Een super licht en onder architectuur gerenoveerd appartement van circa 57 m², verdeeld over twee verdiepingen.
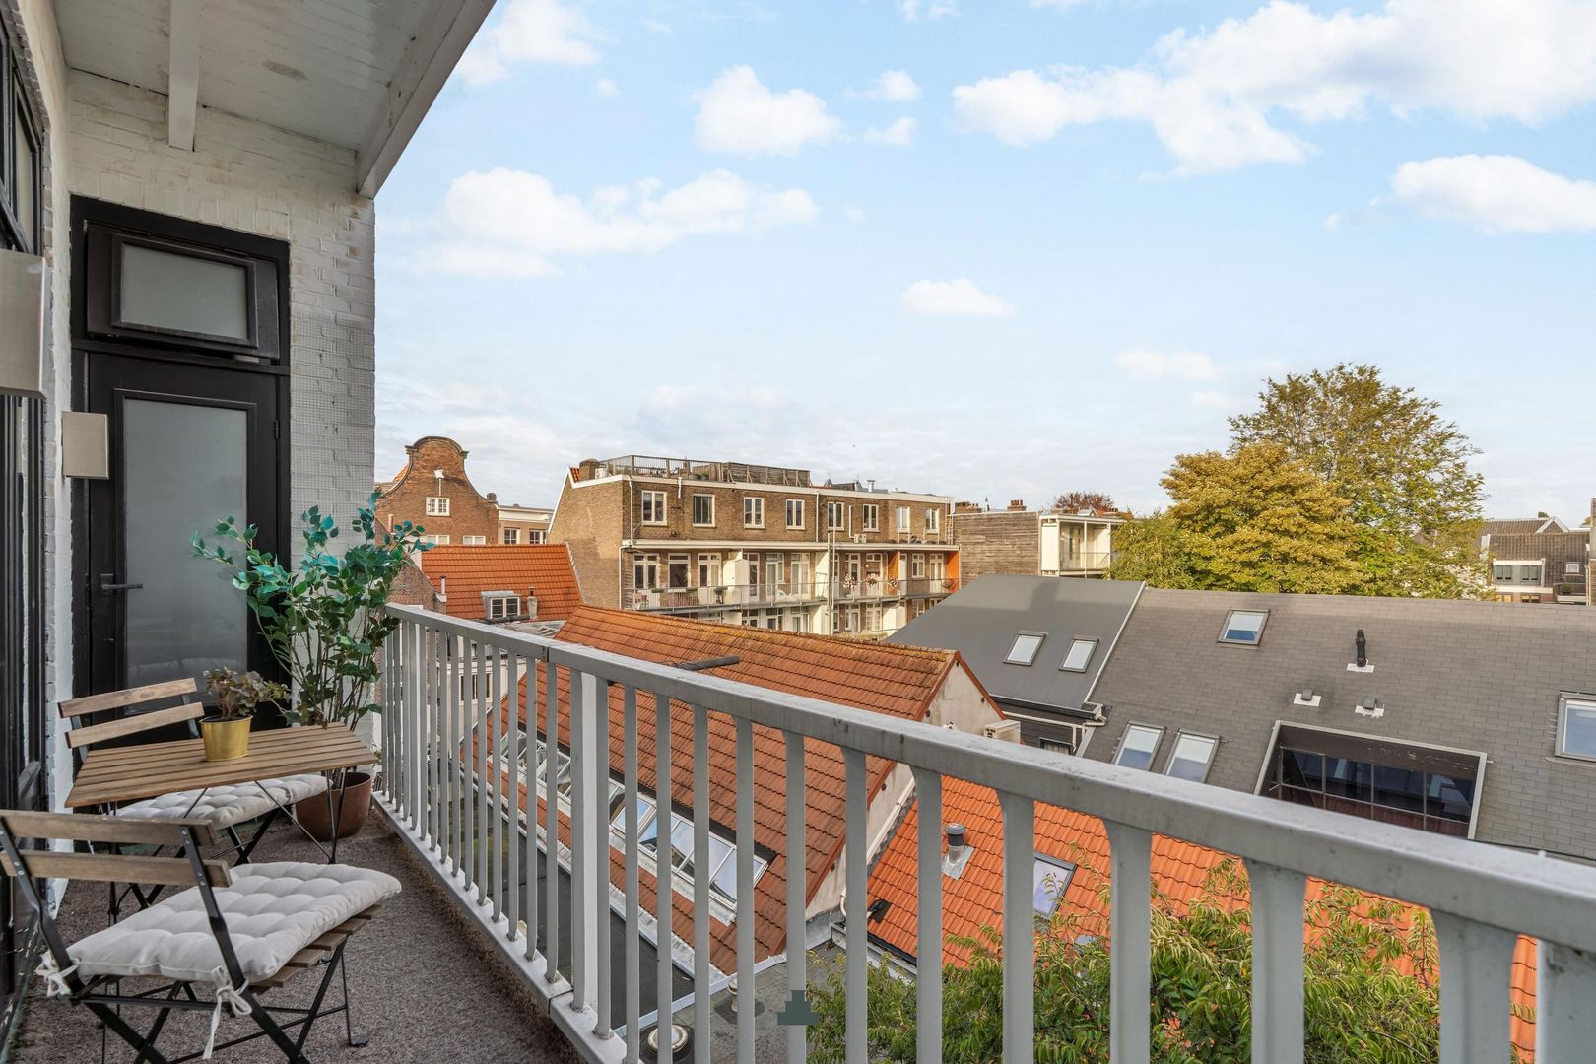
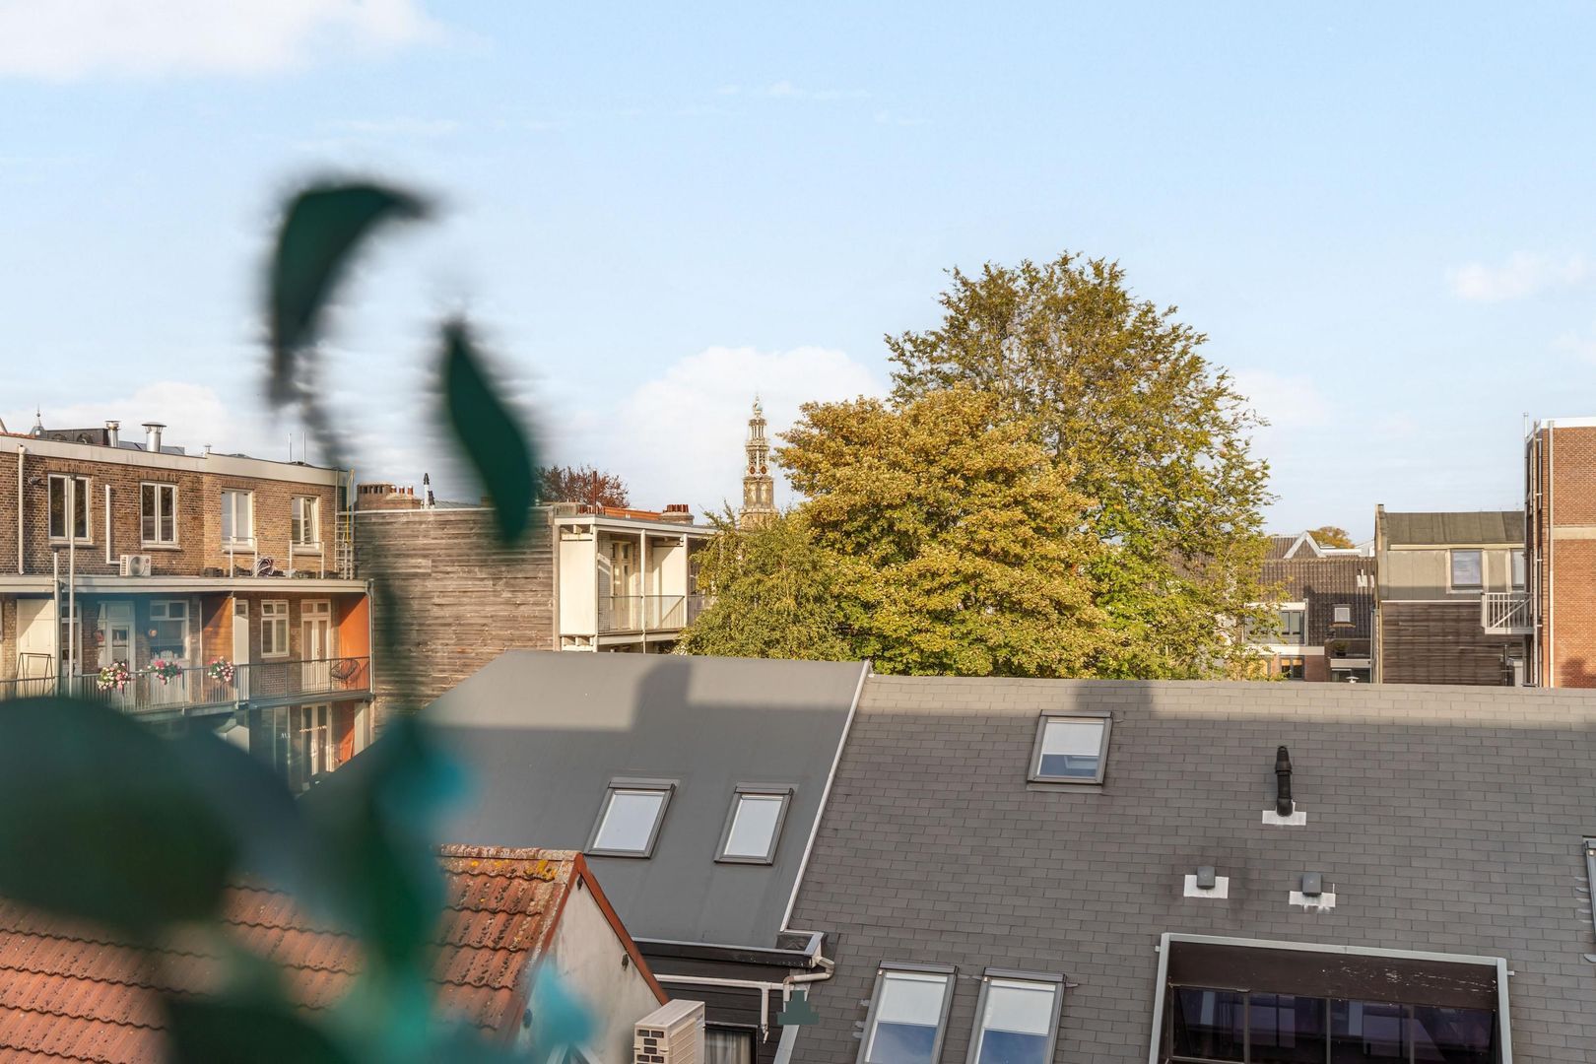
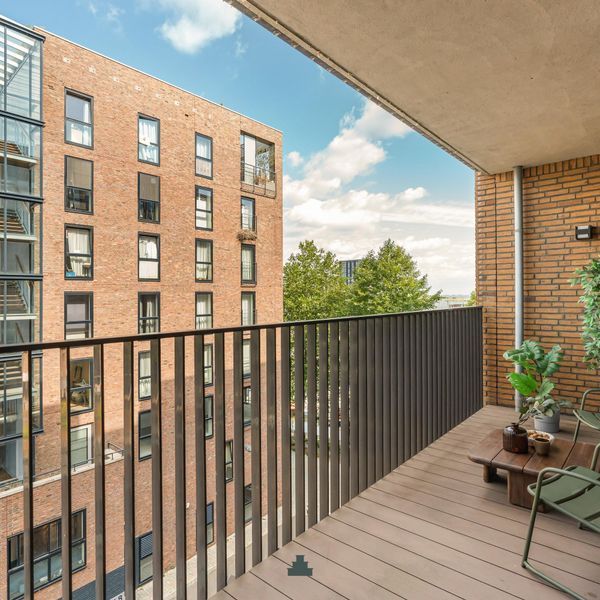
Wat direct opvalt is het prachtige uitzicht vanuit de erker over de gracht, de hoogwaardige afwerking en het ruime balkon aan de achterzijde. Een fijne plek met een top indeling, midden in de Jordaan en gelegen op eigen grond.
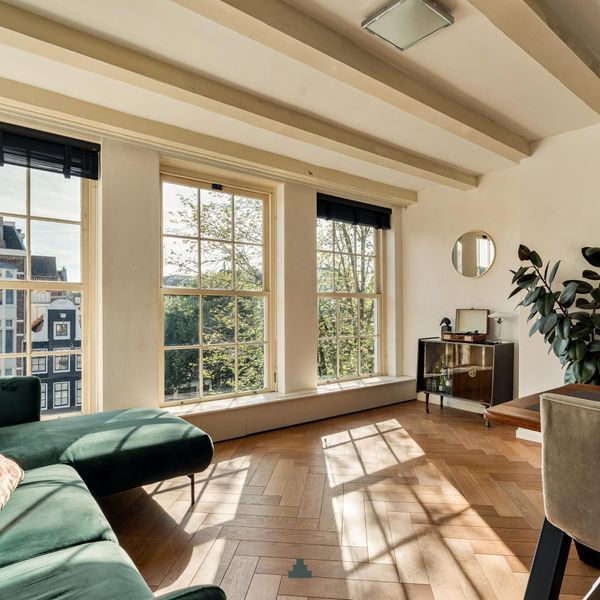
Het appartement is in onder architectuur van Atelier Markx volledig gerenoveerd, waarbij veel aandacht is besteed aan materiaalgebruik, detaillering en een praktische indeling. De combinatie van de eikenhouten vloer in Hongaarse punt, de grote raampartijen en de karakteristieke balkenconstructie op de slaapverdieping geeft het appartement een eigen karakter.
ENGLISH TEXT BELOW
I N D E L I N G
Gemeenschappelijke entree vanaf de straat met trappenhuis naar de derde verdieping.
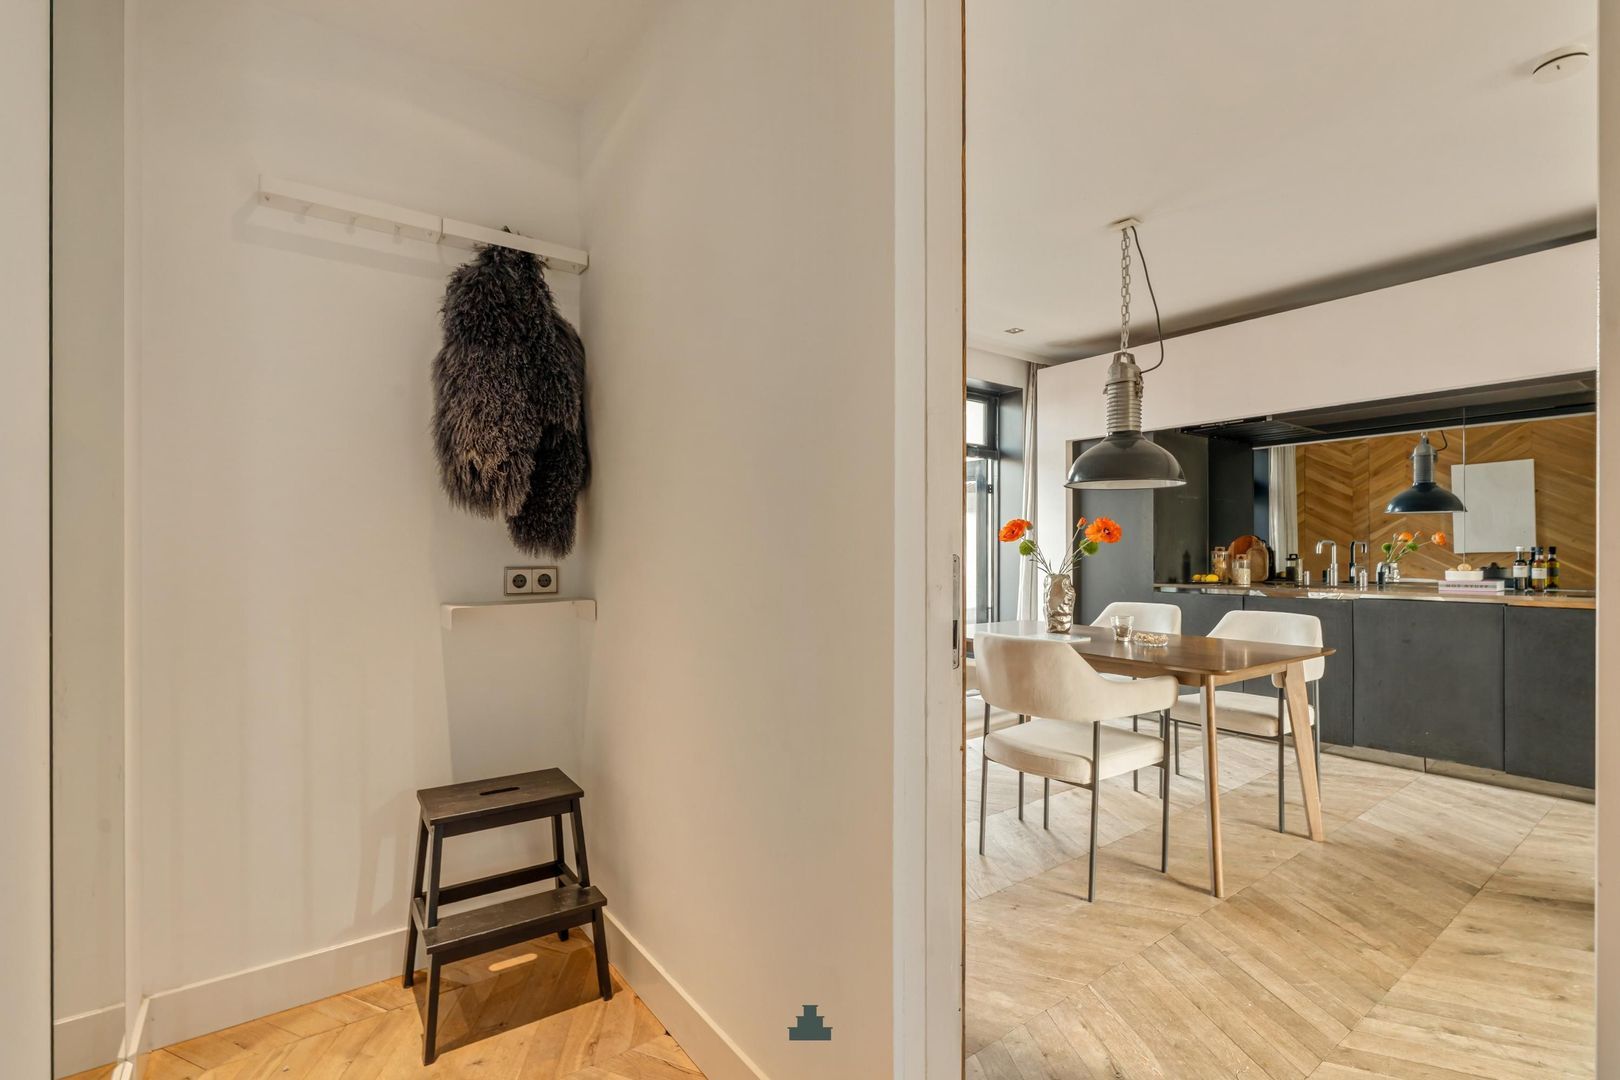
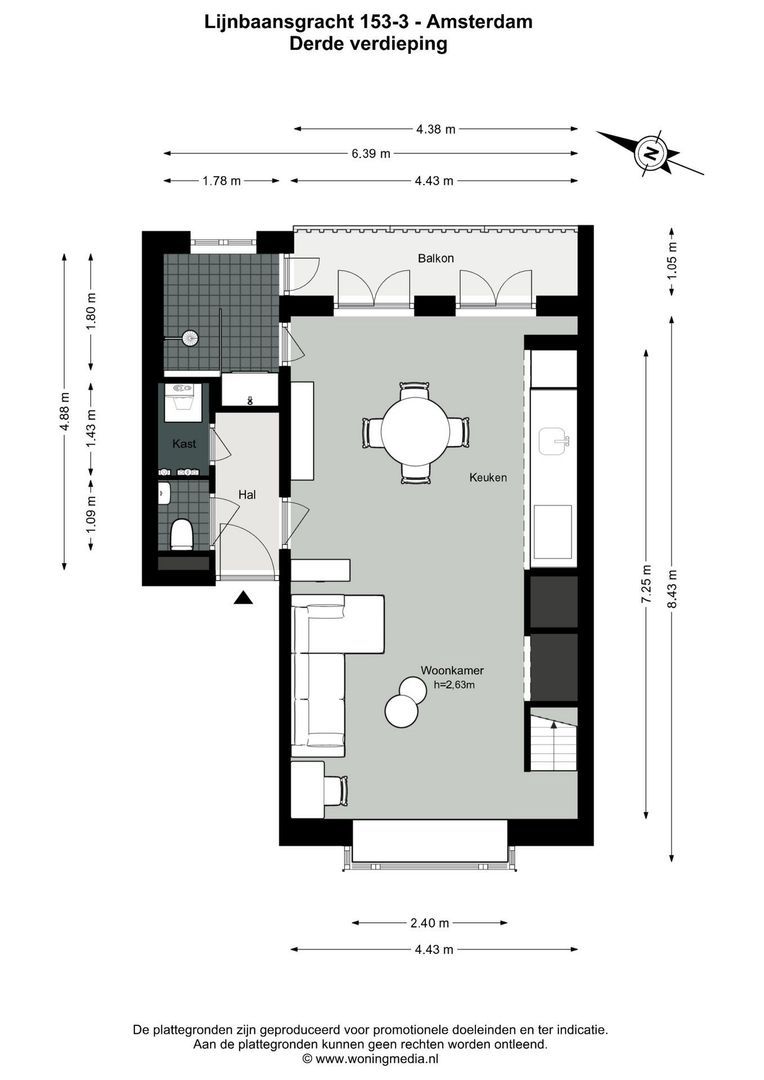
Binnenkomst in de hal met separaat toilet en een ruime garderobe-/bergkast met plaats voor de wasmachine en volop opbergruimte voor huishoudelijke spullen en andere benodigdheden.
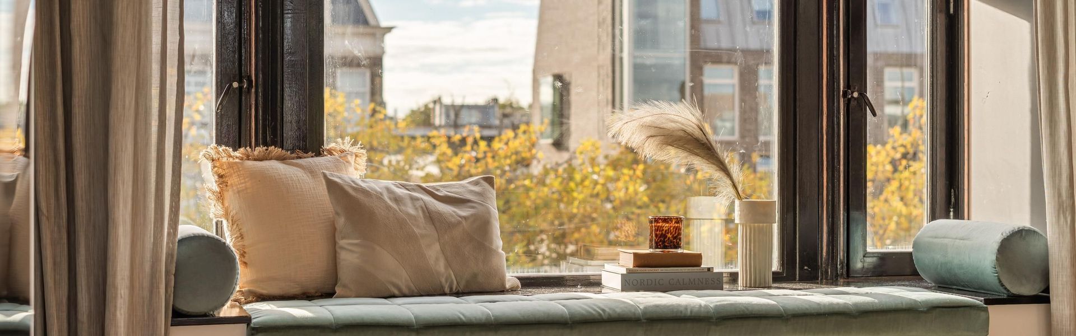
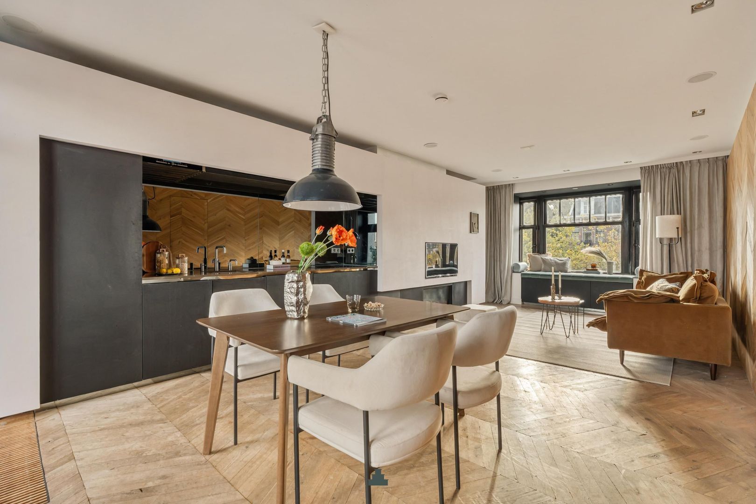
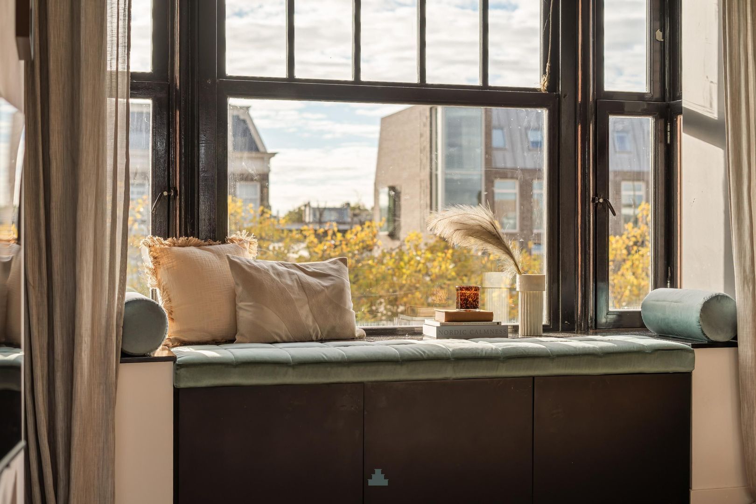
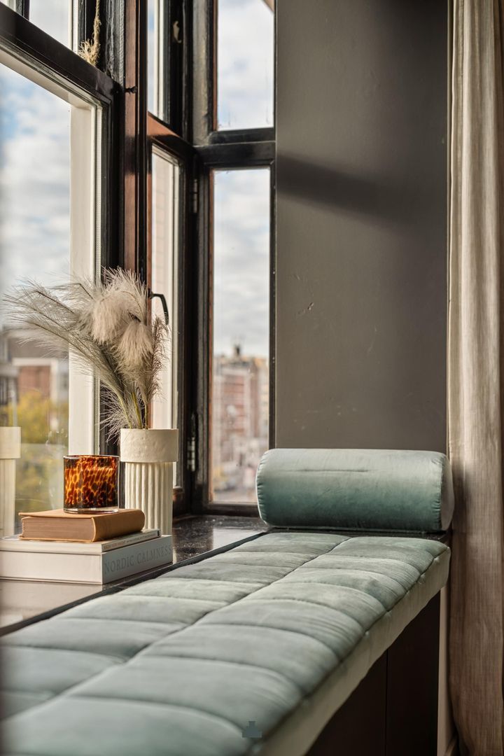
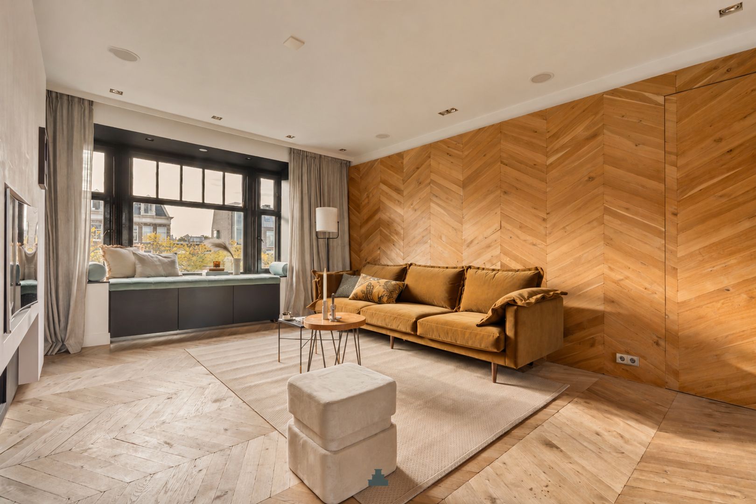
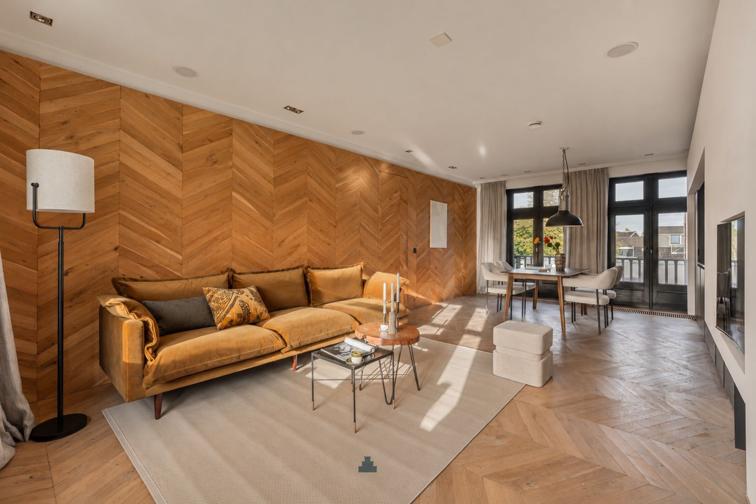
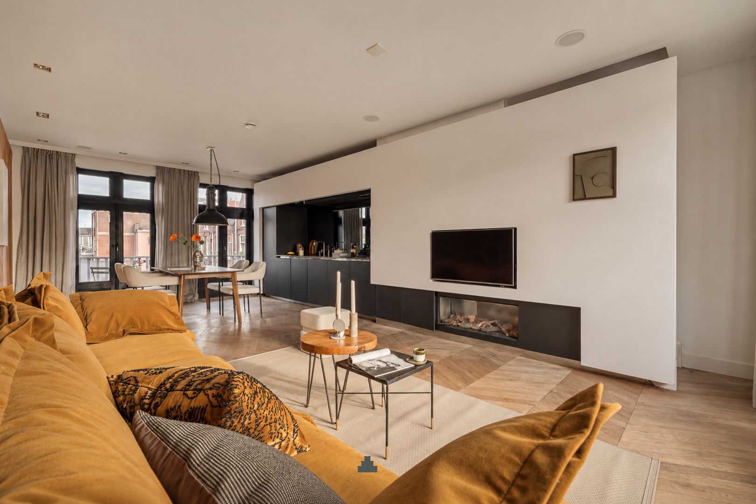
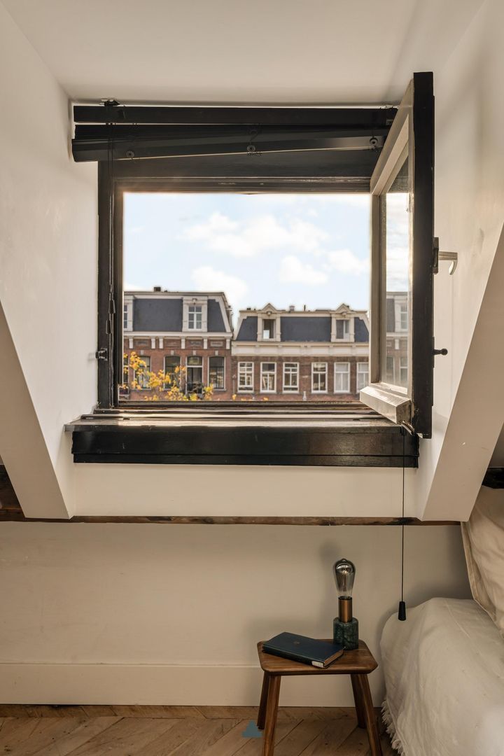
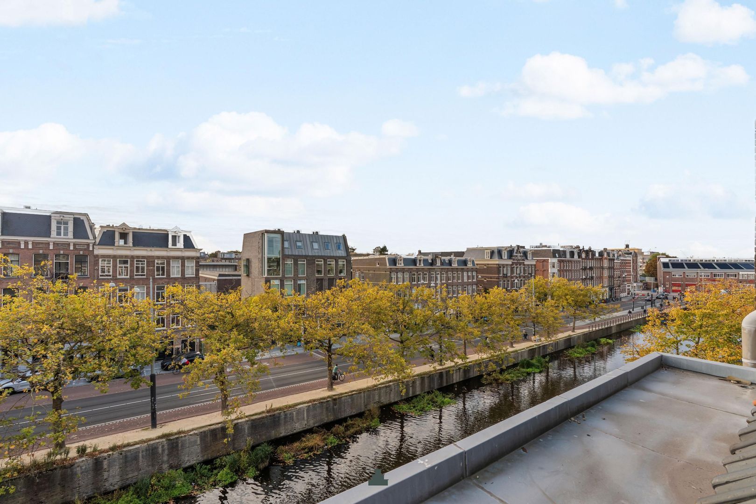
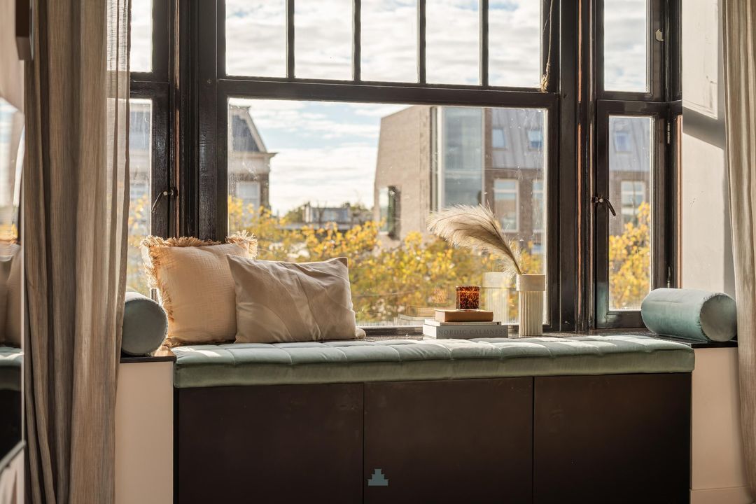
De woonkamer is licht en prettig ingedeeld, met aan de voorzijde een karakteristieke erker en prachtig vrij uitzicht over de Lijnbaansgracht. In de erker is een zitbank op maat gemaakt, een heerlijke plek om te zitten en uit te kijken over het water. De zithoek, met ruimte voor een royale bank, heeft een op maat gemaakte wand waarin de televisie en een brede gashaard zijn geïntegreerd. Daarnaast zijn in het plafond speakers verwerkt voor muziek door het gehele appartement.
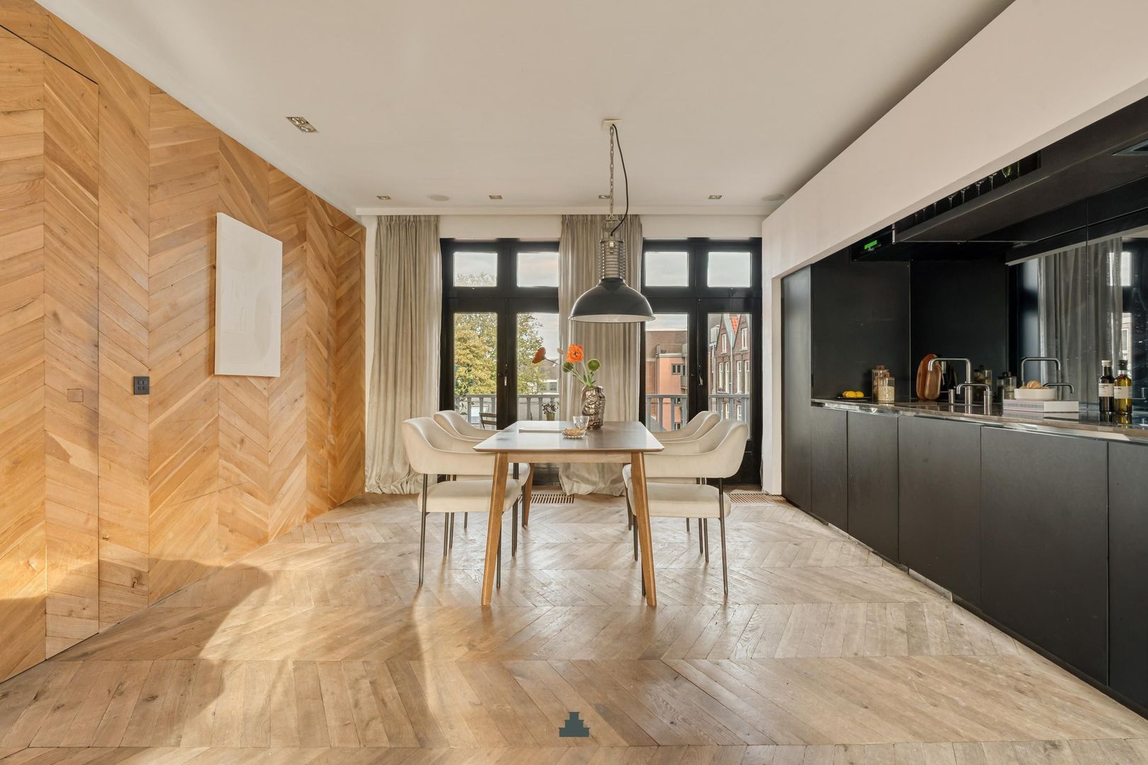
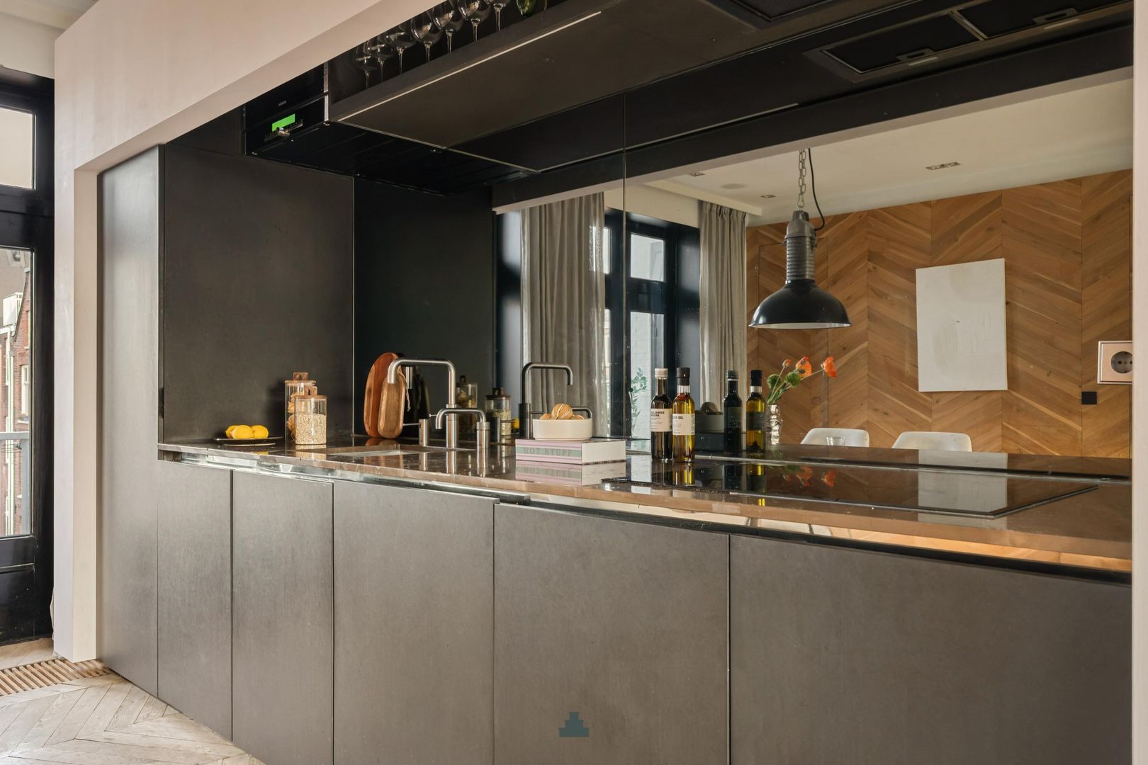
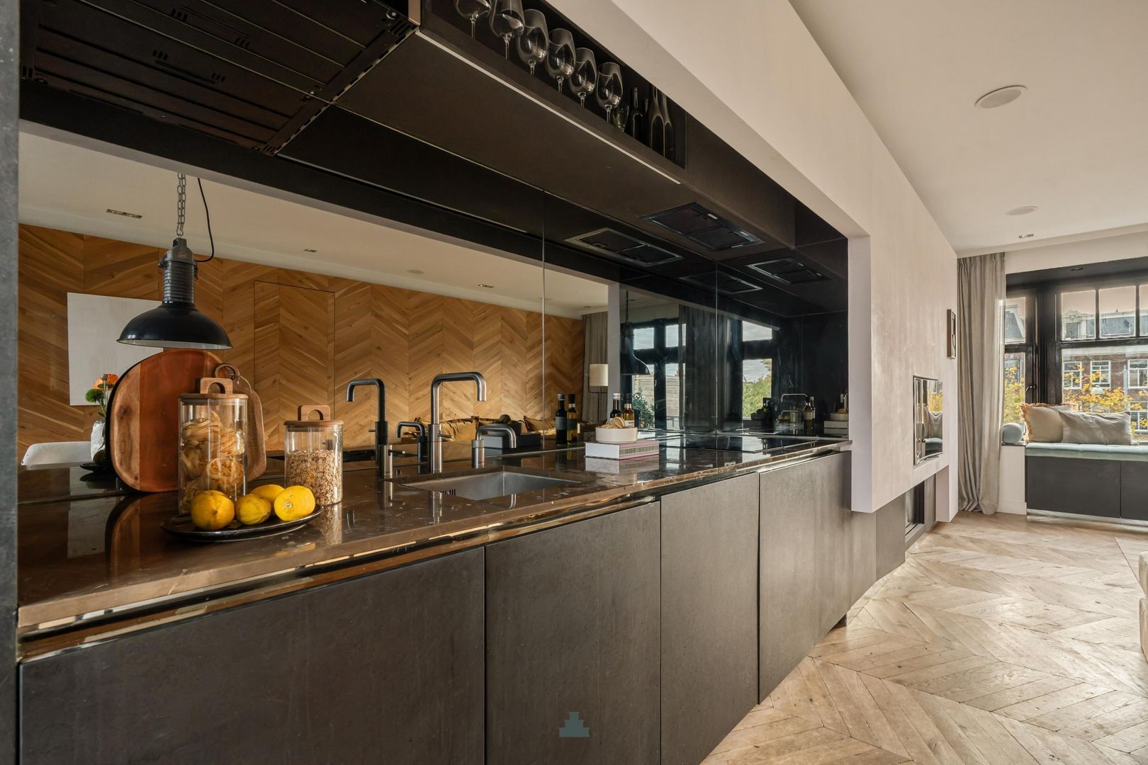
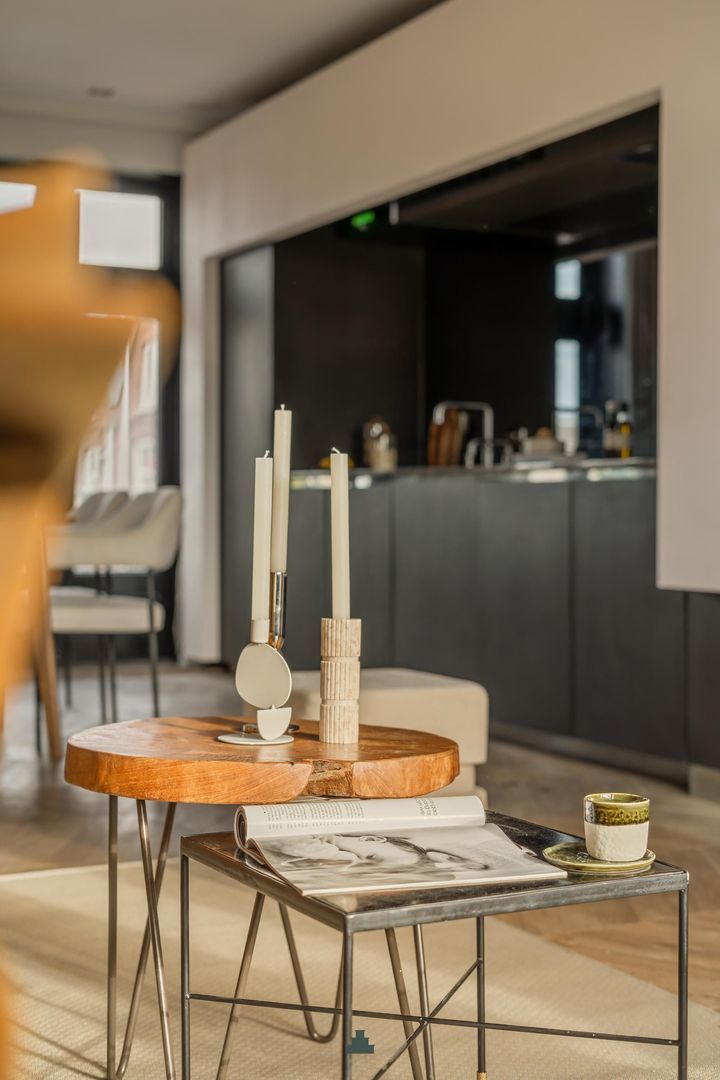
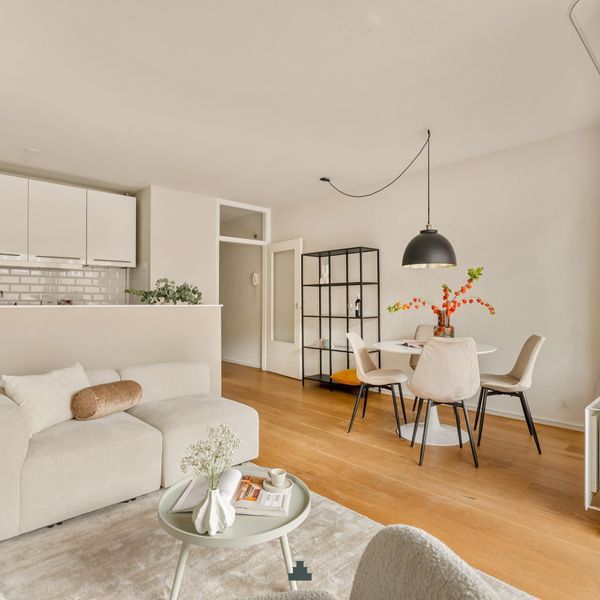
De open keuken is bijzonder vormgegeven en volledig geïntegreerd in een nis, met donkere greeploze kasten, een spiegelende achterwand en een strak werkblad. De keuken is voorzien van diverse inbouwapparatuur, waaronder een AEG inductiekookplaat en een Quooker.
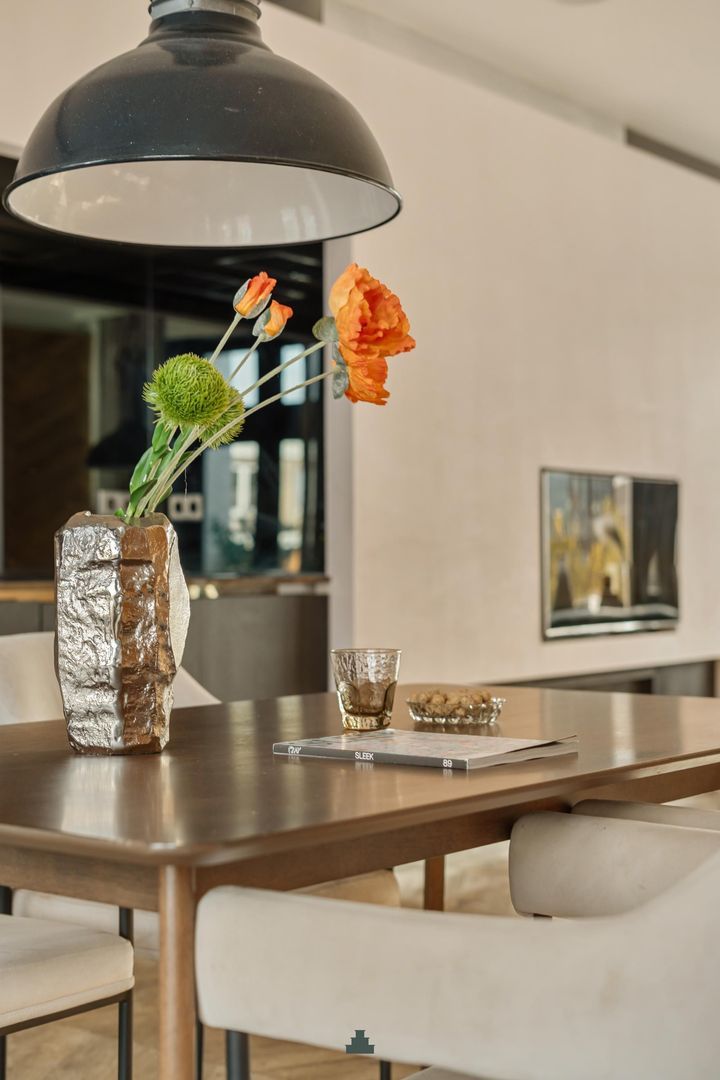
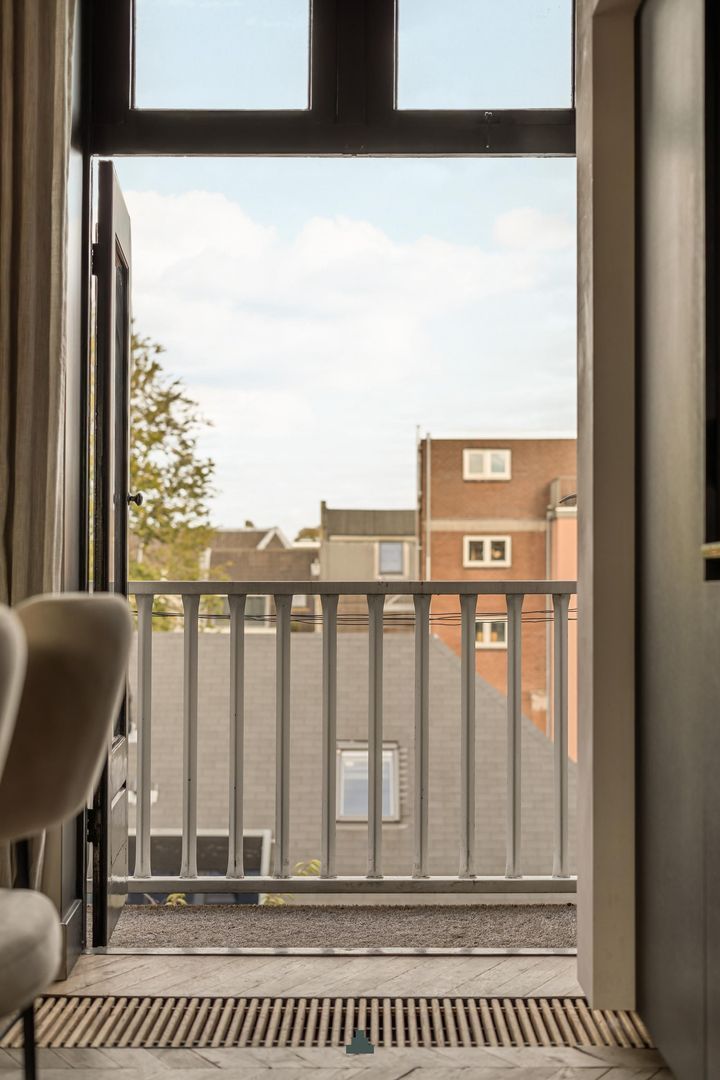
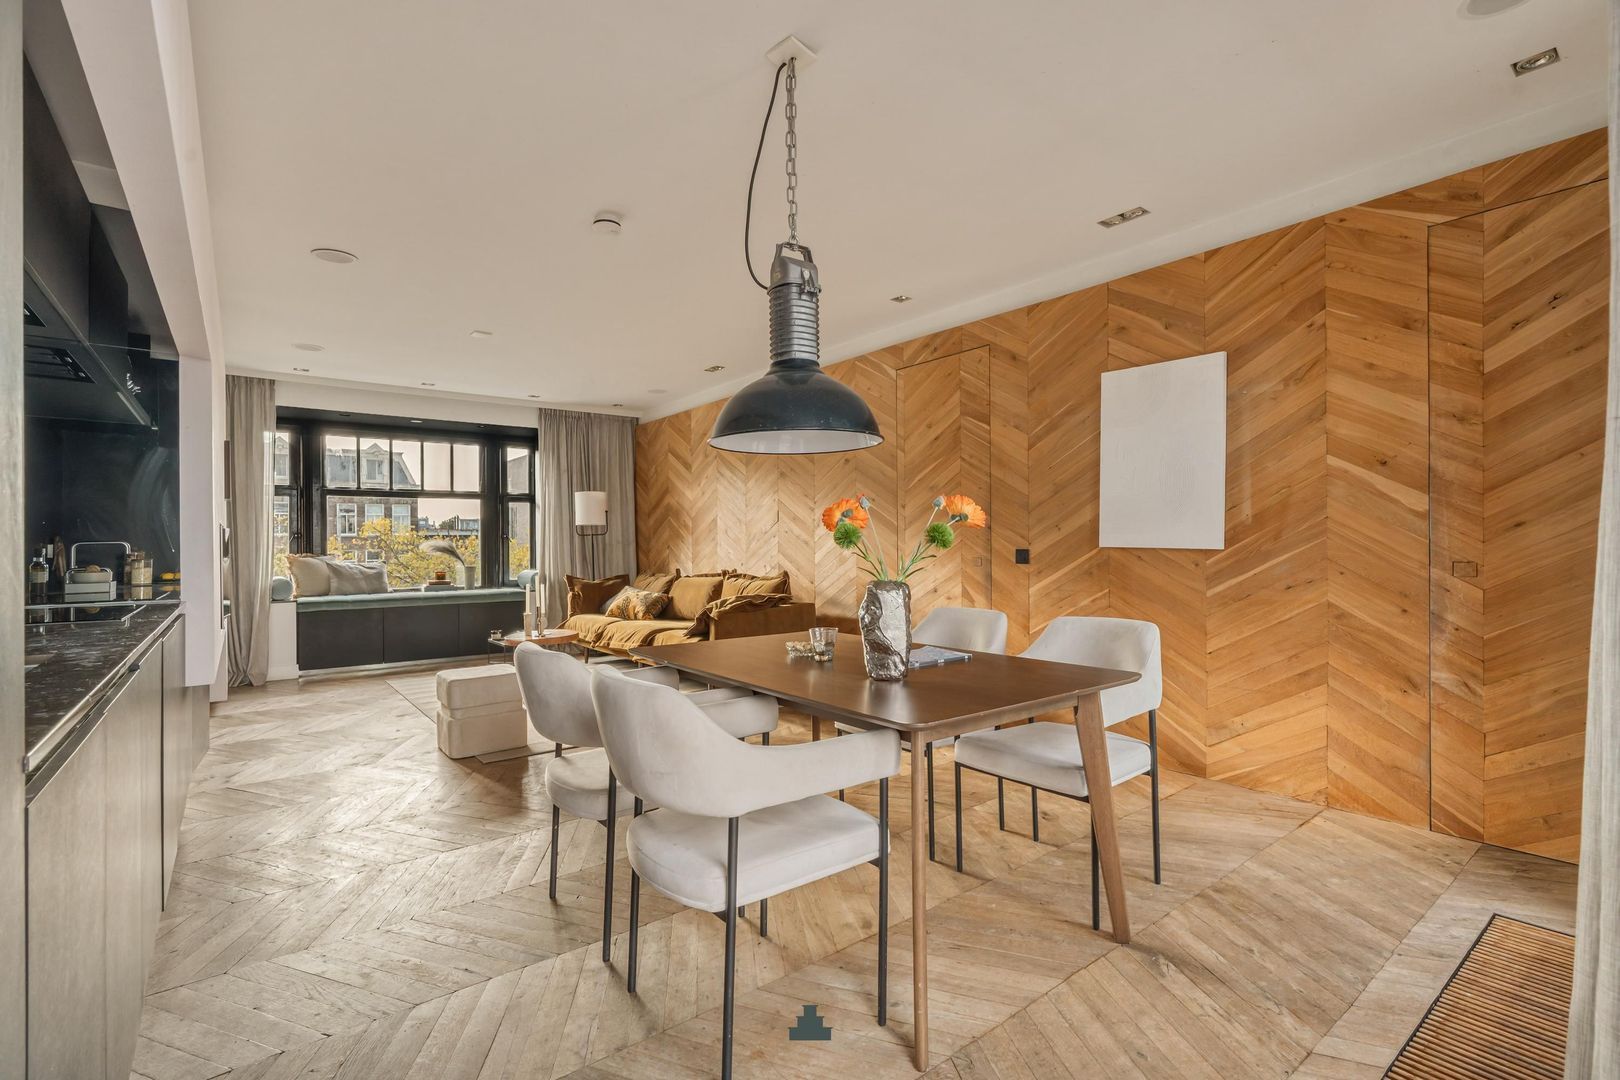
Aansluitend is er volop ruimte voor een grote eettafel. De hoge raampartijen zorgen voor veel daglicht en via de twee hoge openslaande deuren is het balkon over de gehele breedte van het appartement bereikbaar.
Bijzonder is de houten vloer in Hongaarse punt, die deels doorloopt tegen de wand en daarmee een opvallend onderdeel vormt van het interieur.
Aansluitend is er volop ruimte voor een grote eettafel. De hoge raampartijen zorgen voor veel daglicht en twee hoge openslaande deuren geven toegang tot het balkon over de gehele breedte van het appartement.
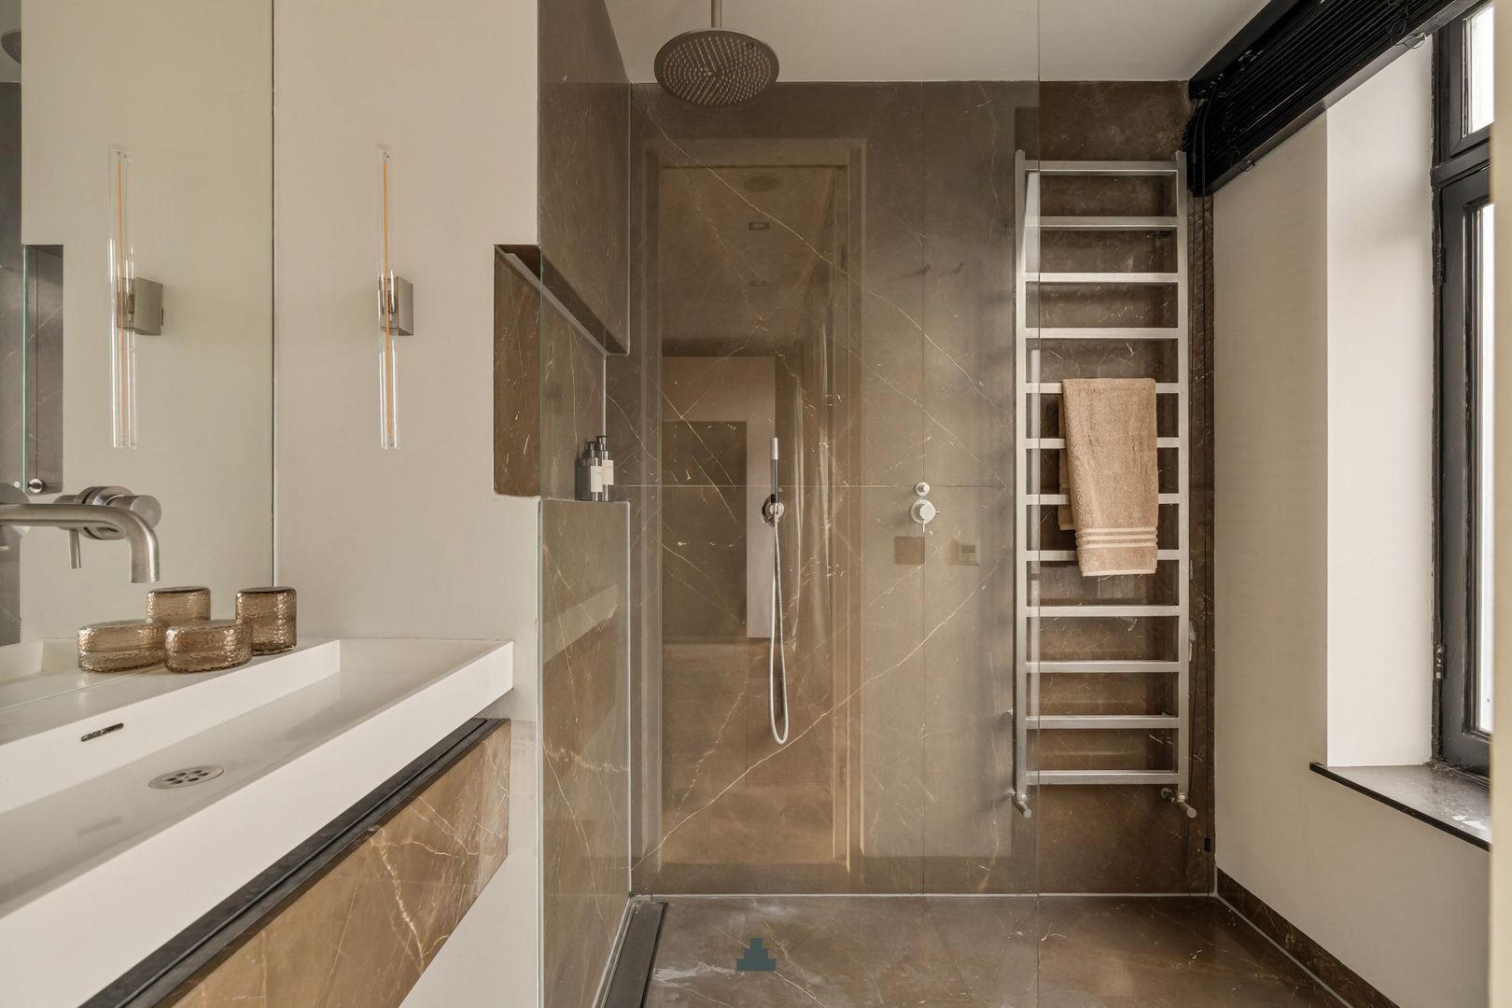
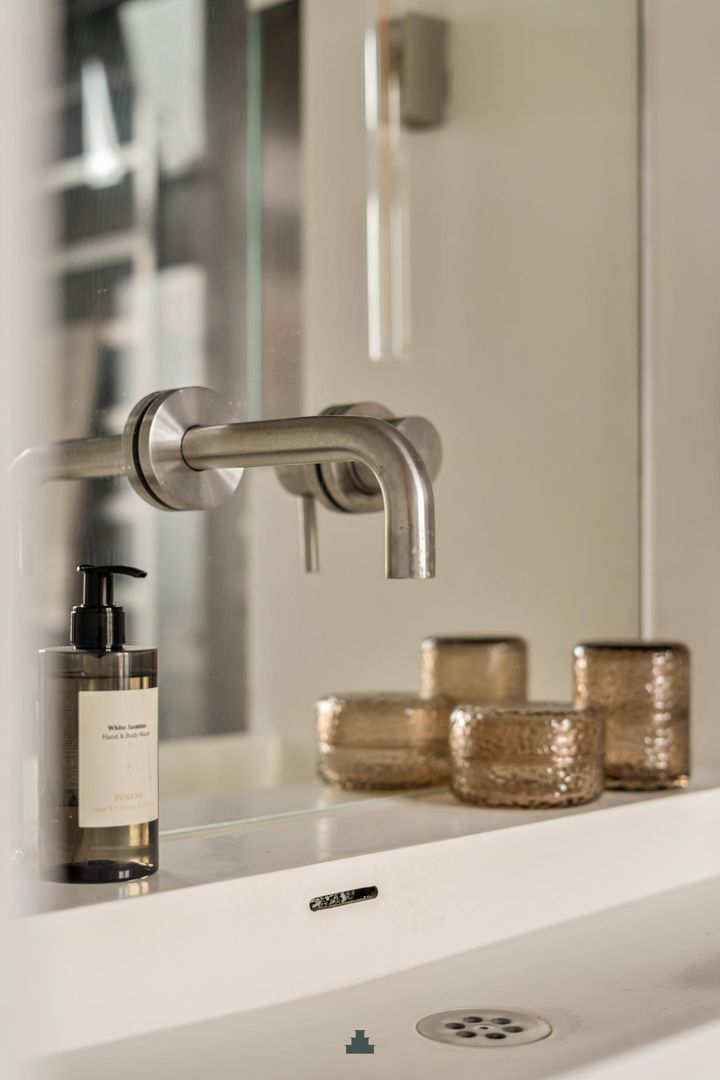
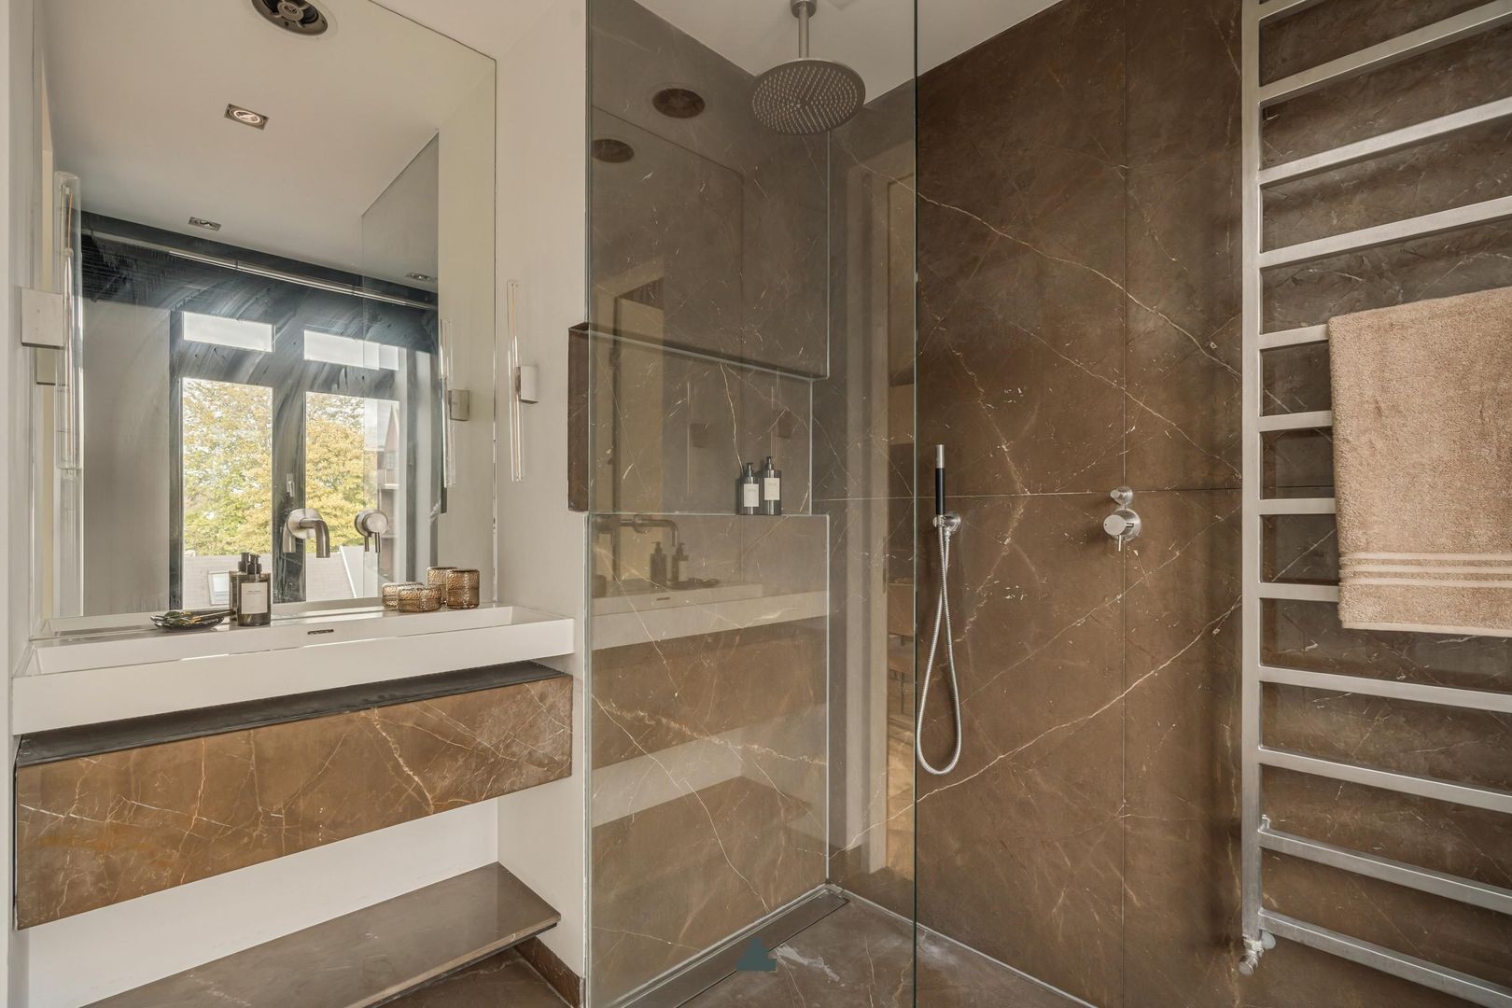
Grenzend aan het eetgedeelte bevindt zich de badkamer, uitgevoerd met grote donkerbruine natuurstenen tegels met een subtiele marmeradering die zowel op de vloer als de wanden zijn doorgelegd. De badkamer is voorzien van een ruime inloopdouche met glazen wand, een wastafelmeubel en een design handdoekradiator.
Kapverdieping
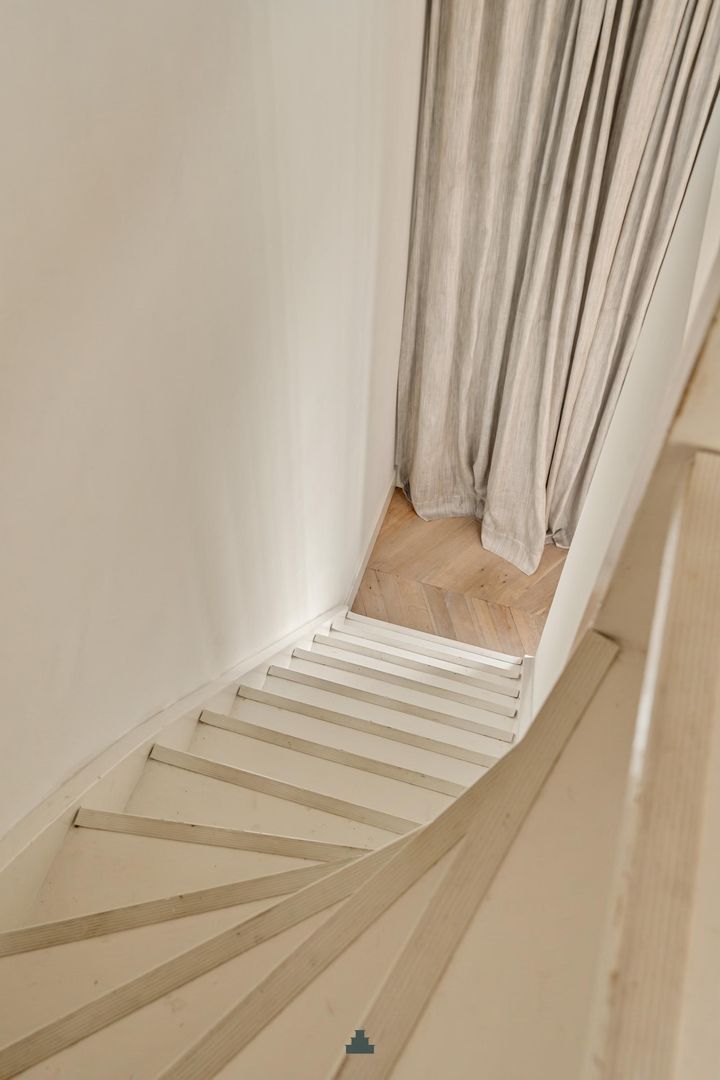
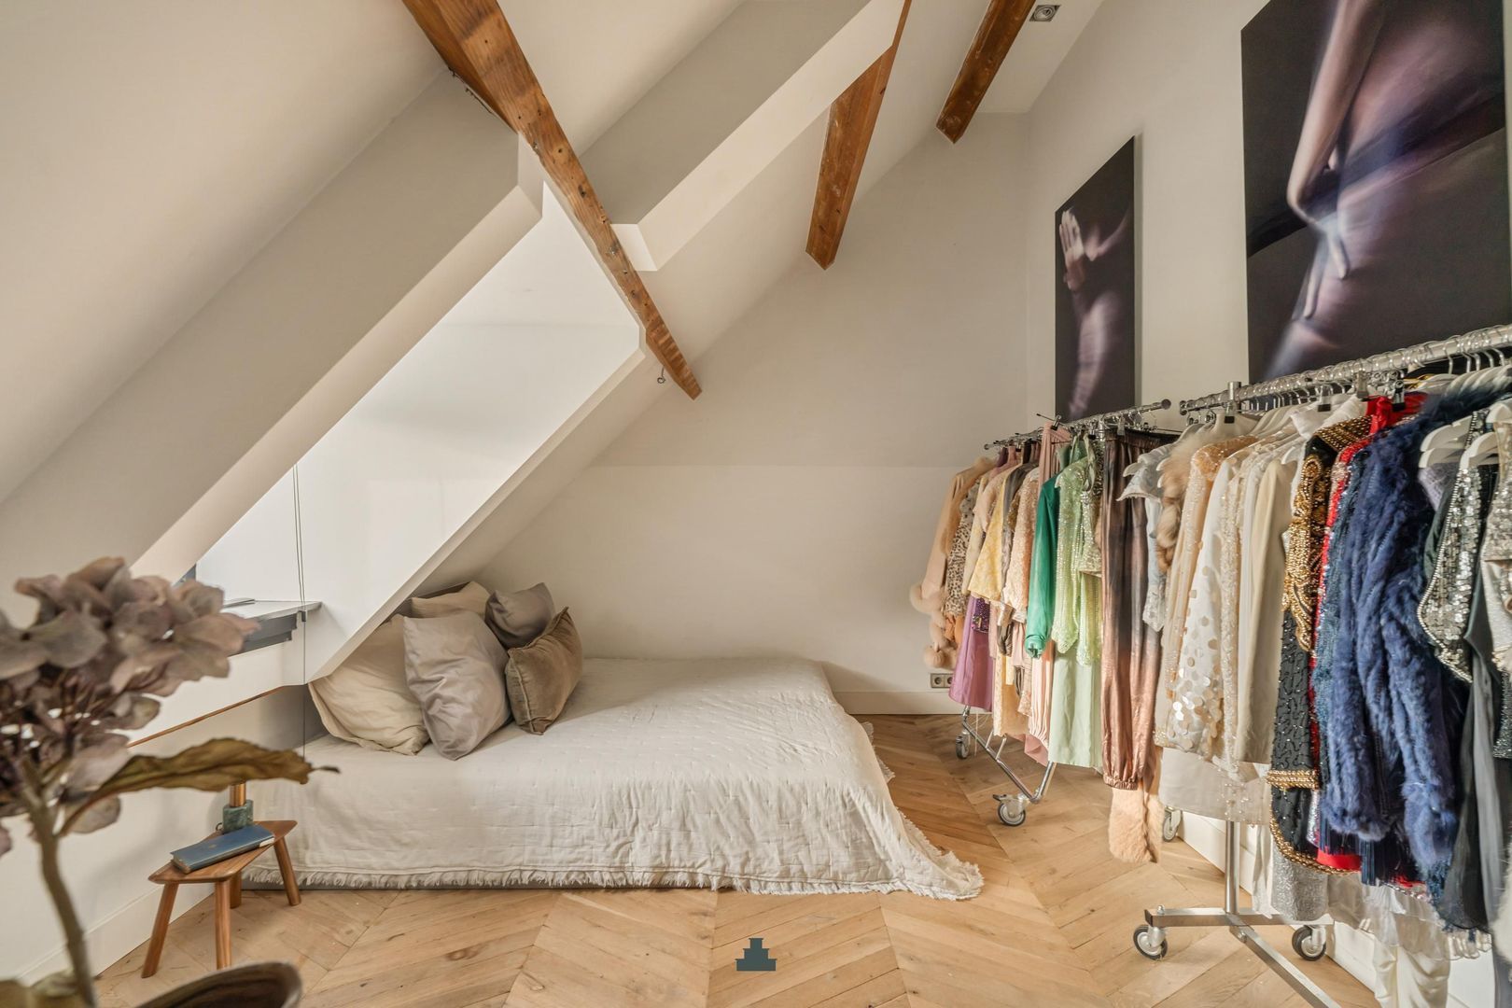
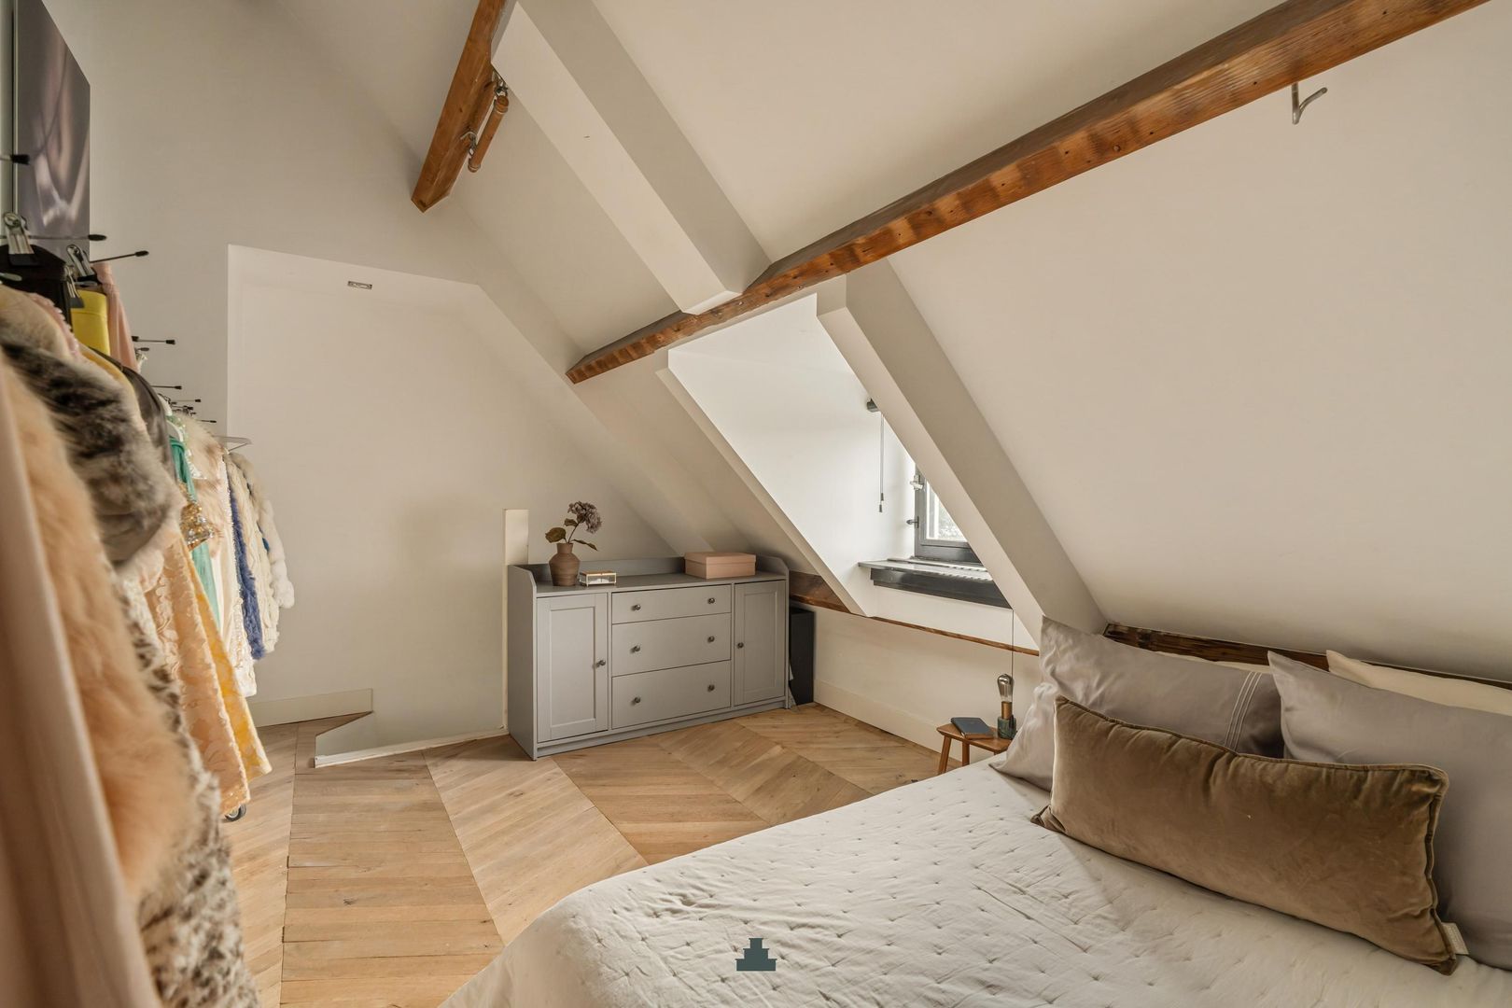
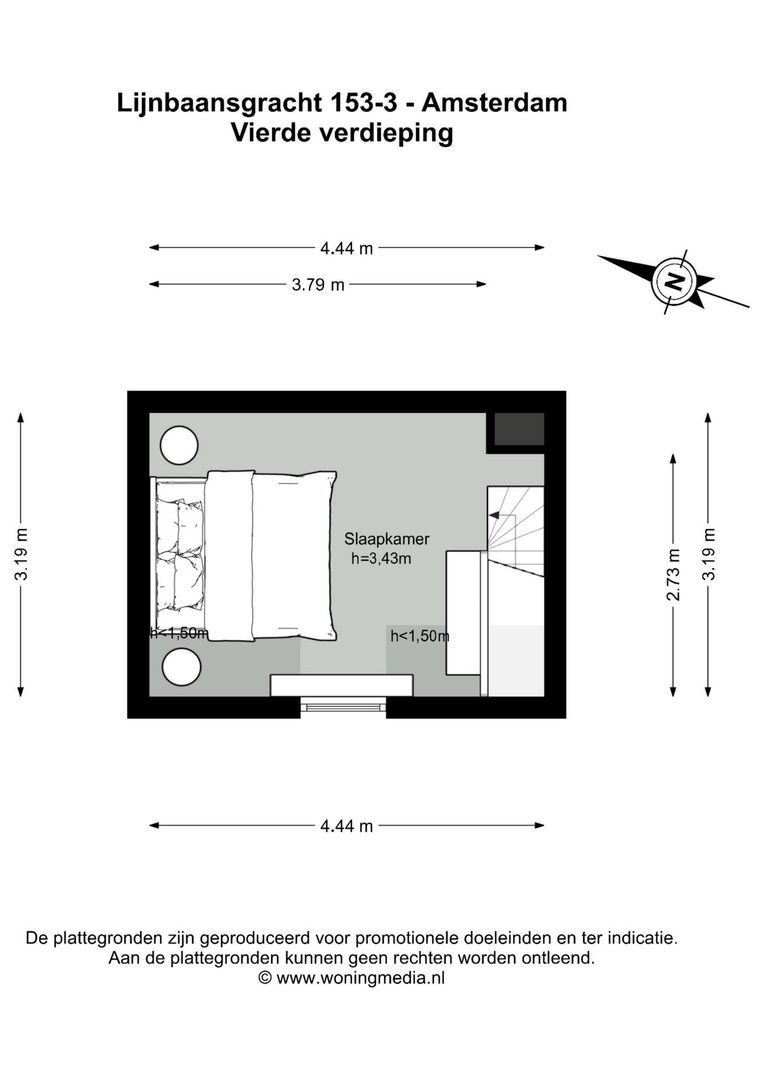
Via een vaste trap is de bovenste verdieping bereikbaar. Hier bevindt zich de ruime slaapkamer onder de karakteristieke kapconstructie. De zichtbare houten balken, het schuine dak en de dakkapel geven deze verdieping veel sfeer. Ook hier is de houten vloer in Hongaarse punt doorgelegd.
L I G G I N G
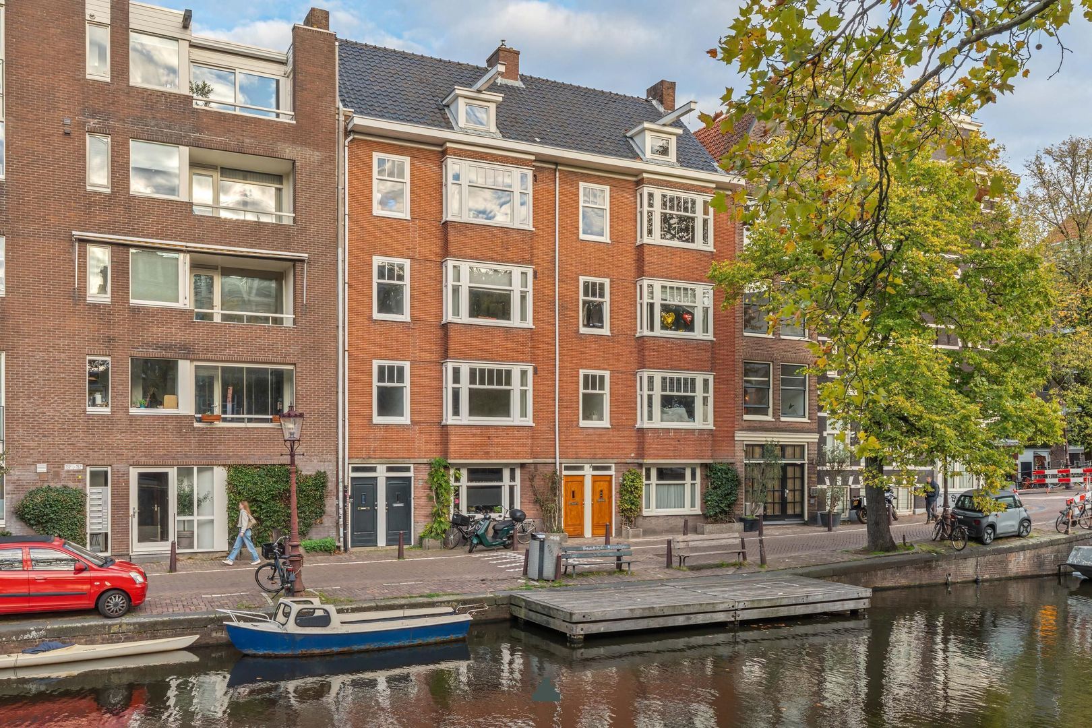
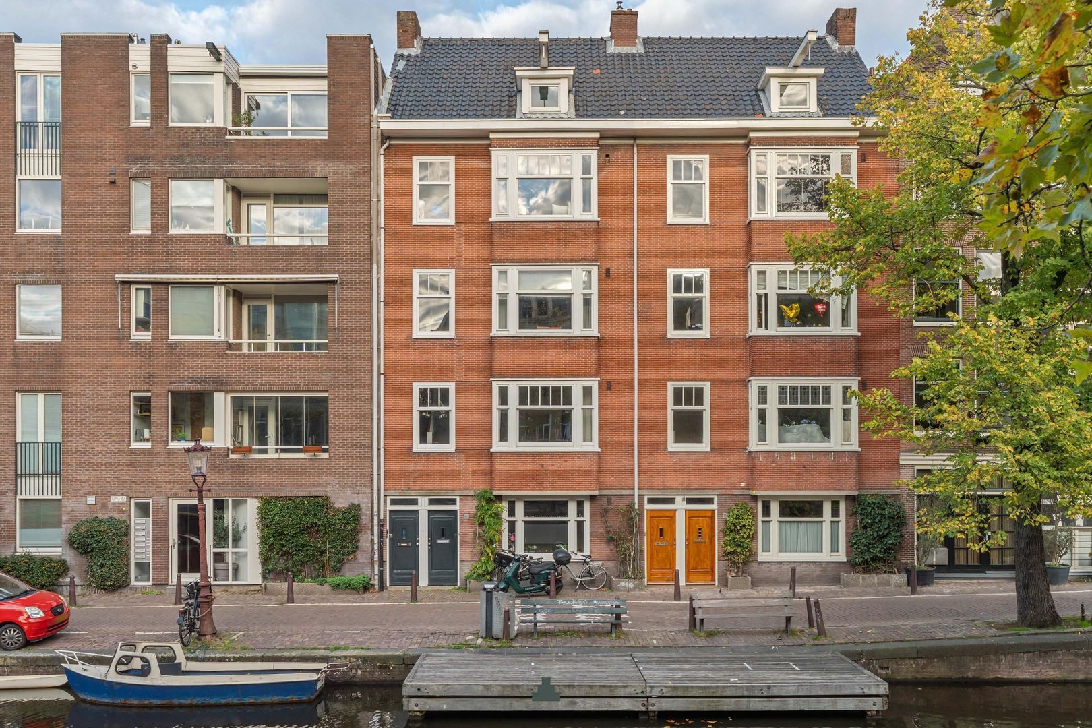
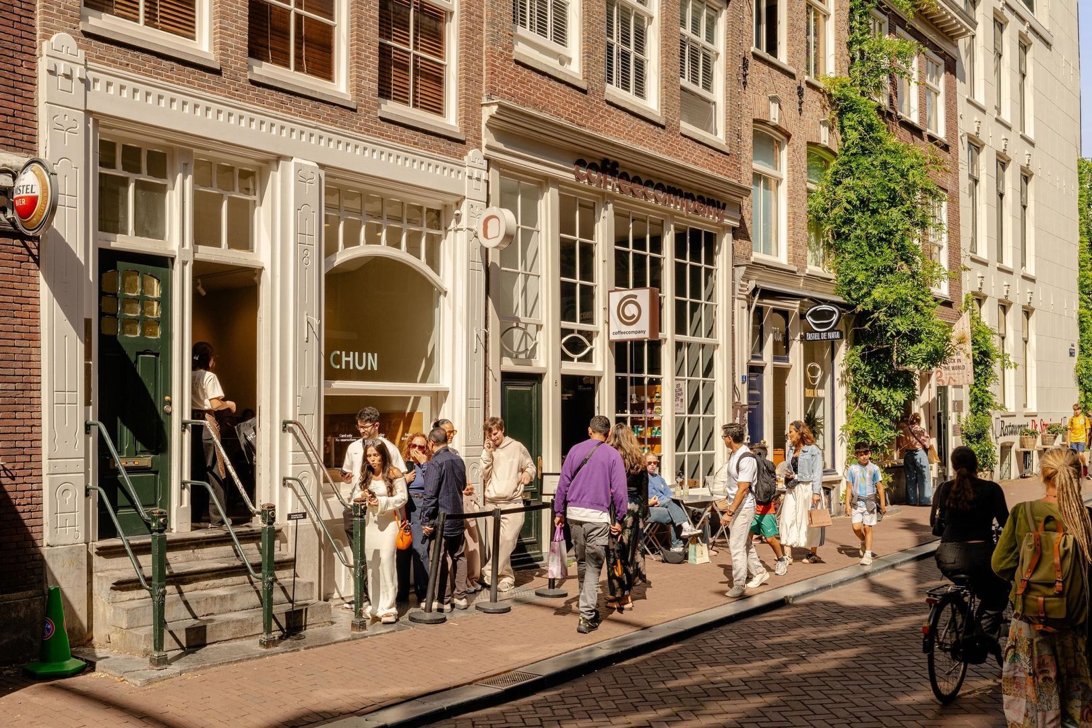
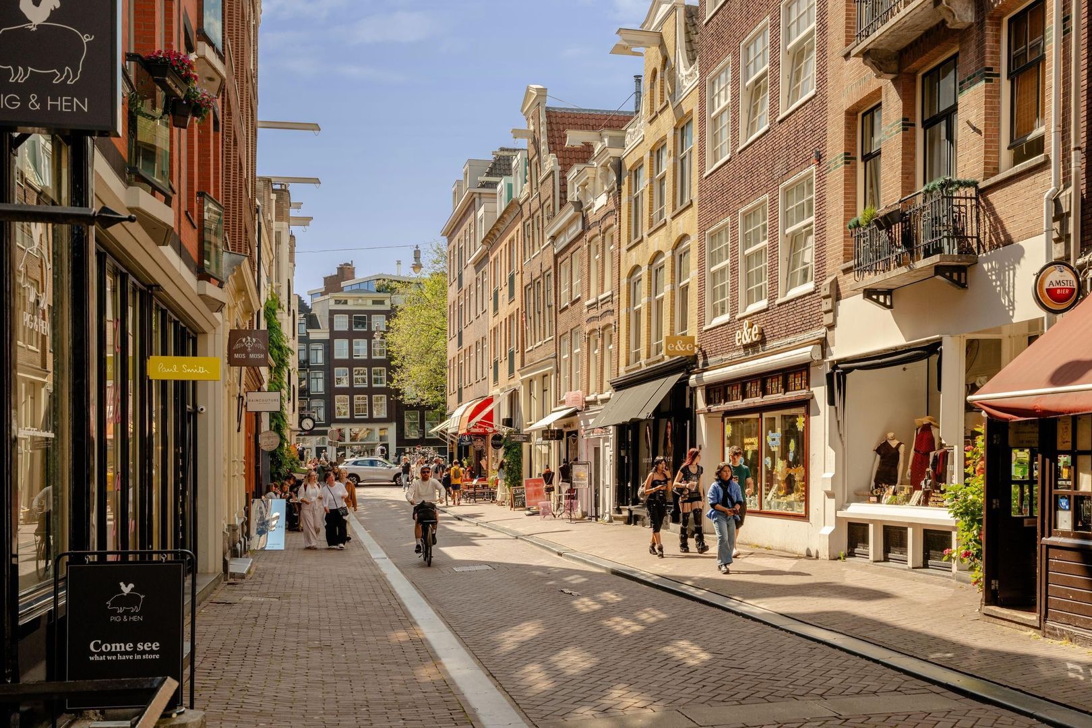
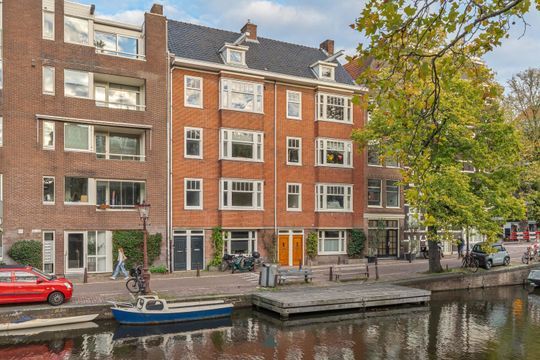
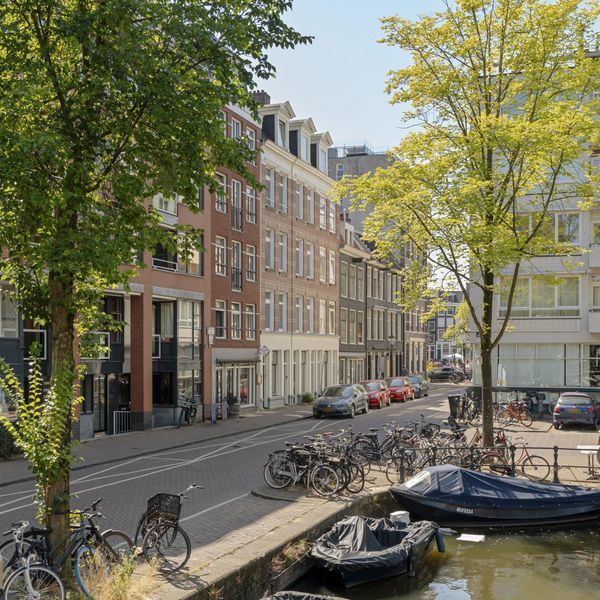
Het appartement ligt op een prachtige plek aan de Lijnbaansgracht, midden in de Jordaan. Een geliefde buurt met karakteristieke grachten, kleine straatjes, gezellige cafés en een groot aanbod aan winkels en restaurants.
Op loopafstand liggen de Westerstraat, de Noordermarkt en de Lindengracht met hun bekende markten. Ook de Haarlemmerdijk, de Negen Straatjes en de vele speciaalzaken en horecagelegenheden in de buurt zijn dichtbij. Voor een wandeling ligt het Westerpark op korte afstand.
Direct voor de deur ligt de Lijnbaansgracht, met een steiger aan het water.
De bereikbaarheid is goed, met diverse tram- en busverbindingen in de omgeving. Het Centraal Station is op korte fietsafstand gelegen.
V E R E N I G I N G V A N E I G E N A R E N
De VvE bestaat uit 4 leden en wordt zelfstandig beheerd. De actuele servicekosten zijn € 150,- per maand. Er is een meerjarenonderhoudsplan (MJOP) aanwezig en de VvE staat ingeschreven bij de Kamer van Koophandel.
E I G E N GROND
De woning is gelegen op eigen grond.
B I J Z O N D E R H E D E N
- Woonoppervlakte circa 57 m²;
- Ruim balkon over de breedte van het appartement aan de achterzijde;
- Sfeervolle erker met uitzicht op het water en de omgeving;
- Fraai gerenoveerd en verdeeld over 2 verdiepingen;
- Gezellige buurt, om de hoek van de Elandsgracht en 9-straatjes;
- Actieve VvE met 4 leden, servicekosten € 150,- per maand;
- Funderingsklasse ABC;
- Eigen grond, geen erfpacht;
- Energielabel B;
- Oplevering in overleg.
Deze informatie is door ons met de nodige zorgvuldigheid samengesteld. Onzerzijds wordt echter geen enkele aansprakelijkheid aanvaard voor enige onvolledigheid, onjuistheid of anderszins, dan wel de gevolgen daarvan. Koper heeft zijn eigen onderzoeksplicht naar alles wat voor hem of haar van belang is of kan zijn. Met betrekking tot deze woning zijn wij uitsluitend makelaar adviseur van verkoper. Wij adviseren u een deskundige (NVM-)makelaar in te schakelen die u begeleidt bij het aankoopproces. Indien u specifieke wensen heeft omtrent de woning, adviseren wij u deze tijdig kenbaar te maken aan uw aankopend makelaar en hiernaar zelfstandig onderzoek te (laten) doen. Indien u geen deskundige vertegenwoordiger inschakelt, acht u zich volgens de wet deskundig genoeg om alles wat van belang is of kan zijn voor u te kunnen overzien. Van toepassing zijn de NVM voorwaarden.
===
A beautifully bright apartment of around 57m², fully renovated to an architect’s design and arranged over two floors.
Among the most striking features are the wonderful canal views from the bay window, the high-quality finish, and the spacious balcony at the rear. A lovely home with an excellent layout, situated in the very heart of the Jordaan district and on freehold land.
The apartment has been completely renovated to a design by Atelier Markx, with great attention paid to the choice of materials, detailing, and practical layout. The combination of the oak flooring in a Hungarian point pattern, the large windows, and the characteristic wooden beams on the bedroom floor gives the apartment a unique character.
L A Y O U T
Shared entrance from the street, with stairs leading up to the third floor.
Entry into the hall, which includes a separate toilet and a large wardrobe/storage cupboard with space for a washing machine and plenty of room for household items and other essentials.
The living room is bright and has a very pleasant layout, with a characteristic bay window at the front offering wonderful, unobstructed views over Lijnbaansgracht. A customised window seat has been created in the bay window, a delightful place to sit and enjoy the views of the water. The seating area, with plenty of space for a large sofa, features a customised wall unit with an integrated television and a wide gas fireplace. Speakers have also been built into the ceiling, allowing music to be played throughout the apartment.
The open kitchen has a particularly stylish design and is cleverly incorporated into a recess, with dark handleless cupboards, a mirrored splashback, and a sleek worktop. It comes with a range of built-in appliances, including an AEG induction hob and a Quooker tap.
Next to the kitchen is plenty of space for a large dining table. The tall windows allow in an abundance of daylight, while two high French doors open out onto the balcony, which extends across the entire width of the apartment.
A particularly striking feature is the oak flooring in a Hungarian point pattern, which continues partway up the wall, creating an eye-catching element of the interior.
There is also ample space for a large dining table. The tall windows bring in plenty of natural light, and two high French doors provide access to the balcony, which runs across the full width of the apartment.
Adjacent to the dining area is the bathroom, finished with large dark brown natural stone tiles featuring subtle marble veining, extending across both the floor and walls. The bathroom includes a spacious walk-in shower with a glass screen, a sink with a vanity unit, and a designer towel radiator.
Attic floor
A fixed staircase leads to the upper floor, where the spacious bedroom is situated beneath the characteristic roof structure. The exposed wooden beams, sloping roof, and dormer window give this floor a wonderful atmosphere. The oak flooring in a Hungarian point pattern continues here too.
L O C A T I O N
The apartment occupies a wonderful position on Lijnbaansgracht, right in the heart of the Jordaan. This is a highly popular neighbourhood, known for its characteristic canals, narrow streets, friendly cafés, and wide selection of shops and restaurants.
Westerstraat, Noordermarkt, and Lindengracht, with their well-known markets, are all within walking distance. Haarlemmerdijk, the Nine Streets, and the many specialist shops, cafés, and restaurants in the neighbourhood are also close by. Westerpark is just a short distance away, ideal for a relaxing stroll.
Directly outside the building is Lijnbaansgracht, with a jetty by the water.
Public transport connections are excellent, with several tram and bus routes nearby. Amsterdam Central Station is just a short bike ride away.
O W N E R S ’ A S S O C I A T I O N
The owners’ association has four members and is managed internally. The current service charges are €150 per month. There is a long-term maintenance plan in place and the owners’ association is registered with the Chamber of Commerce.
F R E E H O L D
The apartment is on freehold land.
P A R T I C U L A R S
- Floor surface area of around 57m²;
- Spacious balcony extending across the full width of the apartment at the rear;
- Charming bay window with lovely views of the water and surrounding area;
- Beautifully renovated and arranged over two floors;
- Friendly neighbourhood, just around the corner from Elandsgracht and the Nine Streets;
- Active owners’ association with four members, service charges of €150 per month;
- Foundation classification ABC;
- Freehold land, no ground lease;
- Energy Label B;
- Transfer by agreement.
This information has been compiled with the greatest possible care. However, we accept no liability for any inaccuracies or deficiencies in that information or for any consequences arising therefrom. It is the duty of the purchaser to investigate all matters of importance to him or her. With regard to this property, we act solely in an advisory capacity as the estate agents of the vendor. We advise you to engage the services of an NVM estate agent to assist you with the purchasing process. If you have any specific wishes regarding the property, you are advised to notify your purchasing estate agent as soon as possible and to conduct any investigations yourself, or to arrange to have them conducted. If you do not engage the services of a qualified representative, you are deemed by law to have a sufficient understanding and awareness of everything that is or could be of importance to you. NVM terms and conditions apply.
 en
 nl