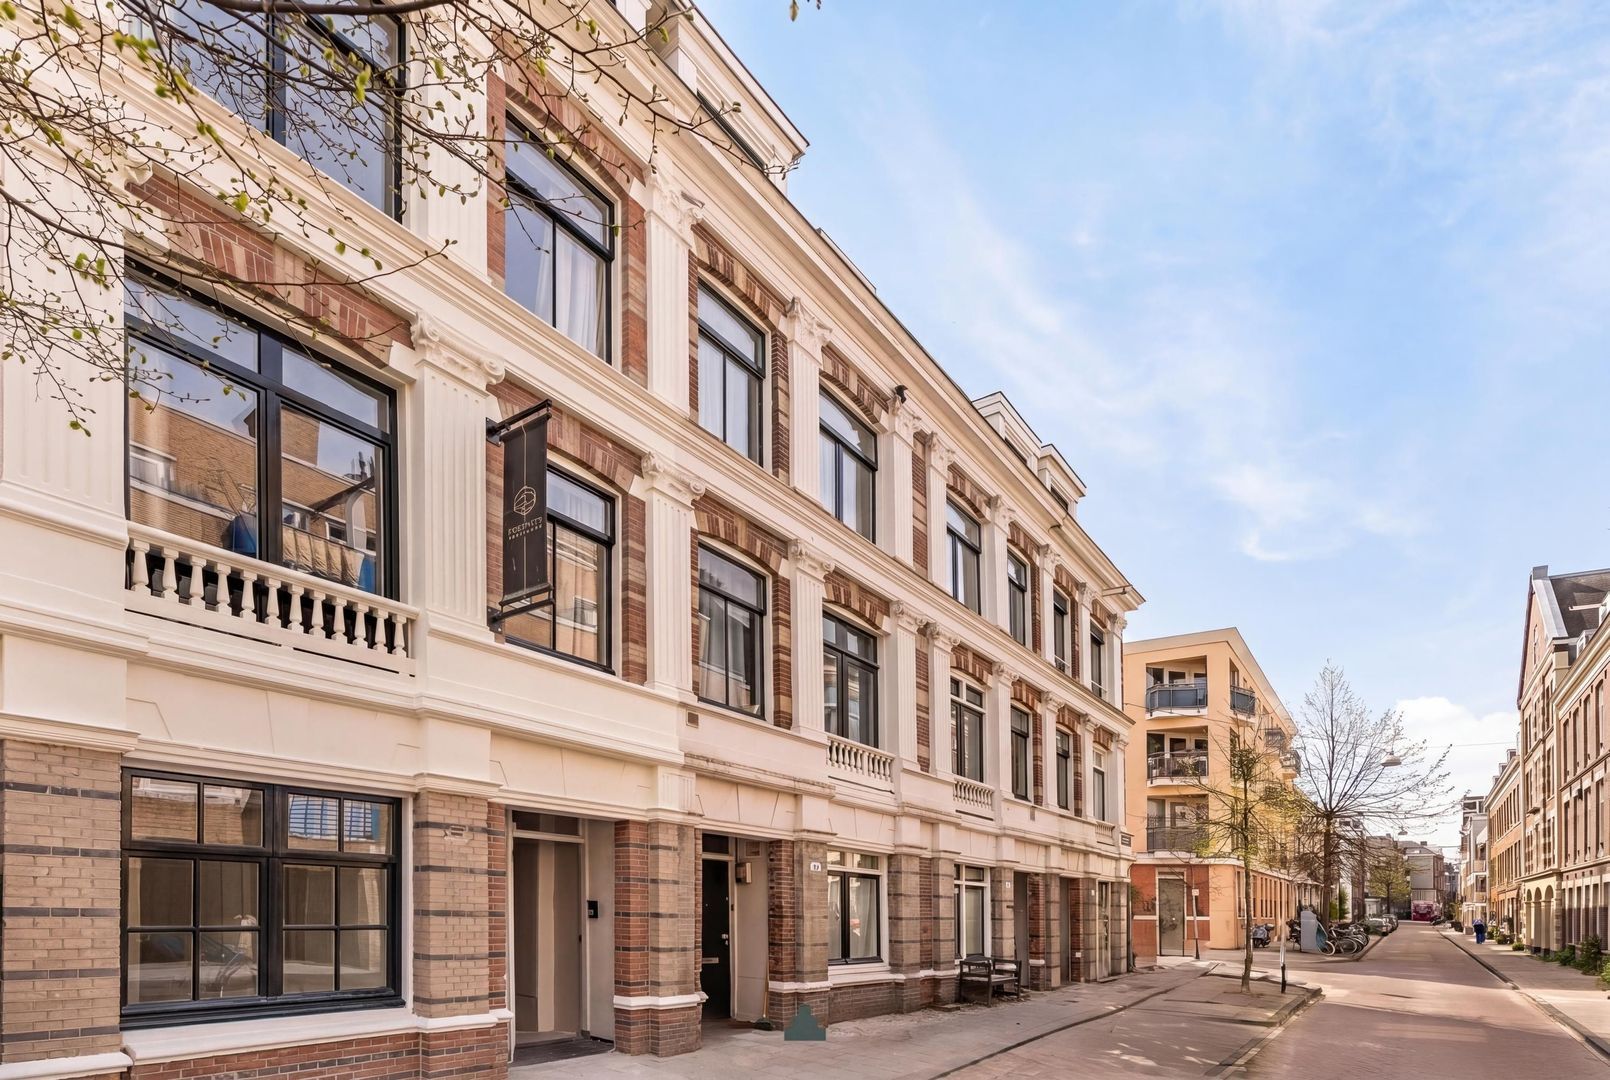
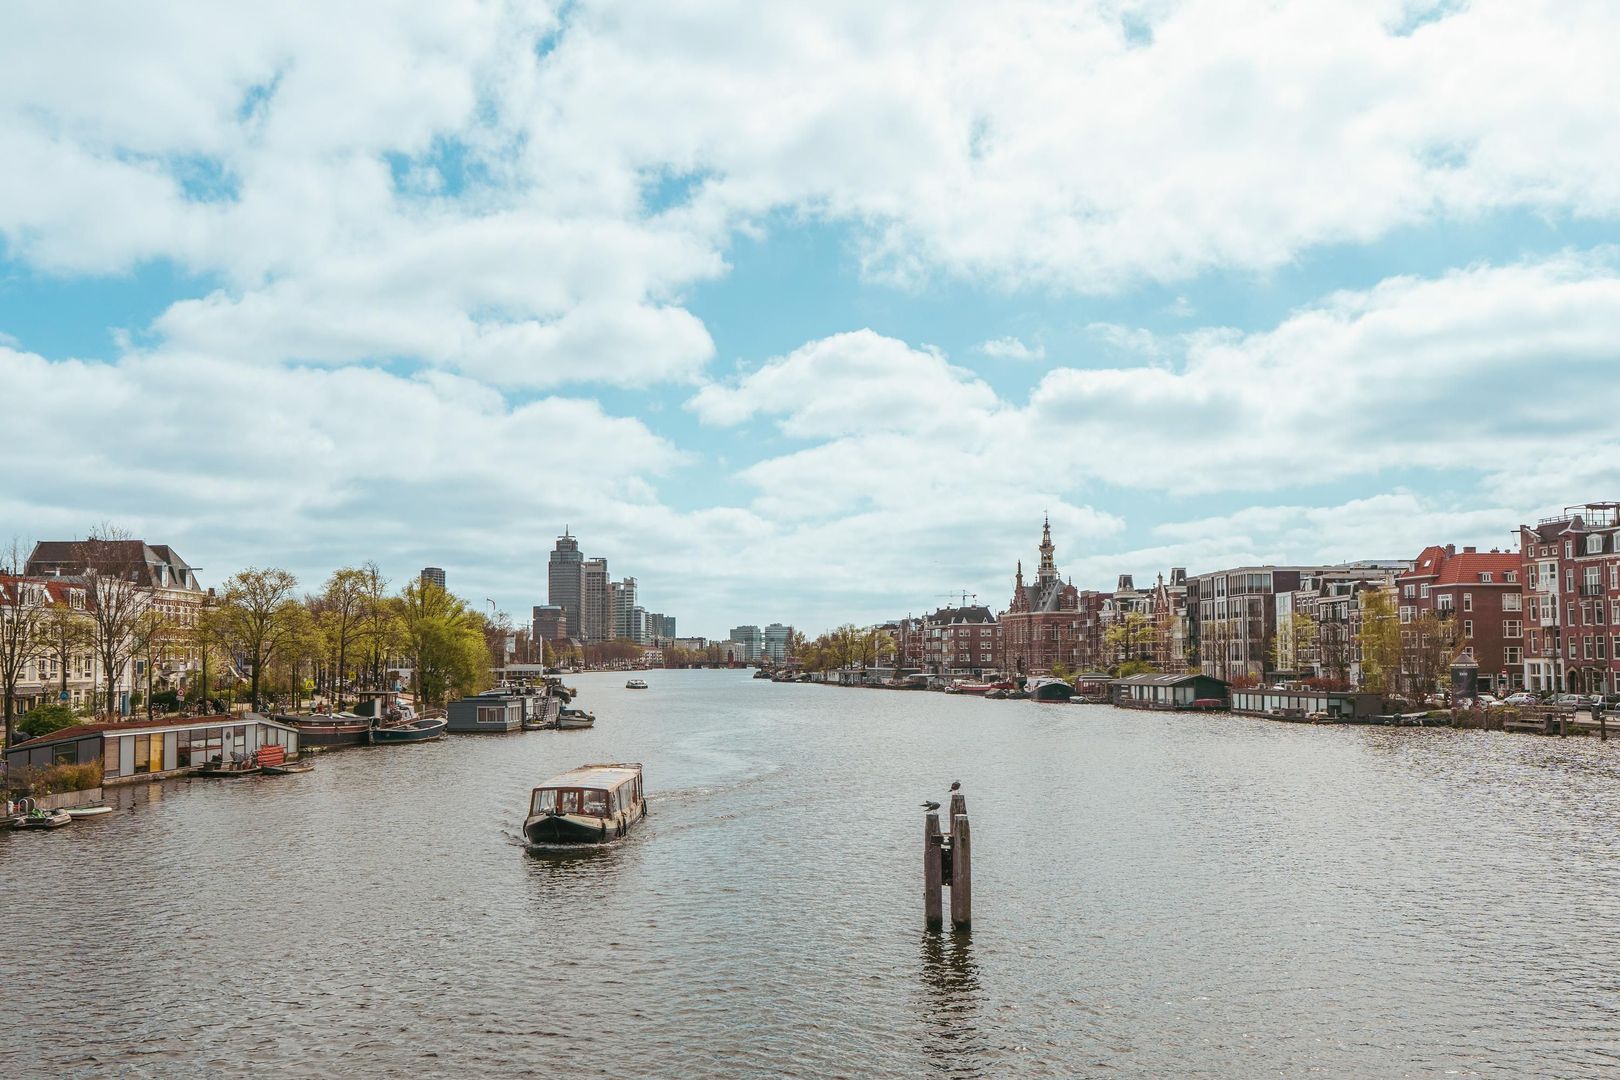
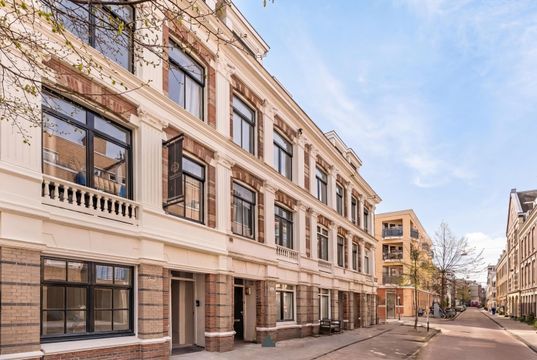
Wonen in een karakteristiek pand nabij de Amstel, gebouwd in 1912, in hart van de levendige wijk De Pijp.

Het pand, met een rijk gedetailleerde voorgevel, is recent volledig getransformeerd tot vier hoogwaardige appartementen: een beganegrond woning met tuin, een eerste en tweede verdieping en een kapverdieping, waarbij ook de bovenwoningen allen beschikken over een eigen buitenruimte.
De renovatie is met grote zorg uitgevoerd en gerealiseerd in opdracht van Projects Amsterdam. Opvallend is het hoge afwerkingsniveau: het geheel getuigt van smaak, originaliteit en een duidelijk oog voor detail en eigentijdse signatuur.
De kapverdieping vormt het kroonstuk van dit hoogwaardige pand. Hier woon je in alle rust, met veel licht en een prettige mate van privacy. Een ideale plek voor wie comfortabel en stijlvol wil wonen, midden in de levendige Pijp.
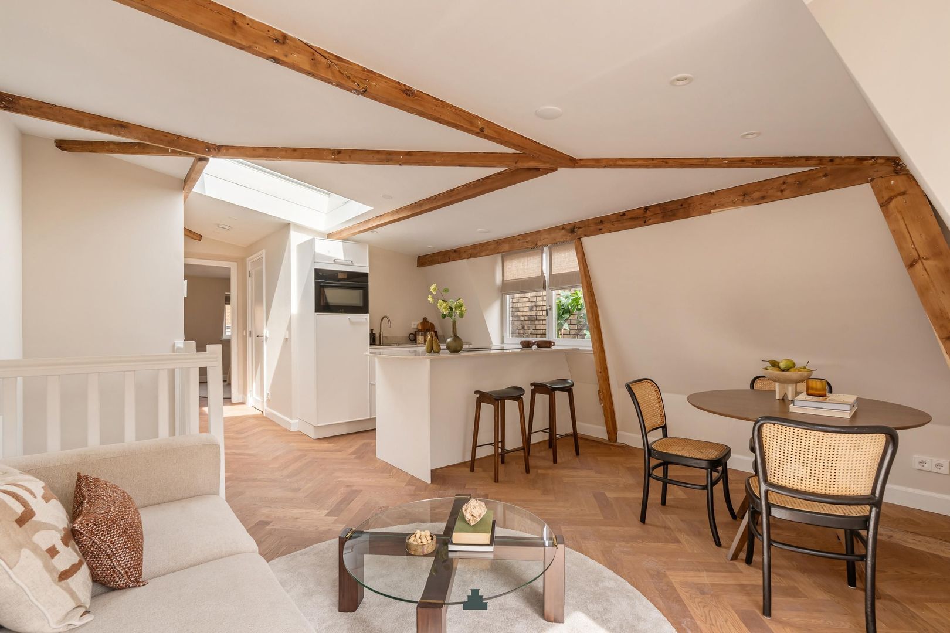
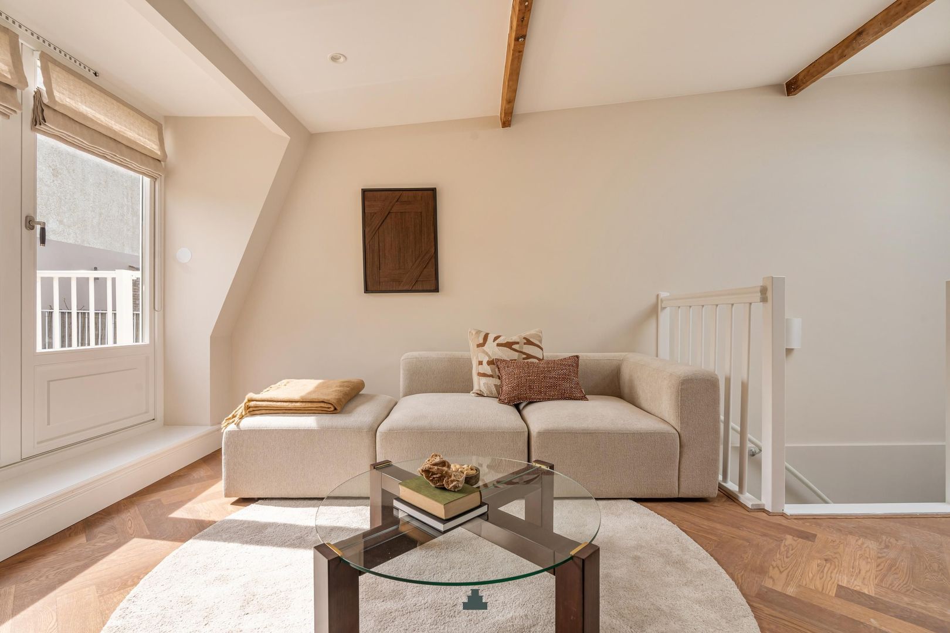
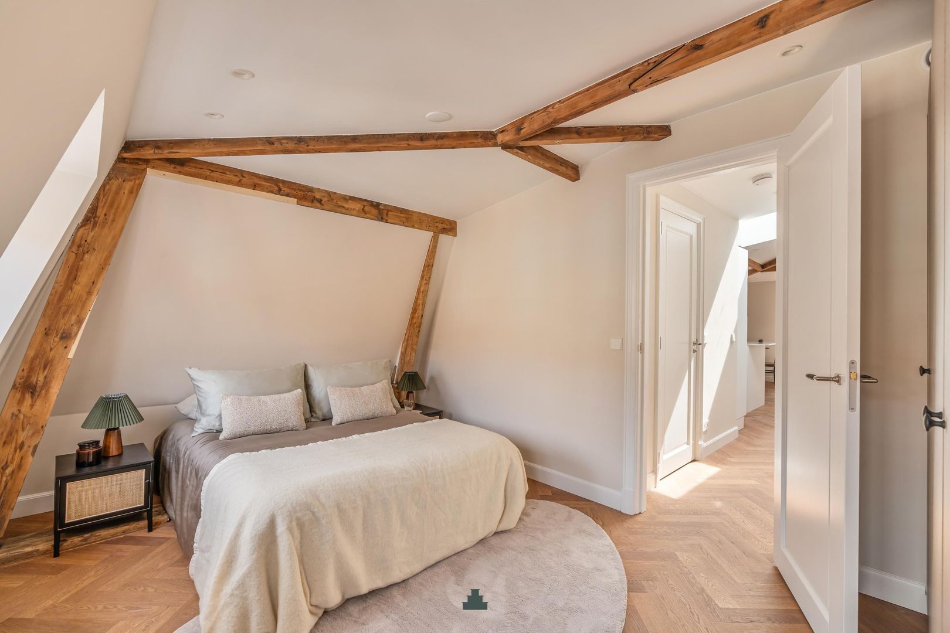
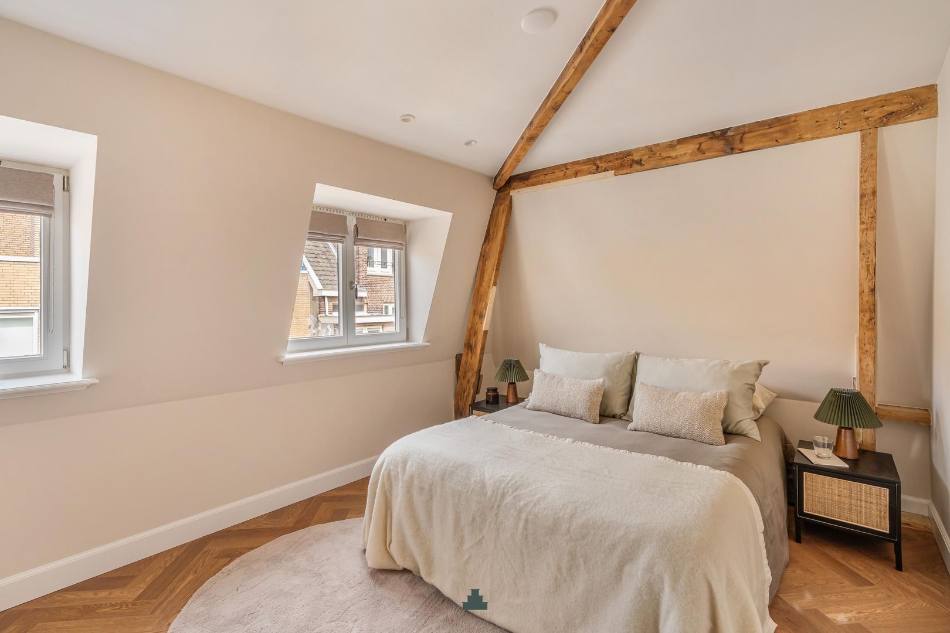
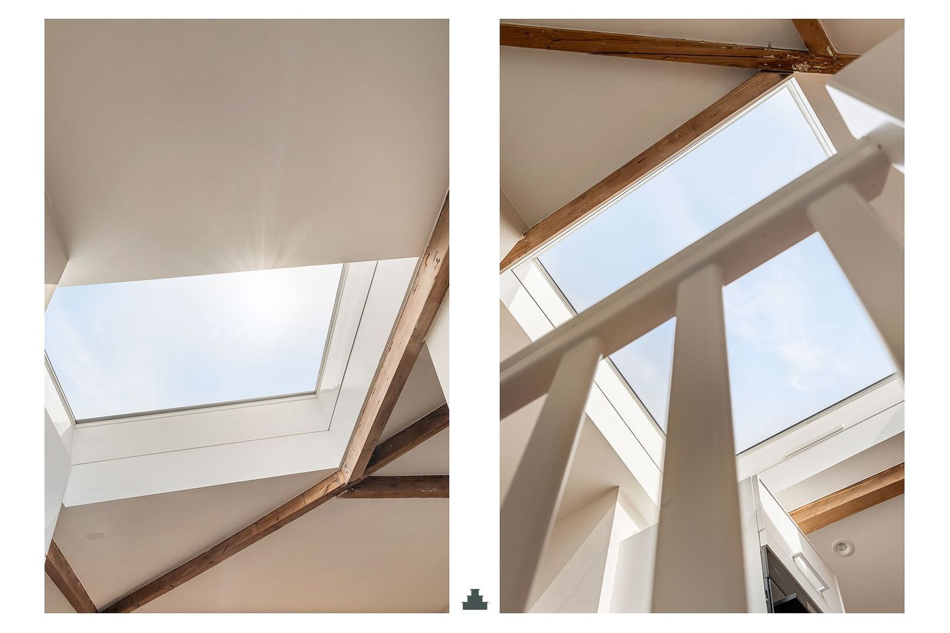
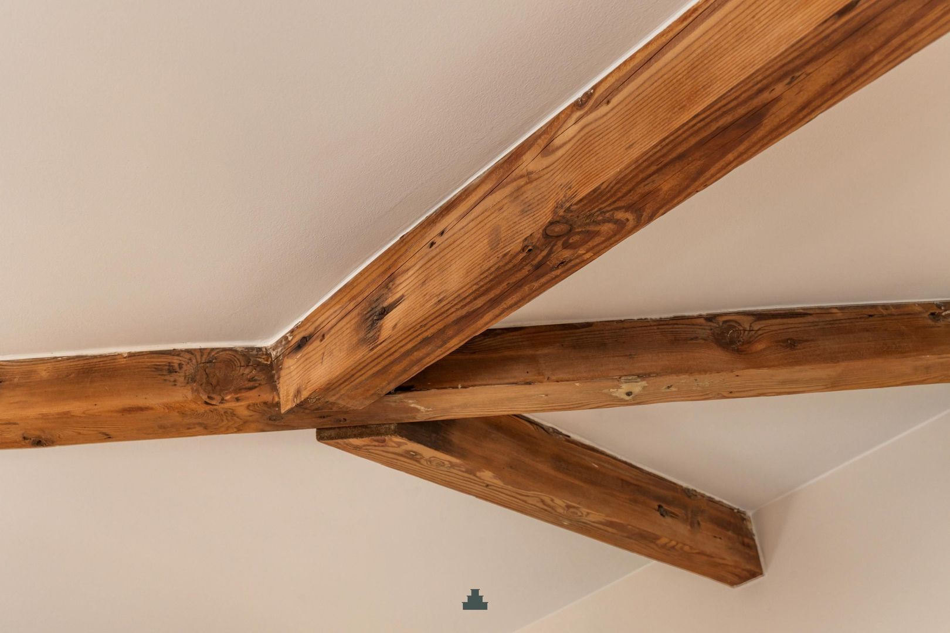

De indeling is efficiënt en doordacht, waarbij de leefruimte optimaal profiteert van de ligging op de bovenste verdieping. De zichtbare originele balken door het gehele appartement geven de woning extra karakter.
De hoogwaardige afwerking en zorgvuldig gekozen materialen zorgen voor een rustige, eigentijdse uitstraling. Het appartement wordt volledig gestoffeerd opgeleverd en is direct instapklaar.
ENGLISH TEXT BELOW
INDELING
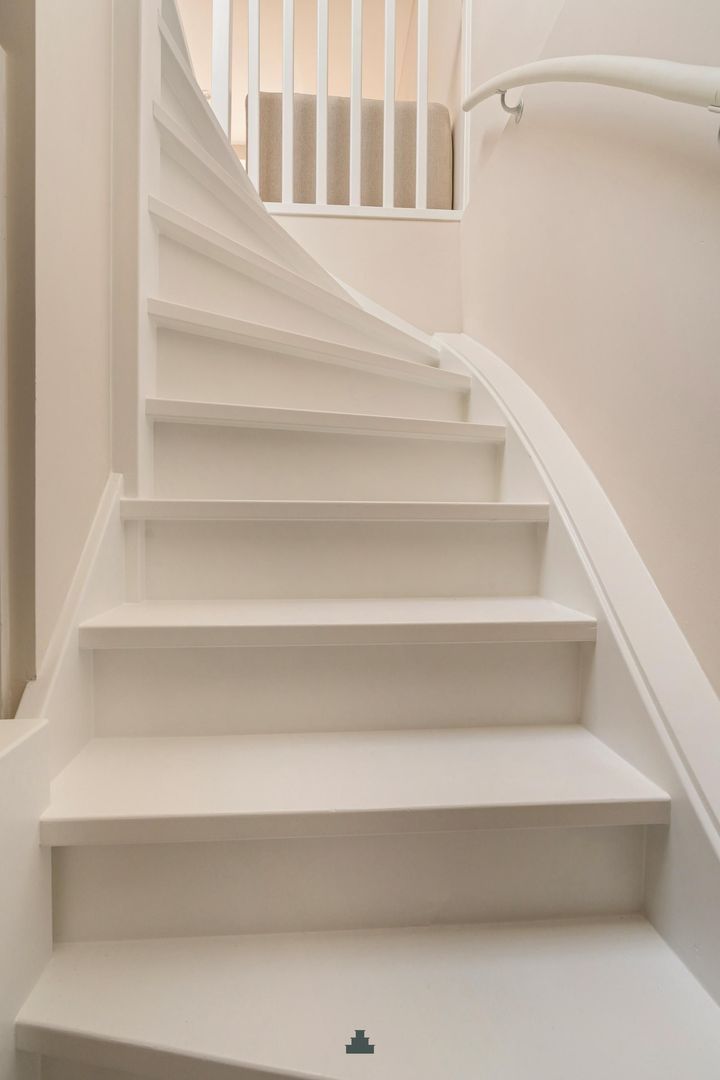
Gemeenschappelijke entree op de begane grond met een verzorgd trappenhuis, voorzien van vloerbedekking en automatische verlichting. Entree van de woning op de tweede verdieping, met een eigen opgang naar de derde (kap)verdieping.
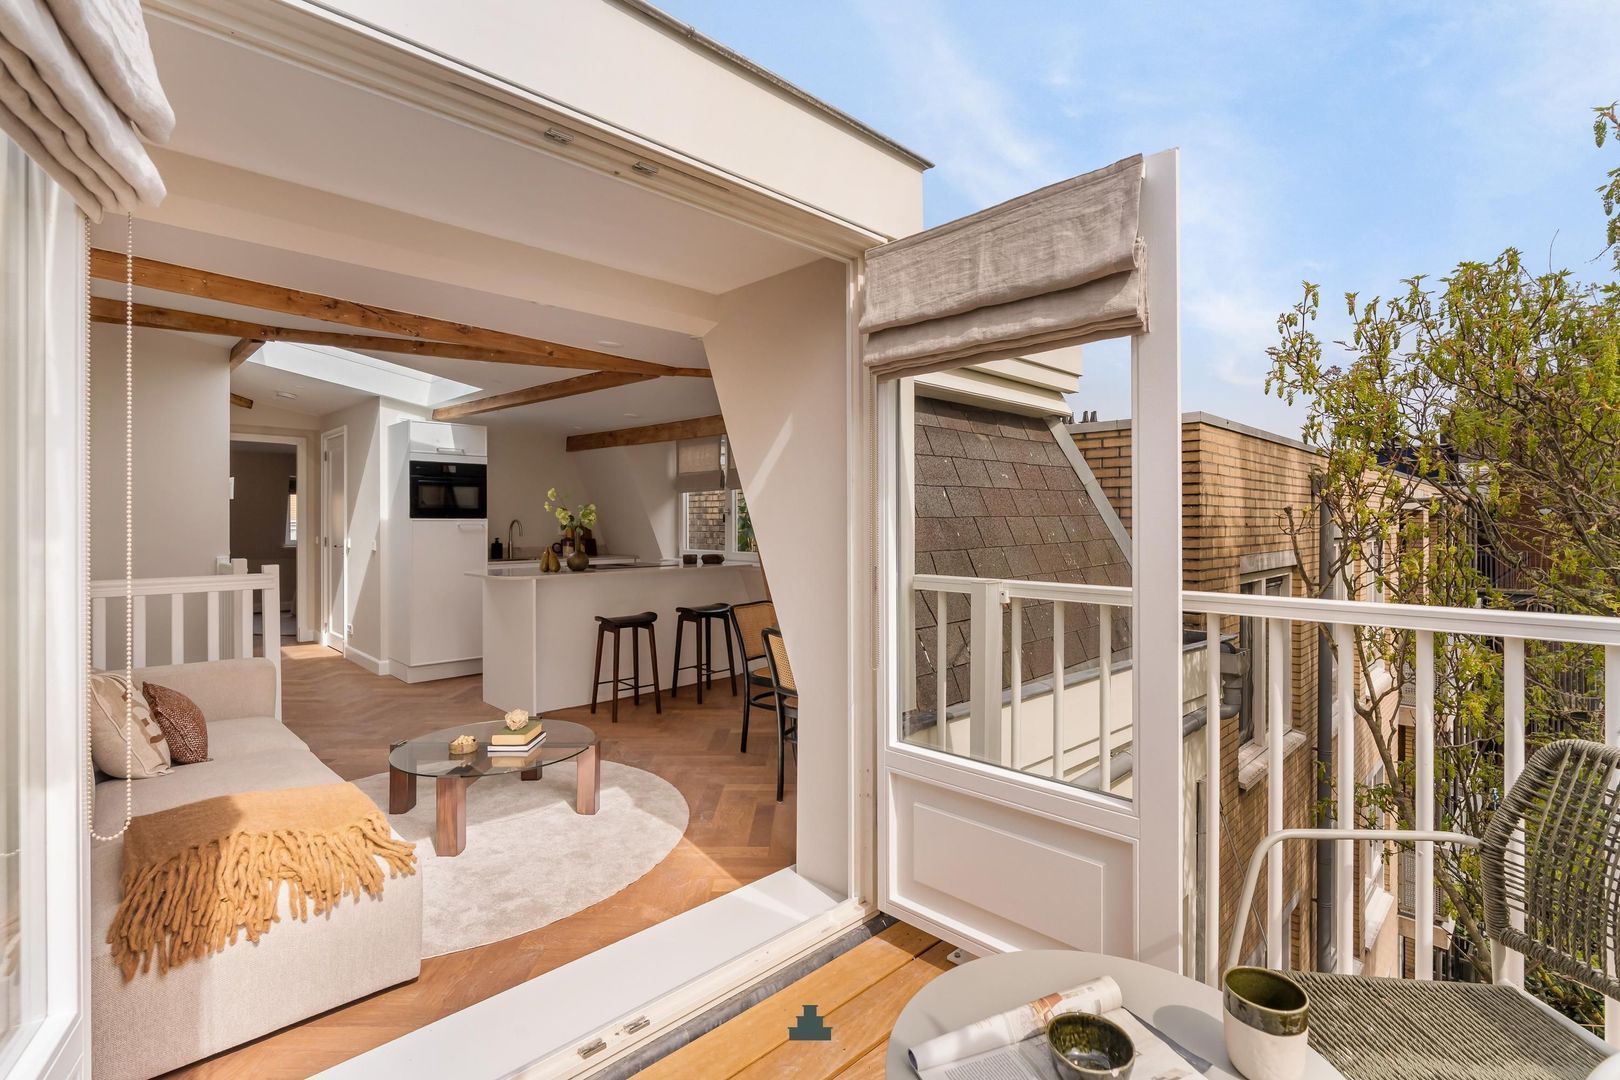
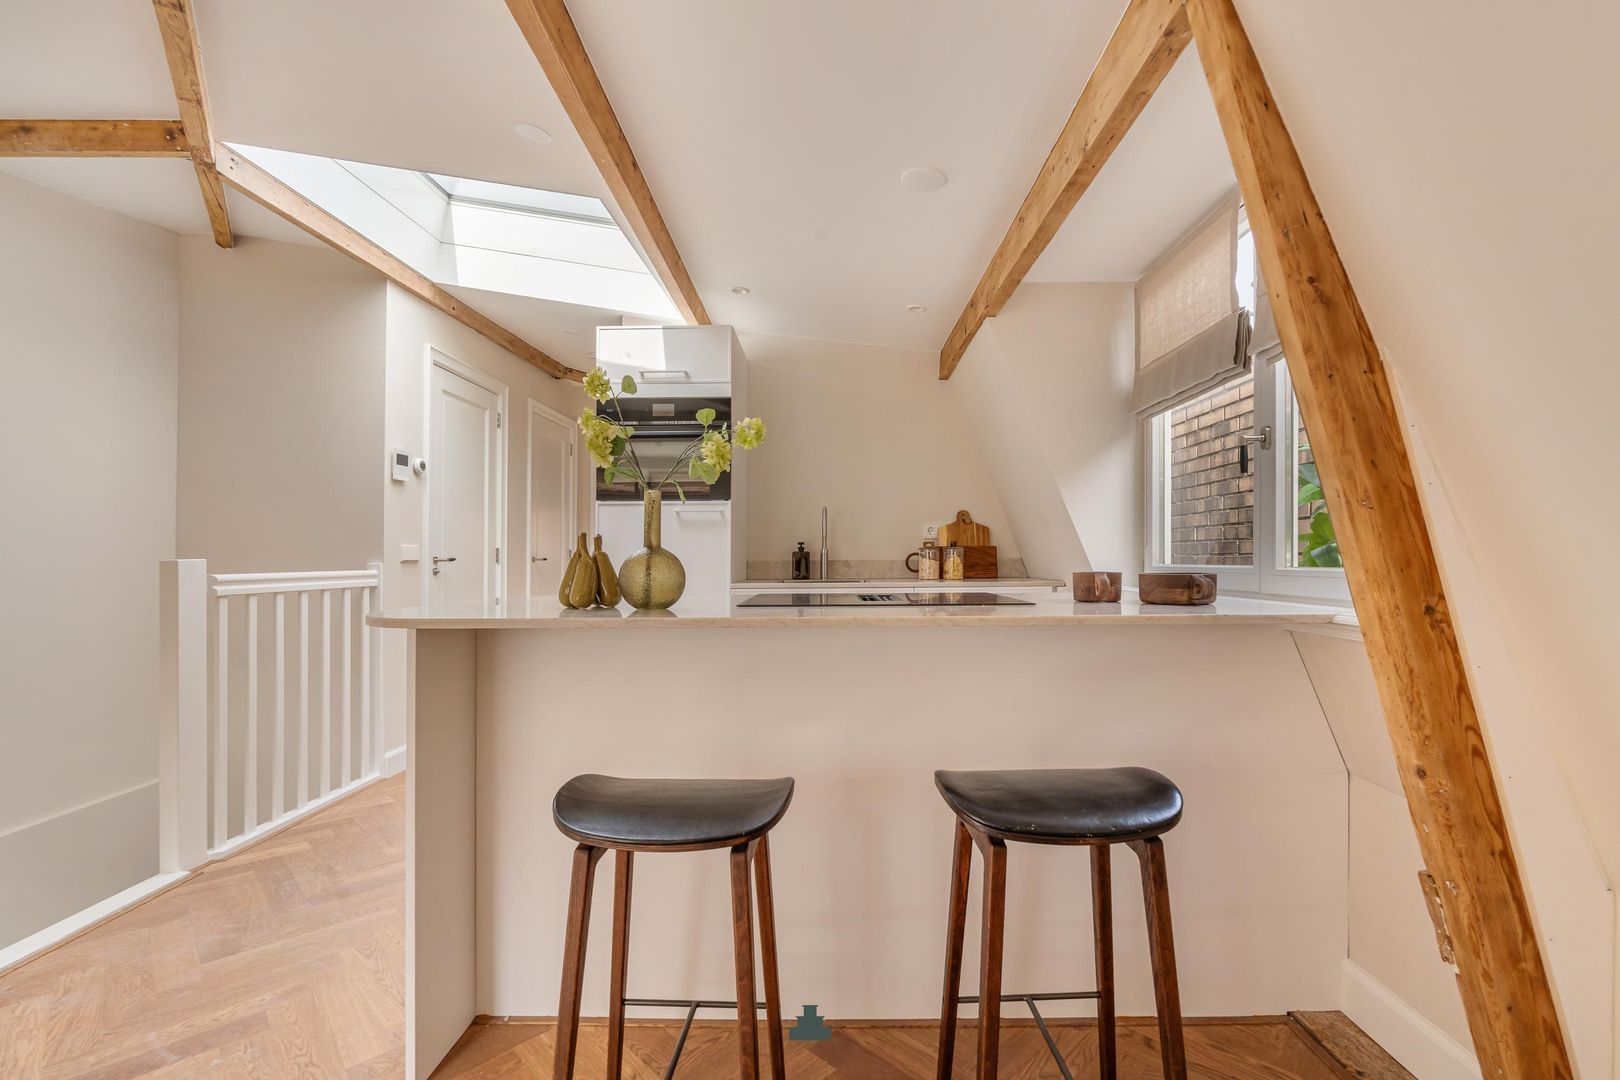
De trap komt uit in de living, waarbij je direct binnenkomt bij de open keuken. Door het geplaatste daklicht valt het licht rijkelijk naar binnen en ontstaat een open en lichte sfeer. De ruimte is voorzien van een visgraatparketvloer, gelegd in mes- en groef.
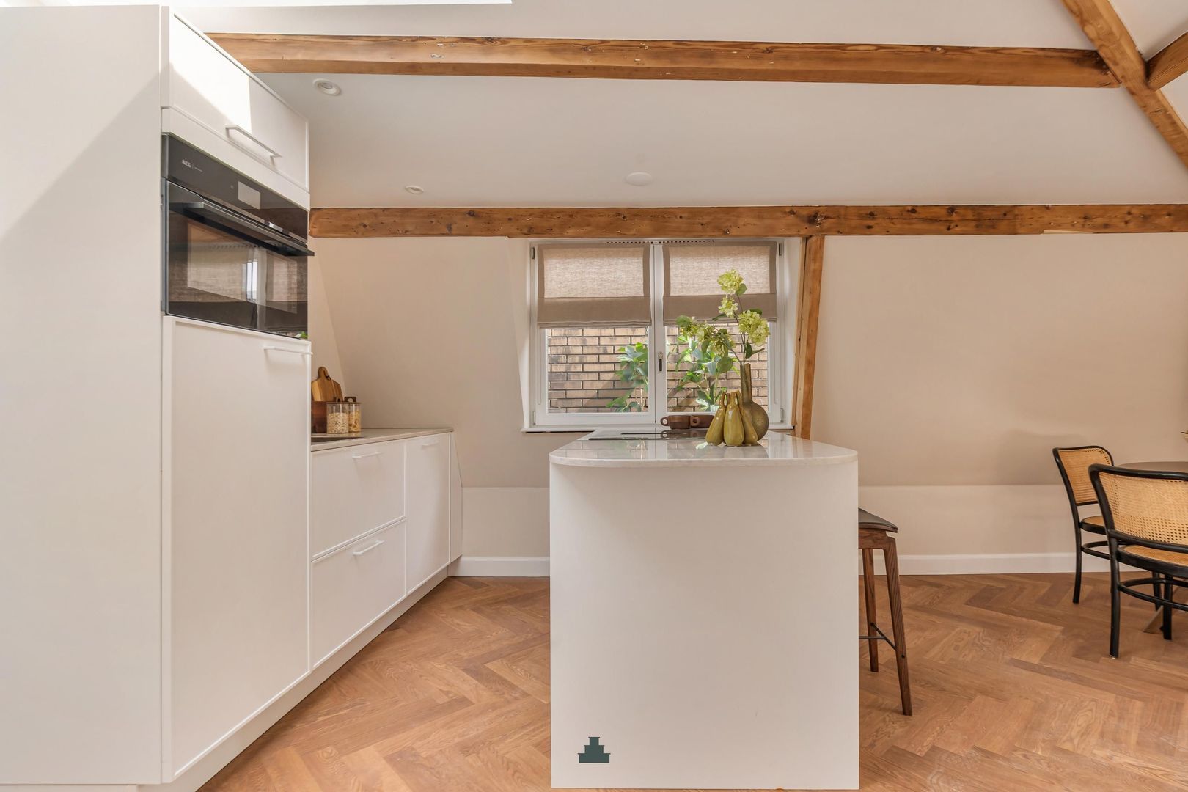
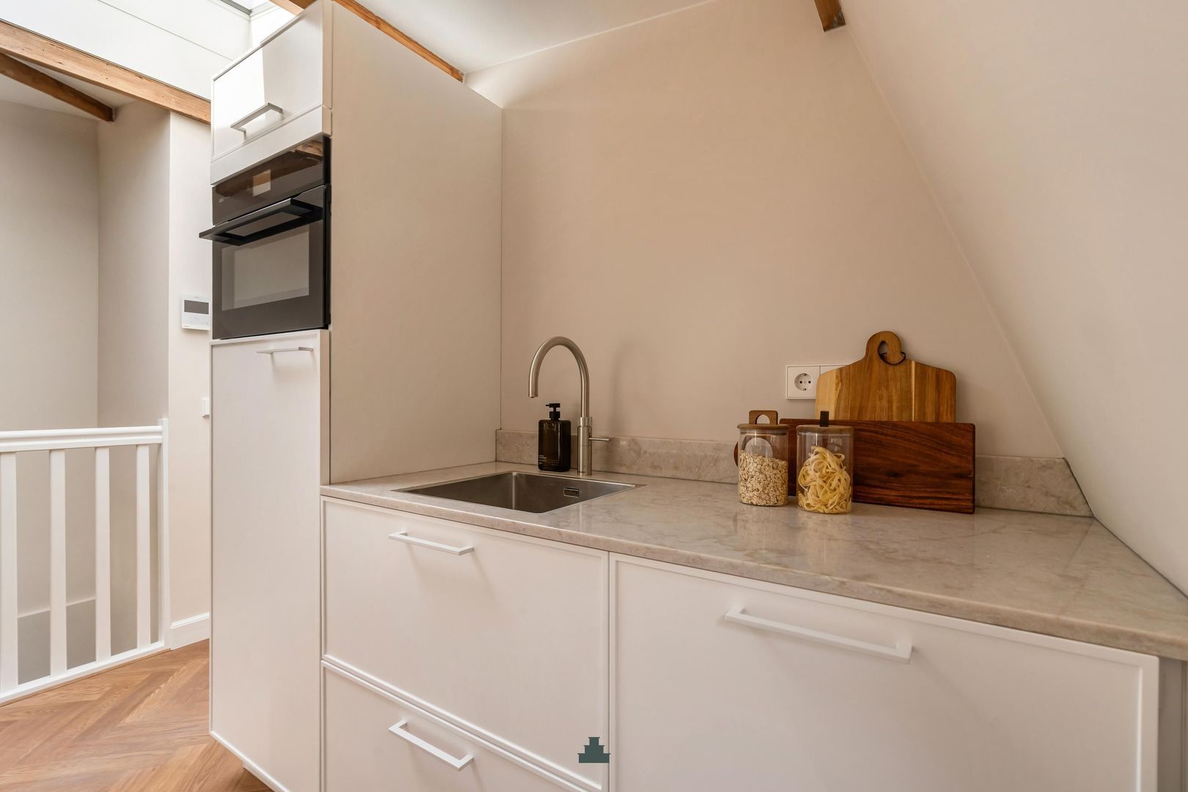
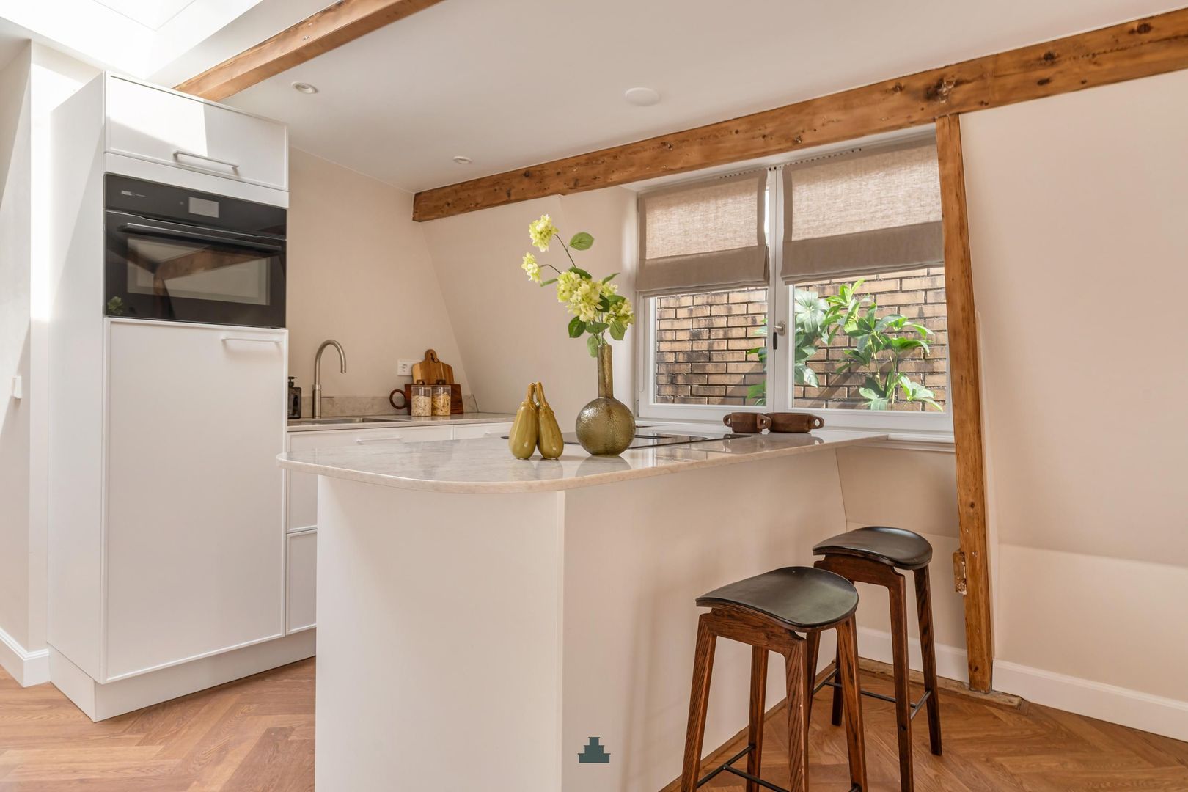
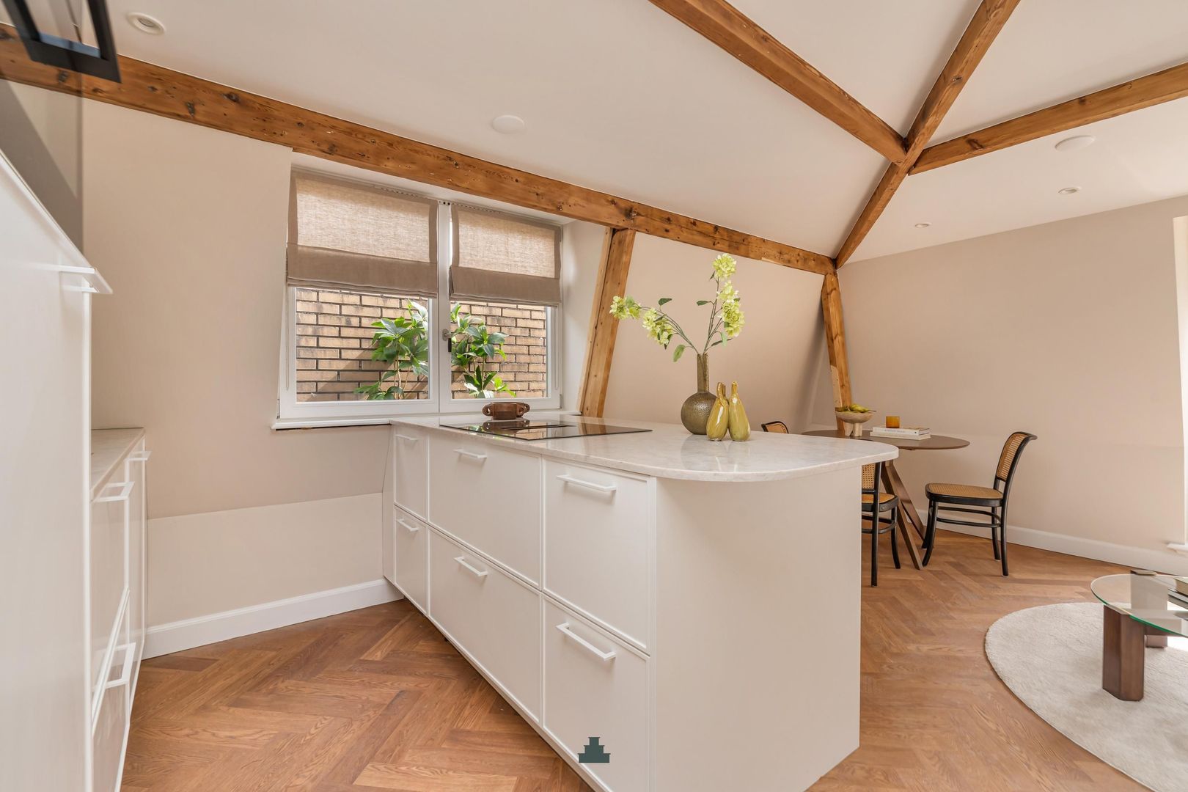
De keuken is uitgevoerd met een kookeiland en zitgelegenheid en kenmerkt zich door een rustige witte opstelling met een composiet werkblad en een subtiel afgeronde belijning van het aanrechtblad. Voorzien van alle benodigde inbouwapparatuur, waaronder een Quooker, AEG combi-oven, inductiekookplaat met geïntegreerde afzuiging, vaatwasser en een koelkast met vriezer.
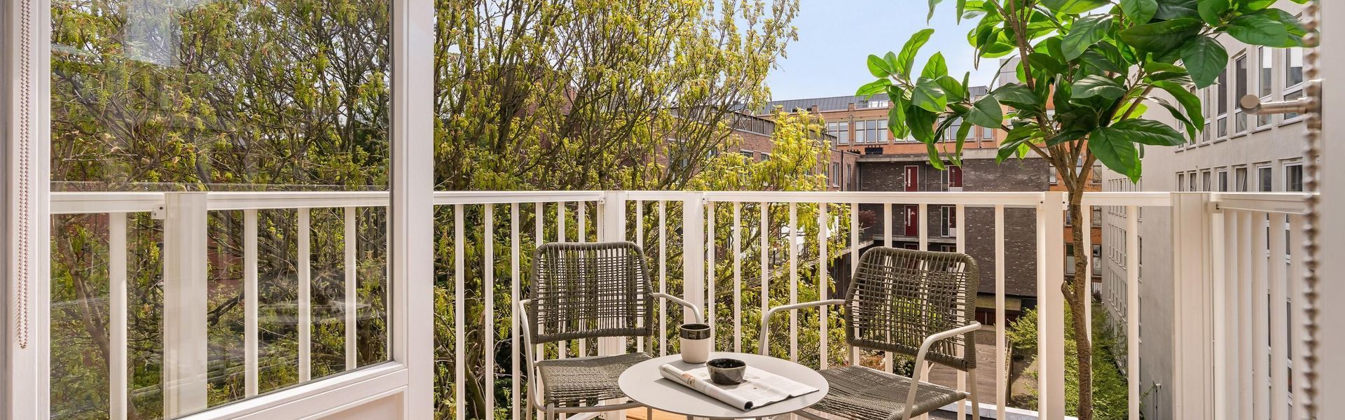
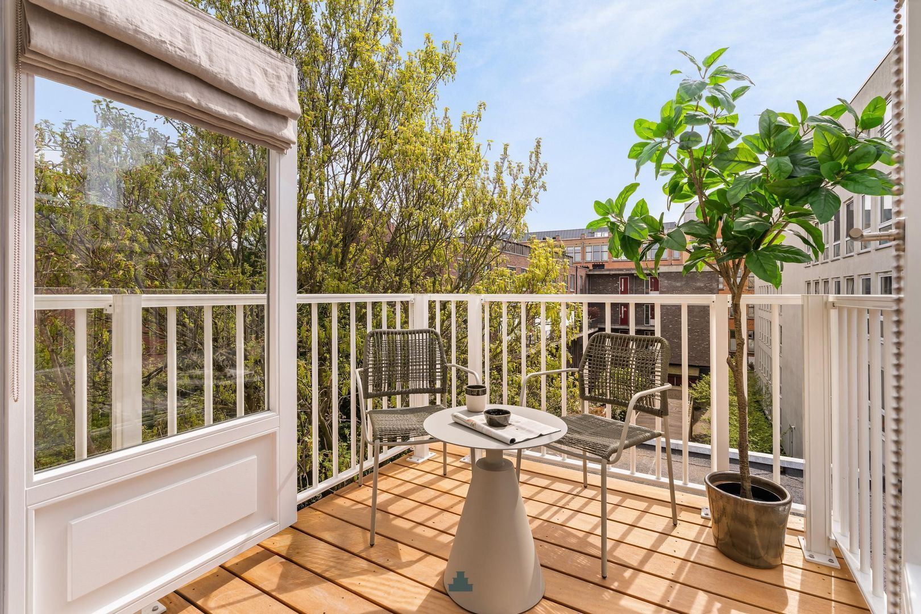
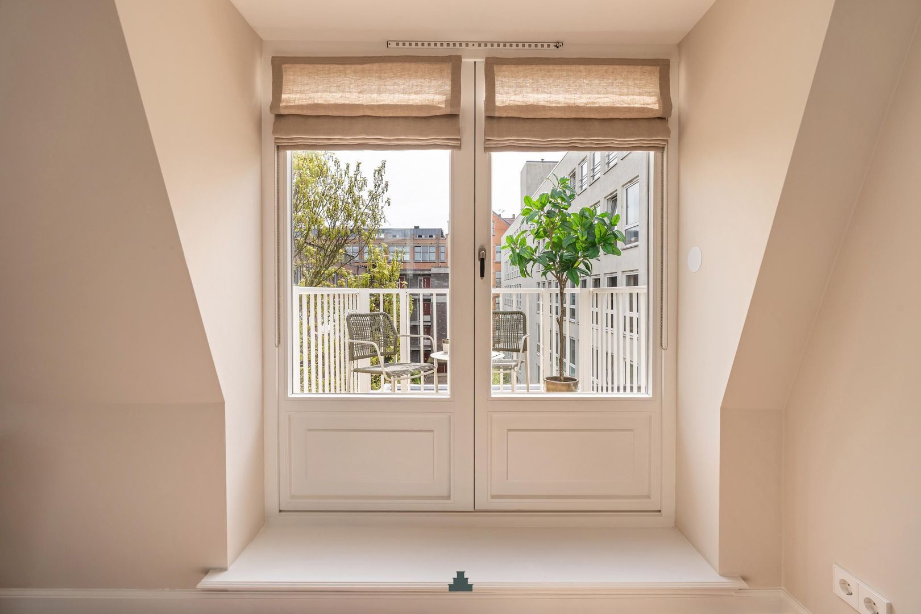
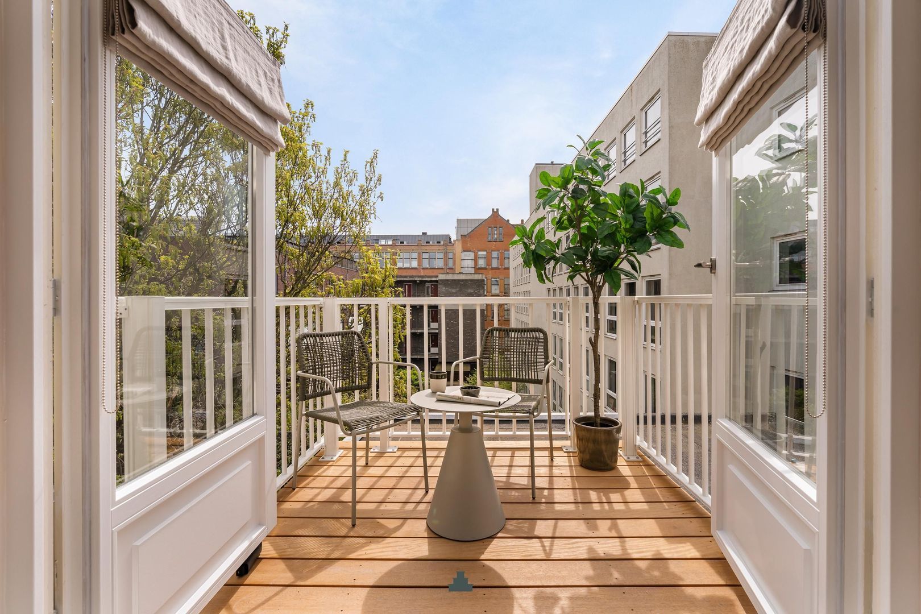
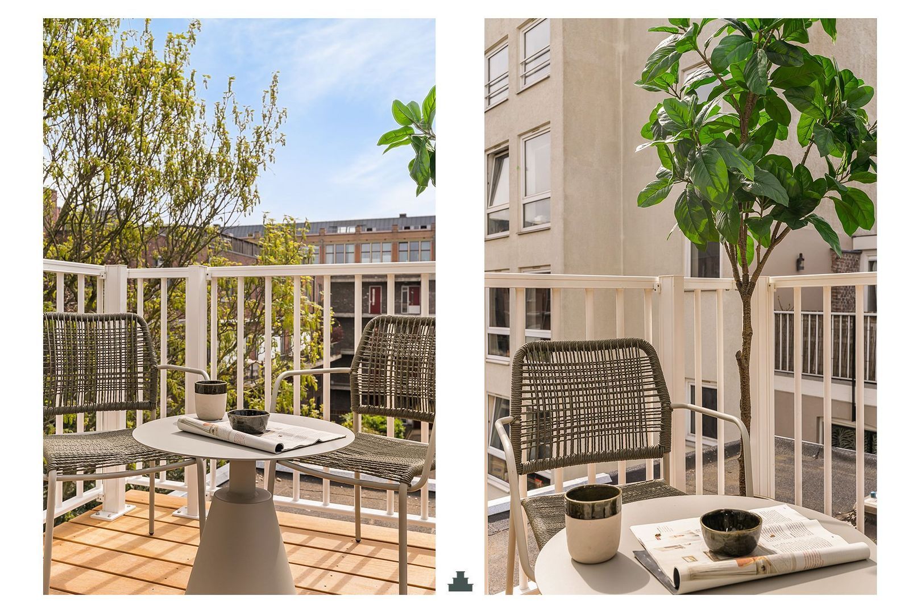
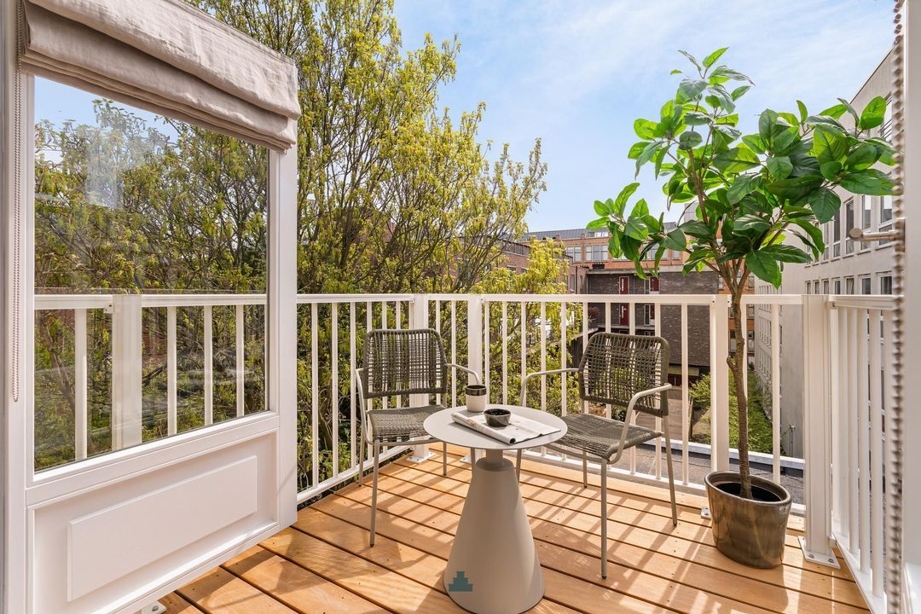
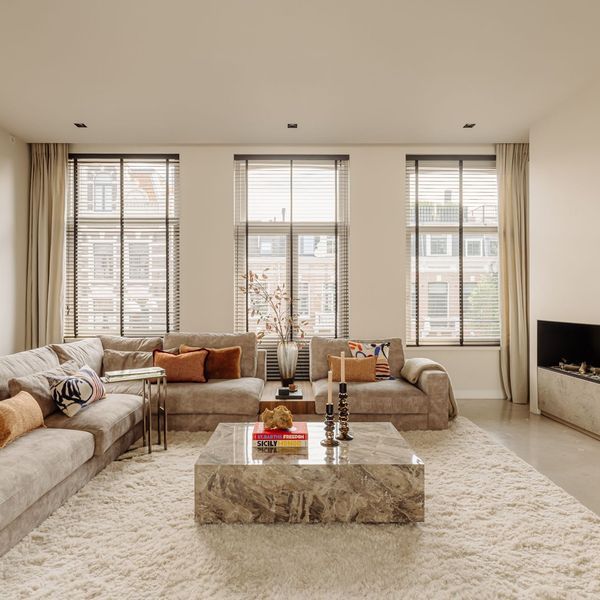
Naast de keuken is er voldoende ruimte voor een eetgedeelte en een comfortabele zithoek. Via de openslaande deuren bereik je het zonnige (dak)terras van circa 4 m² op het zuiden. Hier geniet je van een vrij en groen uitzicht, met in de verte zicht op de karakteristieke Koninklijke Asscher Diamantfabriek.
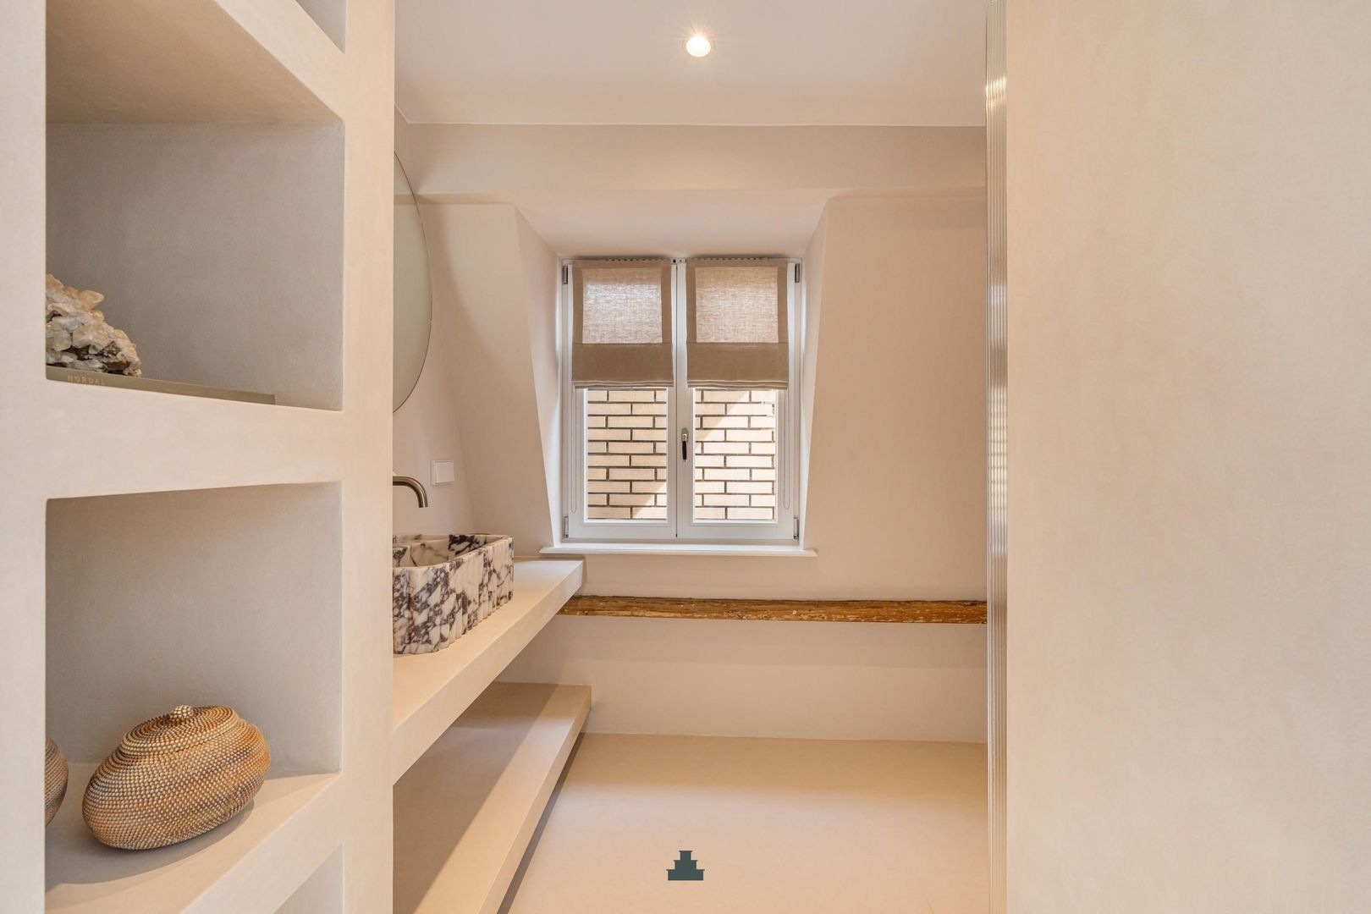
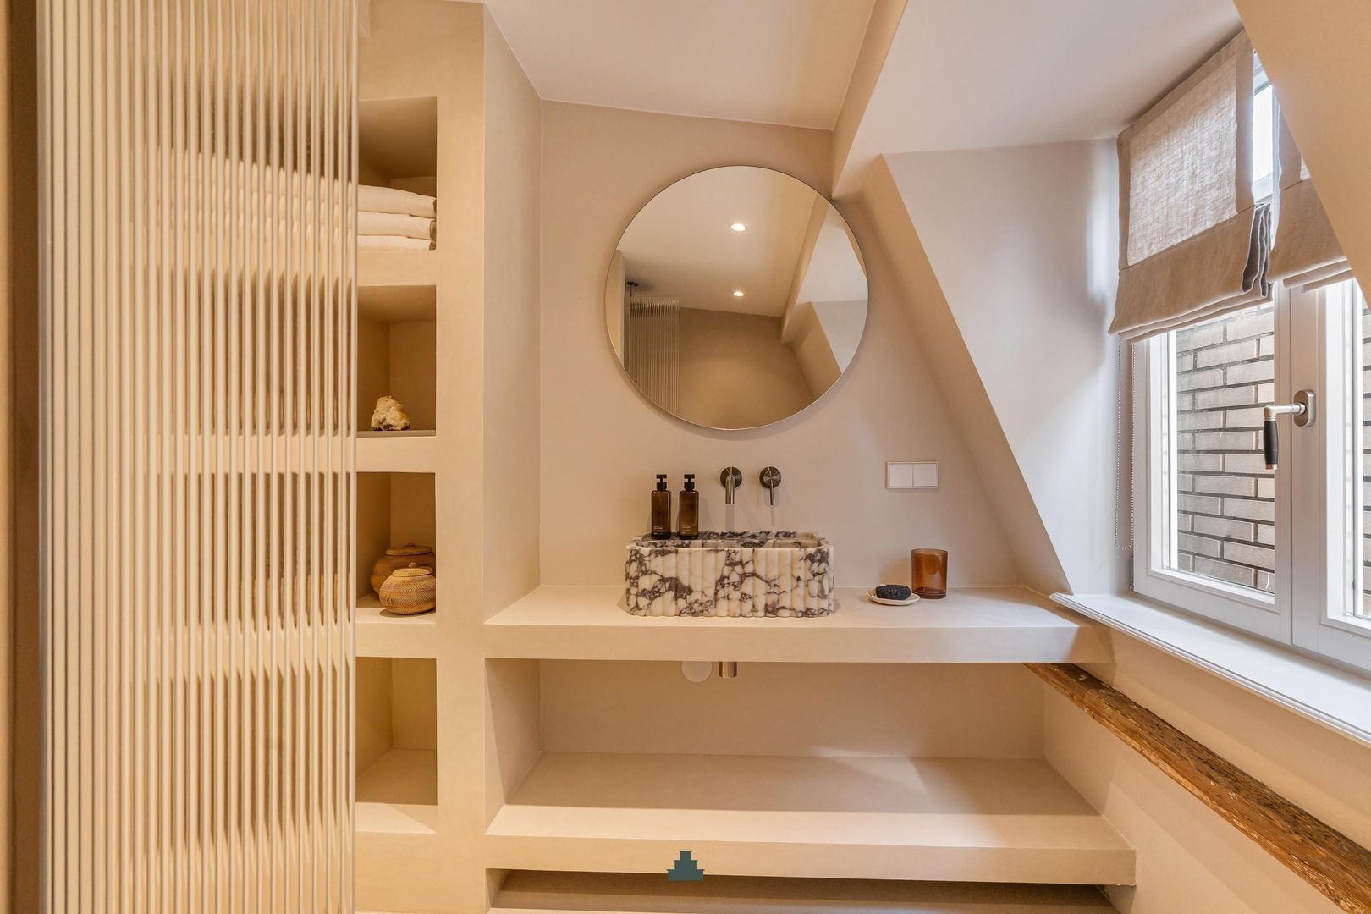
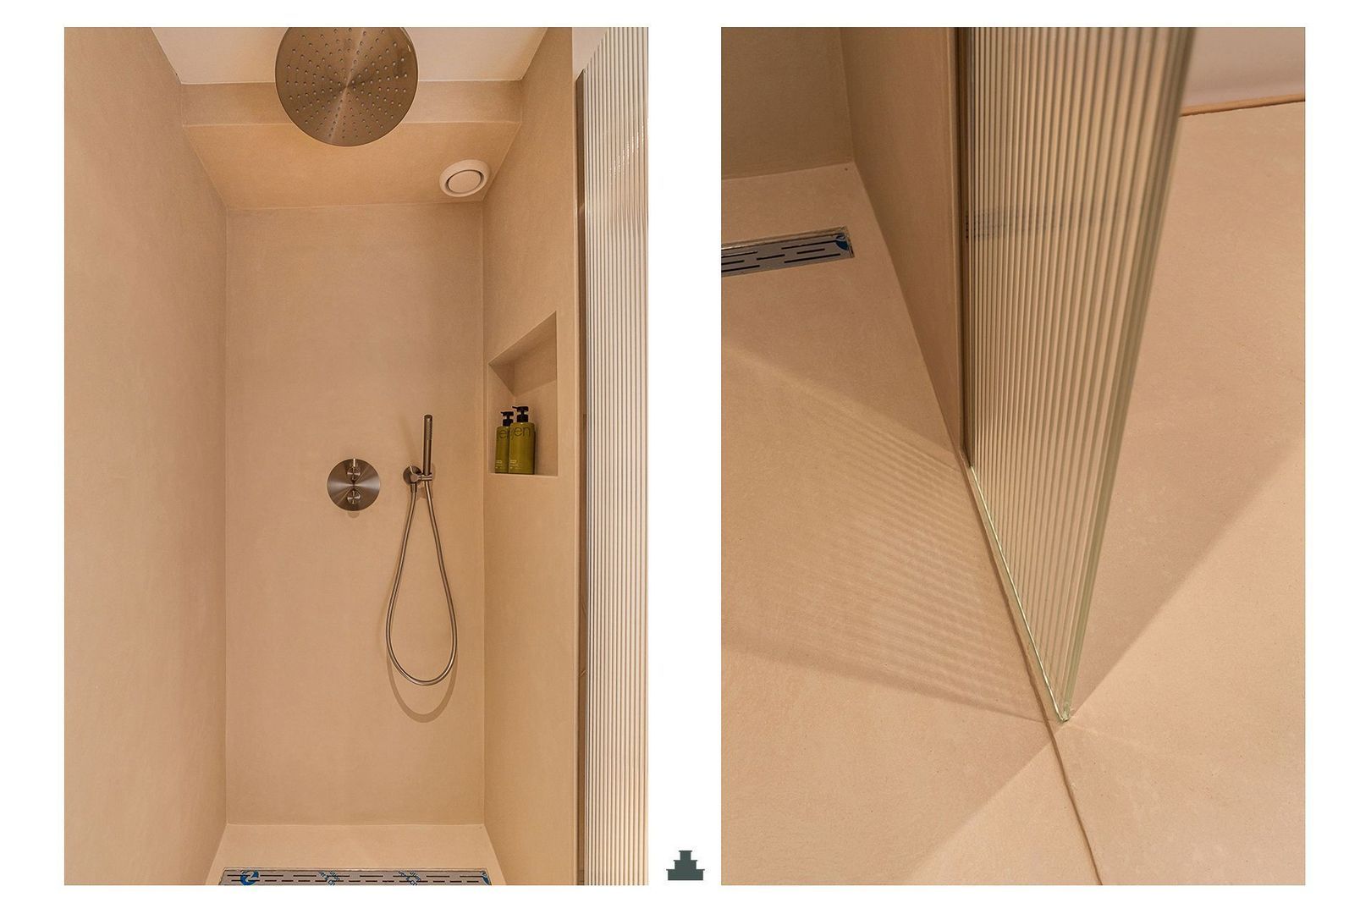
Aan de linkerzijde van de entree, direct naast de keuken, bevindt zich de badkamer. Deze is met zorg vormgegeven door het gebruik van microcement waarmee een op maat gemaakte kastenwand is gerealiseerd waarin het wastafelmeubel is geïntegreerd. In combinatie met de royale inloopdouche ontstaat een rustige, verfijnde ruimte. Het gun Metal kraanwerk geeft het geheel een onderscheidende uitstraling.
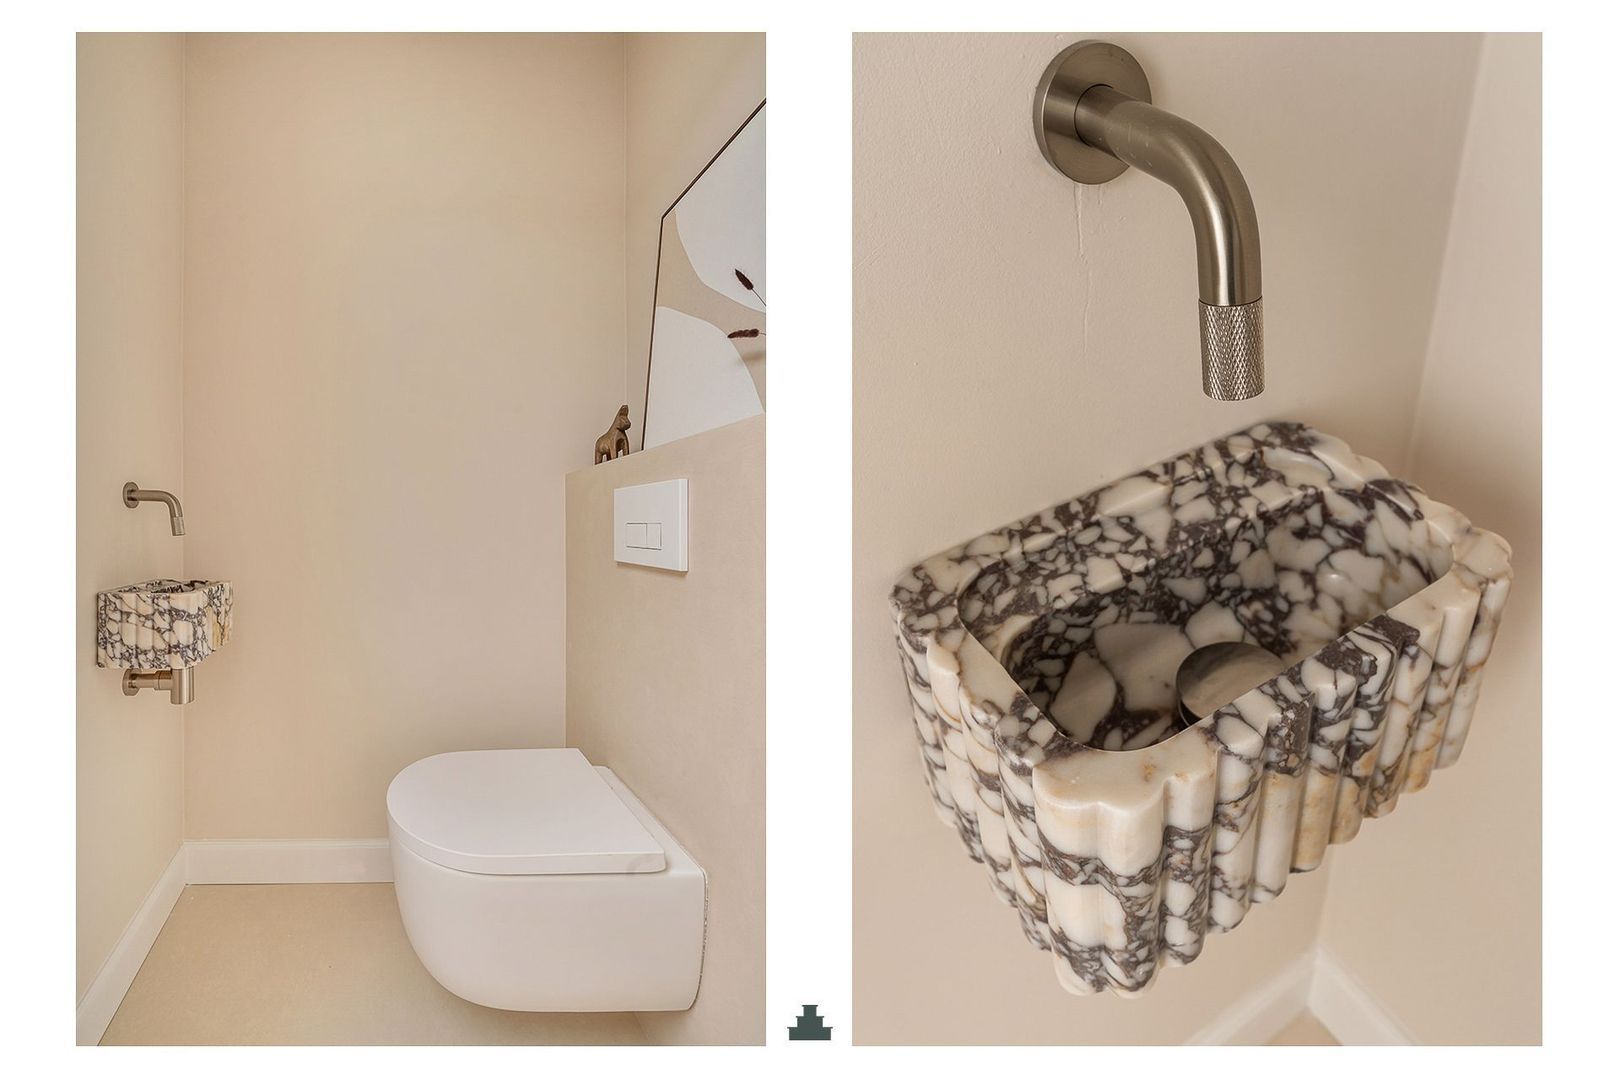
Tegenover de badkamer zijn er een separaat toilet met fontein en een praktische bergkast met aansluiting voor wasmachine en droger.
De master bedroom bevindt zich aan de voorzijde en beschikt over ingebouwde kastruimte.
LIGGING
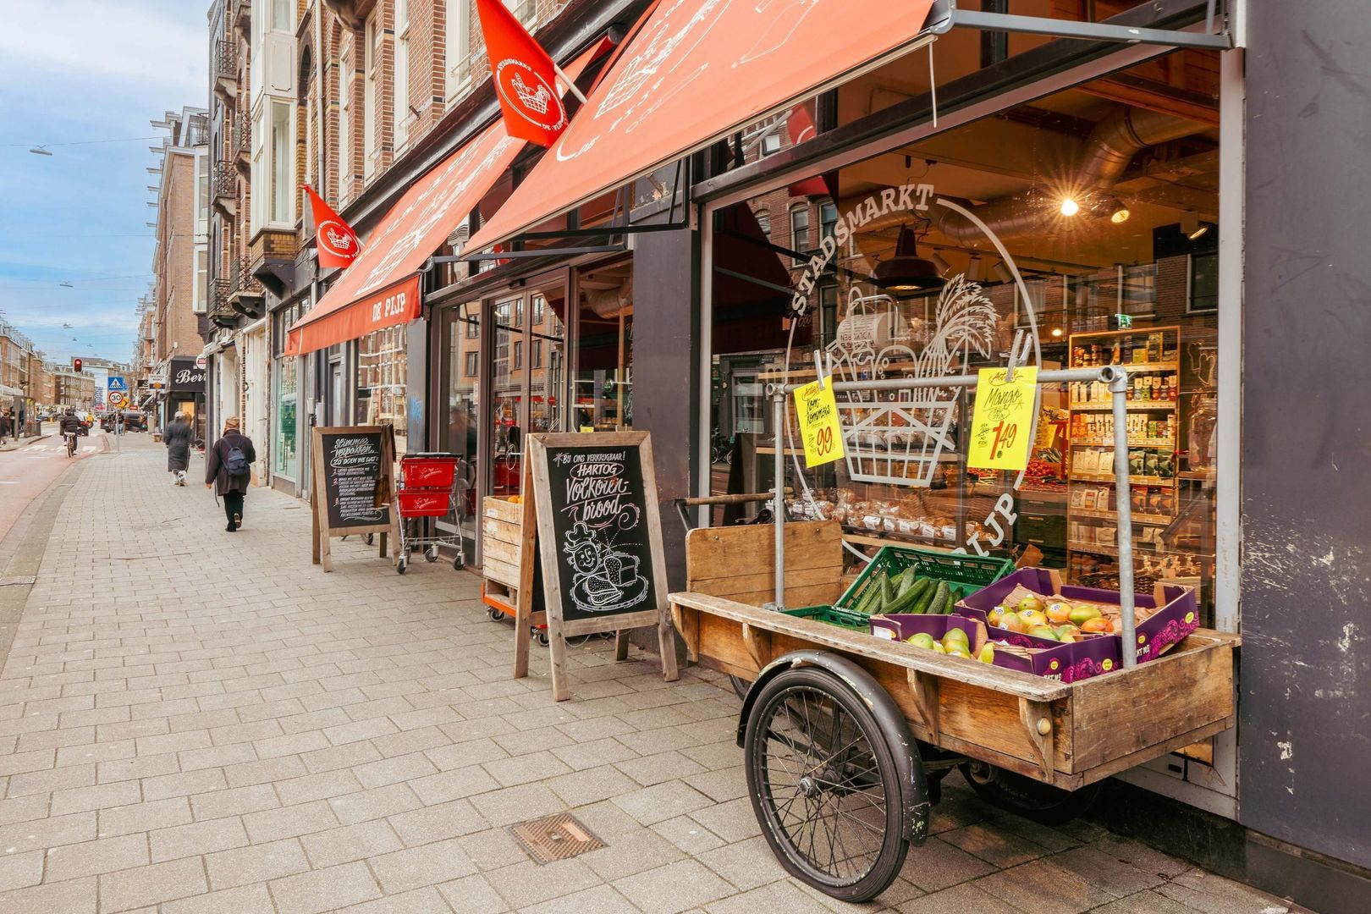
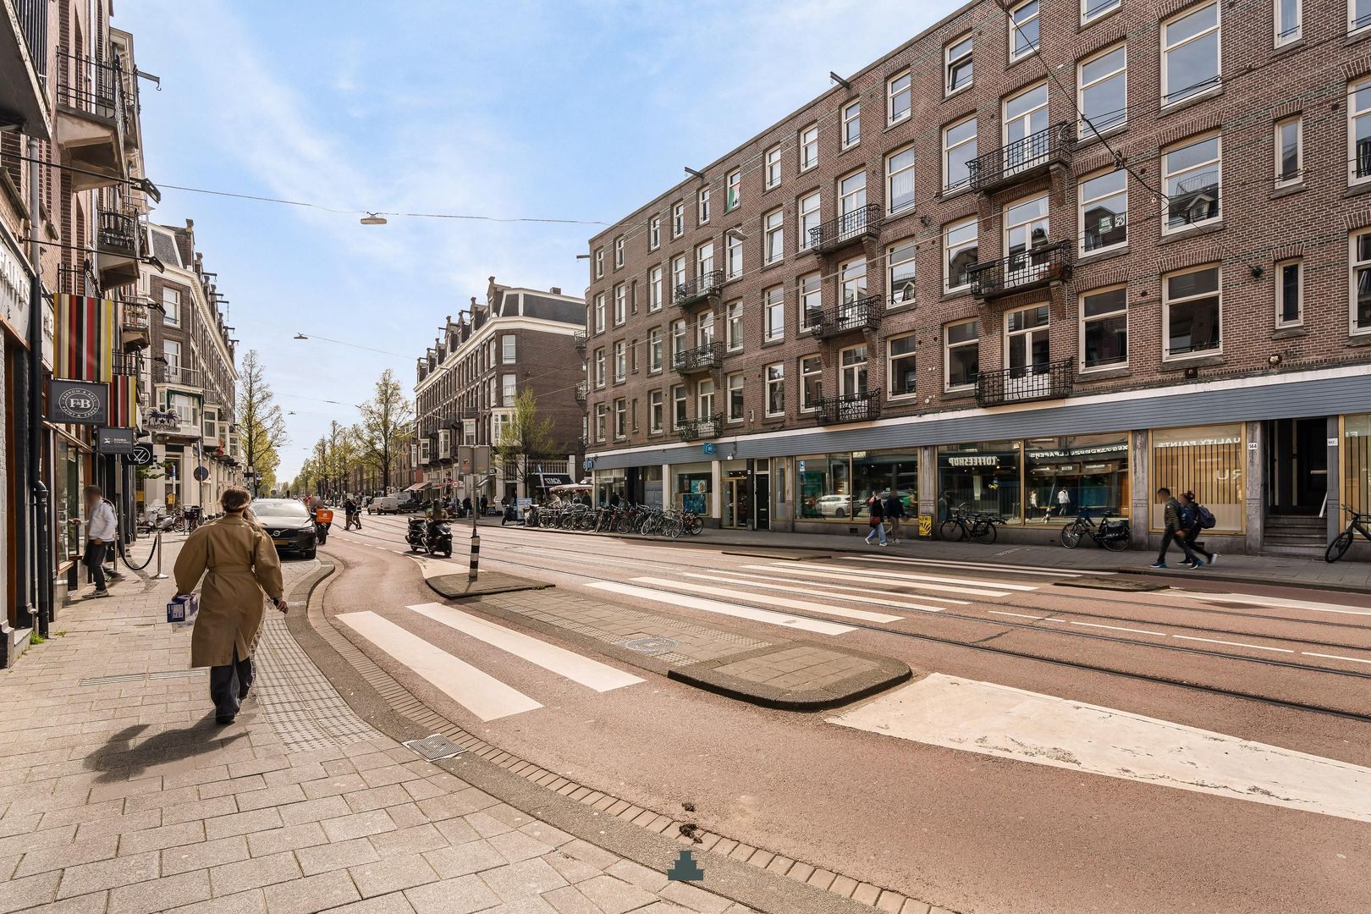
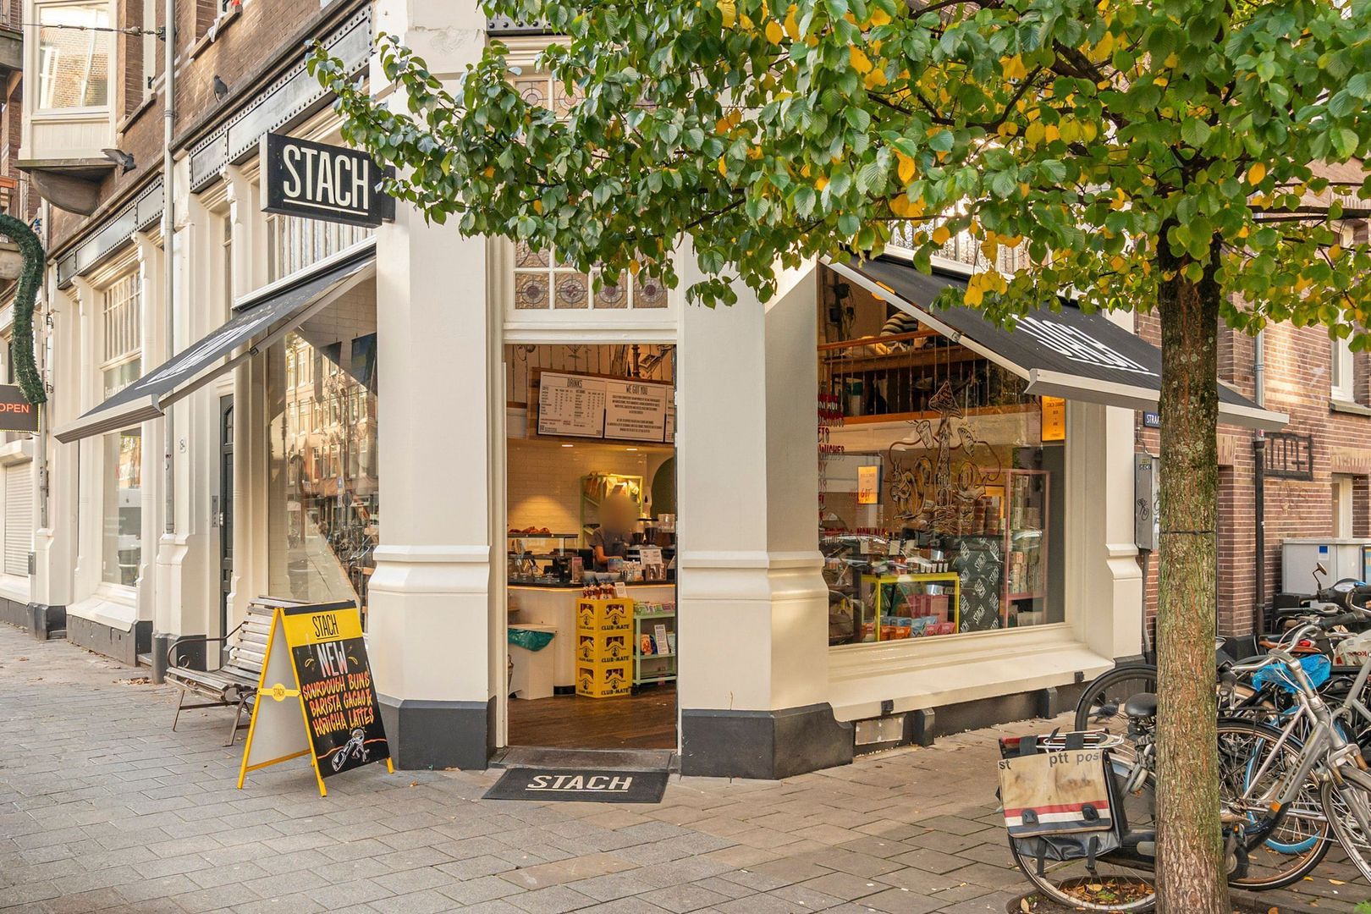

Je woont hier midden in De Pijp, op steenworp afstand van De Paskamer, GlouGlou, Brut de Mer en Scandinavian Embassy. Tegelijkertijd is de Rustenburgerstraat opvallend rustig stuk.
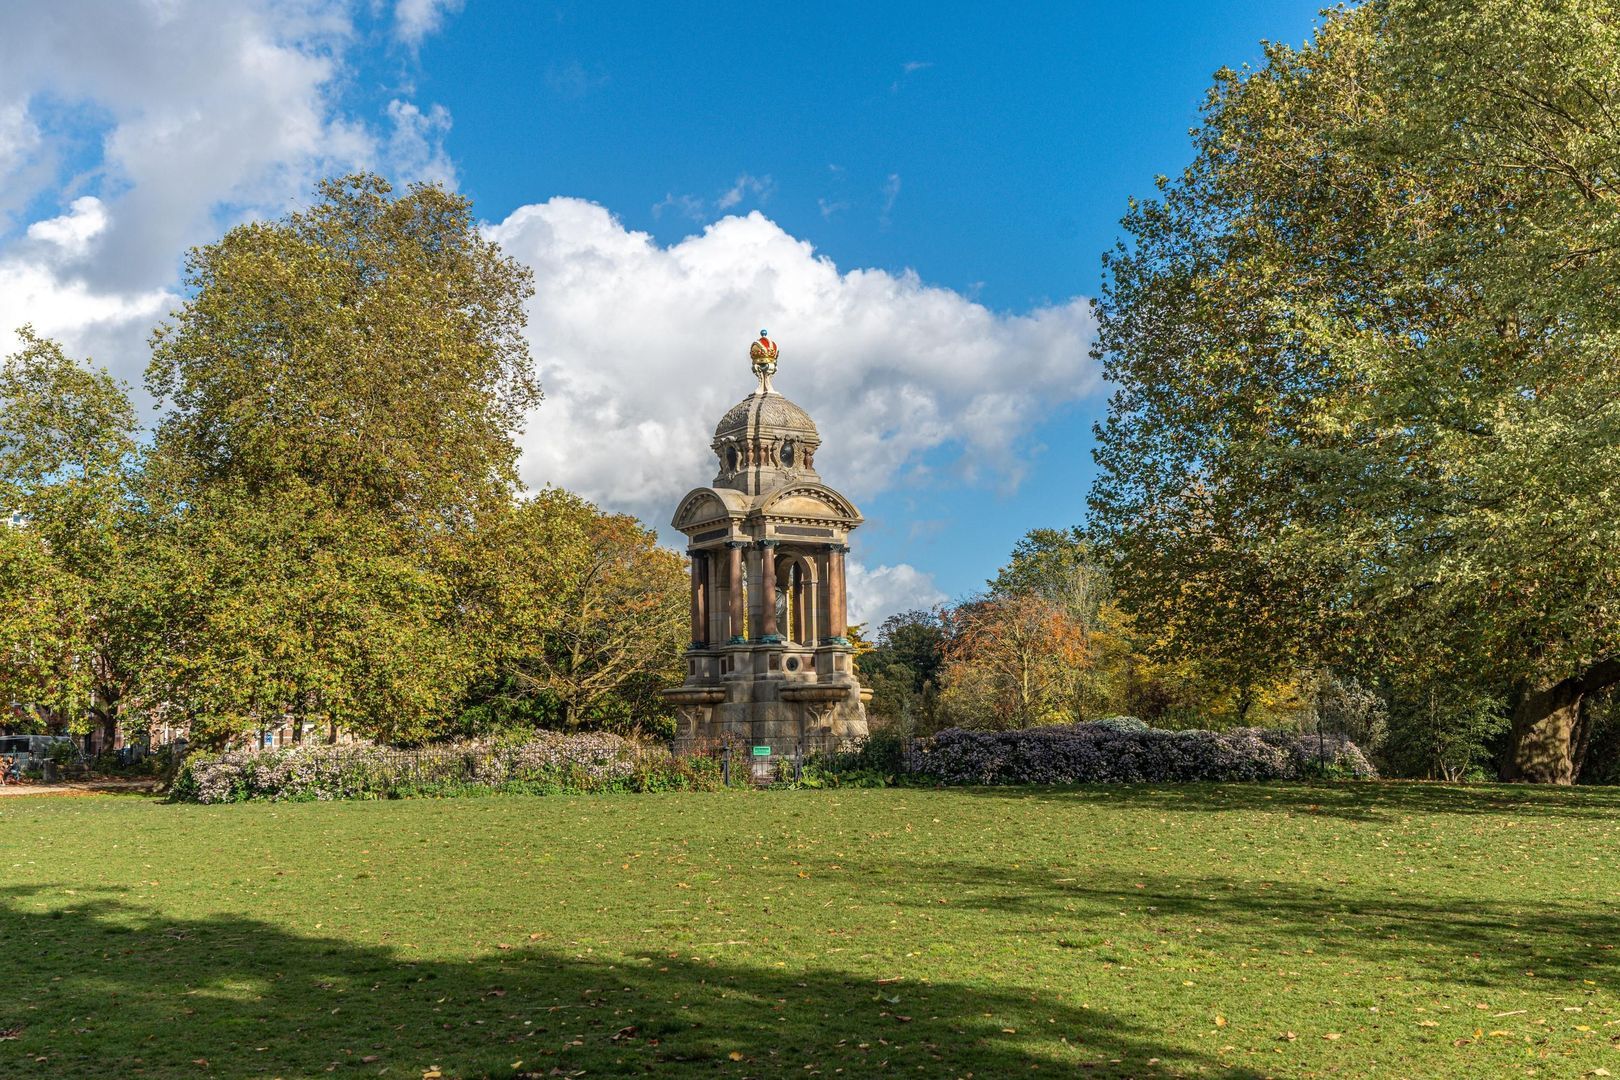
Binnen enkele minuten wandel je het Sarphatipark in, haal je verse producten op de Albert Cuypmarkt of fiets je moeiteloos richting het centrum en Oud-Zuid. De Noord/Zuidlijn bevindt zich op korte afstand en ook stations RAI, Zuid en Amstel zijn snel bereikbaar. Met de auto ben je binnen enkele minuten op de ring A10.
VERENIGING VAN EIGENAREN
Het gebouw wordt na het verkrijgen van een onherroepelijke splitsingsvergunning van de gemeente gesplitst in 4 appartementen. De koopovereenkomst en leveringsakte worden opgemaakt door de projectnotaris Buma l Algera notariaat, notaris Siemkje Batenburg in Amsterdam.
De kleinschalige VvE zal bestaan uit 4 leden en zal professioneel beheerd gaan worden door Delair Vastgoedbeheer B.V.. De servicekosten zullen € 136,56 per maand gaan bedragen. Dit is onder andere voor de opstalverzekering, het administratieve en technisch beheer, het organiseren van een jaarlijkse vergadering en sparen voor toekomstig onderhoud. Er is een meerjarenonderhoudsplan (MJOP) aanwezig.
EIGEN GROND
Het appartement is gelegen op eigen grond.
BIJZONDERHEDEN
- Woonoppervlakte circa 44 m²;
- Dakterras aan de woonkamer van circa 4 m²;
- 2026 volledig gerenoveerd;
- Volledig gestoffeerd;
- Visgraat parketvloer, gelegd in mes- en groef;
- Beschermd stads en dorpsgezicht;
- Energielabel A;
- Eigen grond;
- Oplevering in overleg.
Deze informatie is door ons met de nodige zorgvuldigheid samengesteld. Onzerzijds wordt echter geen enkele aansprakelijkheid aanvaard voor enige onvolledigheid, onjuistheid of anderszins, dan wel de gevolgen daarvan. Koper heeft zijn eigen onderzoeksplicht naar alles wat voor hem of haar van belang is of kan zijn. Met betrekking tot deze woning zijn wij uitsluitend makelaar-adviseur van de verkoper. Wij adviseren u een deskundige (NVM-)makelaar in te schakelen die u begeleidt bij het aankoopproces. Indien u specifieke wensen heeft omtrent de woning, adviseren wij u deze tijdig kenbaar te maken aan uw aankopend makelaar en hiernaar zelfstandig onderzoek te (laten) doen. Indien u geen deskundige vertegenwoordiger inschakelt, acht u zich volgens de wet deskundig genoeg om alles wat van belang is of kan zijn voor u te kunnen overzien. Van toepassing zijn de NVM voorwaarden.
====
Living in a characteristic 1912 building near the Amstel, in the heart of the vibrant De Pijp district.
This property, featuring a richly detailed façade, has recently been fully transformed into four high-quality apartments: a ground-floor residence with garden, apartments on the first and second floors, and a top-floor apartment. All apartments benefit from their own private outdoor space.
The renovation has been carried out with great care and commissioned by Projects Amsterdam. The high level of finishing is immediately noticeable: the project reflects taste, originality, and a clear eye for detail with a contemporary design signature.
The top floor forms the crown jewel of this high-quality building. Here you live in peace and privacy, with abundant natural light and a comfortable sense of space, an ideal home for those seeking stylish living in the heart of lively De Pijp.
The layout is efficient and well considered, with the living space making optimal use of its top-floor position. The visible original beams throughout the apartment add character and charm.
The high-quality finishes and carefully selected materials create a calm, contemporary atmosphere. The apartment is delivered fully upholstered and is ready for immediate occupancy.
LAYOUT
Shared entrance at ground level with a well-maintained staircase, fitted with carpeting and automatic lighting. Entrance to the apartment on the second floor, with a private staircase leading to the third (top) floor.
The staircase opens directly into the living area, where you enter via the open kitchen. A skylight allows natural light to flood the space, creating a bright and open atmosphere. The entire area features a herringbone parquet floor, laid in tongue-and-groove.
The kitchen includes a cooking island with seating and is designed in a calm white finish with a composite worktop and subtly rounded edges. It is fully equipped with built-in appliances, including a Quooker tap, AEG combi-oven, induction hob with integrated extraction, dishwasher, and fridge with freezer.
Adjacent to the kitchen is ample space for a dining area and comfortable lounge. Through the French doors, you access the sunny south-facing roof terrace of approximately 4 m². From here, you can enjoy open and green views, with sightlines towards the characteristic Royal Asscher Diamond Company building in the distance.
To the left of the entrance, directly next to the kitchen, is the bathroom. It has been carefully designed using microcement, creating a custom-built cabinet wall with an integrated vanity unit. Combined with the spacious walk-in shower, this results in a calm and refined space. The gunmetal fixtures add a distinctive and elegant touch.
Opposite the bathroom are a separate toilet with washbasin and a practical storage cupboard with connections for a washing machine and dryer.
The master bedroom is located at the front and includes built-in wardrobe space.
LOCATION
You will be living in the heart of De Pijp, just a stone’s throw from hotspots such as De Paskamer, GlouGlou, Brut de Mer and Scandinavian Embassy. At the same time, the Rustenburgerstraat itself is a remarkably quiet street.
Within minutes, you can walk to Sarphatipark, shop for fresh produce at the Albert Cuyp Market, or cycle effortlessly towards the city centre and Oud-Zuid. The North/South metro line is nearby, and stations RAI, Zuid, and Amstel are all easily accessible. By car, the A10 ring road can be reached within minutes.
HOMEOWNERS’ ASSOCIATION (VvE)
After obtaining an irrevocable subdivision permit from the municipality, the building will be divided into four apartment rights. The purchase agreement and deed of transfer will be prepared by project notary Buma | Algera Notariaat, civil-law notary Siemkje Batenburg.
The small-scale homeowners’ association will consist of four members and will be professionally managed by Delair Vastgoedbeheer B.V.. Service charges will amount to € 136,56 per month, covering building insurance, administrative and technical management, annual meetings, and a reserve fund for future maintenance. A long-term maintenance plan (MJOP) is in place.
FREEHOLD PROPERTY
The apartment is situated on freehold land (no ground lease).
KEY FEATURES
-Living area approx. 44 m²
-Sunny roof terrace (approx. 4 m²) adjacent to the living room
-Fully renovated in 2026
-Fully upholstered
-Herringbone parquet flooring (tongue-and-groove)
-Located in a protected cityscape area
-Energy label A
-Freehold property
-Transfer in consultation
This information has been compiled with the greatest possible care. However, we accept no liability for any inaccuracies or deficiencies in that information or for any consequences arising therefrom. It is the duty of the purchaser to investigate all matters of importance to him or her. With regard to this property, we act solely in an advisory capacity as the estate agents of the vendor. We advise you to engage the services of an NVM estate agent to assist you with the purchasing process. If you have any specific wishes regarding the property, you are advised to notify your purchasing estate agent as soon as possible and to conduct any investigations yourself, or to arrange to have them conducted. If you do not engage the services of a qualified representative, you are deemed by law to have a sufficient understanding and awareness of everything that is or could be of importance to you. NVM terms and conditions apply.
 en
en
 nl
nl