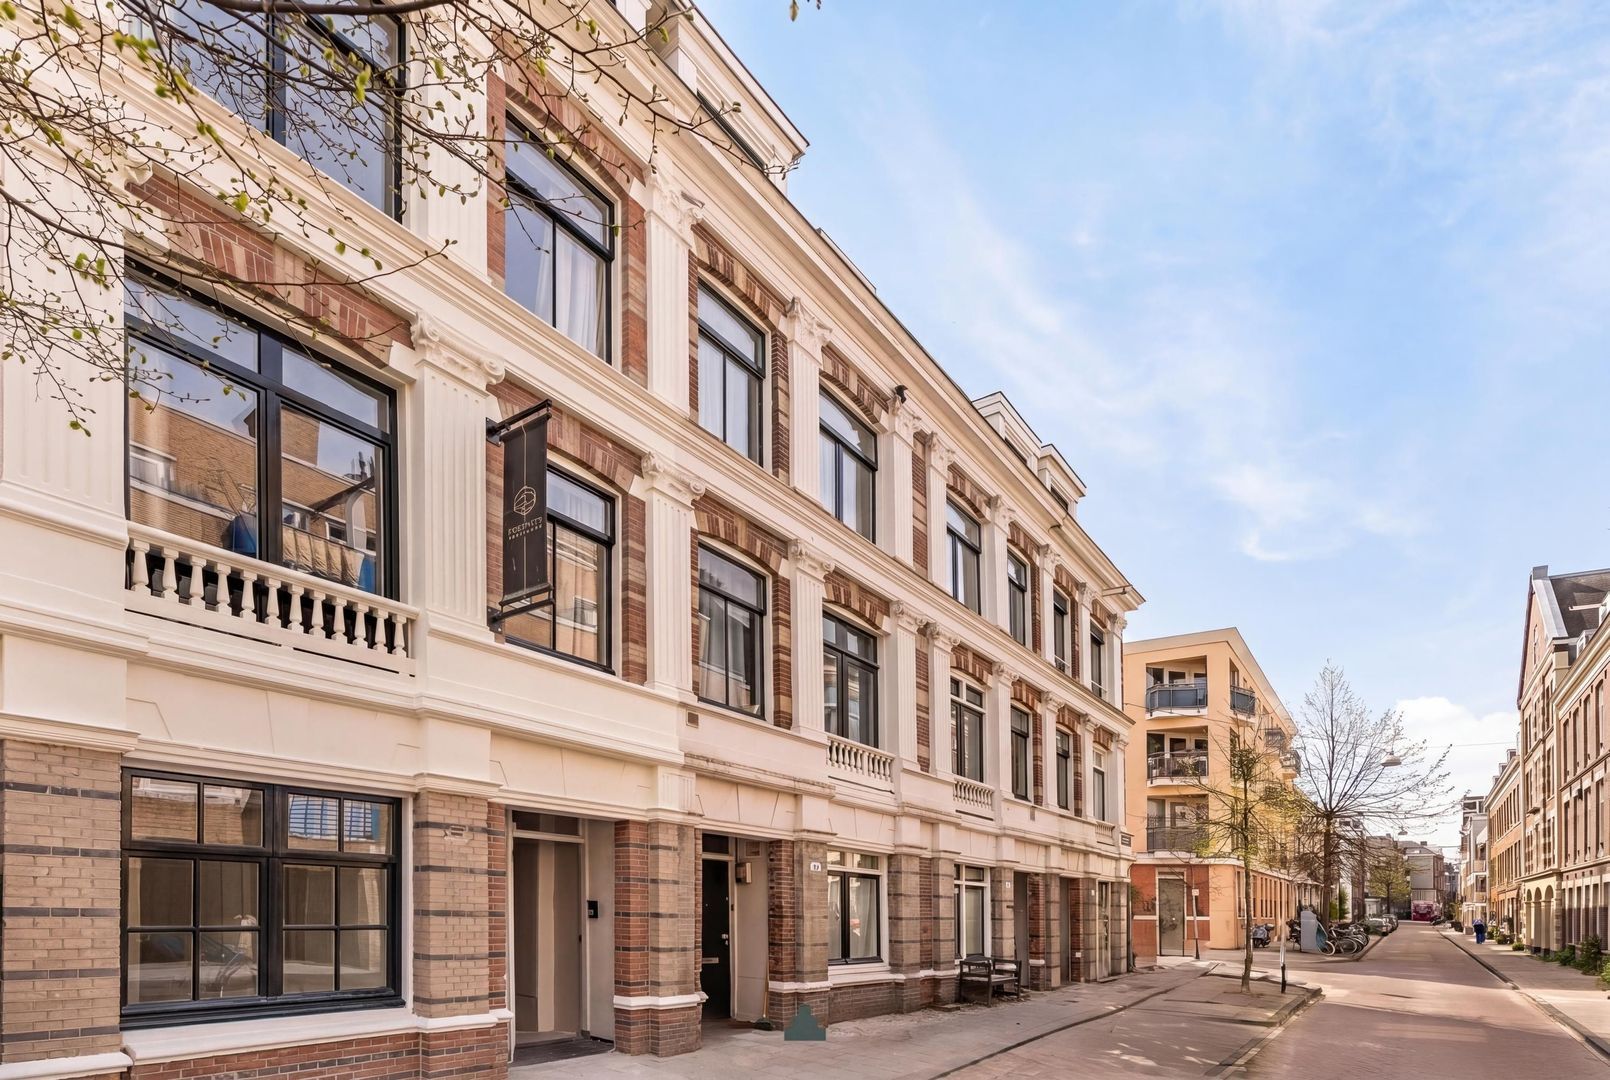
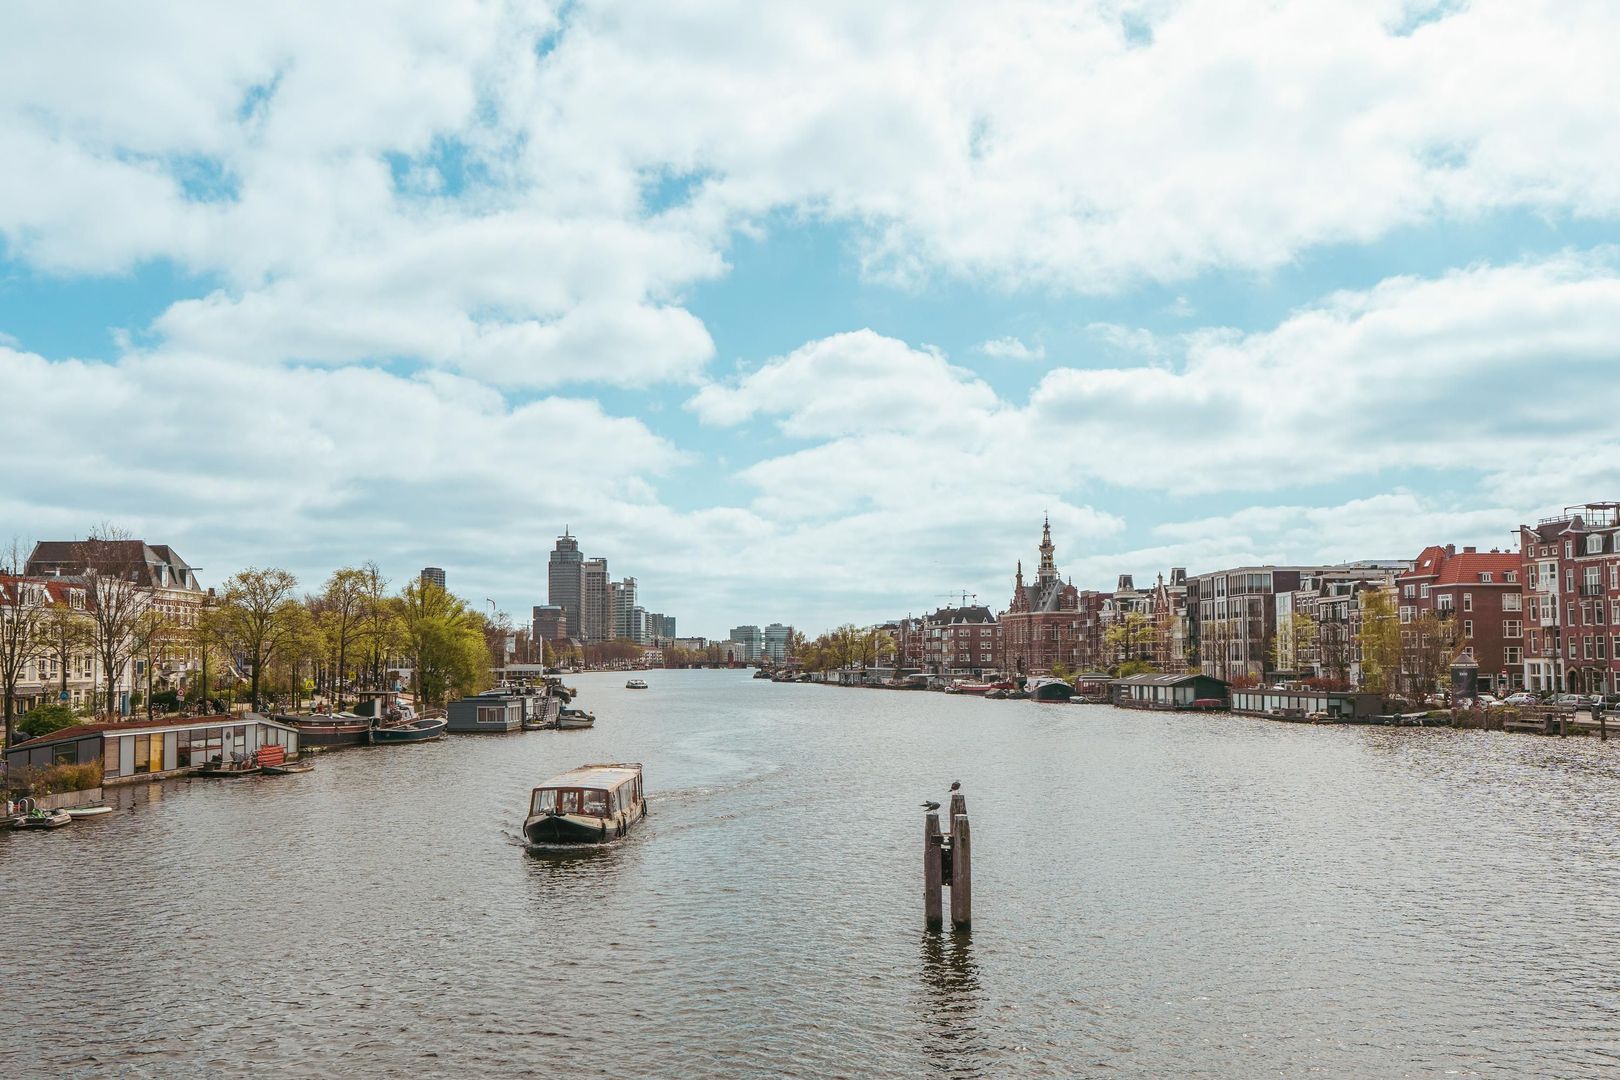
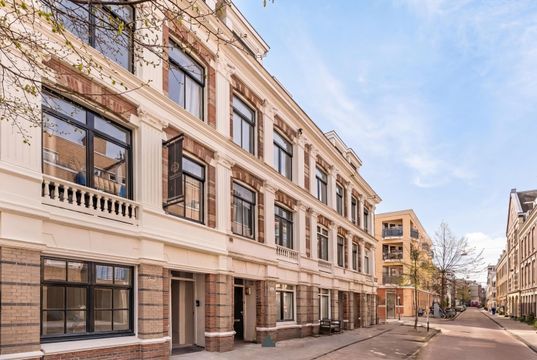

Living in a characteristic 1912 building near the Amstel, in the heart of the vibrant De Pijp district.
This property, featuring a richly detailed façade, has recently been fully transformed into four high-quality apartments: a ground-floor residence with garden, apartments on the first and second floors, and a top-floor apartment. All apartments benefit from their own private outdoor space.
The renovation has been carried out with great care and commissioned by Projects Amsterdam. The high level of finishing is immediately noticeable: the project reflects taste, originality, and a clear eye for detail with a contemporary design signature.
The top floor forms the crown jewel of this high-quality building. Here you live in peace and privacy, with abundant natural light and a comfortable sense of space, an ideal home for those seeking stylish living in the heart of lively De Pijp.
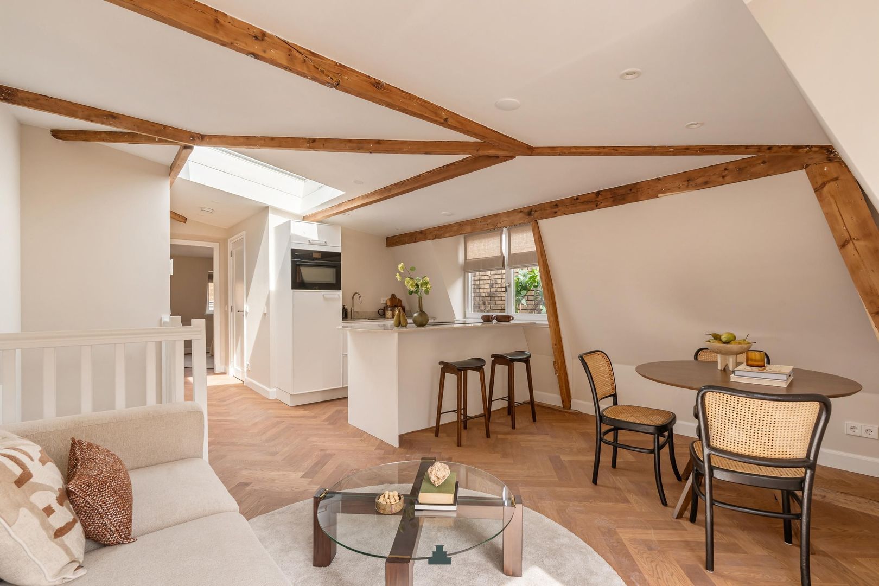
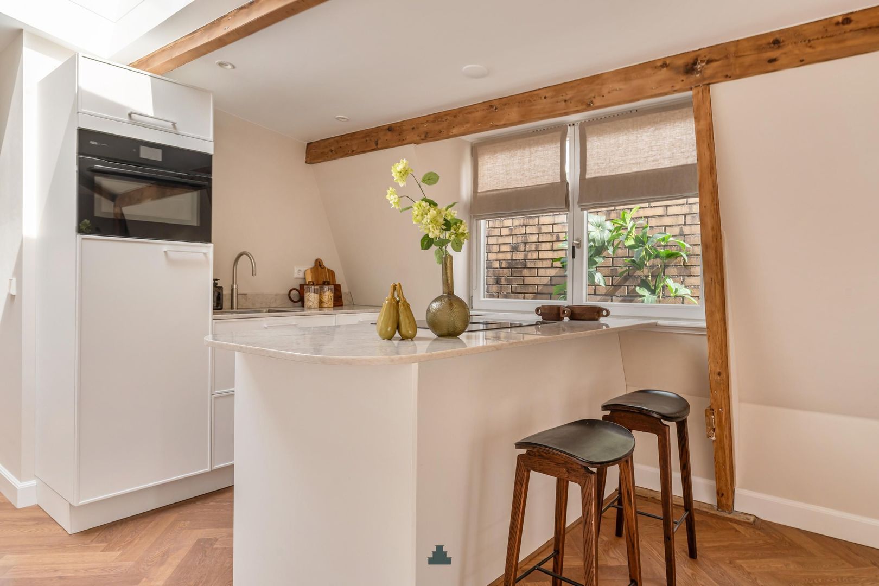
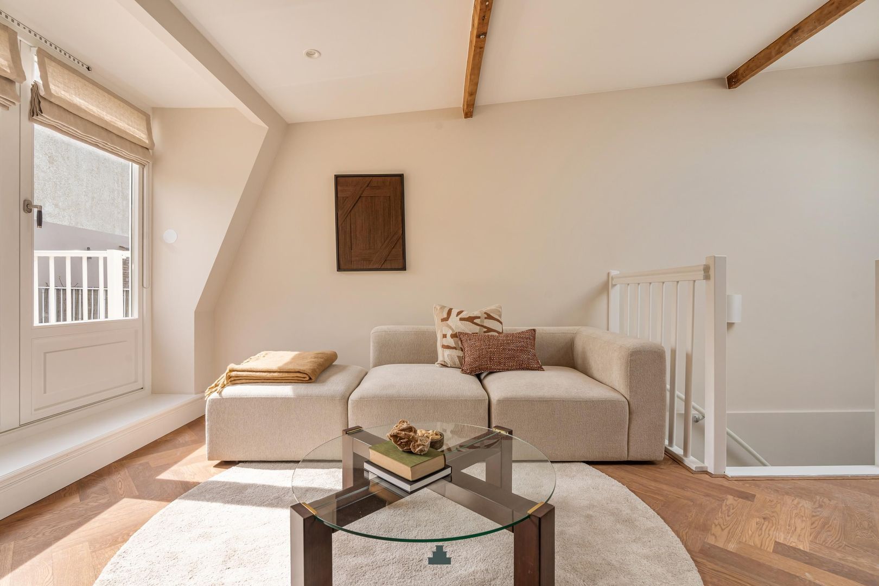
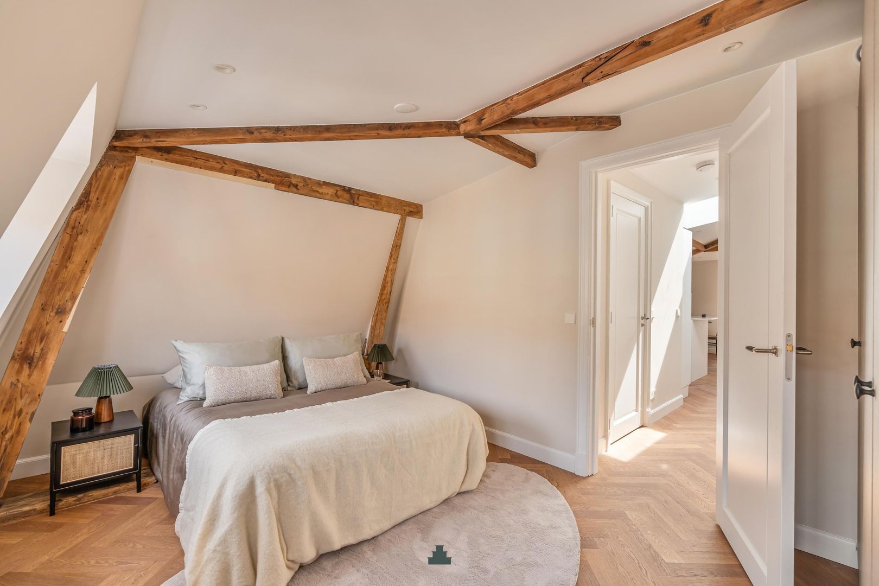
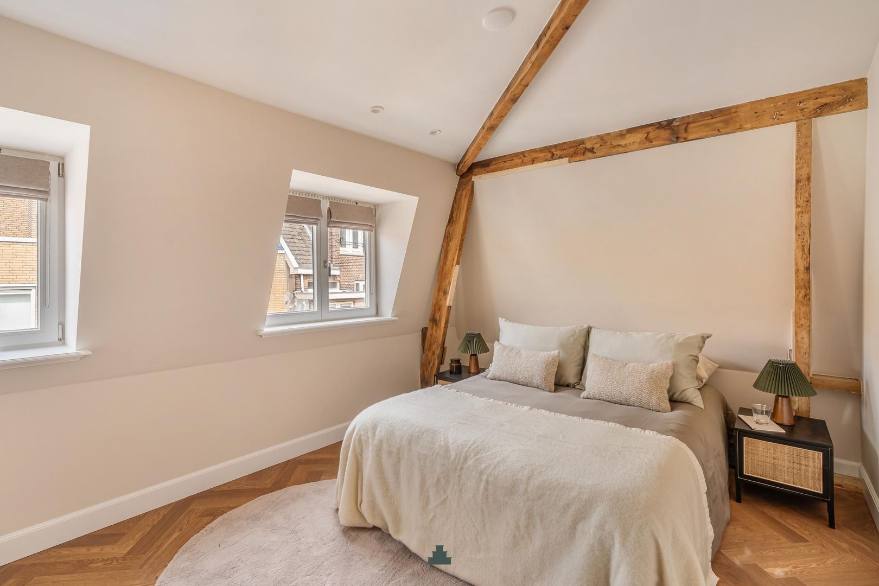
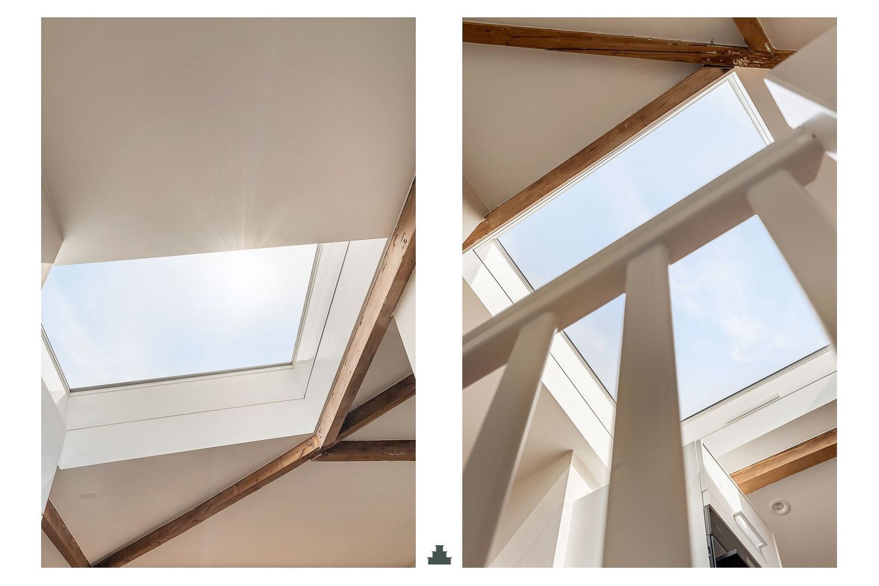
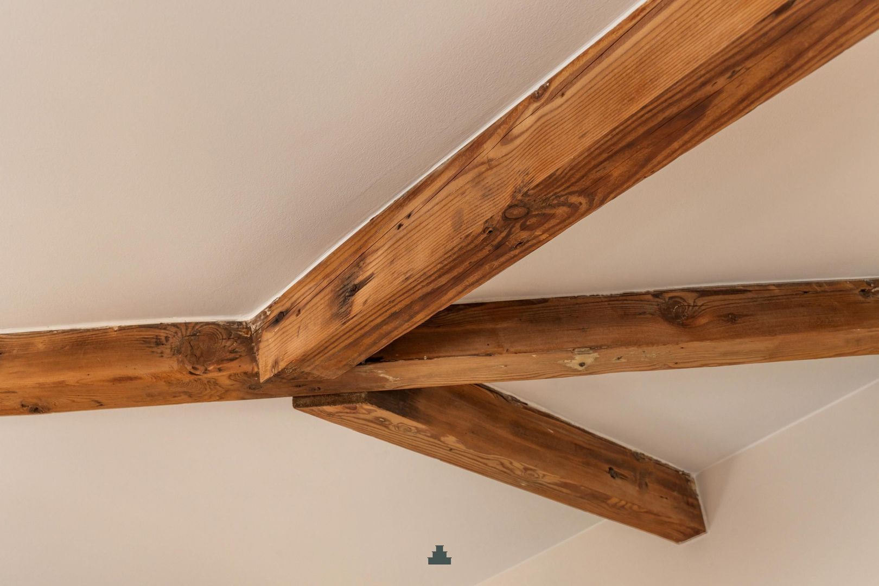

The layout is efficient and well considered, with the living space making optimal use of its top-floor position. The visible original beams throughout the apartment add character and charm.
The high-quality finishes and carefully selected materials create a calm, contemporary atmosphere. The apartment is delivered fully upholstered and is ready for immediate occupancy.
LAYOUT
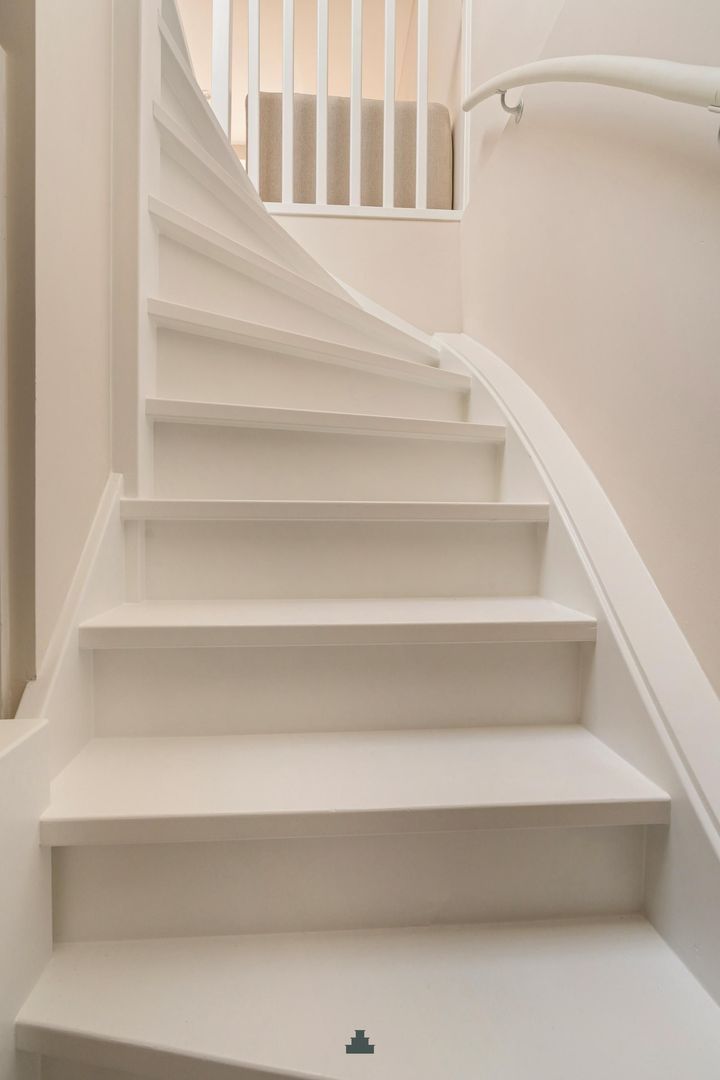
Shared entrance at ground level with a well-maintained staircase, fitted with carpeting and automatic lighting. Entrance to the apartment on the second floor, with a private staircase leading to the third (top) floor.
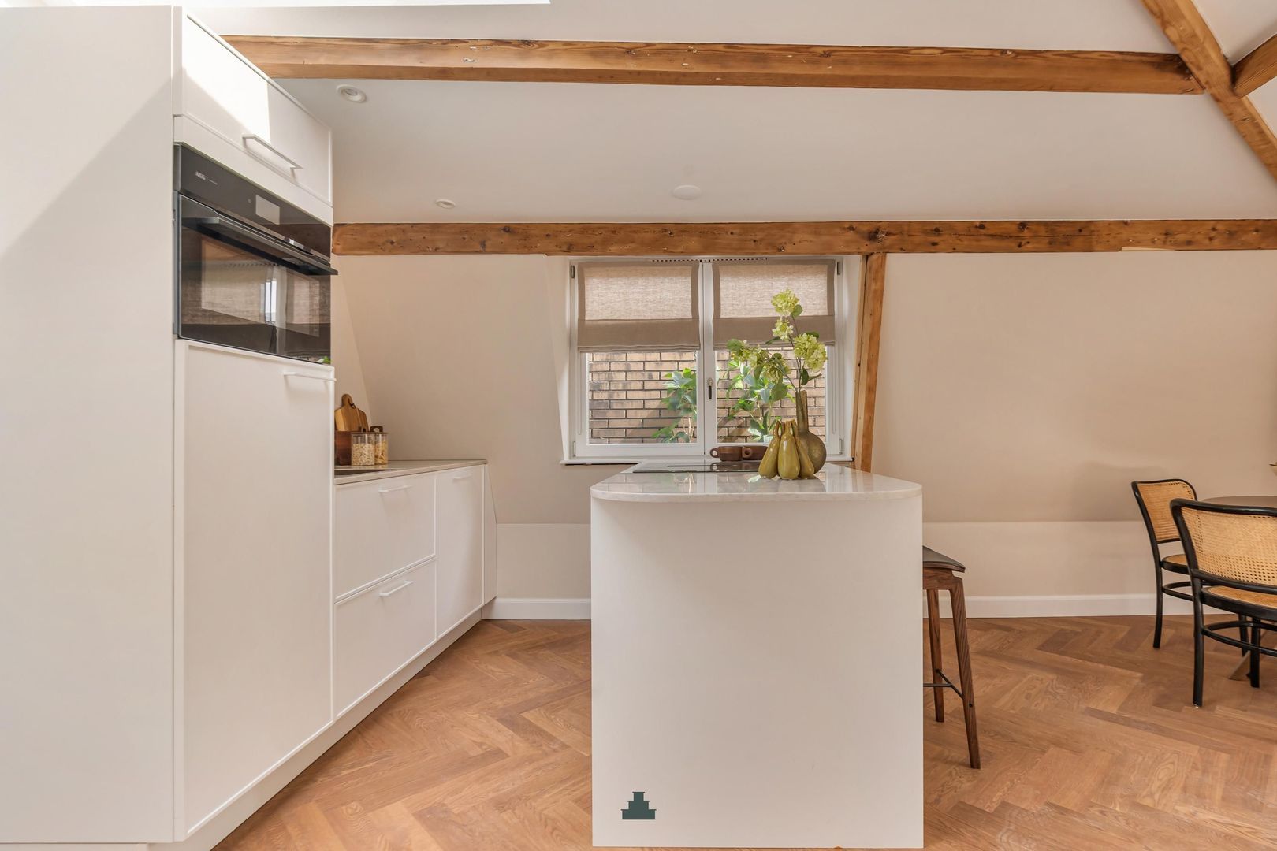
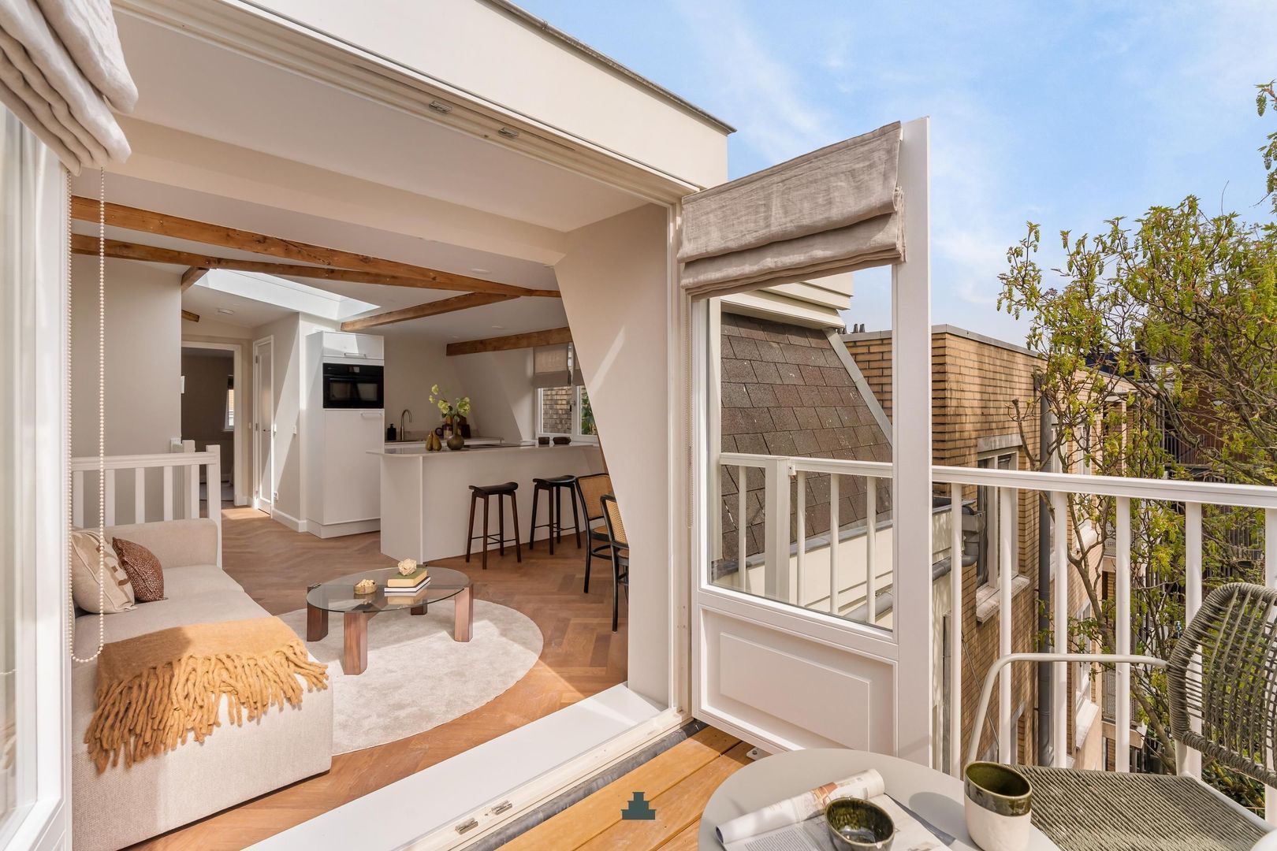
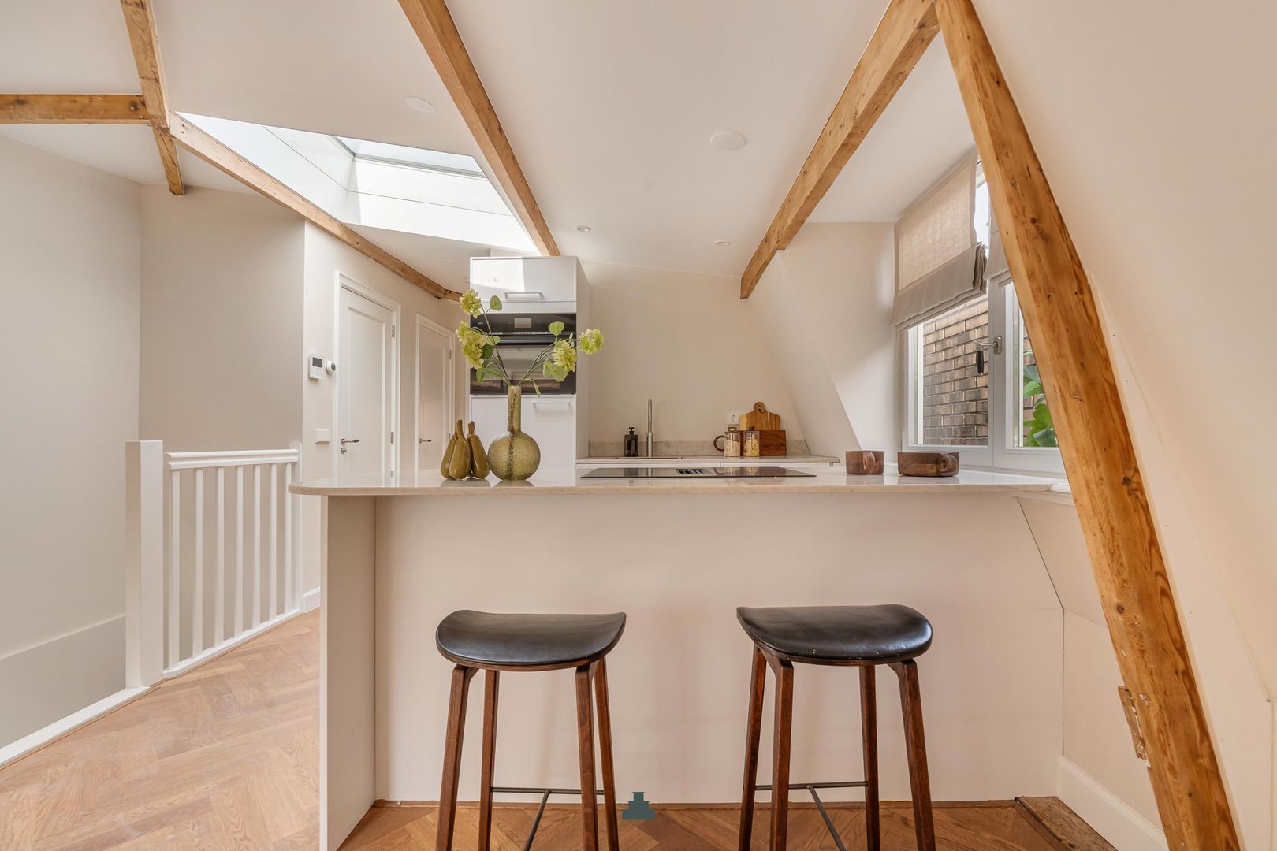
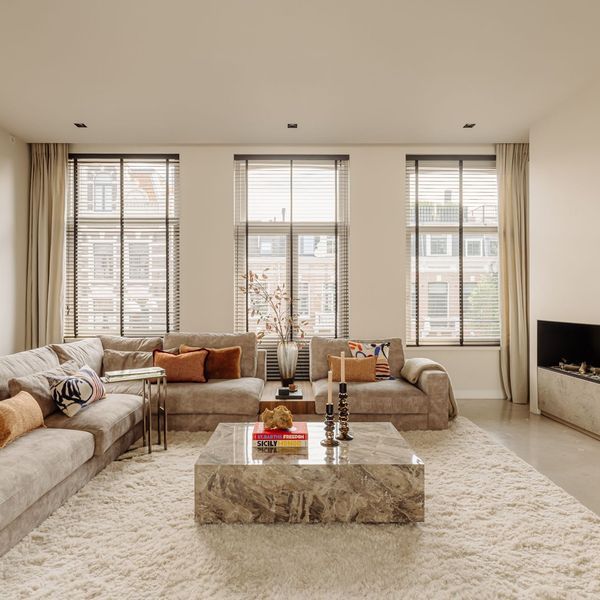
The staircase opens directly into the living area, where you enter via the open kitchen. A skylight allows natural light to flood the space, creating a bright and open atmosphere. The entire area features a herringbone parquet floor, laid in tongue-and-groove.
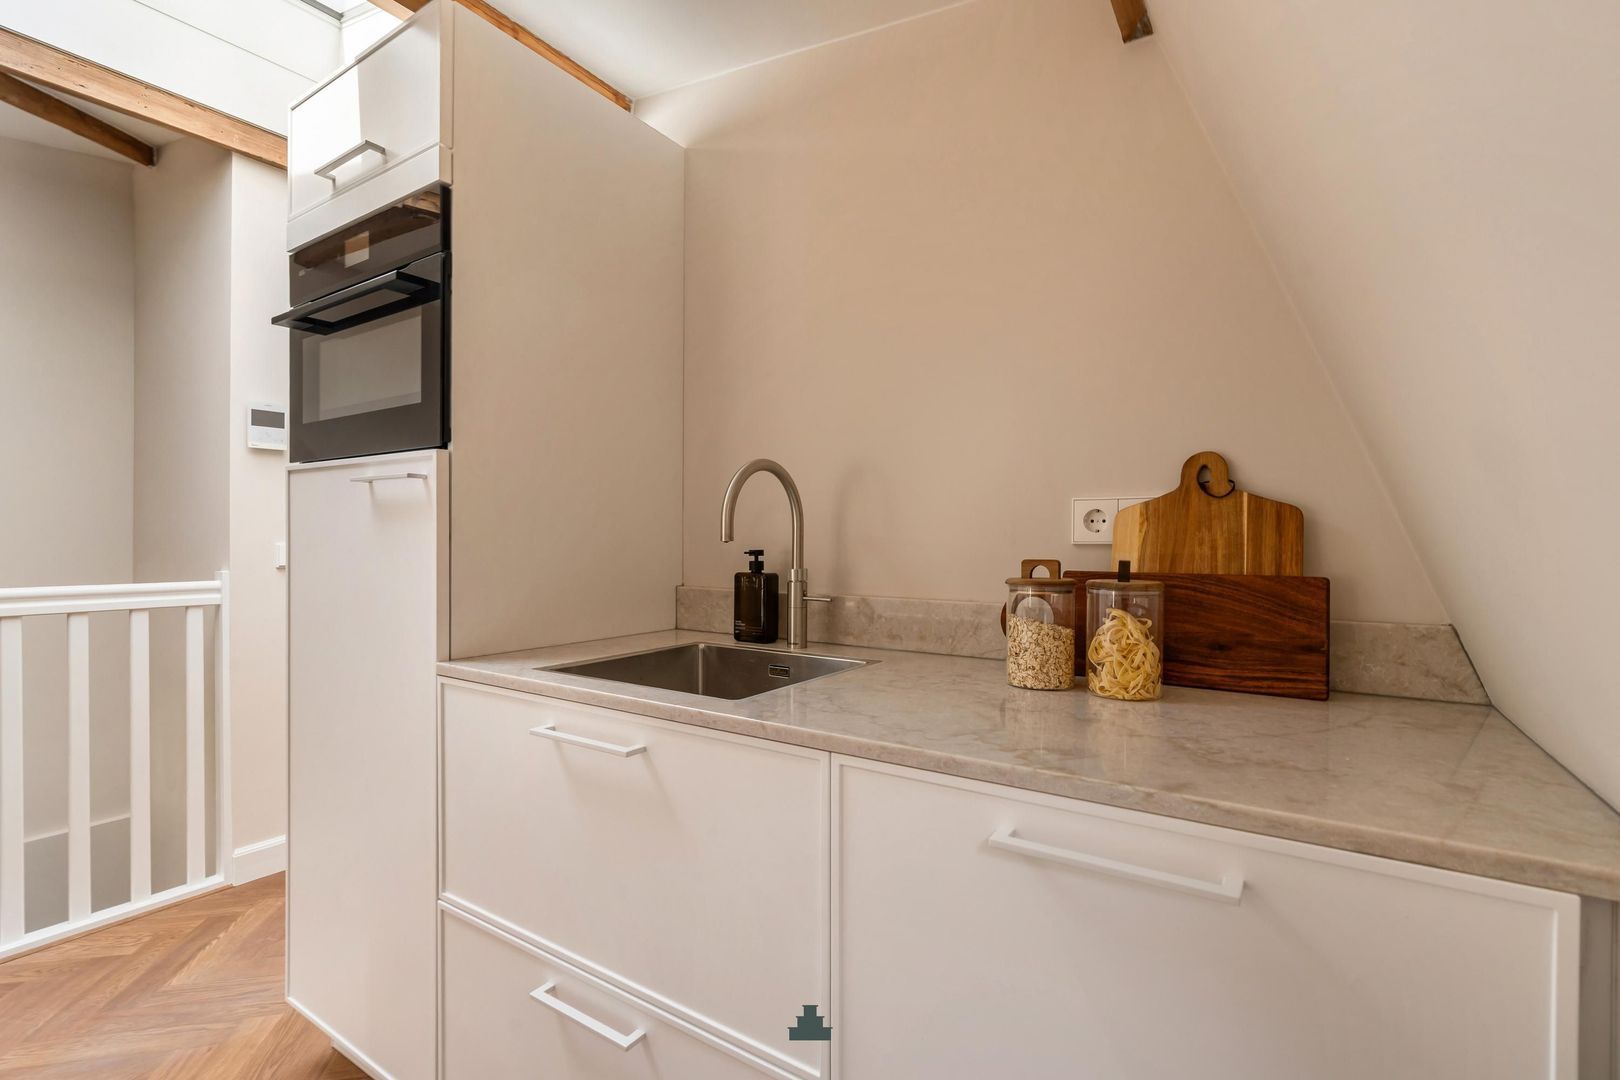
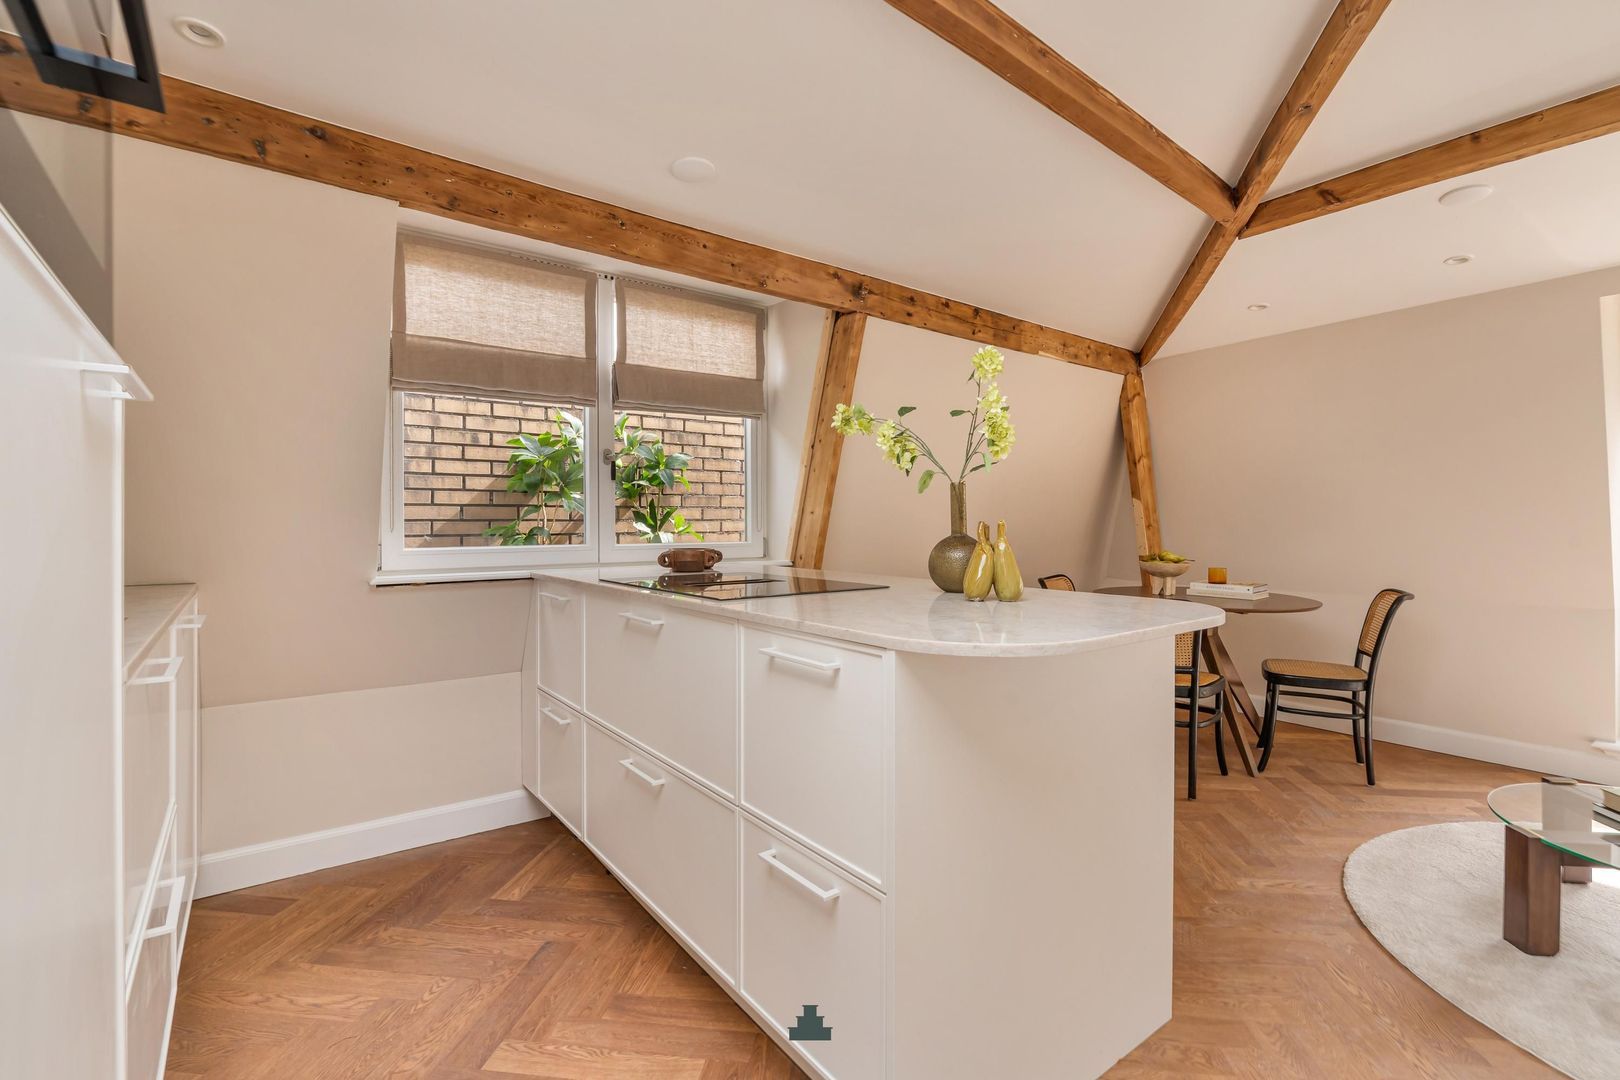

The kitchen includes a cooking island with seating and is designed in a calm white finish with a composite worktop and subtly rounded edges. It is fully equipped with built-in appliances, including a Quooker tap, AEG combi-oven, induction hob with integrated extraction, dishwasher, and fridge with freezer.
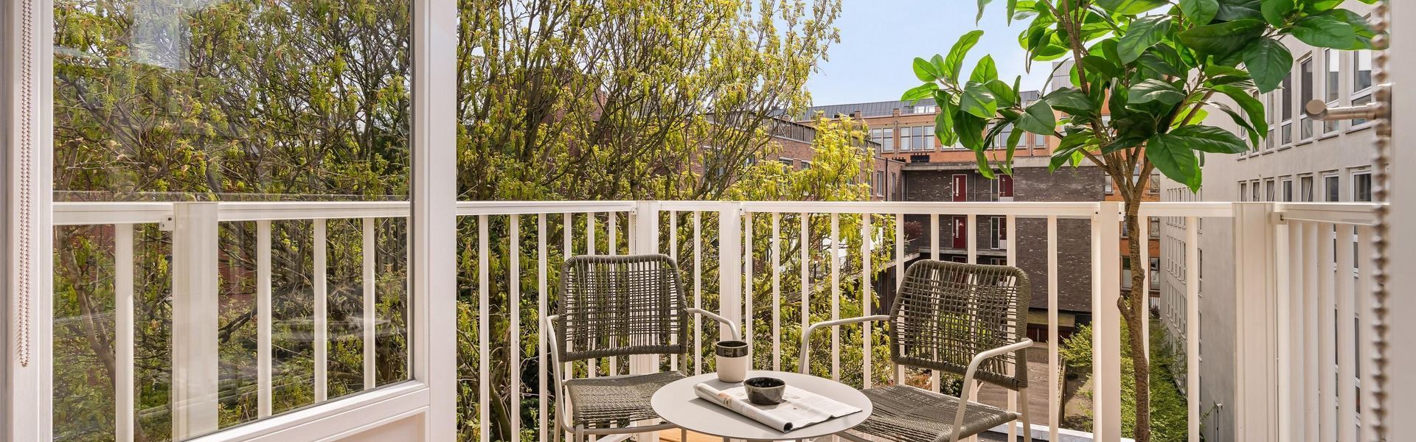
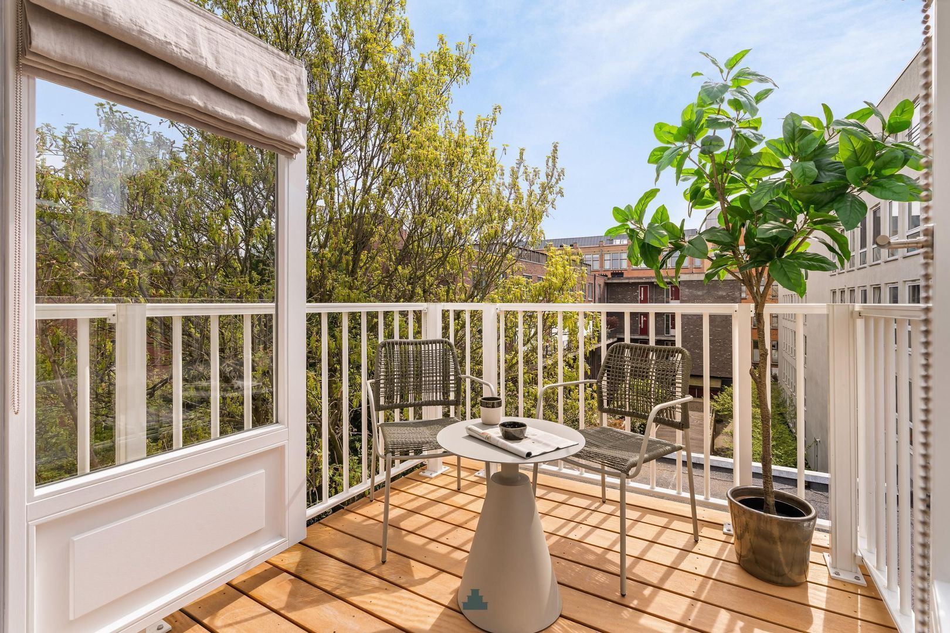
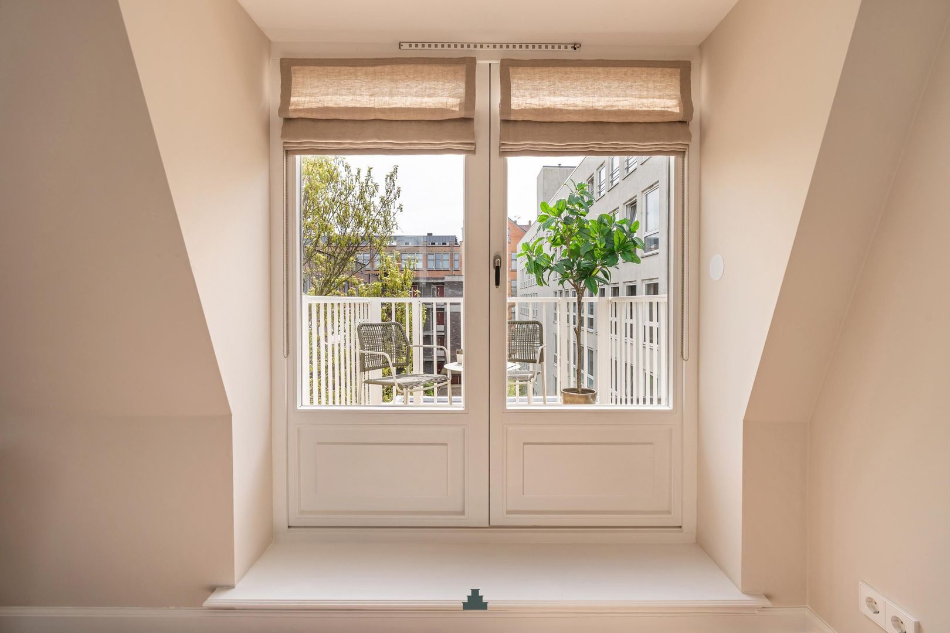
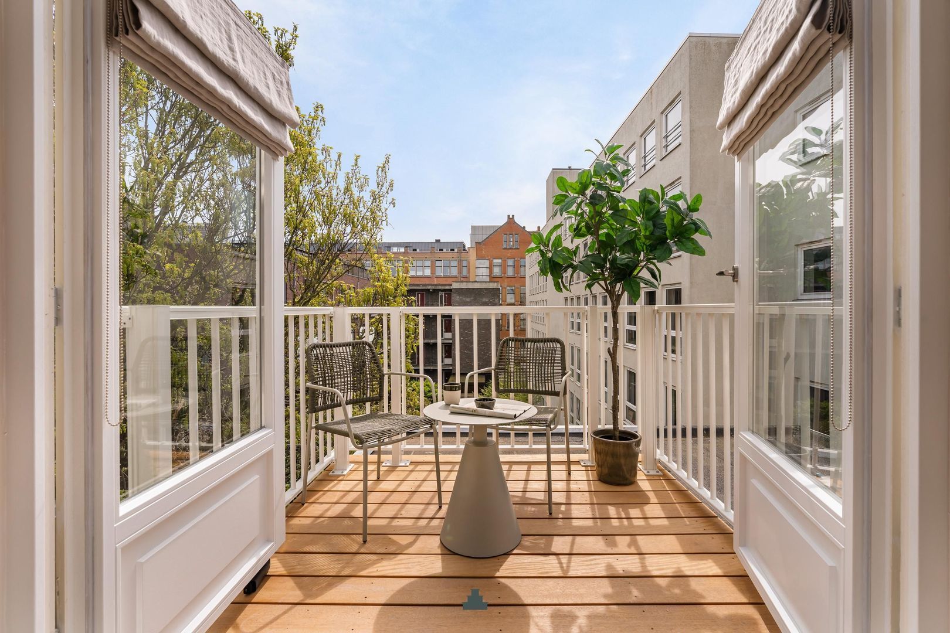
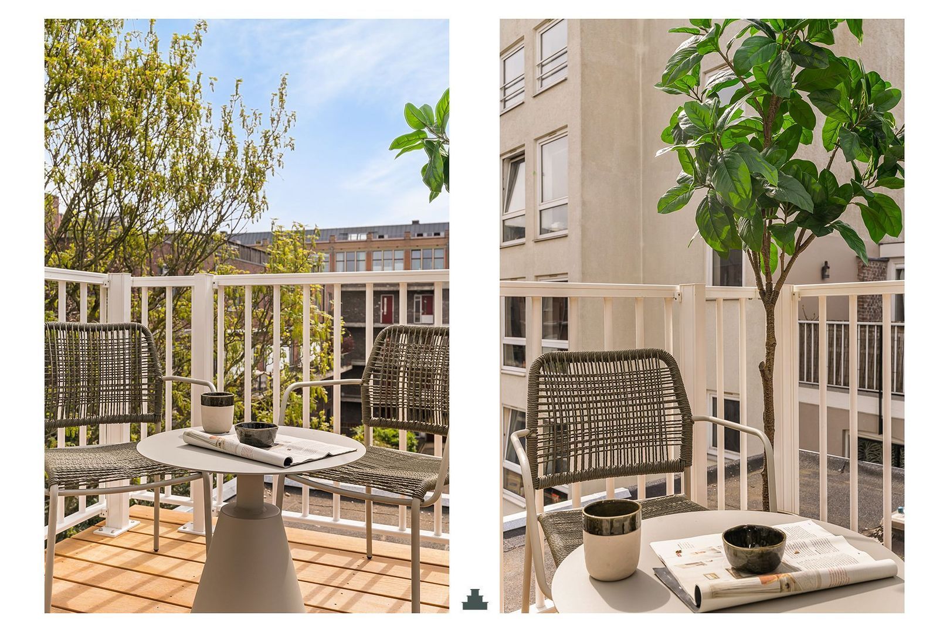
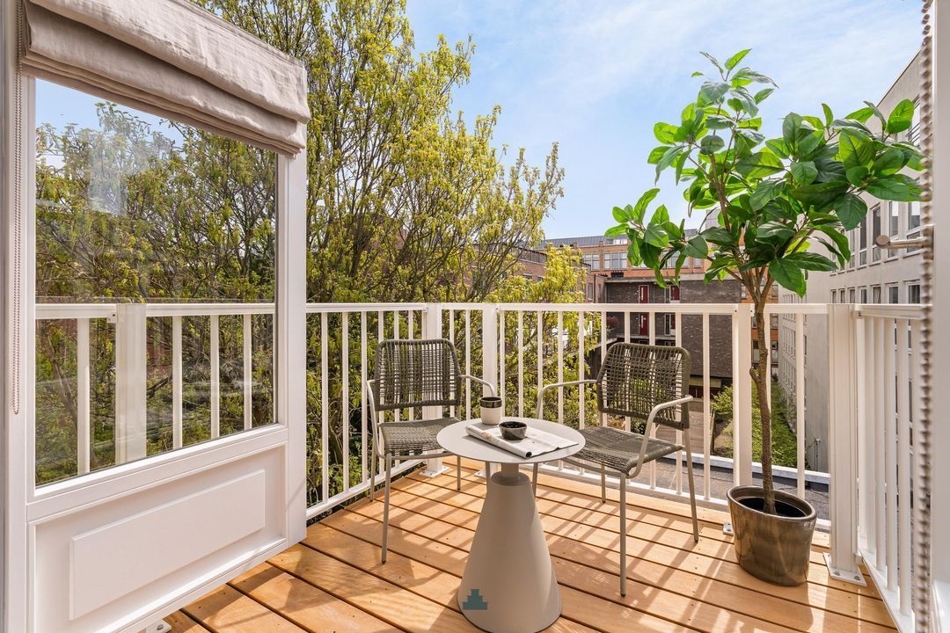
Adjacent to the kitchen is ample space for a dining area and comfortable lounge. Through the French doors, you access the sunny south-facing roof terrace of approximately 4 m². From here, you can enjoy open and green views, with sightlines towards the characteristic Royal Asscher Diamond Company building in the distance.
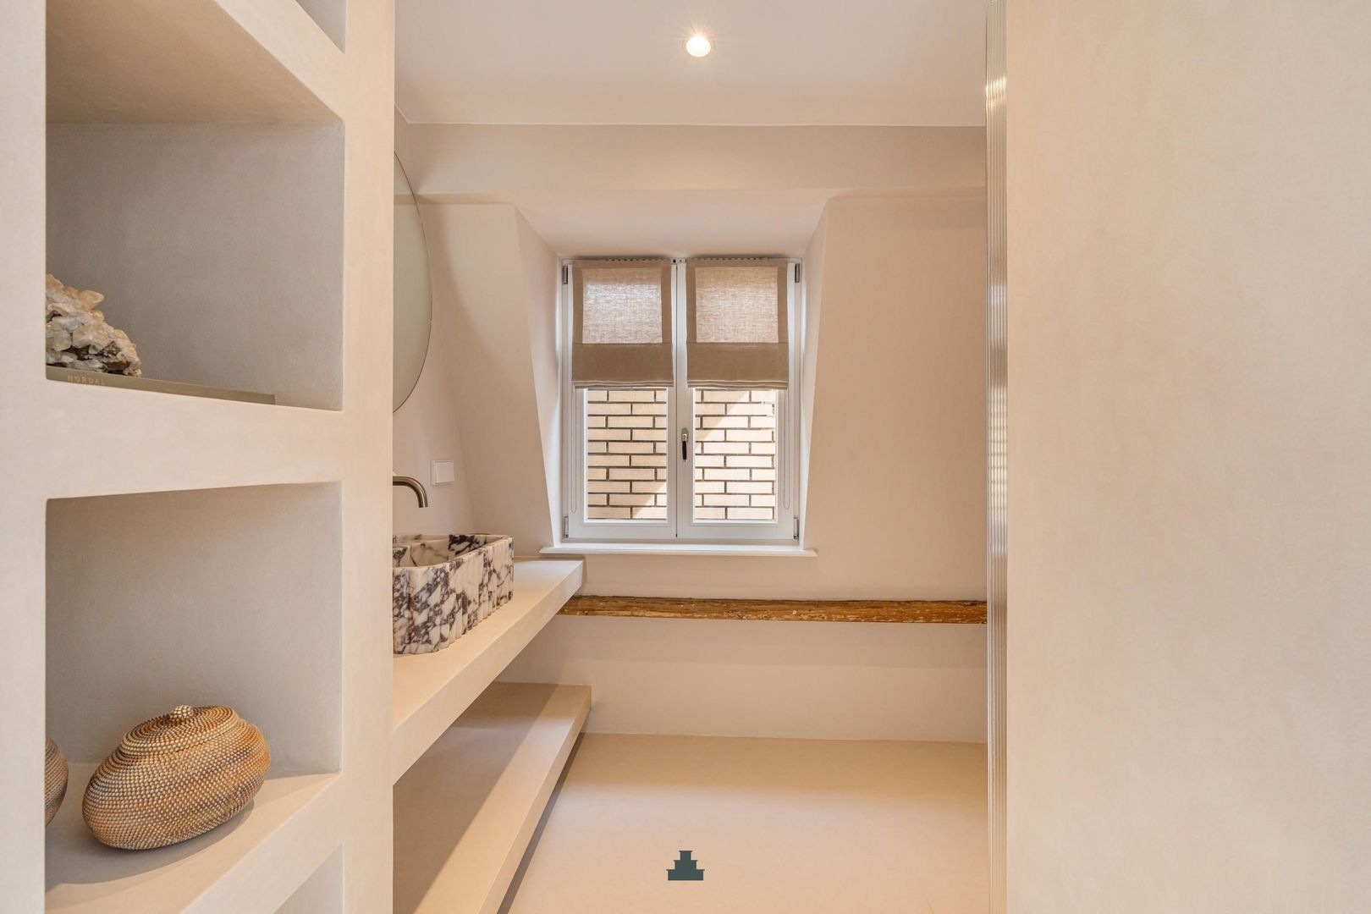
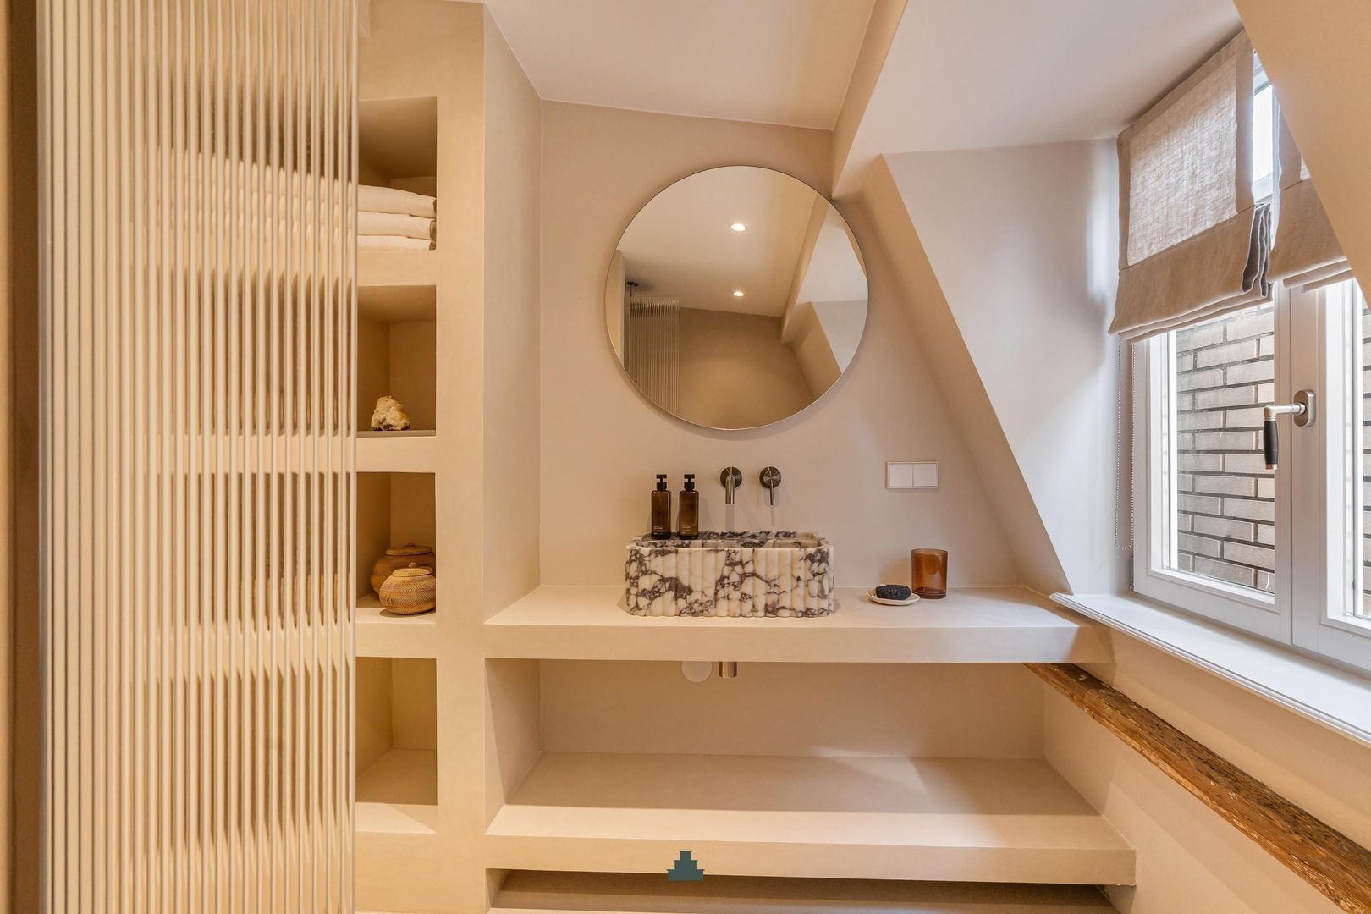
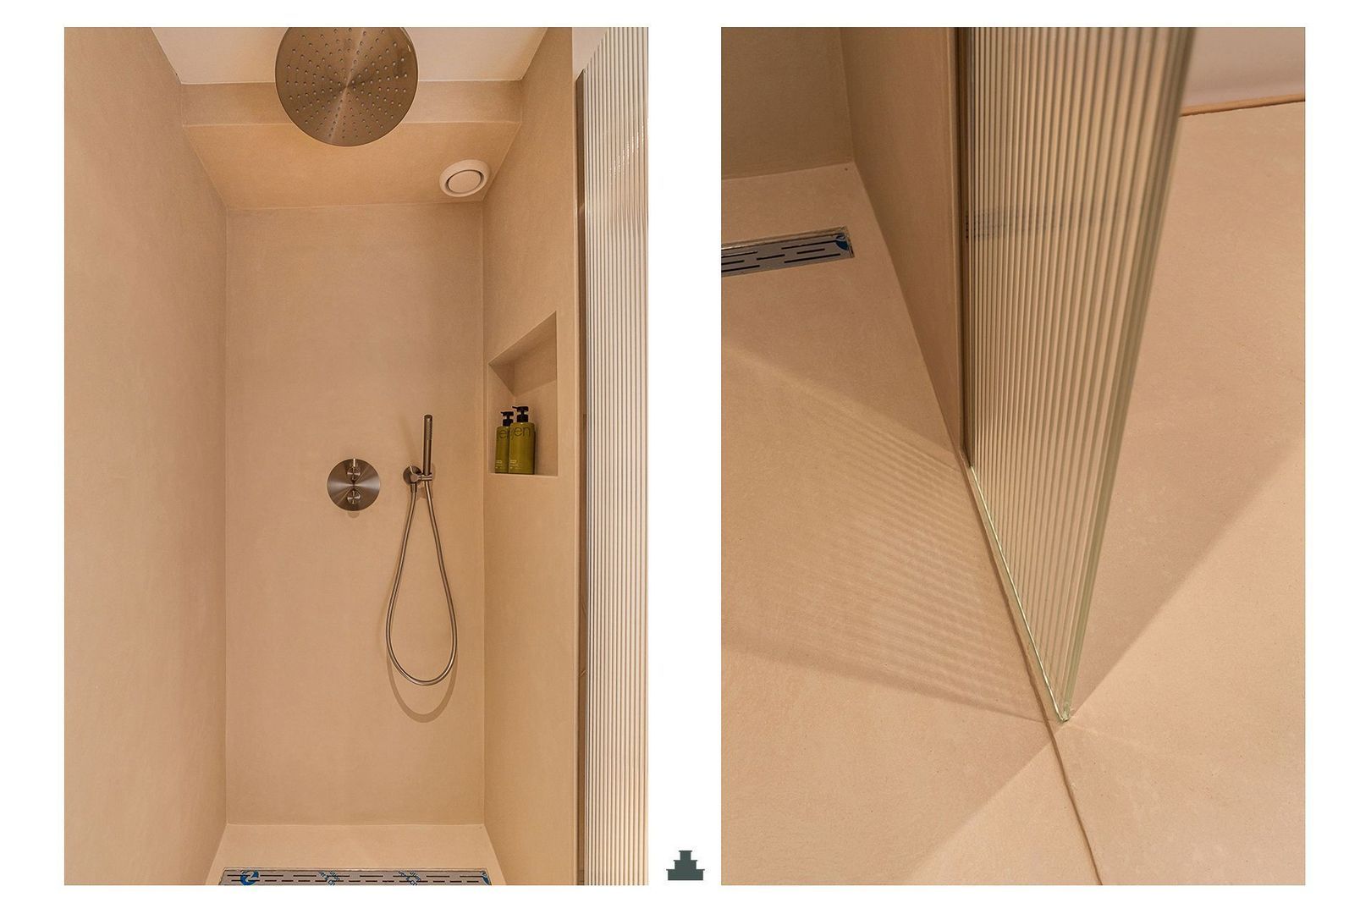
To the left of the entrance, directly next to the kitchen, is the bathroom. It has been carefully designed using microcement, creating a custom-built cabinet wall with an integrated vanity unit. Combined with the spacious walk-in shower, this results in a calm and refined space. The gunmetal fixtures add a distinctive and elegant touch.
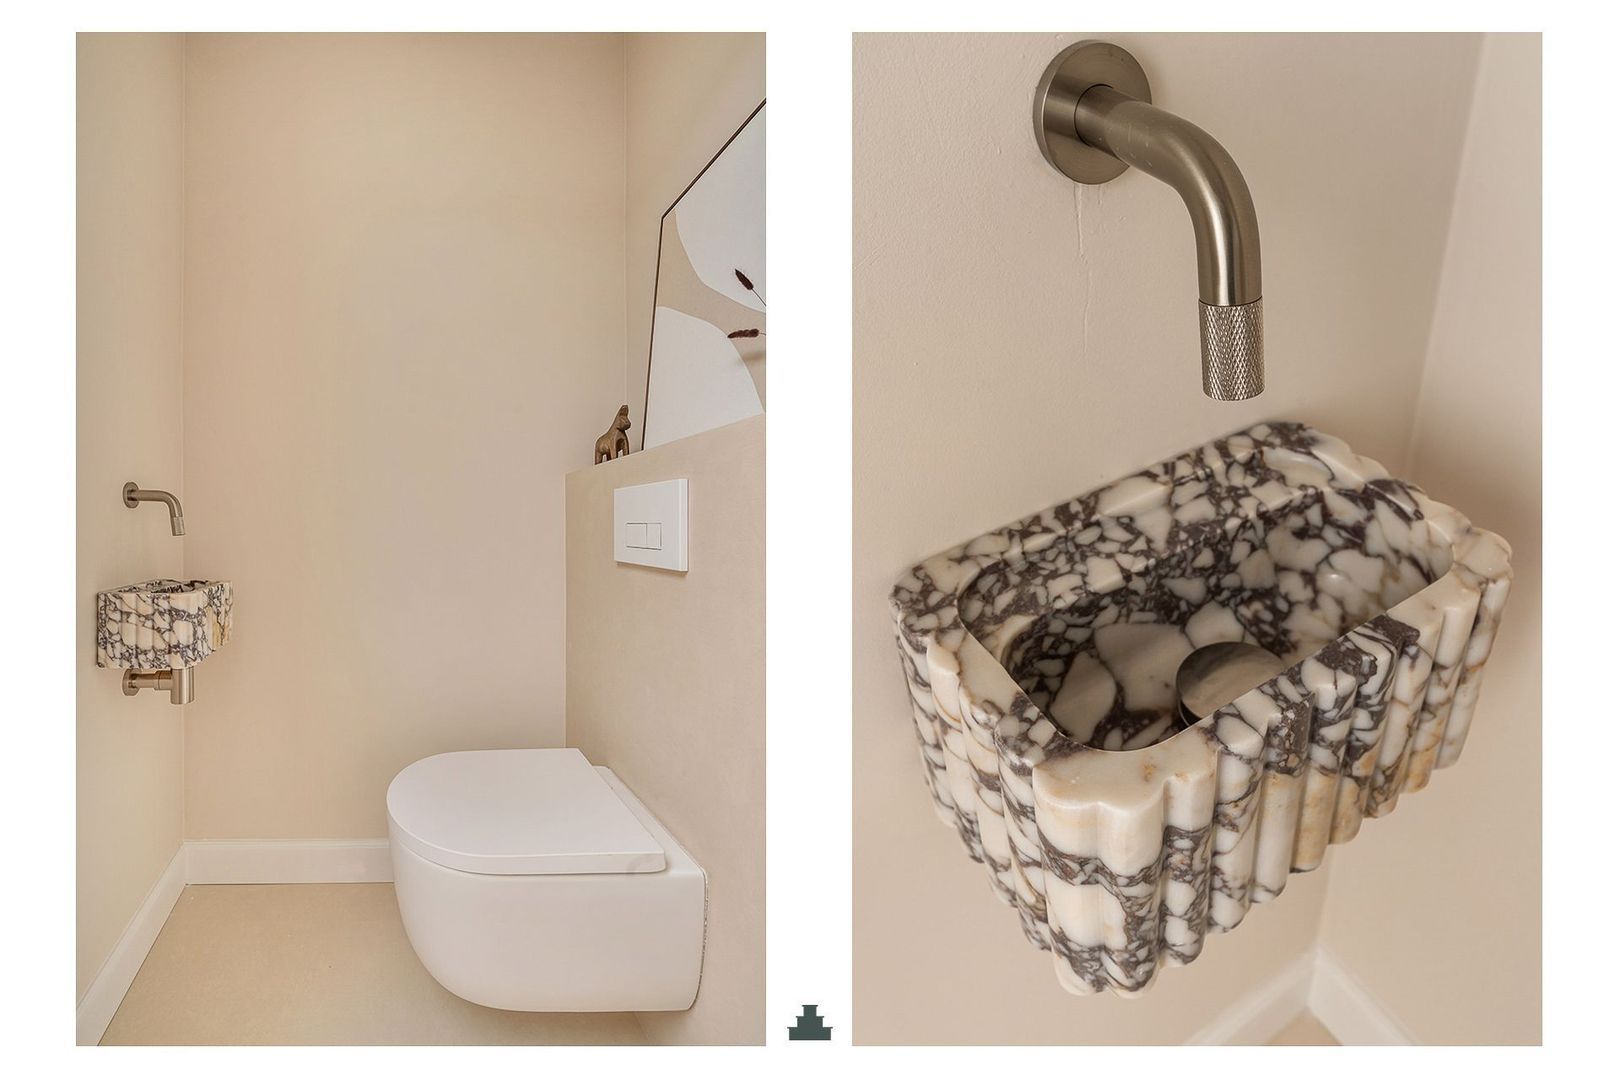
Opposite the bathroom are a separate toilet with washbasin and a practical storage cupboard with connections for a washing machine and dryer.
The master bedroom is located at the front and includes built-in wardrobe space.
LOCATION
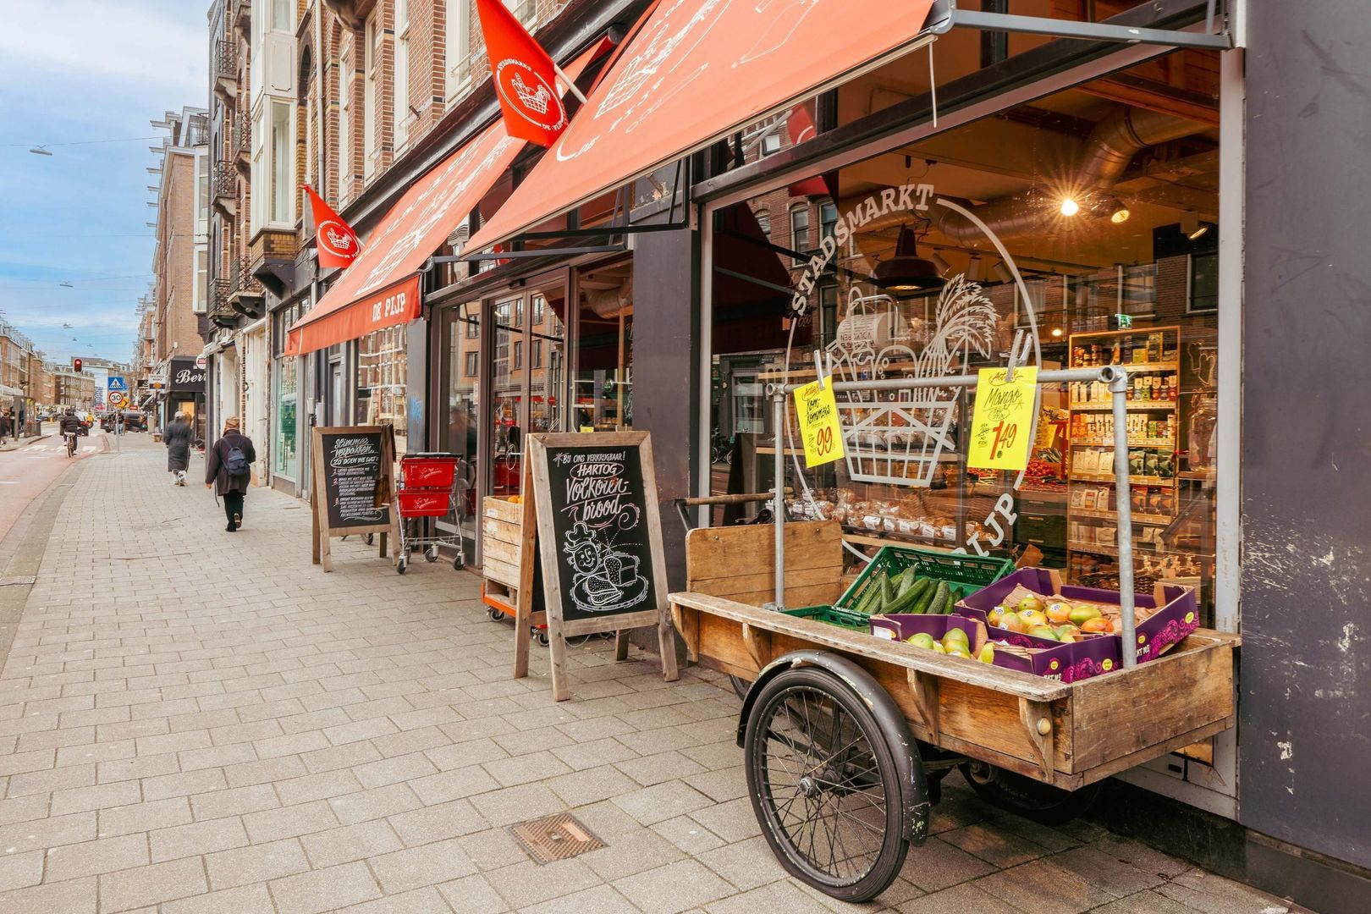
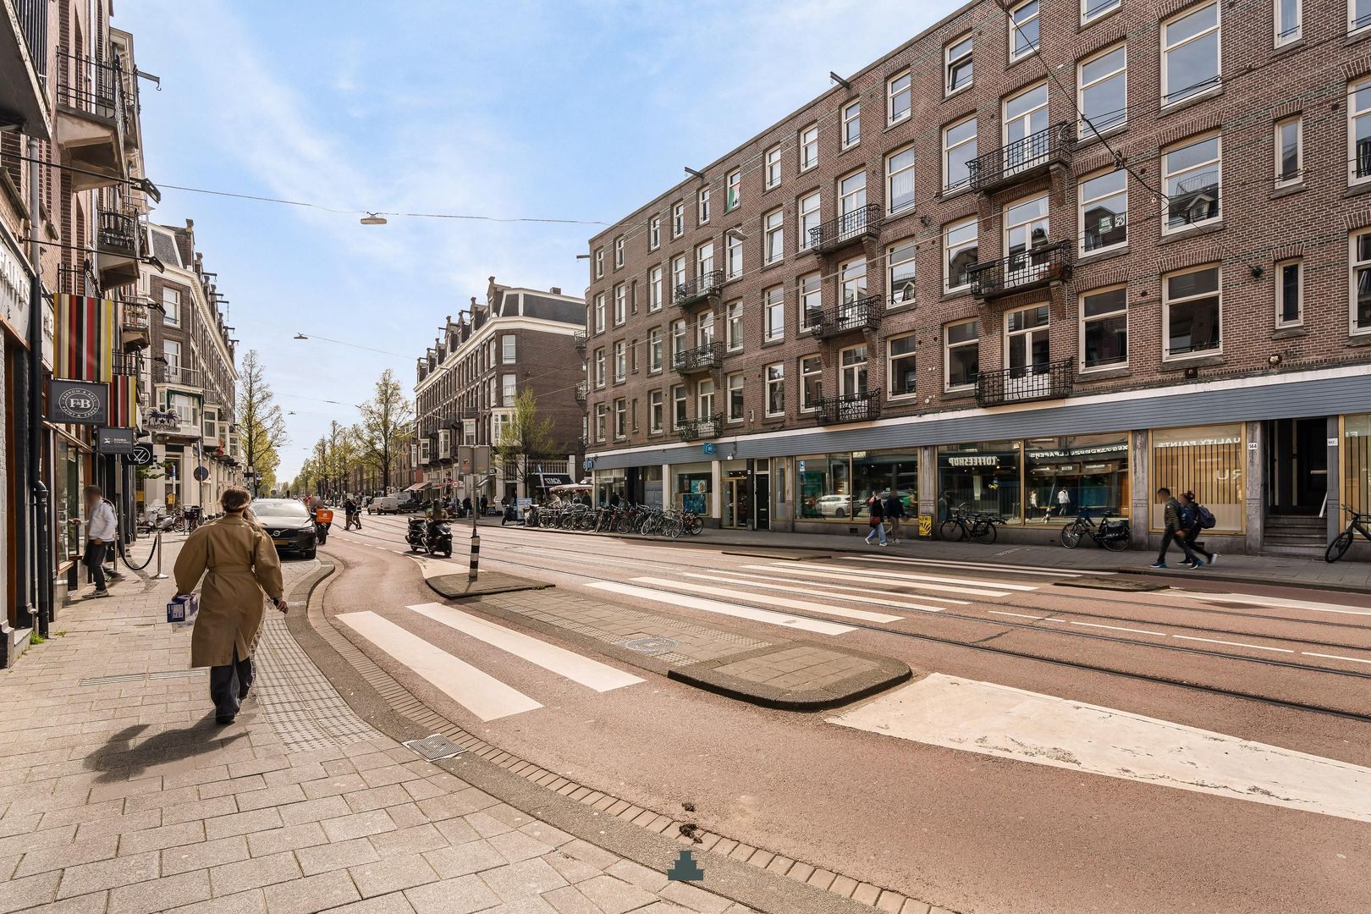
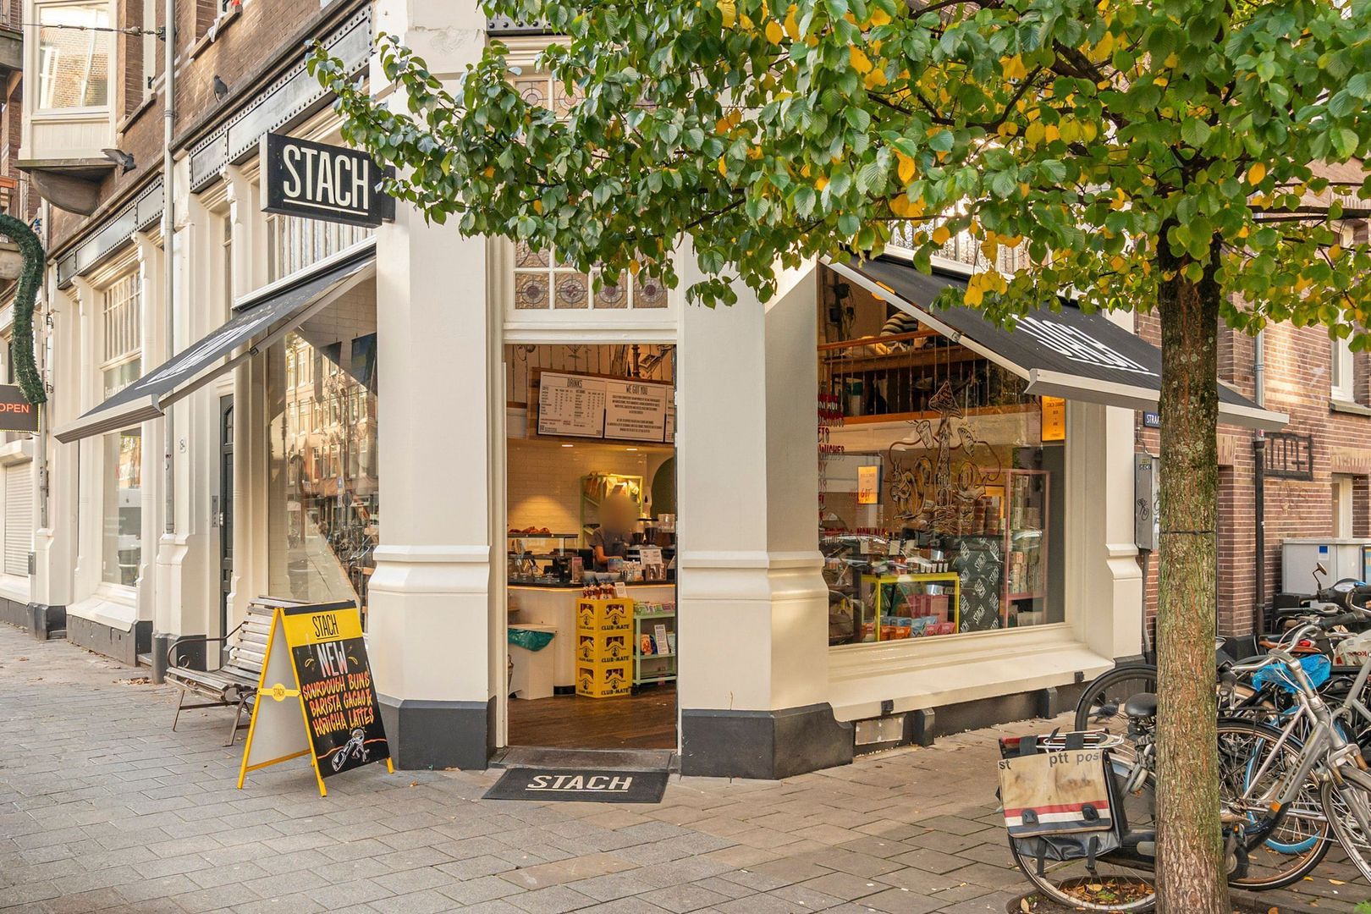

You will be living in the heart of De Pijp, just a stone’s throw from hotspots such as De Paskamer, GlouGlou, Brut de Mer and Scandinavian Embassy. At the same time, the Rustenburgerstraat itself is a remarkably quiet street.
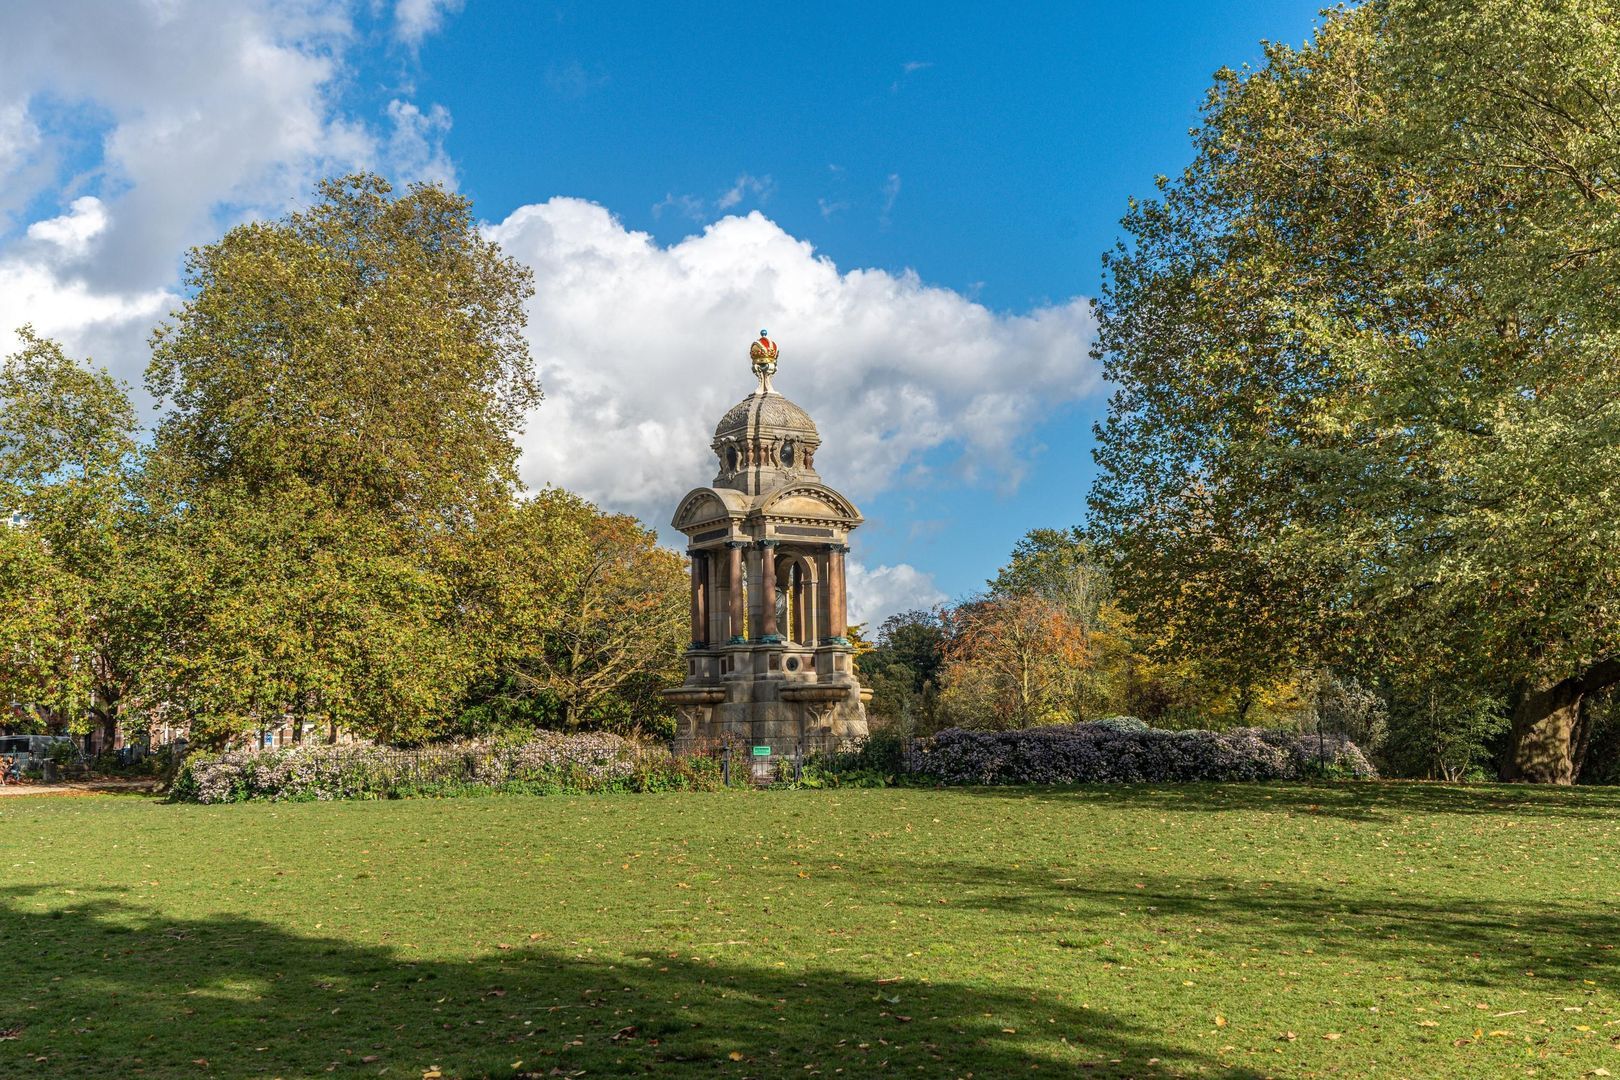
Within minutes, you can walk to Sarphatipark, shop for fresh produce at the Albert Cuyp Market, or cycle effortlessly towards the city centre and Oud-Zuid. The North/South metro line is nearby, and stations RAI, Zuid, and Amstel are all easily accessible. By car, the A10 ring road can be reached within minutes.
HOMEOWNERS’ ASSOCIATION (VvE)
After obtaining an irrevocable subdivision permit from the municipality, the building will be divided into four apartment rights. The purchase agreement and deed of transfer will be prepared by project notary Buma | Algera Notariaat, civil-law notary Siemkje Batenburg.
The small-scale homeowners’ association will consist of four members and will be professionally managed by Delair Vastgoedbeheer B.V.. Service charges will amount to € 136,56 per month, covering building insurance, administrative and technical management, annual meetings, and a reserve fund for future maintenance. A long-term maintenance plan (MJOP) is in place.
FREEHOLD PROPERTY
The apartment is situated on freehold land (no ground lease).
KEY FEATURES
-Living area approx. 44 m²
-Sunny roof terrace (approx. 4 m²) adjacent to the living room
-Fully renovated in 2026
-Fully upholstered
-Herringbone parquet flooring (tongue-and-groove)
-Located in a protected cityscape area
-Energy label A
-Freehold property
-Transfer in consultation
 en
en
 nl
nl