Utrechtsedwarsstraat 80 H, Amsterdam

Amsterdam

Utrechtsedwarsstraat 80 H

On request

Utrechtsedwarsstraat 80 H, Amsterdam foto-0
Utrechtsedwarsstraat 80 H, Amsterdam foto-1
Utrechtsedwarsstraat 80 H, Amsterdam foto-2
Utrechtsedwarsstraat 80 H, Amsterdam foto-3
Utrechtsedwarsstraat 80 H, Amsterdam foto-4
Utrechtsedwarsstraat 80 H, Amsterdam foto-5
Utrechtsedwarsstraat 80 H, Amsterdam foto-6
Utrechtsedwarsstraat 80 H, Amsterdam foto-7
Utrechtsedwarsstraat 80 H, Amsterdam foto-8
Utrechtsedwarsstraat 80 H, Amsterdam foto-9
Utrechtsedwarsstraat 80 H, Amsterdam foto-10
Utrechtsedwarsstraat 80 H, Amsterdam foto-11
Utrechtsedwarsstraat 80 H, Amsterdam foto-12
Utrechtsedwarsstraat 80 H, Amsterdam foto-13
Utrechtsedwarsstraat 80 H, Amsterdam foto-14
Utrechtsedwarsstraat 80 H, Amsterdam foto-15
Utrechtsedwarsstraat 80 H, Amsterdam foto-16
Utrechtsedwarsstraat 80 H, Amsterdam foto-17
Utrechtsedwarsstraat 80 H, Amsterdam foto-18
Utrechtsedwarsstraat 80 H, Amsterdam foto-19
Utrechtsedwarsstraat 80 H, Amsterdam foto-20
Utrechtsedwarsstraat 80 H, Amsterdam foto-21
Utrechtsedwarsstraat 80 H, Amsterdam foto-22
Utrechtsedwarsstraat 80 H, Amsterdam foto-23
Utrechtsedwarsstraat 80 H, Amsterdam foto-24
Utrechtsedwarsstraat 80 H, Amsterdam foto-25
Utrechtsedwarsstraat 80 H, Amsterdam foto-26
Utrechtsedwarsstraat 80 H, Amsterdam foto-27
Utrechtsedwarsstraat 80 H, Amsterdam foto-28
Utrechtsedwarsstraat 80 H, Amsterdam foto-29
Utrechtsedwarsstraat 80 H, Amsterdam foto-30
Utrechtsedwarsstraat 80 H, Amsterdam foto-31
Utrechtsedwarsstraat 80 H, Amsterdam foto-32
Utrechtsedwarsstraat 80 H, Amsterdam foto-33
Utrechtsedwarsstraat 80 H, Amsterdam foto-34
Utrechtsedwarsstraat 80 H, Amsterdam foto-35
Utrechtsedwarsstraat 80 H, Amsterdam foto-36
Utrechtsedwarsstraat 80 H, Amsterdam foto-37
Utrechtsedwarsstraat 80 H, Amsterdam foto-38
Utrechtsedwarsstraat 80 H, Amsterdam foto-39
Utrechtsedwarsstraat 80 H, Amsterdam foto-40
Utrechtsedwarsstraat 80 H, Amsterdam foto-41
Utrechtsedwarsstraat 80 H, Amsterdam foto-42
Utrechtsedwarsstraat 80 H, Amsterdam foto-43
Utrechtsedwarsstraat 80 H, Amsterdam foto-44
Utrechtsedwarsstraat 80 H, Amsterdam foto-45
Utrechtsedwarsstraat 80 H, Amsterdam foto-46
Utrechtsedwarsstraat 80 H, Amsterdam foto-47
Utrechtsedwarsstraat 80 H, Amsterdam foto-48
Utrechtsedwarsstraat 80 H, Amsterdam foto-49
Utrechtsedwarsstraat 80 H, Amsterdam foto-50
Utrechtsedwarsstraat 80 H, Amsterdam foto-51
Utrechtsedwarsstraat 80 H, Amsterdam foto-52
Utrechtsedwarsstraat 80 H, Amsterdam foto-53
Utrechtsedwarsstraat 80 H, Amsterdam foto-54
Utrechtsedwarsstraat 80 H, Amsterdam foto-55
Utrechtsedwarsstraat 80 H, Amsterdam foto-56
Utrechtsedwarsstraat 80 H, Amsterdam foto-57
Utrechtsedwarsstraat 80 H, Amsterdam foto-58
Utrechtsedwarsstraat 80 H, Amsterdam foto-59
Utrechtsedwarsstraat 80 H, Amsterdam foto-60
Utrechtsedwarsstraat 80 H, Amsterdam foto-61
Utrechtsedwarsstraat 80 H, Amsterdam foto-62
Utrechtsedwarsstraat 80 H, Amsterdam foto-63
Utrechtsedwarsstraat 80 H, Amsterdam foto-64
Utrechtsedwarsstraat 80 H, Amsterdam foto-65
Utrechtsedwarsstraat 80 H, Amsterdam foto-66
Utrechtsedwarsstraat 80 H, Amsterdam foto-67
Utrechtsedwarsstraat 80 H, Amsterdam foto-68
Utrechtsedwarsstraat 80 H, Amsterdam foto-69
Utrechtsedwarsstraat 80 H, Amsterdam foto-70
Utrechtsedwarsstraat 80 H, Amsterdam foto-71
Utrechtsedwarsstraat 80 H, Amsterdam foto-72
Utrechtsedwarsstraat 80 H, Amsterdam foto-73
Utrechtsedwarsstraat 80 H, Amsterdam foto-74
Utrechtsedwarsstraat 80 H, Amsterdam foto-75
Utrechtsedwarsstraat 80 H, Amsterdam foto-76
New!
Utrechtsedwarsstraat 80 H, Amsterdam foto-1
Utrechtsedwarsstraat 80 H, Amsterdam foto-2

Are you interested?

Get in contact with us. We are pleased to give information or to plan a viewing.

Are you interested?

Get in contact with us. We are pleased to give information or to plan a viewing.

Description

Super charming and beautifully renovated listed townhouse measuring approximately 130 m² in total, comprising 104 m² of living space and a 26 m² basement. The property has a warm and inviting atmosphere and enjoys a fantastic location in one of Amsterdam’s most vibrant and sought-after neighbourhoods.

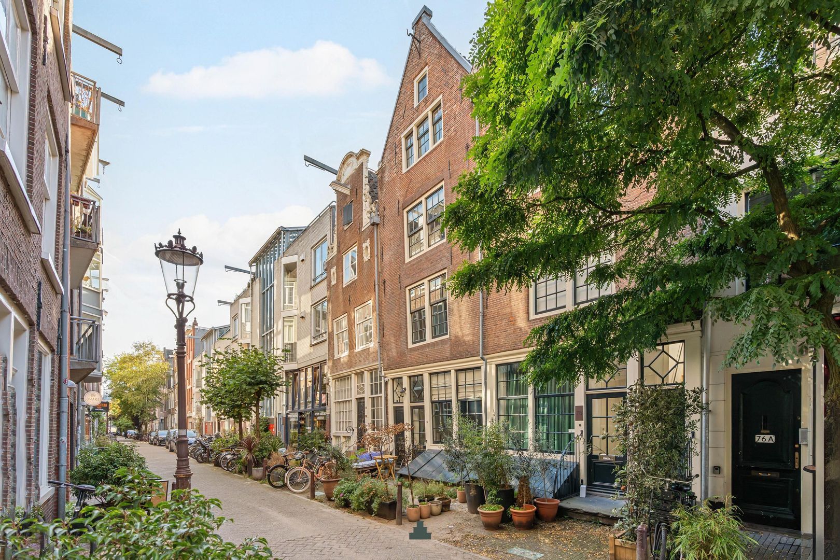
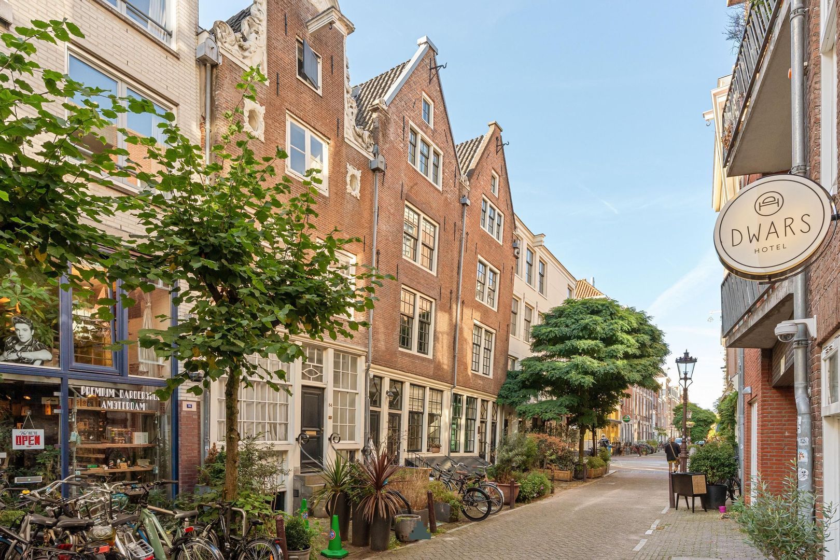
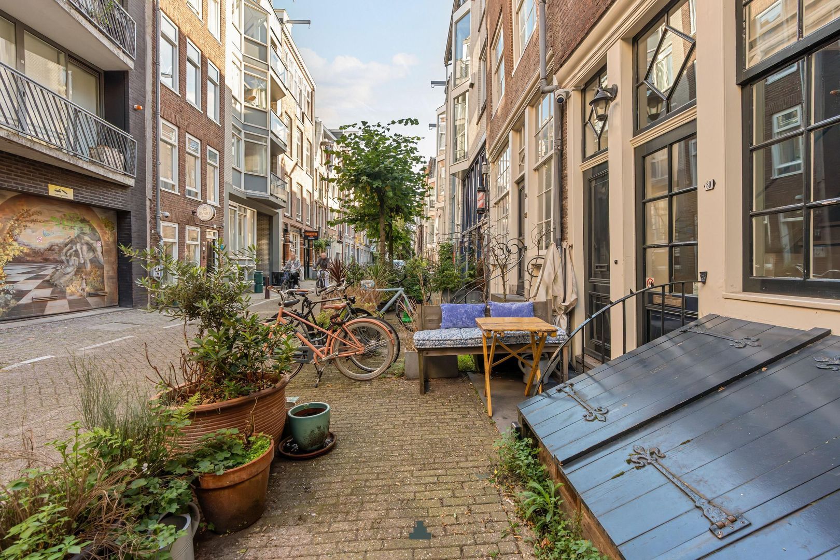
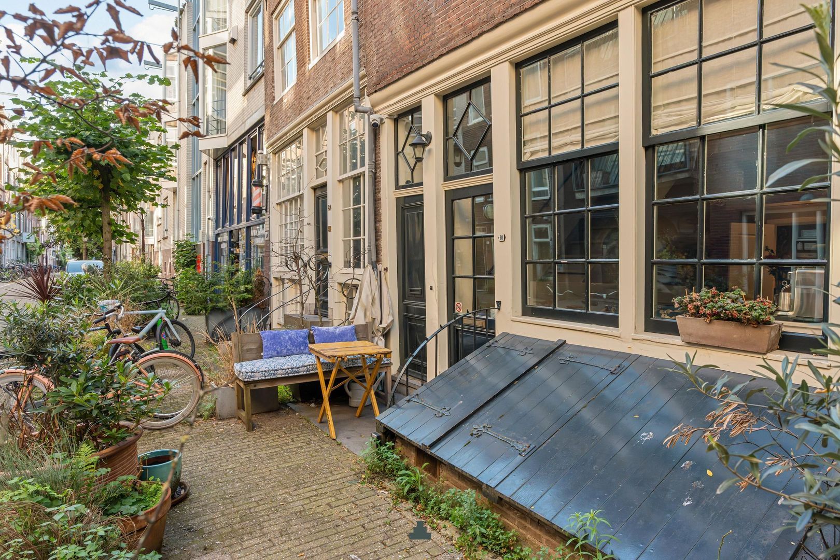
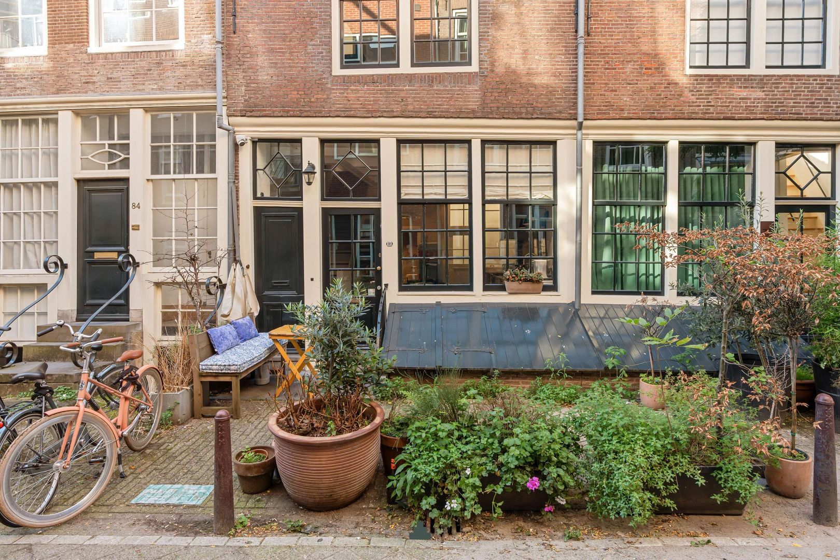
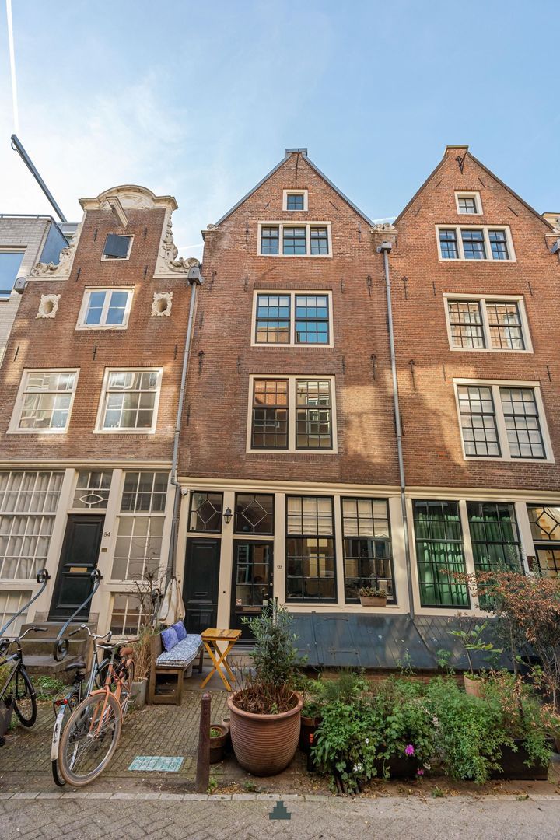
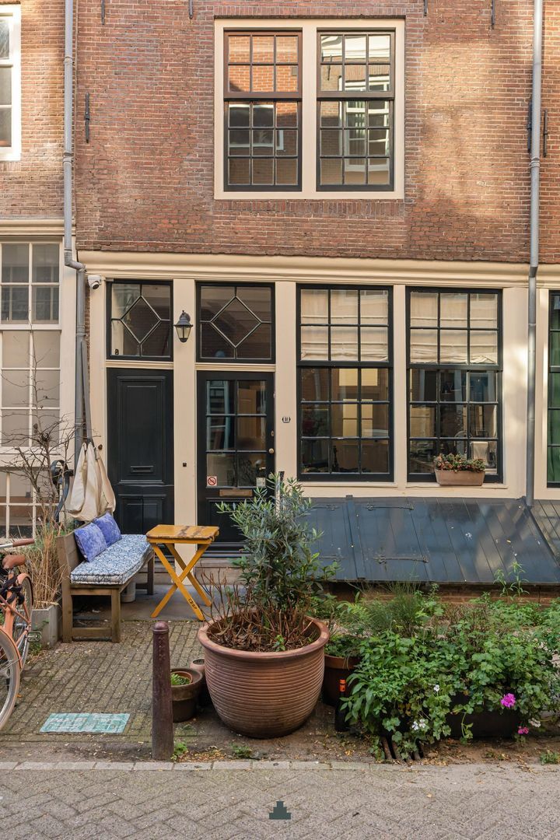
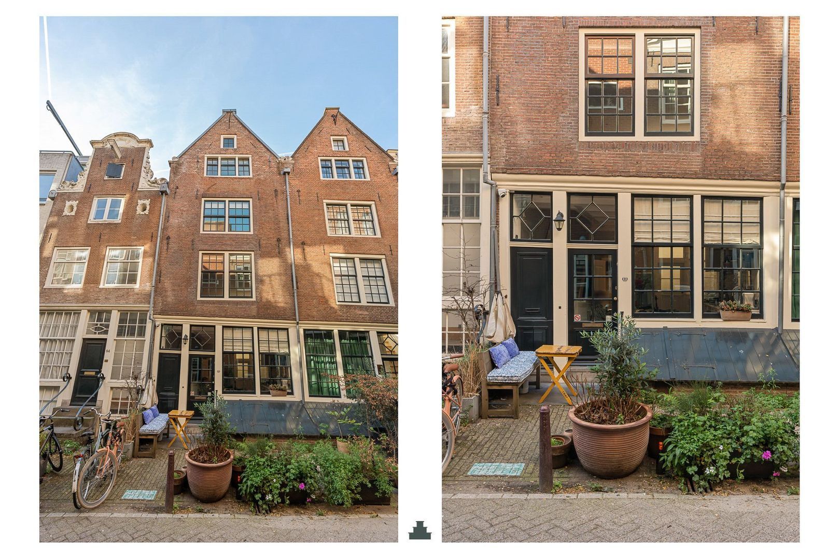

Dating from 1729, this national monument is arranged over the basement, ground floor, first floor, second floor and top floor, with a south-facing balcony. At the front of the house is a private garden, a wonderful spot to sit outside and enjoy the quintessential Amsterdam atmosphere: peaceful and tucked away, yet just around the corner from the lively city centre. A characterful home in the heart of the city, in one of Amsterdam’s most charming neighbourhoods.

LAYOUT
Basement:
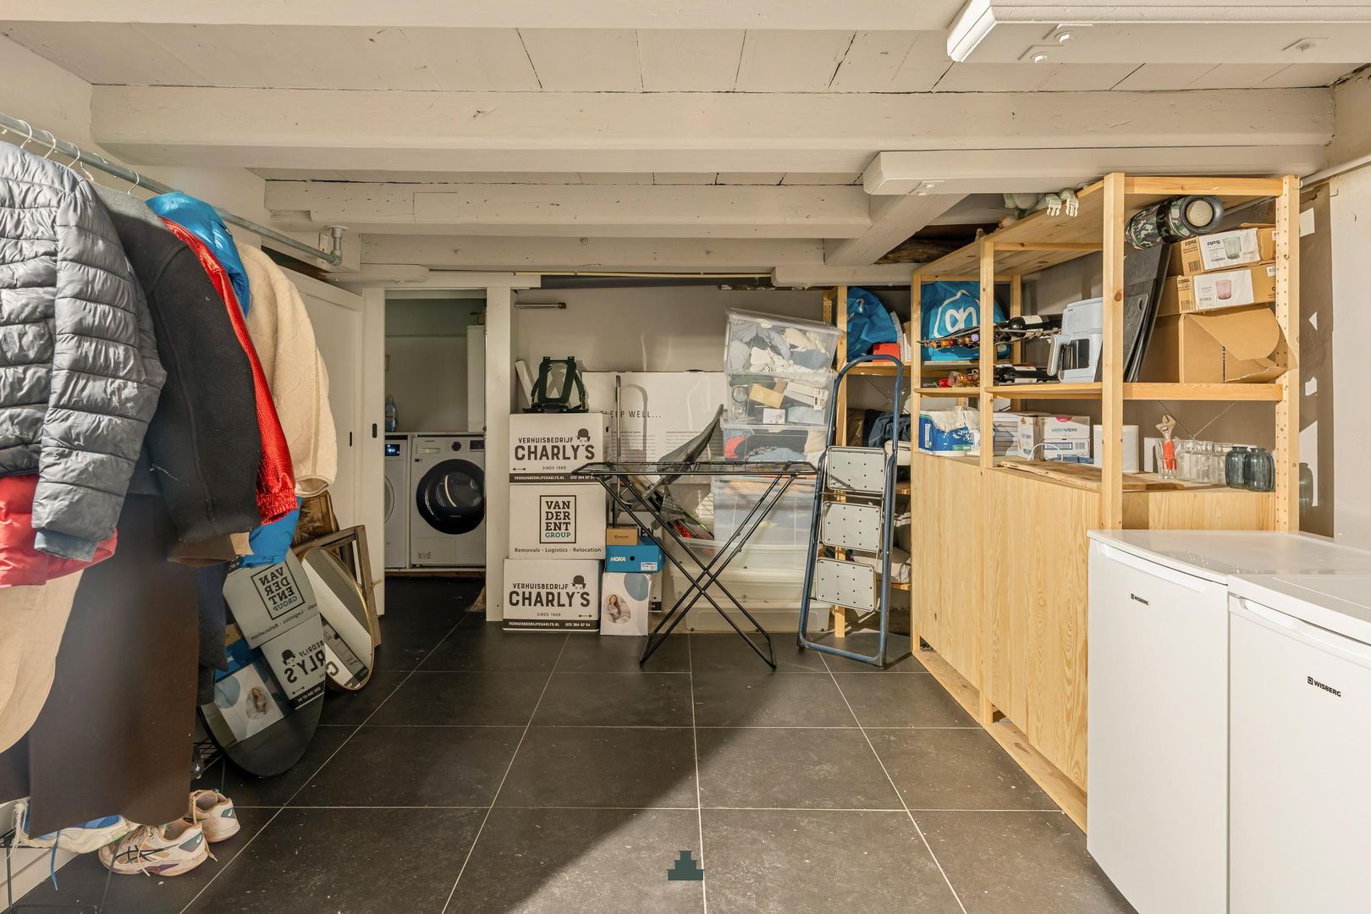
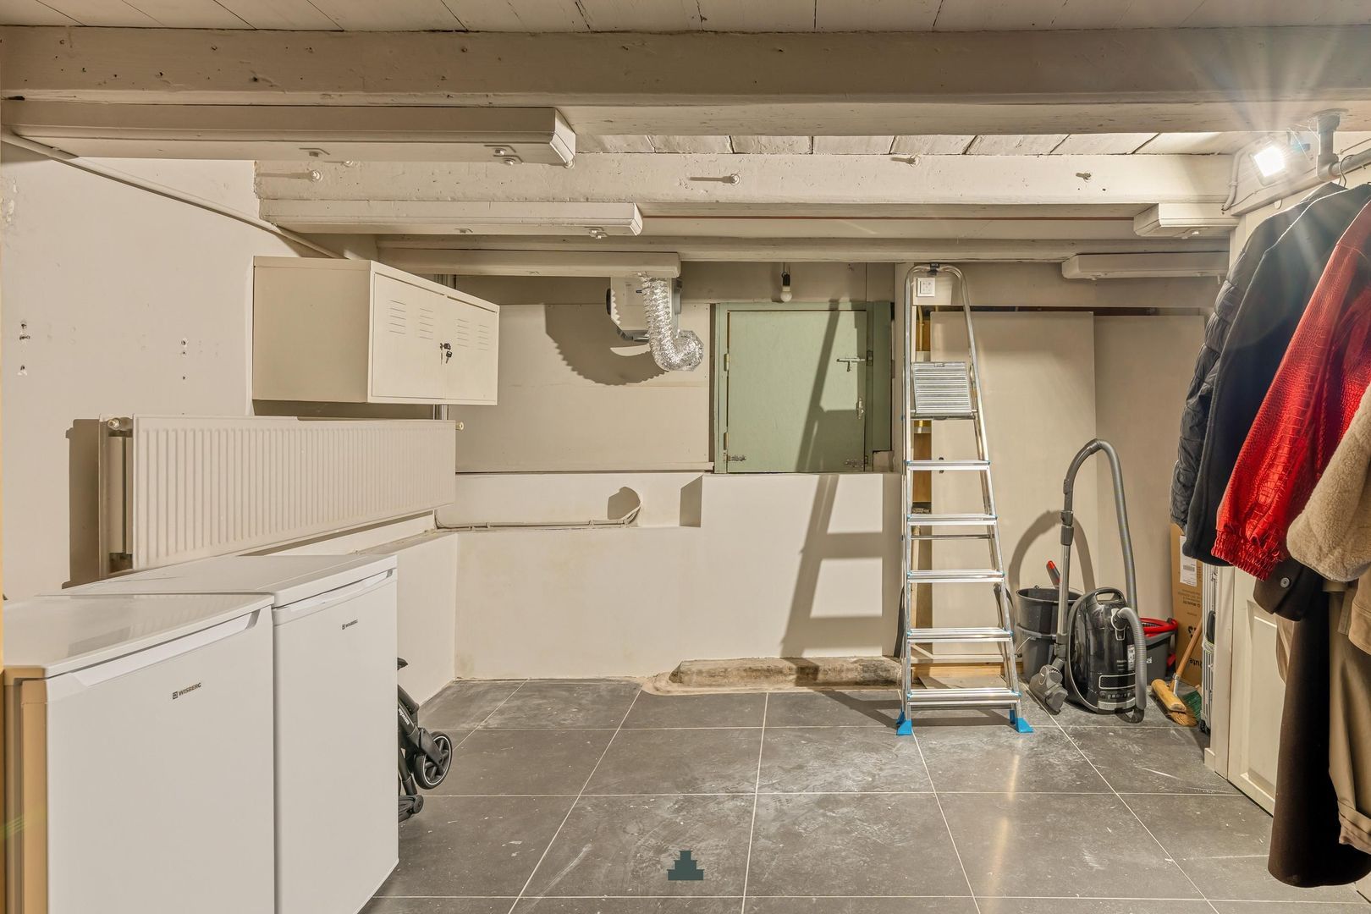
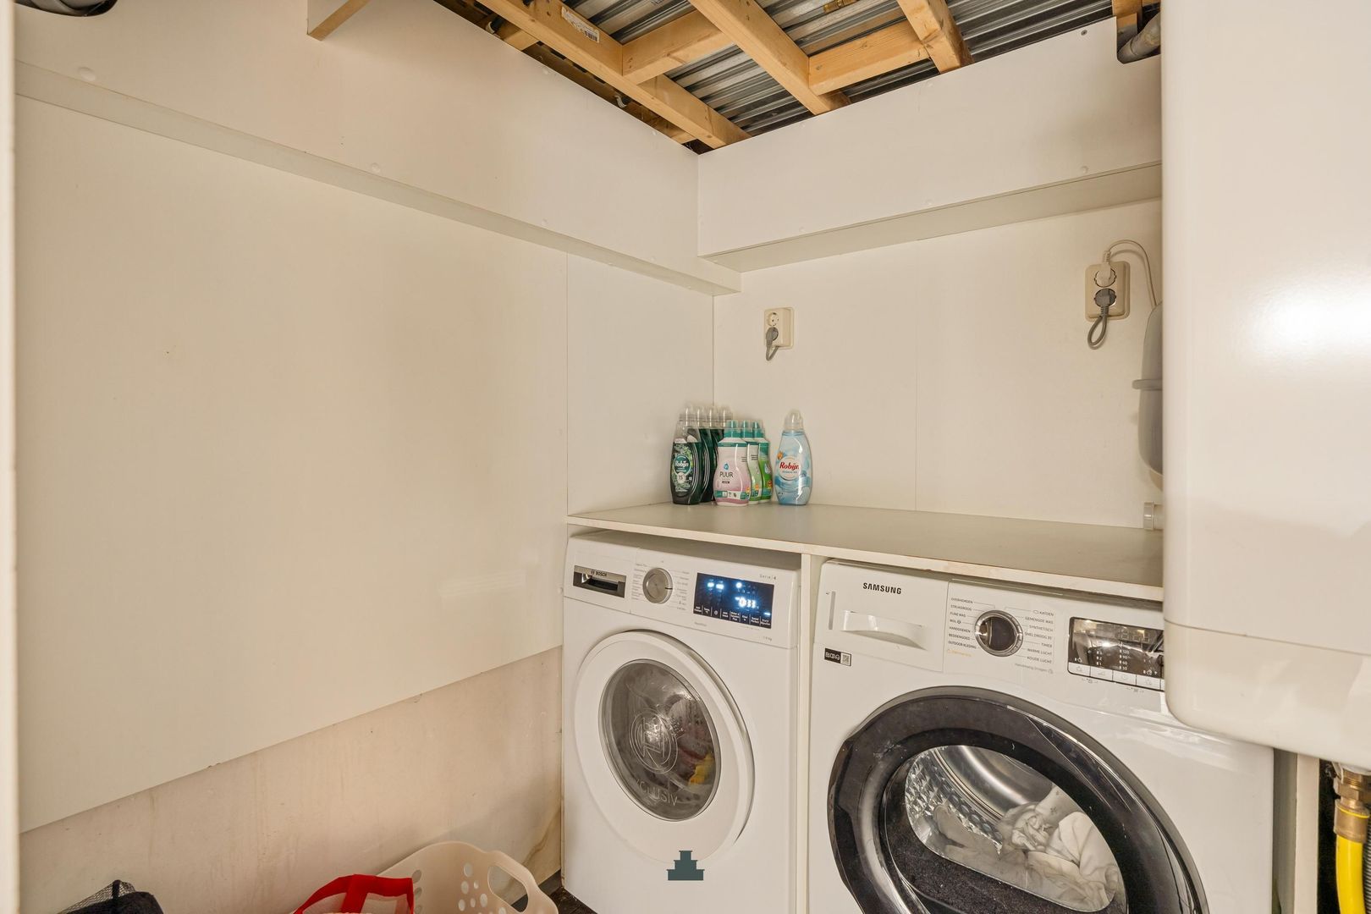
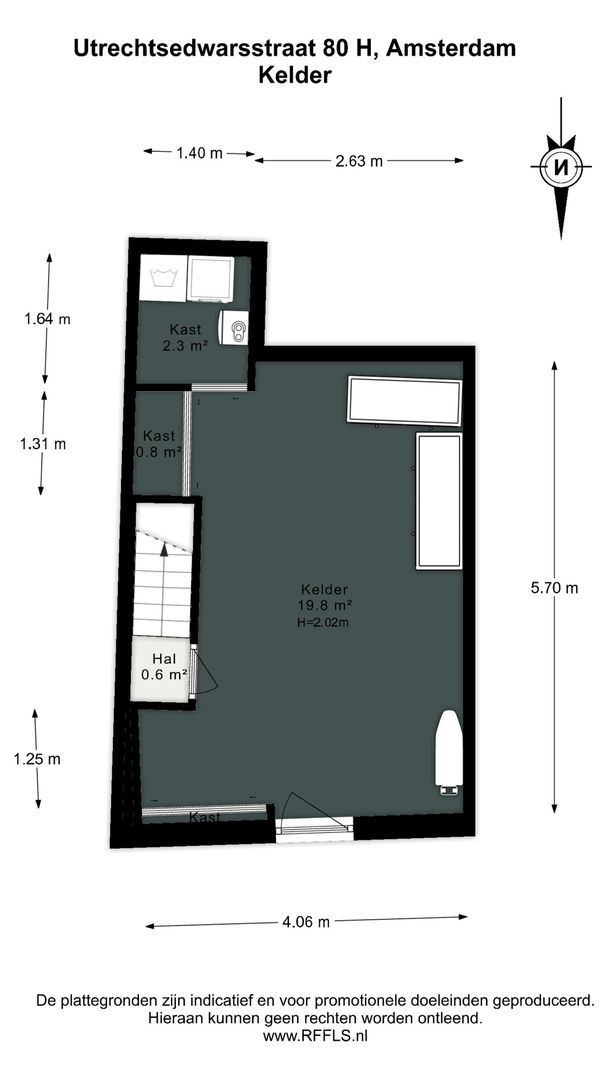
A versatile space with connections for a washing machine and dryer and ample room for storage. The basement also offers potential to be converted into an additional bedroom with shower facilities, for example for guests or an au pair. The current ceiling height is approximately 2 metres between the beams and 1.88 metres underneath the beams.

Ground floor:
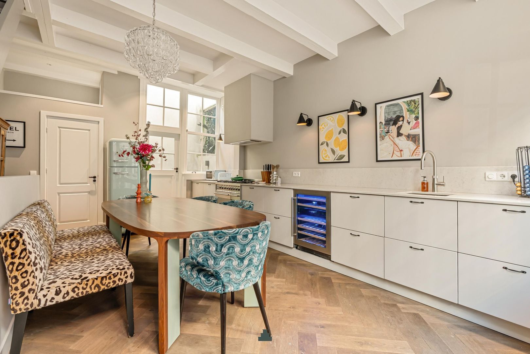
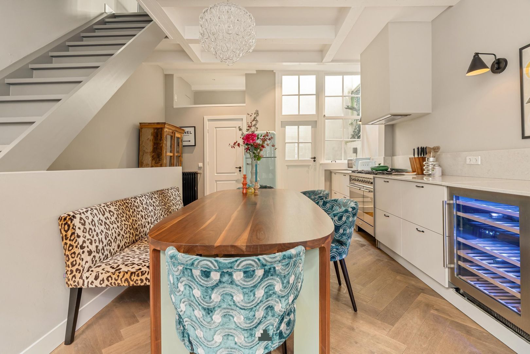
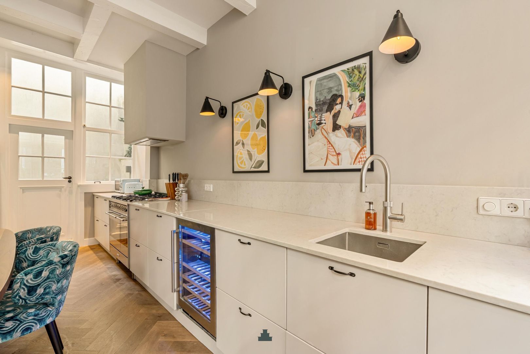
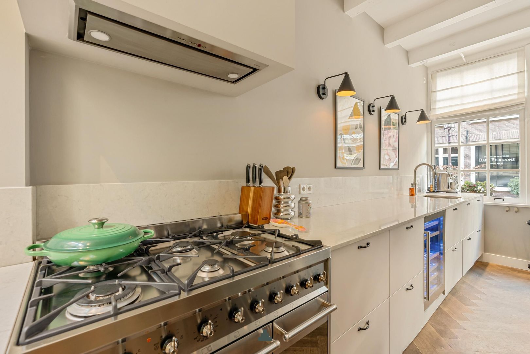
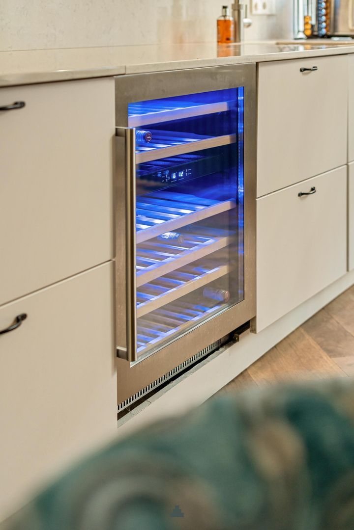
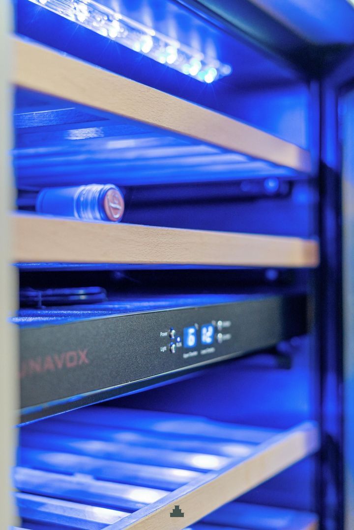
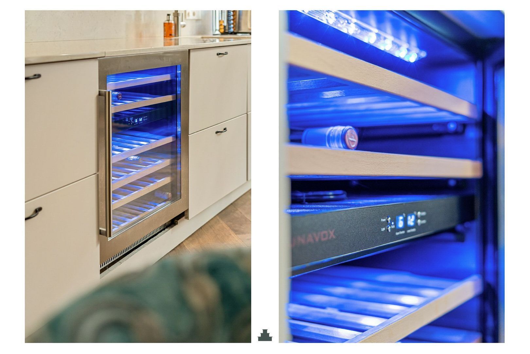
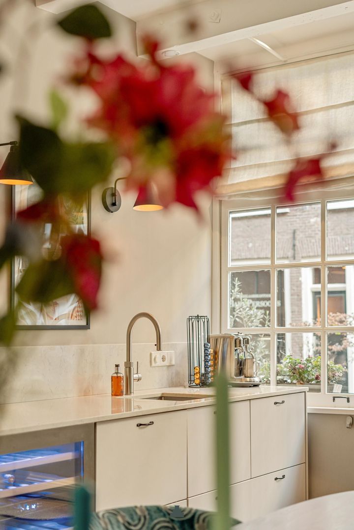
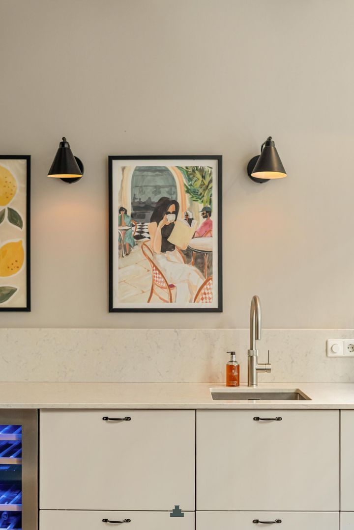
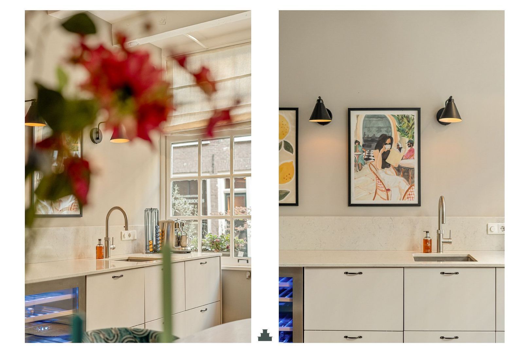
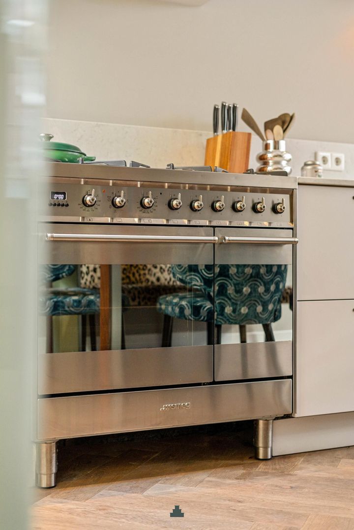
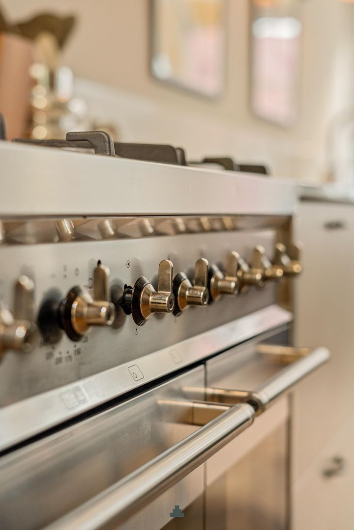
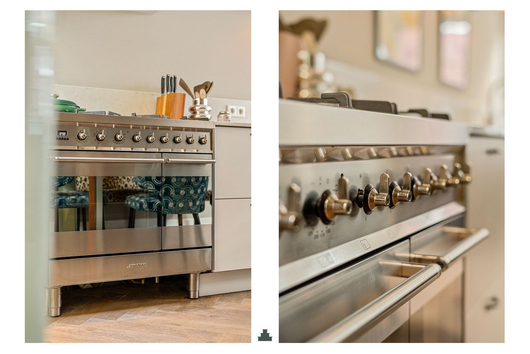
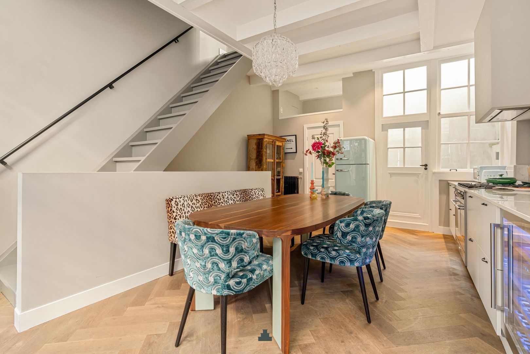
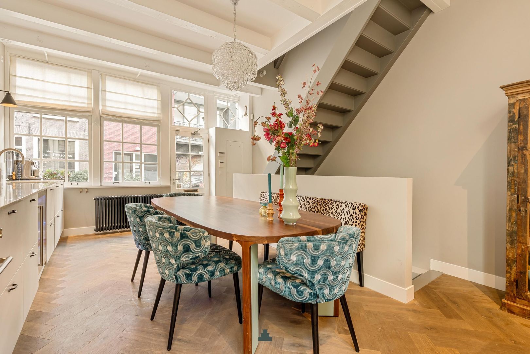
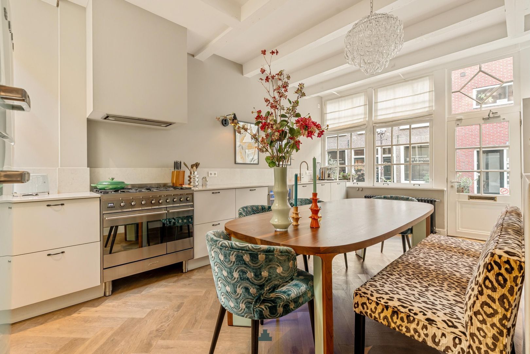
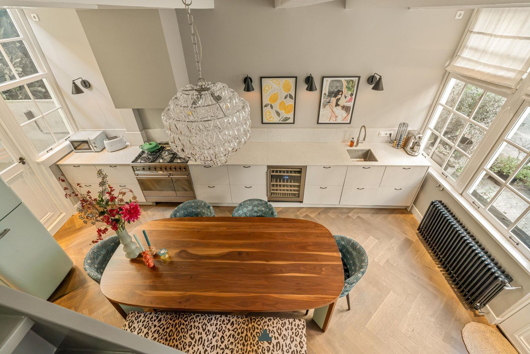
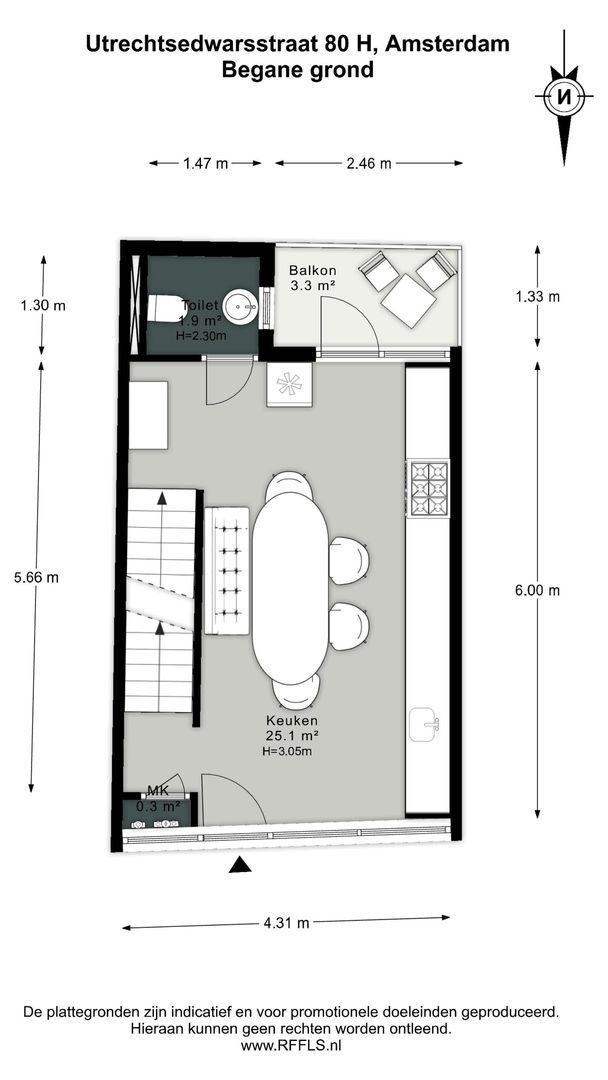
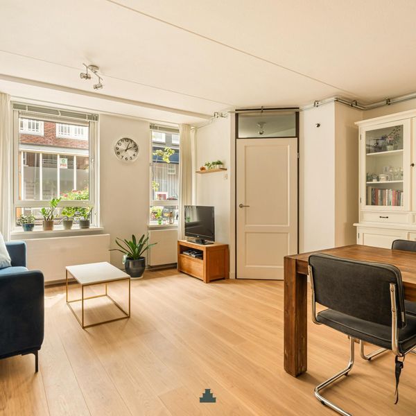
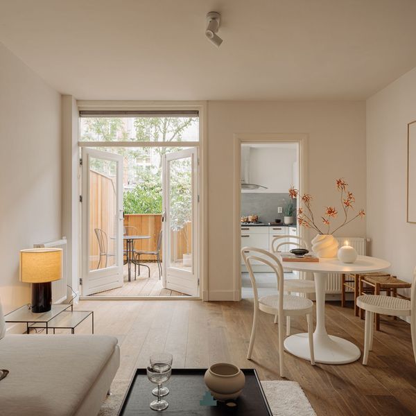
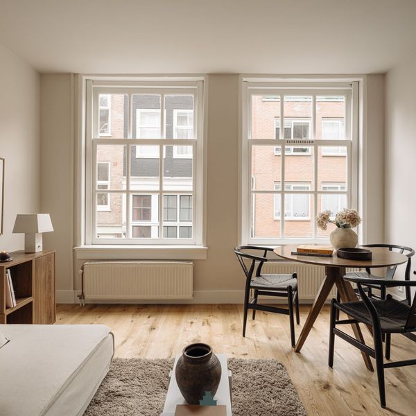
Bright and exceptionally charming kitchen and dining area with high ceilings and windows at both the front and rear. The kitchen features light grey cabinetry, atmospheric wall lights and a composite worktop with a marble-effect finish. Appliances include a five-burner SMEG range cooker with double oven, wine fridge, dishwasher and extractor hood.

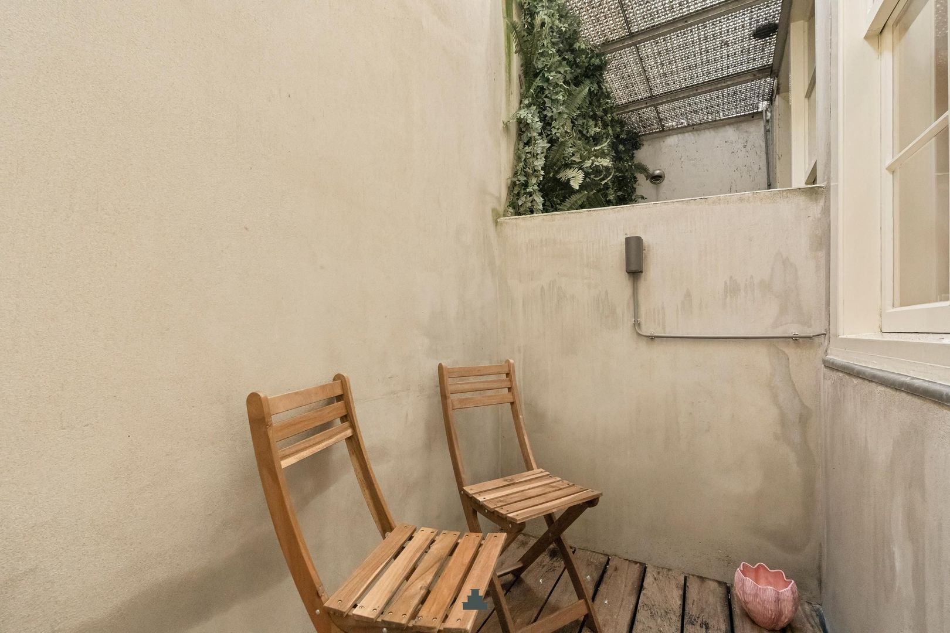
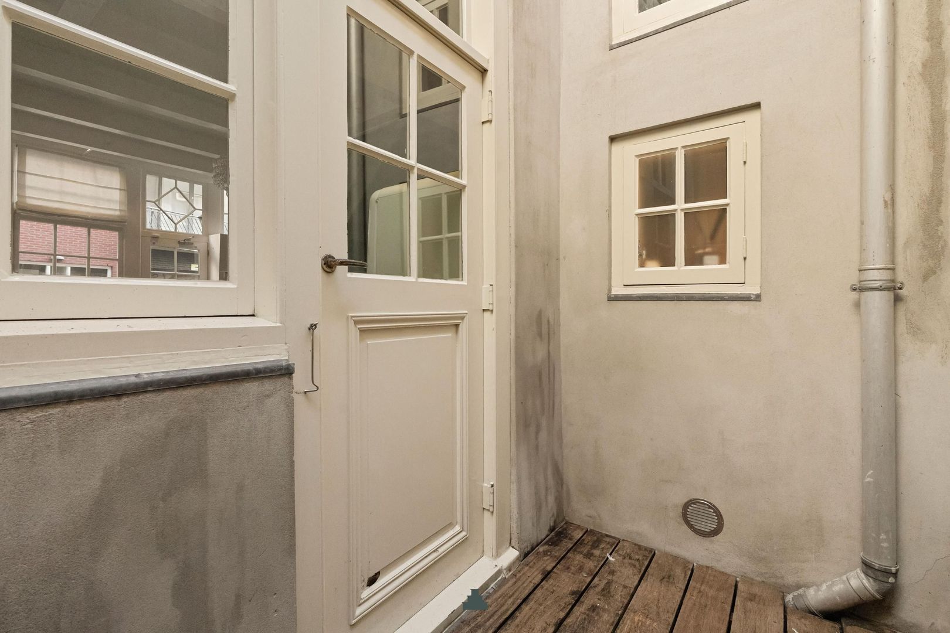
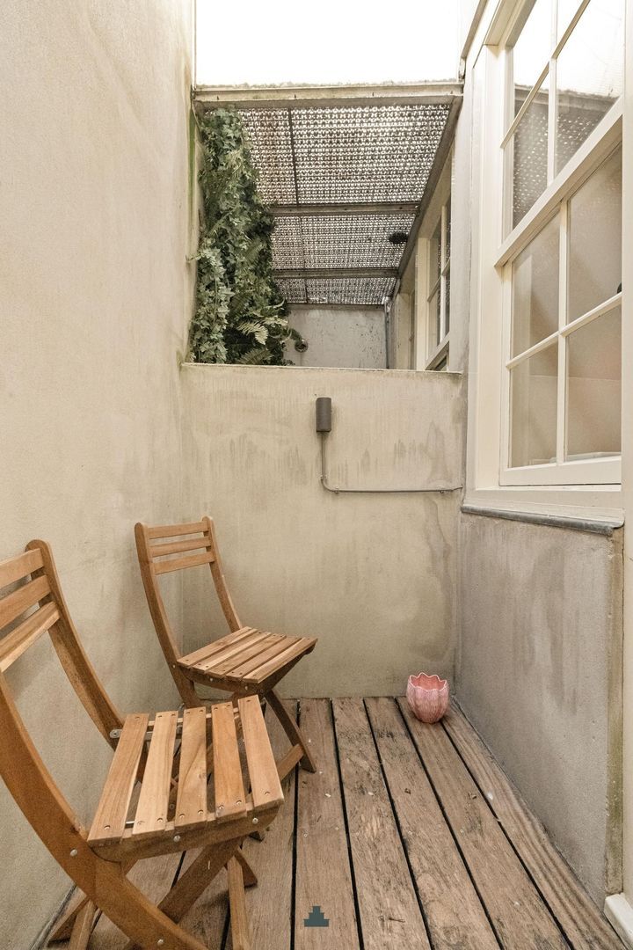
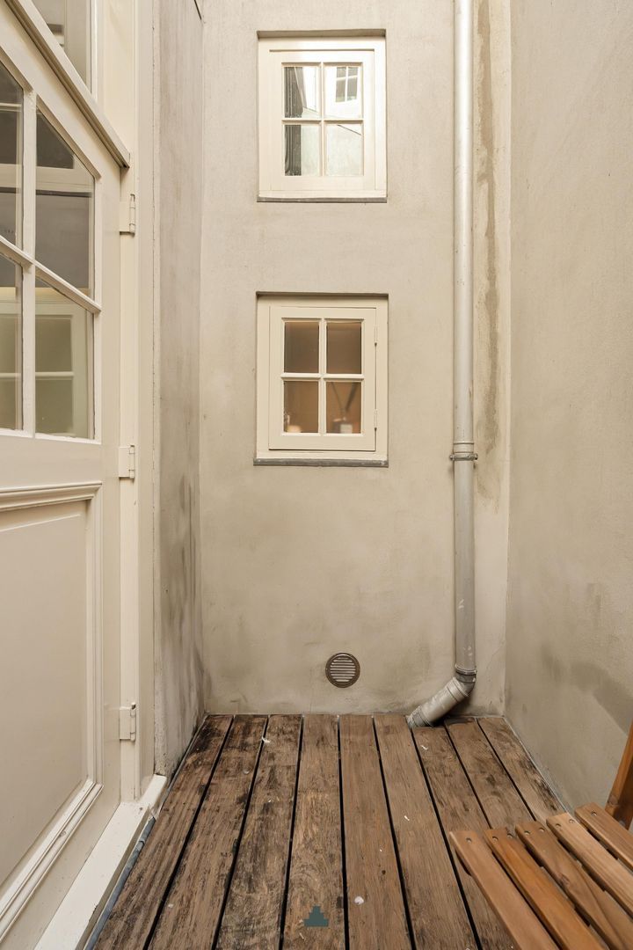
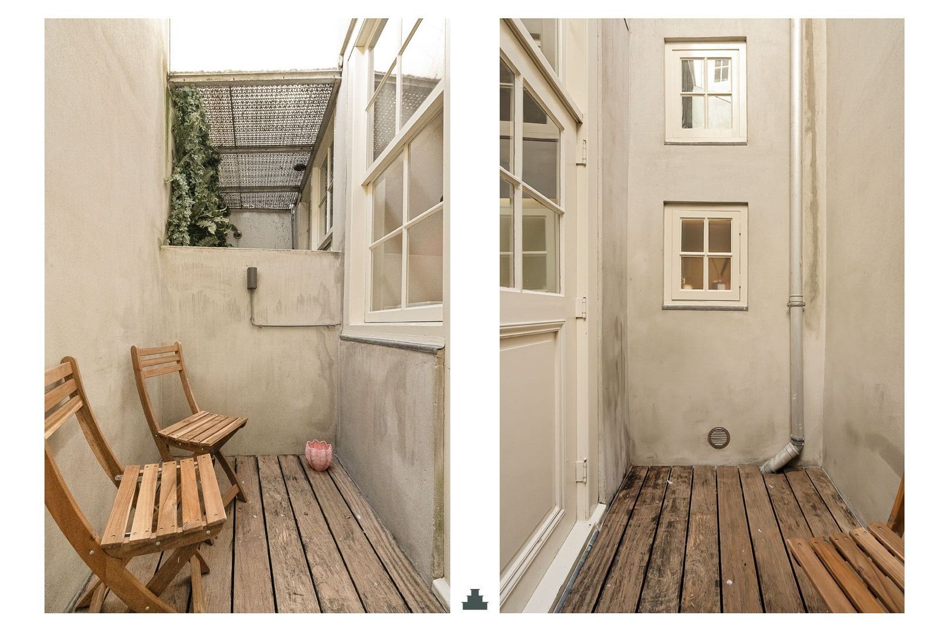
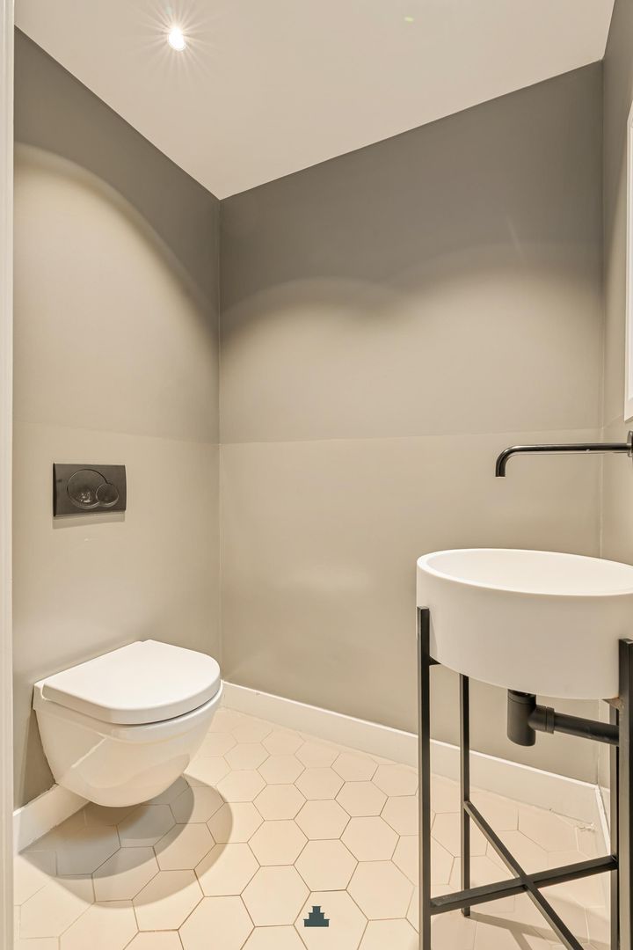
At the rear is a small patio and a separate WC. At the front of the house there is space for a bench, creating a lovely spot to sit outside and enjoy the street.

First floor:
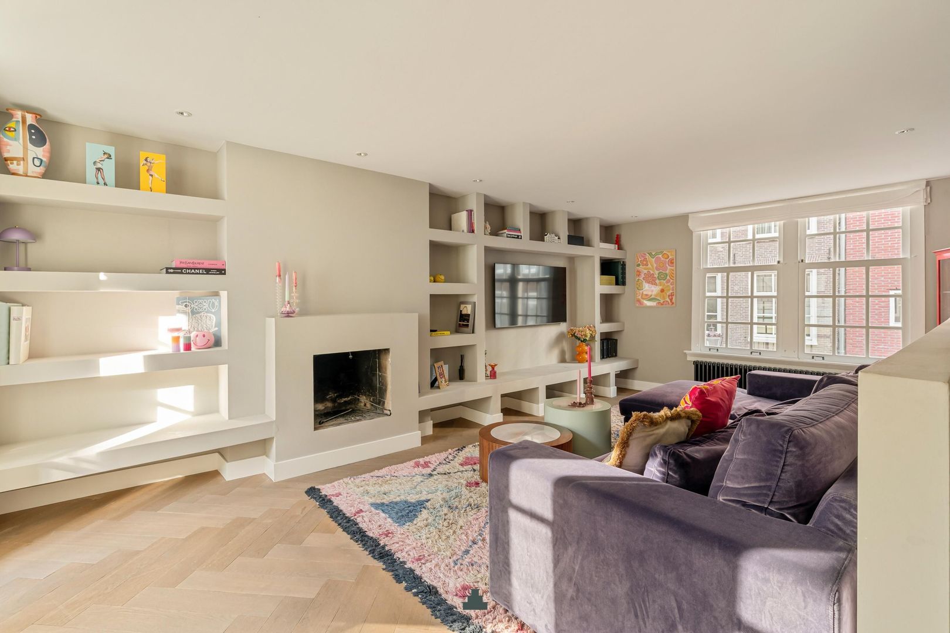
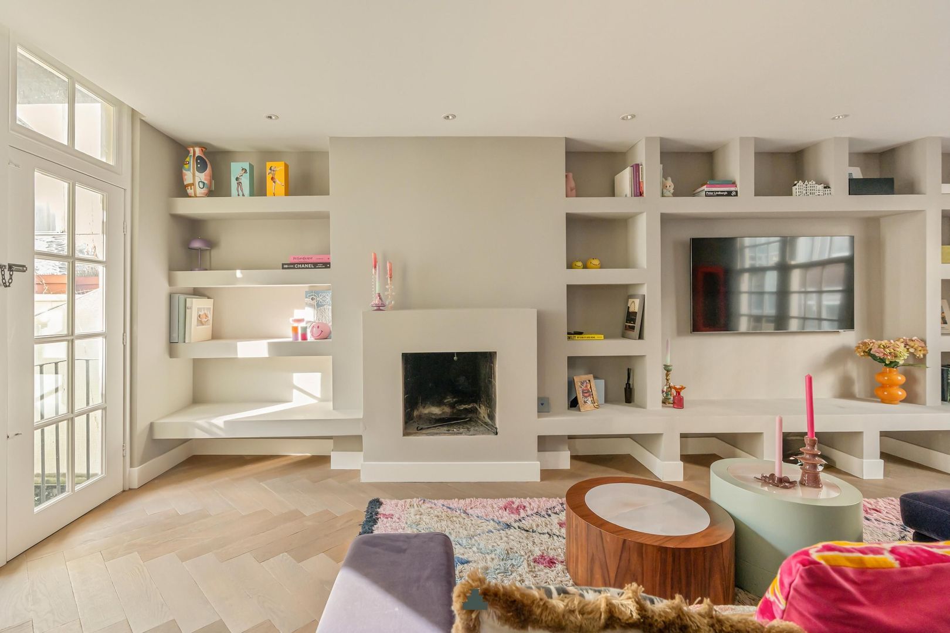
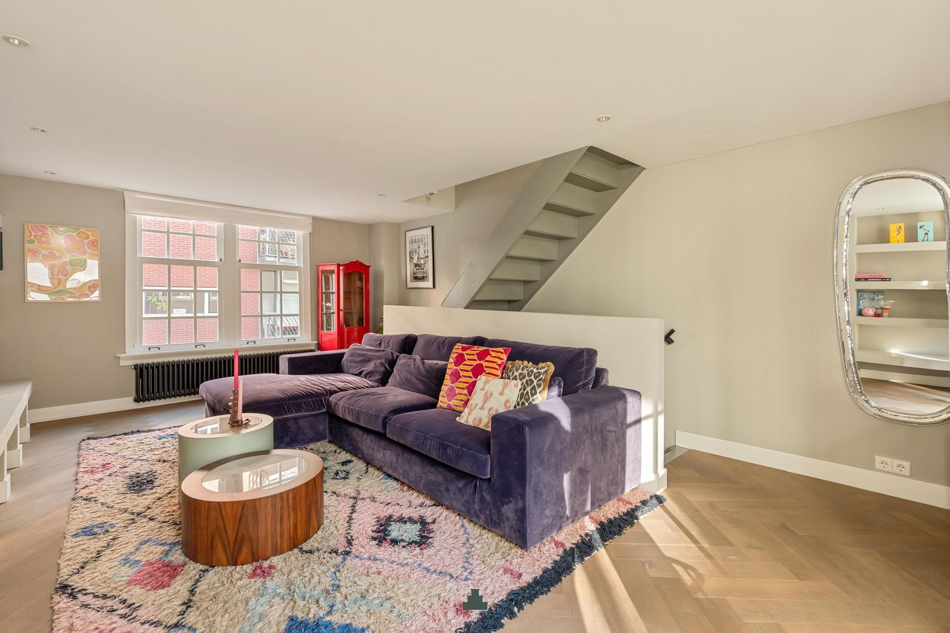
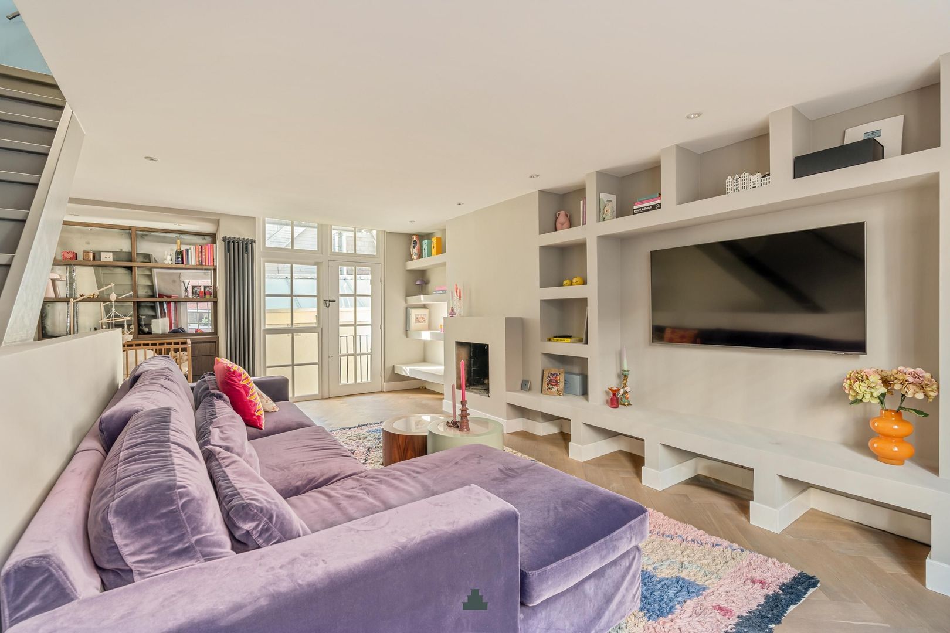
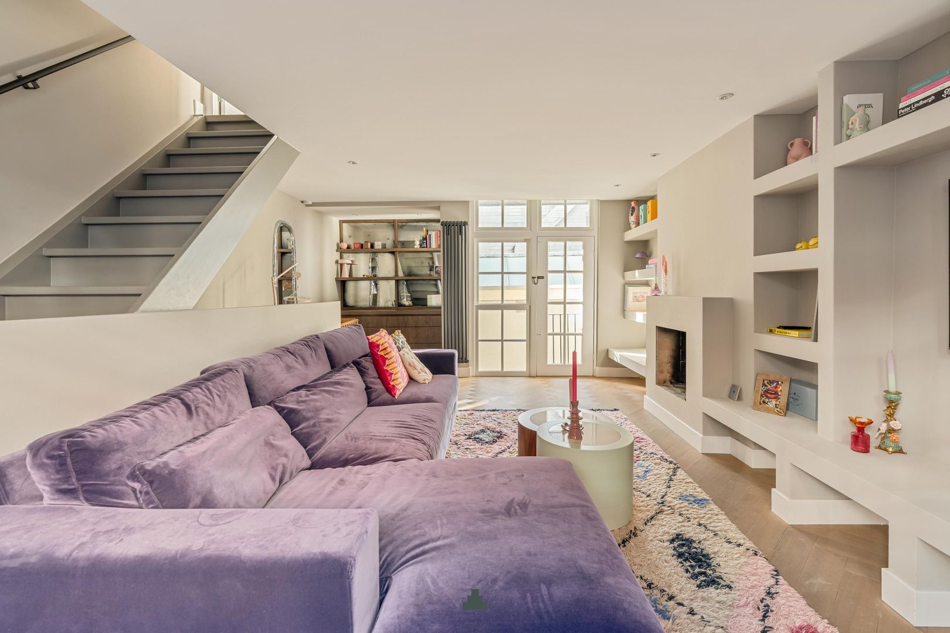
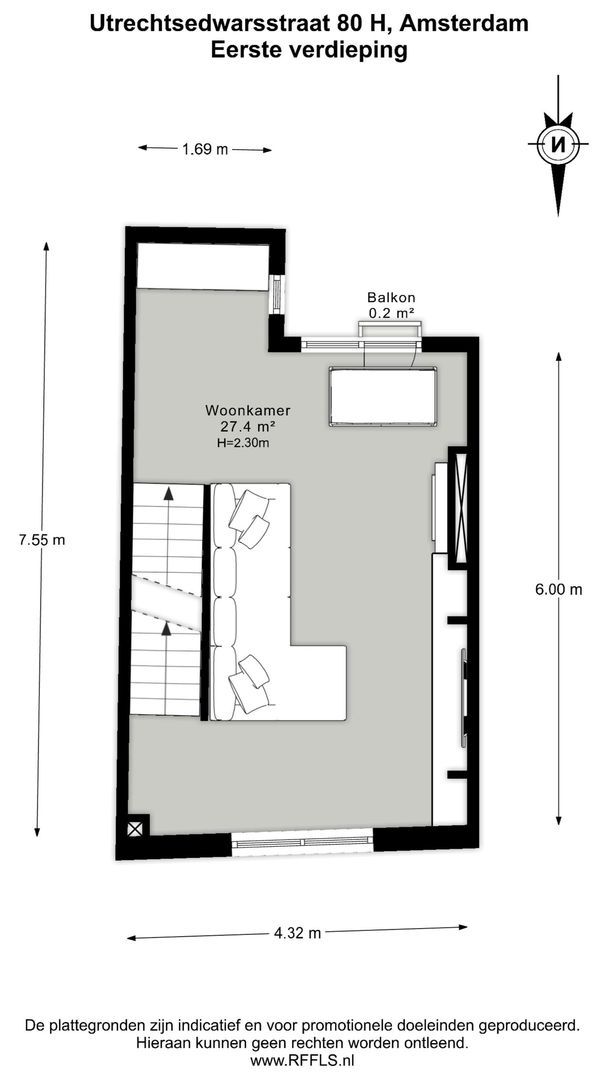
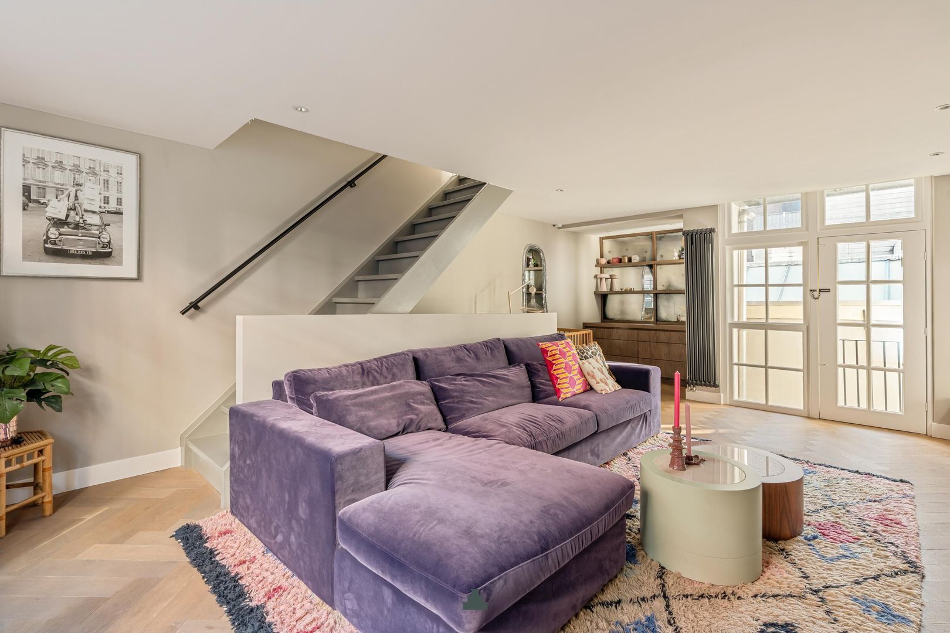
An elegant staircase leads to the first floor, where the bright living room features a fireplace. The attention to detail is immediately apparent: along the long wall, on either side of the fireplace, beautifully designed niches have been incorporated for books, decorative objects and firewood.

Second floor:
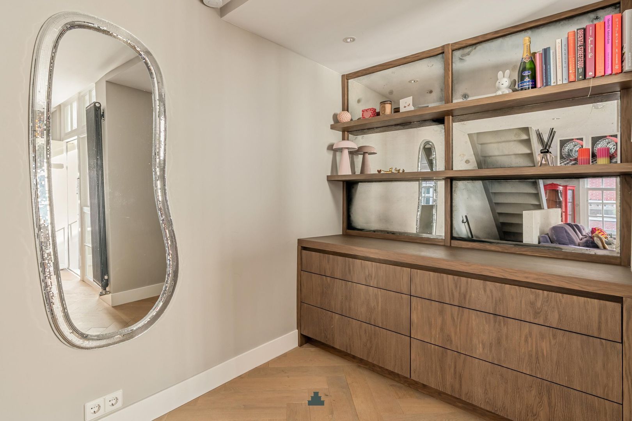
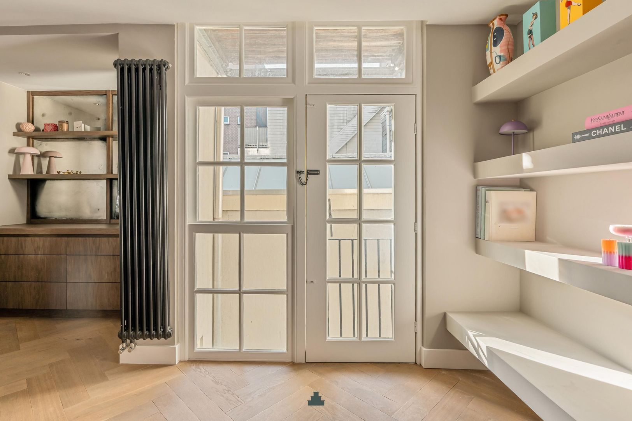
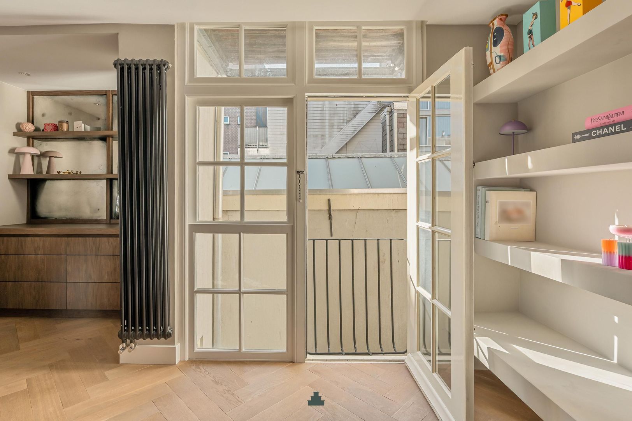
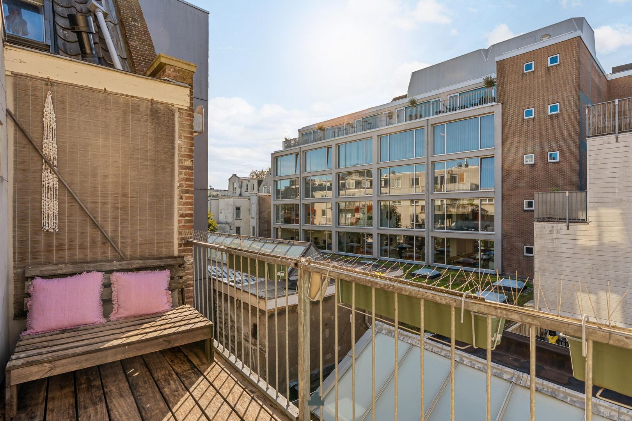
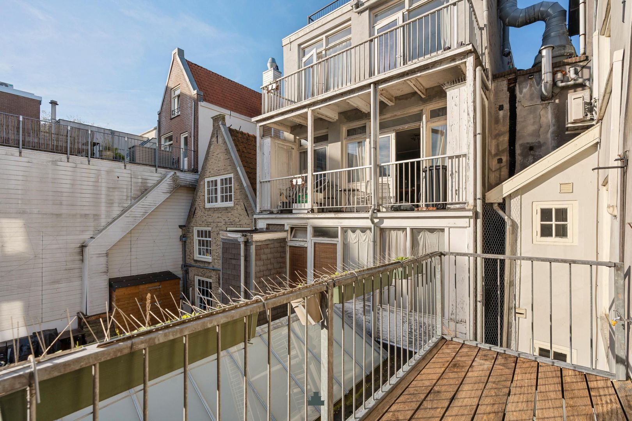
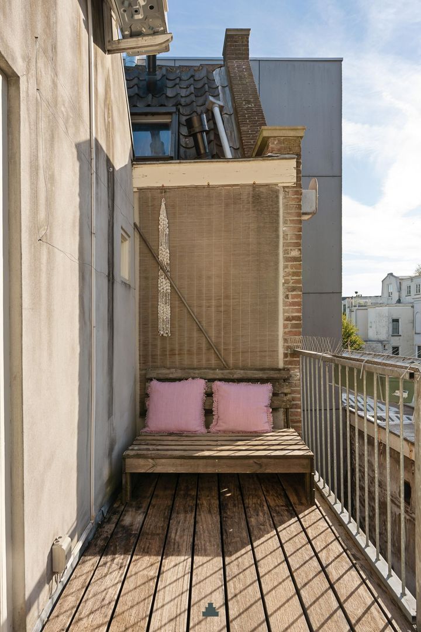
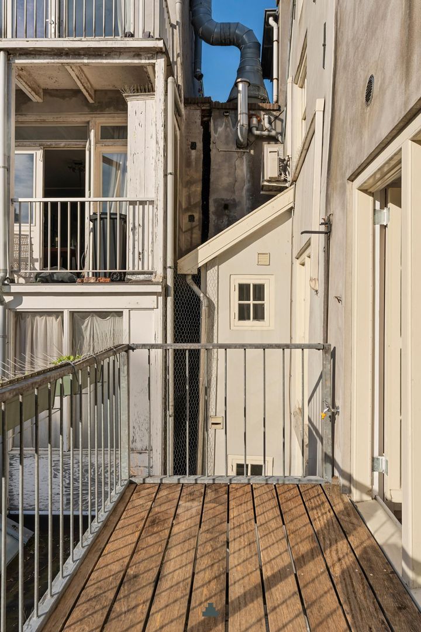
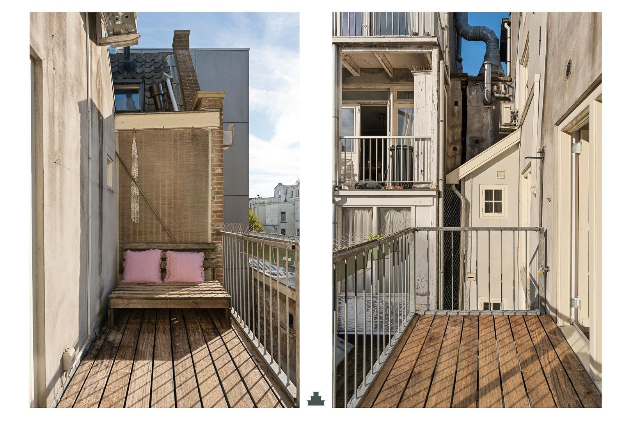
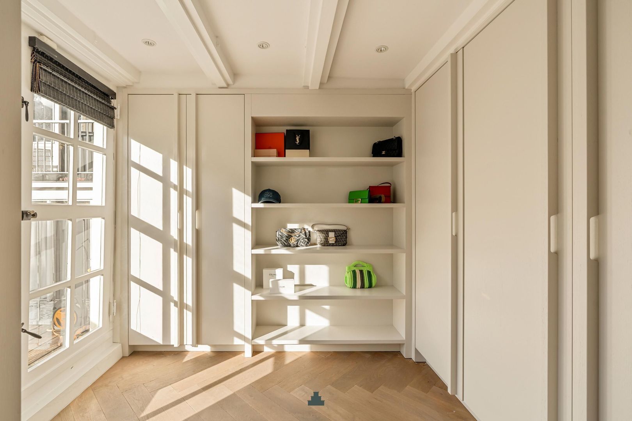
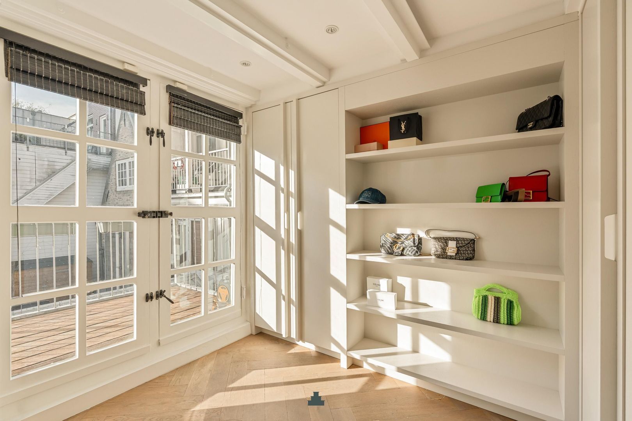
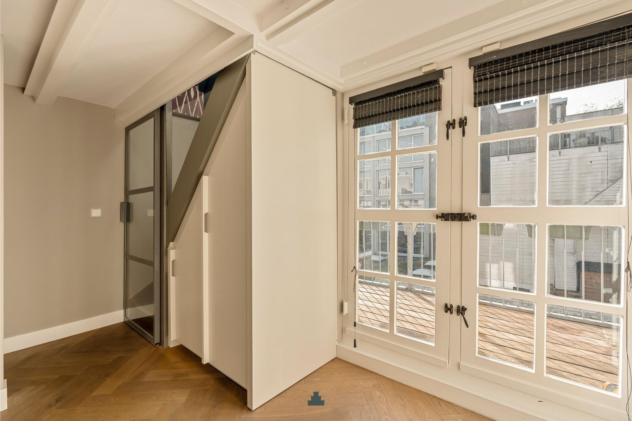
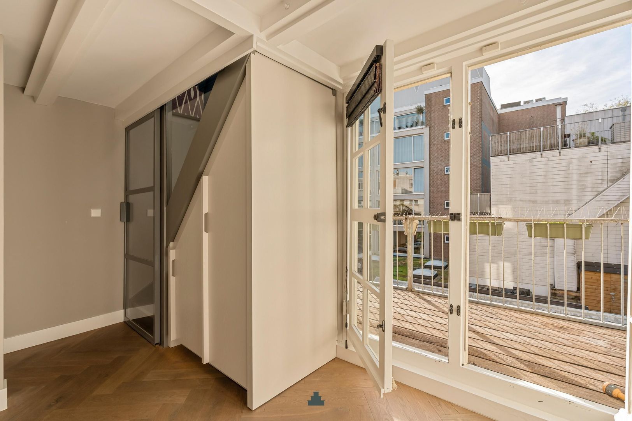
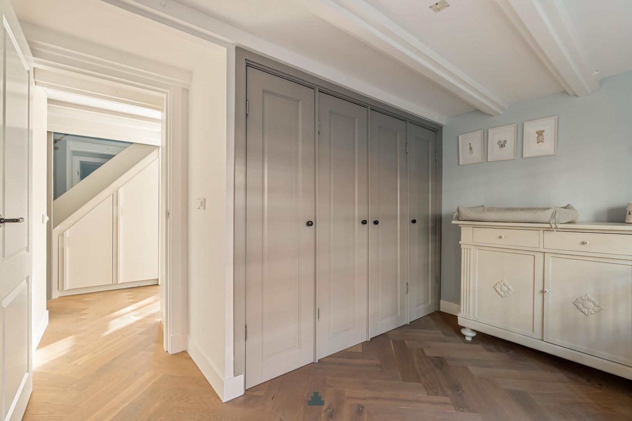
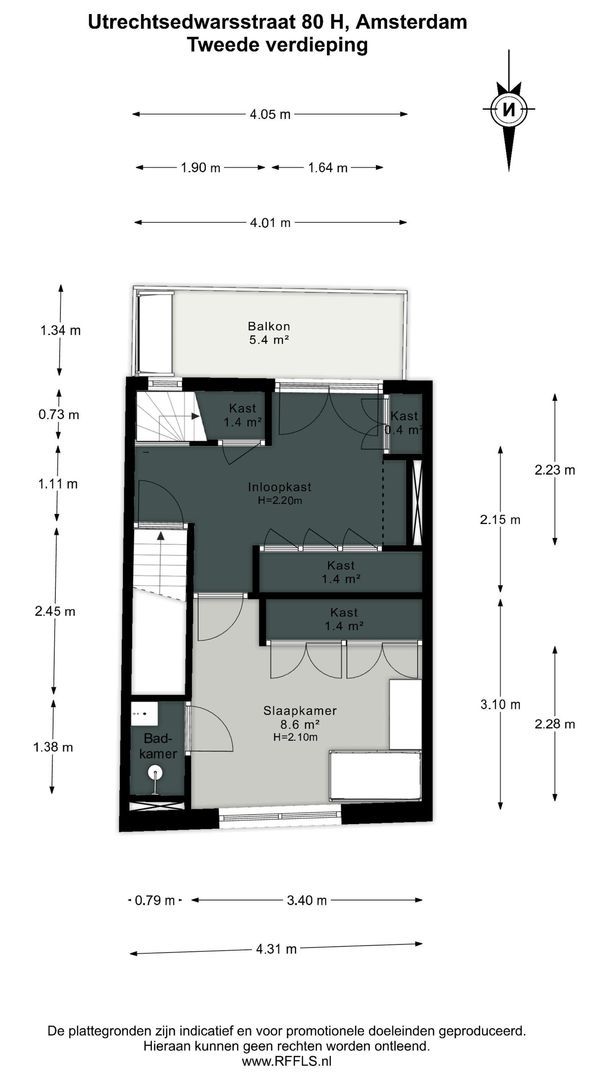
Spacious landing currently arranged as a dressing area. An entire wall has been fitted with built-in wardrobes, finished with original doors. French doors open onto a delightful south-facing balcony offering plenty of privacy and an attractive open outlook across the surrounding terraces.

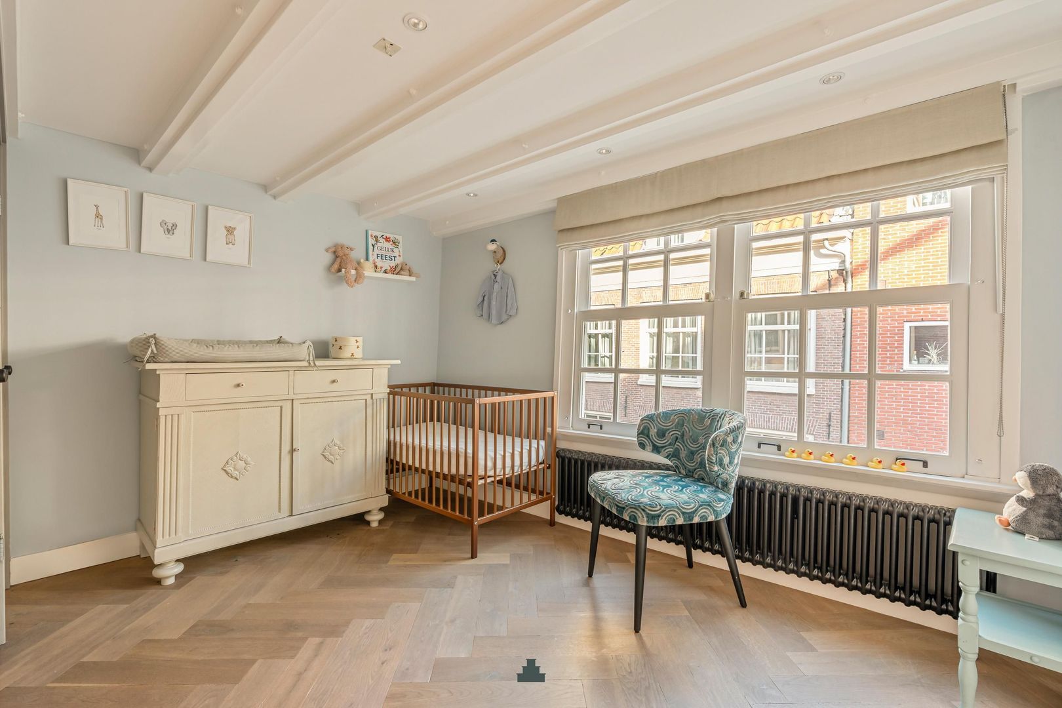
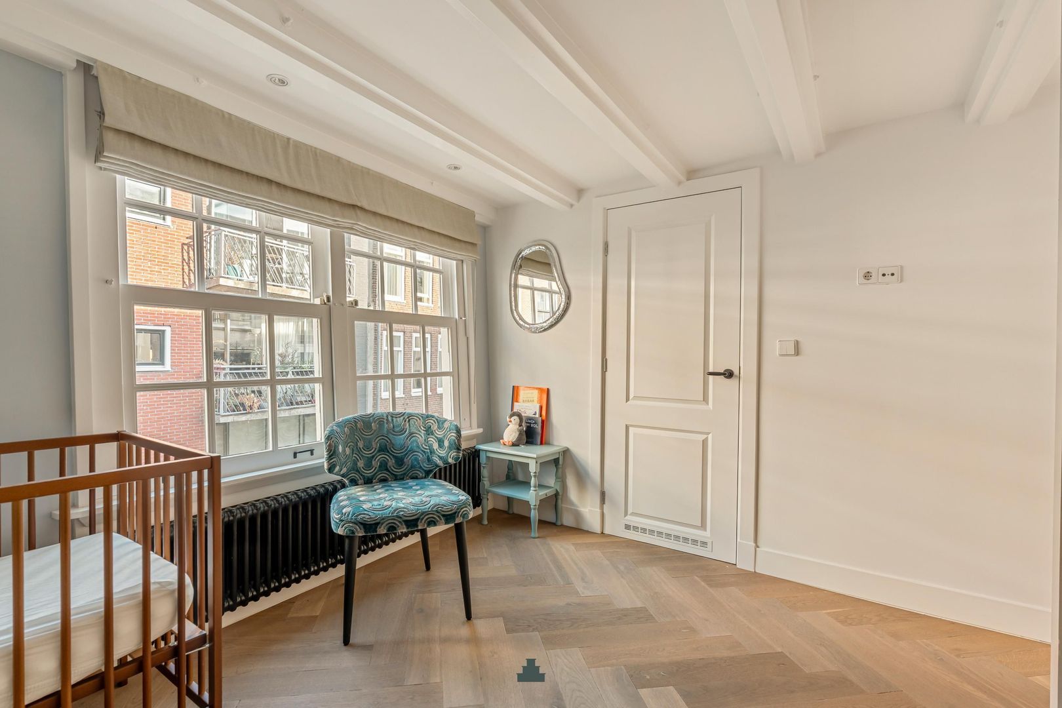
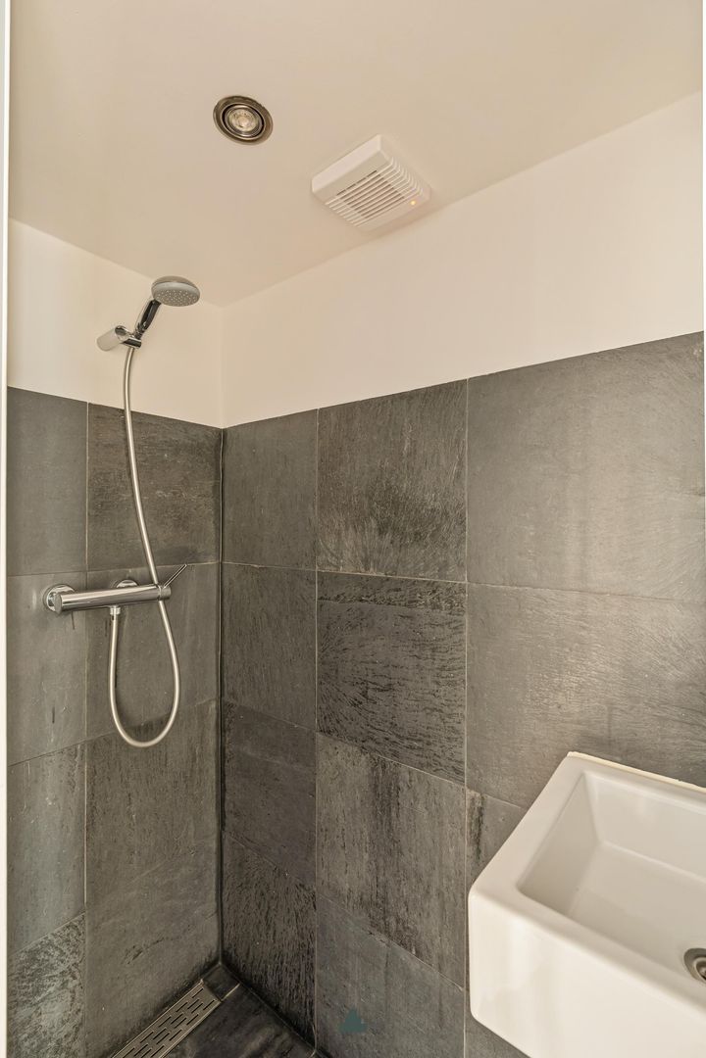
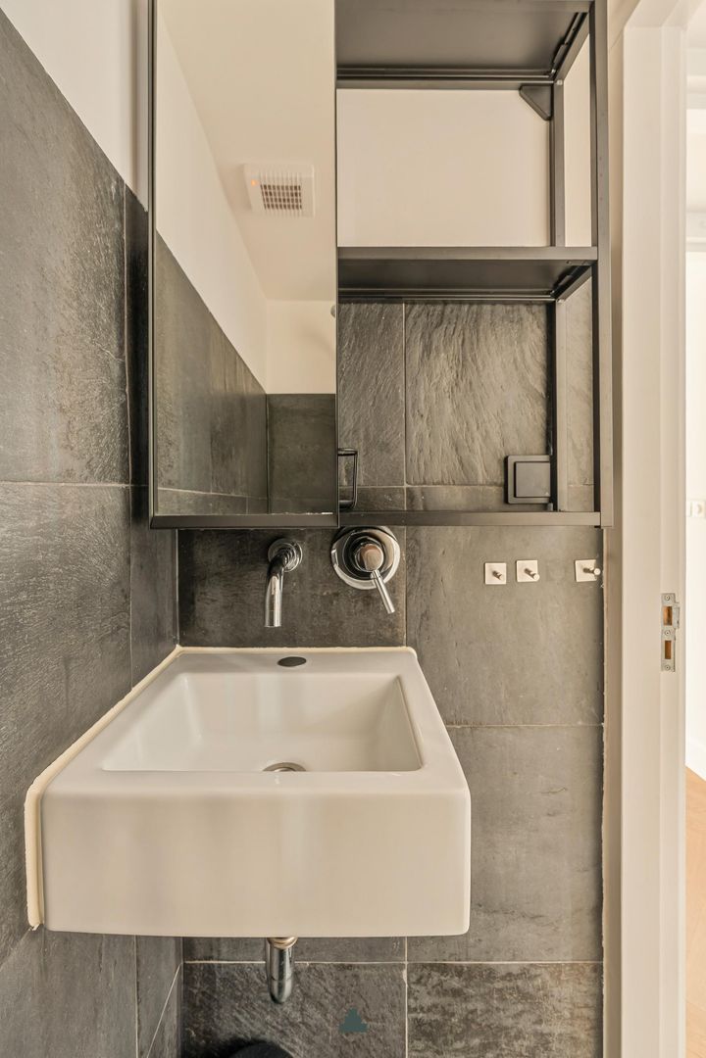
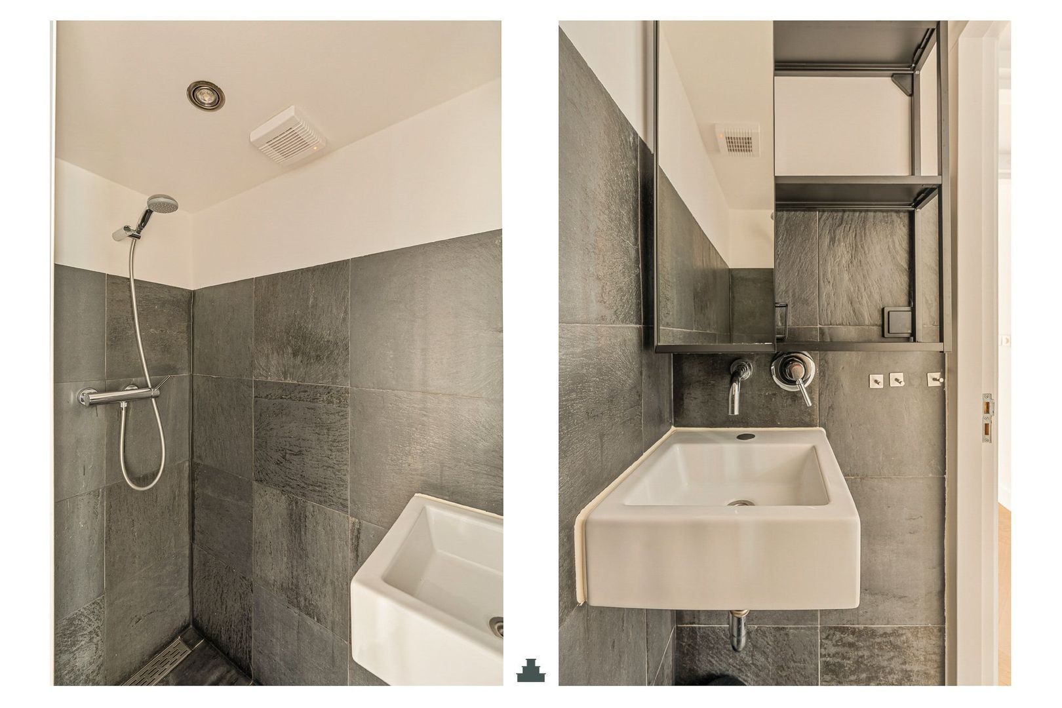
At the front is a cosy room with a wall of fitted wardrobes and its own private bathroom with a shower and washbasin. This room works perfectly as a second bedroom, guest room or home office.

Third floor:
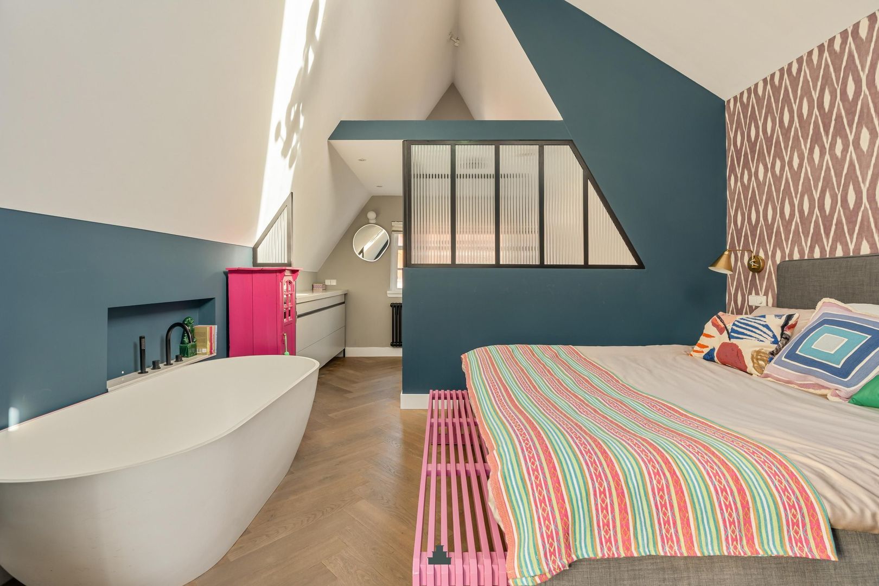
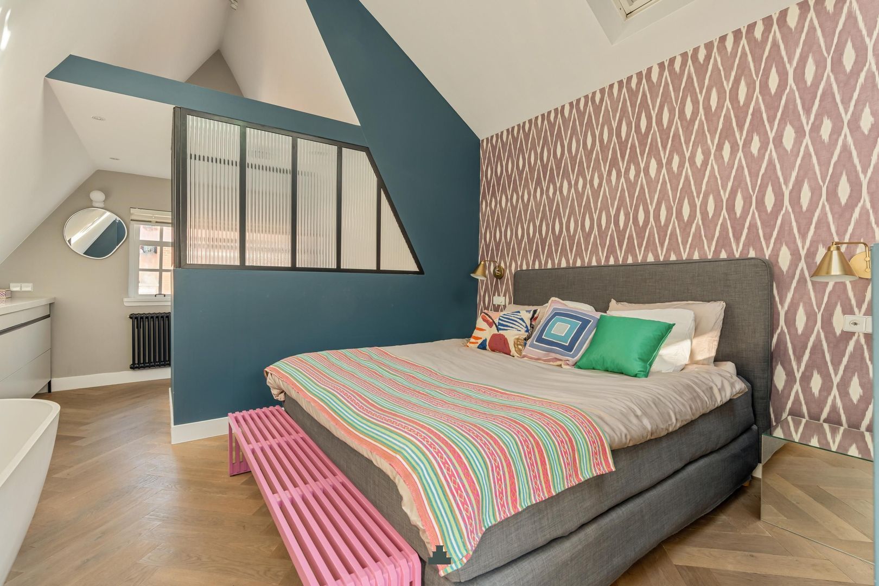
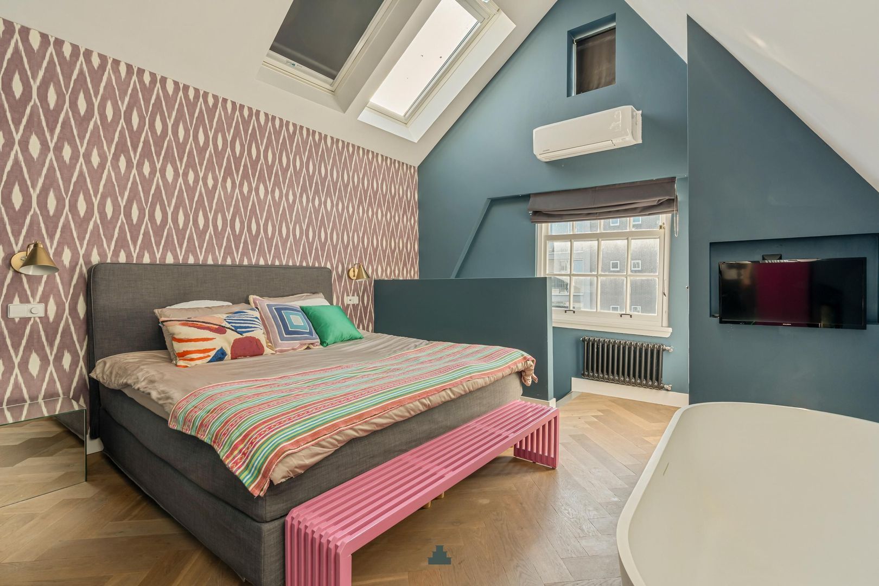
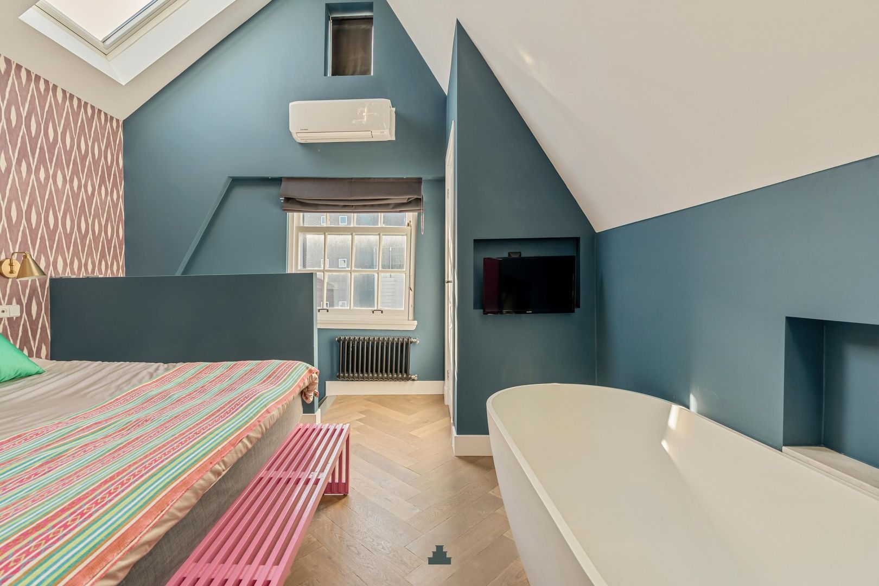
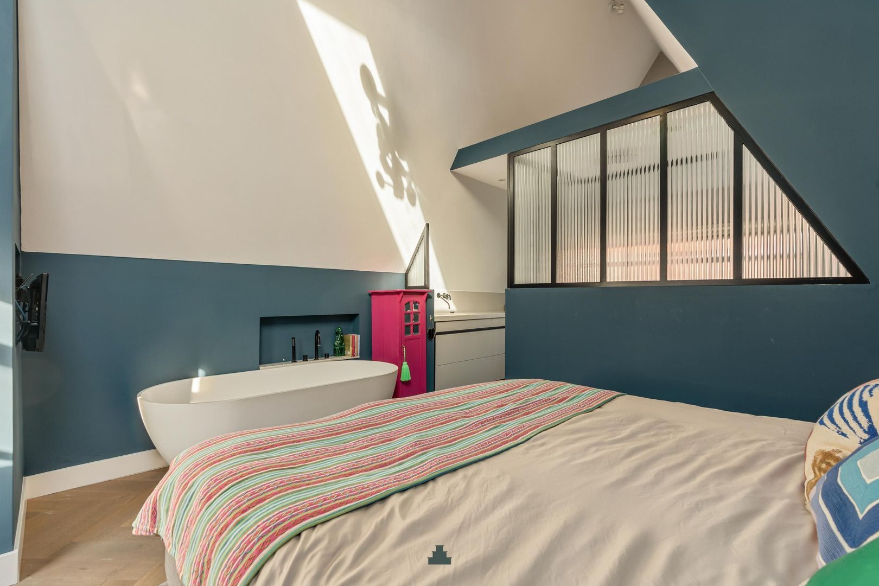
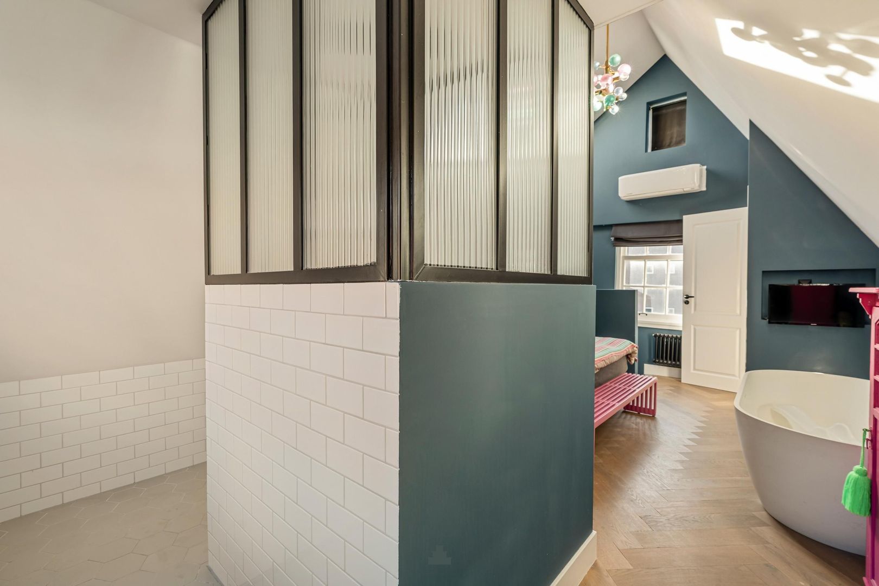
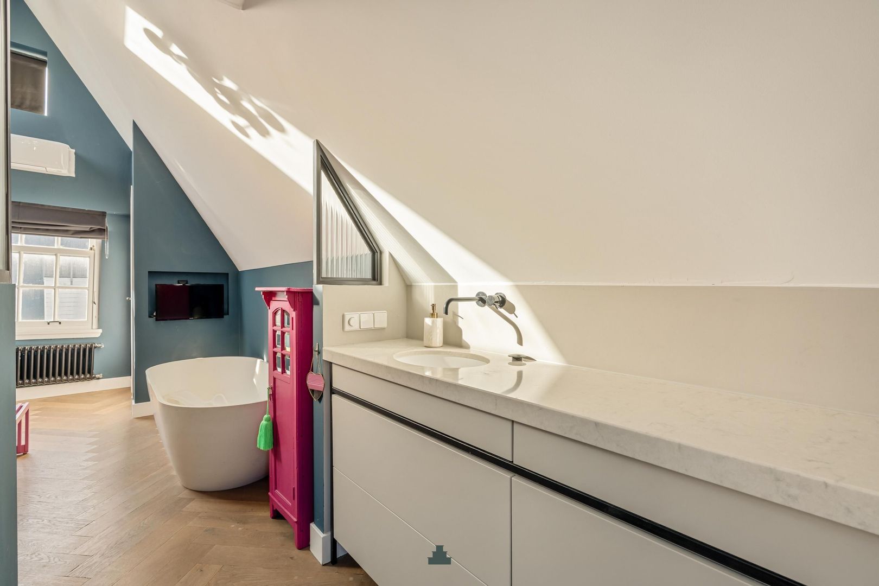
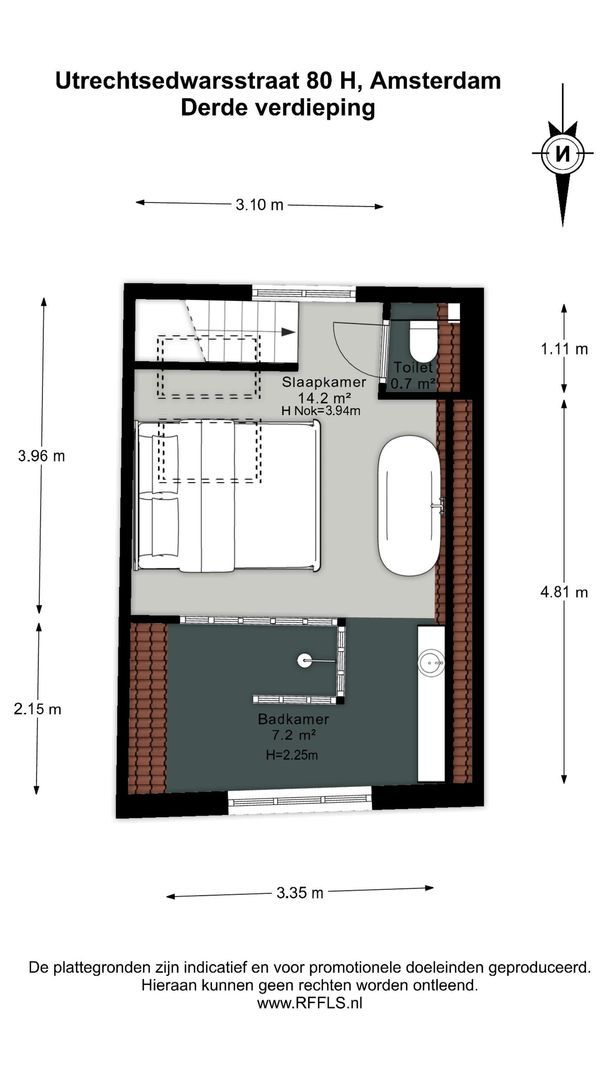
A spectacular loft-style principal bedroom, where the ceiling has been opened all the way up to the ridge, creating an impressive sense of space and light. This floor is equipped with air conditioning and additional Velux roof windows with electrically operated blinds, allowing plenty of natural light to enter.

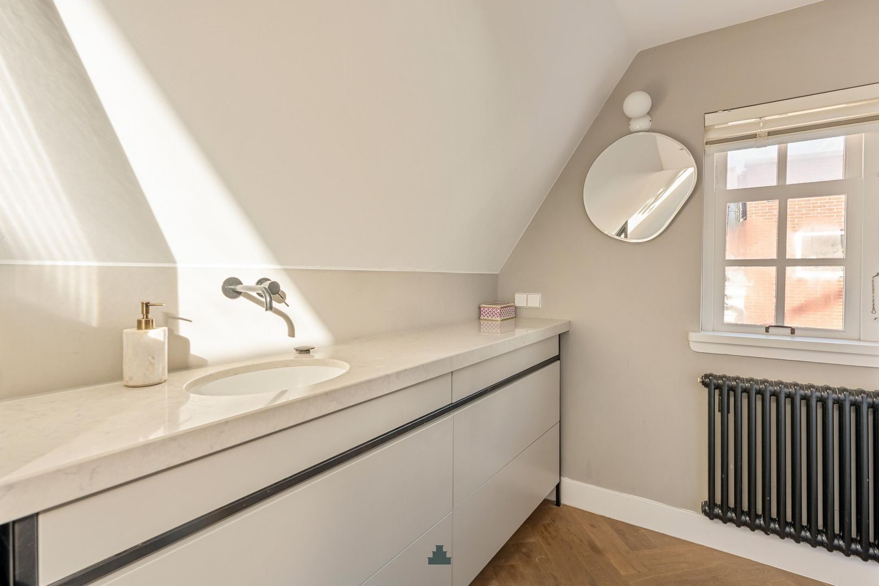
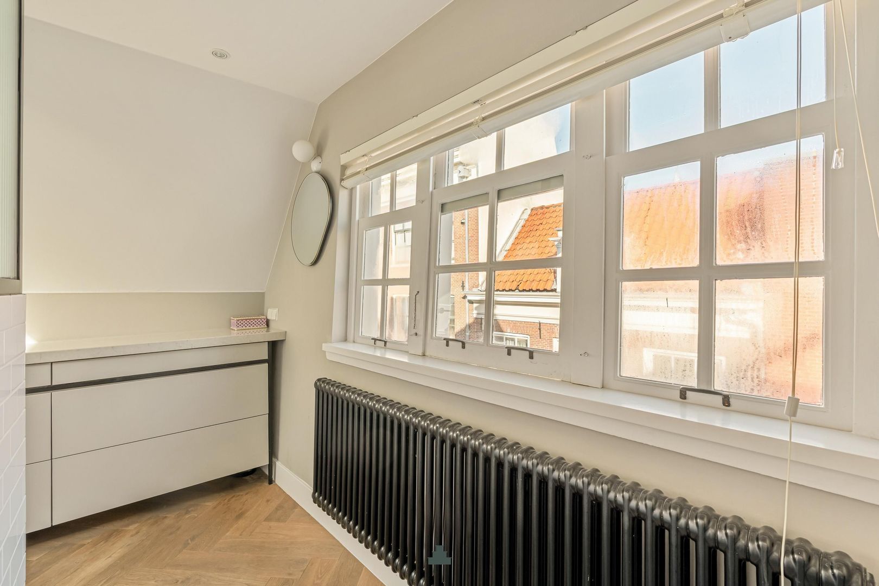
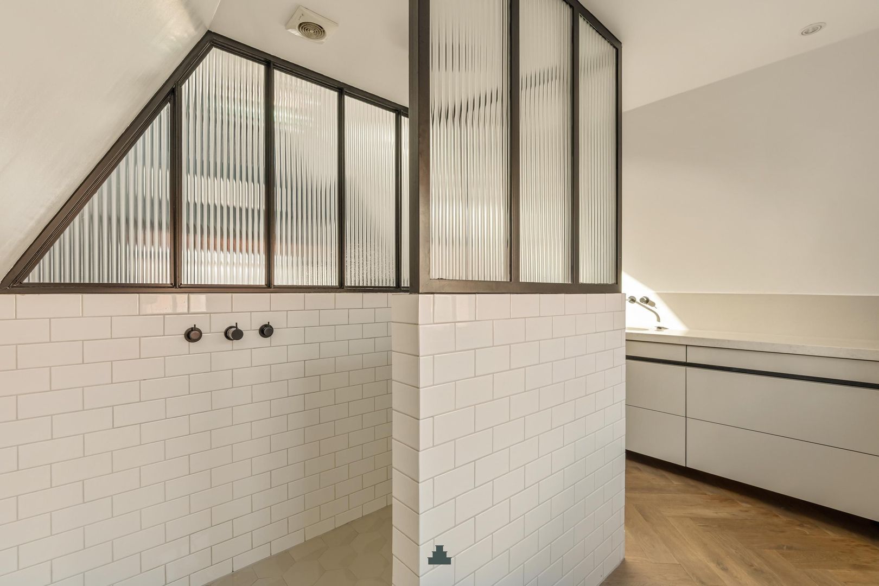
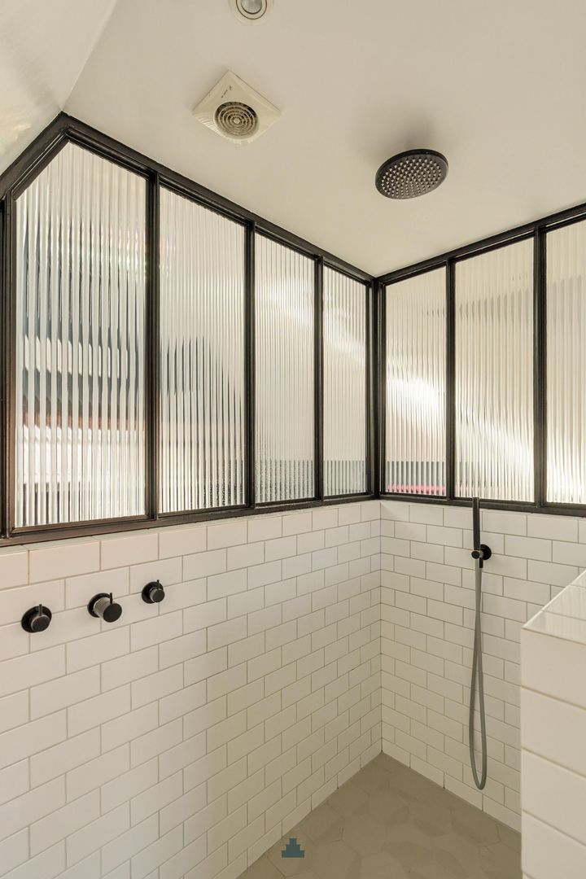
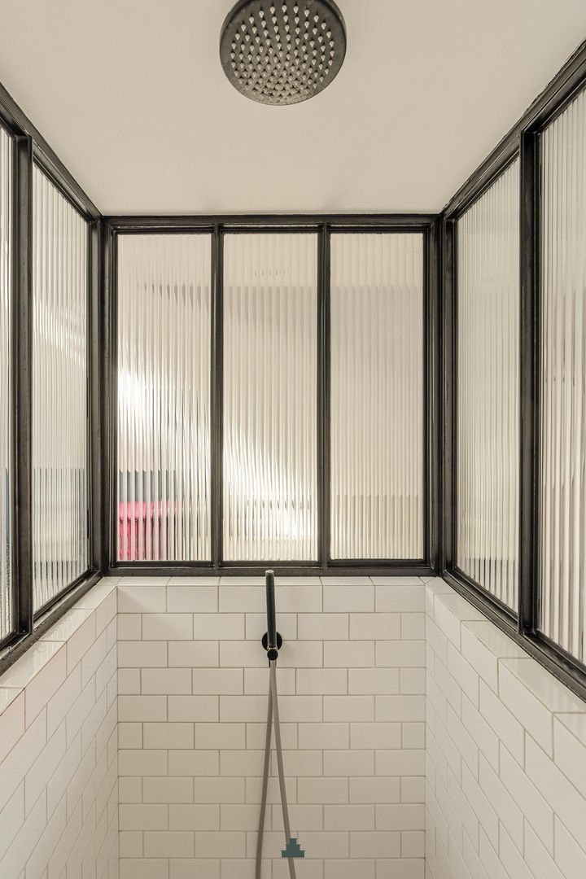
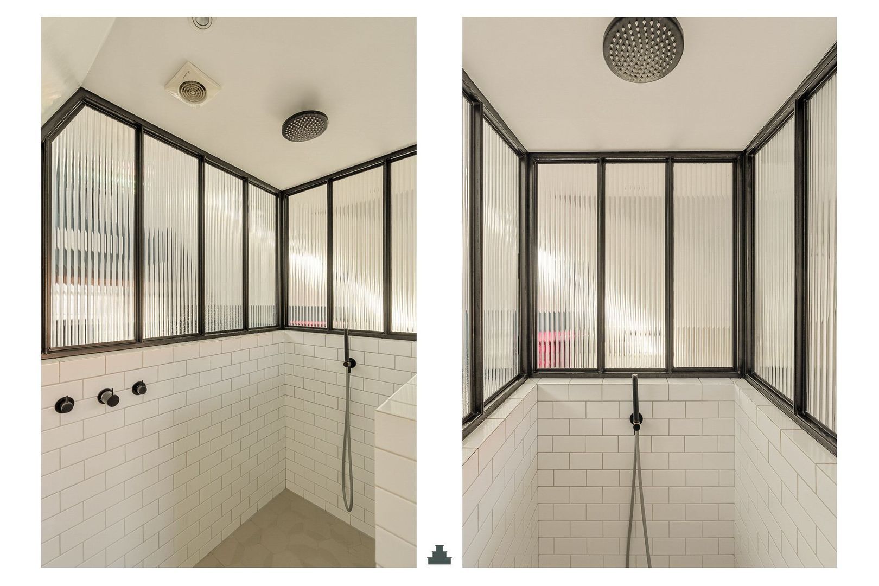
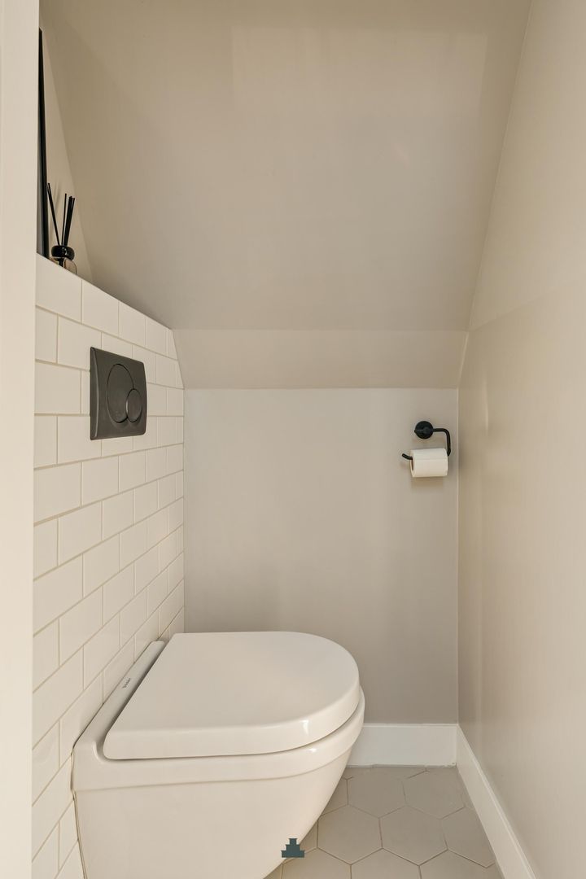
There is a separate WC and an open-plan bathroom featuring a contemporary bespoke vanity unit, a generous walk-in shower, heated towel rail, underfloor heating and a freestanding bathtub.

LOCATION
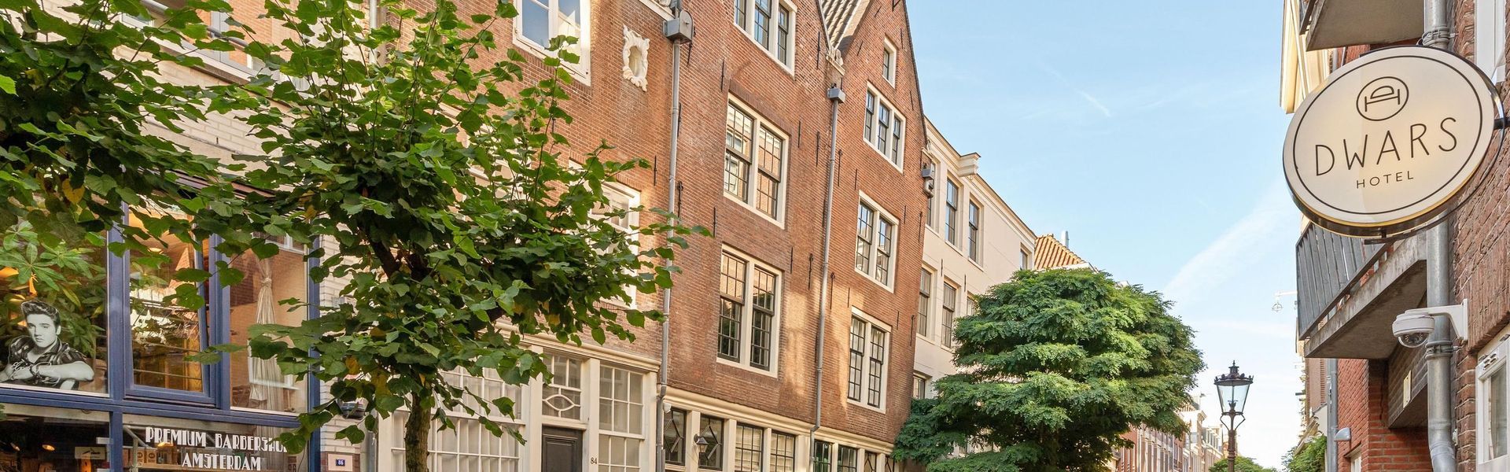
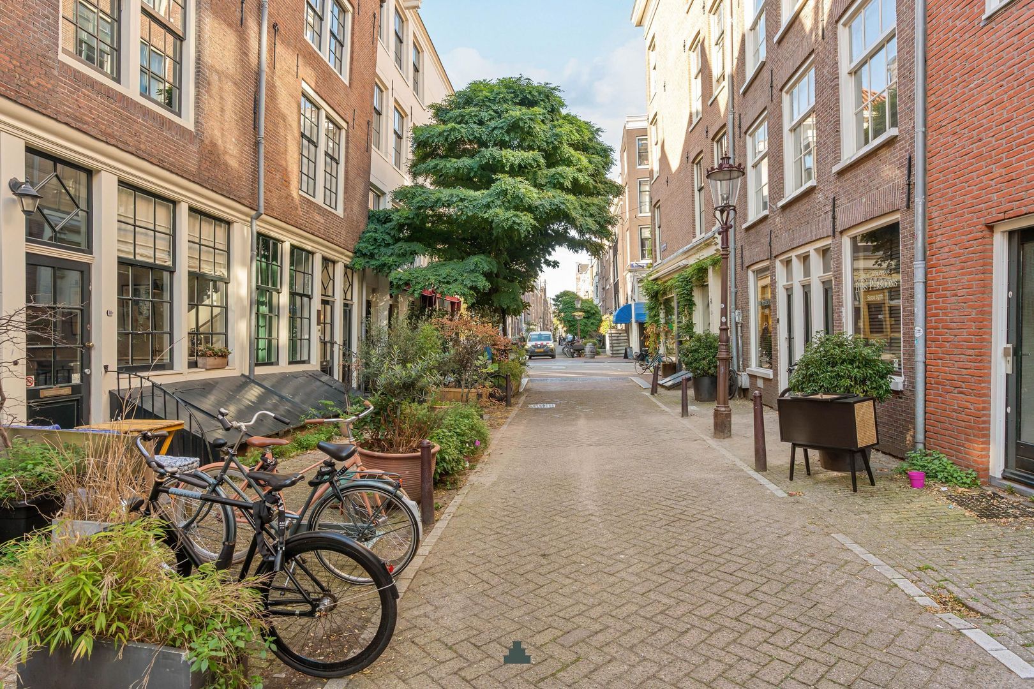
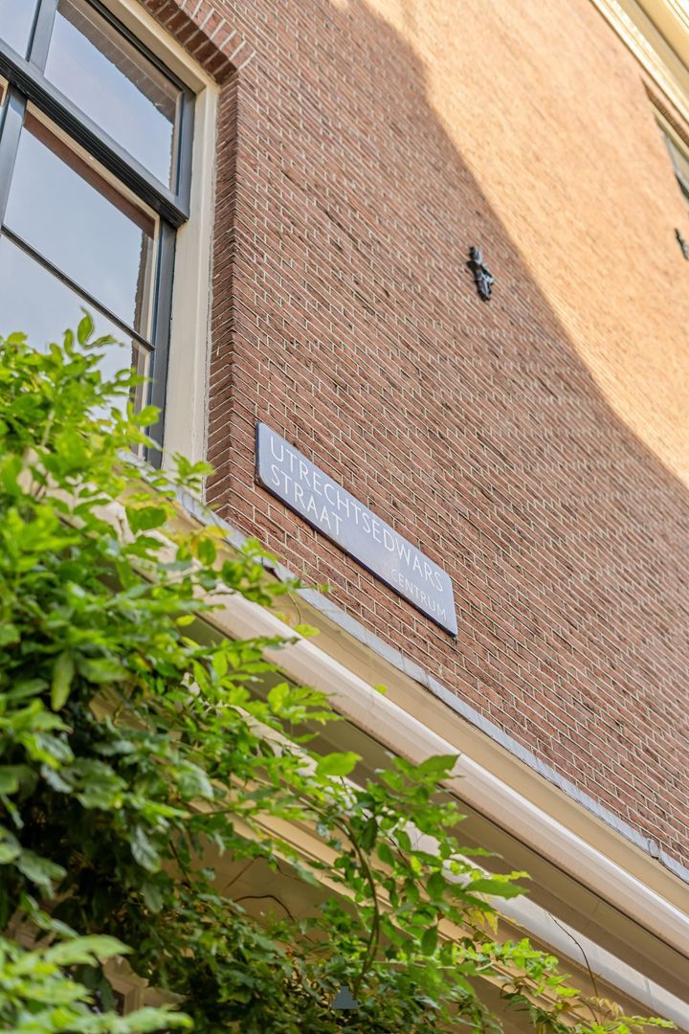
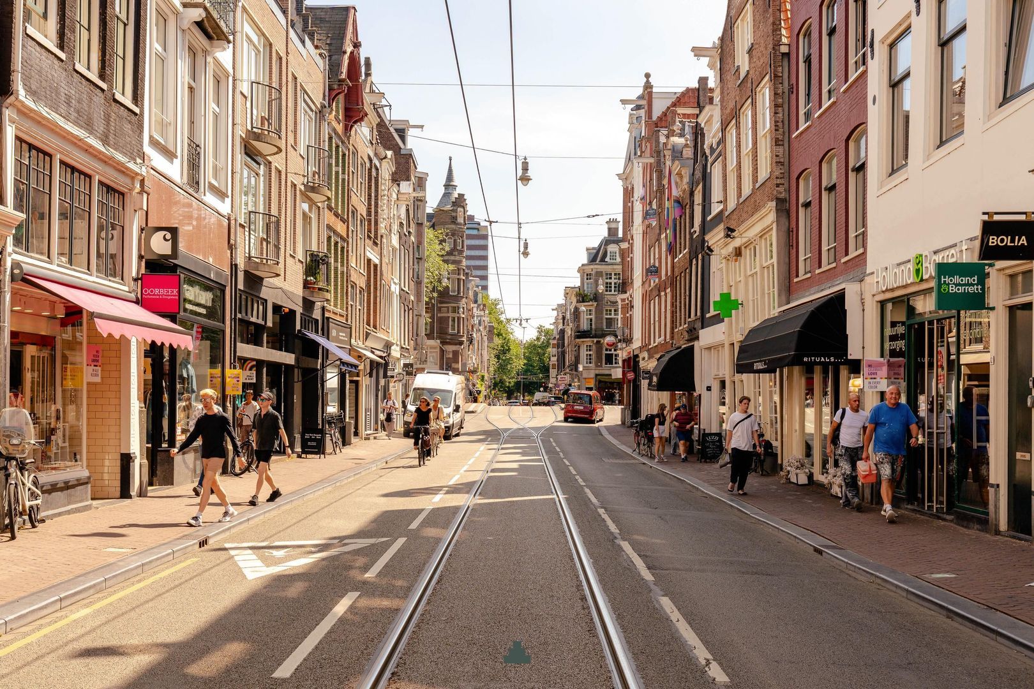
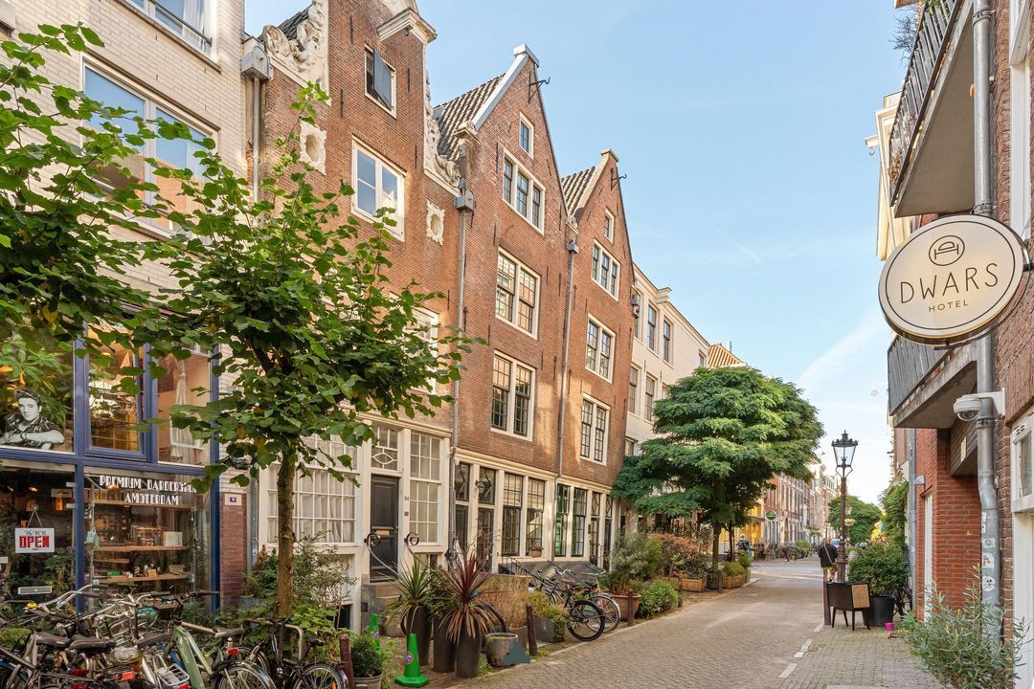
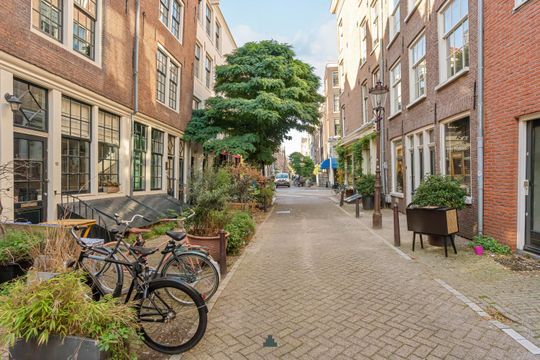
Utrechtsedwarsstraat runs from Reguliersgracht towards the Amstel and crosses the popular Utrechtsestraat.
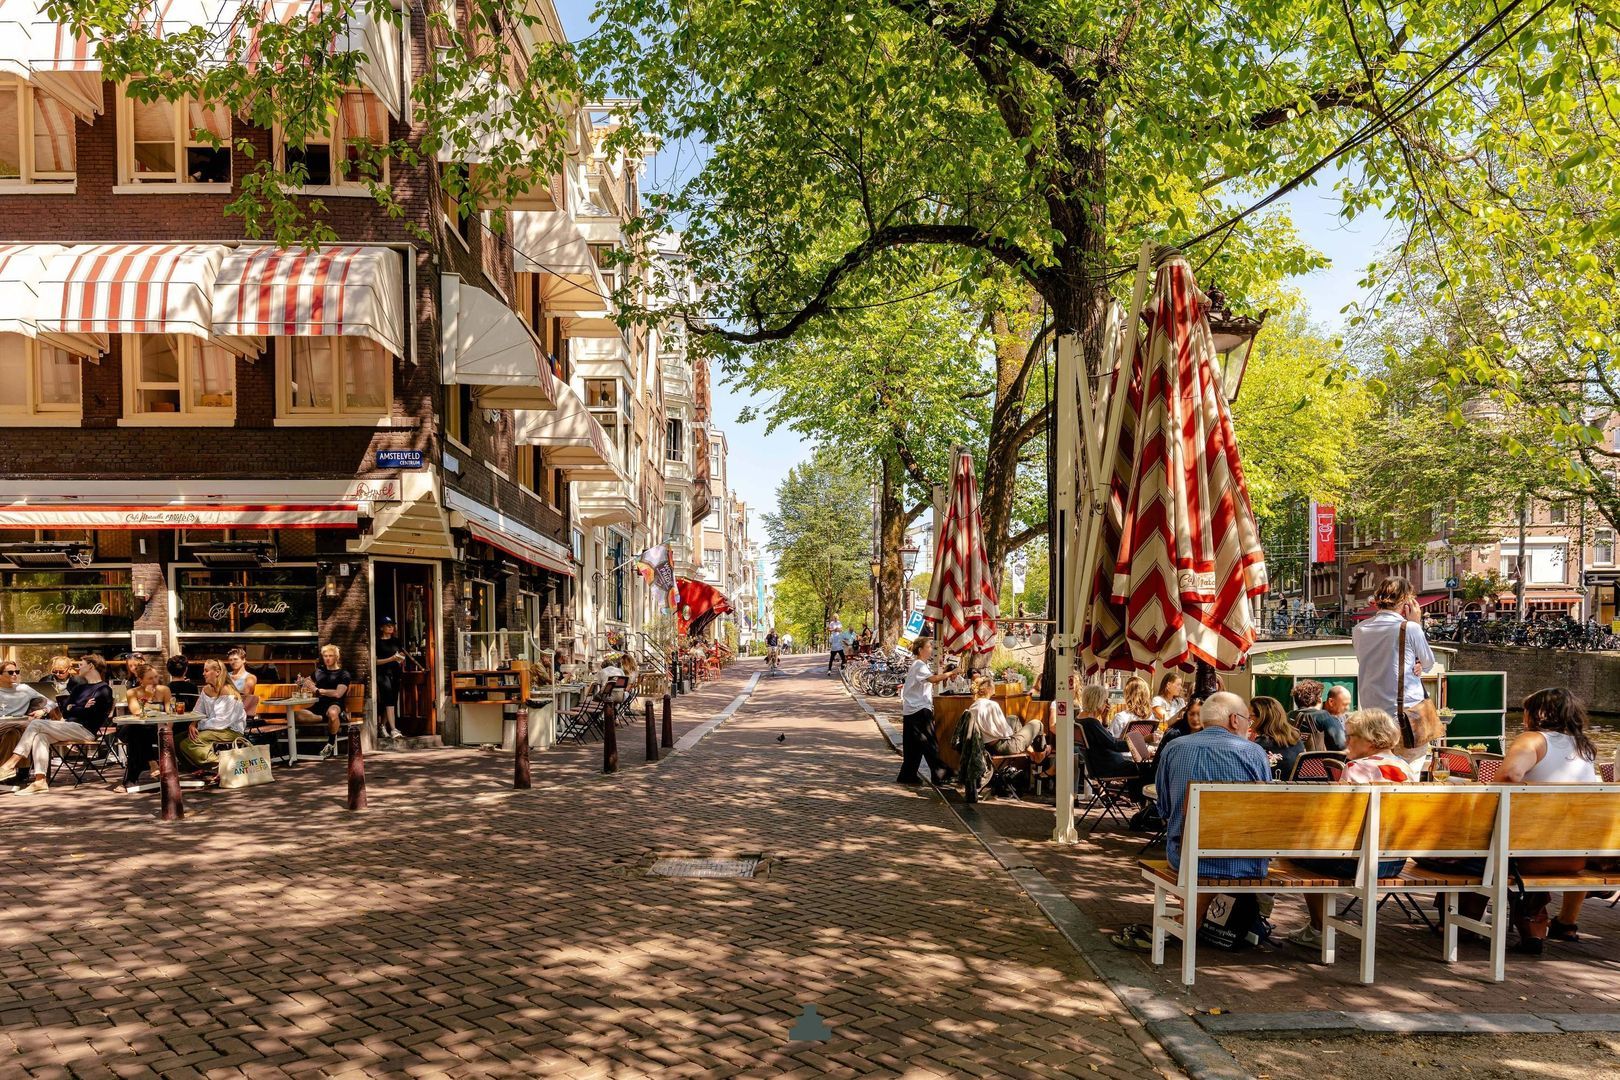
This is without doubt one of Amsterdam’s most attractive neighbourhoods. Utrechtsestraat is known for its excellent independent boutiques, authentic cafés and wide variety of restaurants. Amstelveld is within easy walking distance, as is De Pijp, while cultural landmarks such as the Stopera, H’ART Museum and Royal Theater Carré are also nearby.
The location is undoubtedly one of the property’s greatest assets. Here, you live in the heart of Amsterdam’s historic city centre, surrounded by characteristic canals, atmospheric streets, excellent restaurants, distinctive shops and an abundance of cultural and entertainment venues. At the same time, Utrechtsedwarsstraat itself offers an intimate and characterful residential setting.

Parking / accessibility:
Paid parking applies on the public road and residents can apply for a parking permit. Parking in the street itself is often possible. Public transport connections are within easy walking distance, while Amsterdam’s A10 ring road is also surprisingly easy to reach.
A rare combination of historic character, high-quality renovation, modern comfort and an exceptional location — for those looking for a truly distinctive home in the heart of Amsterdam.

FREEHOLD
The property is situated on freehold land.

KEY FEATURES
-Approximately 104 m² of living space plus a 26 m² basement;
-2 bedrooms and 2 bathrooms;
-Renovated to a high standard;
-Freehold property;
-No owners’ association (VvE);
-Alarm system;
-Air conditioning on the top floor;
-Herringbone flooring;
-Front garden and south-facing balcony;
-National monument and located within a protected cityscape;
-Energy label C;
-Foundation classification ABC (positive);
-Transfer date in consultation.


This information has been compiled with the greatest possible care. However, we accept no liability for any inaccuracies or deficiencies in that information or for any consequences arising therefrom. It is the duty of the purchaser to investigate all matters of importance to him or her. With regard to this property, we act solely in an advisory capacity as the estate agents of the vendor. We advise you to engage the services of an NVM estate agent to assist you with the purchasing process. If you have any specific wishes regarding the property, you are advised to notify your purchasing estate agent as soon as possible and to conduct any investigations yourself, or to arrange to have them conducted. If you do not engage the services of a qualified representative, you are deemed by law to have a sufficient understanding and awareness of everything that is or could be of importance to you. NVM terms and conditions apply.

Details

Acceptance

Price
On request
Status
Available
Acceptance
In consultation
Address
Utrechtsedwarsstraat 80 H
Zipcode
1017 WH
City
Amsterdam

Build

House type
Town house, Terraced house
Build type
Existing
Build year
1802
Maintenance inside
Good
Maintenance outside
Good
Particulars
Monument, Protected town view

Surface and volume

Living surface
ca. 104m²
Plot surface
ca. 35m²
Other surface
ca. 26m²
Volume
ca. 437m³

Layout

Rooms
4
Bedrooms
2
Bathrooms
2
Number of floors
4
Facilities
Mechanical ventilation, Alarm, Air conditioning

Energy

Energy label
C
Isolation
Roof insulation
Hot water
Central heating
Heating
Central heating, Partial heated floor
Furnace
Remeha (Combined furnace, Owned)

Exterior areas

Balcony
Yes

Floor plans

Utrechtsedwarsstraat 80 H, Amsterdam plattegrond-0
Utrechtsedwarsstraat 80 H, Amsterdam plattegrond-1
Utrechtsedwarsstraat 80 H, Amsterdam plattegrond-2
Utrechtsedwarsstraat 80 H, Amsterdam plattegrond-3
Utrechtsedwarsstraat 80 H, Amsterdam plattegrond-4

Location

[{"featureType":"administrative","elementType":"labels.text.fill","stylers":[{"color":"#445251"}]},{"featureType":"landscape","elementType":"all","stylers":[{"color":"#f2f2f2"}]},{"featureType":"poi","elementType":"all","stylers":[{"visibility":"off"}]},{"featureType":"road","elementType":"all","stylers":[{"saturation":"-100"}]},{"featureType":"road.highway","elementType":"all","stylers":[{"visibility":"simplified"}]},{"featureType":"road.highway","elementType":"labels","stylers":[{"visibility":"off"}]},{"featureType":"road.arterial","elementType":"labels.icon","stylers":[{"visibility":"off"}]},{"featureType":"transit","elementType":"all","stylers":[{"visibility":"off"}]},{"featureType":"water","elementType":"all","stylers":[{"color":"#cbcbc6"},{"visibility":"on"}]}]
[{"address": "Utrechtsedwarsstraat80","zipCode": "1017 WH","city": "Amsterdam","lat": 52.3614952,"lng": 4.8995597,"heading": 0,"pitch": 0}]

Please contact us

WE ARE HAPPY TO HELP YOU!

The form has successfully been sent. We wil contact you as soon as possible.

Unfortunately we can not conclusively determine whether you are a human or an automated bot/spammer. Hence, we are unable to submit the form. Please retry or contact the real estate agent directly via email.

Something went wrong while sending the contact form. Check if you correctly filled in all required fields and try again.

Maaike Huesmann

Maaike Huesmann

06-47408270
maaike@damstad.nl
Follow us @damstadrealestate