Valeriusstraat 204 3, Amsterdam

Amsterdam

Valeriusstraat 204 3
On request

Valeriusstraat 204 3, Amsterdam foto-0
Valeriusstraat 204 3, Amsterdam foto-1
Valeriusstraat 204 3, Amsterdam foto-2
Valeriusstraat 204 3, Amsterdam foto-3
Valeriusstraat 204 3, Amsterdam foto-4
Valeriusstraat 204 3, Amsterdam foto-5
Valeriusstraat 204 3, Amsterdam foto-6
Valeriusstraat 204 3, Amsterdam foto-7
Valeriusstraat 204 3, Amsterdam foto-8
Valeriusstraat 204 3, Amsterdam foto-9
Valeriusstraat 204 3, Amsterdam foto-10
Valeriusstraat 204 3, Amsterdam foto-11
Valeriusstraat 204 3, Amsterdam foto-12
Valeriusstraat 204 3, Amsterdam foto-13
Valeriusstraat 204 3, Amsterdam foto-14
Valeriusstraat 204 3, Amsterdam foto-15
Valeriusstraat 204 3, Amsterdam foto-16
Valeriusstraat 204 3, Amsterdam foto-17
Valeriusstraat 204 3, Amsterdam foto-18
Valeriusstraat 204 3, Amsterdam foto-19
Valeriusstraat 204 3, Amsterdam foto-20
New!
Valeriusstraat 204 3, Amsterdam foto-1
Valeriusstraat 204 3, Amsterdam foto-2

Are you interested?

Get in contact with us. We are pleased to give information or to plan a viewing.

Are you interested?

Get in contact with us. We are pleased to give information or to plan a viewing.

Description

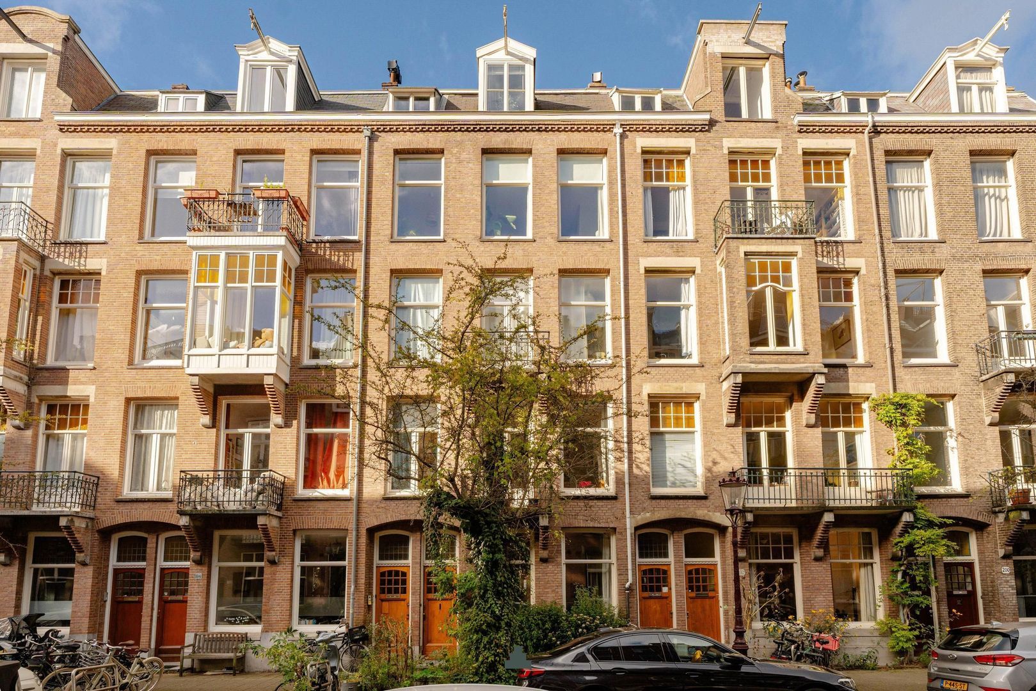
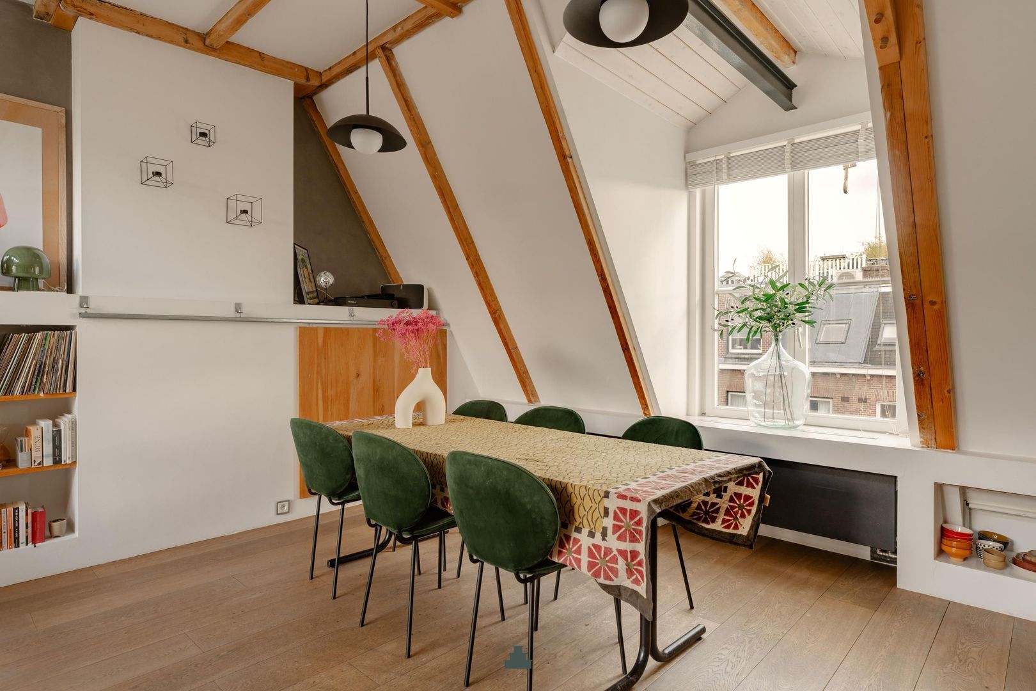
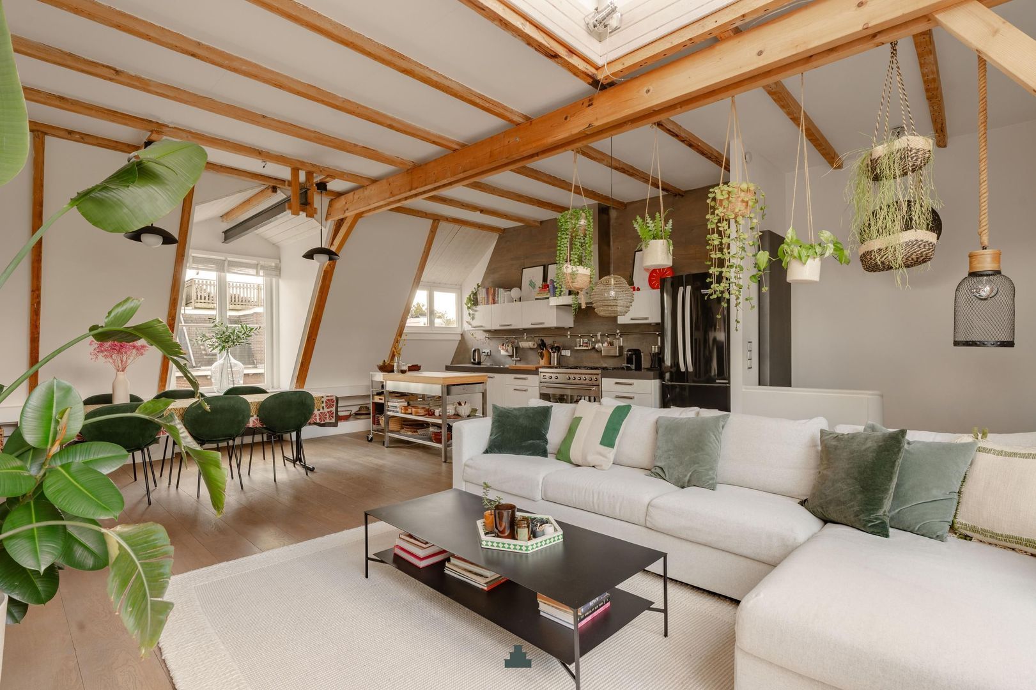
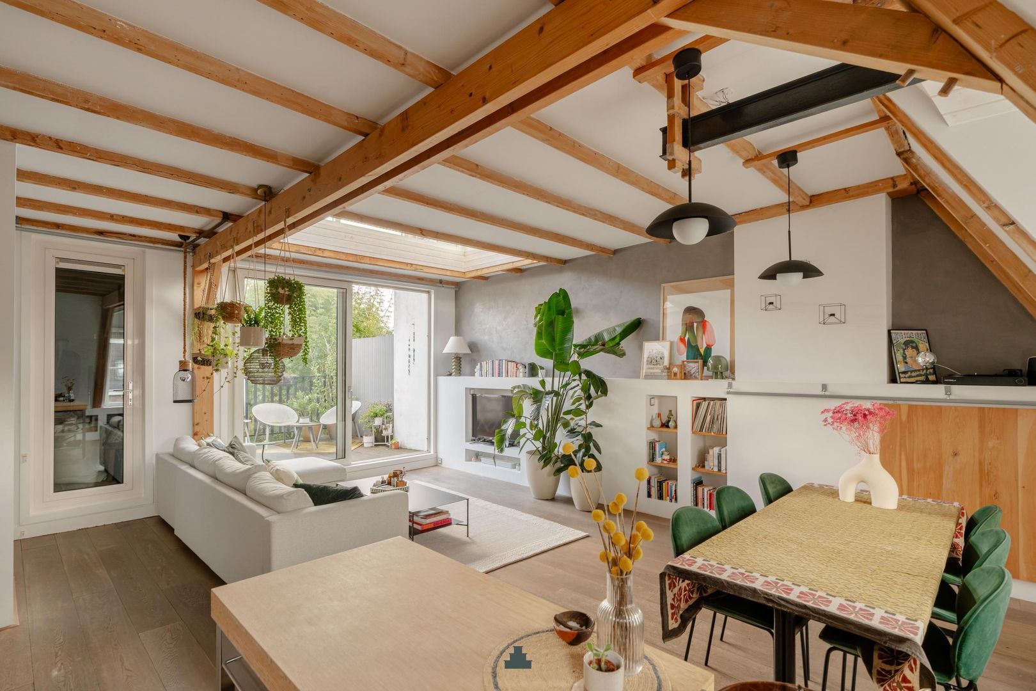
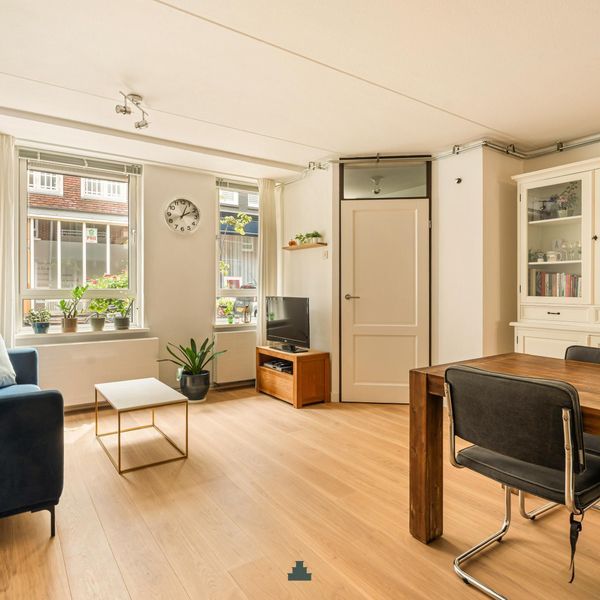
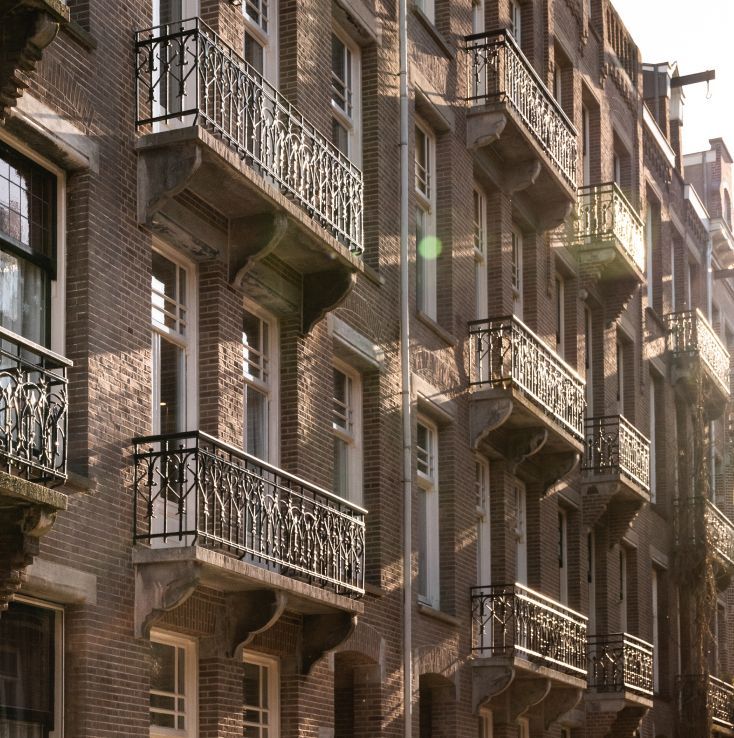
A surprisingly spacious and particularly charming two-storey apartment, with a lovely, exceptionally deep terrace directly adjoining the living room, three good-sized bedrooms, two bathrooms and plenty of storage space.

The apartment was carefully renovated by the current owners a few years ago, with great attention to detail. They deliberately chose a playful and well-thought-out layout that is a little different from the usual. The result is a warm and inviting home with a character all of its own, combining comfort, practicality and a wonderful living environment.

L A Y O U T
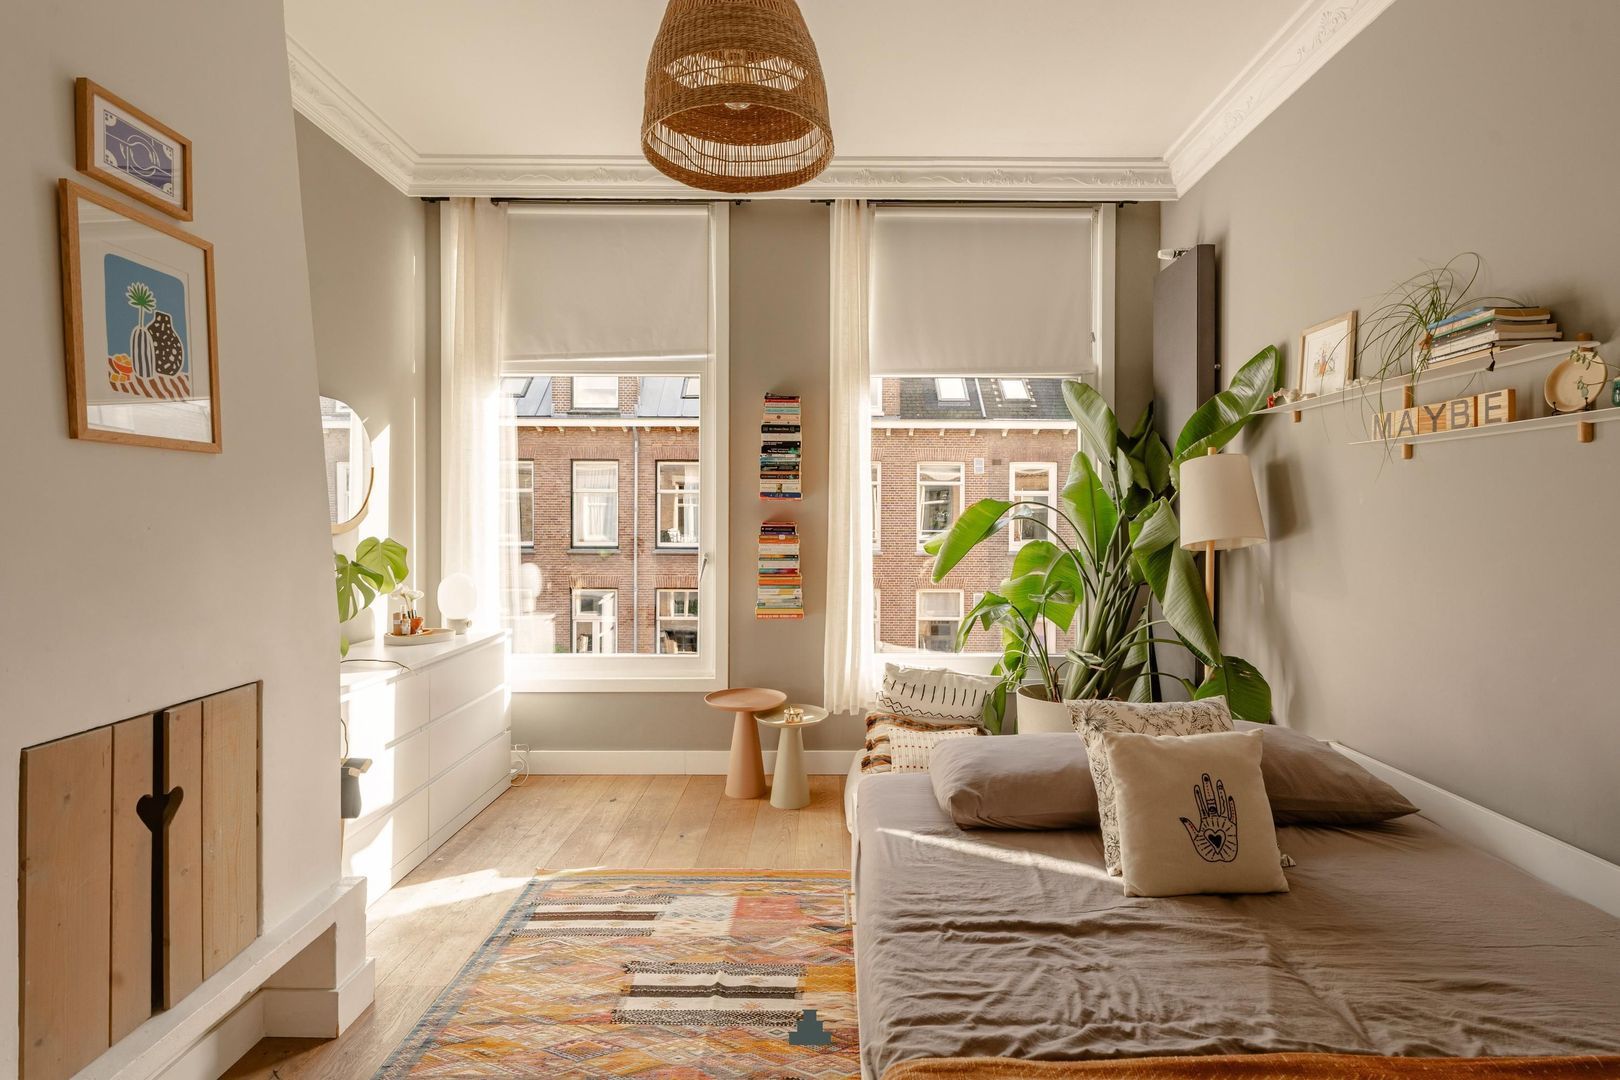
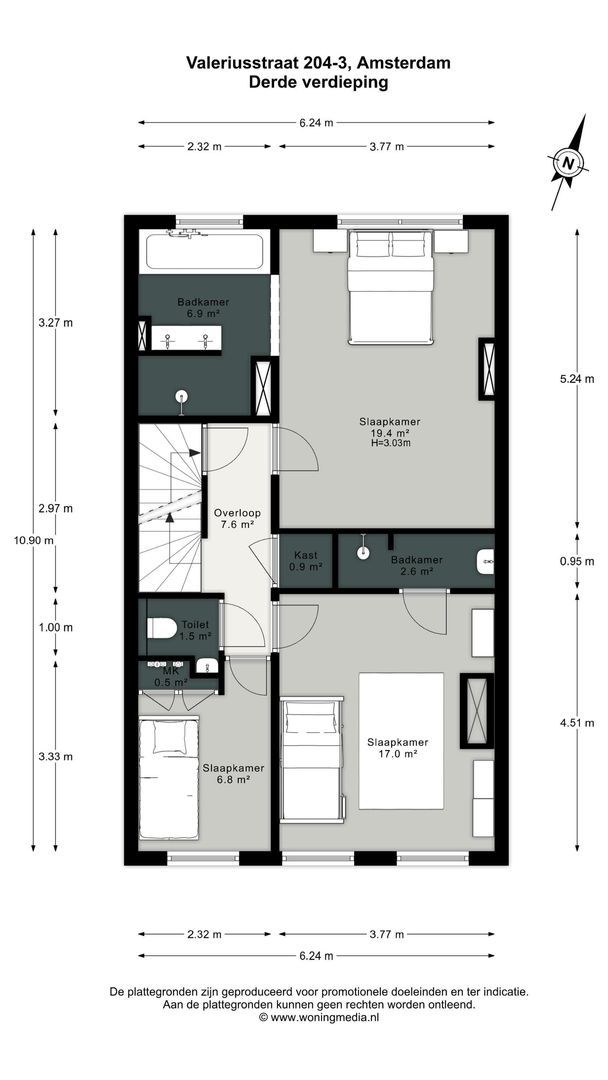
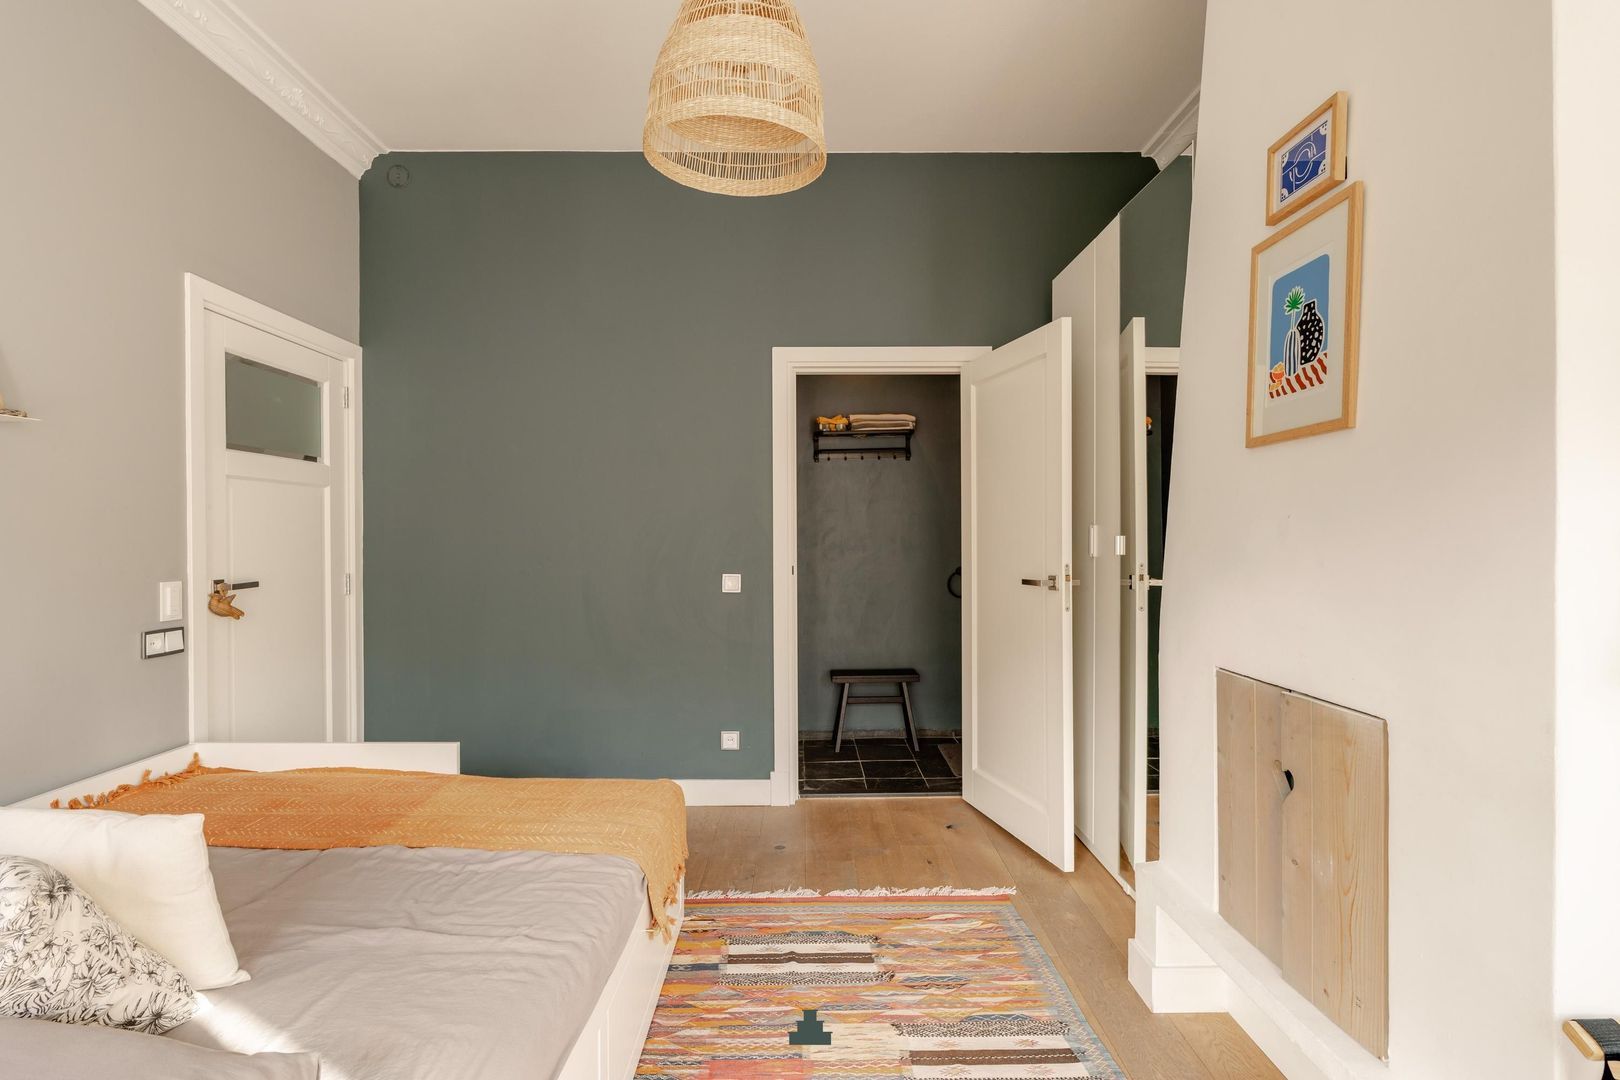
The entrance to the apartment is on the third floor, reached via the wide and well-maintained staircase. This floor has three bedrooms of varying sizes, two bathrooms and a practical storage cupboard, which could also be used as a wardrobe.

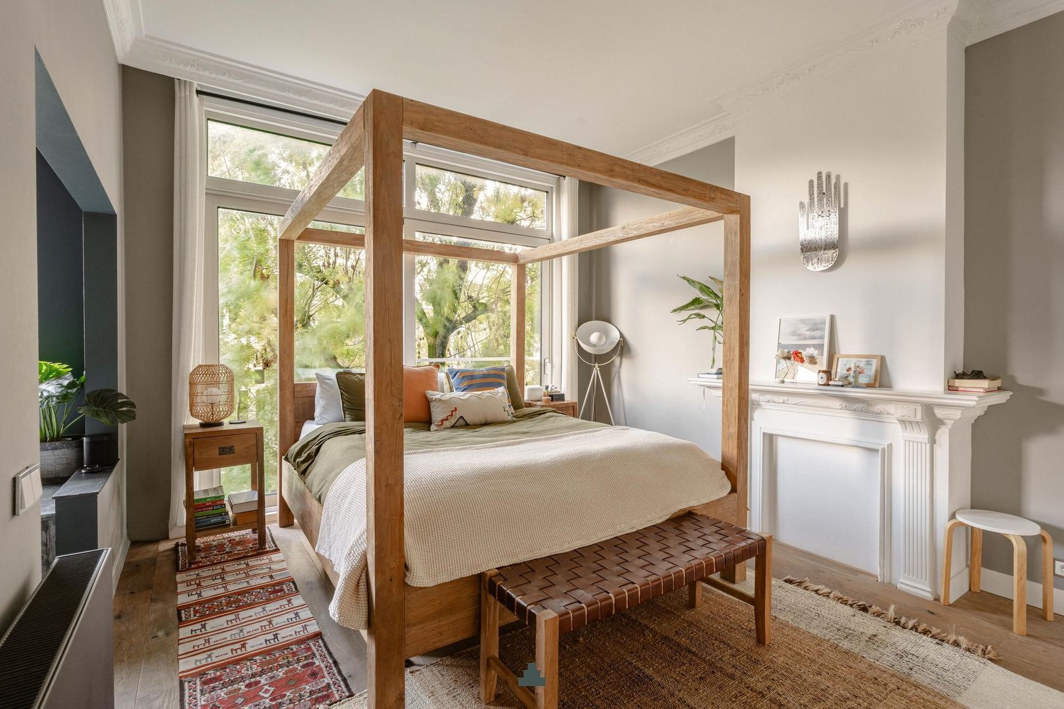
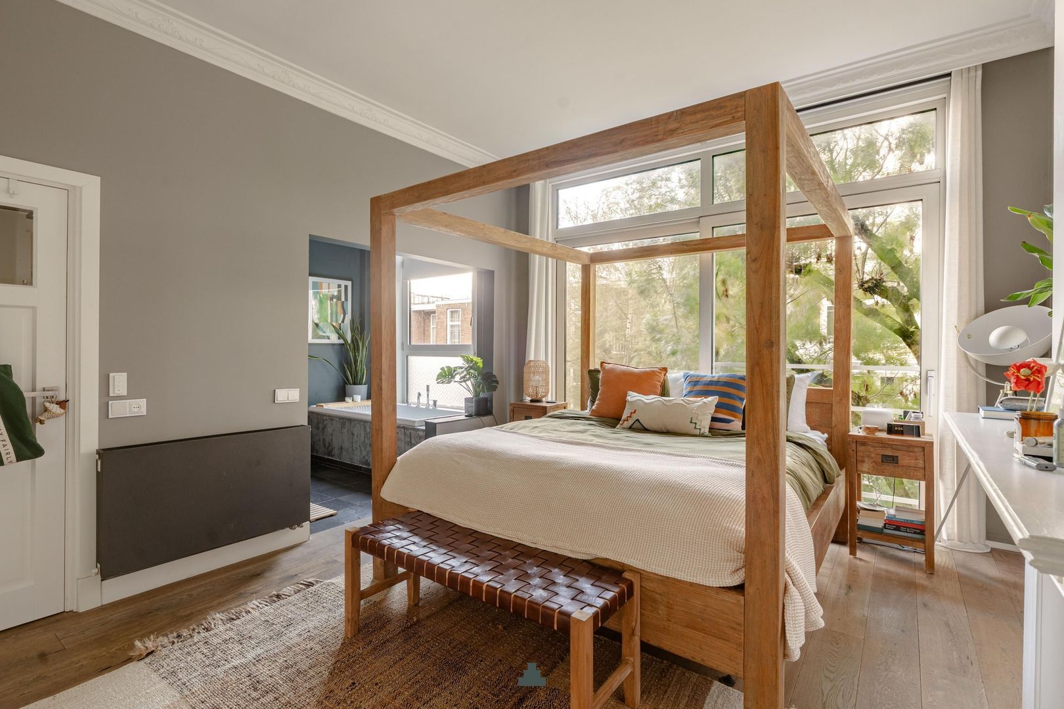
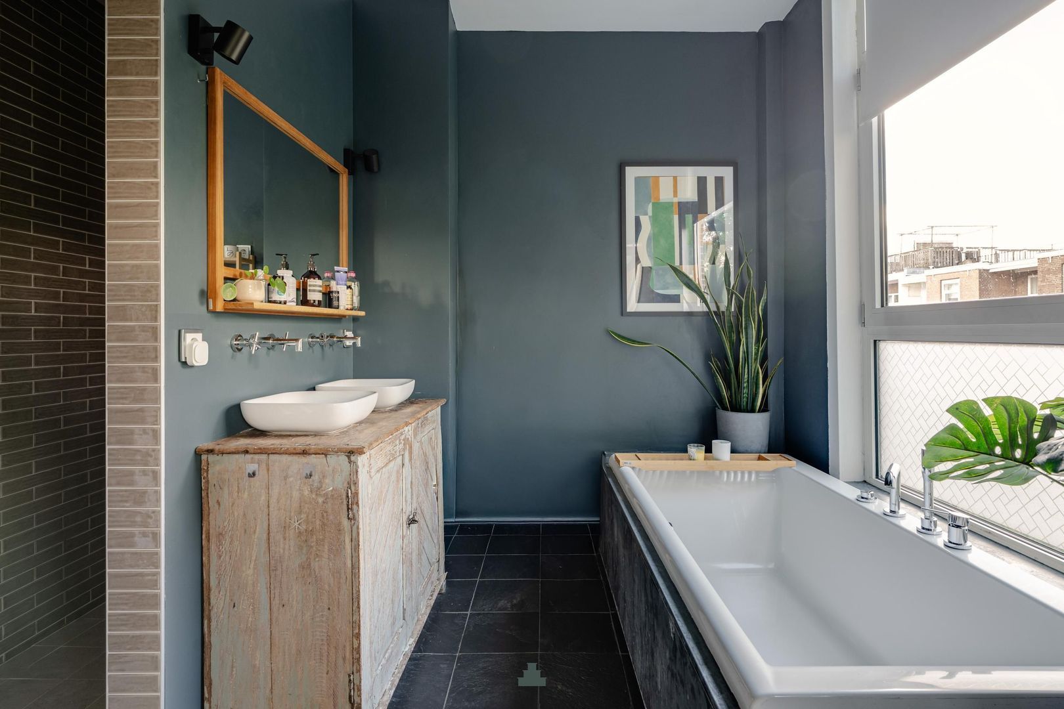
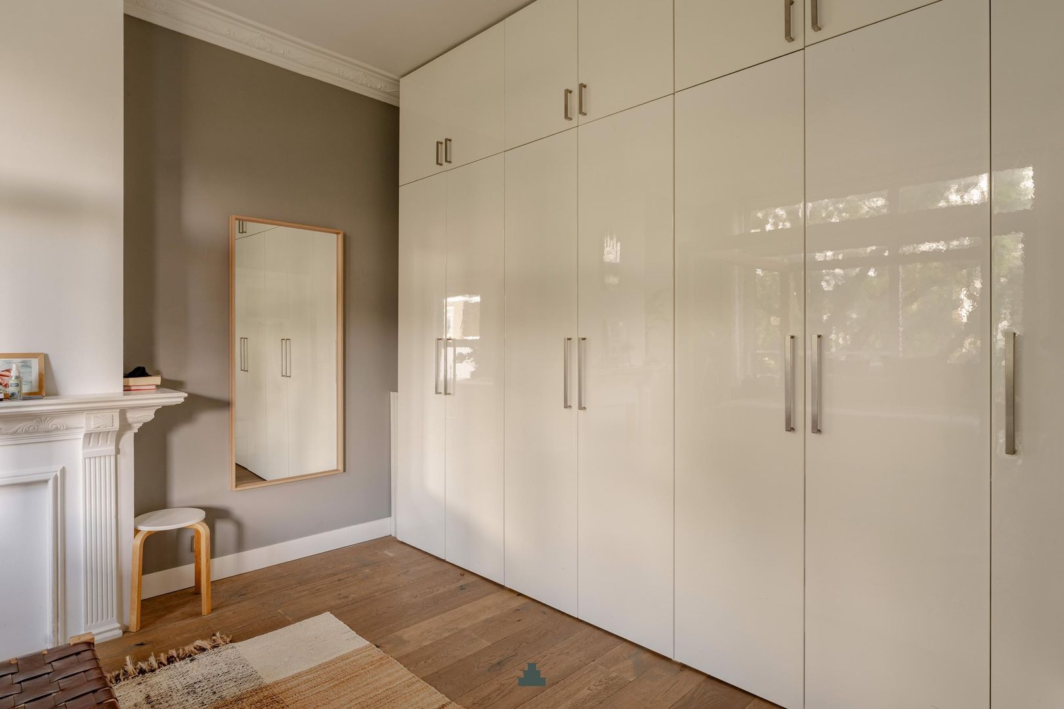
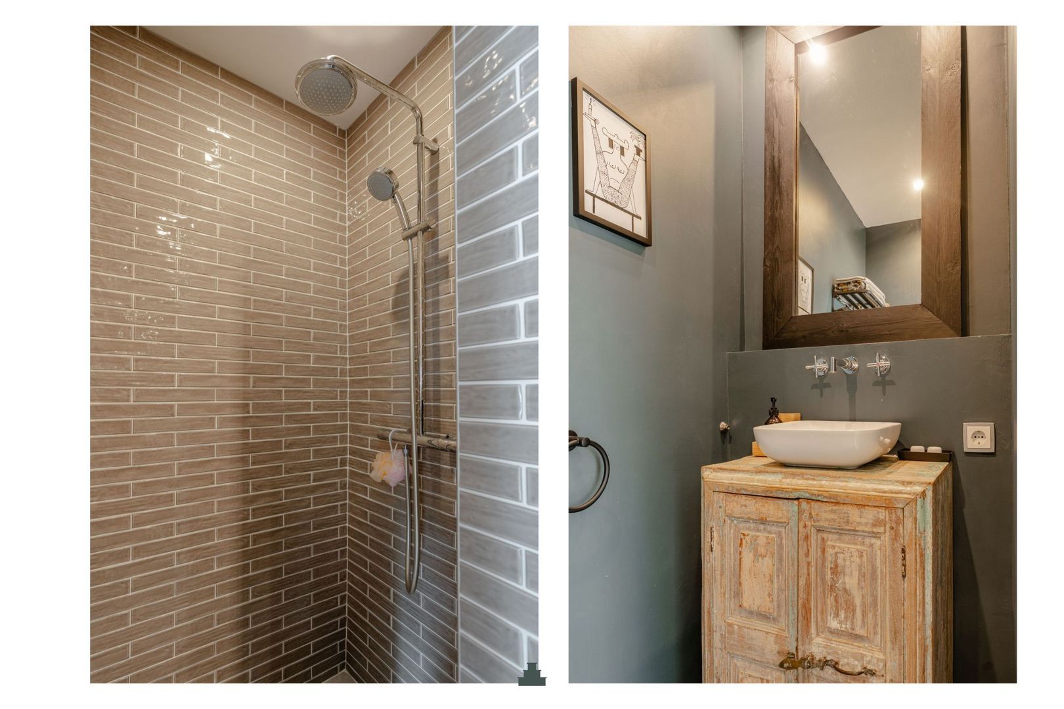
The spacious master bedroom, with its open-plan bathroom, is situated at the rear of the apartment. A custom-made, floor-to-ceiling wardrobe provides plenty of storage space. Thanks to the open layout and pleasant natural light, this is a particularly comfortable and spacious bedroom. The bathroom features a bath, a double sink, a walk-in shower with both a rainfall and handheld shower, and a heated towel rail.

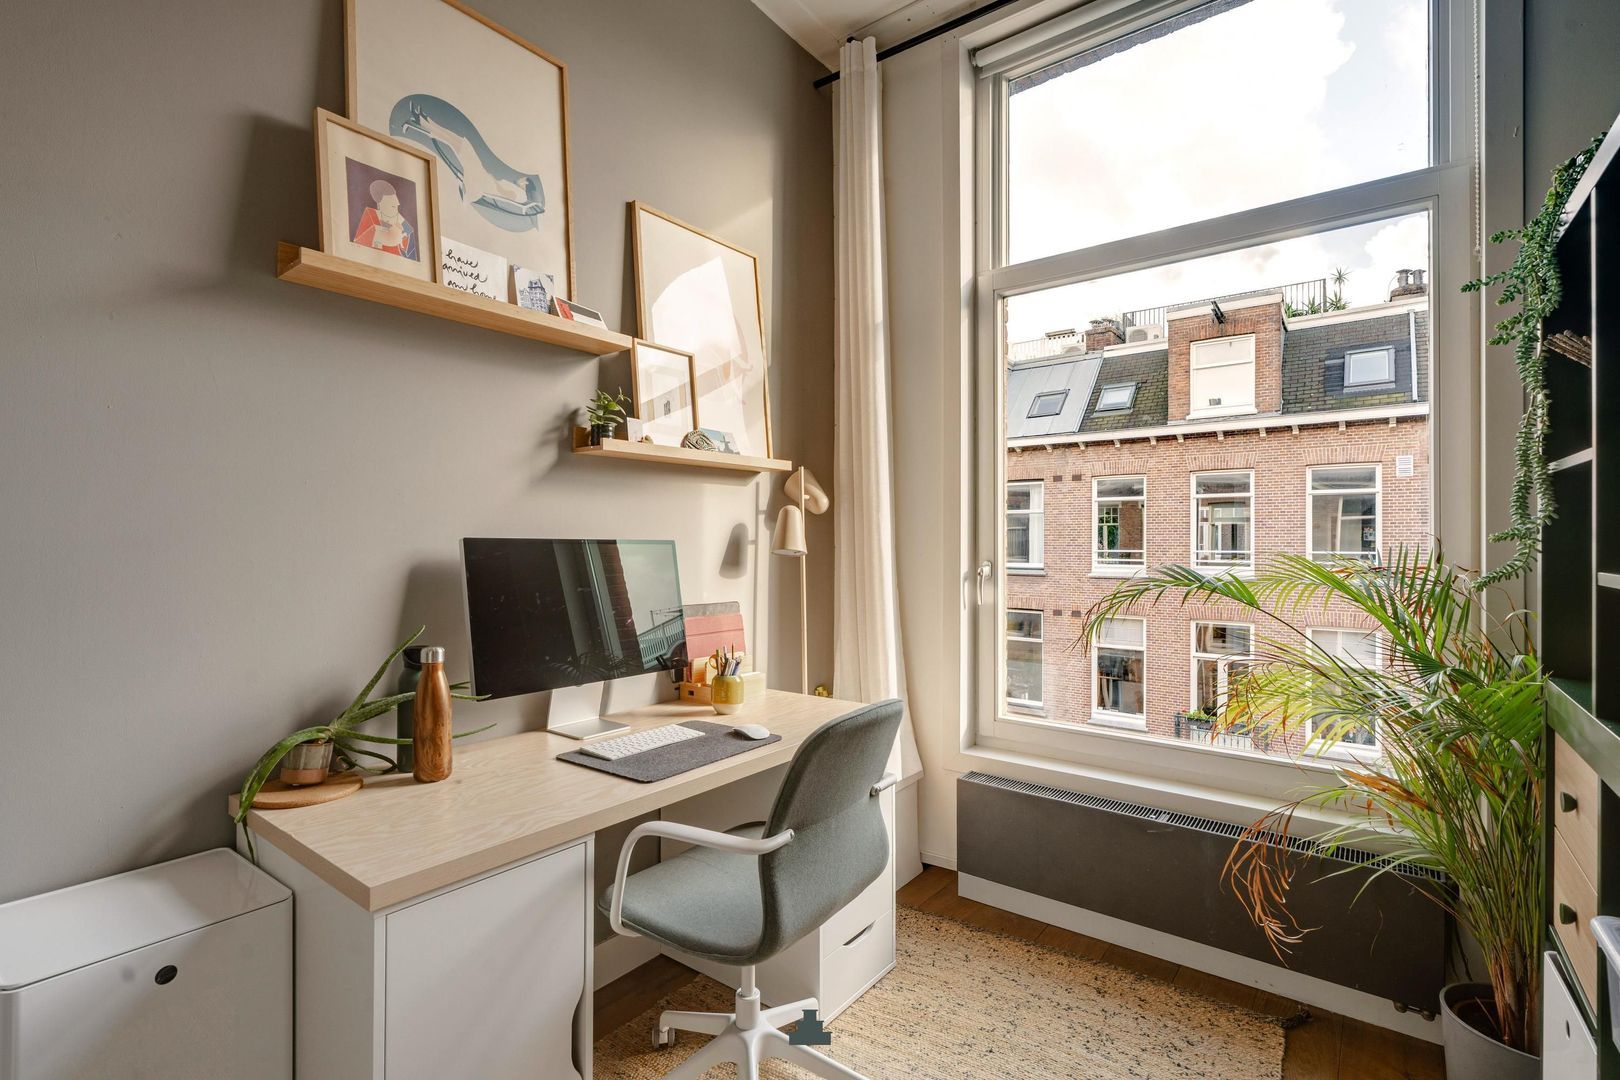
At the front are two more good-sized bedrooms. The larger of the two also has its own bathroom, featuring a walk-in shower with both a rainfall and handheld shower, and a sink with vanity unit.

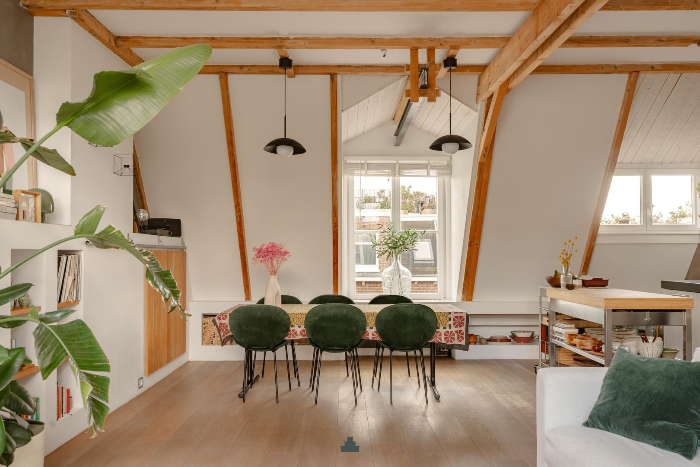
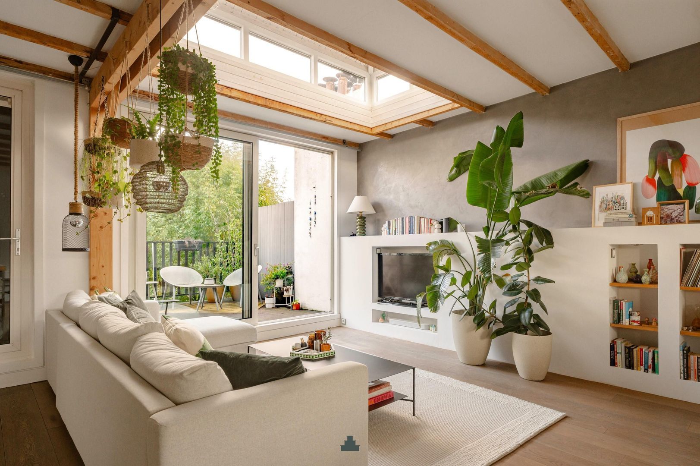
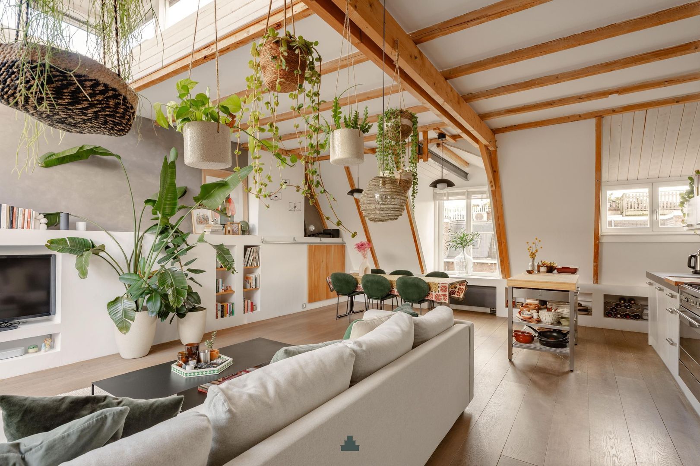
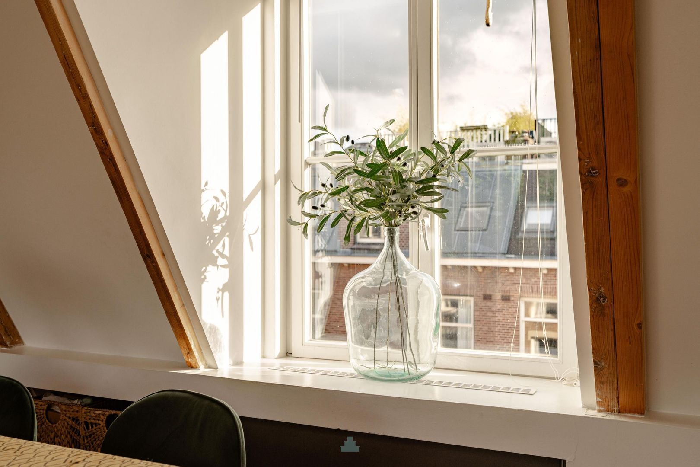
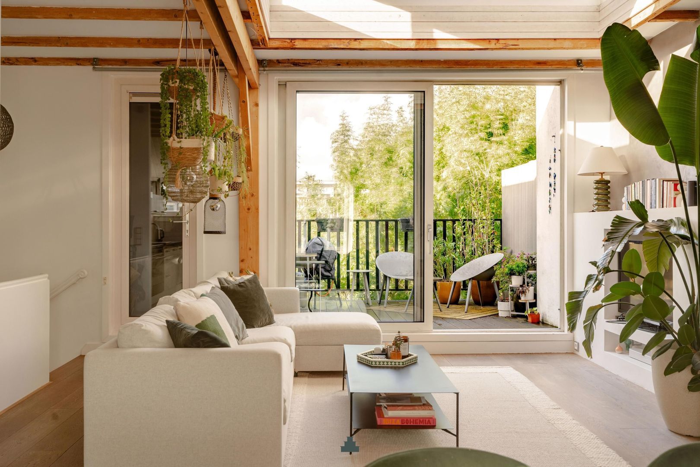
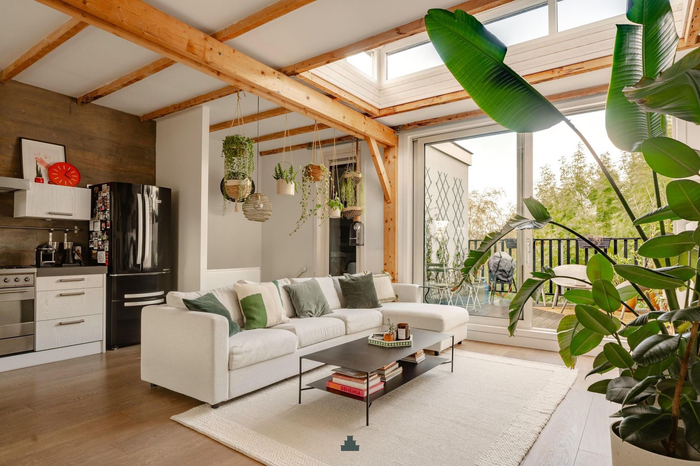
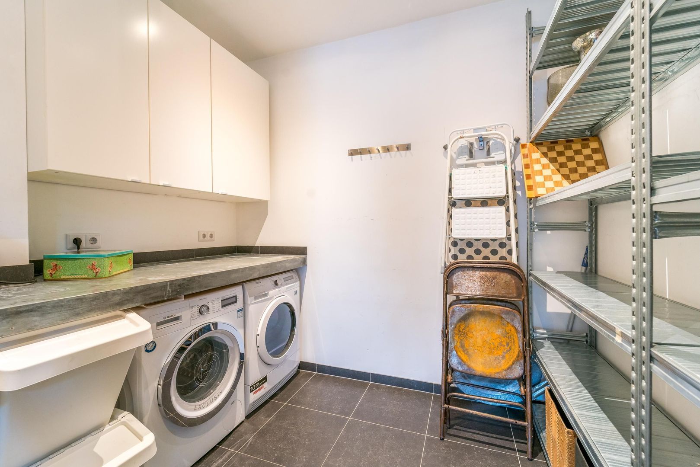
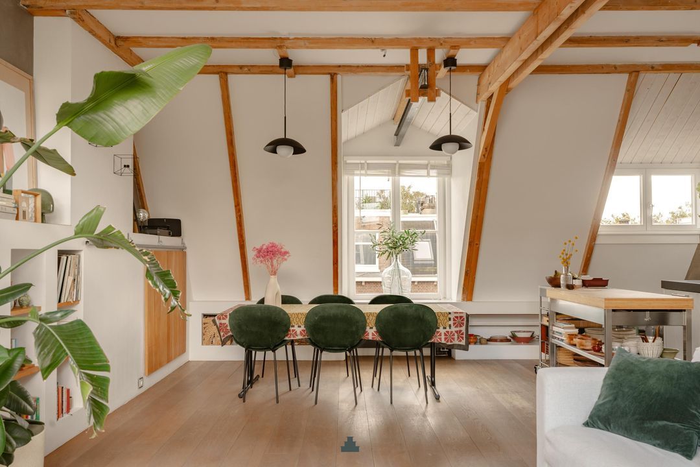
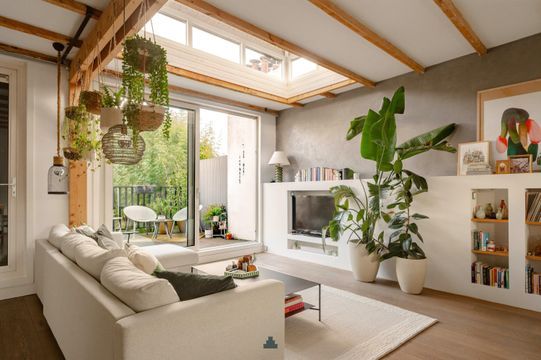
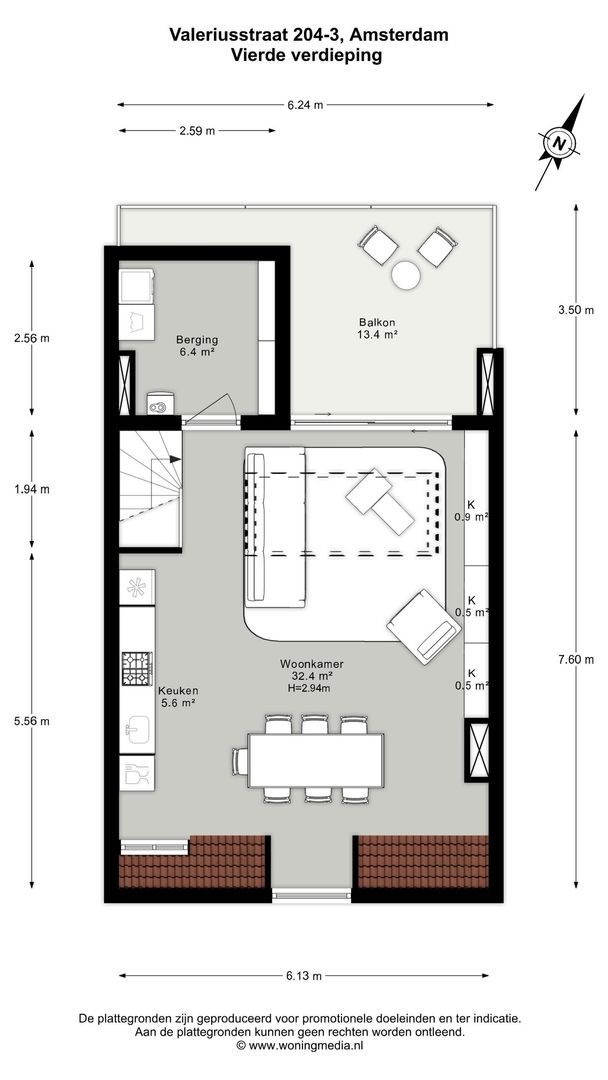
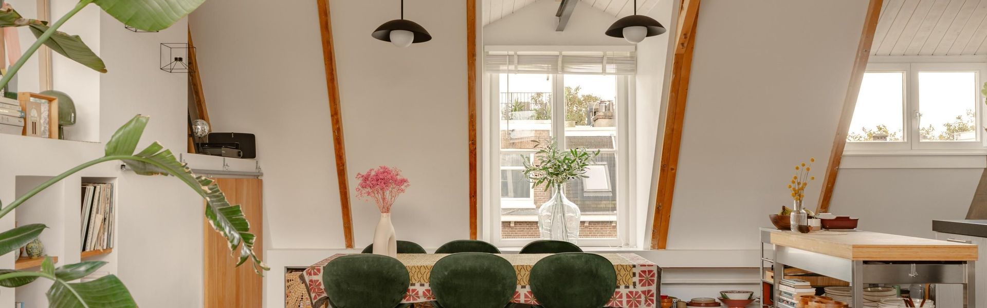
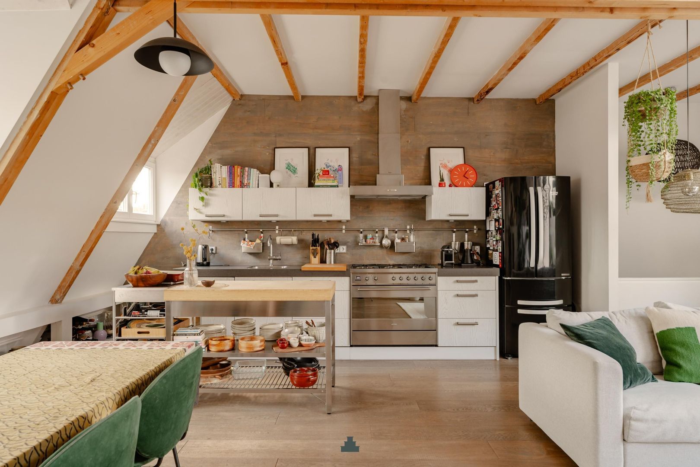
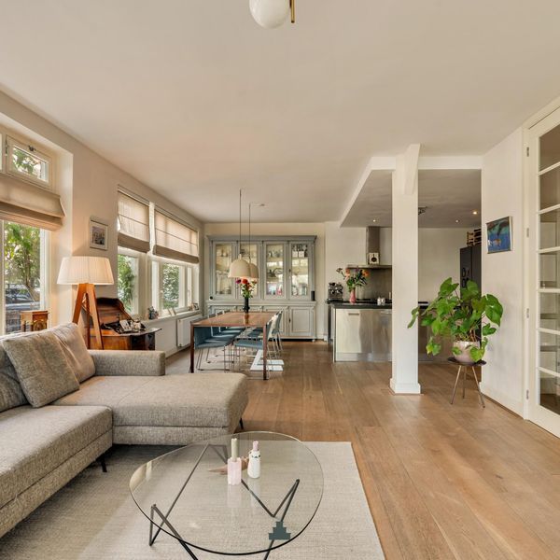
The fourth floor is home to the spacious living room and open kitchen. The beautiful exposed wooden beams give this floor a warm and authentic character, creating a wonderfully inviting living space. The open kitchen is equipped with a six-burner SMEG gas cooker with oven, a large fridge-freezer and plenty of cupboard and worktop space. Next to the kitchen is a practical utility room with additional storage space and room for a washing machine and dryer.

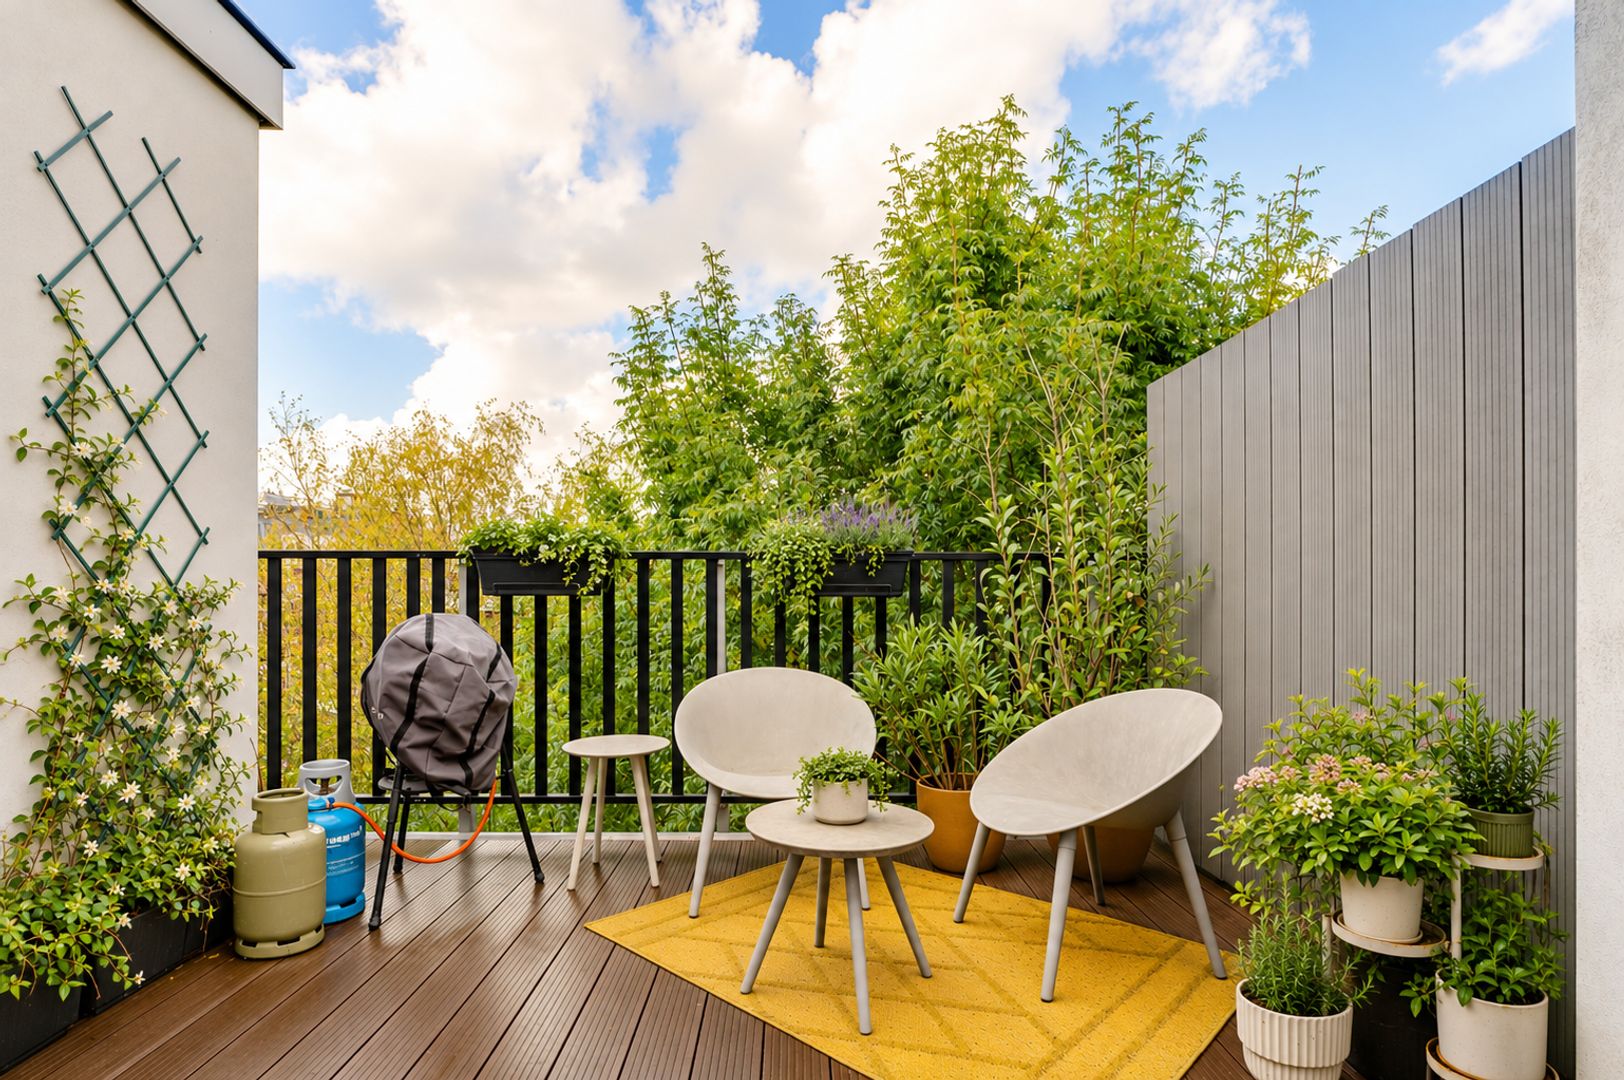
A sliding door from the living room opens directly onto the beautiful west-facing roof terrace, where you can relax and enjoy the afternoon and evening sun.

L O C A T I O N
The apartment is situated in a highly desirable part of Amsterdam Oud-Zuid, between Hendrik Jacobszstraat and Valeriusplein, close to Cornelis Schuytstraat. This section of the street has a friendly, child-friendly character and an almost village-like atmosphere.

Vondelpark is within walking distance, as are the shops on Amstelveenseweg for your day-to-day needs. For a wider choice of boutiques and specialist shops, Cornelis Schuytstraat, P.C. Hooftstraat and Beethovenstraat are all close by. There are also plenty of welcoming terraces, cafés and excellent restaurants in the immediate vicinity.

Several highly regarded schools and excellent public transport connections, including tram and bus routes, are also within easy walking distance.

O W N E R S ’ A S S O C I A T I O N
The owners’ association consists of …… members and is professionally managed by …….. The current service charges are € …………….. per month. There is a long-term maintenance plan in place and the owners’ association is registered with the Chamber of Commerce.

F R E E H O L D
The property is situated on freehold land.

P A R T I C U L A R S
;
;
;
;
;
;
Energy Label D;
Foundation classification ABC;
Transfer by agreement.

Details

Acceptance

Price
On request
Status
Available
Acceptance
In consultation
Address
Valeriusstraat 204 3
Zipcode
1075 GJ
City
Amsterdam

Build

Apartment type
Upper floor apartment, Apartment
Bottom floor
3
Build type
Existing
Build year
1914
Maintenance inside
Good
Maintenance outside
Good

Surface and volume

Living surface
ca. 117m²
Volume
ca. 497m³

Layout

Rooms
4
Bedrooms
3
Bathrooms
2
Number of floors
2

Energy

Energy label
D
Isolation
Fully isolated
Hot water
Central heating
Heating
Central heating
Furnace
(Combined furnace)

Exterior areas

Balcony
Yes

Floor plans

Valeriusstraat 204 3, Amsterdam plattegrond-0
Valeriusstraat 204 3, Amsterdam plattegrond-1

Location

[{"featureType":"administrative","elementType":"labels.text.fill","stylers":[{"color":"#445251"}]},{"featureType":"landscape","elementType":"all","stylers":[{"color":"#f2f2f2"}]},{"featureType":"poi","elementType":"all","stylers":[{"visibility":"off"}]},{"featureType":"road","elementType":"all","stylers":[{"saturation":"-100"}]},{"featureType":"road.highway","elementType":"all","stylers":[{"visibility":"simplified"}]},{"featureType":"road.highway","elementType":"labels","stylers":[{"visibility":"off"}]},{"featureType":"road.arterial","elementType":"labels.icon","stylers":[{"visibility":"off"}]},{"featureType":"transit","elementType":"all","stylers":[{"visibility":"off"}]},{"featureType":"water","elementType":"all","stylers":[{"color":"#cbcbc6"},{"visibility":"on"}]}]
[{"address": "Valeriusstraat204","zipCode": "1075 GJ","city": "Amsterdam","lat": 52.3523987,"lng": 4.8617591,"heading": 0,"pitch": 0}]
Please contact us

WE ARE HAPPY TO HELP YOU!

The form has successfully been sent. We wil contact you as soon as possible.

Unfortunately we can not conclusively determine whether you are a human or an automated bot/spammer. Hence, we are unable to submit the form. Please retry or contact the real estate agent directly via email.

Something went wrong while sending the contact form. Check if you correctly filled in all required fields and try again.

Maaike Huesmann

Maaike Huesmann

06-47408270
maaike@damstad.nl

Follow us @damstadrealestate