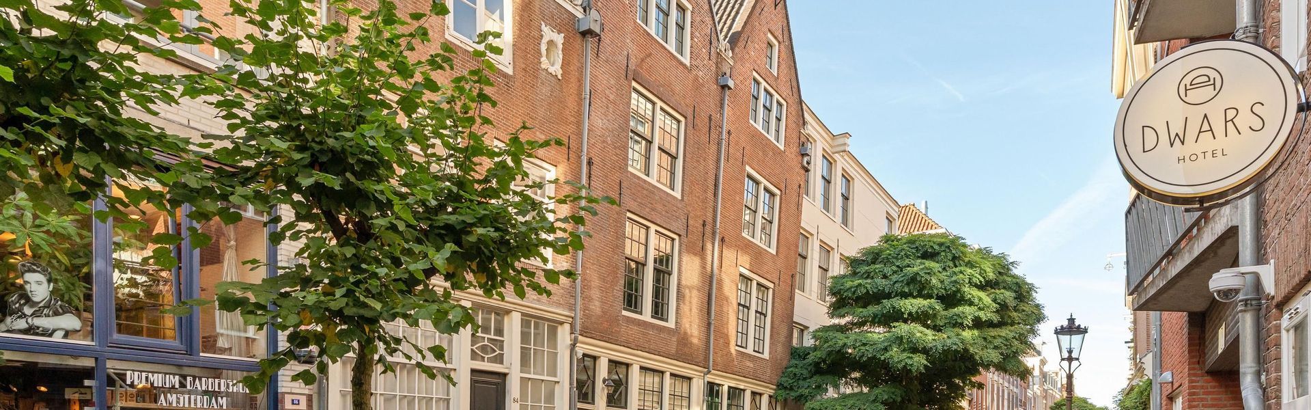
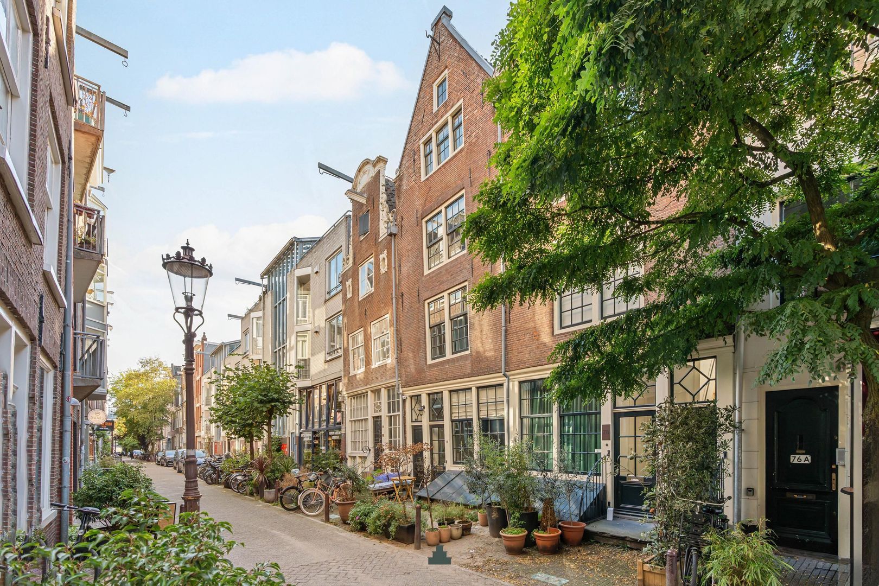
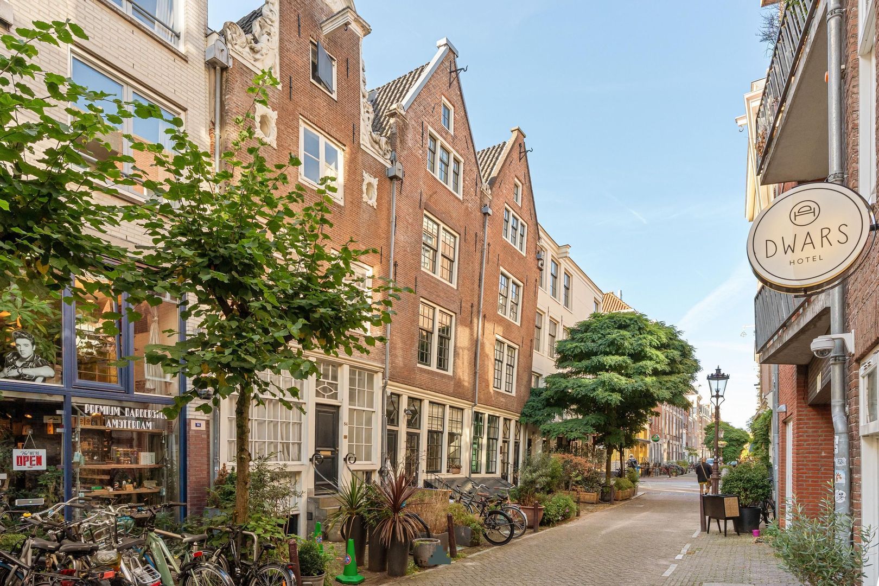
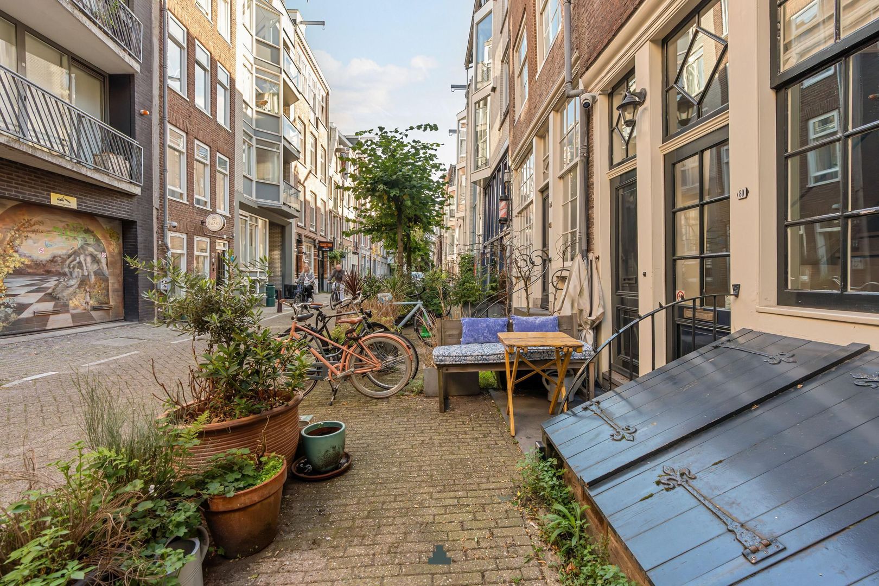
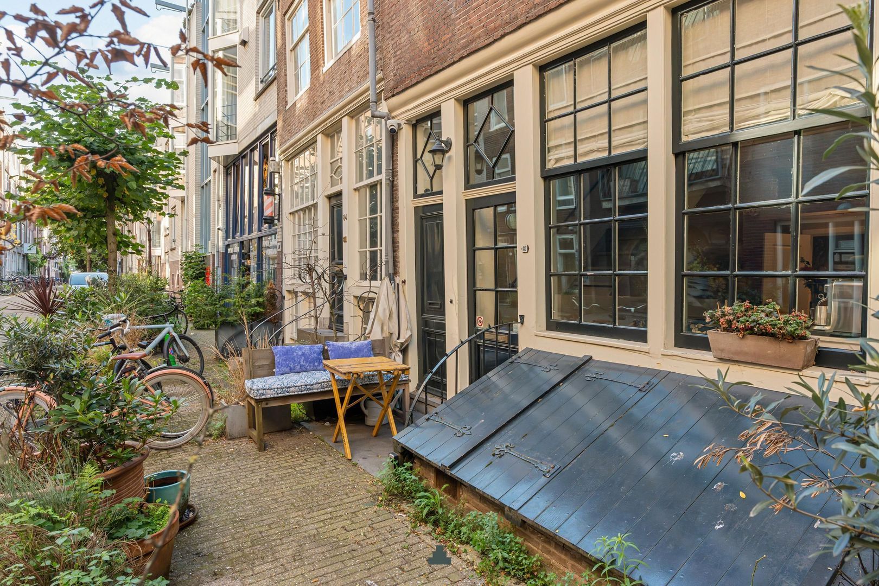
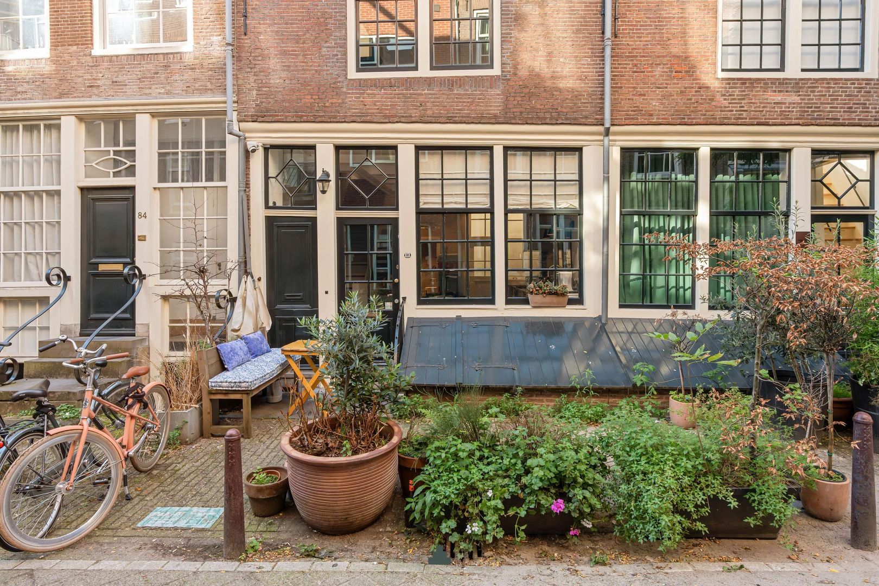
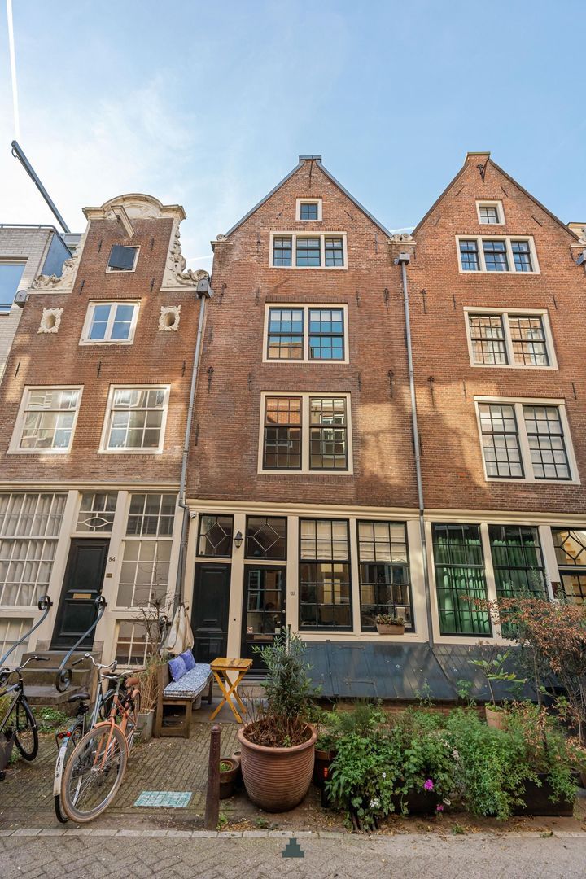

Super charmant, hoogwaardig gerenoveerd monumentaal pand van 130 m2, waarvan 104 m² gbo en een souterrain van 26 m² . Het pand heeft een warme, uitnodigende sfeer en is geweldig gelegen in een van de gezelligste buurten van Amsterdam.
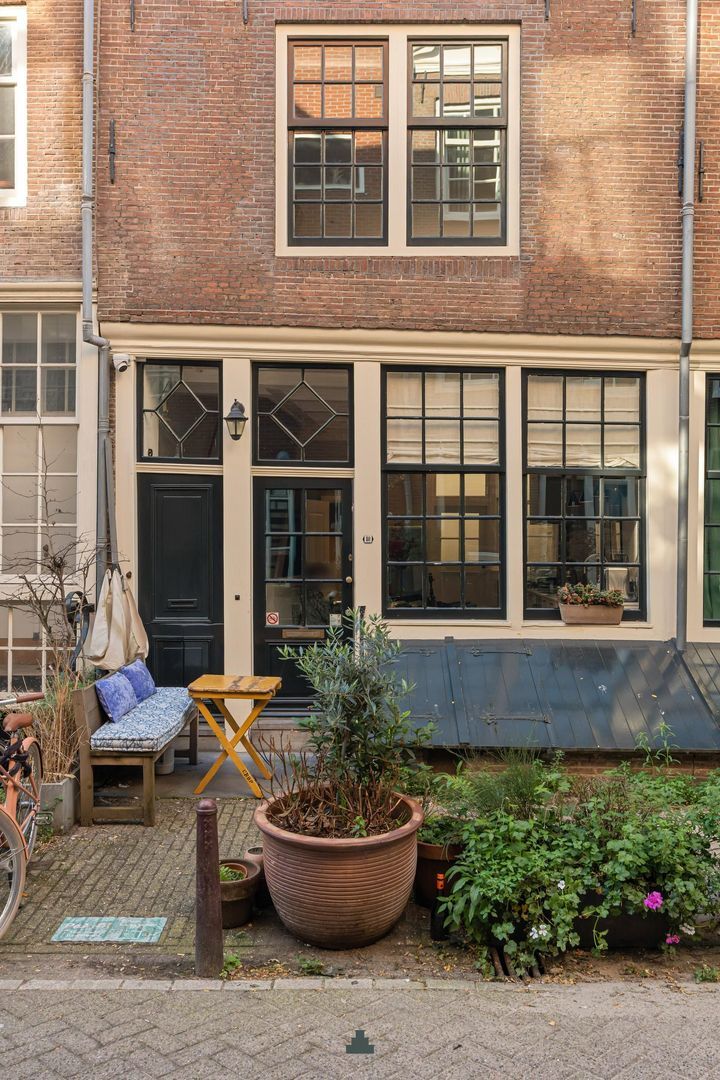
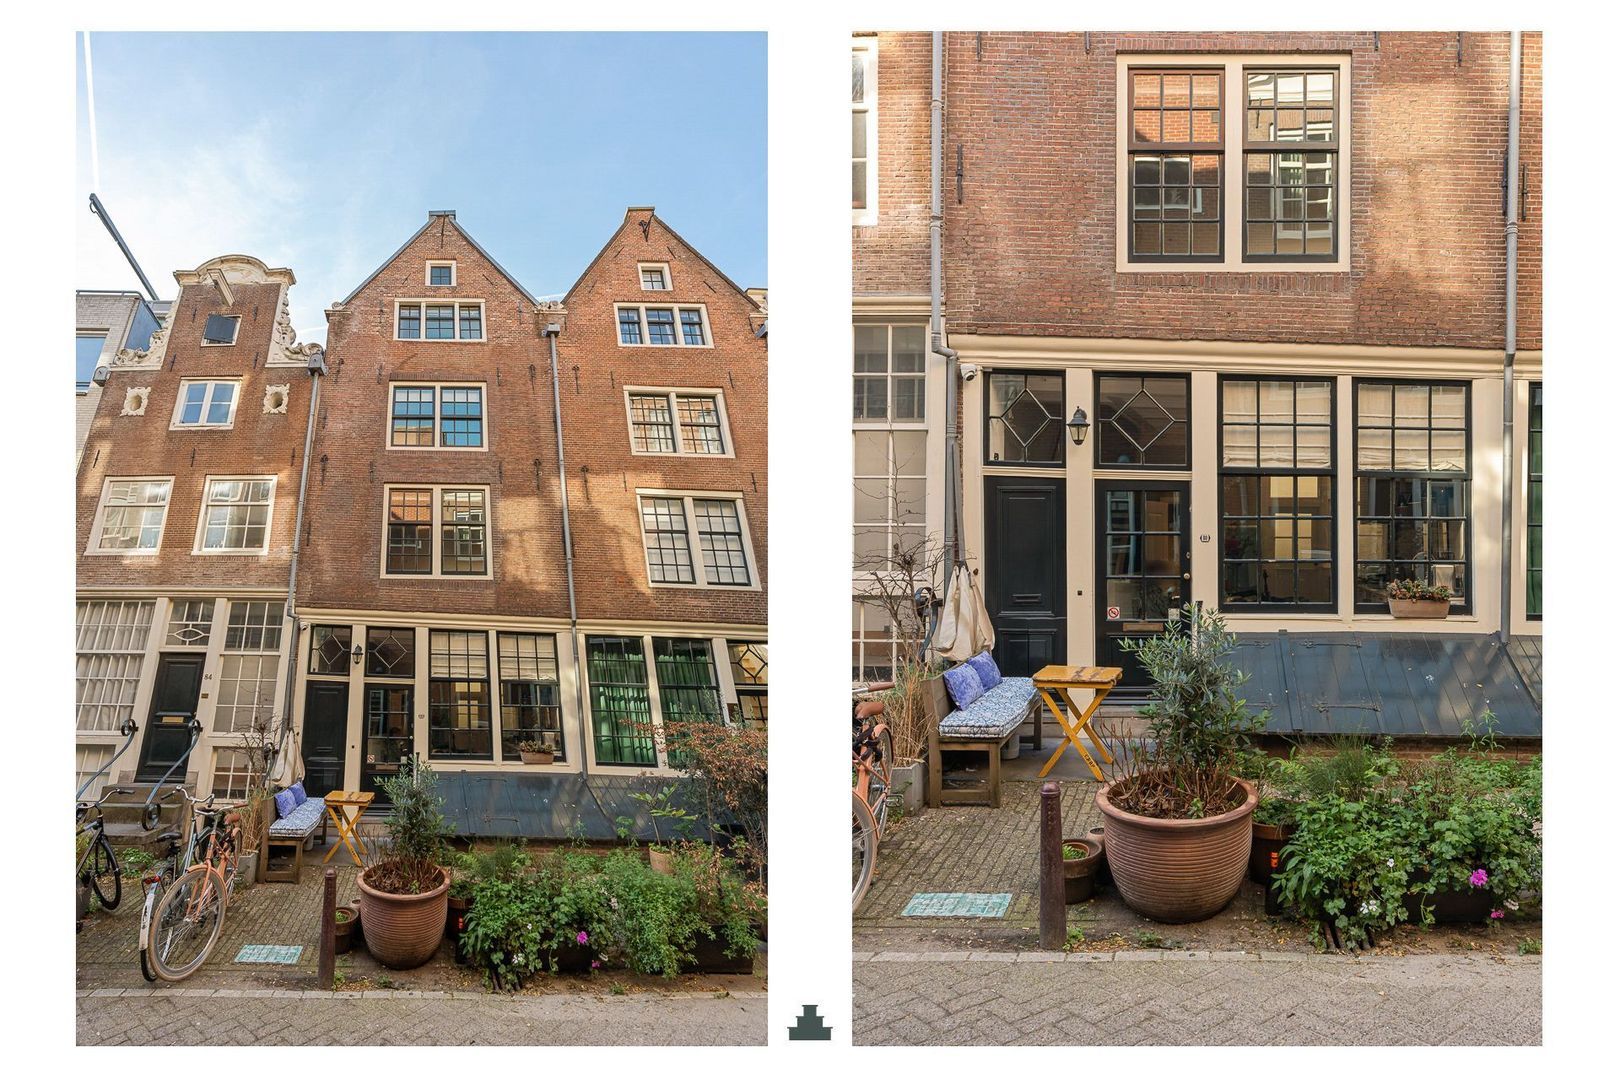
Het Rijksmonument dateert uit 1729 en is verdeeld over het souterrain, begane grond, eerste, tweede en kapverdieping met balkon pal op het zuiden gelegen. Voor de deur is een eigen voortuintje waar u heerlijk kunt genieten van het typische Amsterdamse stadsgevoel in de rust, om de hoek van de reuring. Hier woont u sfeervol, midden in de stad in een van de leukste buurten van Amsterdam.
*ENGLISH TRANSLATION BELOW
INDELING
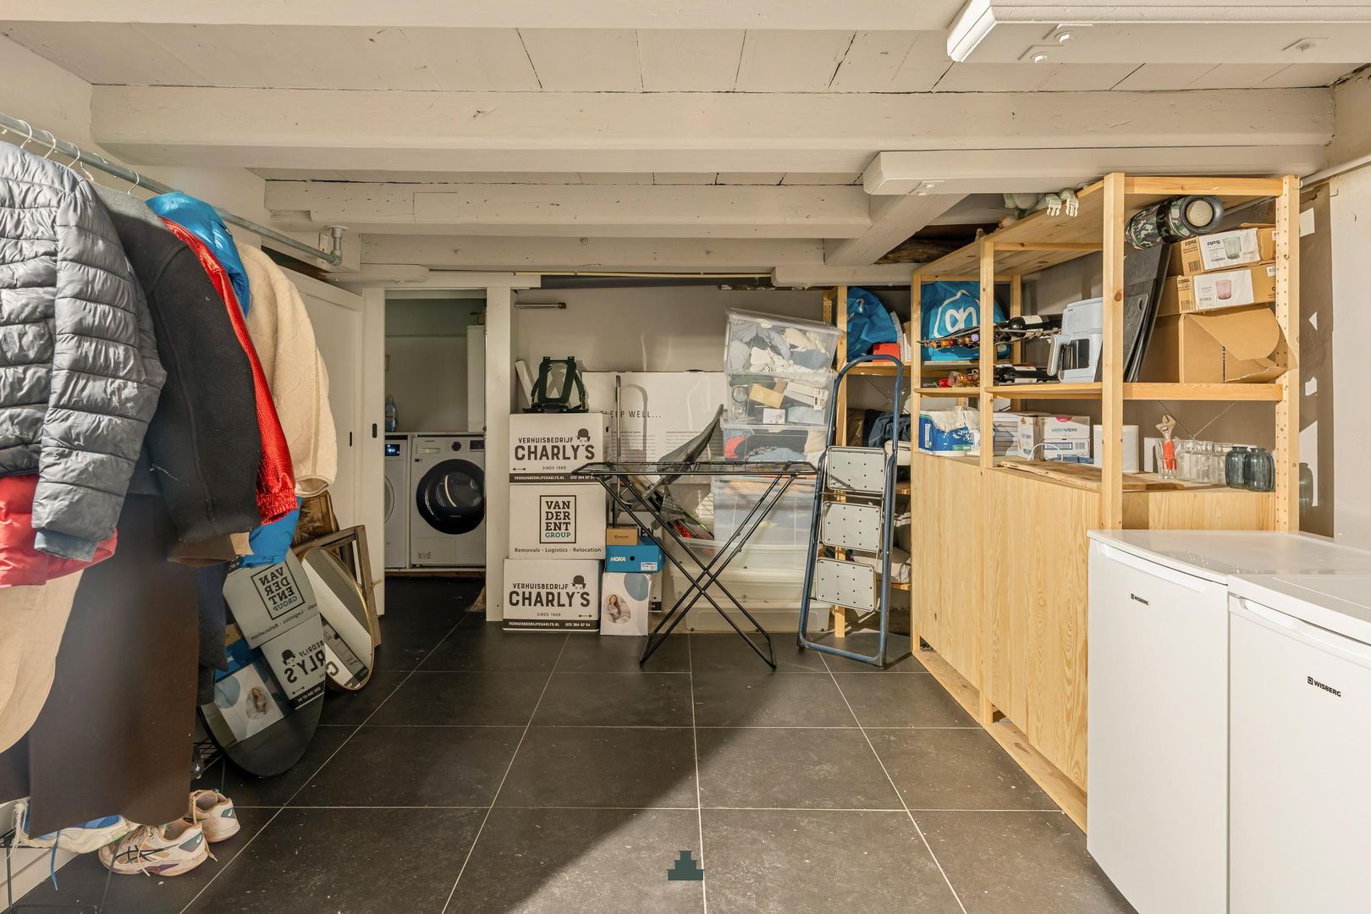
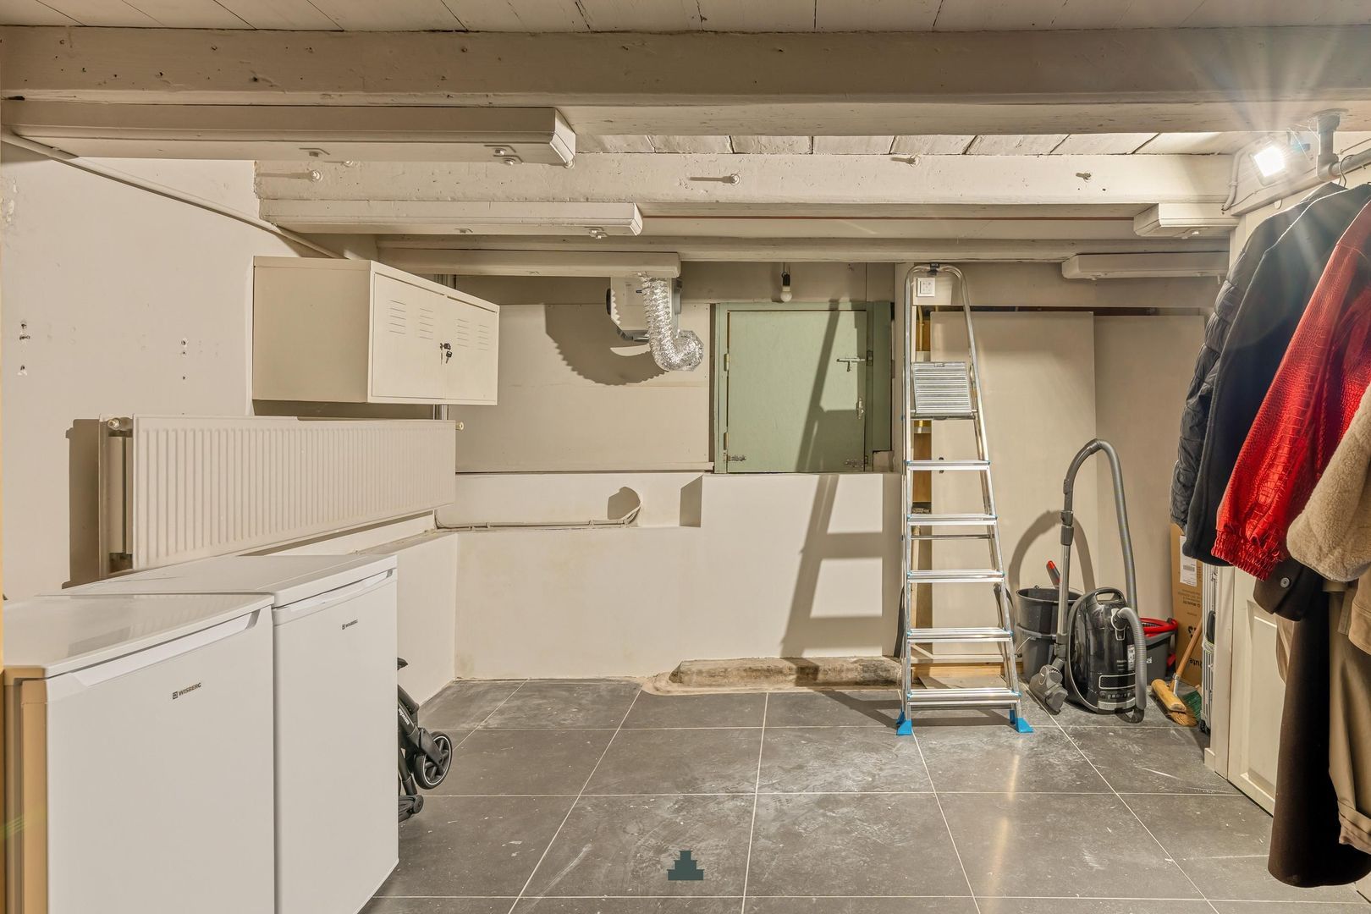
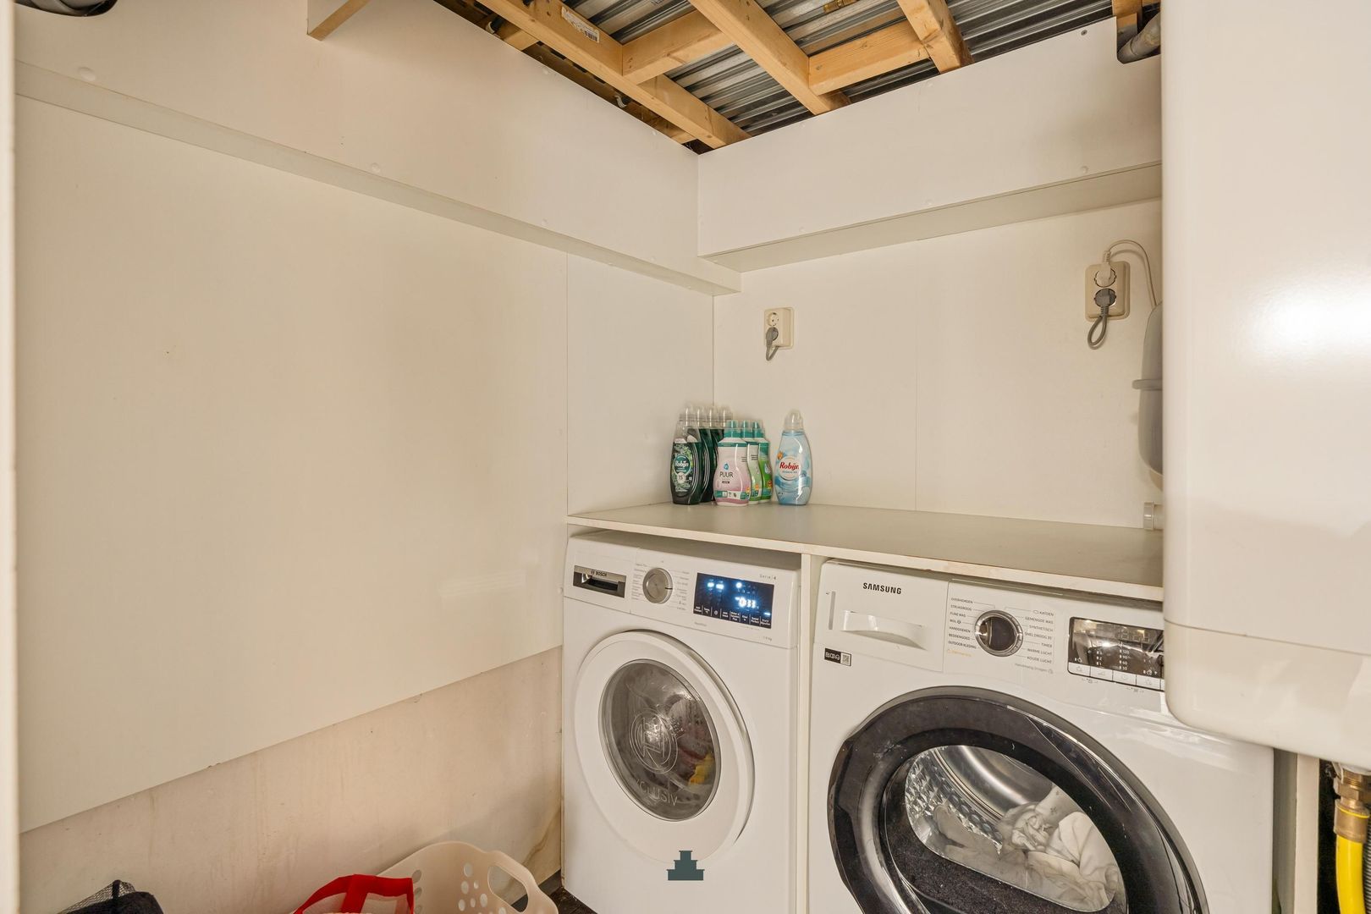
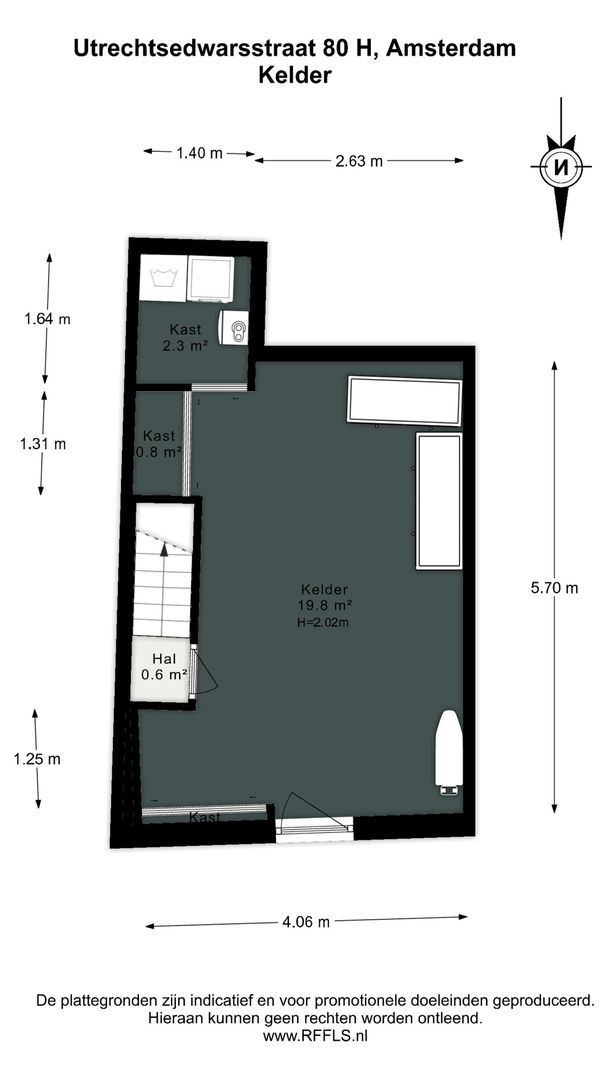
Souterrain: Vrij te gebruiken ruimte met opstelplaats voor de wasmachine en droger en veel ruimte voor opslag.Hier is potentie om het souterrain om te bouwen tot extra slaapkamer met douche voor bijvoorbeeld loge's of au pair. De hoogte is thans circa 2 meter tussen de balken en 1,88 meter op de balken.
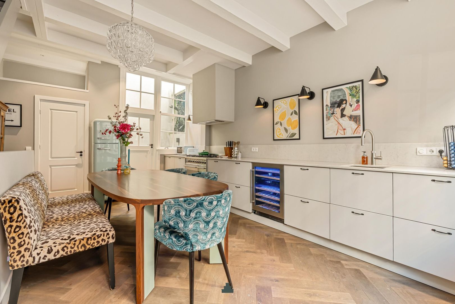
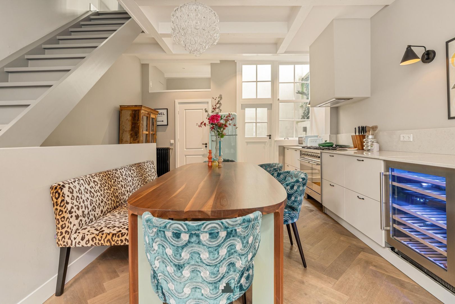
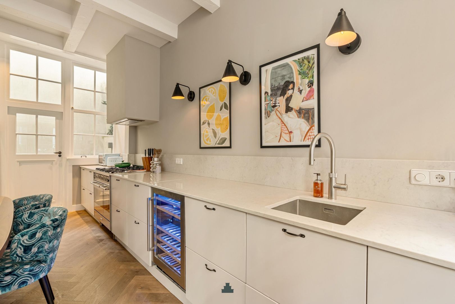
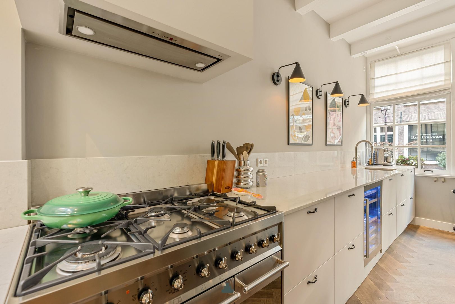
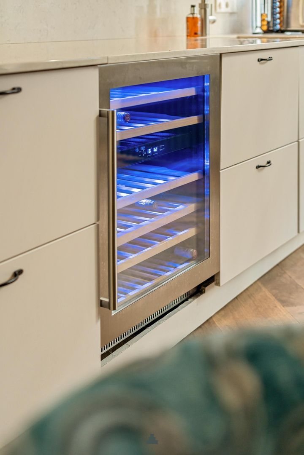
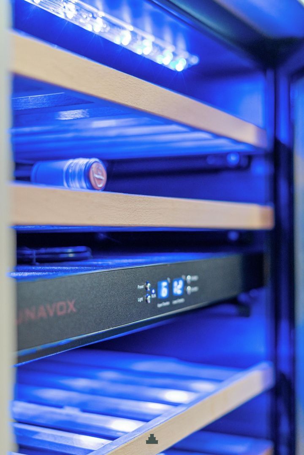
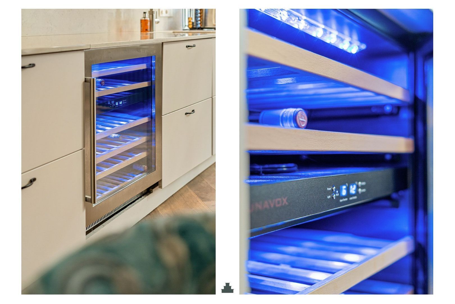
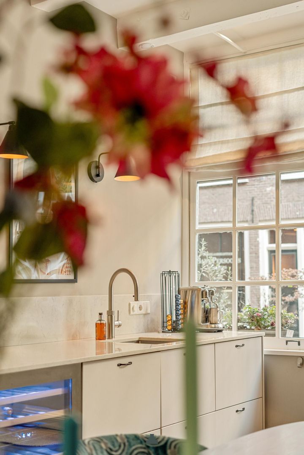
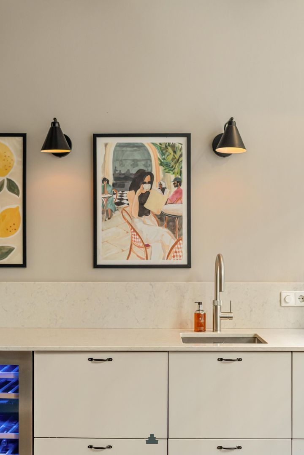
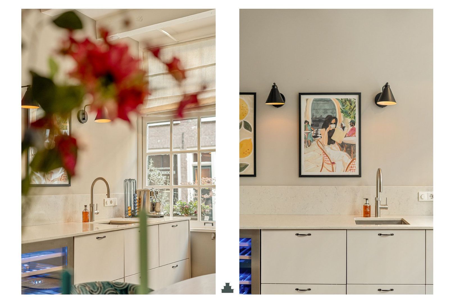
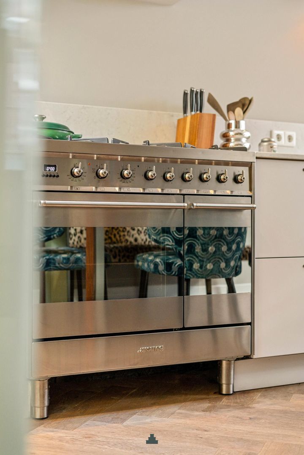
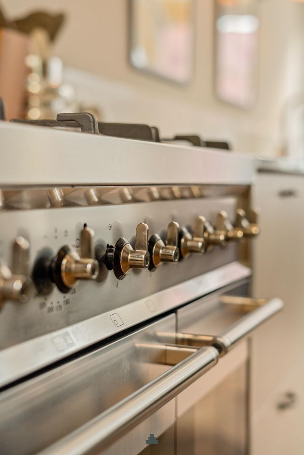
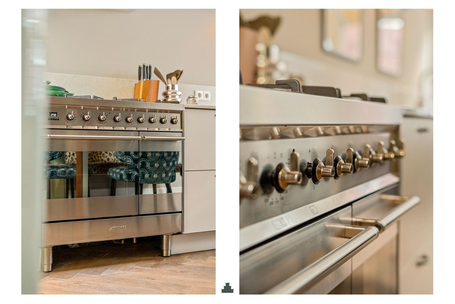
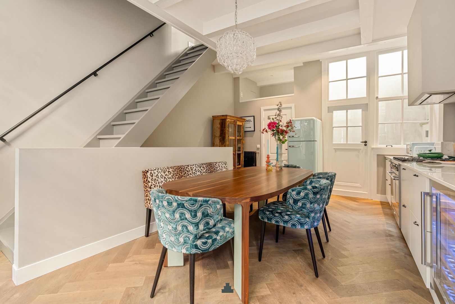
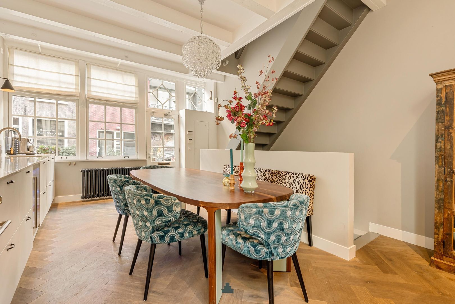
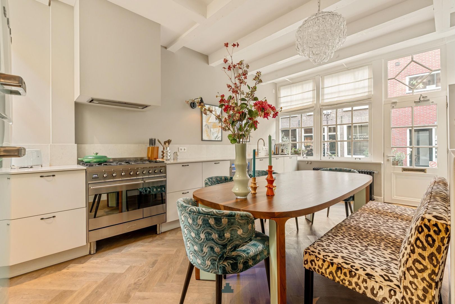
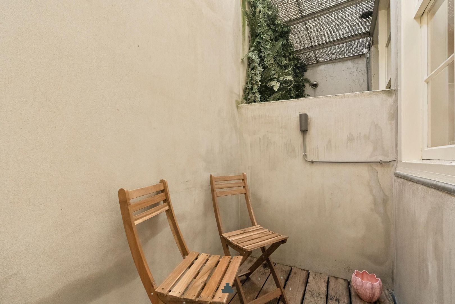
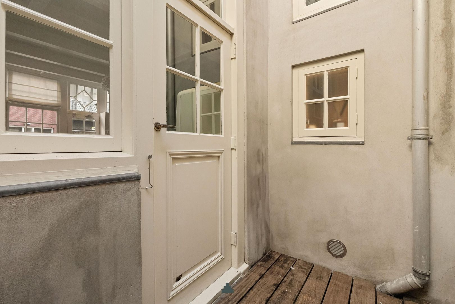
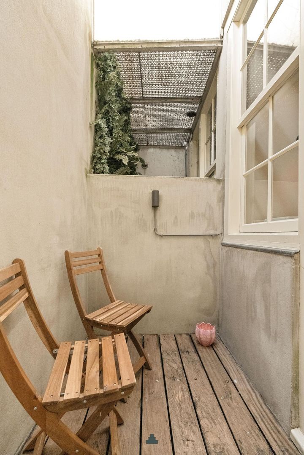
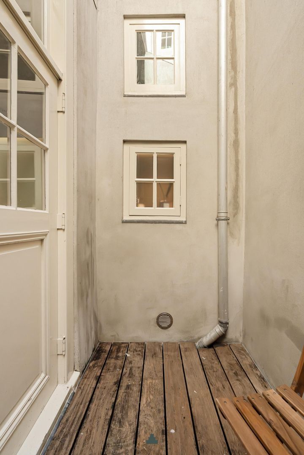
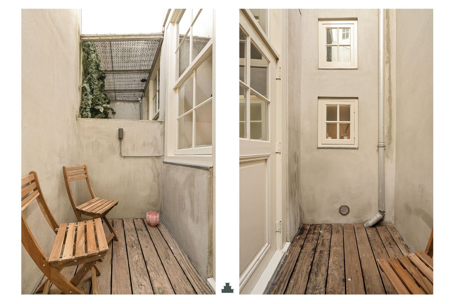
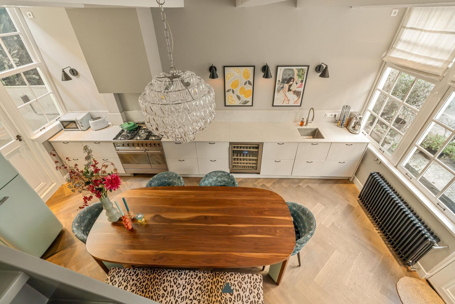
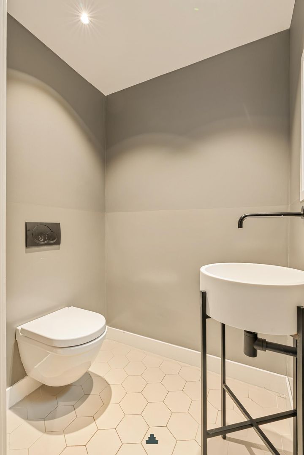
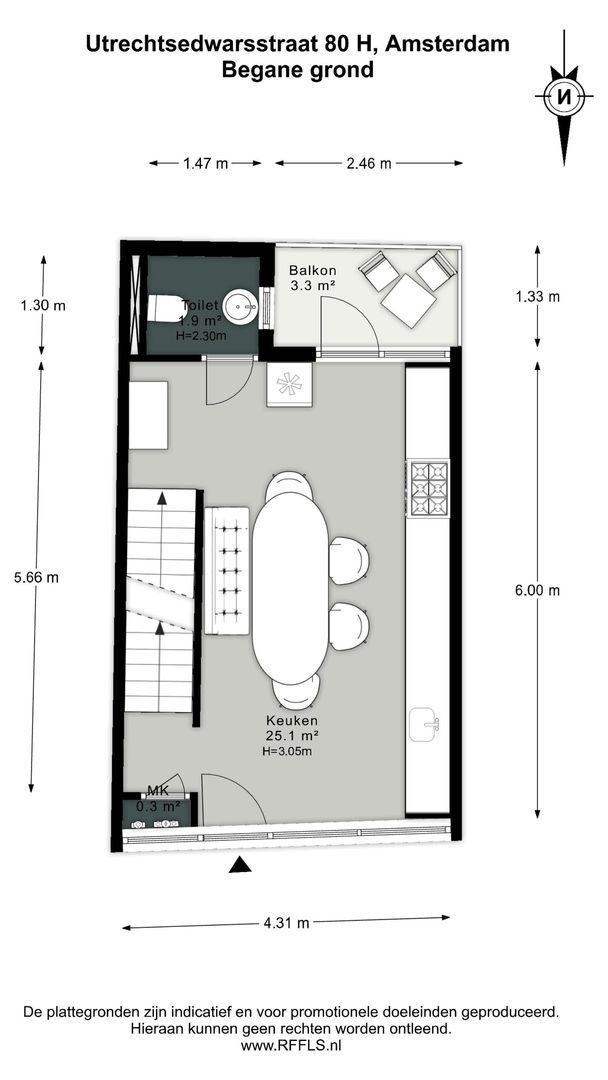
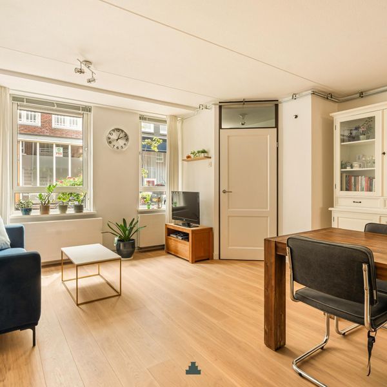
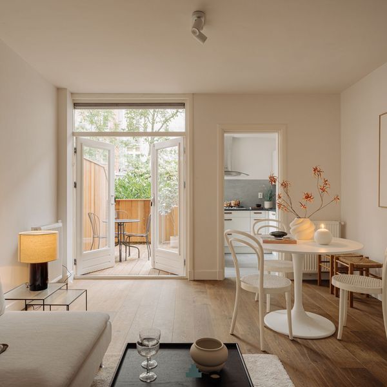
Begane grond: Lichte en zeer sfeervolle woon-/eetkeuken met hoge plafonds en ramen voor en achter. De keuken is uitgevoerd met lichtgrijze lades, sfeervolle wandlampjes, composiet werkblad met marmertekening en een 5-pits SMEG-fornuis met dubbele oven, wijnijskast, afwasmachine en afzuigkap. Aan de achterzijde een kleine patio en aparte wc. Ruimte voor een bankje voor de deur.
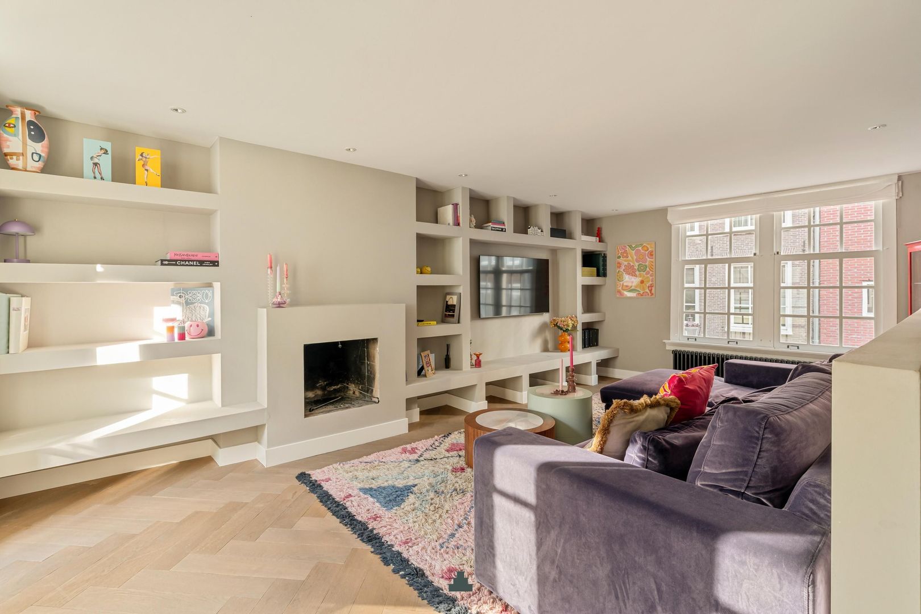
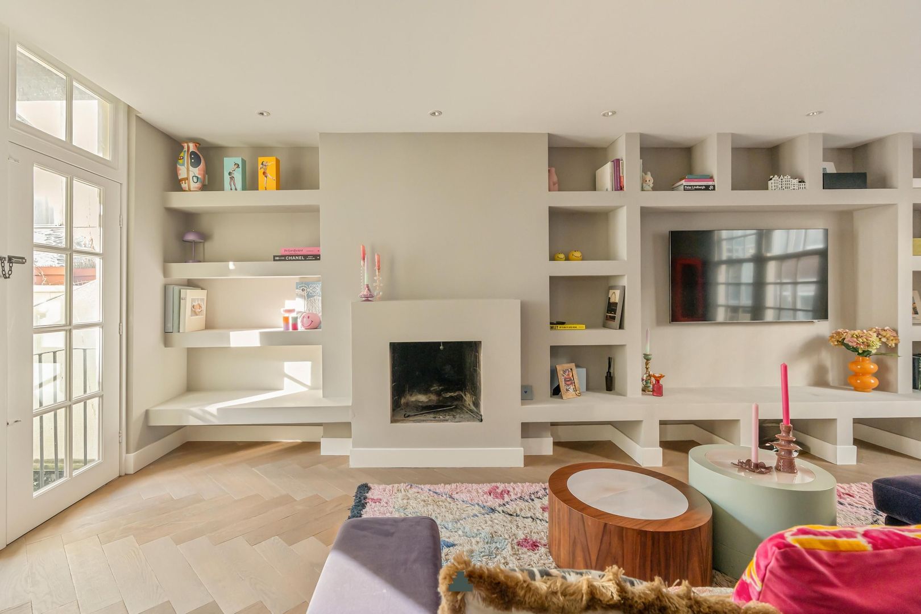
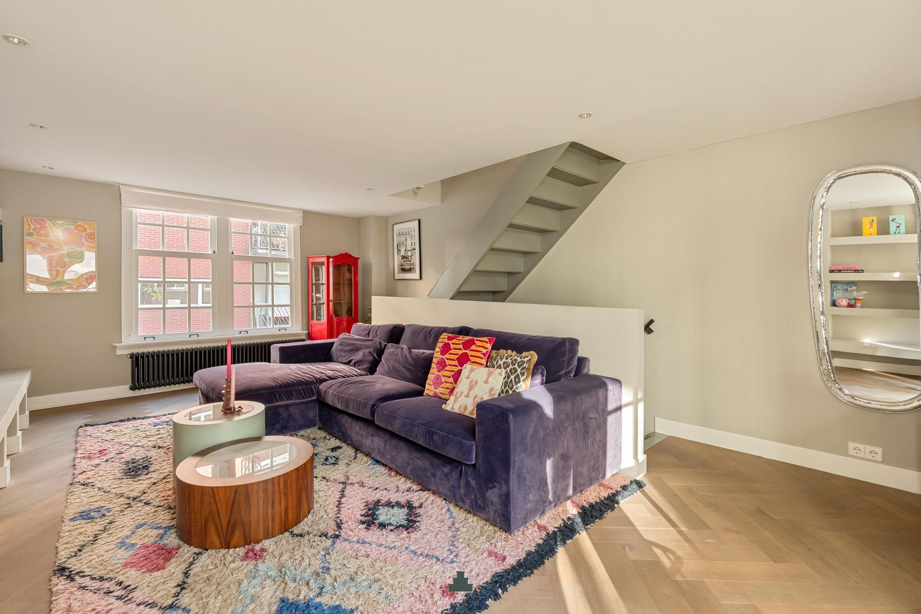
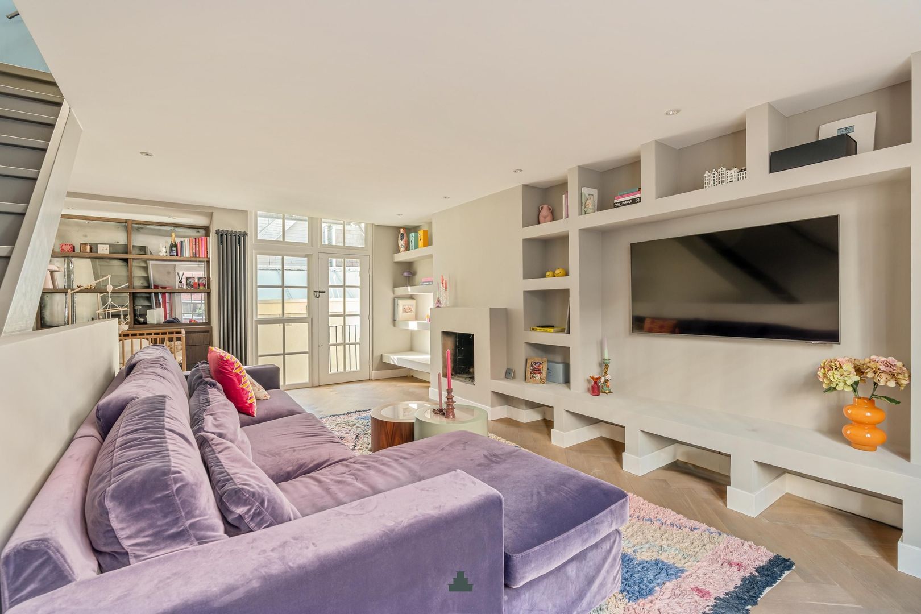
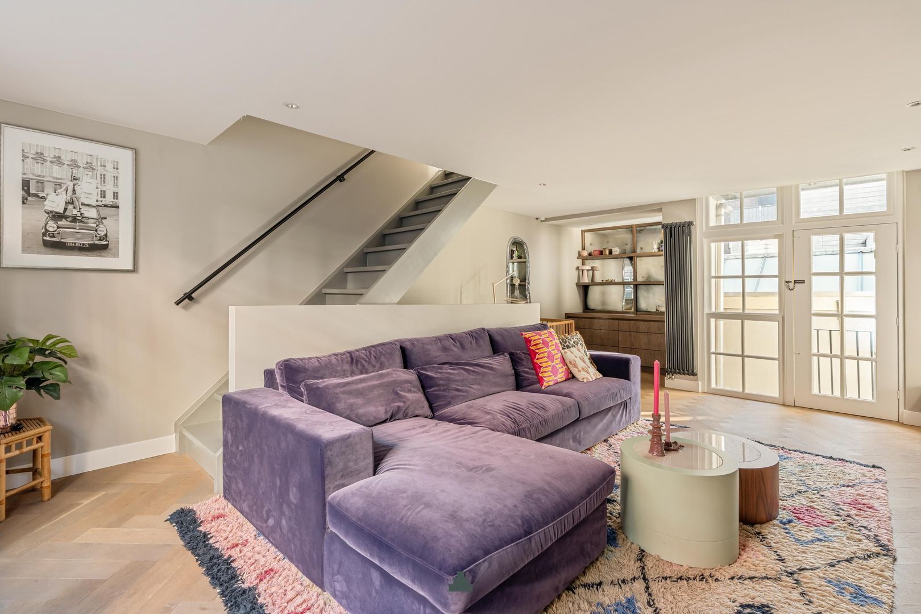
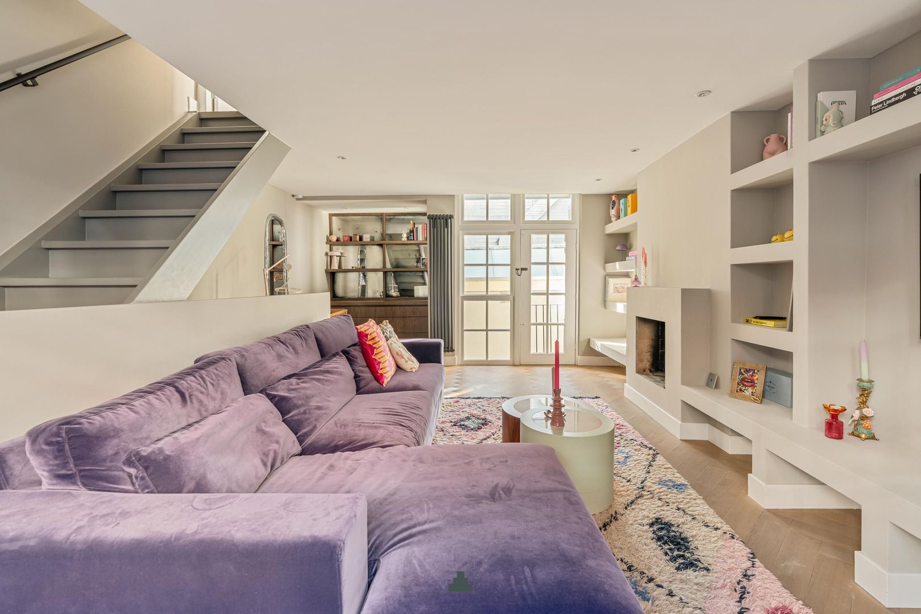
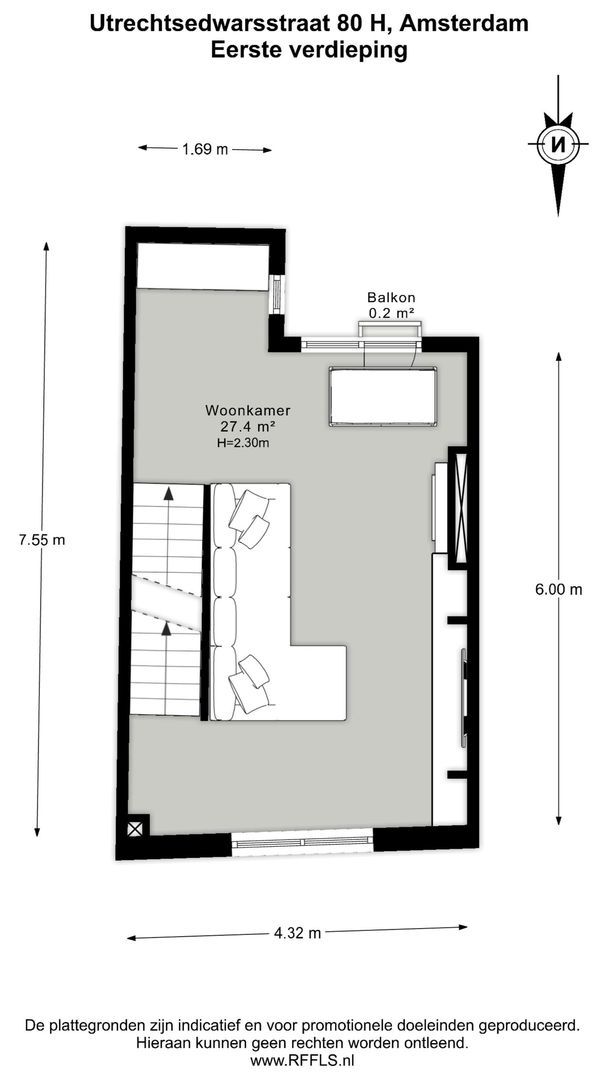
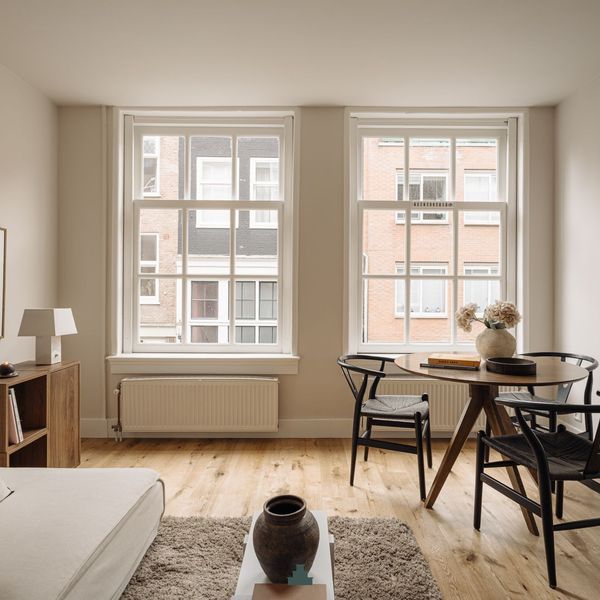
Eerste verdieping: Stijlvolle trap naar de eerste verdieping, lichte living met open haard. Hier zie je dat er over elk detail is nagedacht, tegen de lange wand naast de haard aan weerszijden zijn mooie nissen ingebouwd voor boeken, accessoires en haardhout.
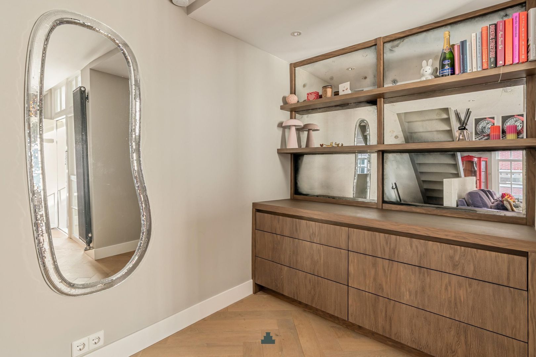
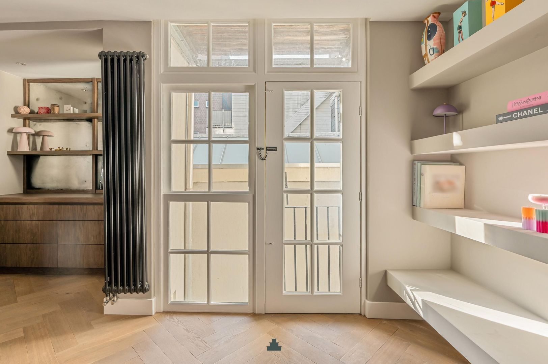
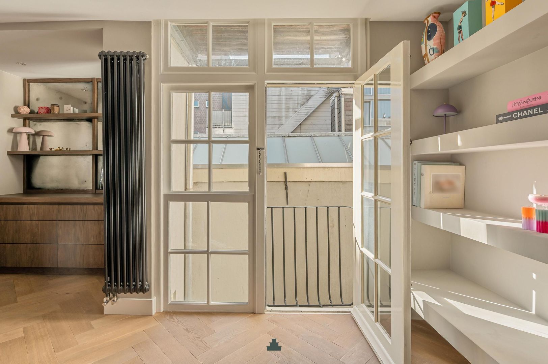
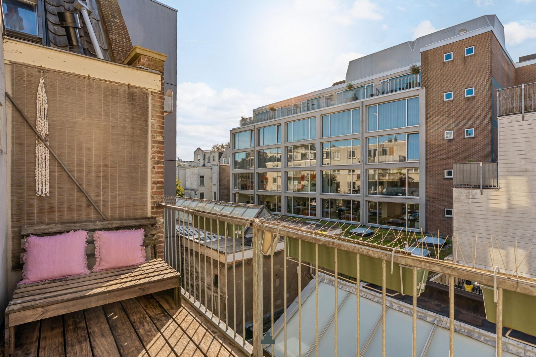
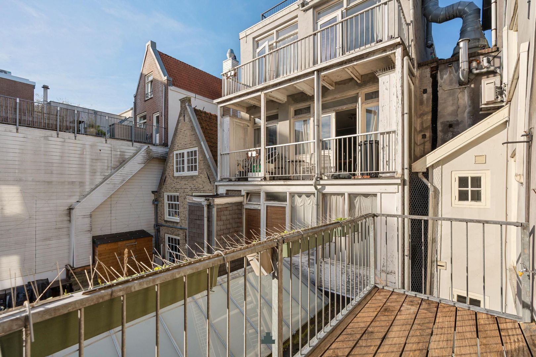
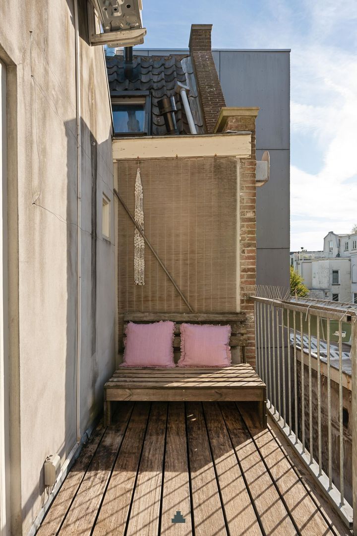
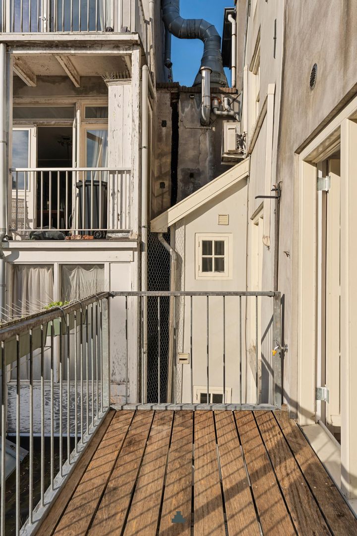
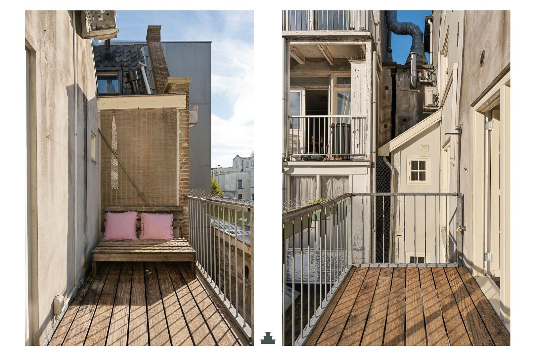
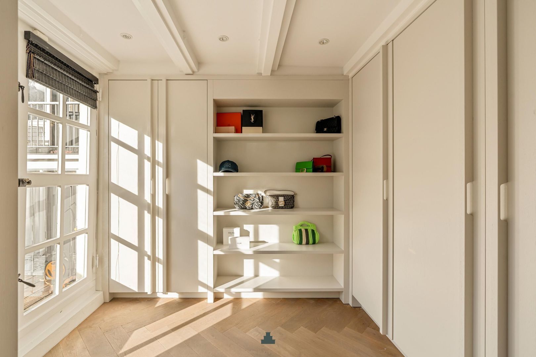
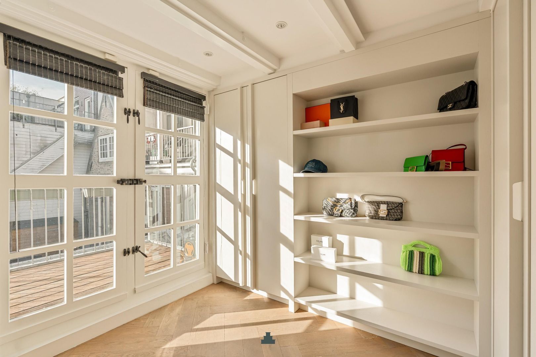
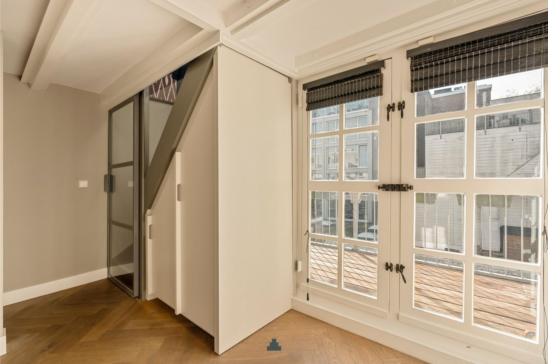
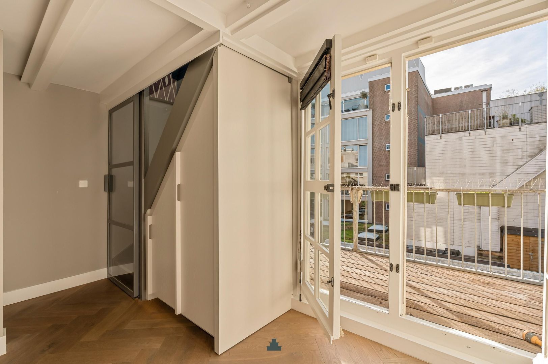
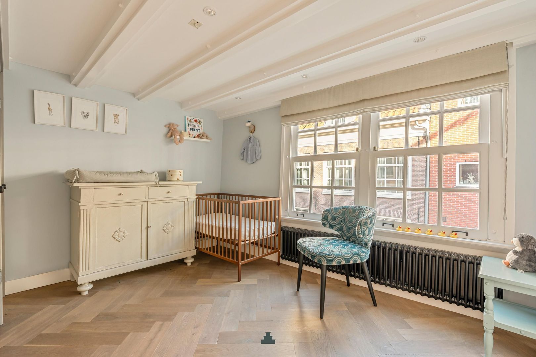
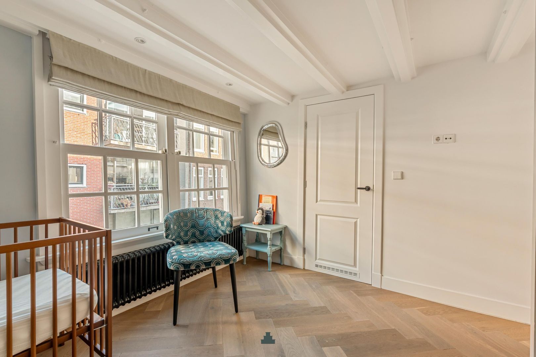
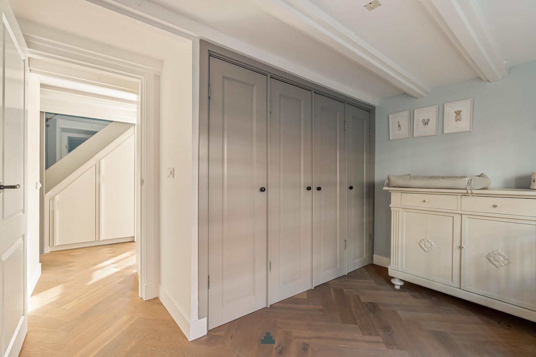
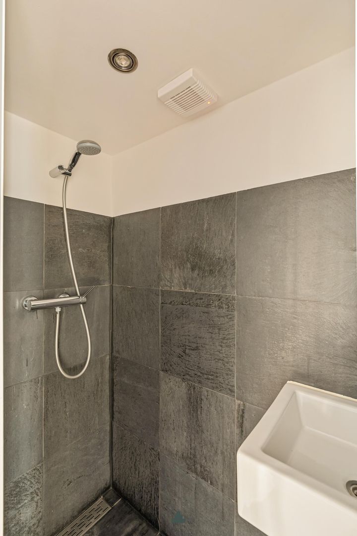
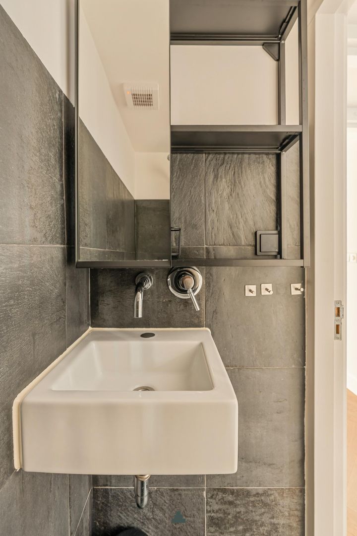
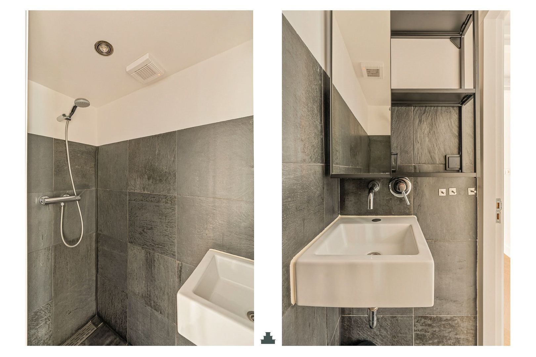
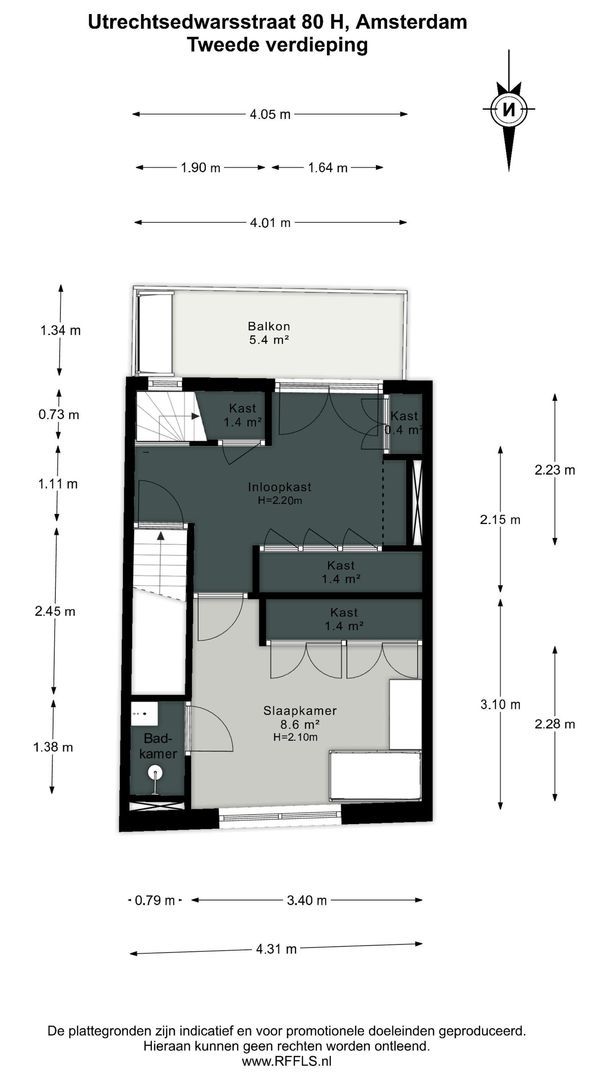
Tweede verdieping: Ruime overloop; ingericht als dressing. Hier is een gehele wand gebruikt voor inbouwkasten, met originele deuren. Openslaande deuren naar een heerlijk balkon op het zuiden met veel privacy waar je een ruime doorkijk hebt over de terrassen. Aan de voorzijde ligt een knusse kamer met kastenwand en een eigen badkamertje, voorzien van een douche en wastafel. Goed te gebruiken als tweede slaapkamer of werkkamer.
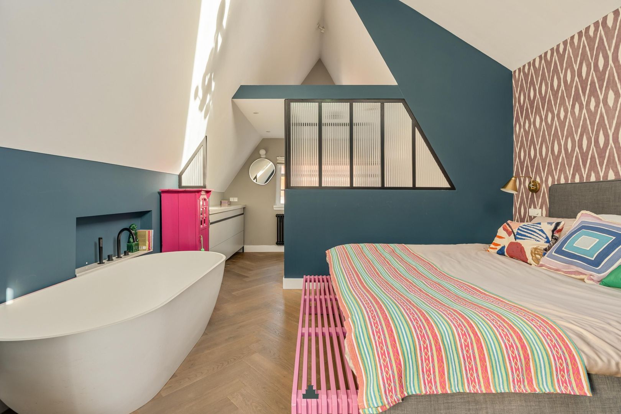
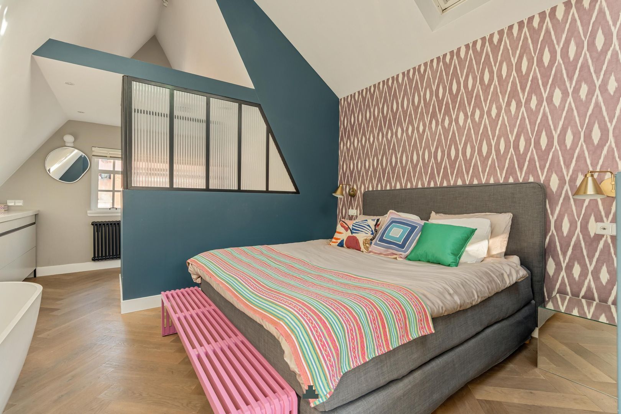
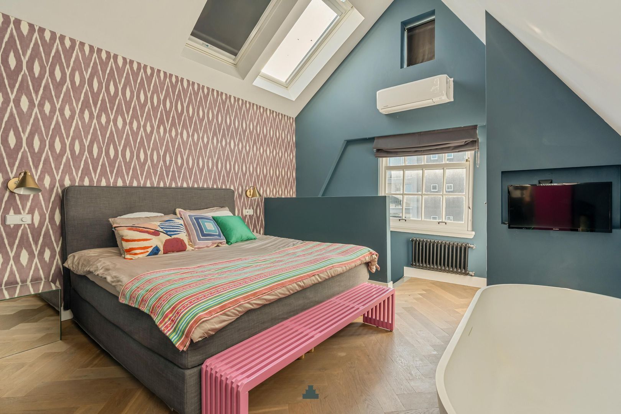
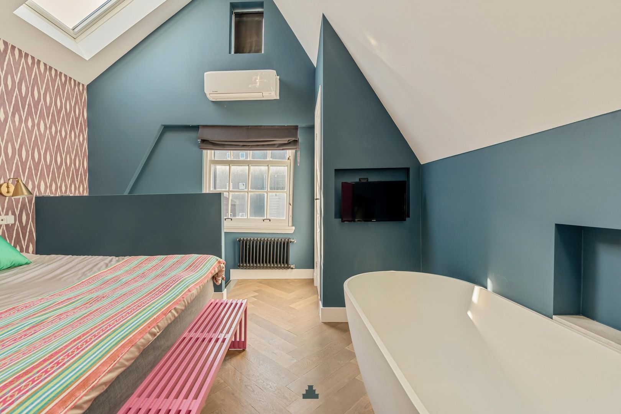
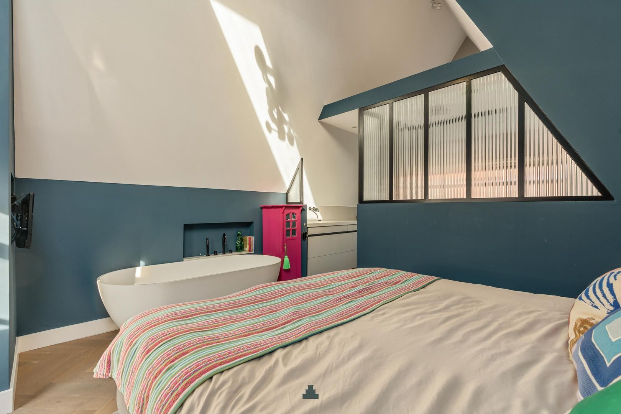
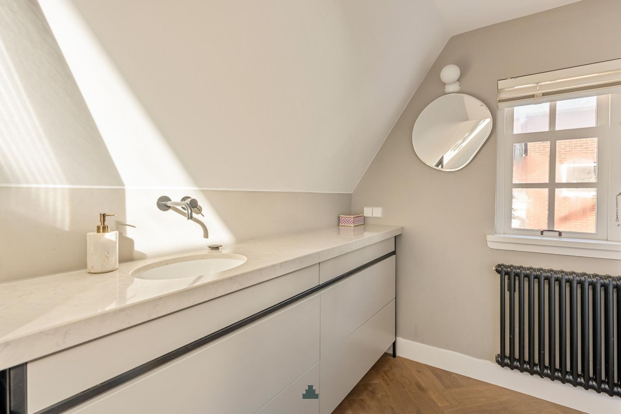
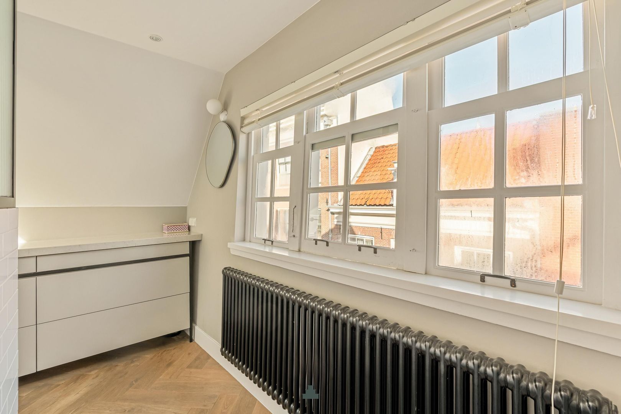
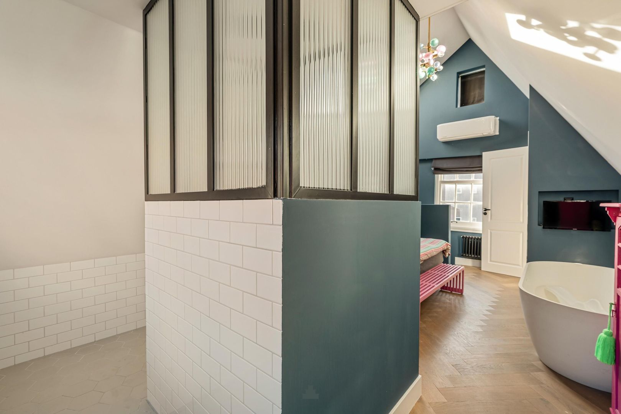
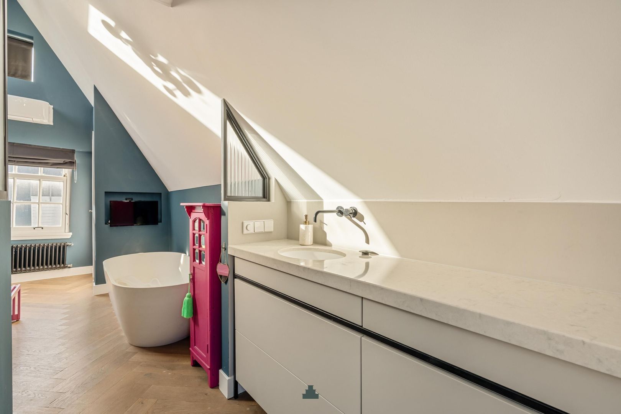
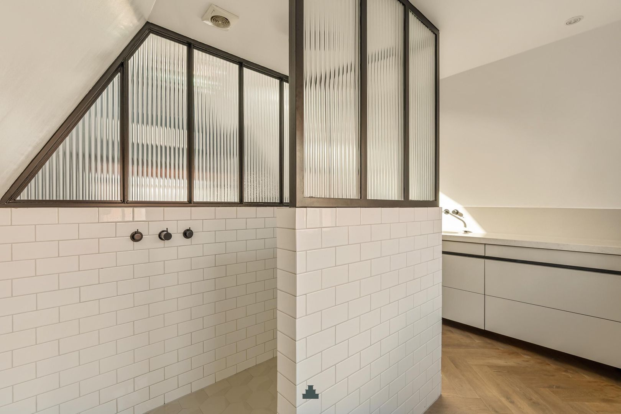
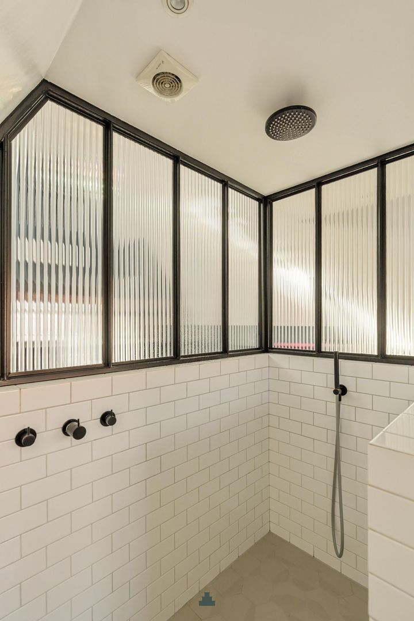
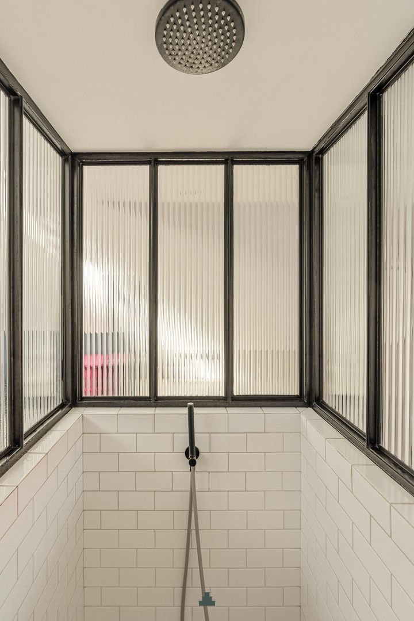
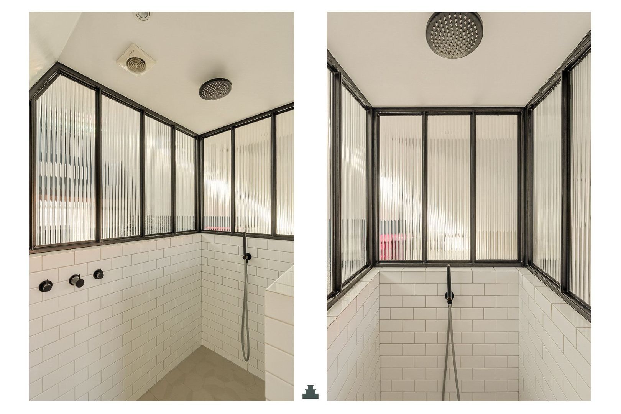
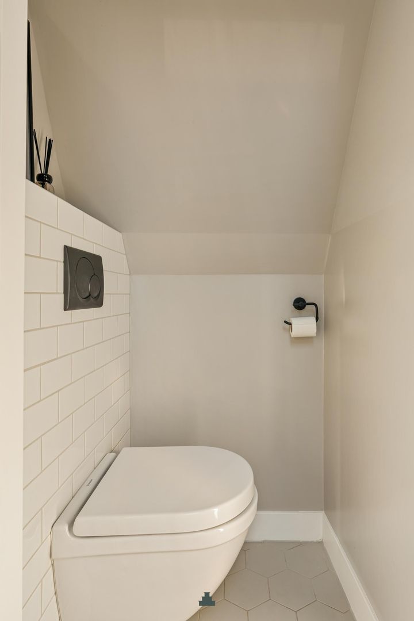
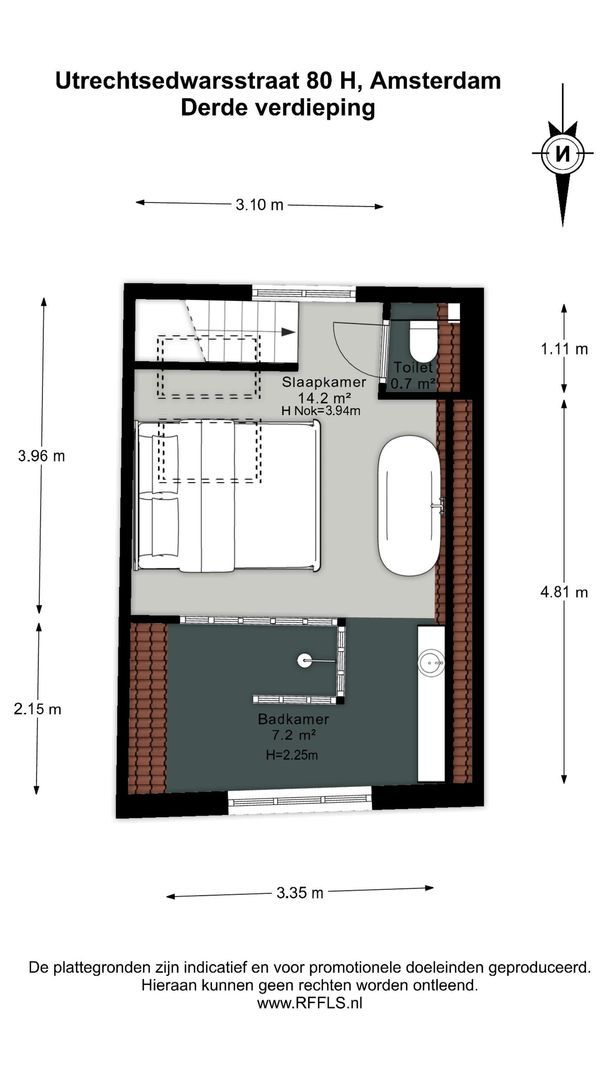
Derde verdieping: Waanzinnige loftachtige slaapkamer, hier is de gehele nok opengemaakt, wat zorgt voor een enorm ruim en licht effect. Op deze etage is airconditioning. Er zijn extra Velux ramen gemaakt met elektrische blinds voor lichtinval. Hier bevindt zich een apart toilet. Doorloop naar een open badkamer met een modern maatwerk badkamermeubel. Ruime inloopdouche, handdoekradiator, vloerverwarming en een vrijstaand ligbad.
LIGGING
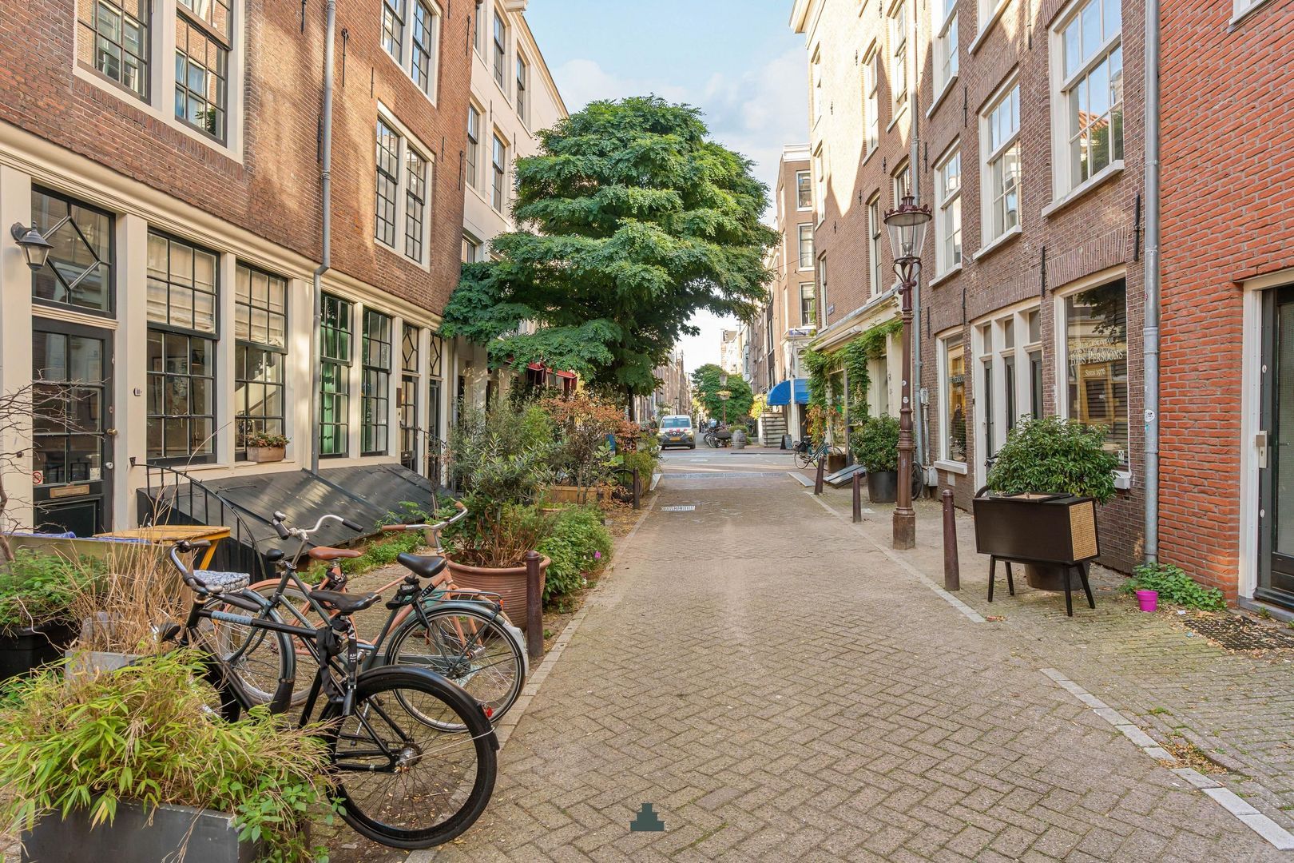
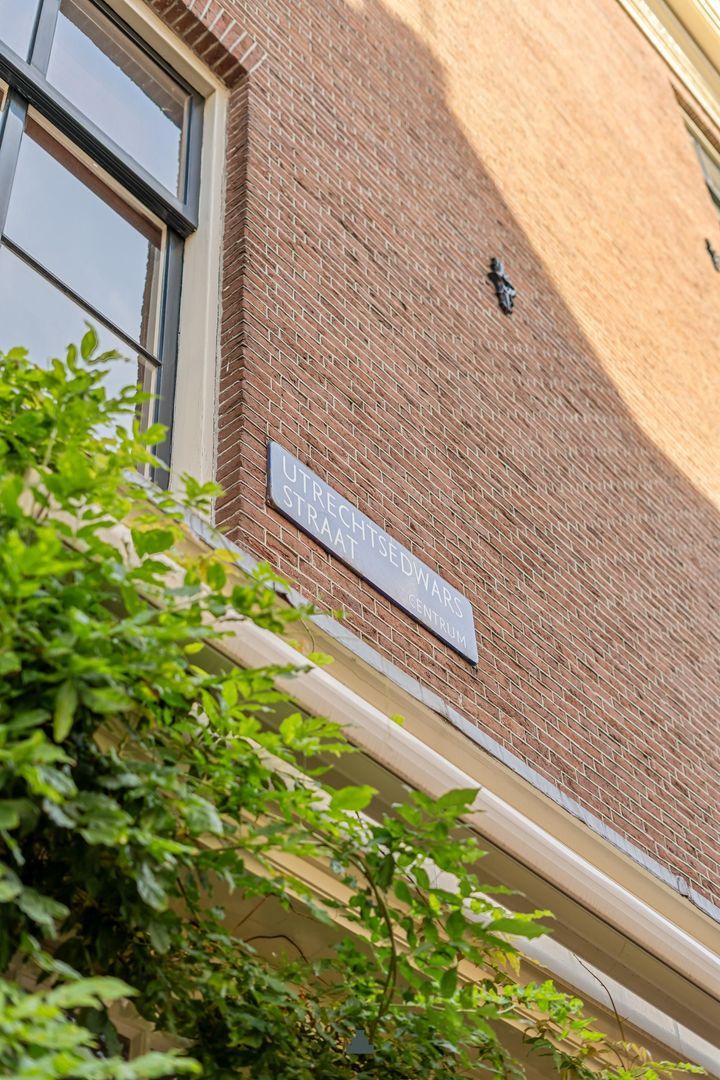
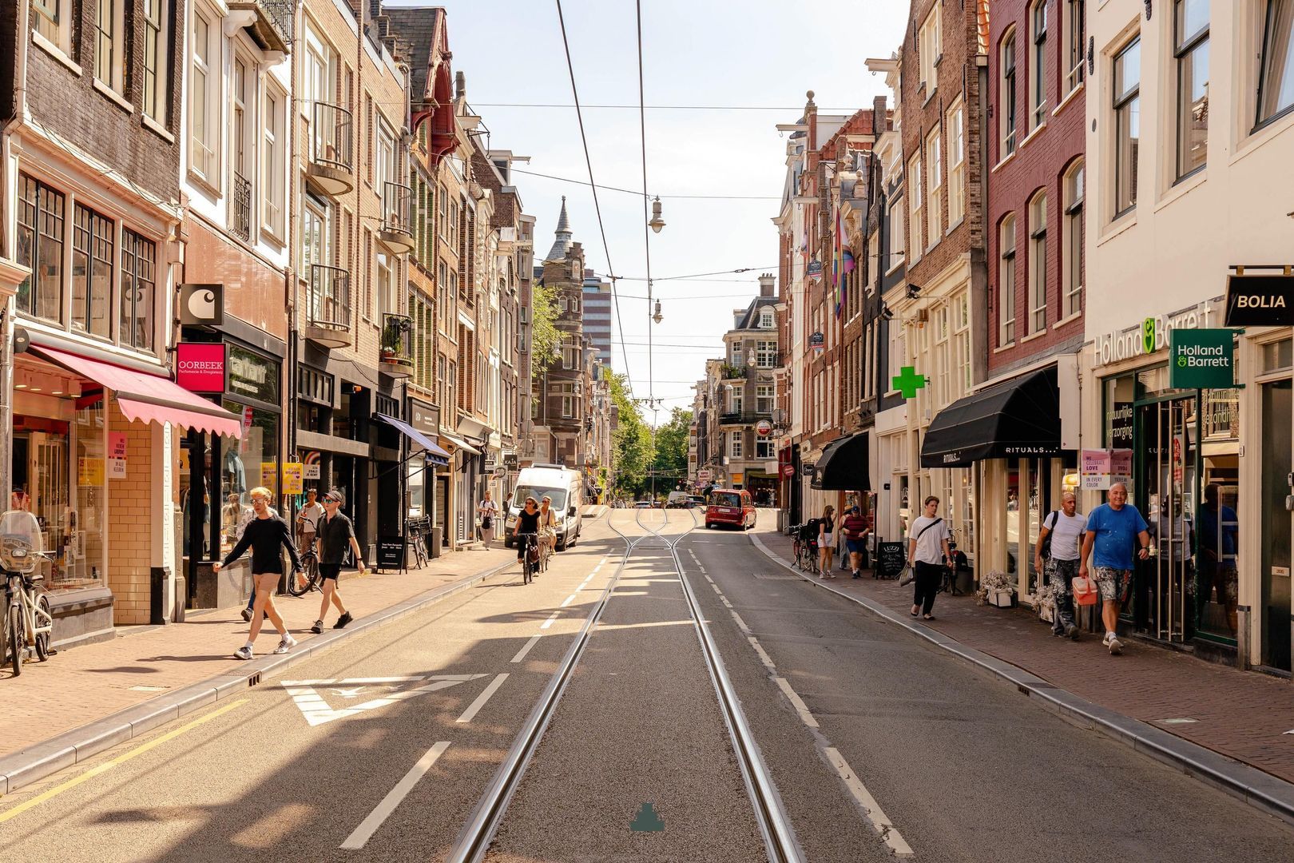
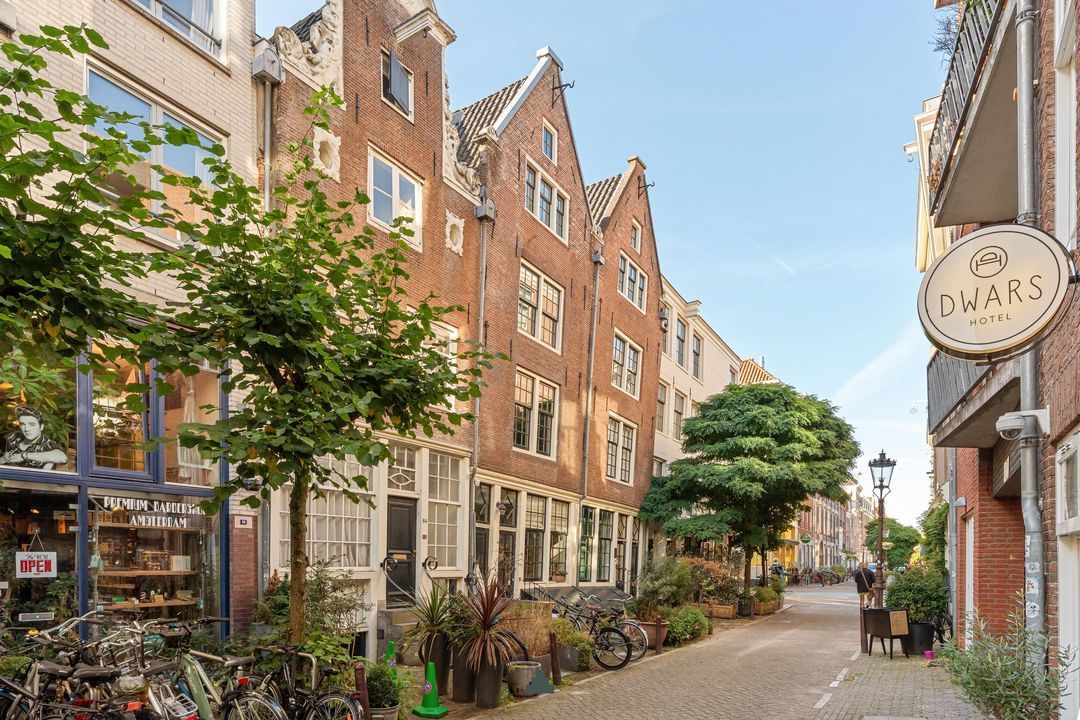
De Utrechtsedwarsstraat loopt van de Reguliersgracht naar de Amstel en kruist de Utrechtsestraat.
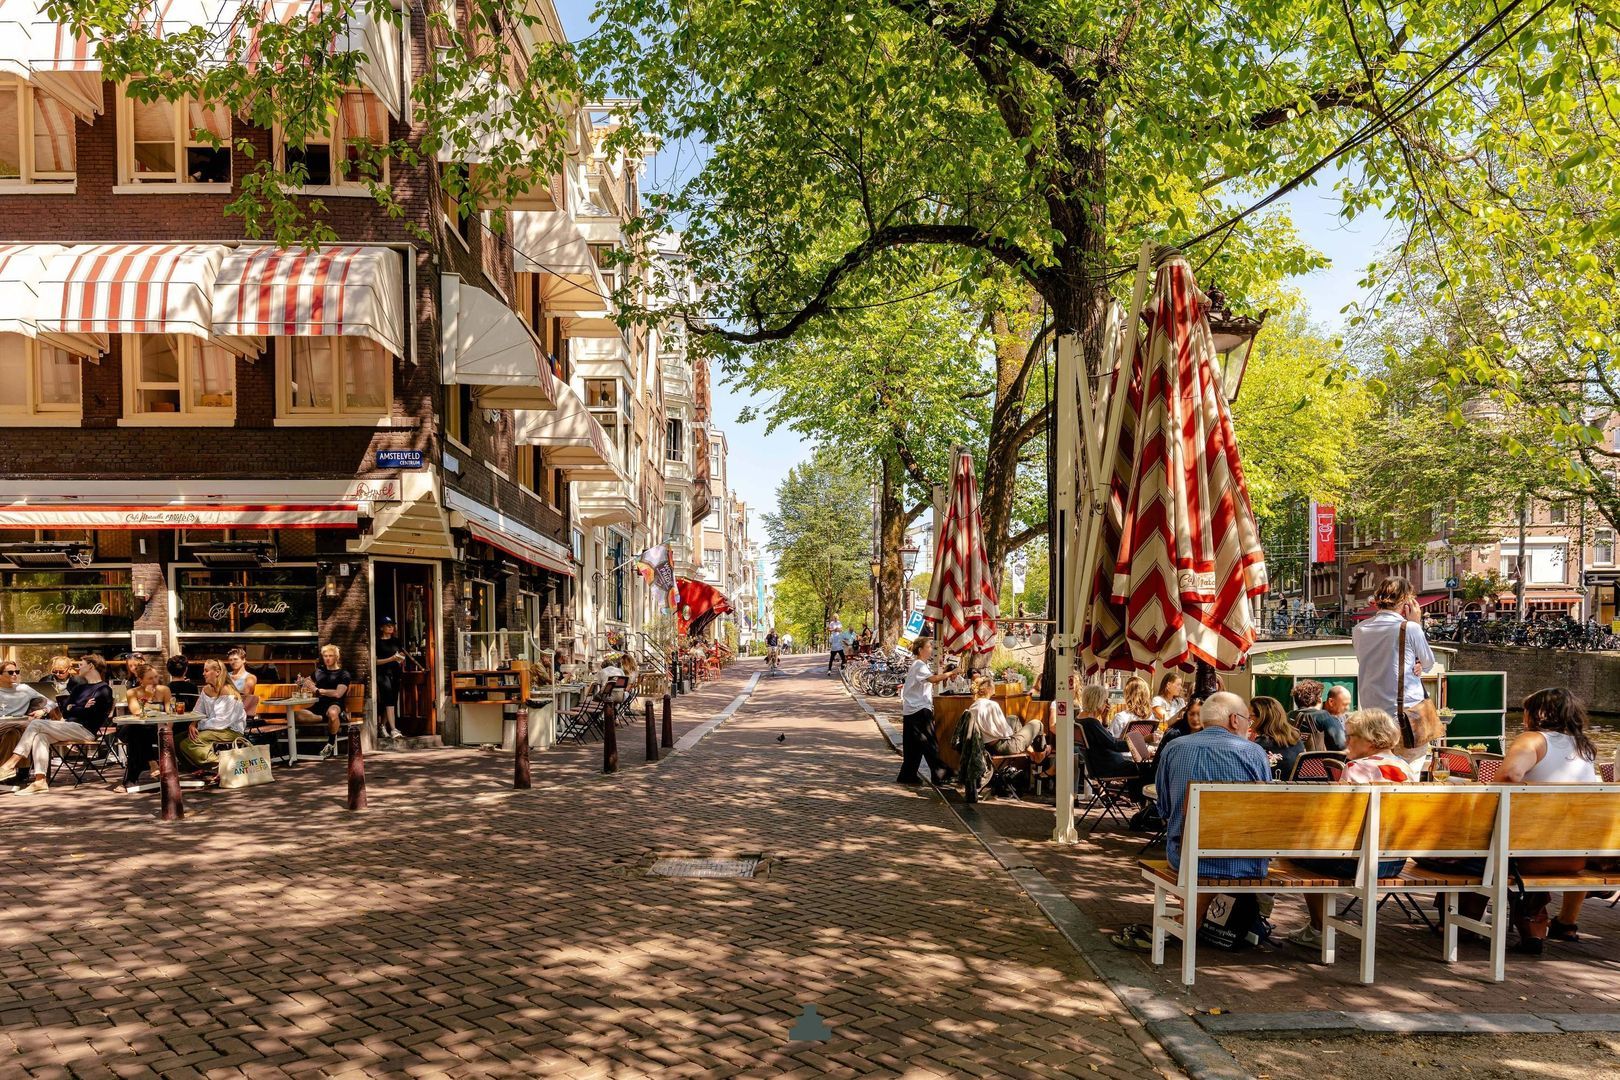
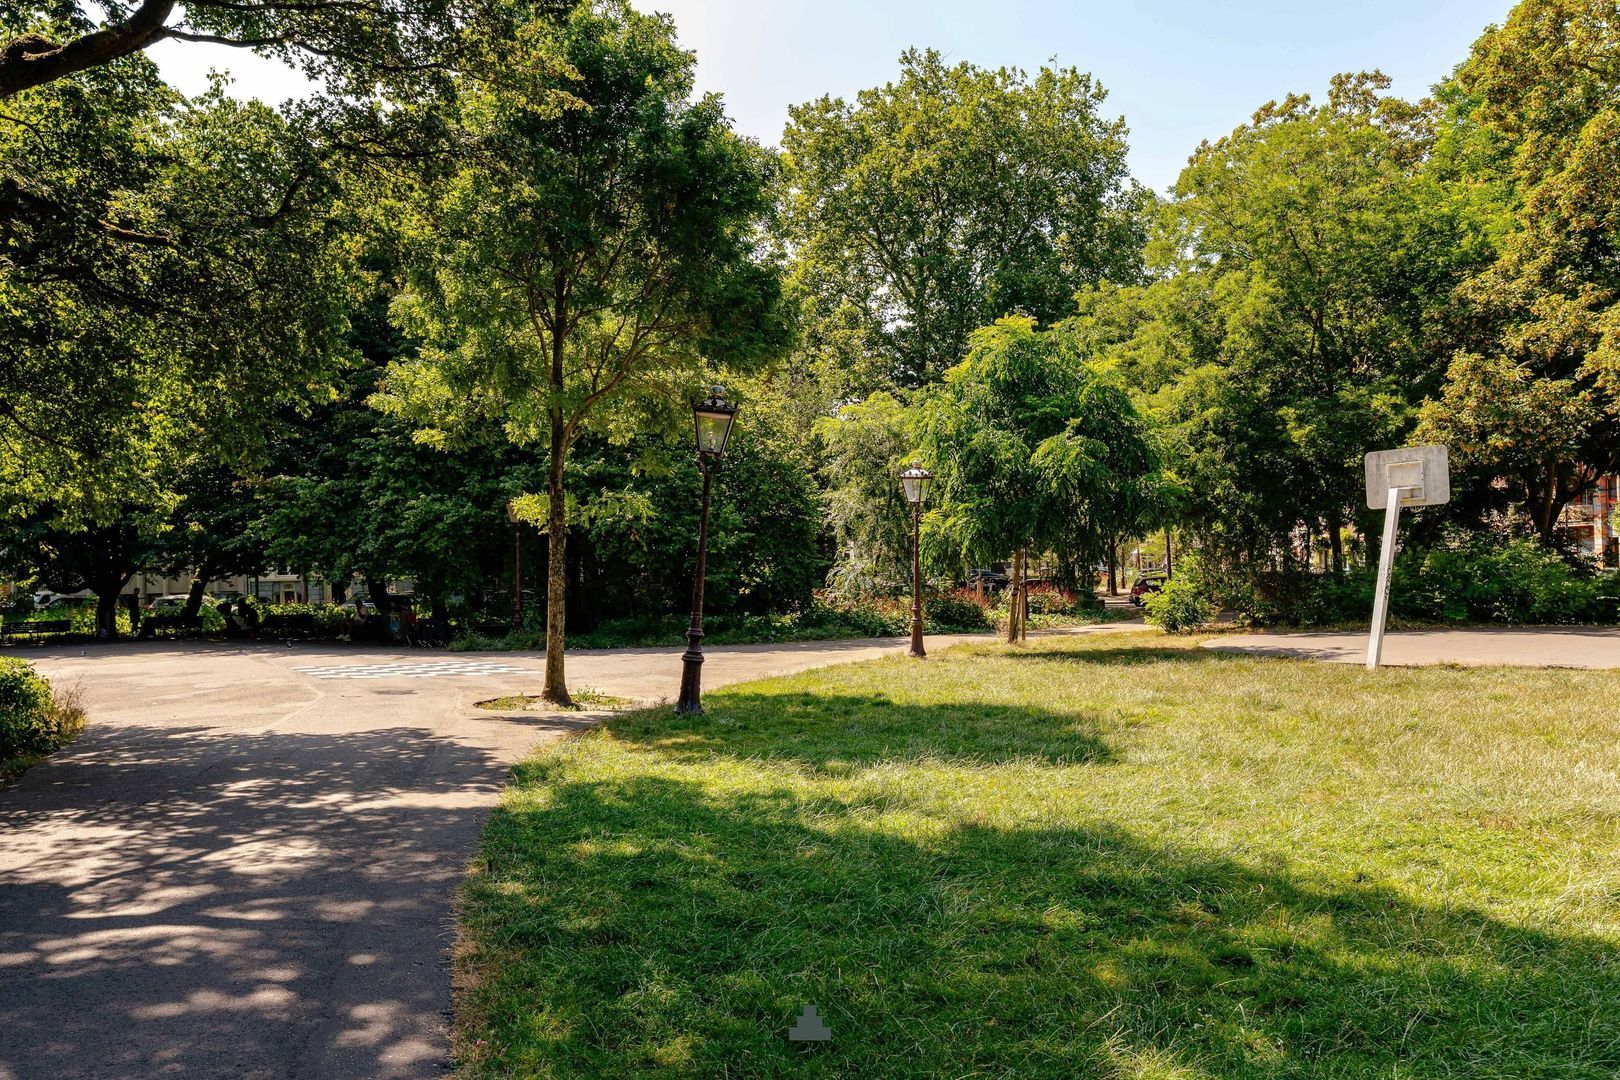
Dit is zonder twijfel één van de leukste buurten/straten van Amsterdam. De Utrechtsestraat kenmerkt zich door de vele exclusieve winkels, authentieke cafés en vele restaurants. Op loopafstand het Amstelveld, Stadsdeel de Pijp en ook veel cultuur zoals de Stopera, de Hermitage en Theater Carré.
Parkeren / bereikbaarheid: Aan de openbare weg betaald parkeren en via het vergunningstelsel. Parkeren in het straatje zelf is vaak mogelijk! Het openbaar vervoer bevindt zich op loopafstand, maar ook de ring is verrassend dichtbij.
De ligging is zonder twijfel een van de grote pluspunten. Hier woont u midden in het historische centrum van Amsterdam, omringd door karakteristieke grachten, sfeervolle straten, uitstekende restaurants, bijzondere winkels en een grote diversiteit aan cultuur en uitgaansgelegenheden. Tegelijkertijd biedt de Utrechtsedwarsstraat een intieme en karaktervolle woonomgeving.
Een zeldzame combinatie van historie, hoogwaardige renovatie, comfort en een toplocatie , voor wie bijzonder wil wonen in het hart van Amsterdam.
E I G E N GROND
De woning is gelegen op eigen grond.
B I J Z O N D E R H E D E N
- Woonoppervlakte van 104 m2 en 26 m2 in het souterrain;
- 2 slaapkamers en 2 badkamers;
- Hoogwaardig gerenoveerd;
- Eigen grond;
- Geen VvE;
- Alarminstallatie;
- Airconditioning op bovenste etage;
- Visgraatvloer;
- Voortuin en balkon op het zuiden;
- Rijksmonument en beschermd stads en dorpsgezicht;
- Energielabel C;
- Funderingsklasse ABC (positief);
- Oplevering in overleg.
Deze informatie is door ons met de nodige zorgvuldigheid samengesteld. Onzerzijds wordt echter geen enkele aansprakelijkheid aanvaard voor enige onvolledigheid, onjuistheid of anderszins, dan wel de gevolgen daarvan. Koper heeft zijn eigen onderzoeksplicht naar alles wat voor hem of haar van belang is of kan zijn. Met betrekking tot deze woning zijn wij uitsluitend makelaar adviseur van verkoper. Wij adviseren u een deskundige (NVM-)makelaar in te schakelen die u begeleidt bij het aankoopproces. Indien u specifieke wensen heeft omtrent de woning, adviseren wij u deze tijdig kenbaar te maken aan uw aankopend makelaar en hiernaar zelfstandig onderzoek te (laten) doen. Indien u geen deskundige vertegenwoordiger inschakelt, acht u zich volgens de wet deskundig genoeg om alles wat van belang is of kan zijn voor u te kunnen overzien. Van toepassing zijn de NVM voorwaarden.
====
Super charming and beautifully renovated listed townhouse measuring approximately 130 m² in total, comprising 104 m² of living space and a 26 m² basement. The property has a warm and inviting atmosphere and enjoys a fantastic location in one of Amsterdam’s most vibrant and sought-after neighbourhoods.
Dating from 1729, this national monument is arranged over the basement, ground floor, first floor, second floor and top floor, with a south-facing balcony. At the front of the house is a private garden, a wonderful spot to sit outside and enjoy the quintessential Amsterdam atmosphere: peaceful and tucked away, yet just around the corner from the lively city centre. A characterful home in the heart of the city, in one of Amsterdam’s most charming neighbourhoods.
LAYOUT
Basement:
A versatile space with connections for a washing machine and dryer and ample room for storage. The basement also offers potential to be converted into an additional bedroom with shower facilities, for example for guests or an au pair. The current ceiling height is approximately 2 metres between the beams and 1.88 metres underneath the beams.
Ground floor:
Bright and exceptionally charming kitchen and dining area with high ceilings and windows at both the front and rear. The kitchen features light grey cabinetry, atmospheric wall lights and a composite worktop with a marble-effect finish. Appliances include a five-burner SMEG range cooker with double oven, wine fridge, dishwasher and extractor hood.
At the rear is a small patio and a separate WC. At the front of the house there is space for a bench, creating a lovely spot to sit outside and enjoy the street.
First floor:
An elegant staircase leads to the first floor, where the bright living room features a fireplace. The attention to detail is immediately apparent: along the long wall, on either side of the fireplace, beautifully designed niches have been incorporated for books, decorative objects and firewood.
Second floor:
Spacious landing currently arranged as a dressing area. An entire wall has been fitted with built-in wardrobes, finished with original doors. French doors open onto a delightful south-facing balcony offering plenty of privacy and an attractive open outlook across the surrounding terraces.
At the front is a cosy room with a wall of fitted wardrobes and its own private bathroom with a shower and washbasin. This room works perfectly as a second bedroom, guest room or home office.
Third floor:
A spectacular loft-style principal bedroom, where the ceiling has been opened all the way up to the ridge, creating an impressive sense of space and light. This floor is equipped with air conditioning and additional Velux roof windows with electrically operated blinds, allowing plenty of natural light to enter.
There is a separate WC and an open-plan bathroom featuring a contemporary bespoke vanity unit, a generous walk-in shower, heated towel rail, underfloor heating and a freestanding bathtub.
LOCATION
Utrechtsedwarsstraat runs from Reguliersgracht towards the Amstel and crosses the popular Utrechtsestraat.
This is without doubt one of Amsterdam’s most attractive neighbourhoods. Utrechtsestraat is known for its excellent independent boutiques, authentic cafés and wide variety of restaurants. Amstelveld is within easy walking distance, as is De Pijp, while cultural landmarks such as the Stopera, H’ART Museum and Royal Theater Carré are also nearby.
The location is undoubtedly one of the property’s greatest assets. Here, you live in the heart of Amsterdam’s historic city centre, surrounded by characteristic canals, atmospheric streets, excellent restaurants, distinctive shops and an abundance of cultural and entertainment venues. At the same time, Utrechtsedwarsstraat itself offers an intimate and characterful residential setting.
Parking / accessibility:
Paid parking applies on the public road and residents can apply for a parking permit. Parking in the street itself is often possible. Public transport connections are within easy walking distance, while Amsterdam’s A10 ring road is also surprisingly easy to reach.
A rare combination of historic character, high-quality renovation, modern comfort and an exceptional location — for those looking for a truly distinctive home in the heart of Amsterdam.
FREEHOLD
The property is situated on freehold land.
KEY FEATURES
-Approximately 104 m² of living space plus a 26 m² basement;
-2 bedrooms and 2 bathrooms;
-Renovated to a high standard;
-Freehold property;
-No owners’ association (VvE);
-Alarm system;
-Air conditioning on the top floor;
-Herringbone flooring;
-Front garden and south-facing balcony;
-National monument and located within a protected cityscape;
-Energy label C;
-Foundation classification ABC (positive);
-Transfer date in consultation.
This information has been compiled with the greatest possible care. However, we accept no liability for any inaccuracies or deficiencies in that information or for any consequences arising therefrom. It is the duty of the purchaser to investigate all matters of importance to him or her. With regard to this property, we act solely in an advisory capacity as the estate agents of the vendor. We advise you to engage the services of an NVM estate agent to assist you with the purchasing process. If you have any specific wishes regarding the property, you are advised to notify your purchasing estate agent as soon as possible and to conduct any investigations yourself, or to arrange to have them conducted. If you do not engage the services of a qualified representative, you are deemed by law to have a sufficient understanding and awareness of everything that is or could be of importance to you. NVM terms and conditions apply.
 en
en
 nl
nl