An exceptional family home that combines the grandeur and character of a classic townhouse with the comfort and sustainability of a complete renovation carried out in 2024.
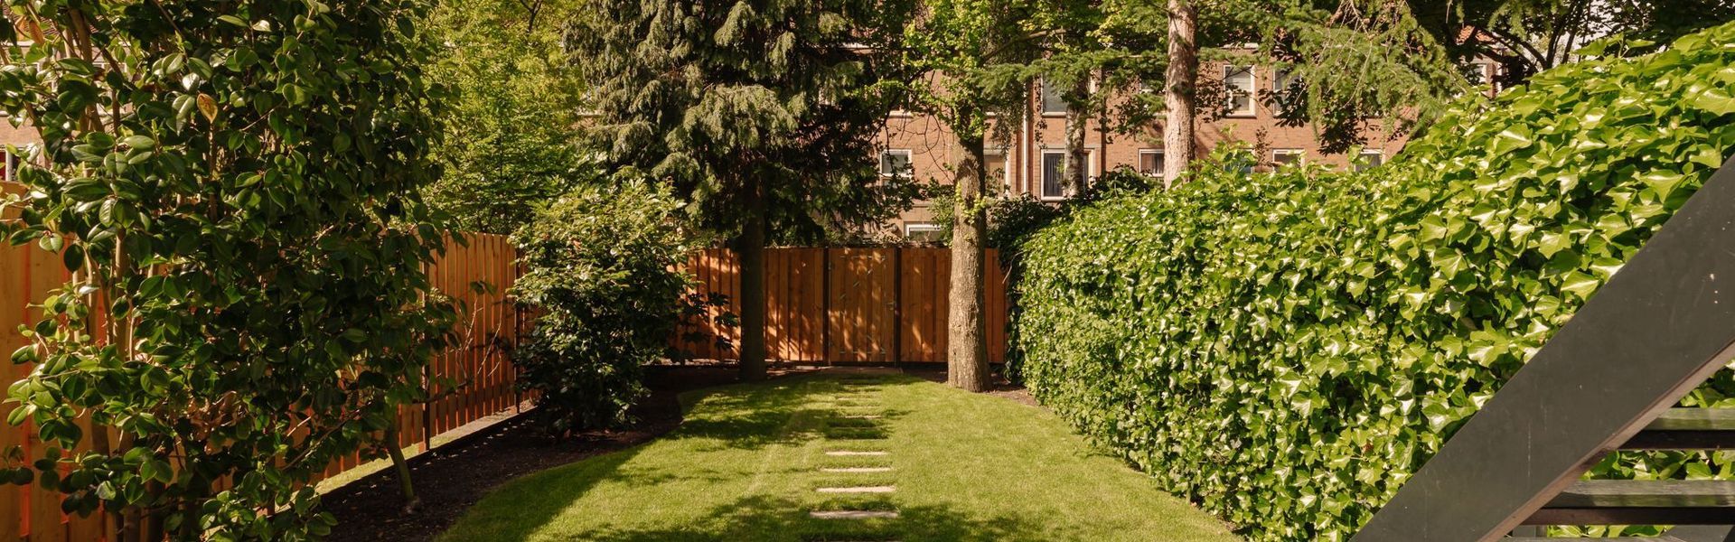
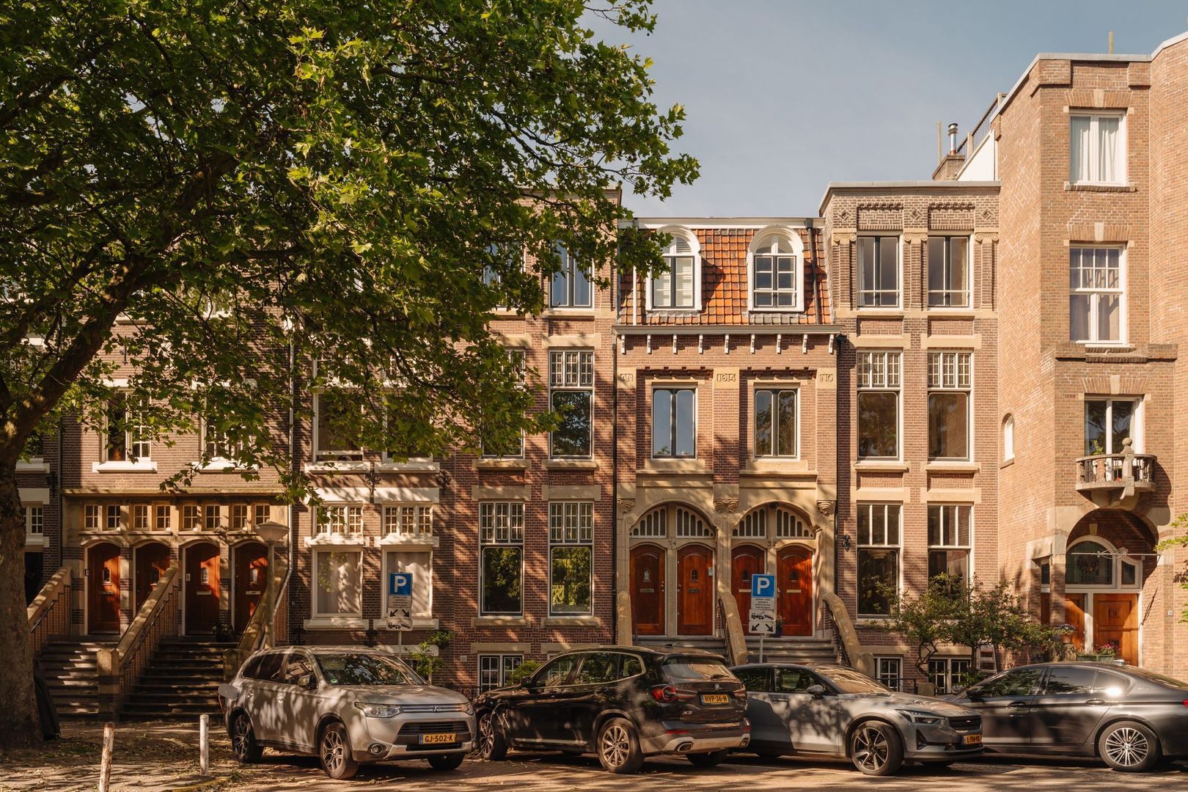
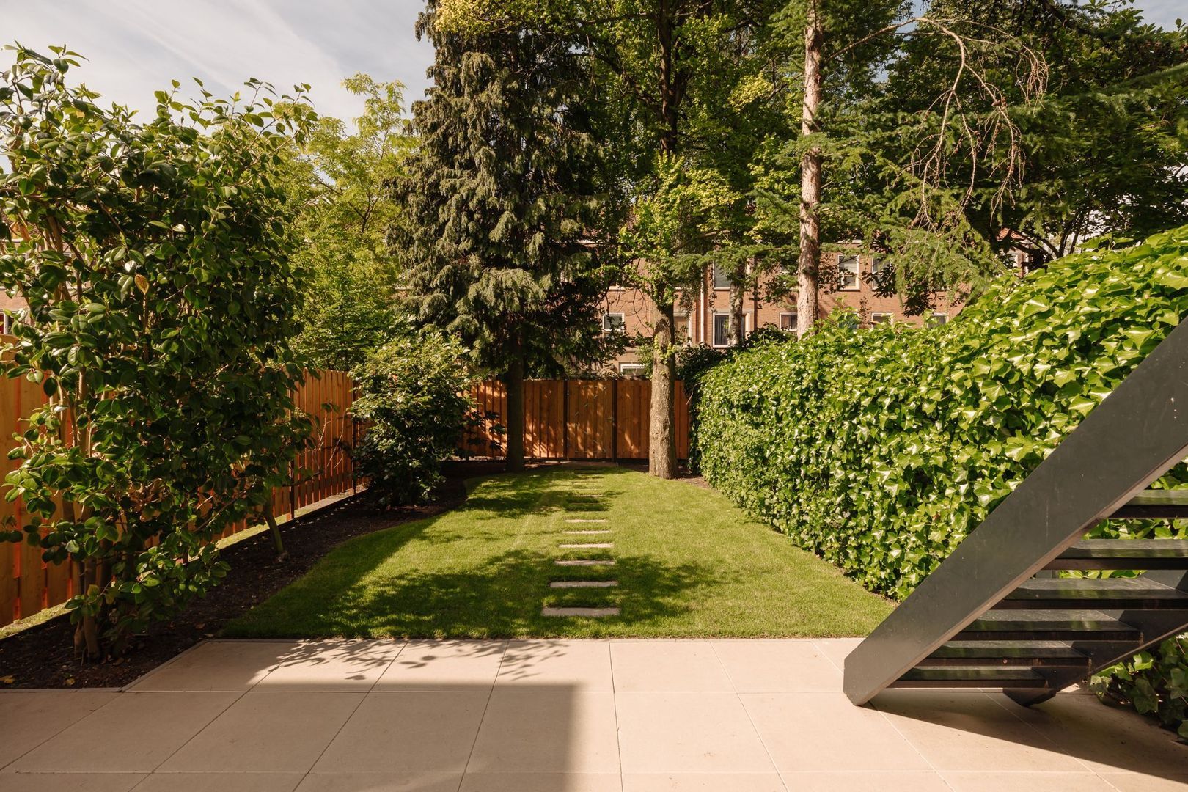
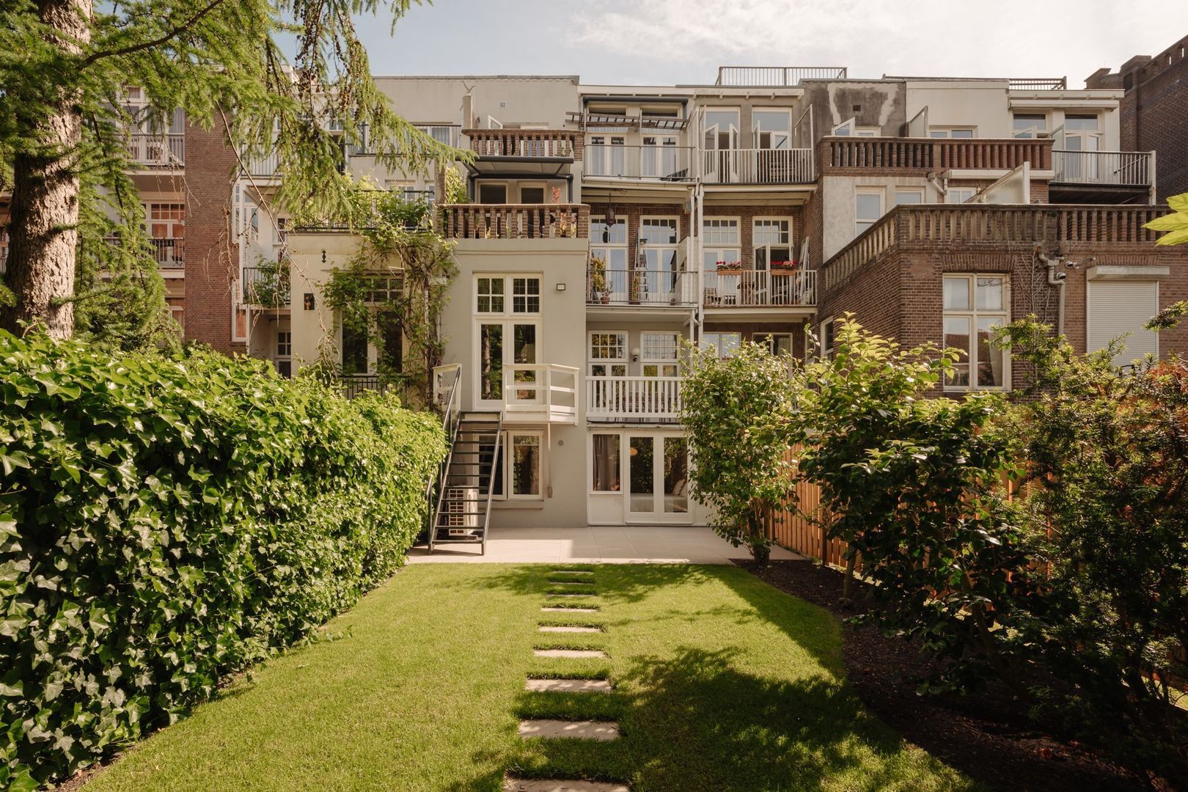
Situated on the green and spacious section of Willem Beukelsstraat in the highly sought-after Watergraafsmeer district, this impressive double ground-floor residence features two private entrances, a front garden, a generous southwest-facing rear garden, and beautiful unobstructed views over the surrounding greenery.
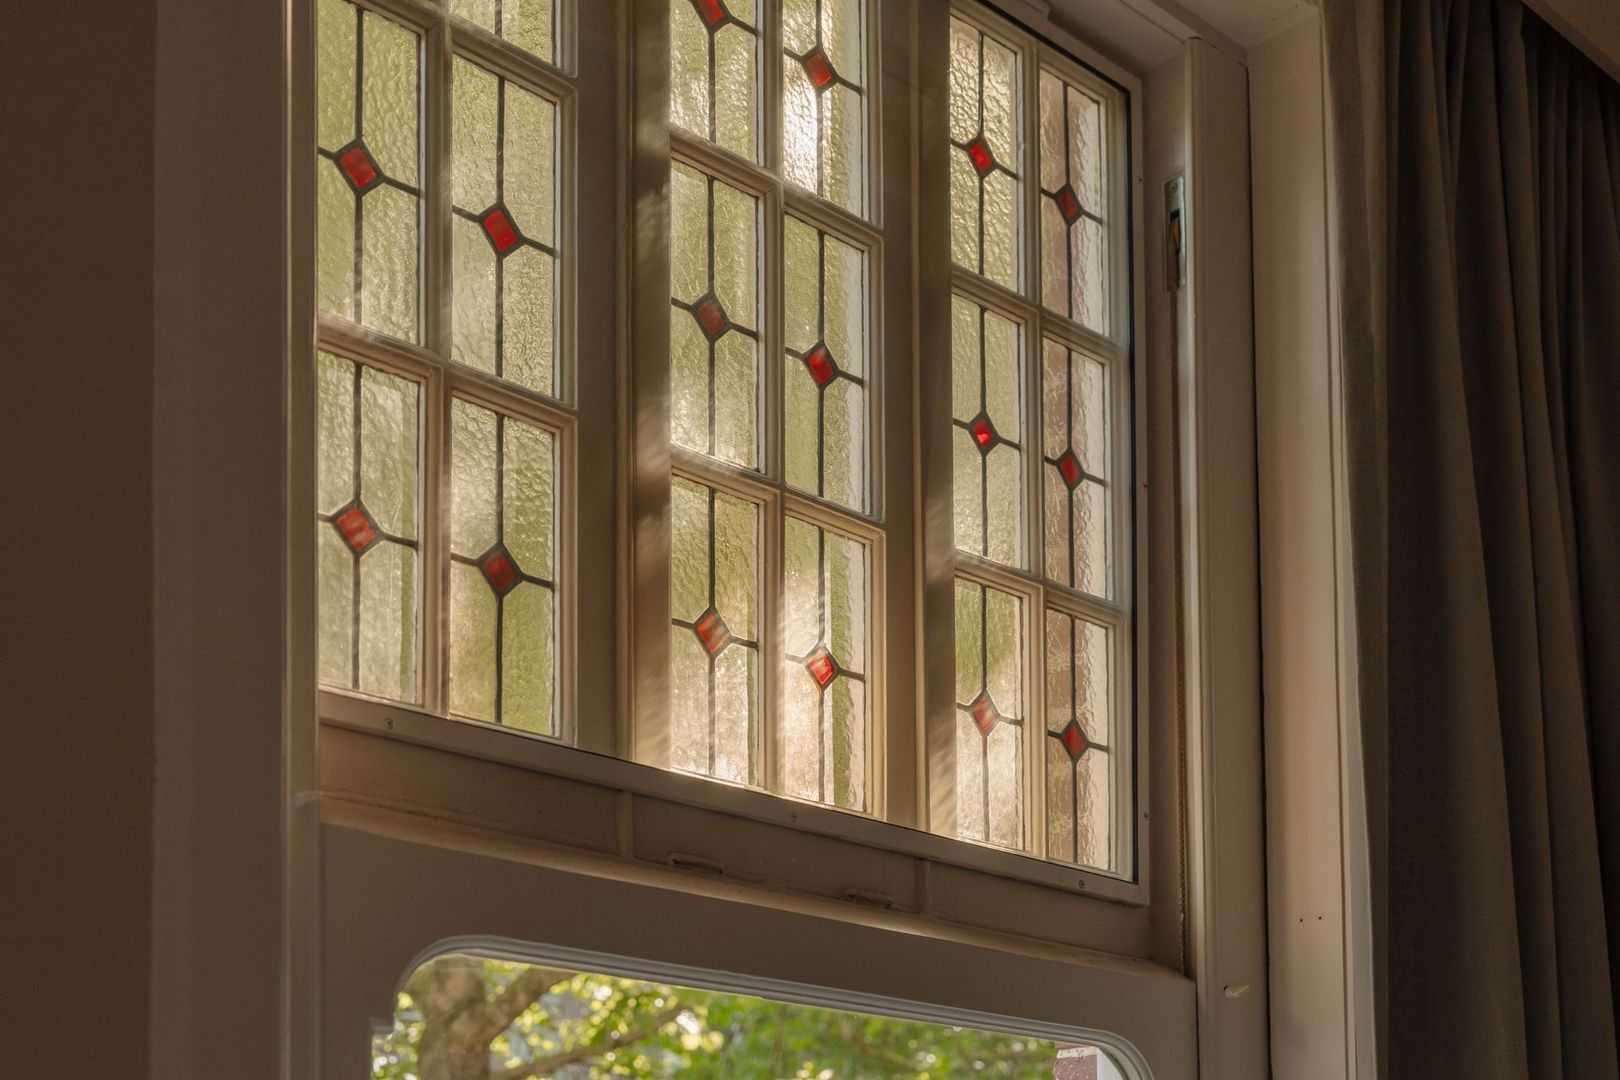
The property offers approximately 174 m² of living space across two floors and is characterised by impressive ceiling heights of over 3.20 metres, a wealth of original period features including stained-glass windows, fireplaces, original ensuite sliding doors, and a newly laid oak herringbone floor throughout. Thanks to the heat pump, solar panels, and HR+++ glazing, this is a future-proof family home ready for immediate occupation.
LAYOUT
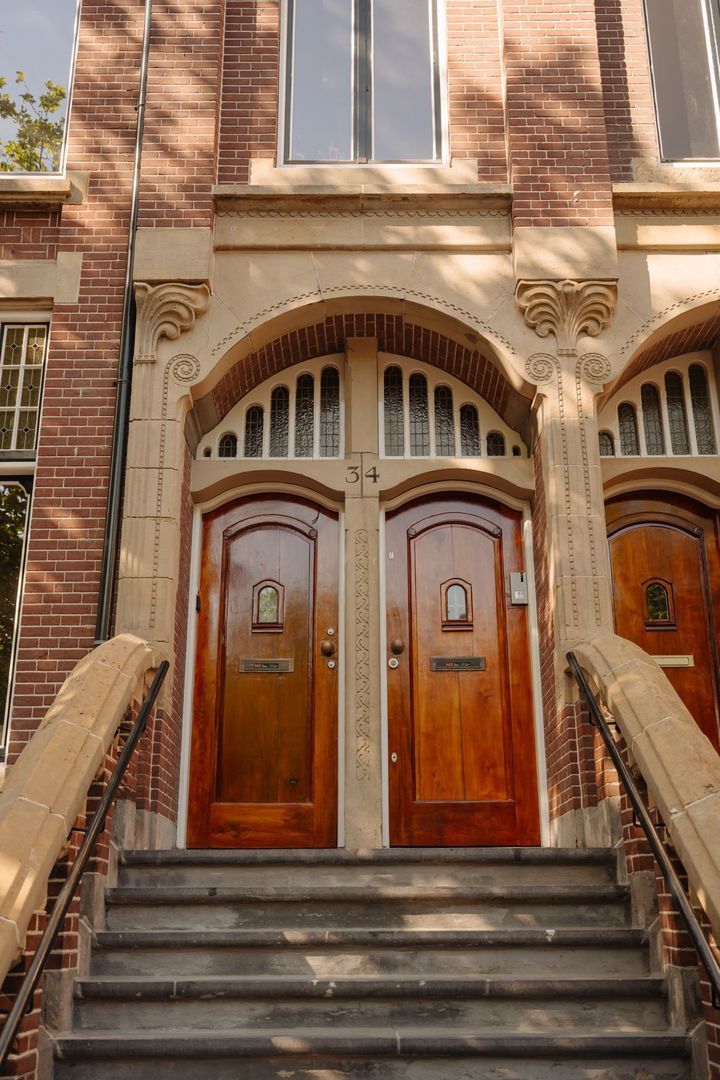
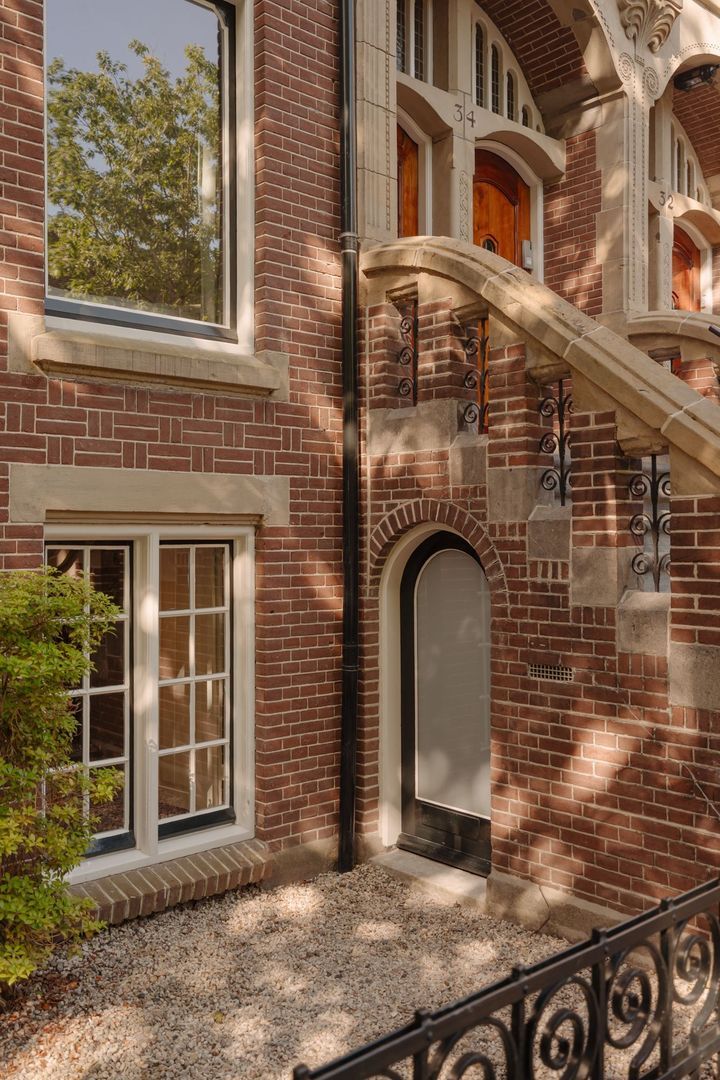
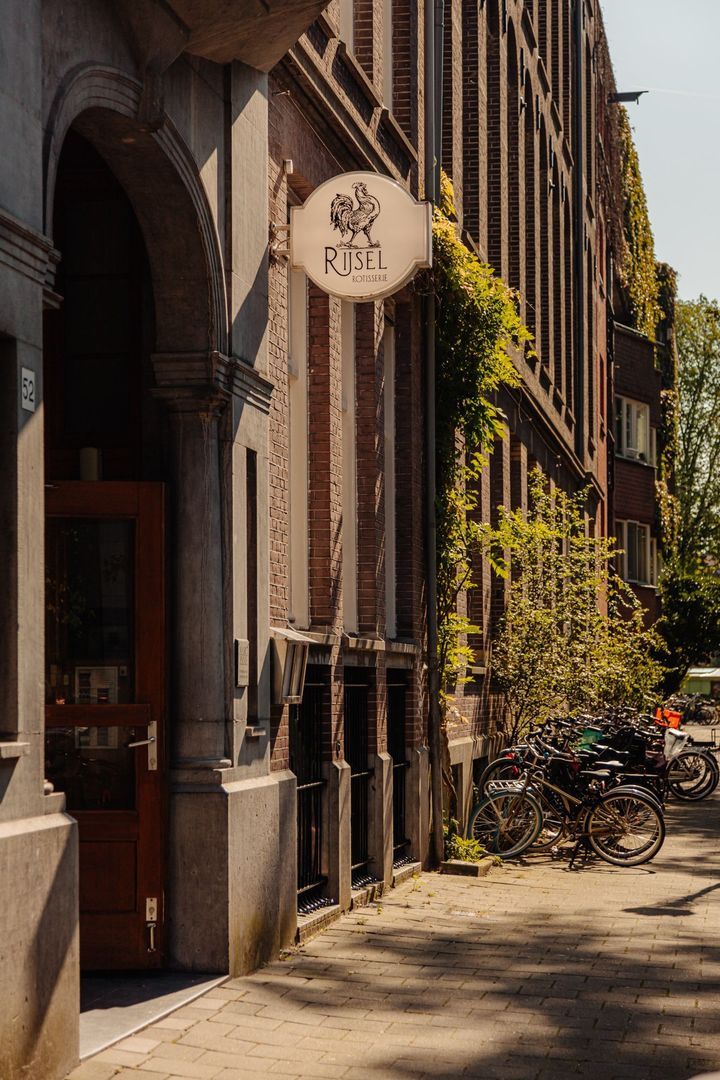

Even before reaching the front door, it is clear that this is no ordinary home. The elegant 1914 façade, beautifully maintained front garden, and grand entrance staircase create a rare and impressive first impression.
Main Floor

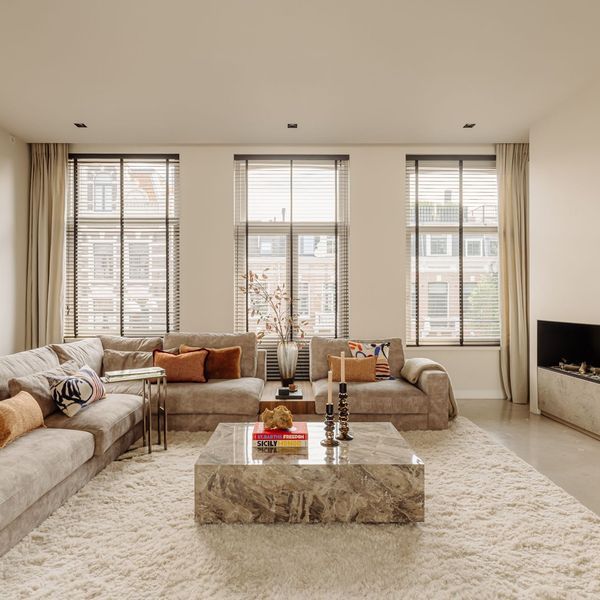
Beyond the attractive entrance lies a living floor that immediately impresses with its sense of space, natural light, and original details. The classic ensuite reception rooms extend across the full depth of the house and form the heart of the property.
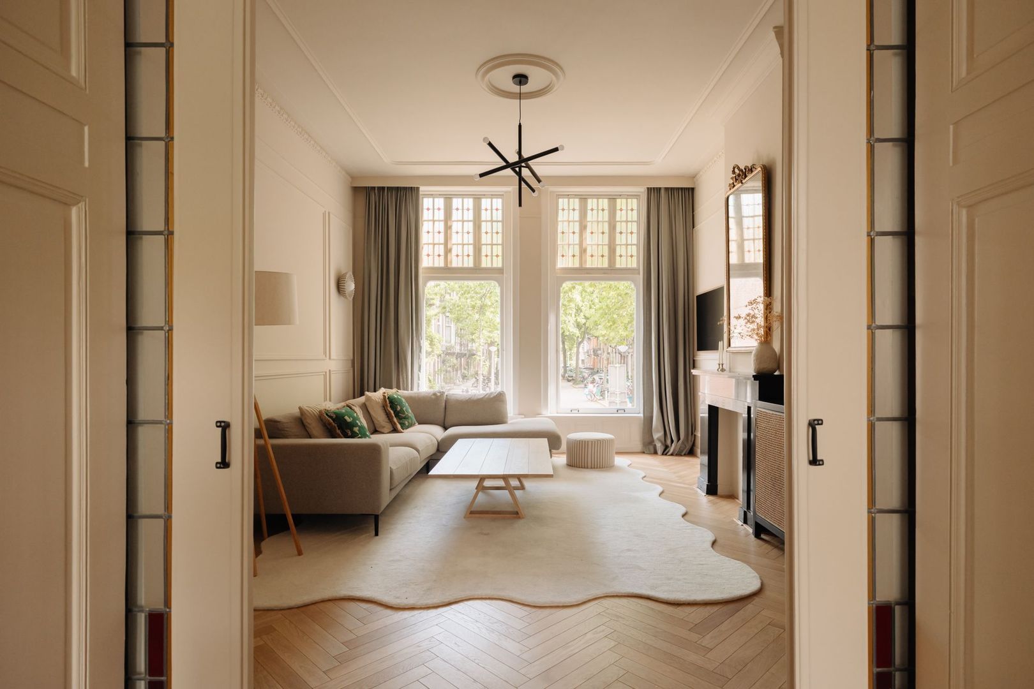
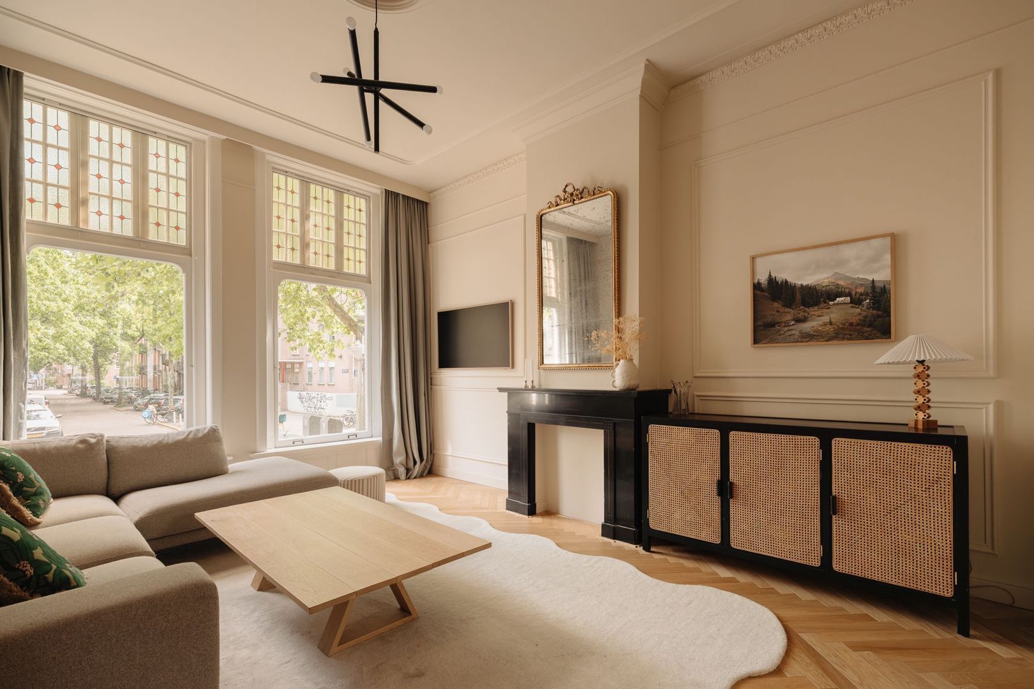
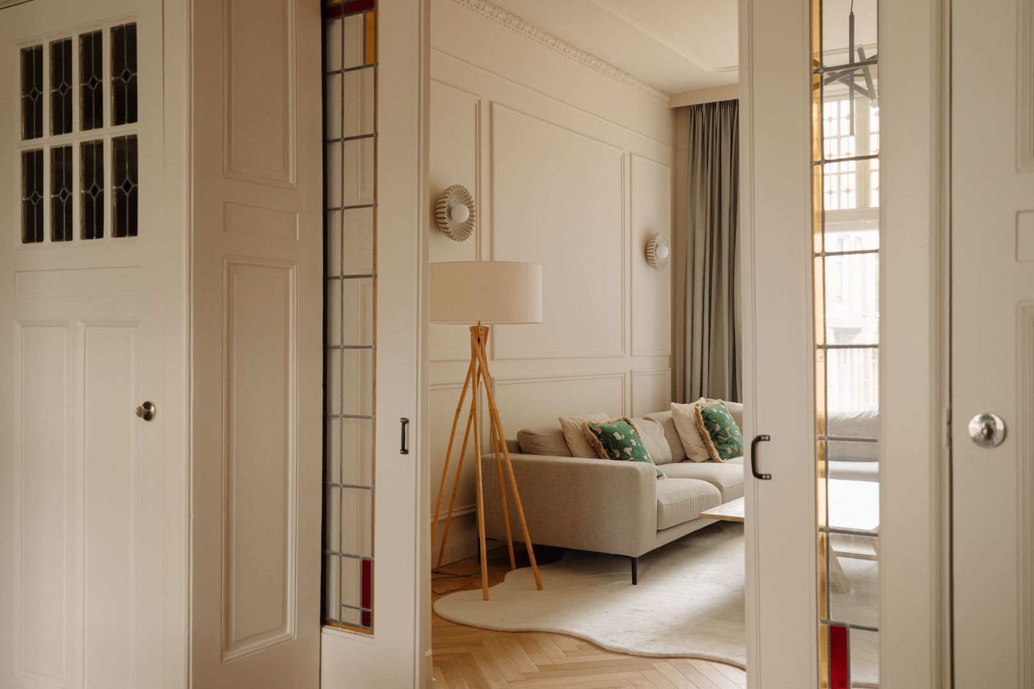
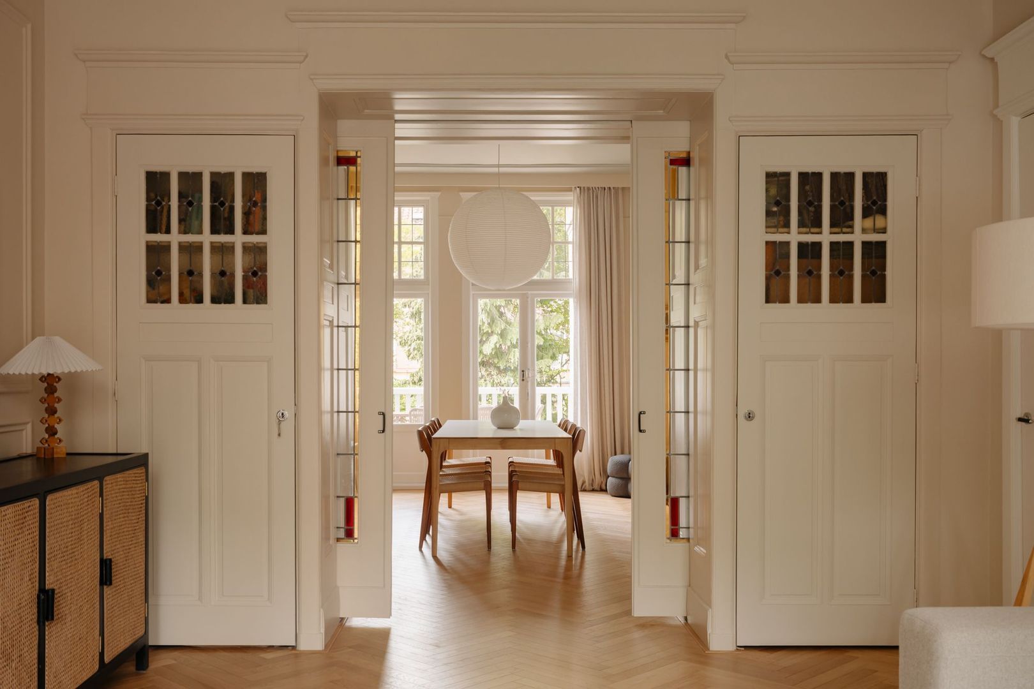
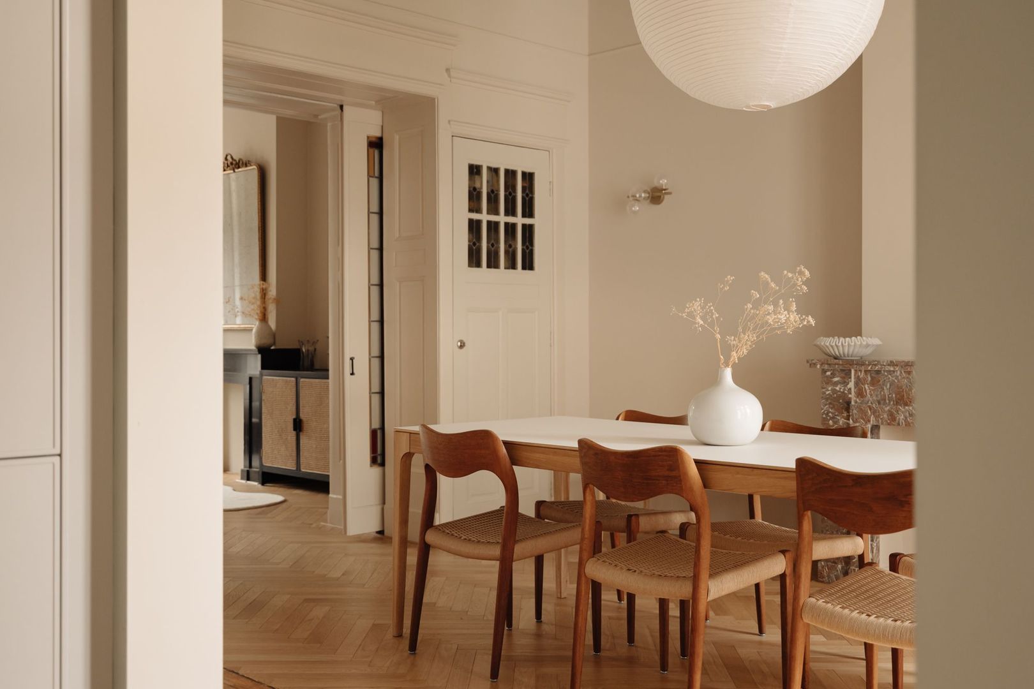
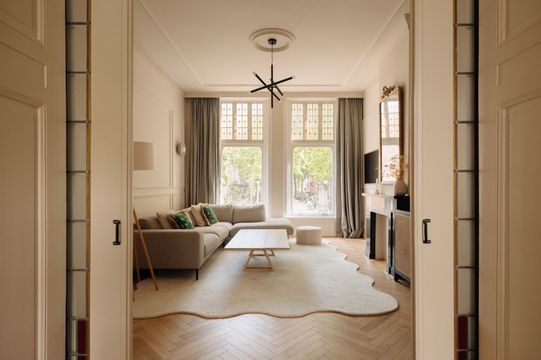
At the front is the living room, enjoying open views across the greenery of Zacharias Jansestraat. Original features such as the authentic ensuite sliding doors, stained-glass windows, decorative fireplace, and ornate mouldings reflect the rich history of the building. The ceiling height of over 3.20 metres further enhances the feeling of space, while the continuous oak herringbone flooring creates a calm and elegant atmosphere.
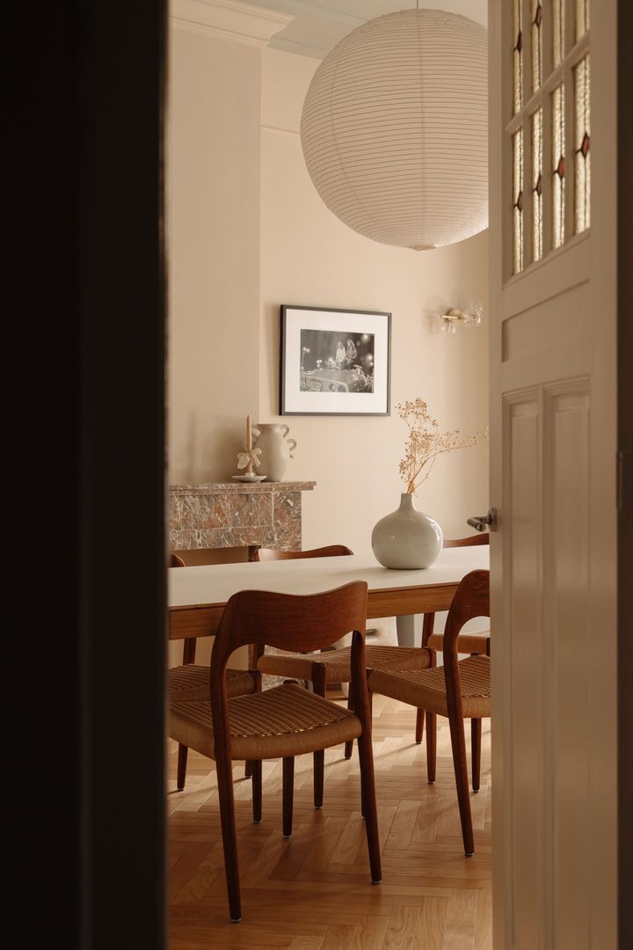
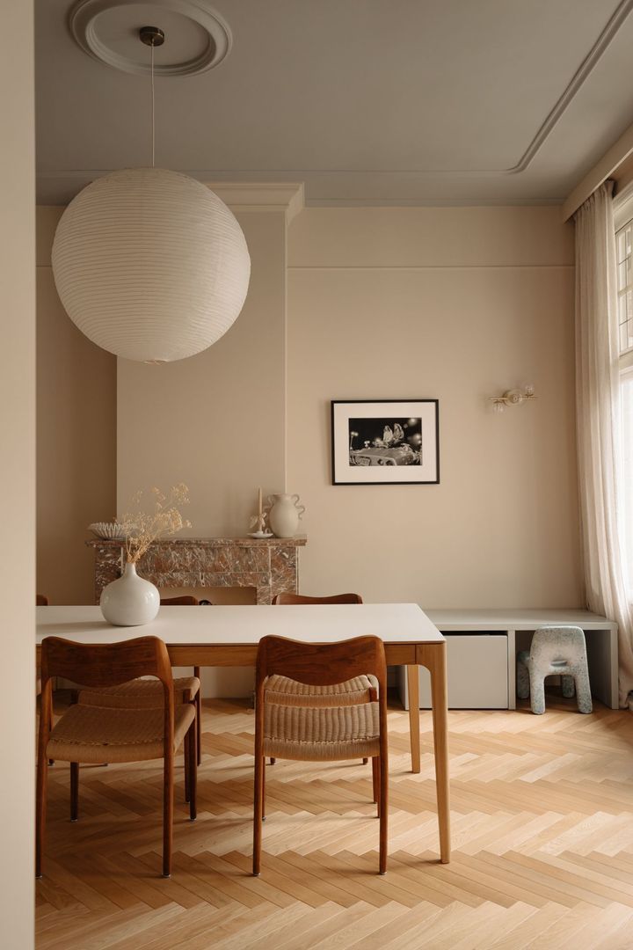
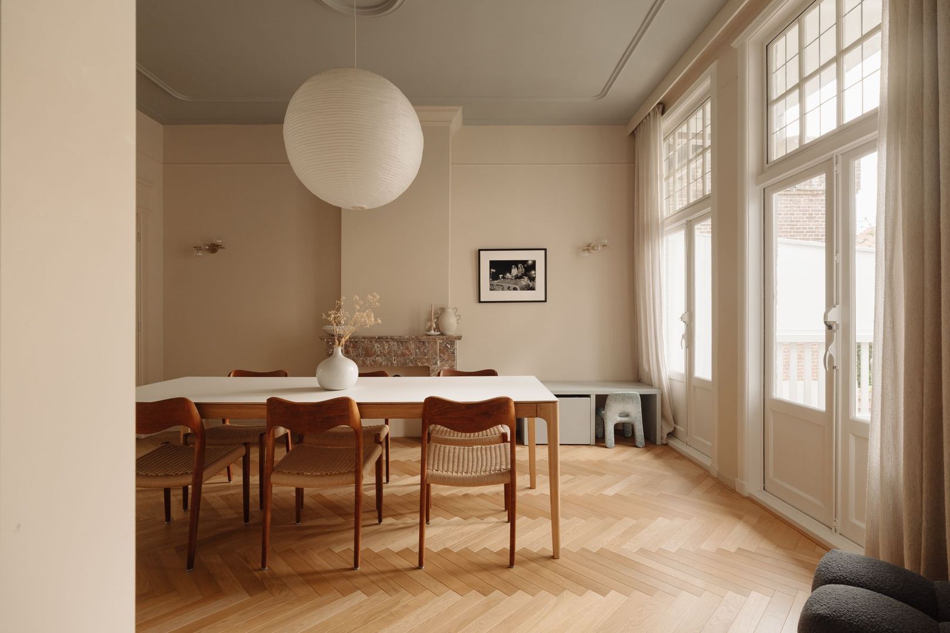
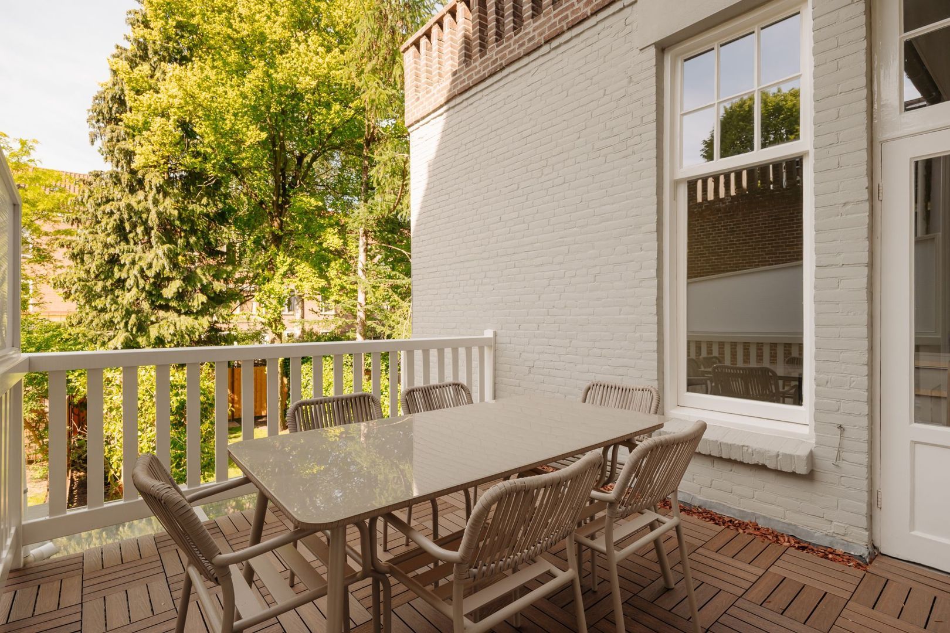
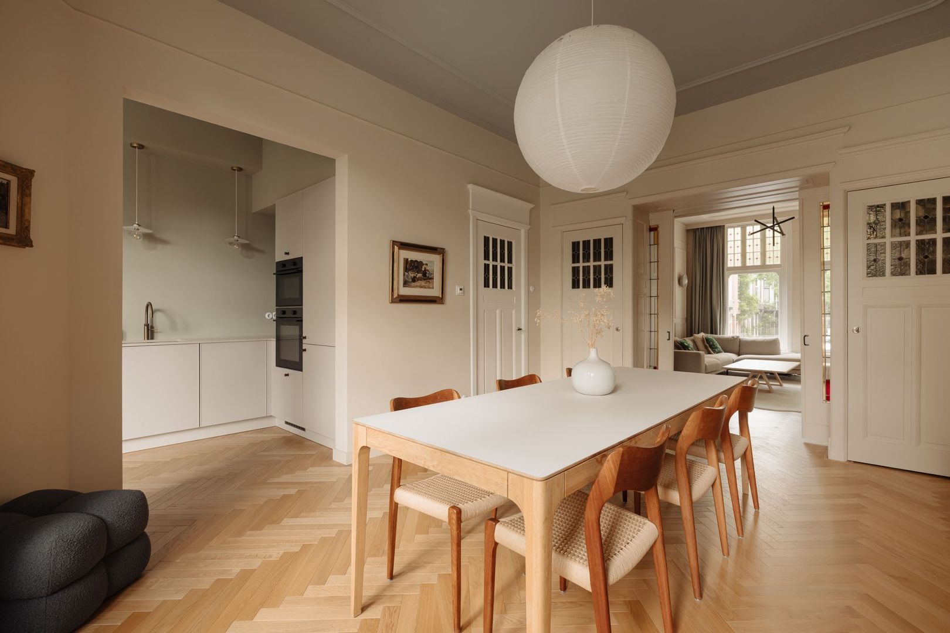
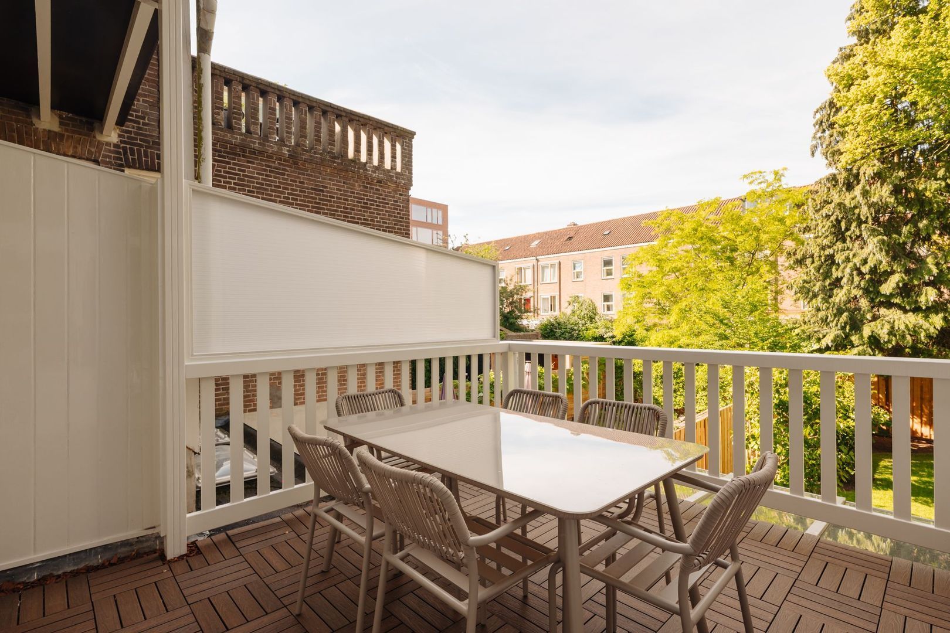
Through the ensuite doors, the dining room is located at the rear of the house. There is ample space for a large dining table, making it ideal for entertaining family and friends. The original fireplace has also been preserved here. Two sets of French doors open onto the terrace, creating a wonderful connection between indoor and outdoor living.
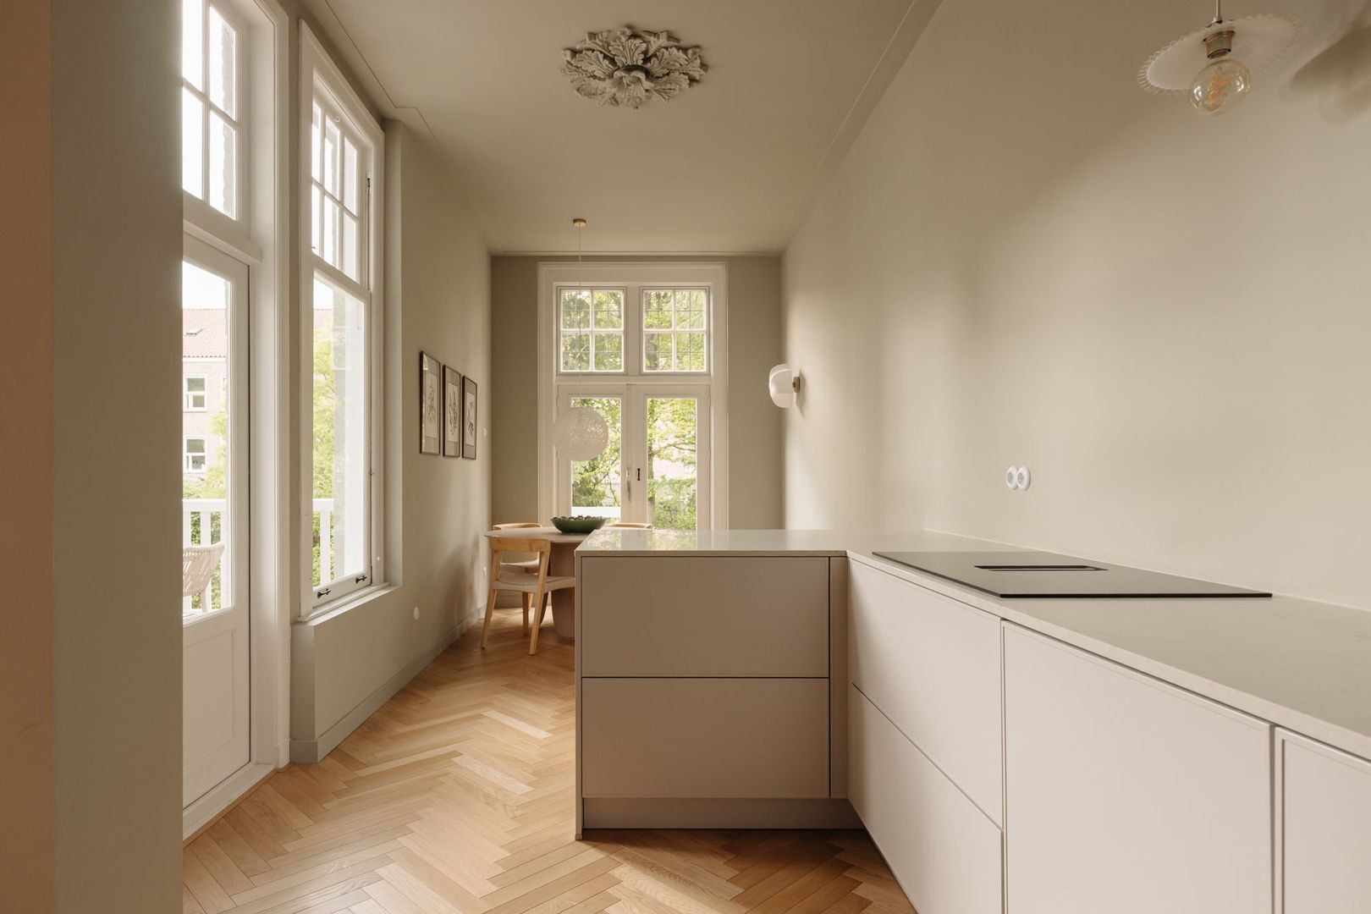
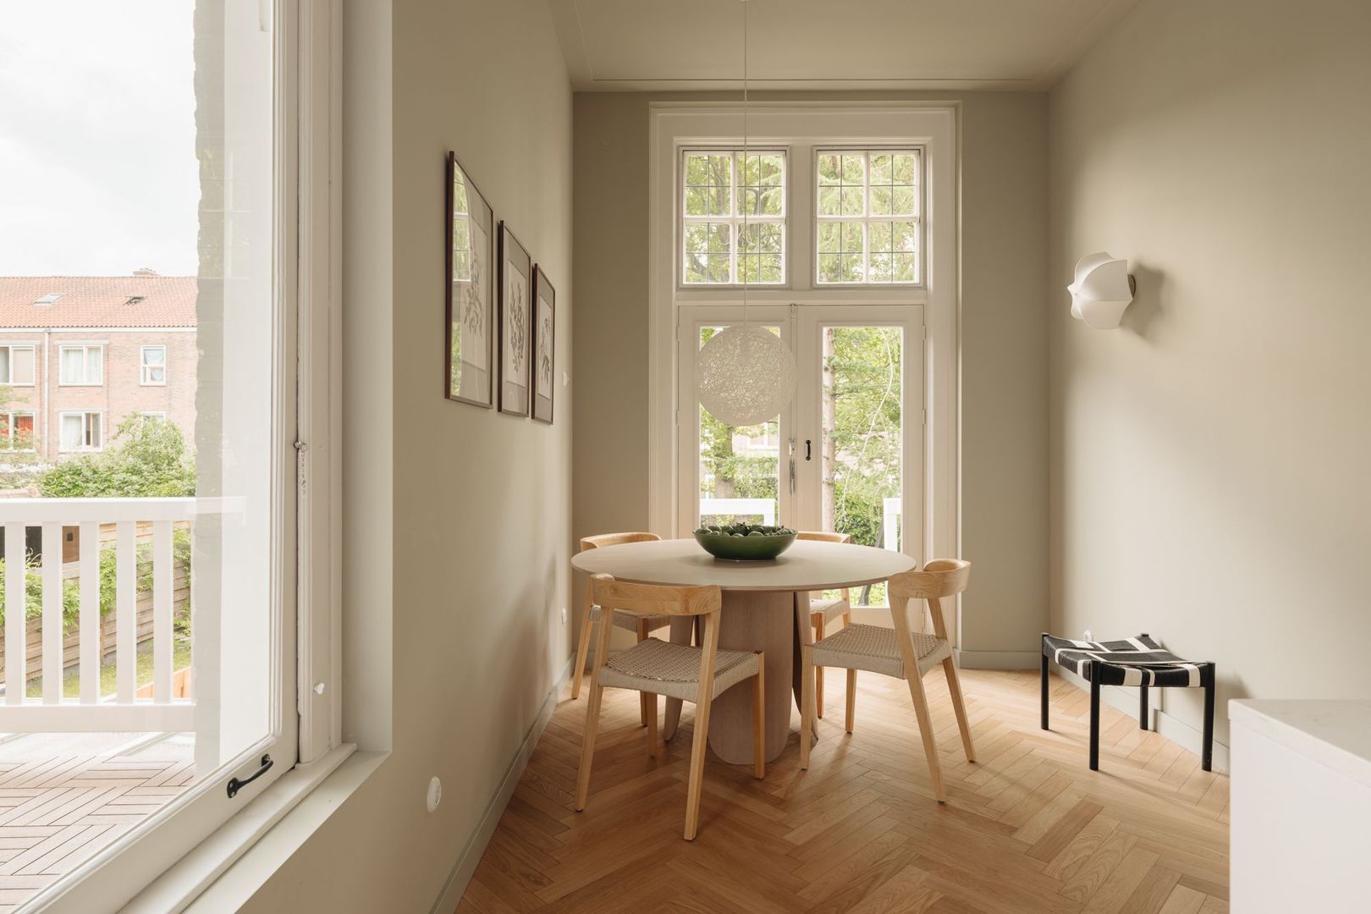
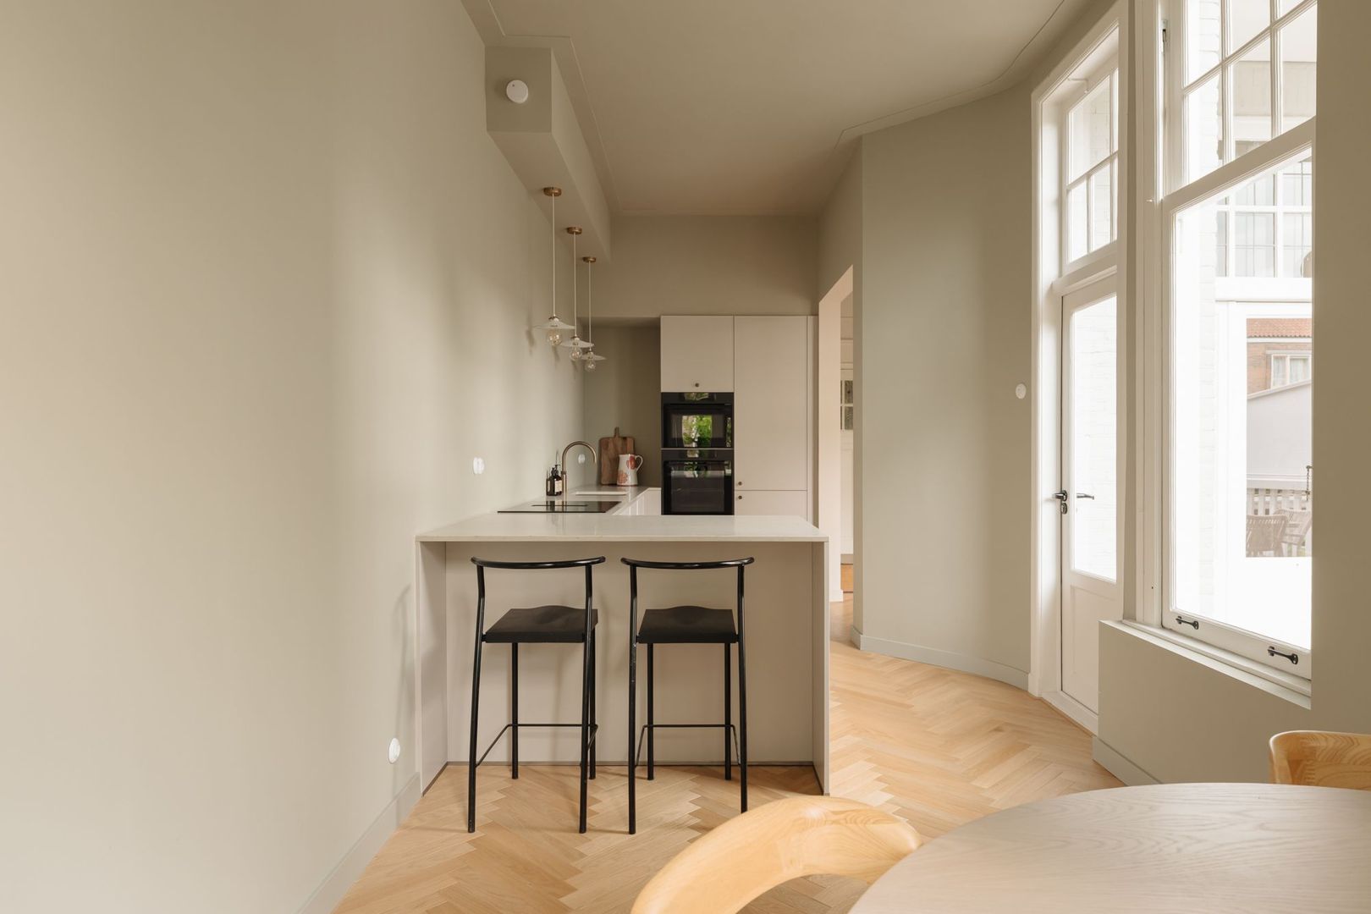

At the rear is the spacious kitchen-diner, a place where much of daily family life naturally comes together. With room for a large dining table, French doors opening onto the garden, and direct access to the terrace, it is the perfect setting for long dinners, homework at the table, or a morning coffee in the sun.
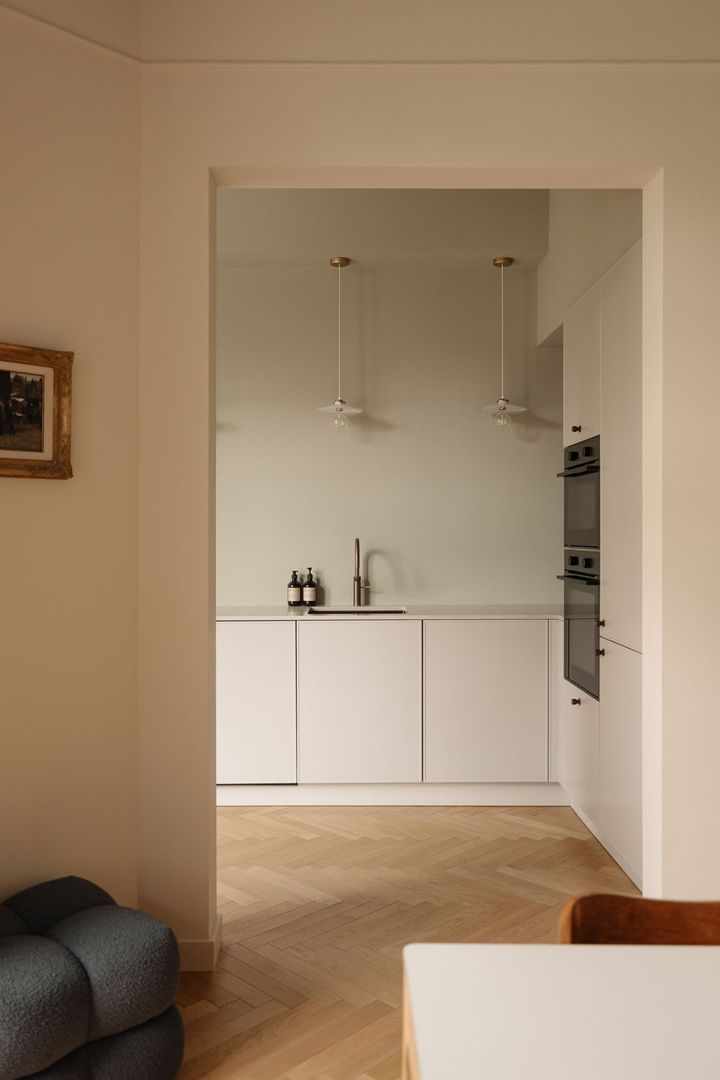
The contemporary kitchen is fitted with high-quality ATAG built-in appliances, including an oven, combination microwave oven, induction hob with integrated extractor system, Quooker tap, and extensive storage space. A breakfast bar with seating has also been incorporated, offering a pleasant spot for a quick breakfast or a glass of wine while cooking.
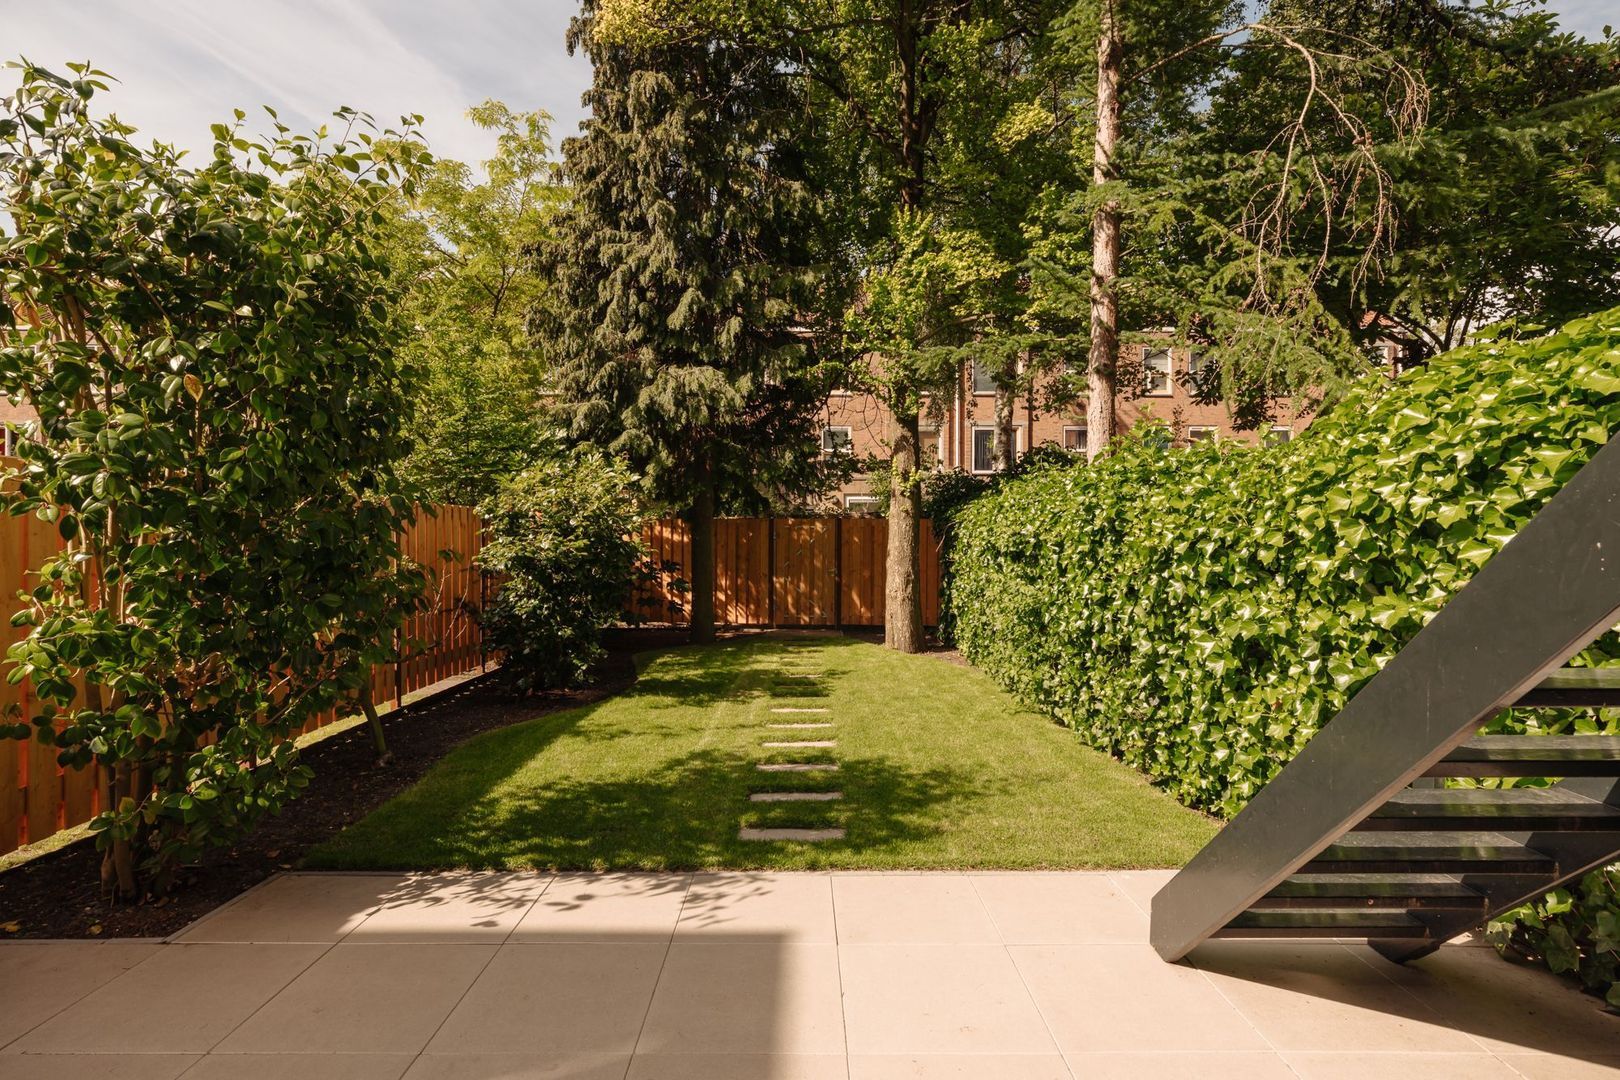
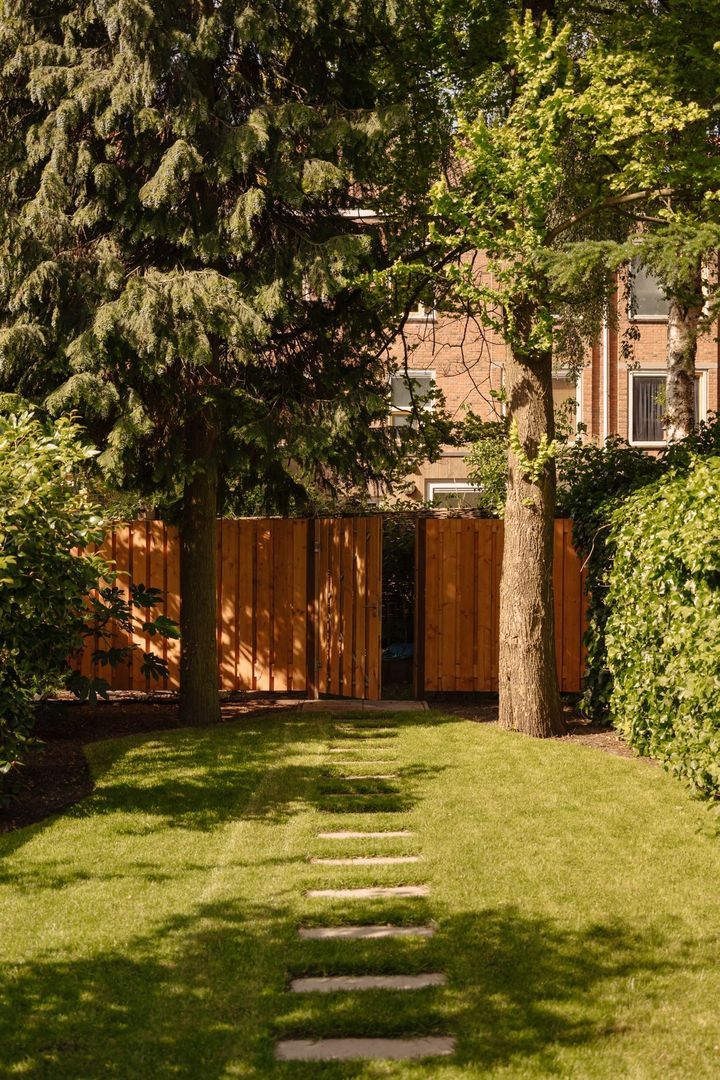
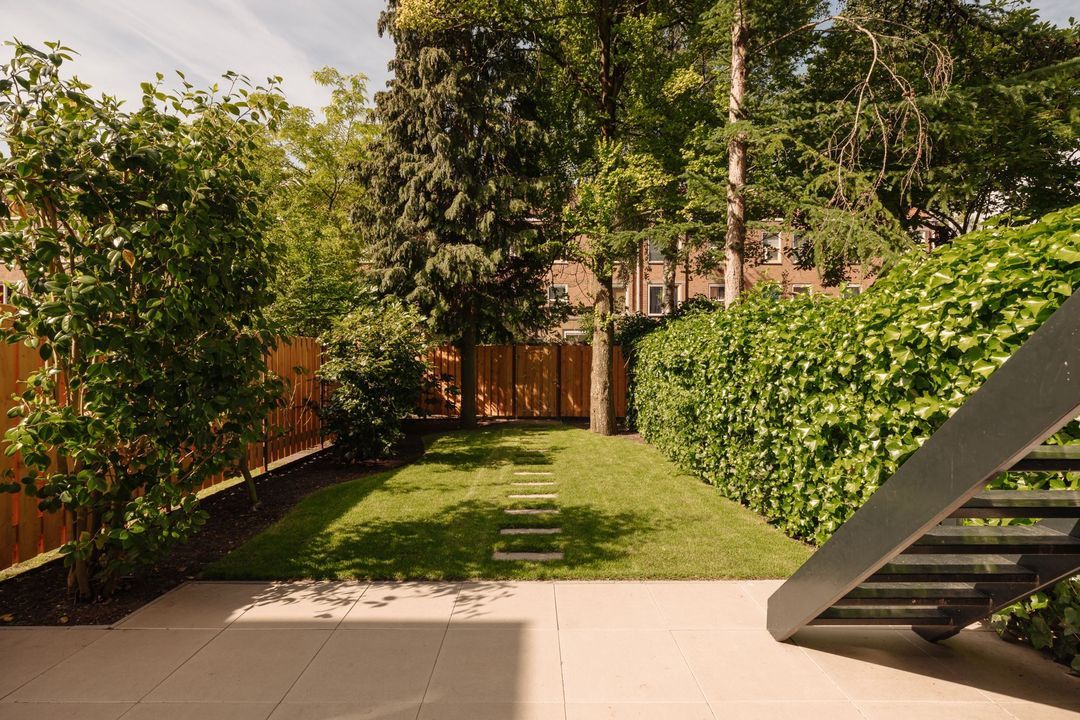
Both the dining room and kitchen open directly onto the terrace and the beautifully landscaped southwest-facing rear garden, approximately 14 metres deep and completely redesigned in 2024.
Ground Floor
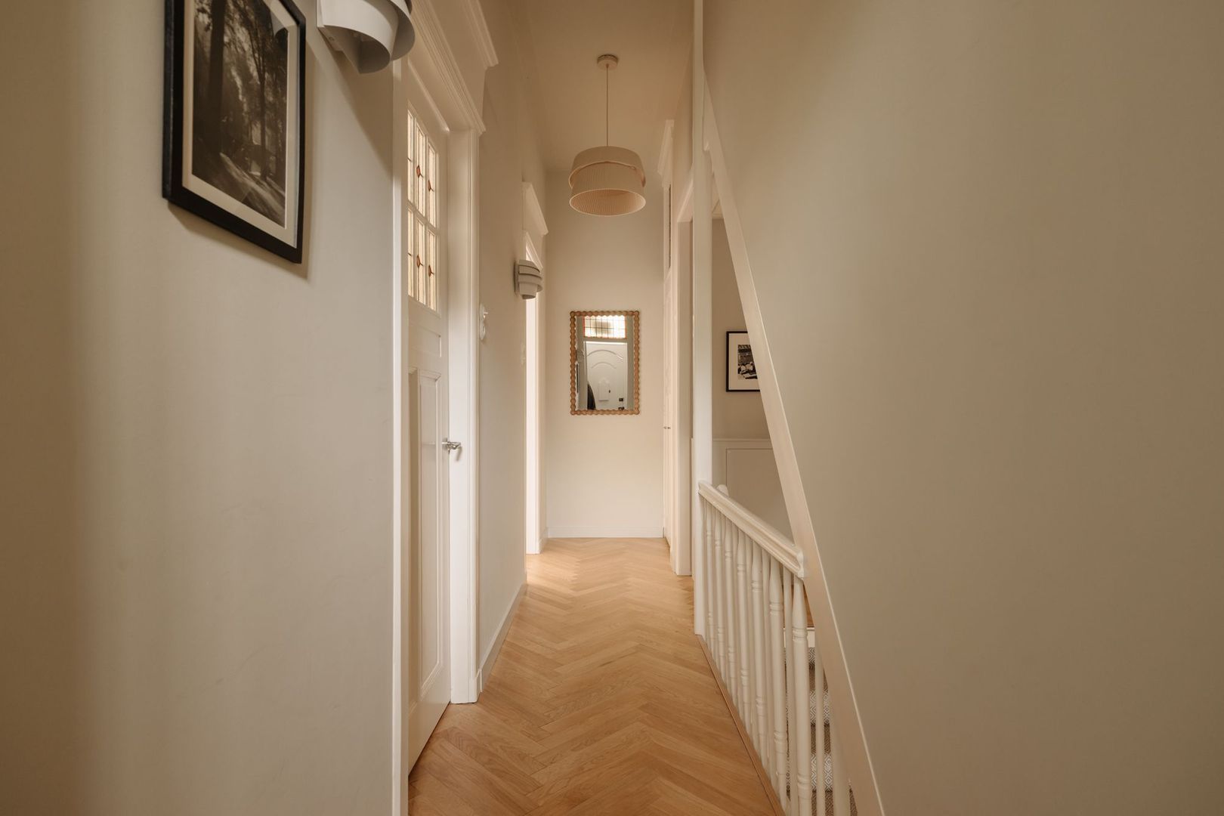
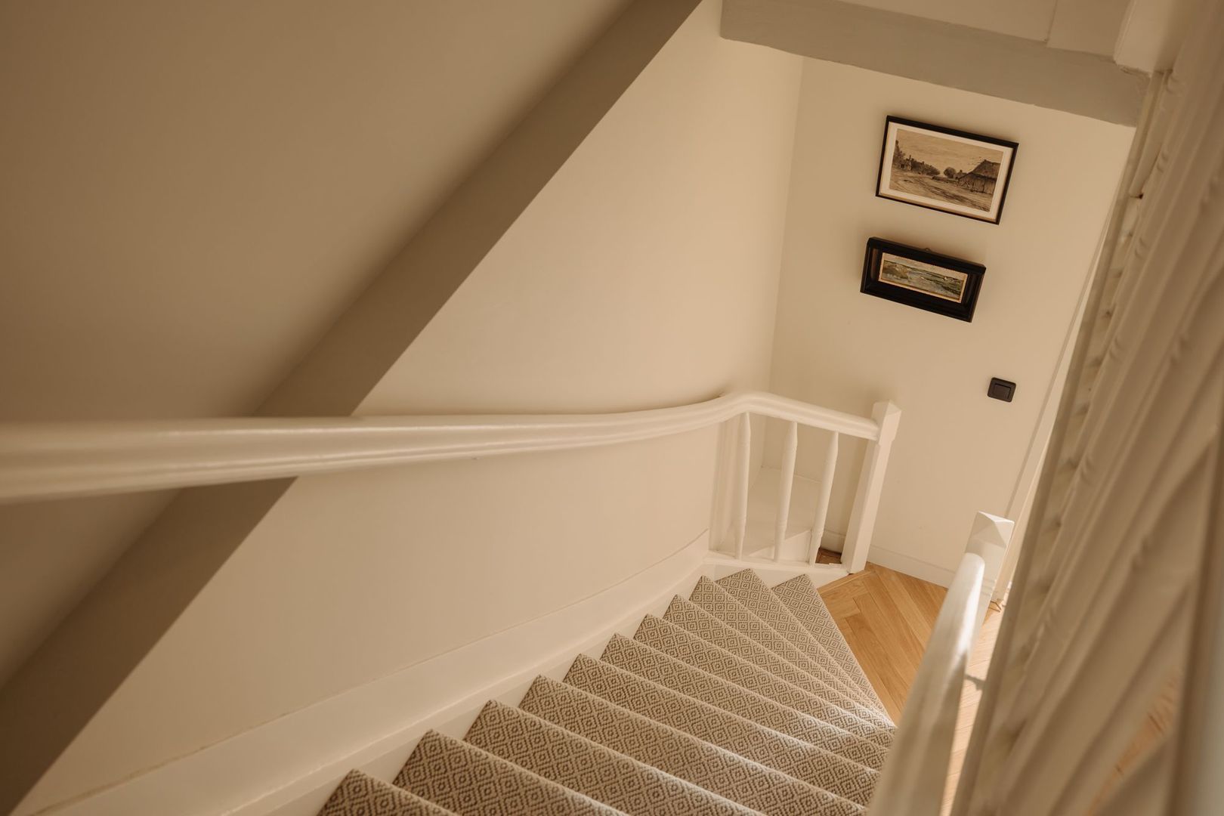
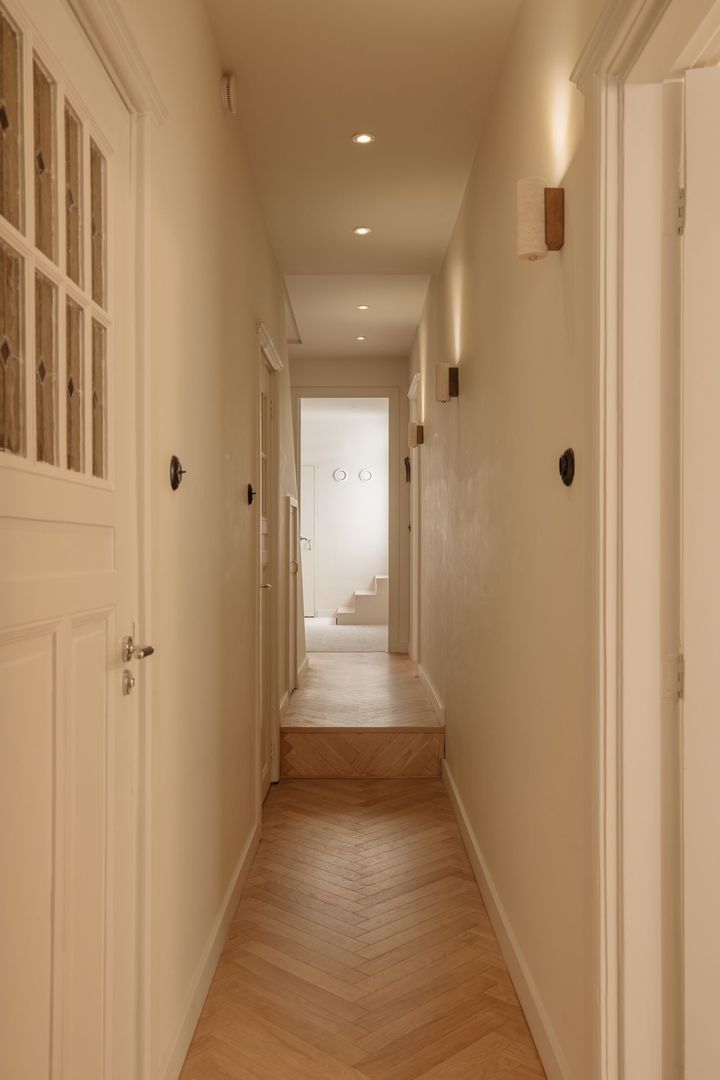
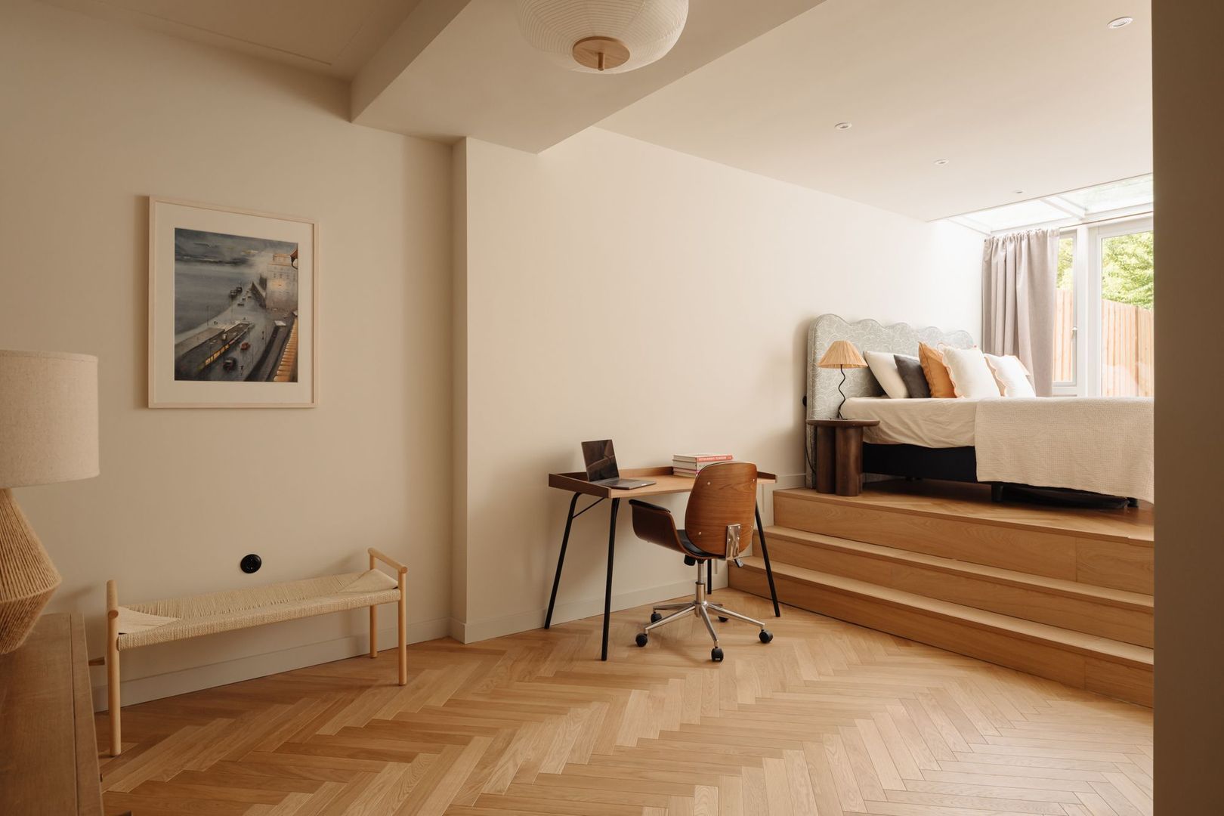
The staircase leads down to the bedroom level. This floor is also finished with the same continuous oak herringbone flooring, creating a harmonious flow throughout the home.
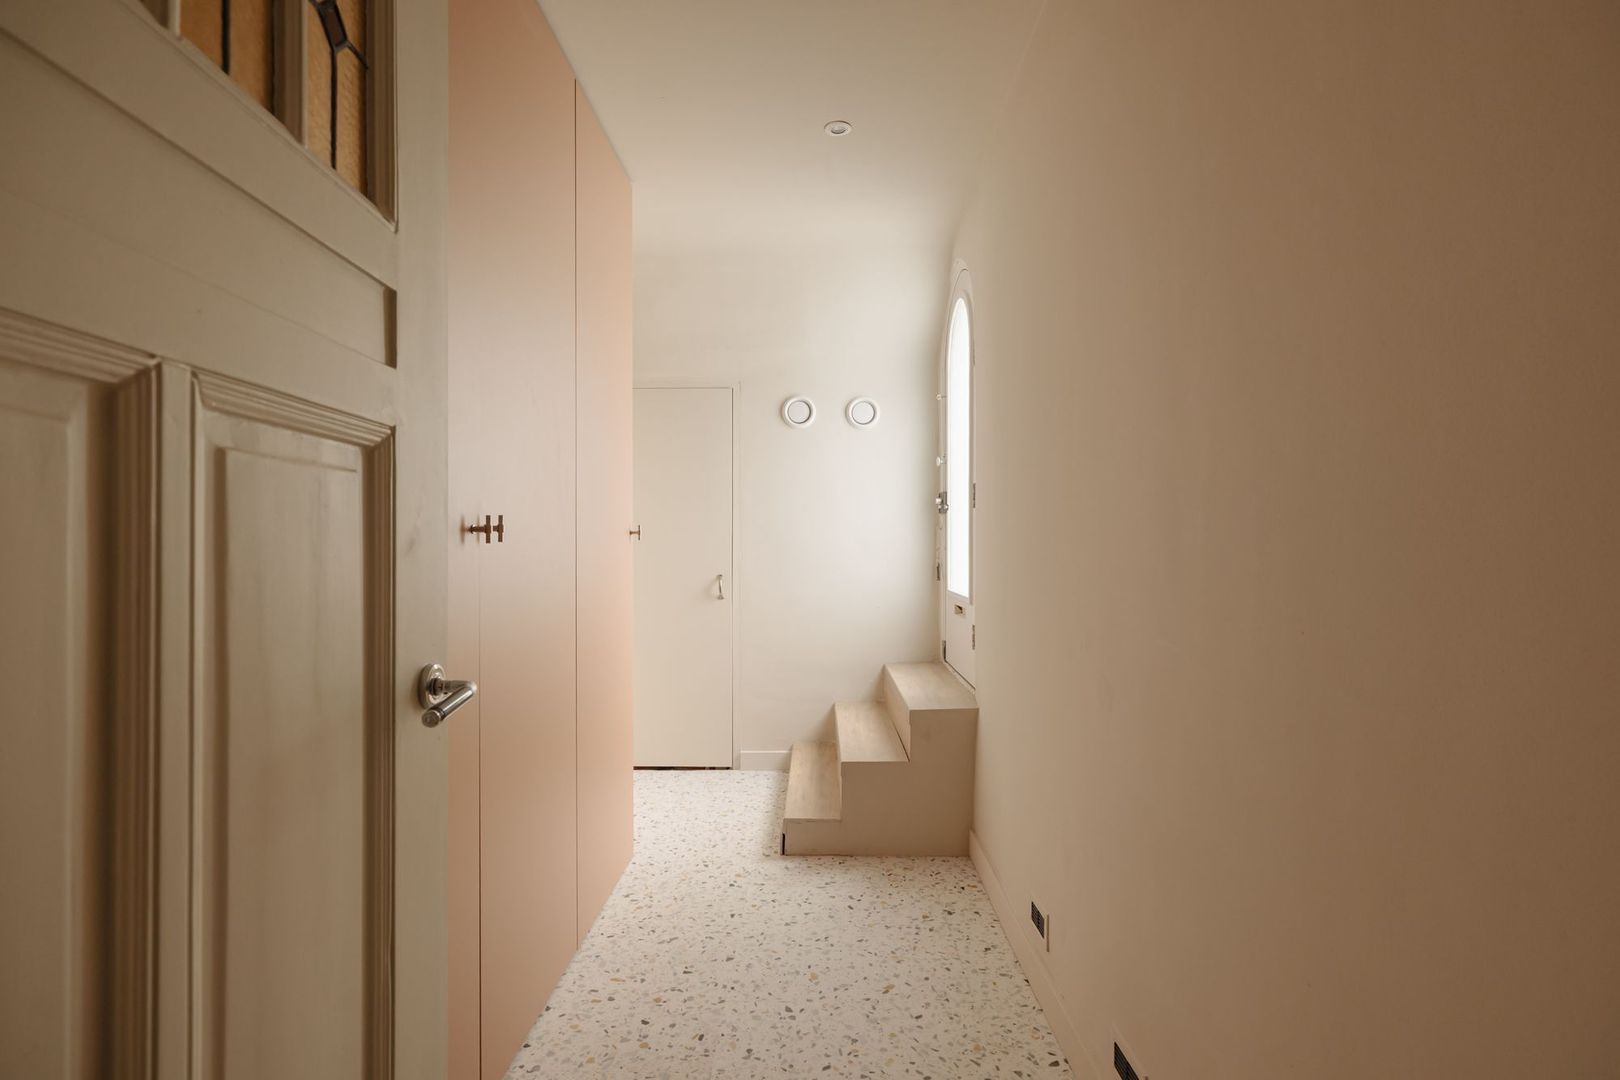
Adjacent to the staircase is a practical utility room, which also provides access to the second private entrance on the street and front garden side.
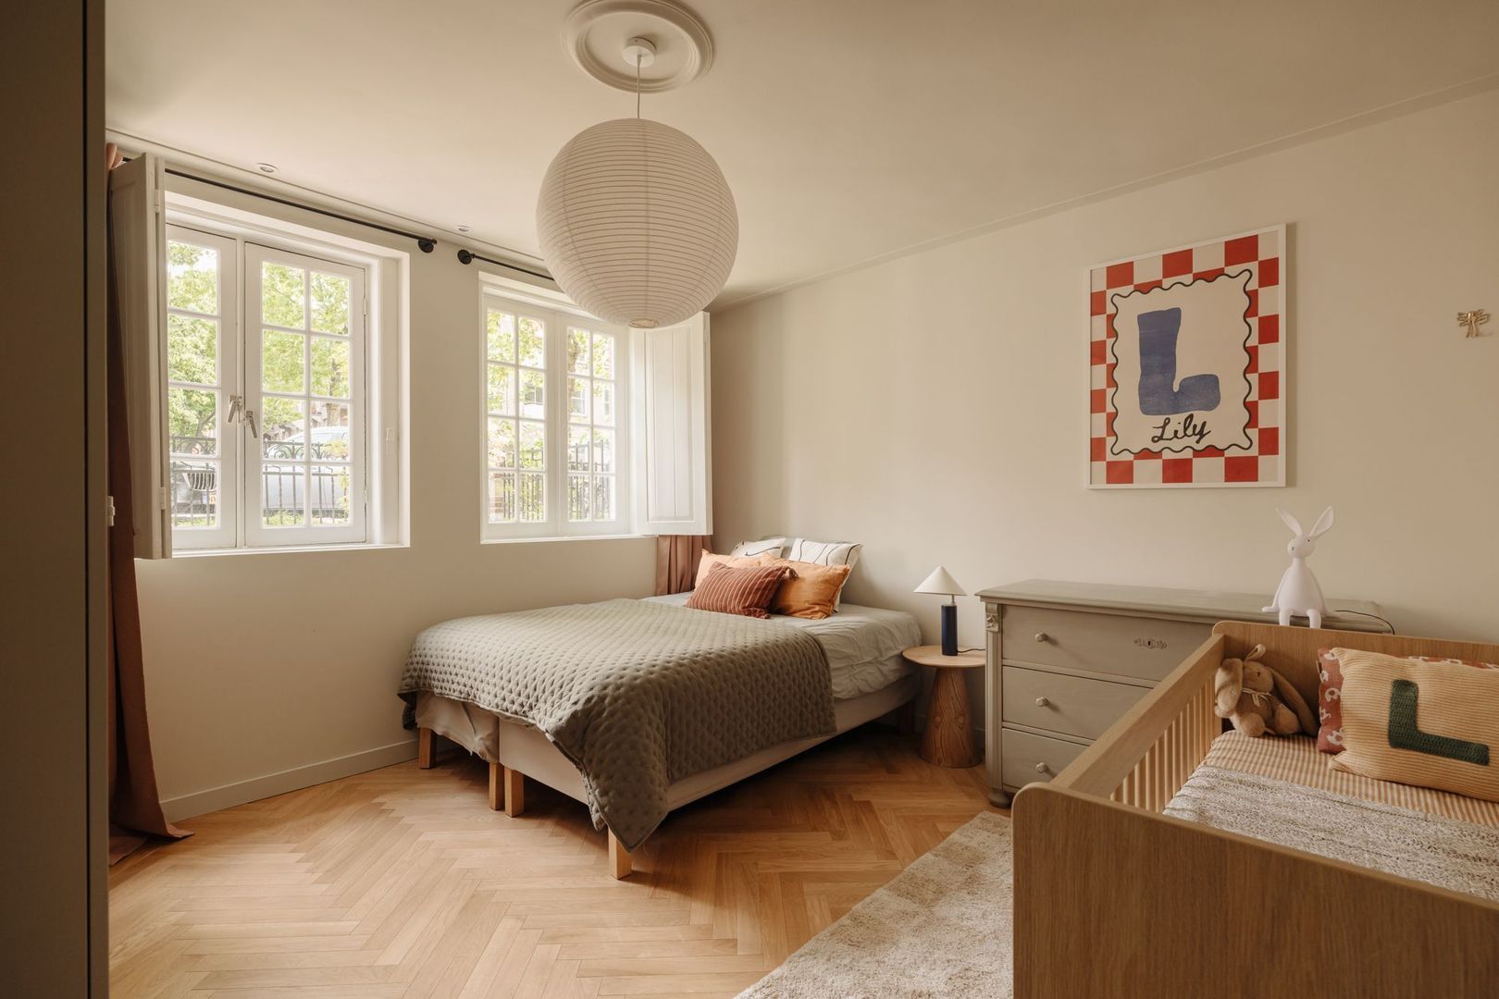
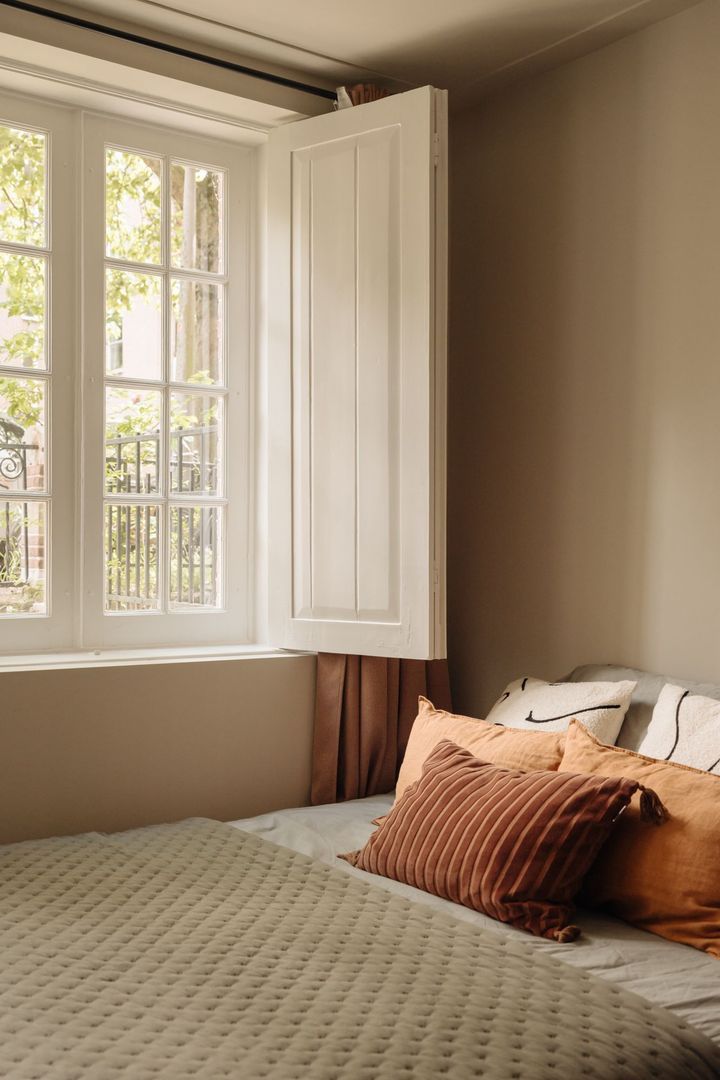
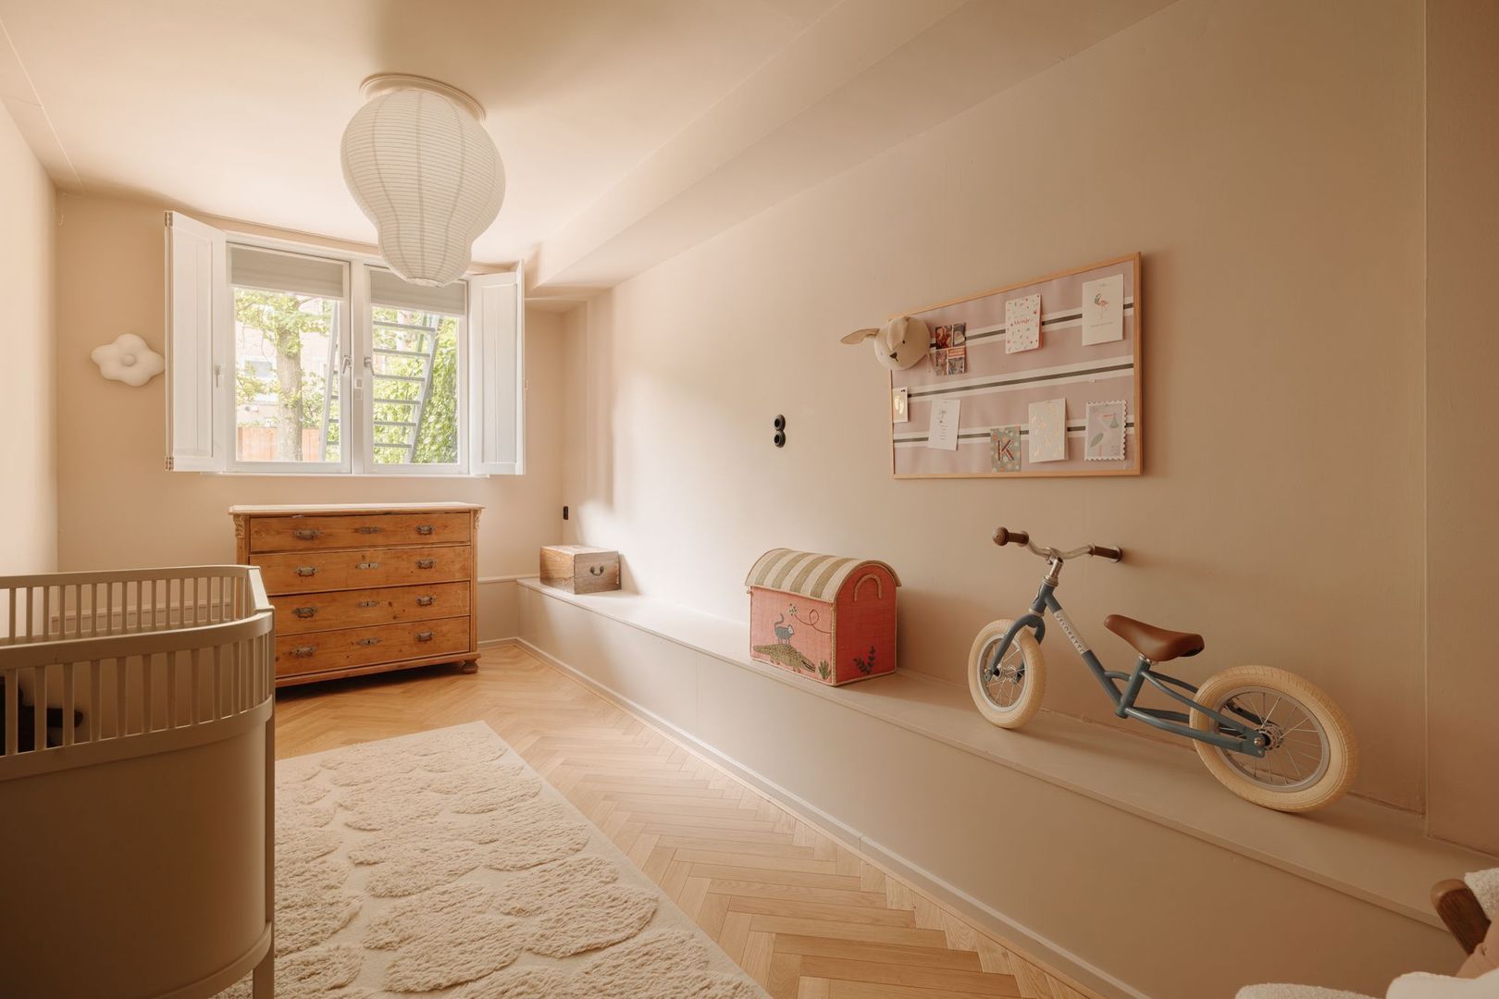
At the front of the property is a well-proportioned bedroom featuring original wooden shutters that add character while providing pleasant natural light.
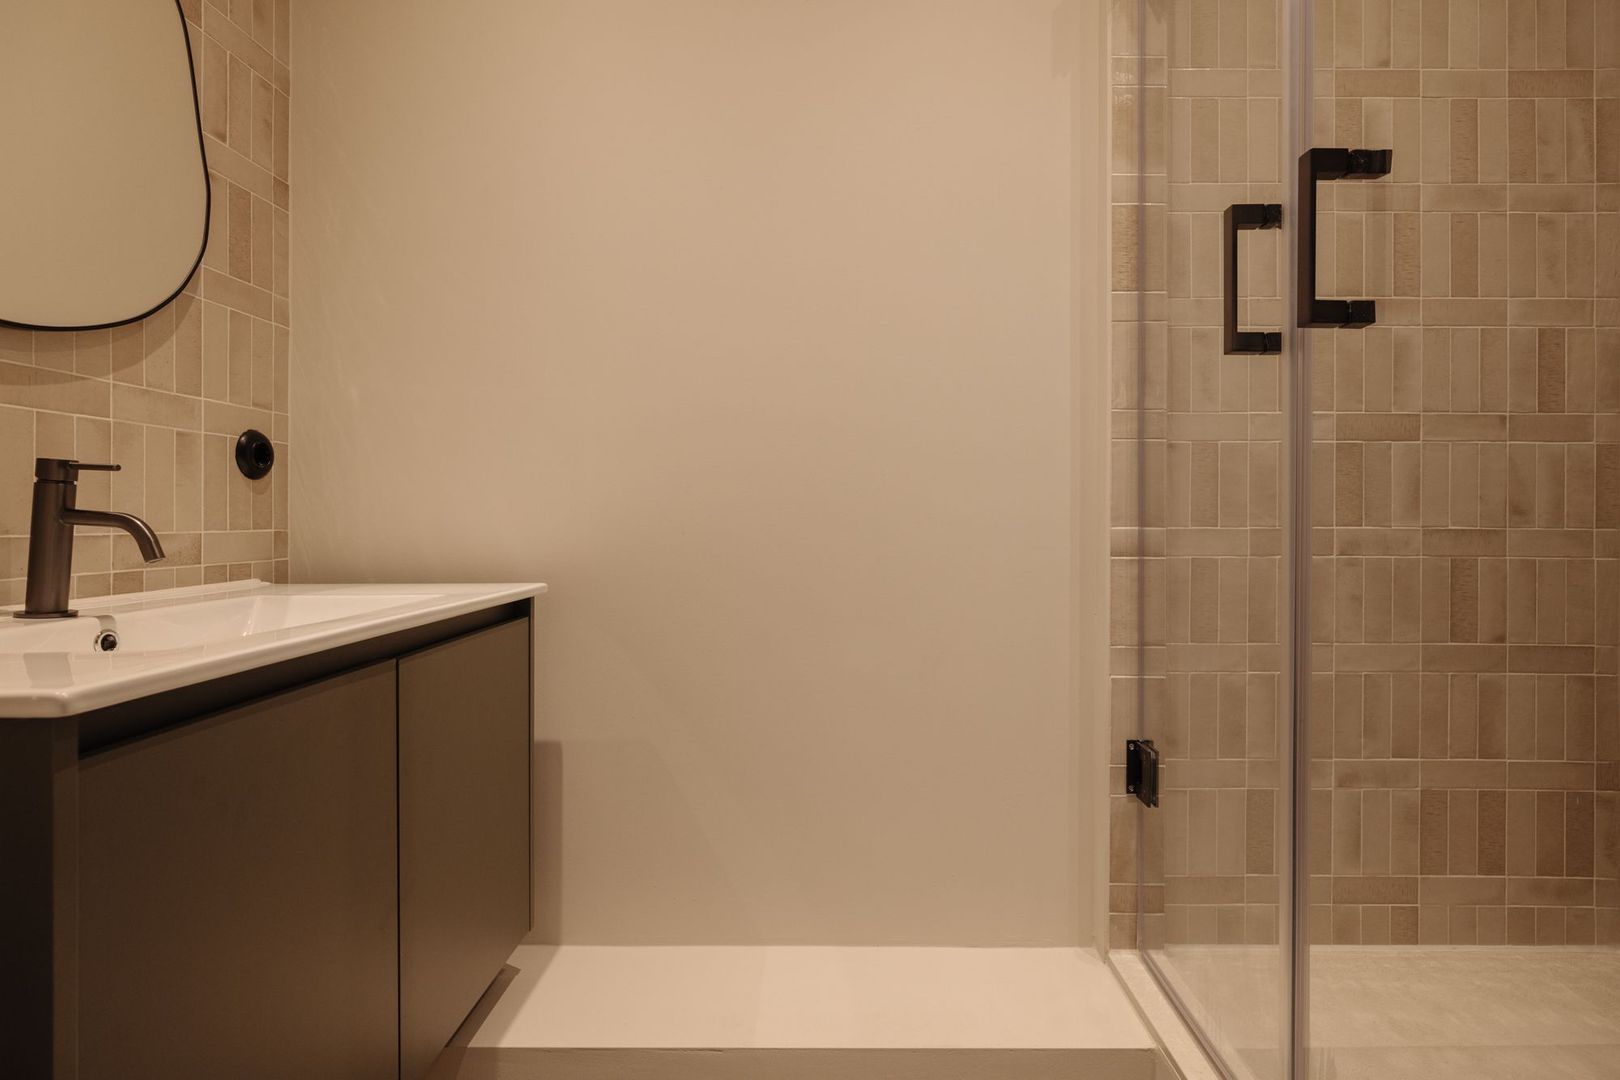
Further along the hallway are a separate toilet with washbasin and the second bathroom. Designed with great attention to detail, the carefully selected materials and colour palette create a luxurious atmosphere that reflects the high standard of finish found throughout the home.
At the rear is a second spacious bedroom overlooking the beautifully landscaped garden. The original wooden shutters give the room a calm and inviting feel.
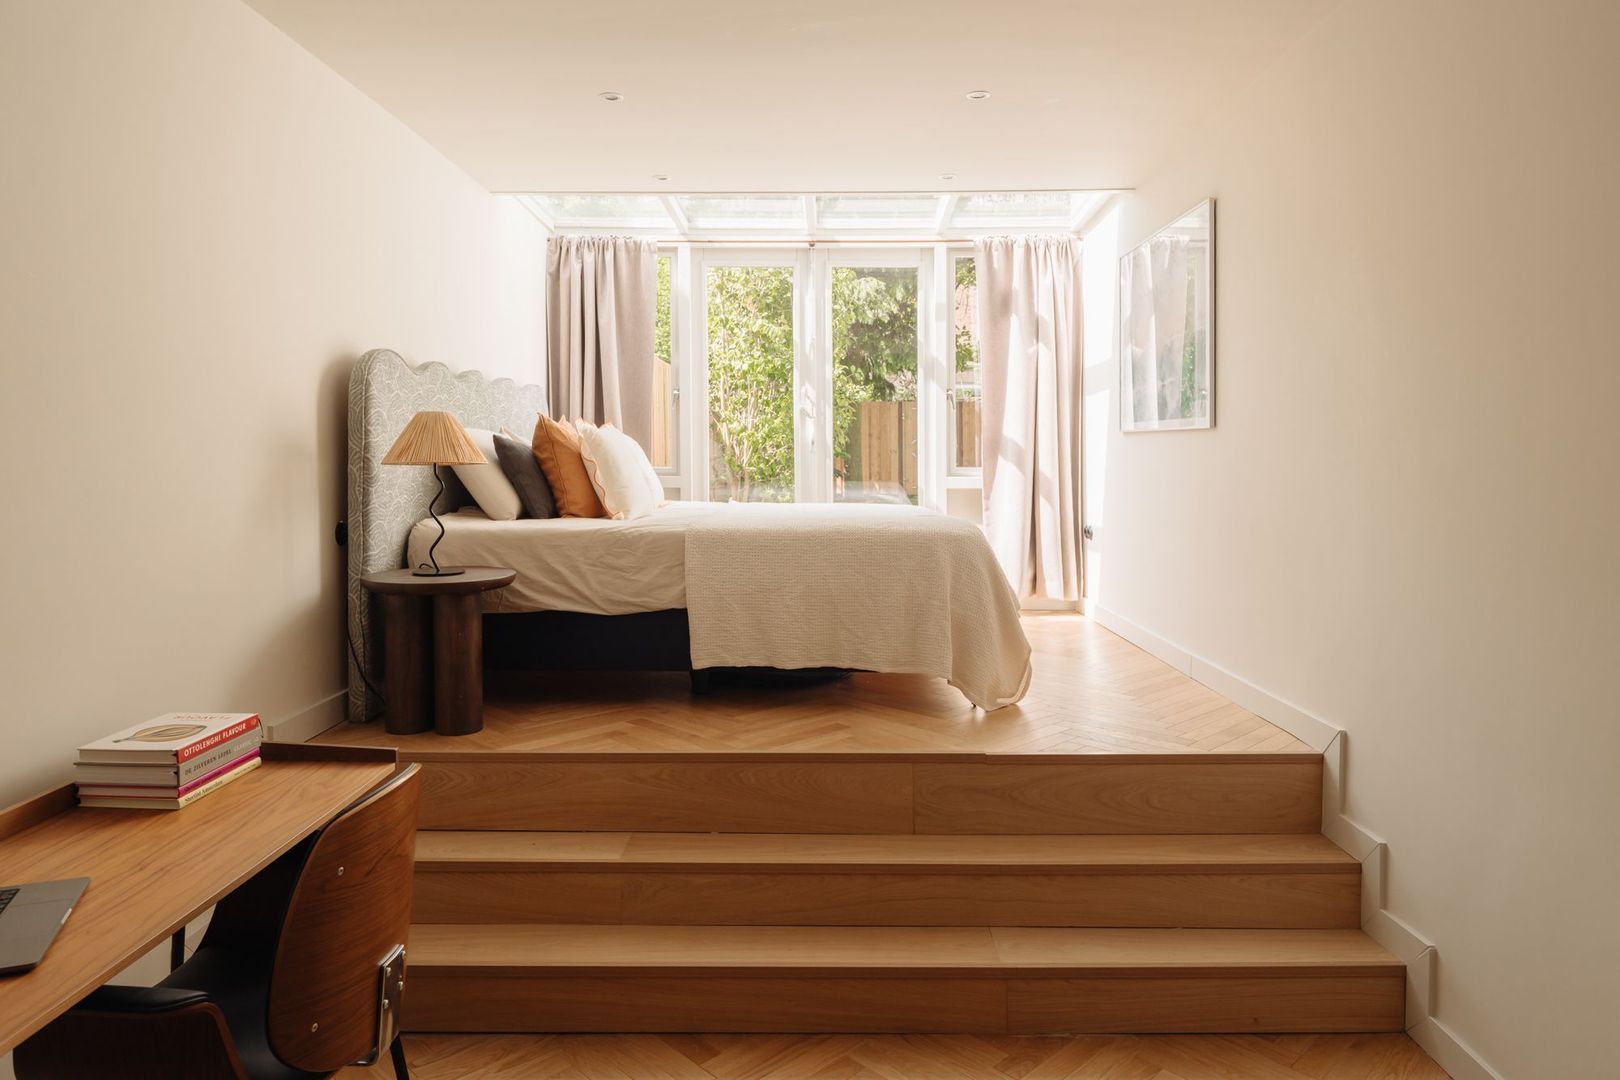
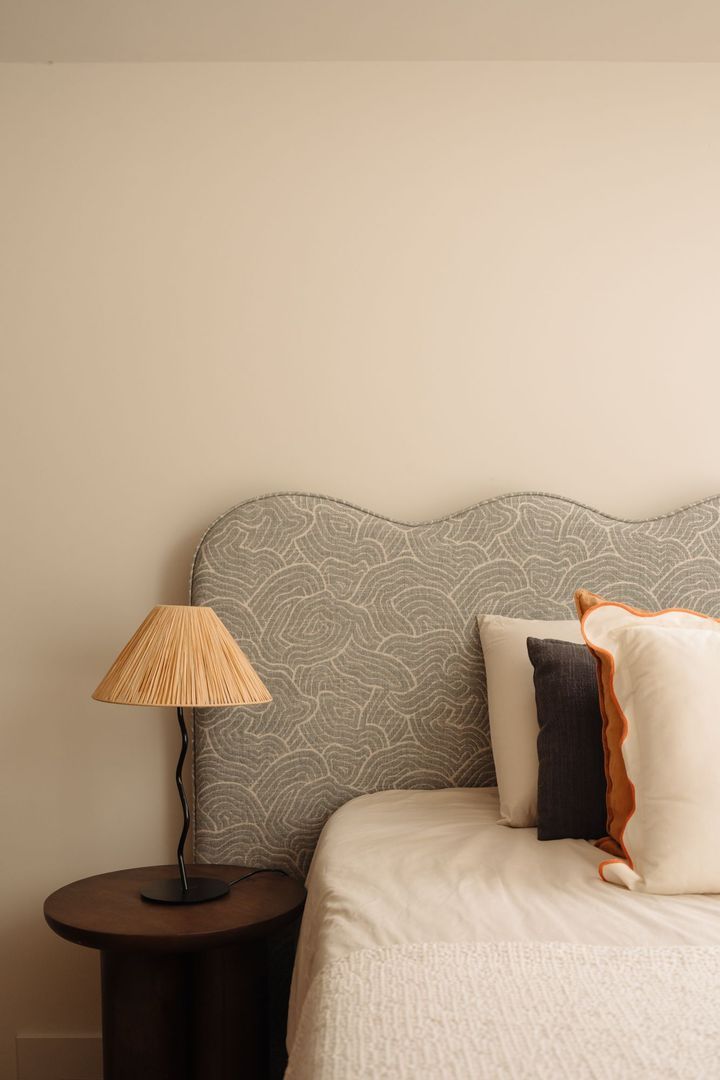
The principal bedroom is undoubtedly one of the highlights of the house. This generous room, situated at the rear, features French doors opening directly onto the garden and a raised sleeping area that creates an intimate atmosphere reminiscent of a luxury hotel suite. There is also ample space for a sitting area or home office, while a large walk-in wardrobe provides excellent storage.
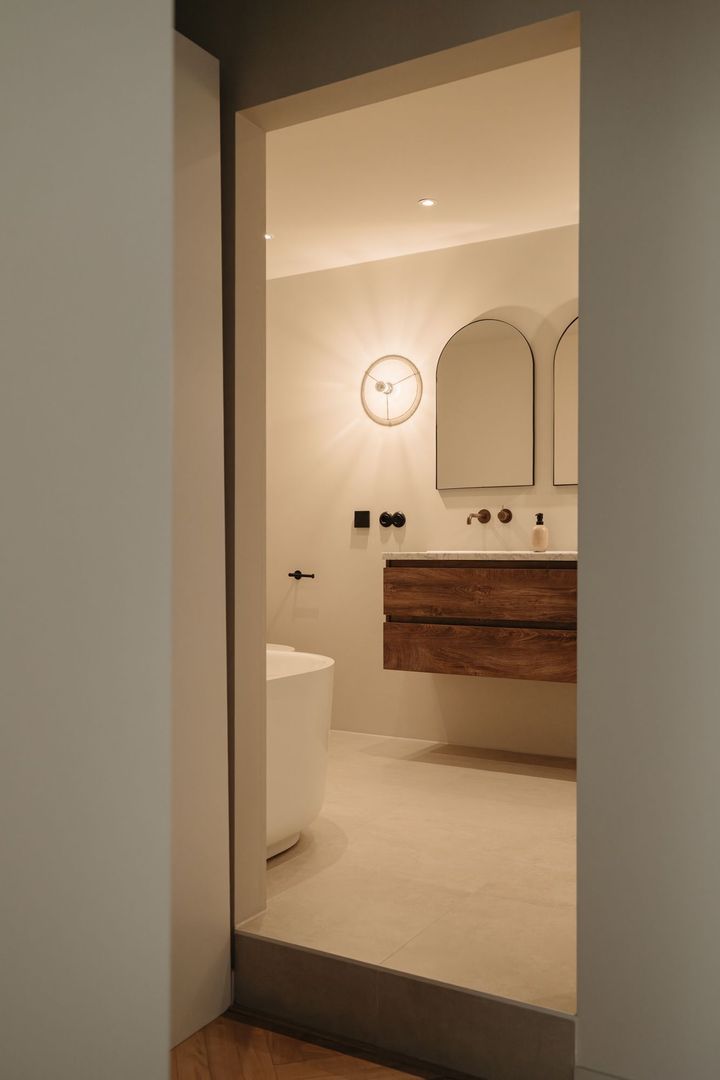
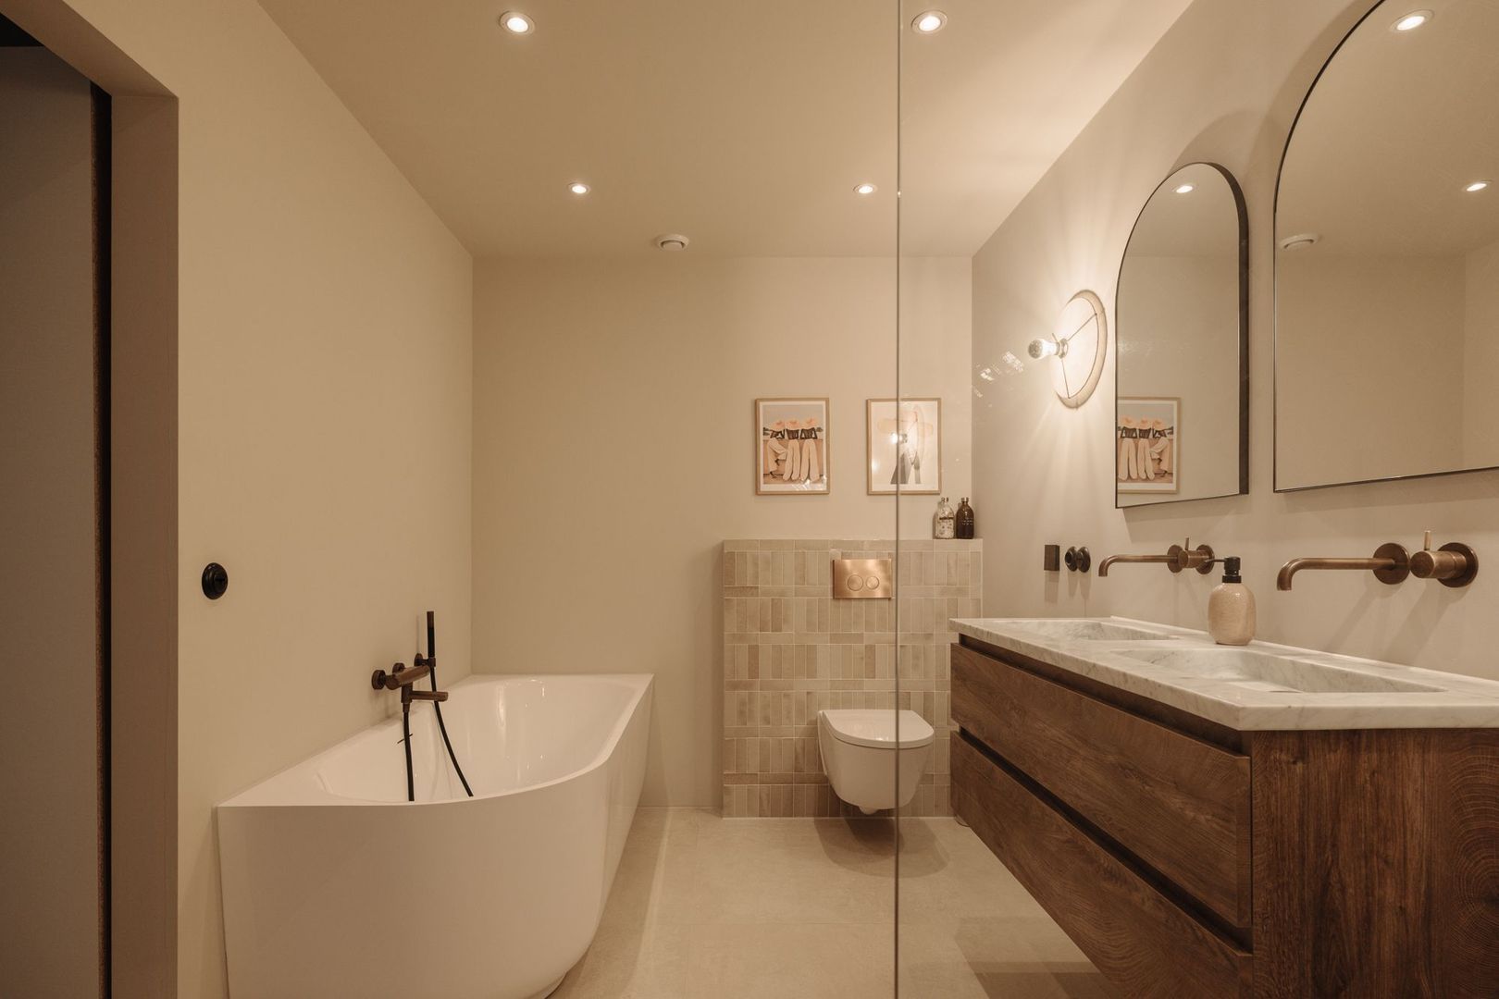
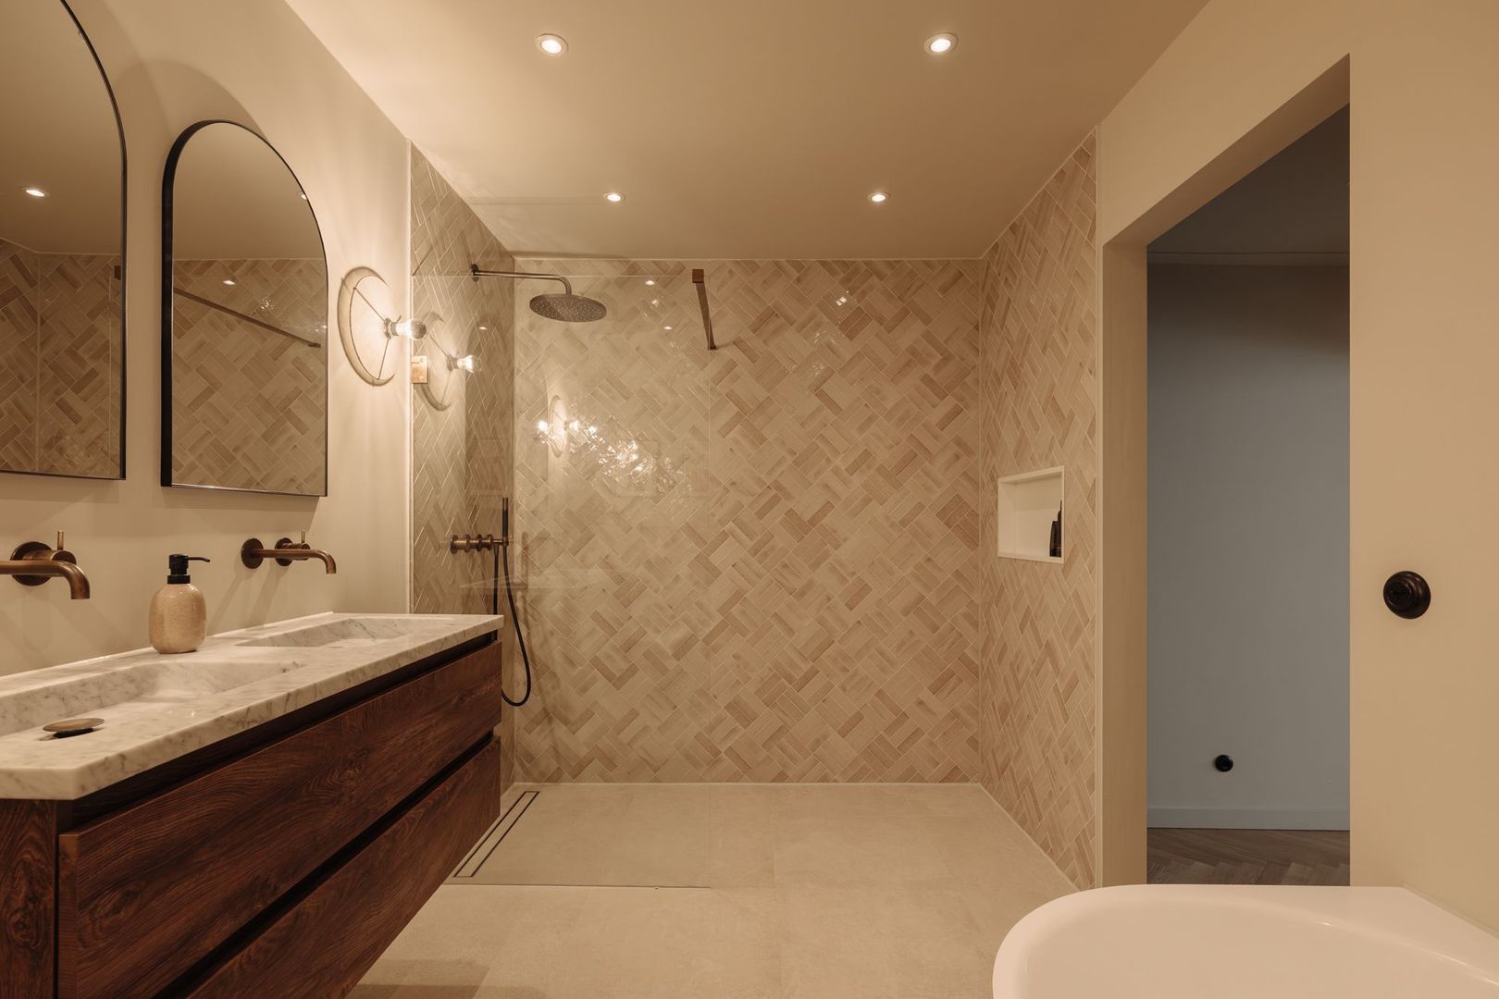
The ensuite bathroom has been finished to an exceptional standard and includes a double vanity unit, bathtub, walk-in shower, and toilet. The warm materials and refined detailing create a sense of understated luxury that perfectly complements the character of the home.
LOCATION
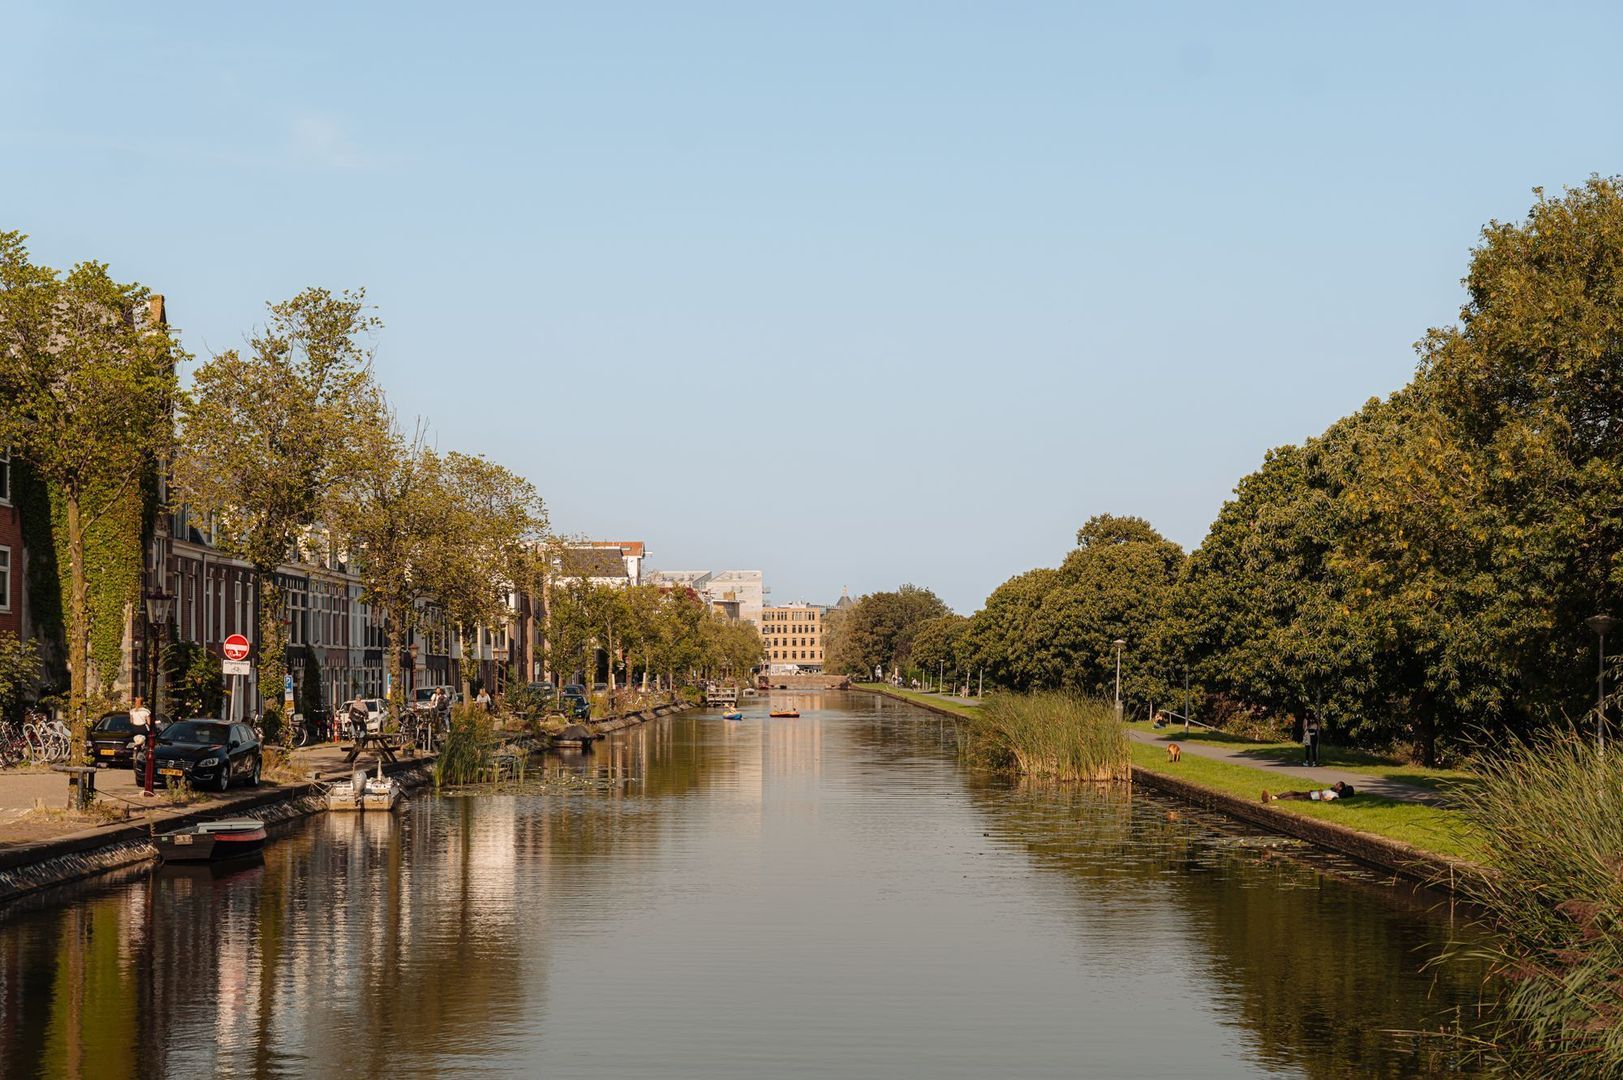
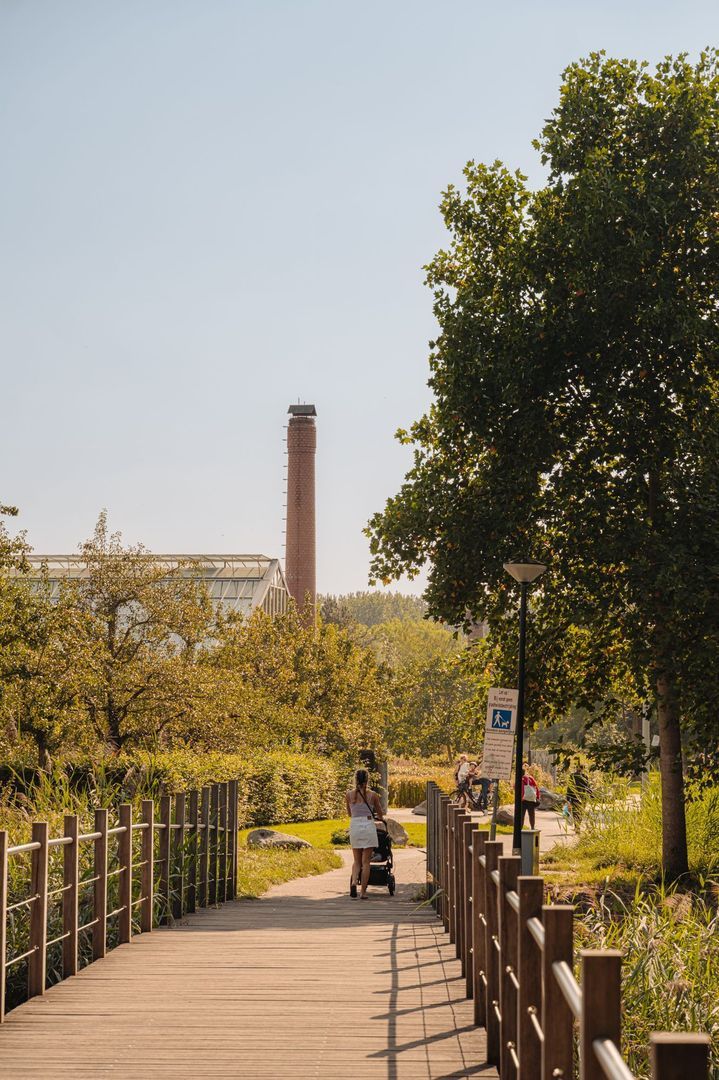

Willem Beukelsstraat is a pleasant and quiet residential street close to the ever-green Ringdijk. Located in the family-friendly Watergraafsmeer neighbourhood, the area offers a peaceful village-like atmosphere with wide pavements and abundant greenery.
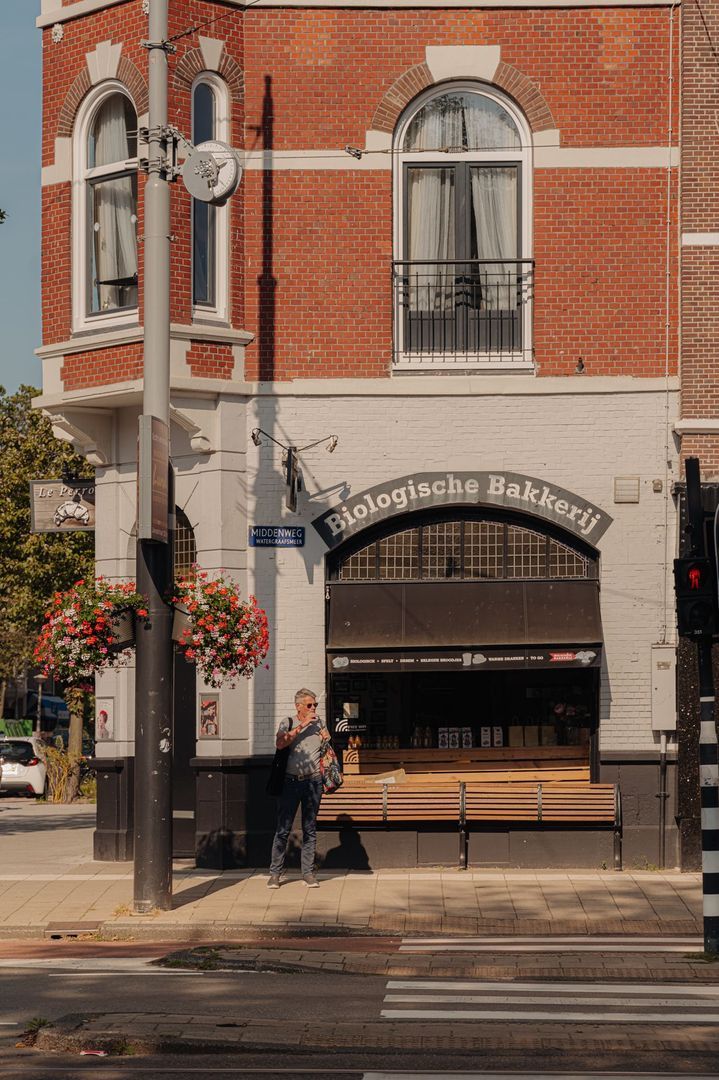
Just a few minutes' walk away are Middenweg and Oostpoort Shopping Centre, offering a wide range of amenities, from artisan delicatessens and specialty stores to well-known retail brands and boutiques.
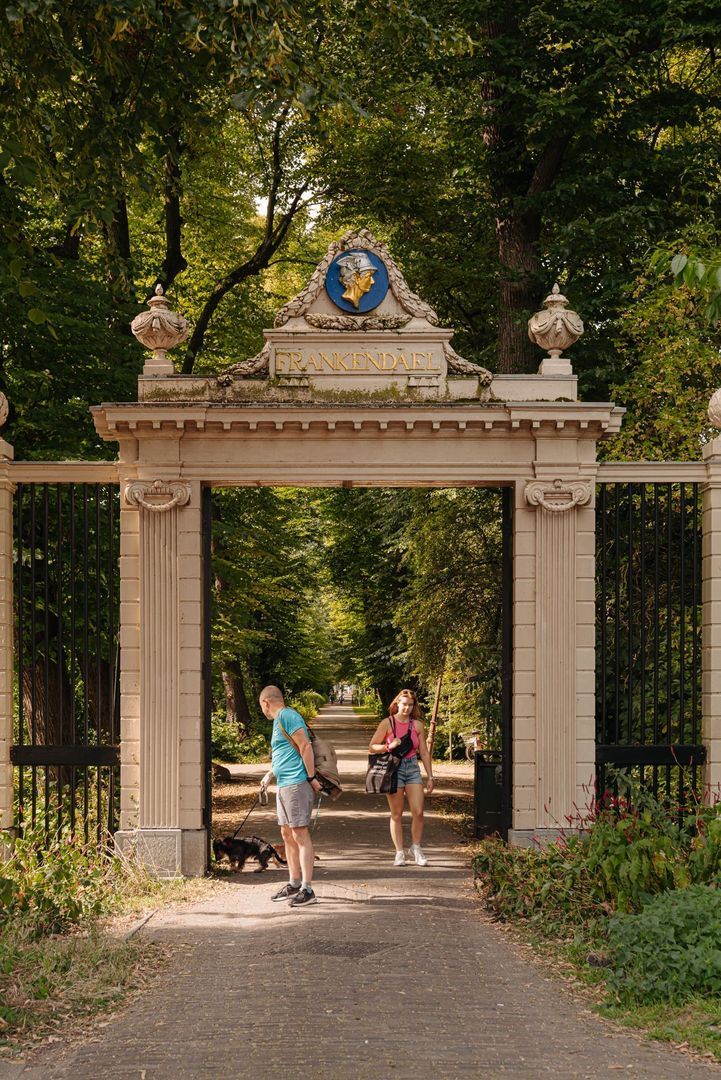
For relaxation and recreation, Oosterpark, Flevopark and Park Frankendael are all within easy reach. Park Frankendael hosts the popular Pure Markt on the last Sunday of every month, featuring local and regional produce. The area is also home to several highly regarded primary schools, childcare facilities and sports amenities, including the Sportfondsenbad swimming pool, various fitness centres and Voorland sports complex with football, fieldhockey and tennis facilities.
The property enjoys excellent accessibility by bicycle, car and public transport. The A10 Ring Road can be reached within minutes via the S111, S112 and S113 arterial roads. Tram and bus stops are within walking distance, while both Amsterdam Amstel Station and Amsterdam Muiderpoort Station can be reached by bicycle in just a few minutes.
Parking is generally readily available on the street, and several electric vehicle charging points are located nearby.
OWNERS' ASSOCIATION
The Owners’ Association consists of two members and is self-managed. The current service charges are €200 per month. A long-term maintenance plan is in place and the association is registered with the Chamber of Commerce.
Major maintenance works were carried out in 2023, including the renewal of the roof covering, cleaning of both the front and rear façades, restoration of all balconies, and exterior painting works.
FREEHOLD
The apartment is situated on freehold land.
PARTICULARS
- Living area of approximately 174 m²;
- Two private entrances;
- Southwest-facing rear garden of approximately 84 m²;
- Front garden of approximately 11 m²;
- Fully renovated in 2024;
- Originally built circa 1914;
- Freehold property;
- 10 solar panels installed;
- Heat pump system;
- HR+++ glazing throughout;
- Energy Label A;
- Transfer by mutual agreement.
This information has been compiled with the greatest possible care. However, we accept no liability for any inaccuracies or deficiencies in that information or for any consequences arising therefrom. It is the duty of the purchaser to investigate all matters of importance to him or her. With regard to this property, we act solely in an advisory capacity as the estate agents of the vendor. We advise you to engage the services of an NVM estate agent to assist you with the purchasing process. If you have any specific wishes regarding the property, you are advised to notify your purchasing estate agent as soon as possible and to conduct any investigations yourself, or to arrange to have them conducted. If you do not engage the services of a qualified representative, you are deemed by law to have a sufficient understanding and awareness of everything that is or could be of importance to you. NVM terms and conditions apply.
 en
en
 nl
nl