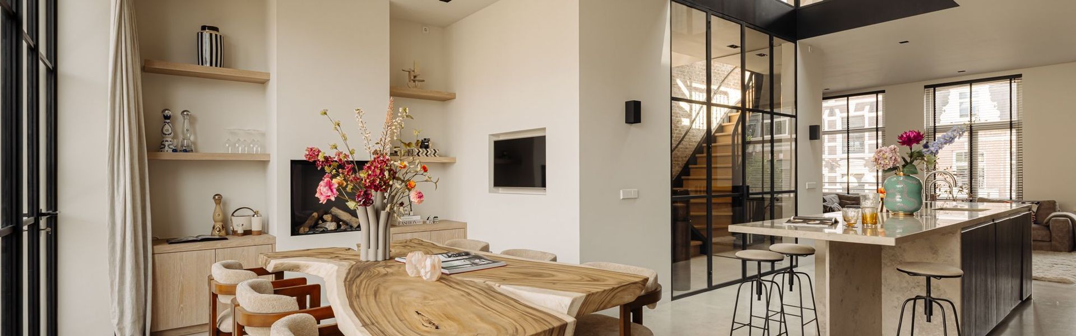
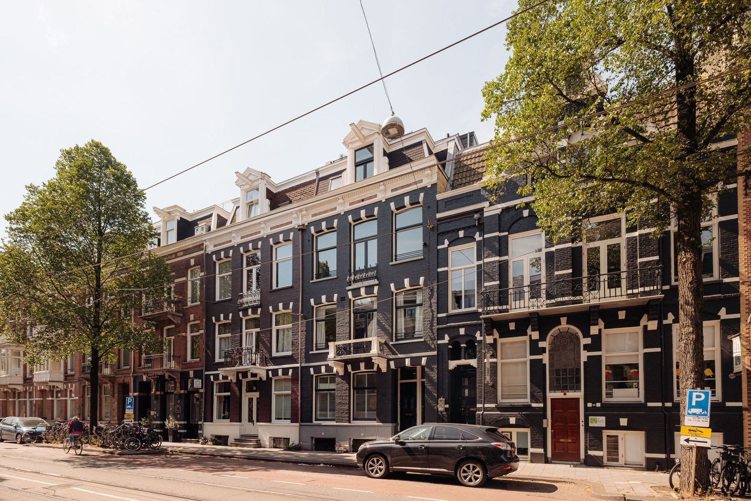
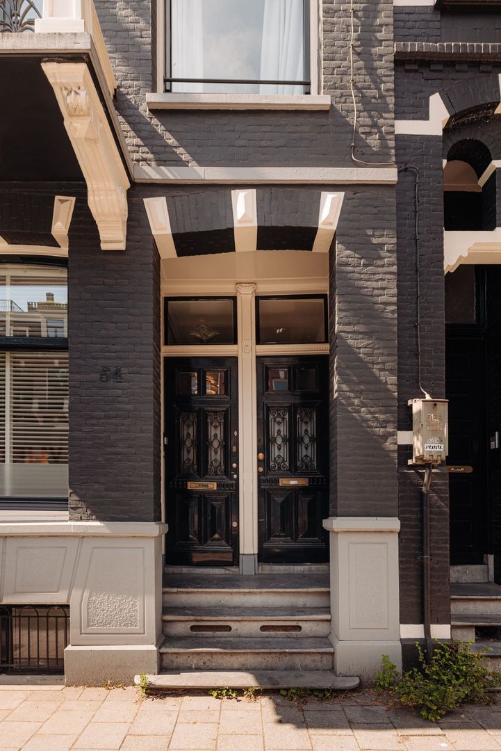
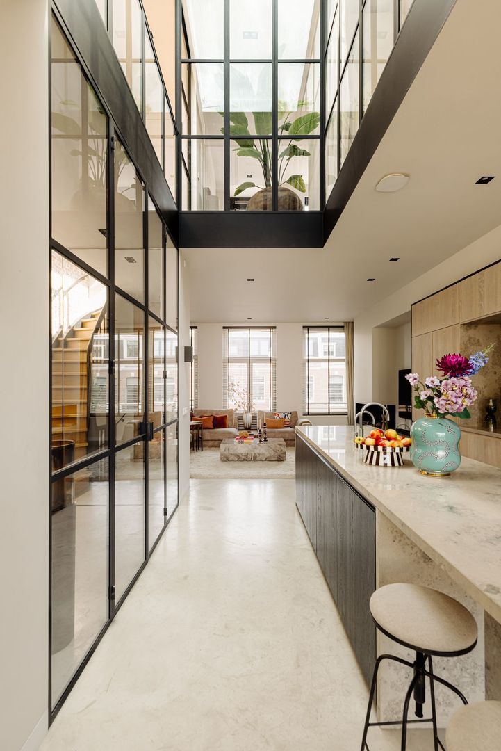
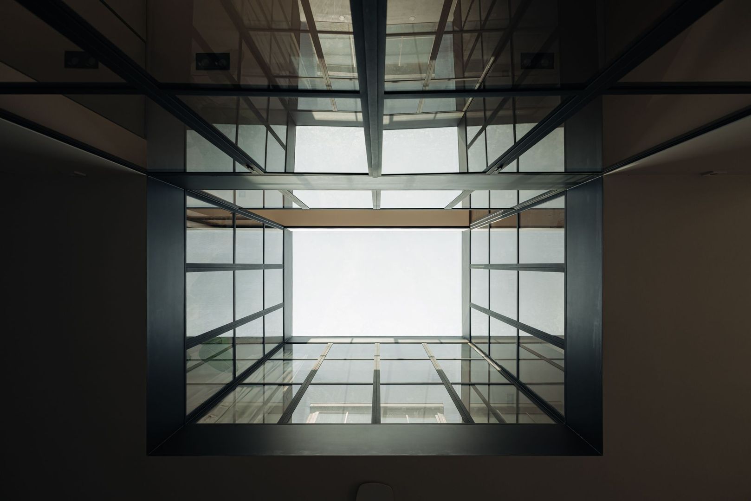
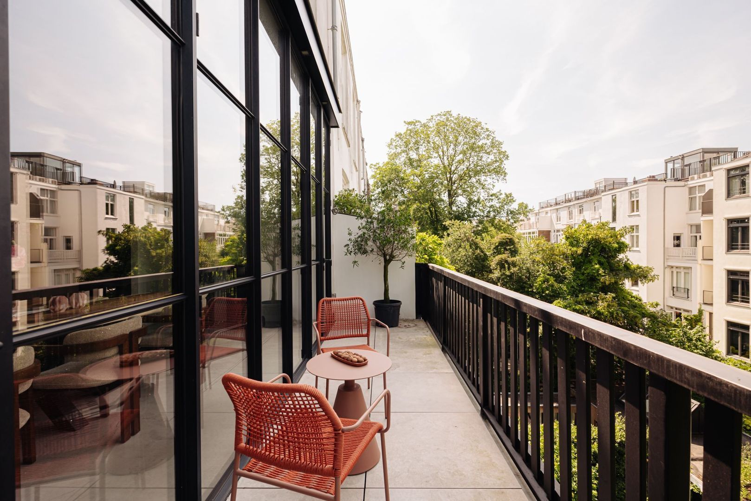
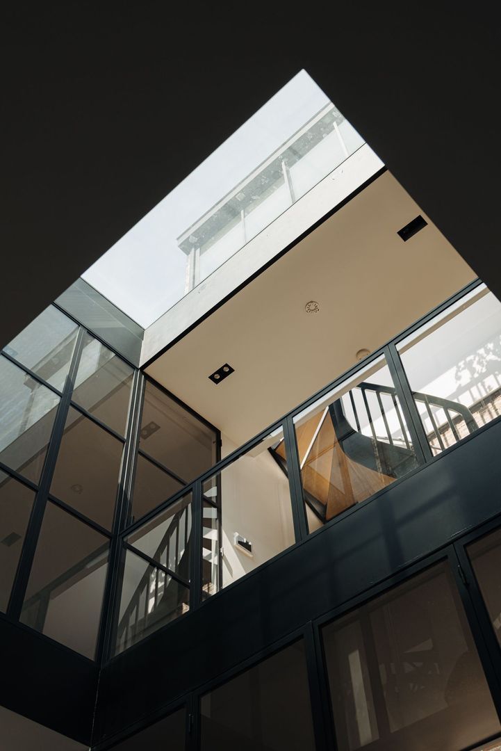
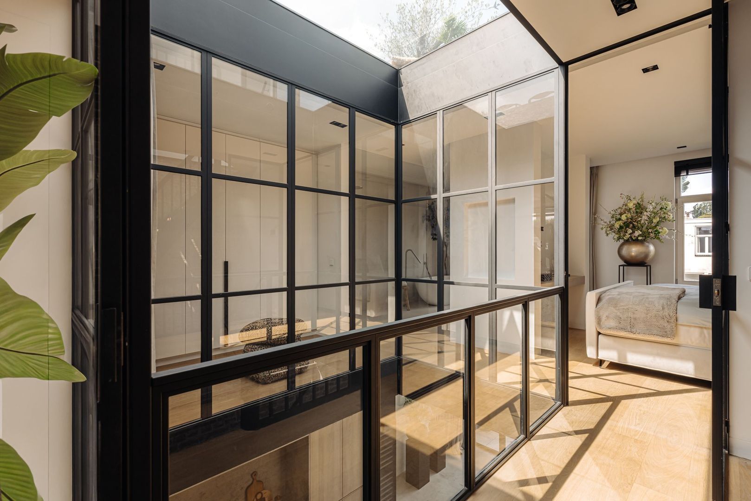
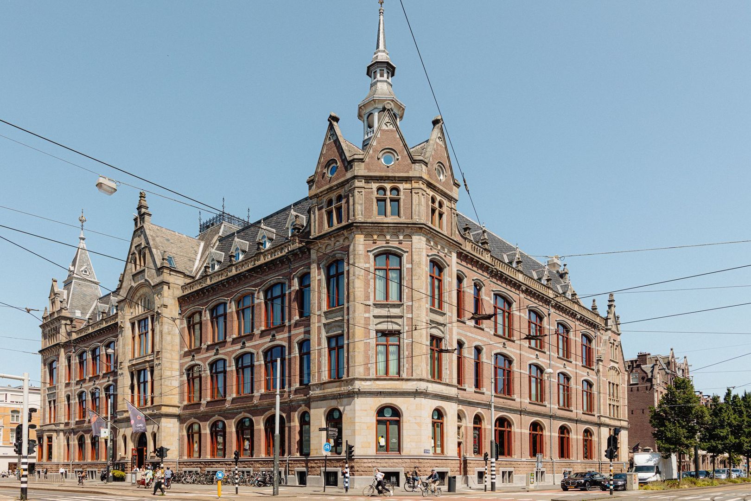
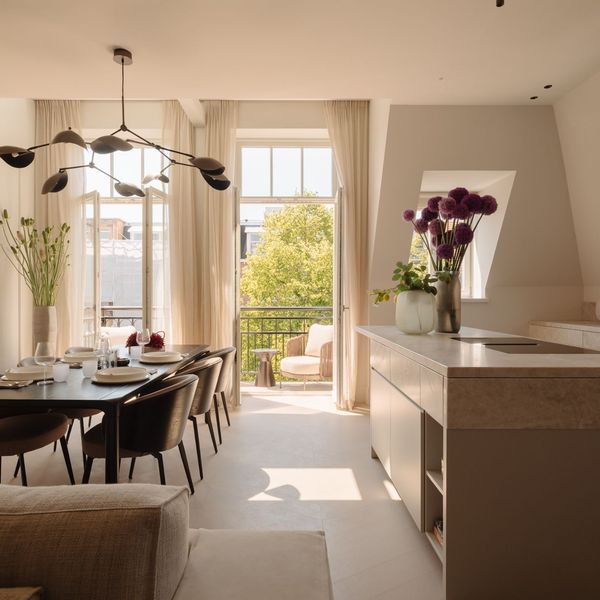
A truly exceptional apartment in one of the most prestigious locations of Amsterdam Oud-Zuid. At the heart of the home is a striking architectural void, creating an open connection between the two living levels that continues all the way to the rooftop terrace. This unique design introduces impressive sightlines and an extraordinary sense of space. The generous balcony adjoins the open-plan kitchen, where floor-to-ceiling sliding doors and a seamlessly continued floor create a beautiful transition between indoors and outdoors. The rooftop terrace offers a wonderful retreat to enjoy the sun, privacy and panoramic city views. Arranged over two floors and featuring a private street-level entrance, this residence combines space, light and refined contemporary living.
L A Y O U T
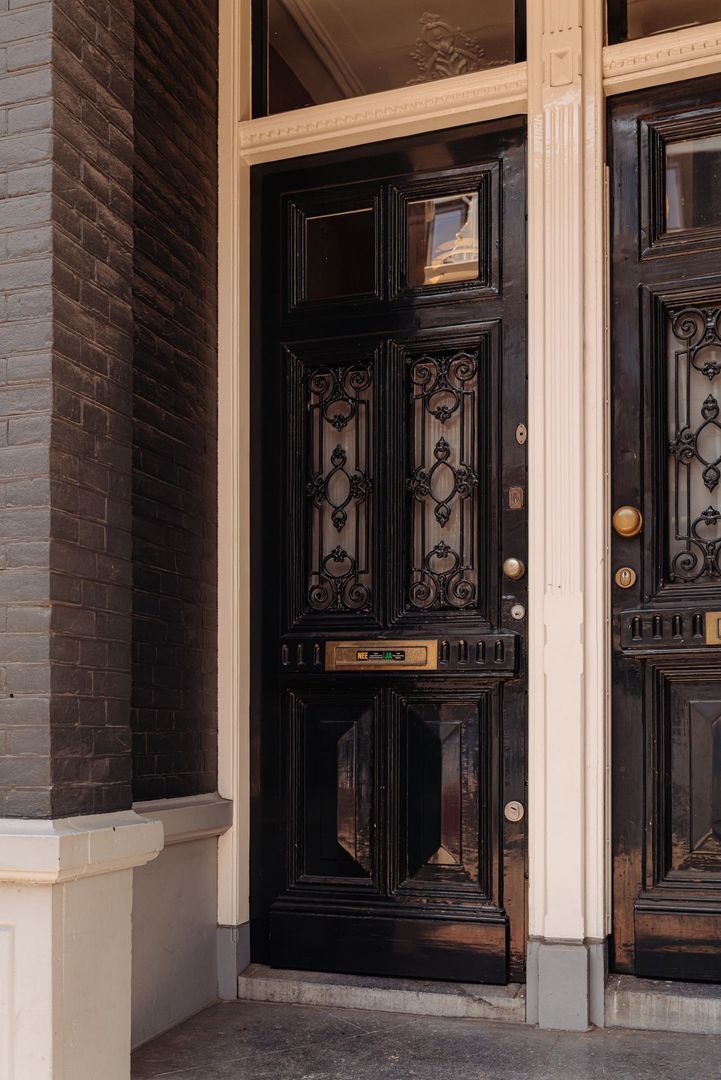
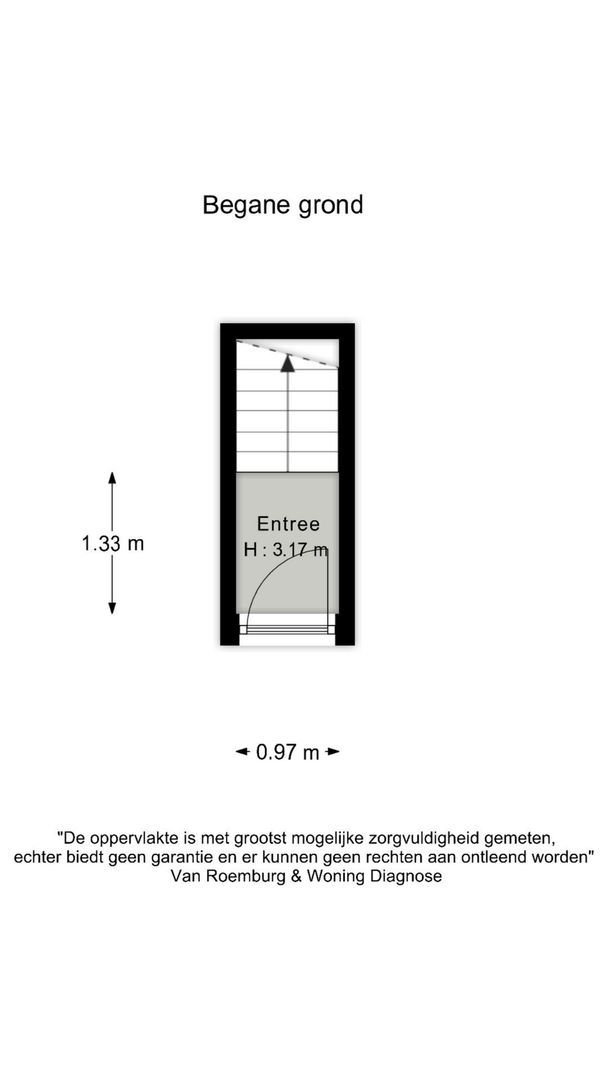
Private entrance from the street leading to the second floor.
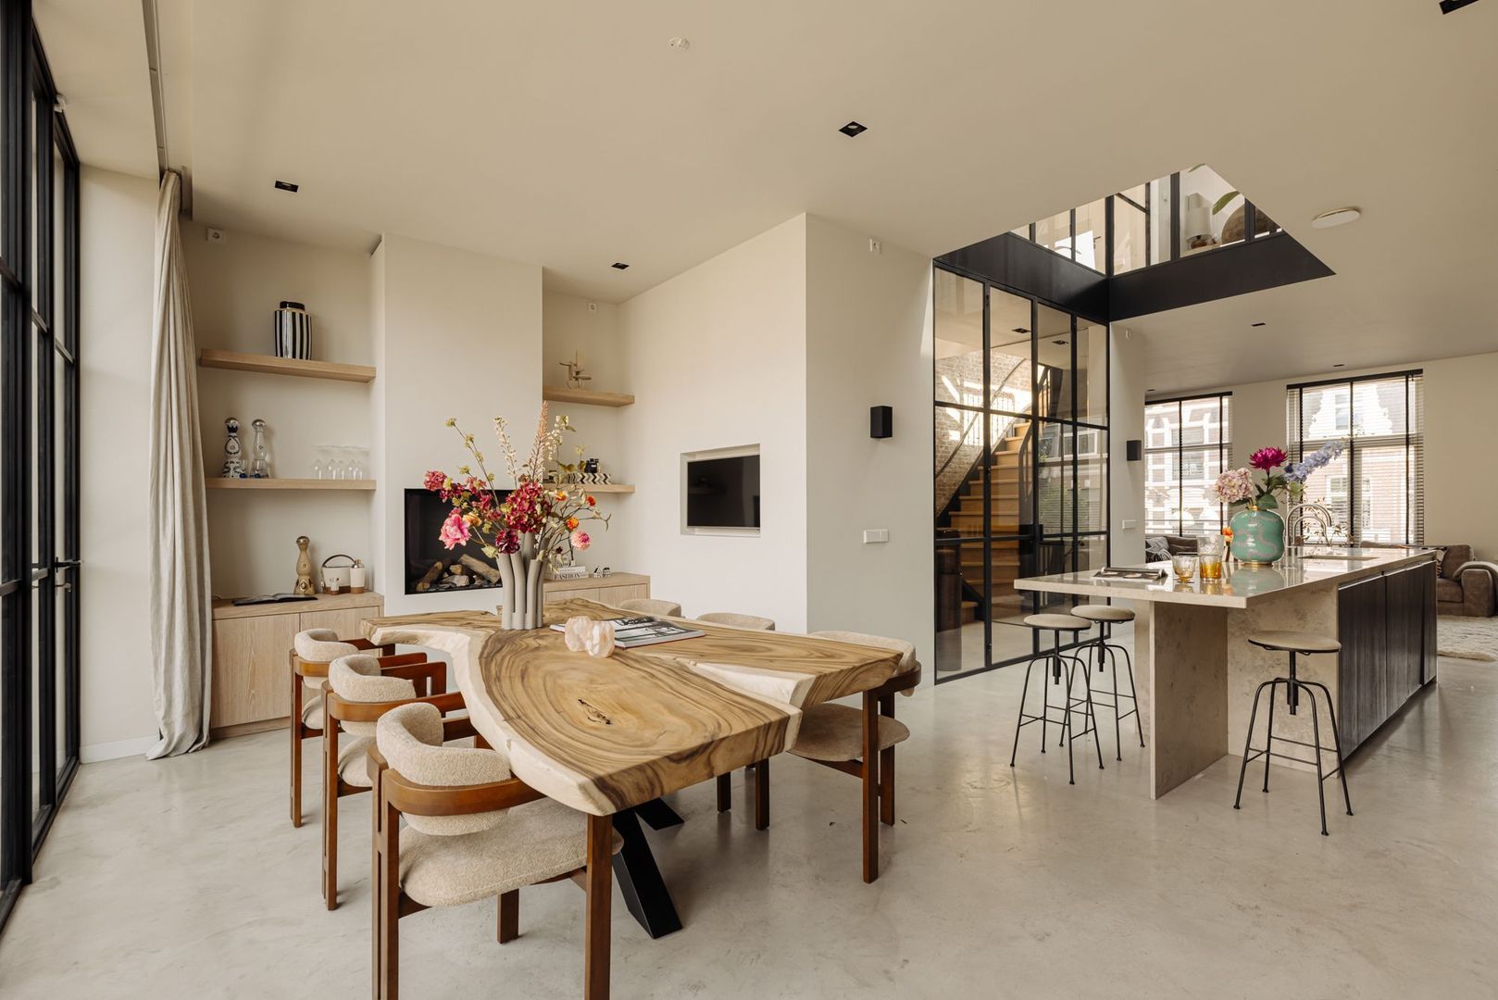
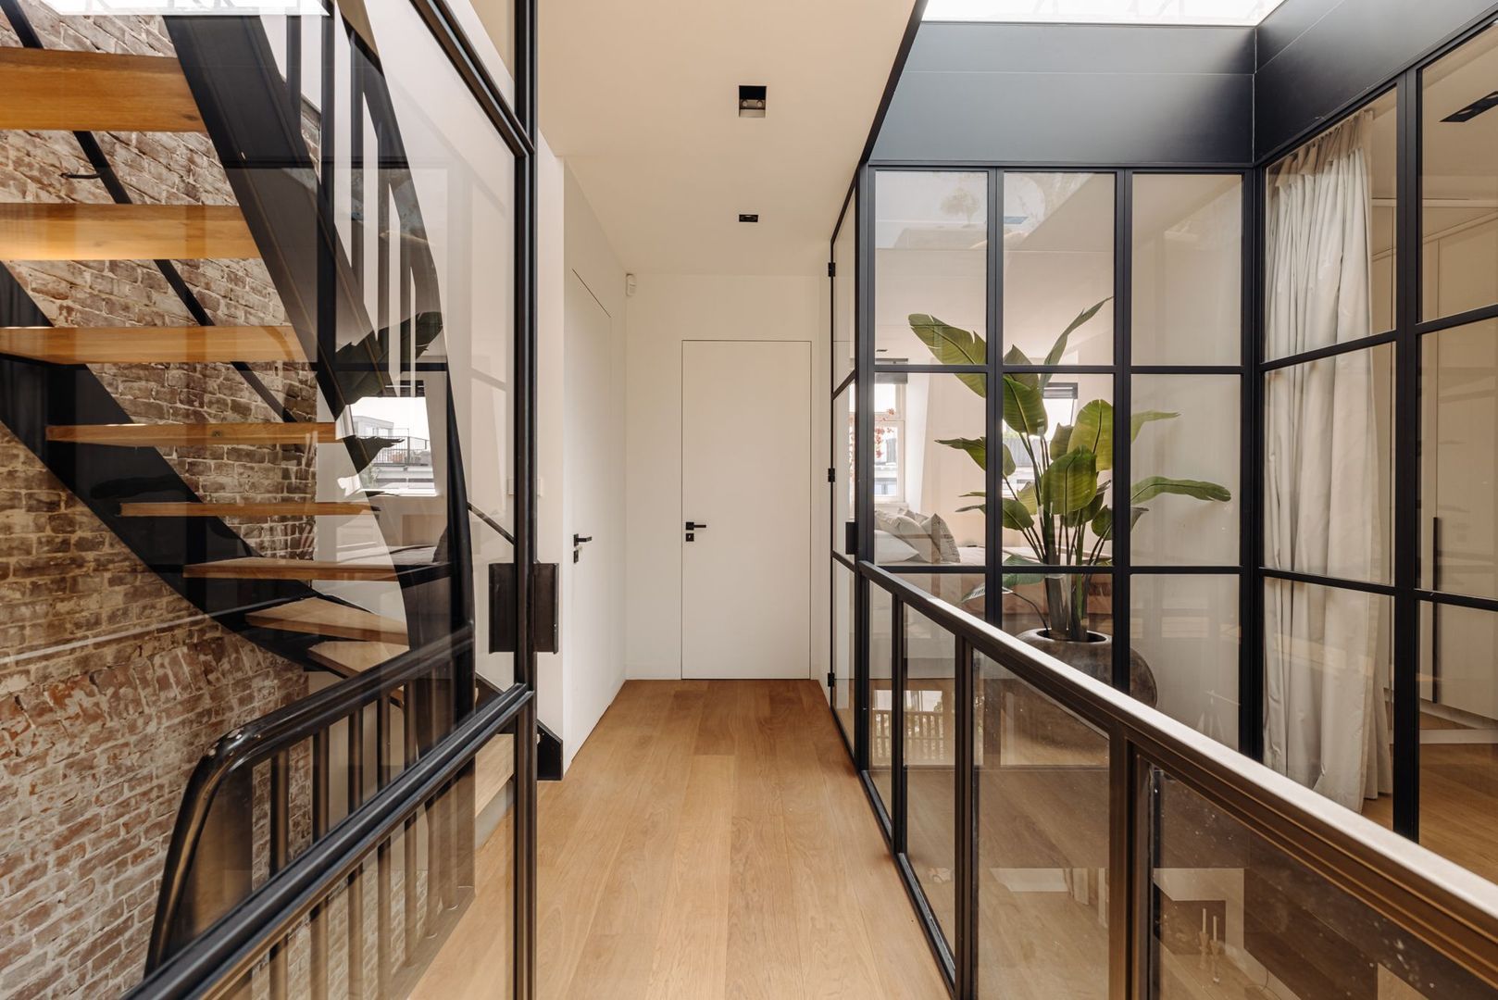
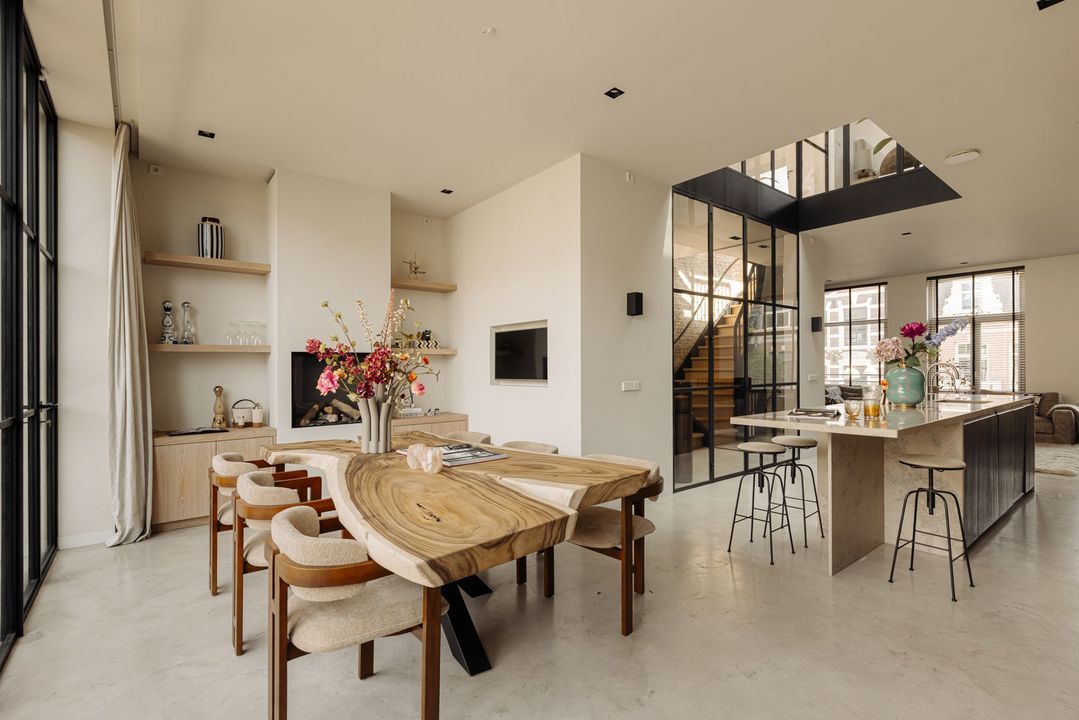
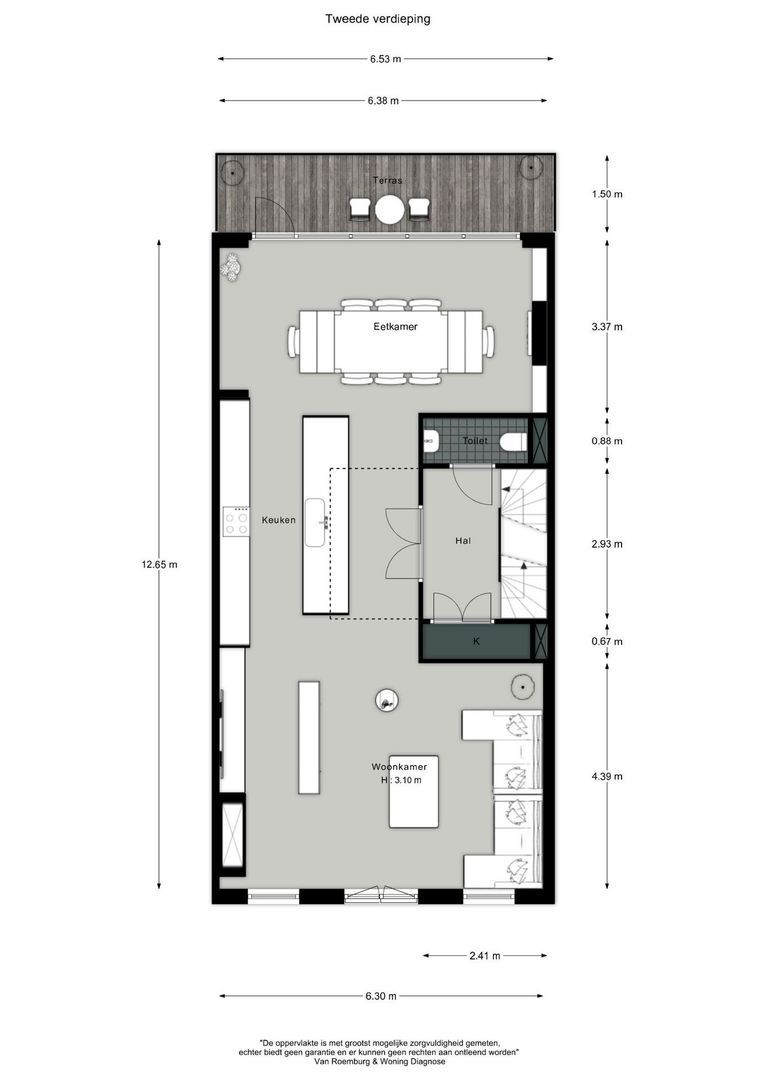
The welcoming entrance hall features a bespoke cloakroom with mirrored doors and a separate guest toilet with washbasin. Upon entering, the eye is immediately drawn to the impressive architectural void. This glazed feature connects both living levels and extends all the way to the rooftop terrace, forming the architectural centrepiece of the home. It allows natural daylight to penetrate deep into the interior, creating an exceptional sense of openness.
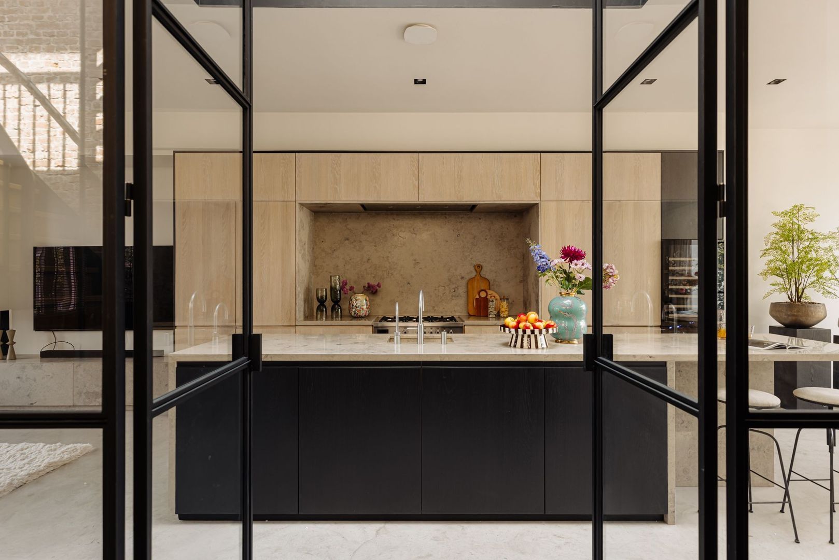
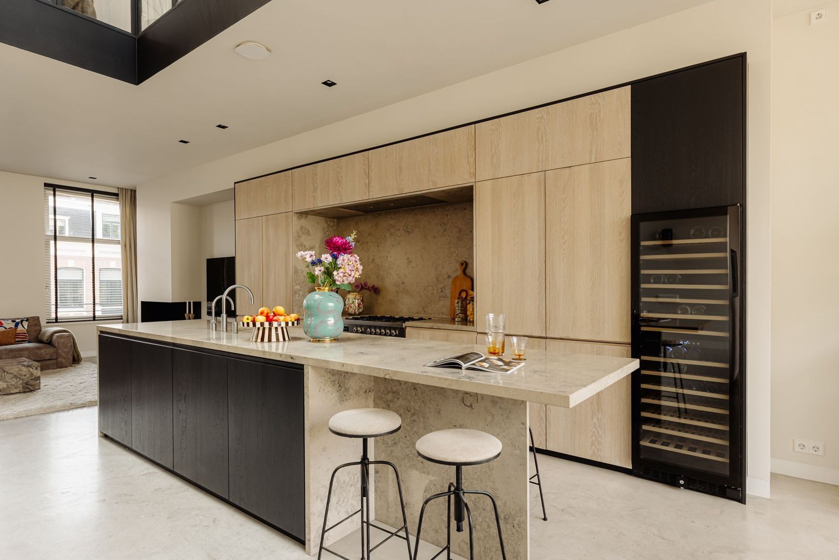
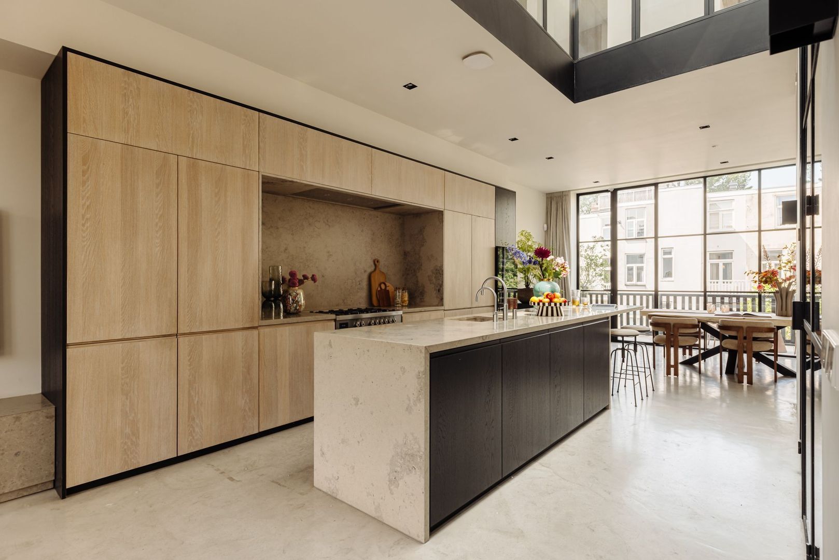
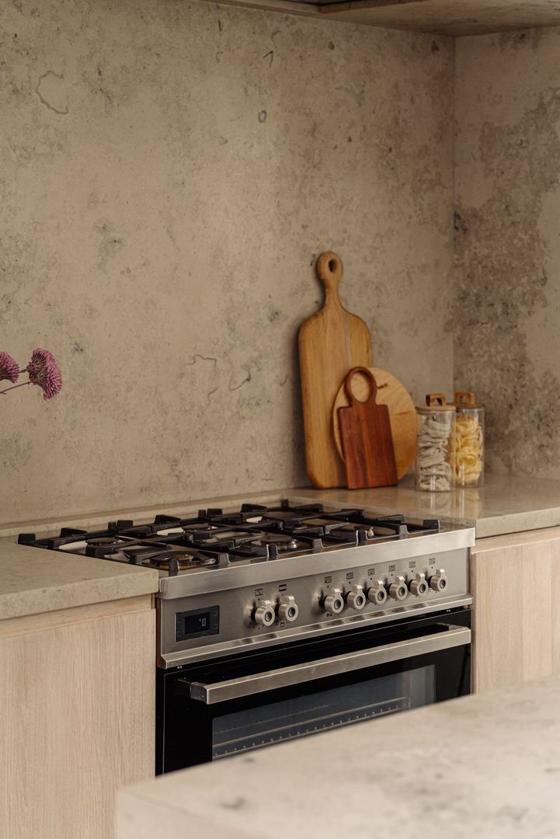
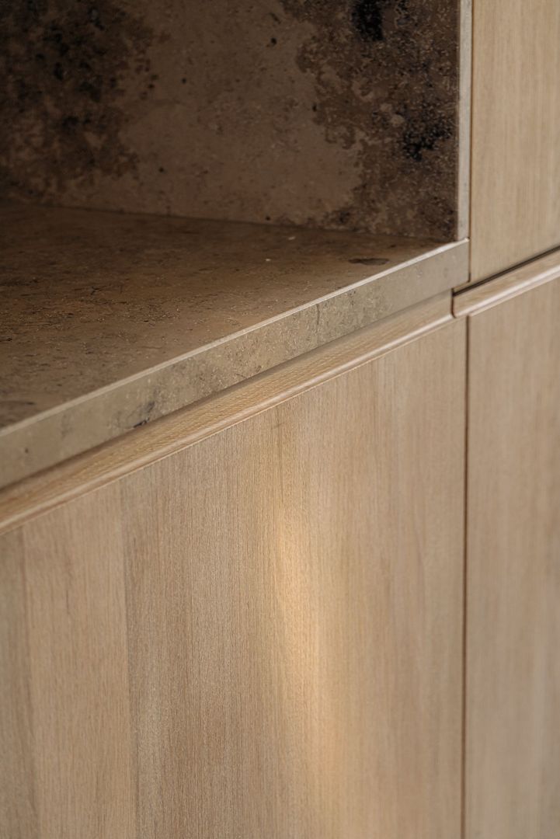
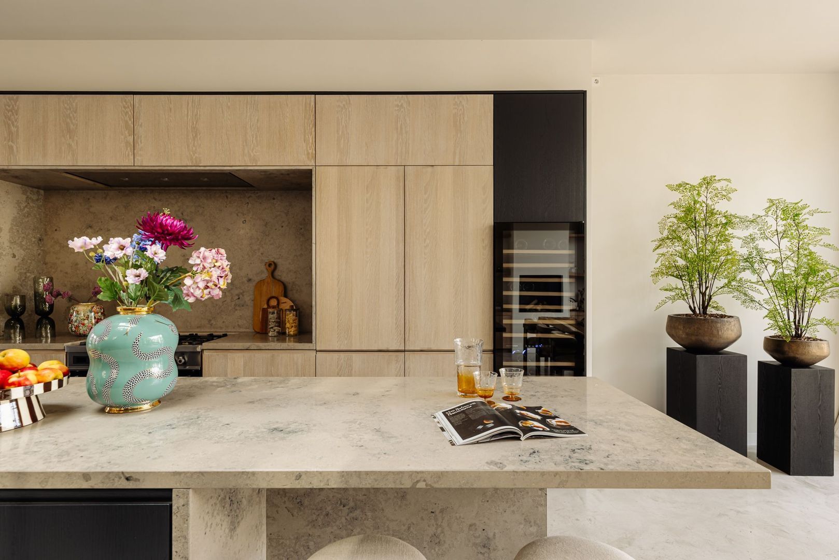
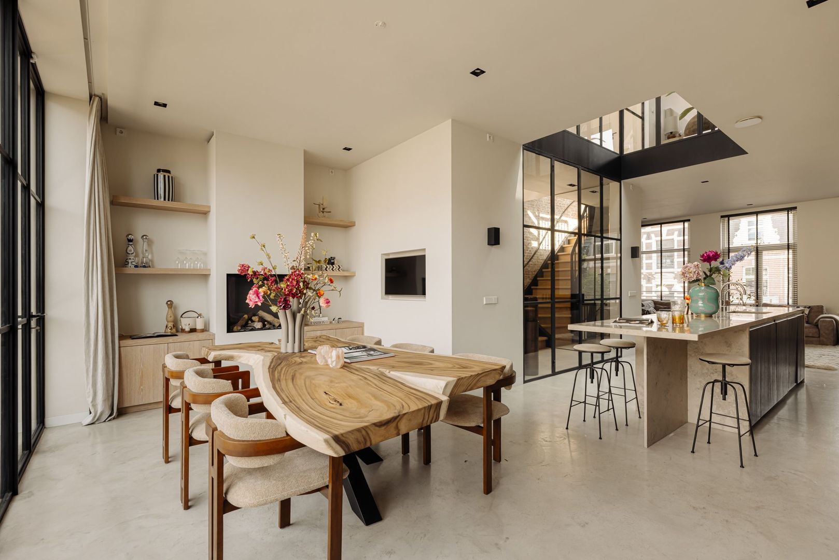
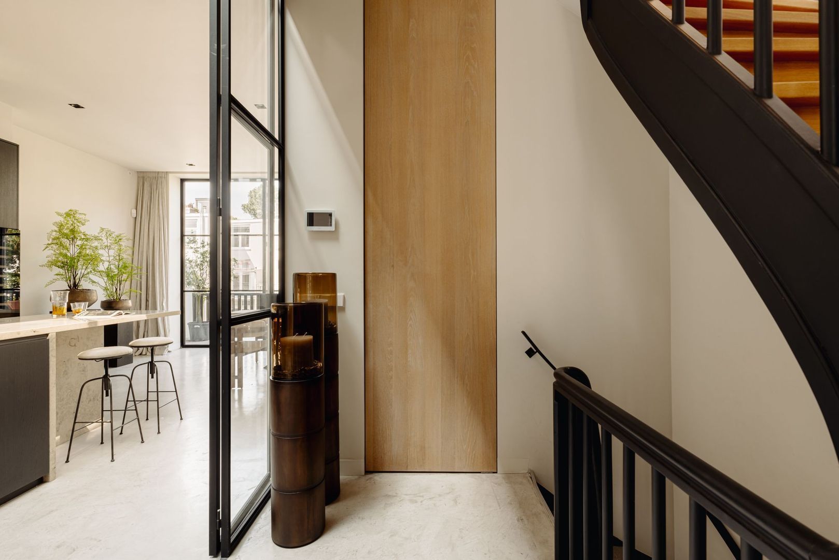
Elegant glass pivot doors open into the generous living area, where the luxurious open-plan kitchen takes centre stage. The marble worktop extends into a stylish breakfast bar. The kitchen is fitted with premium built-in appliances, including a six-burner Bertazzoni gas range with oven, Miele refrigerator, freezer, dishwasher, Quooker boiling-water tap, wine climate cabinet and an integrated coffee station.
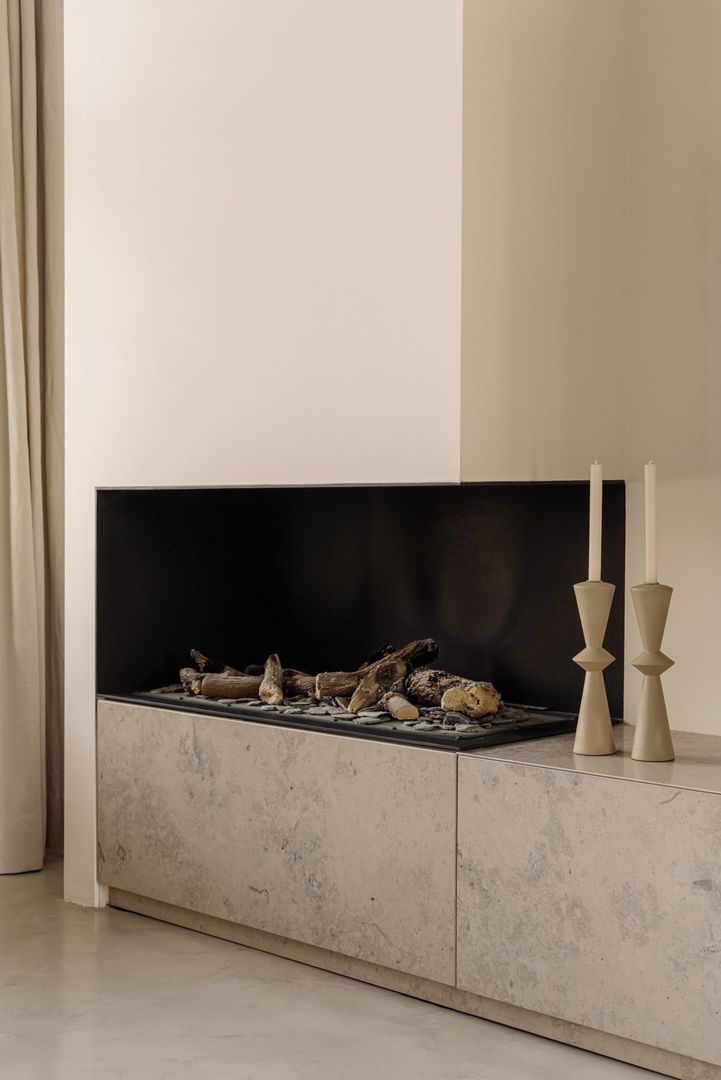
At the rear of the apartment is the dining area, offering ample space for a large dining table. Bespoke cabinetry with an integrated electric fireplace enhances the warm and inviting atmosphere. Full-width floor-to-ceiling sliding doors provide access to the deep balcony of approximately 10 m². Thanks to the seamless continuation of the interior flooring onto the balcony, the distinction between inside and outside is beautifully blurred, making the living space feel even more expansive.
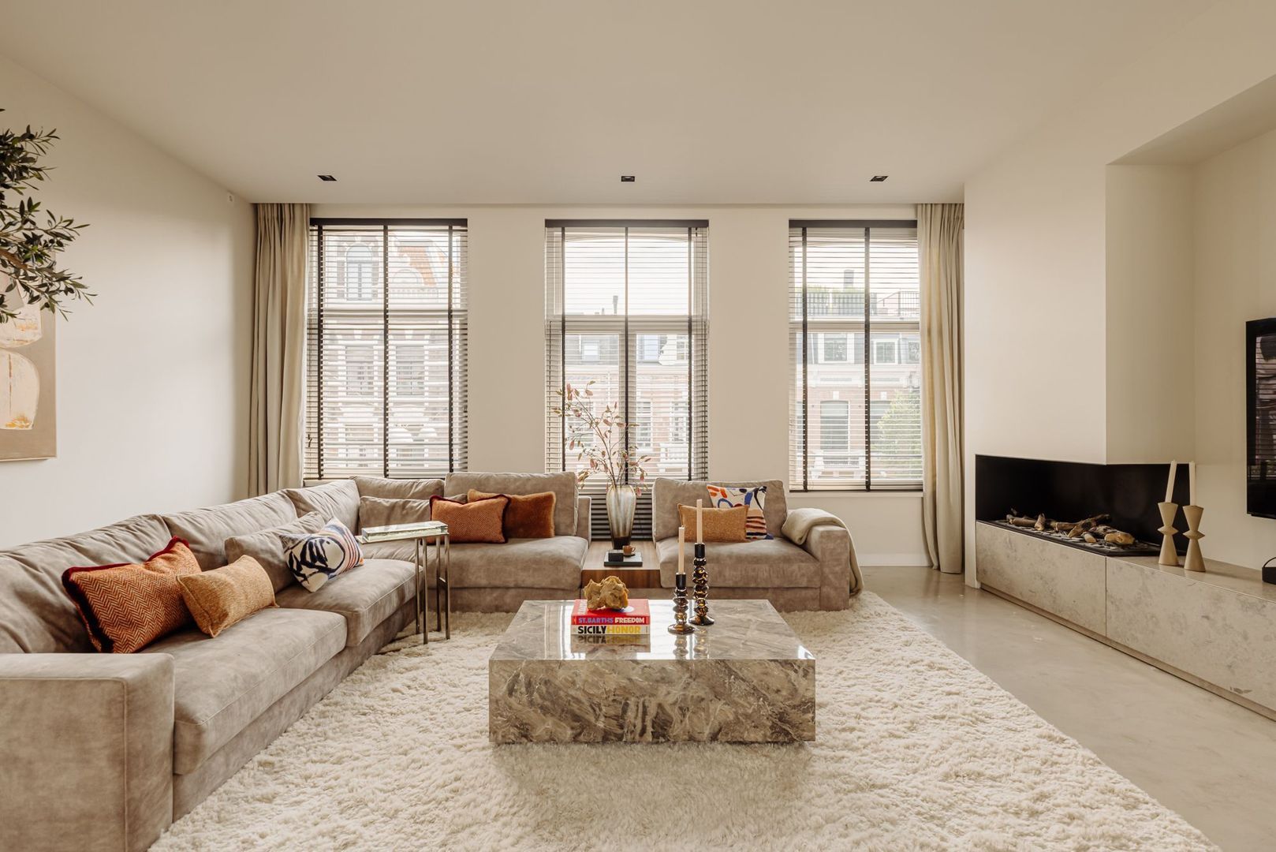
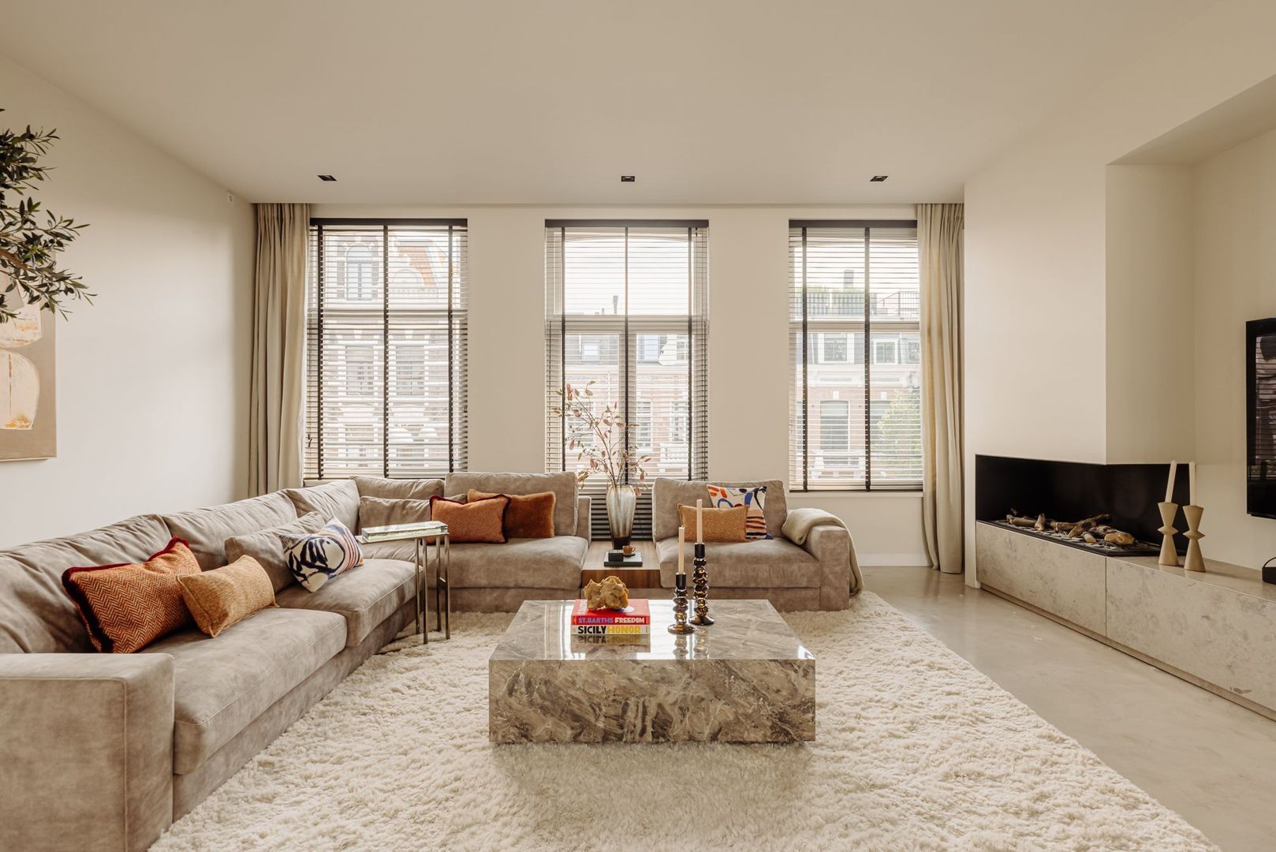
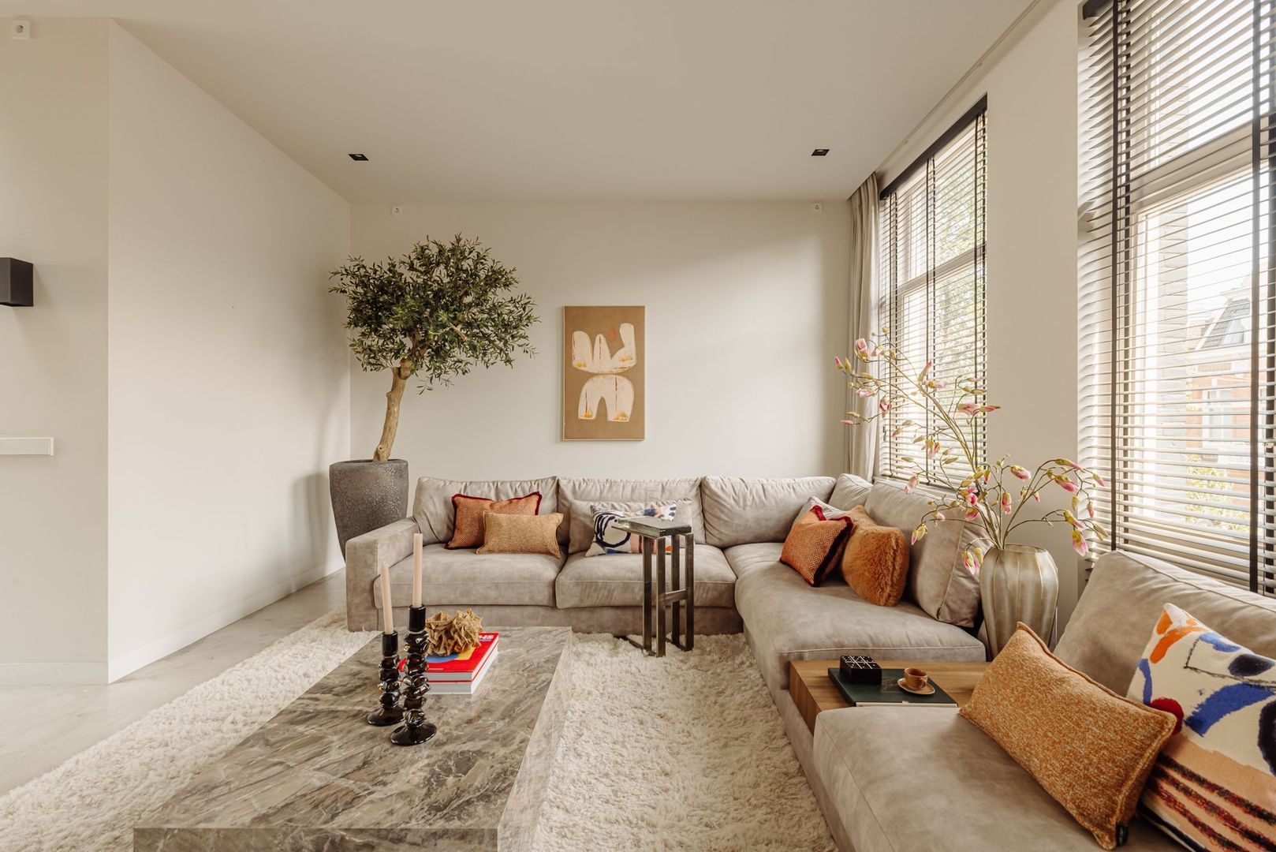
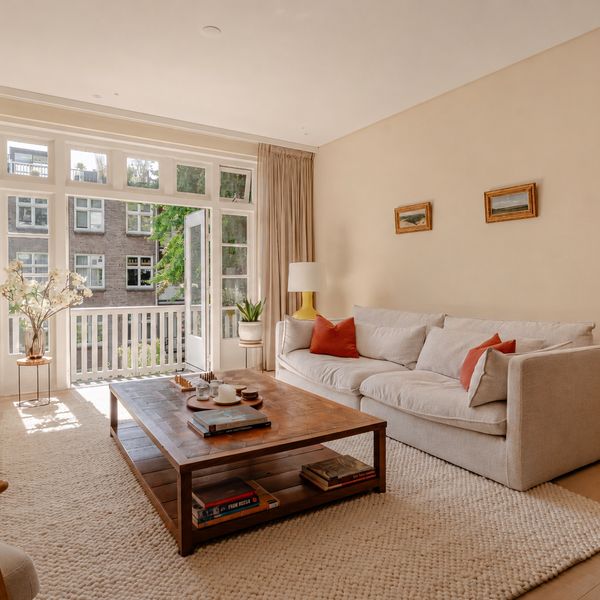
The sitting area is positioned at the front of the apartment, overlooking the stately Willemsparkweg. Here too, bespoke cabinetry has been incorporated, including a custom-designed television unit with a second fireplace as the focal point of the room. The generous proportions comfortably accommodate a spacious seating area.
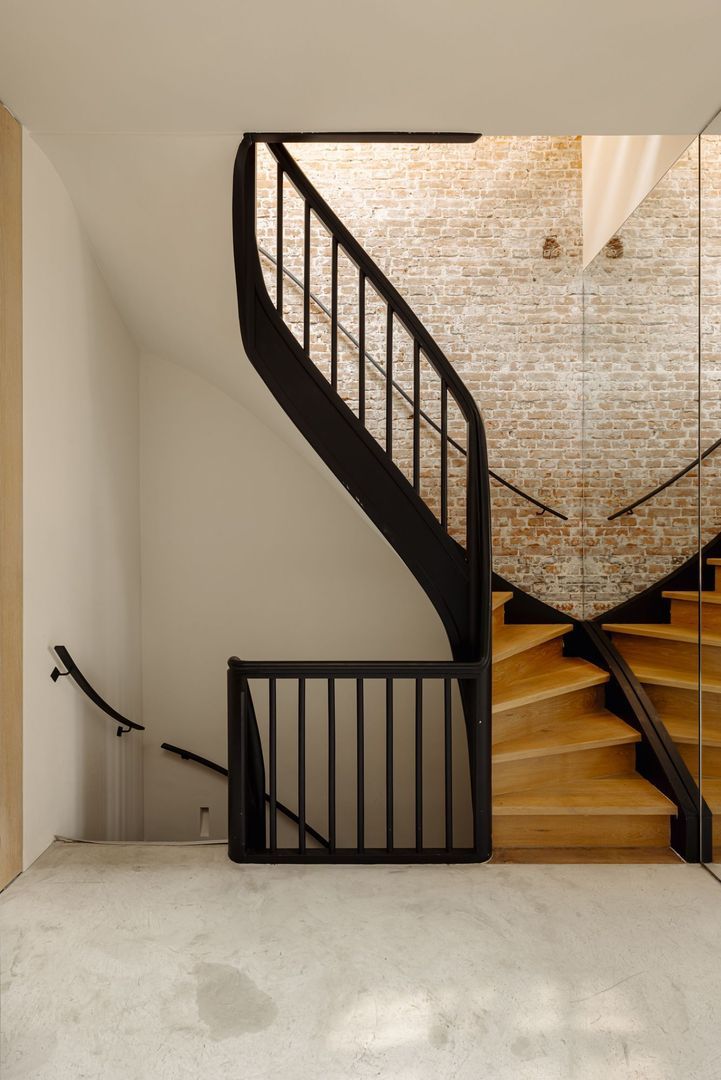
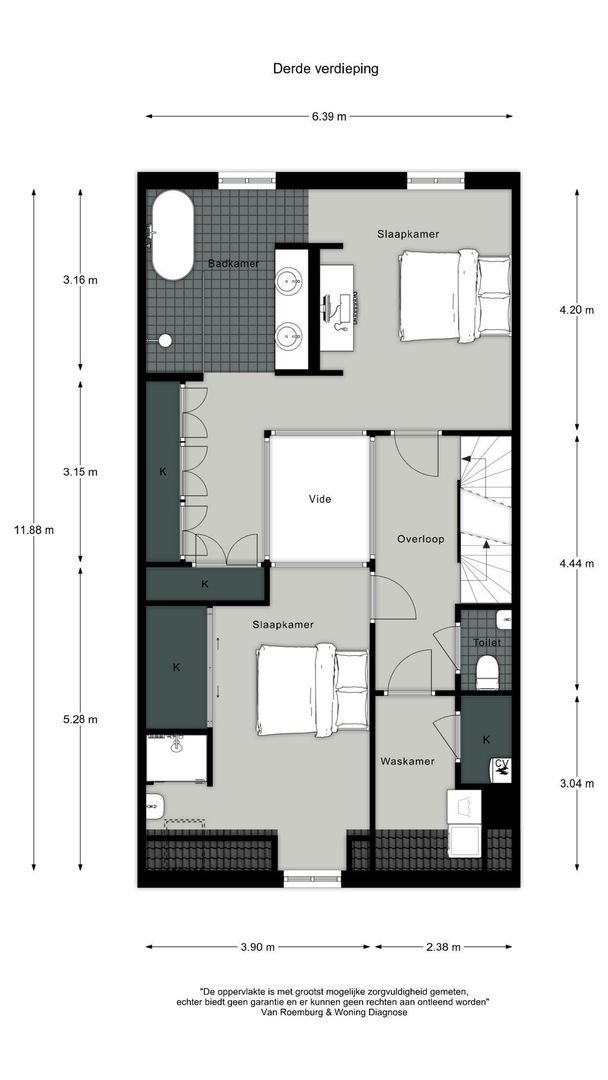
A stylish timber staircase creates a beautiful contrast with the polished poured floor of the living level and leads to the sleeping floor. From the landing, a remarkable sightline unfolds towards both the living kitchen below and the rooftop terrace above, naturally connecting the different levels of the home.
The landing also features a practical bespoke storage cabinet, a separate toilet and a dedicated laundry room.
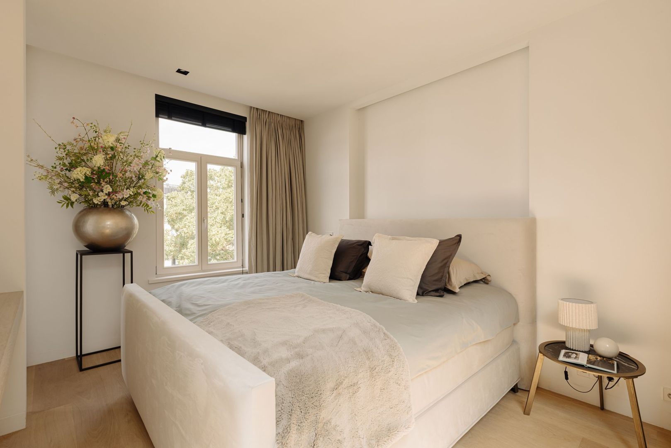
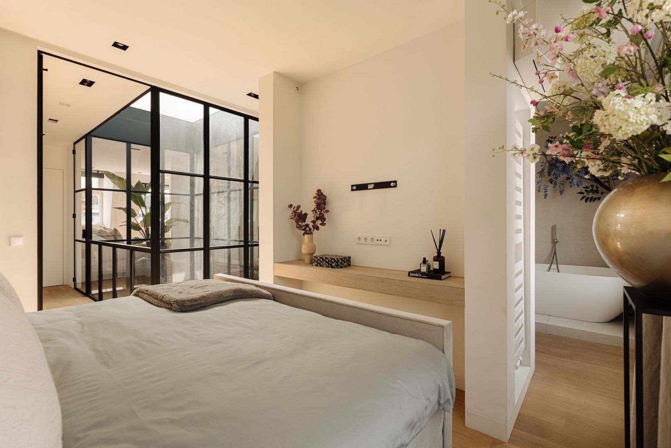
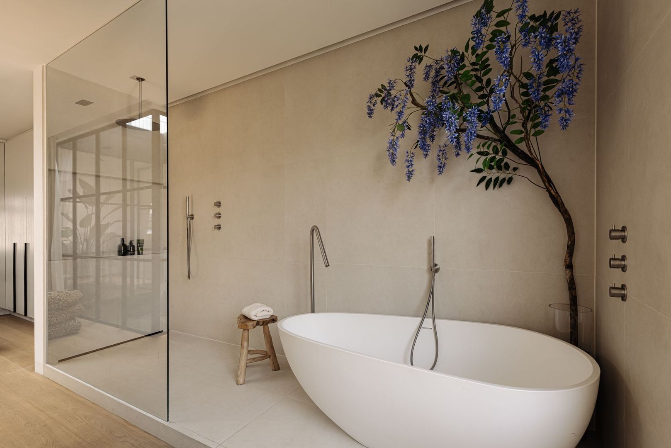
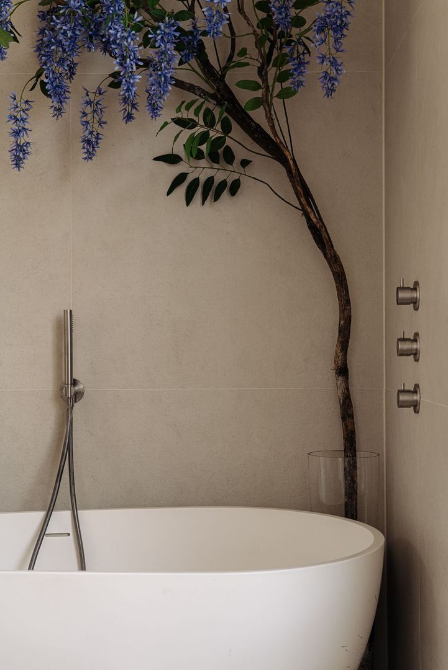
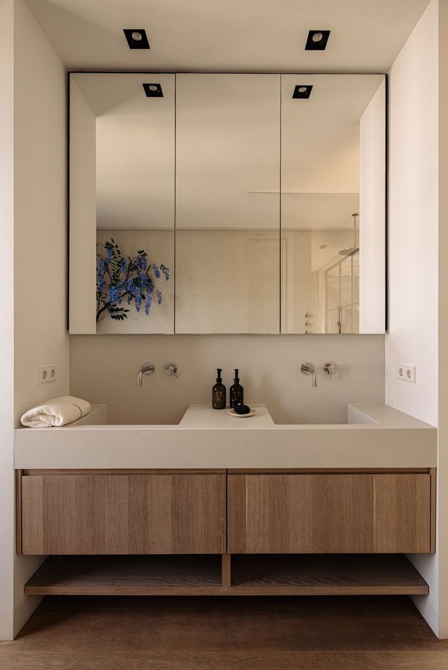
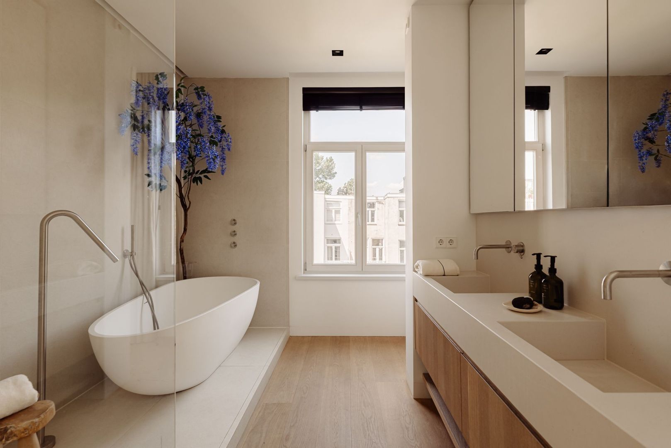
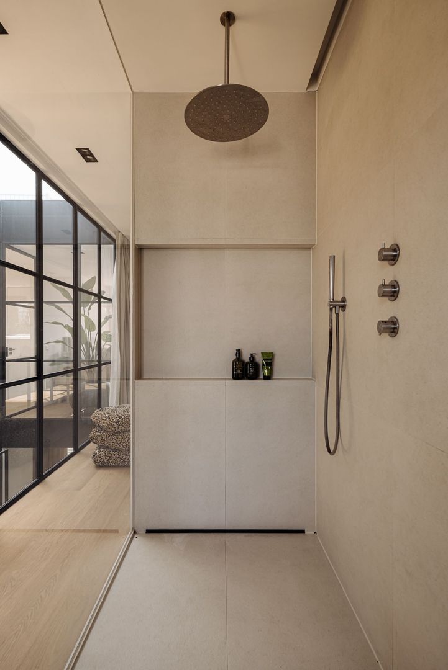
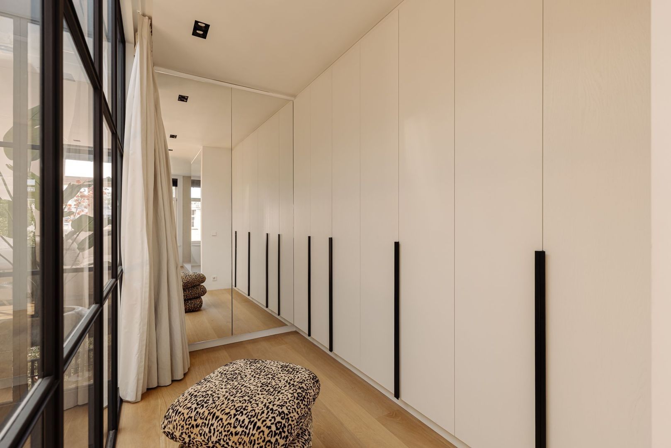
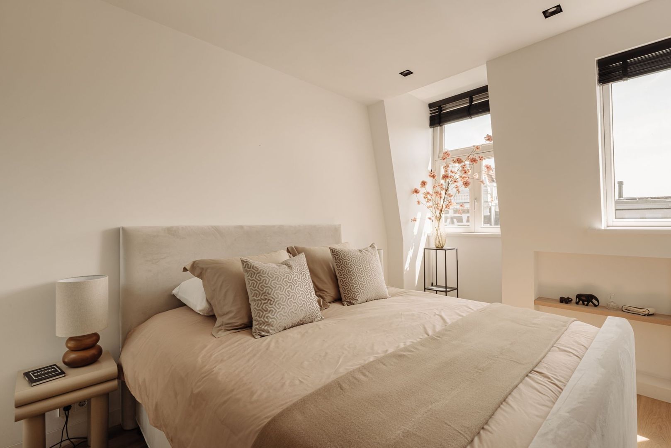
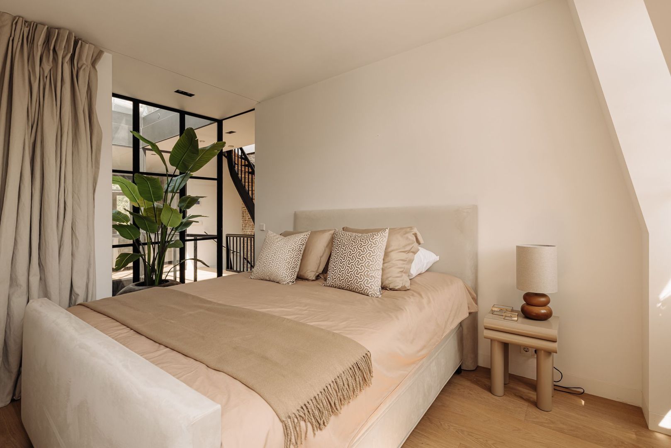
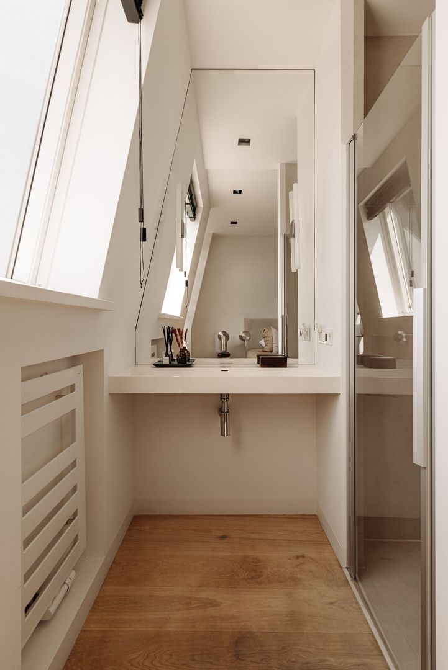
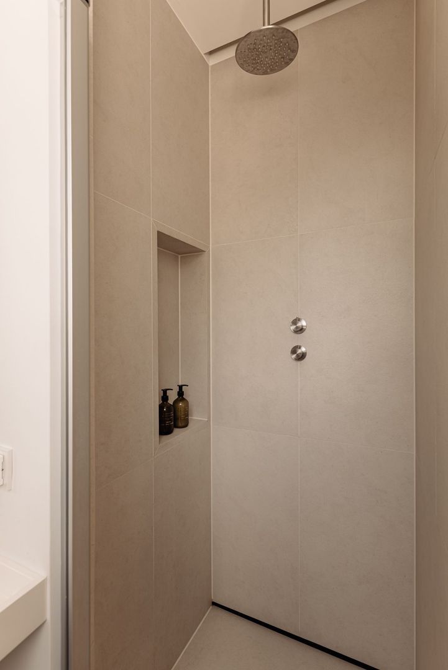
The spacious principal bedroom benefits from a bespoke walk-in wardrobe that flows seamlessly into the en-suite bathroom. This luxurious bathroom is fully equipped with a freestanding bathtub, generous walk-in rain shower, double washbasin and premium-quality sanitary fittings.
On the opposite side of the landing is the second generously proportioned bedroom. This room also features bespoke wardrobes with a full-height mirrored wall and its own bathroom with a walk-in shower and washbasin, providing ideal comfort and privacy for guests, children or family members.
O U T D O O R S P A C E
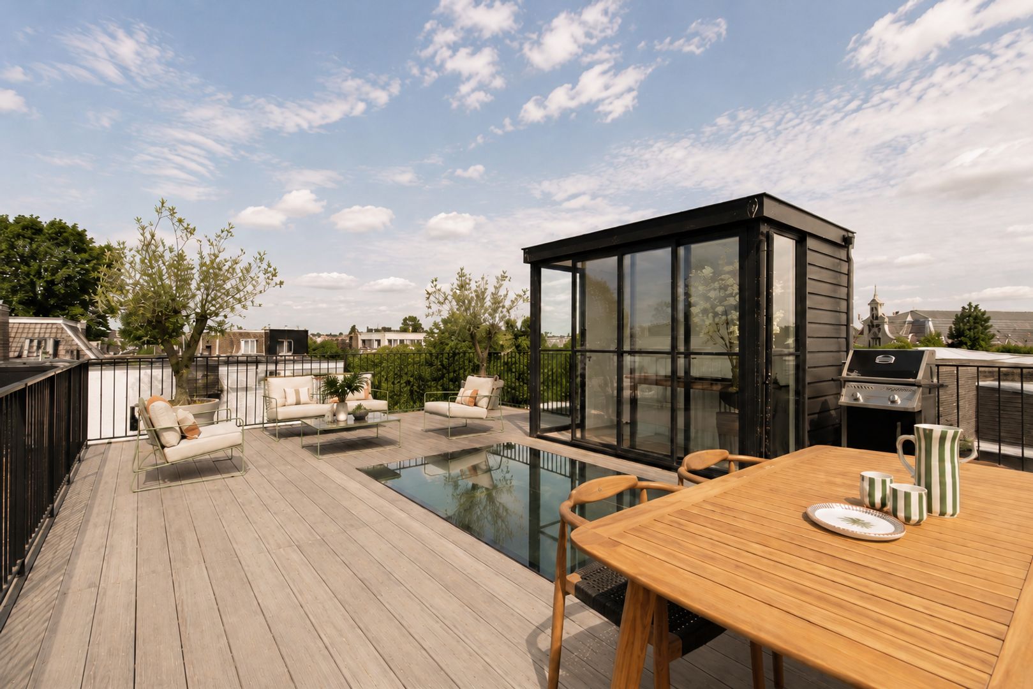
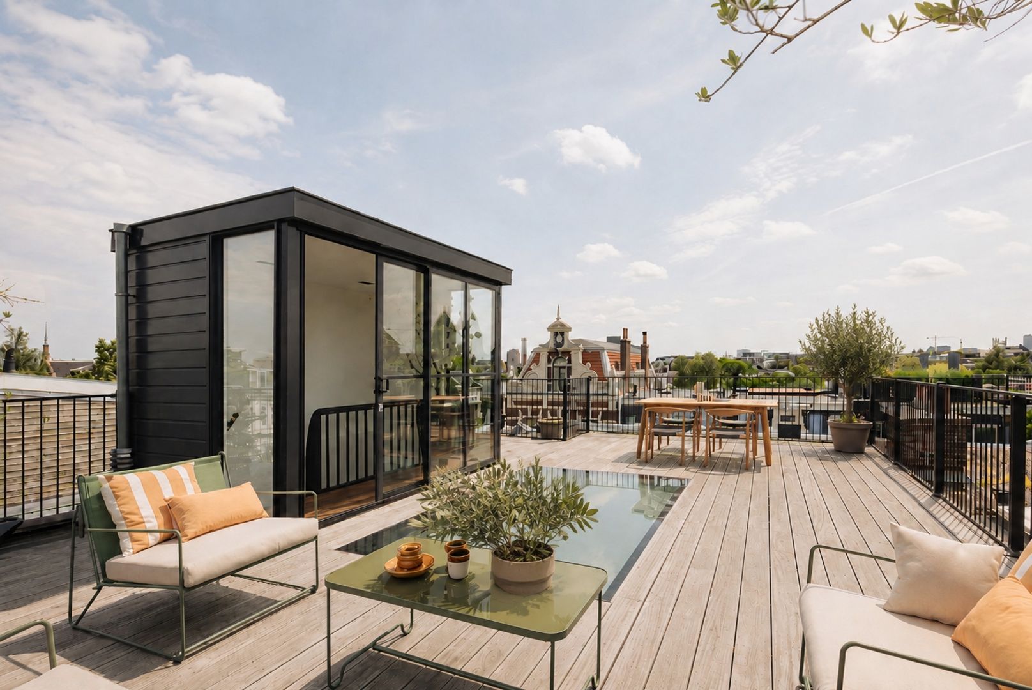
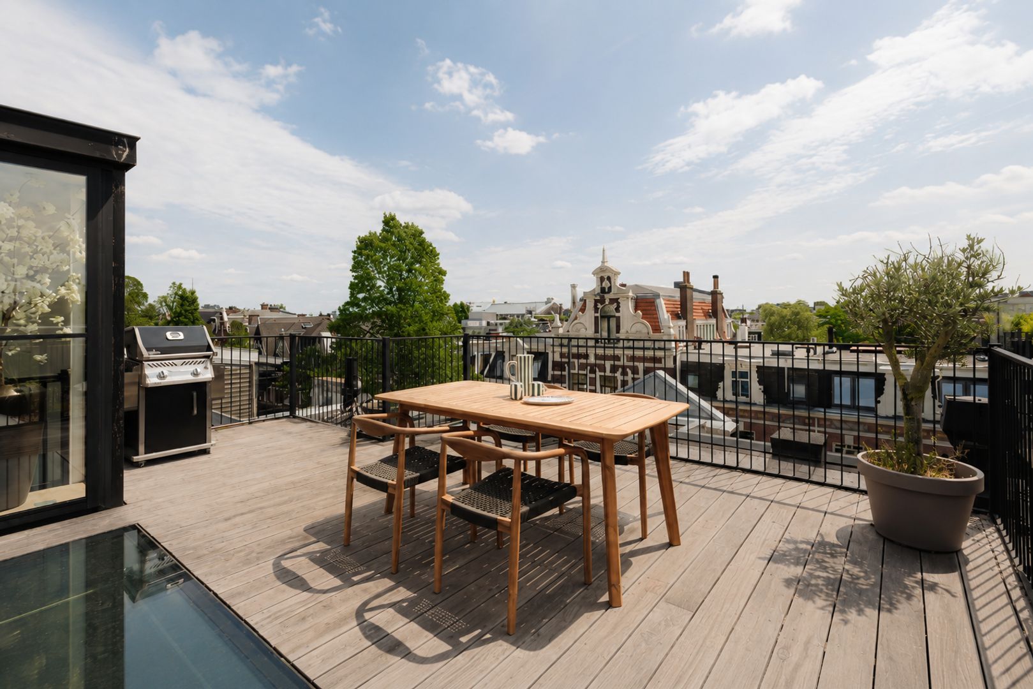
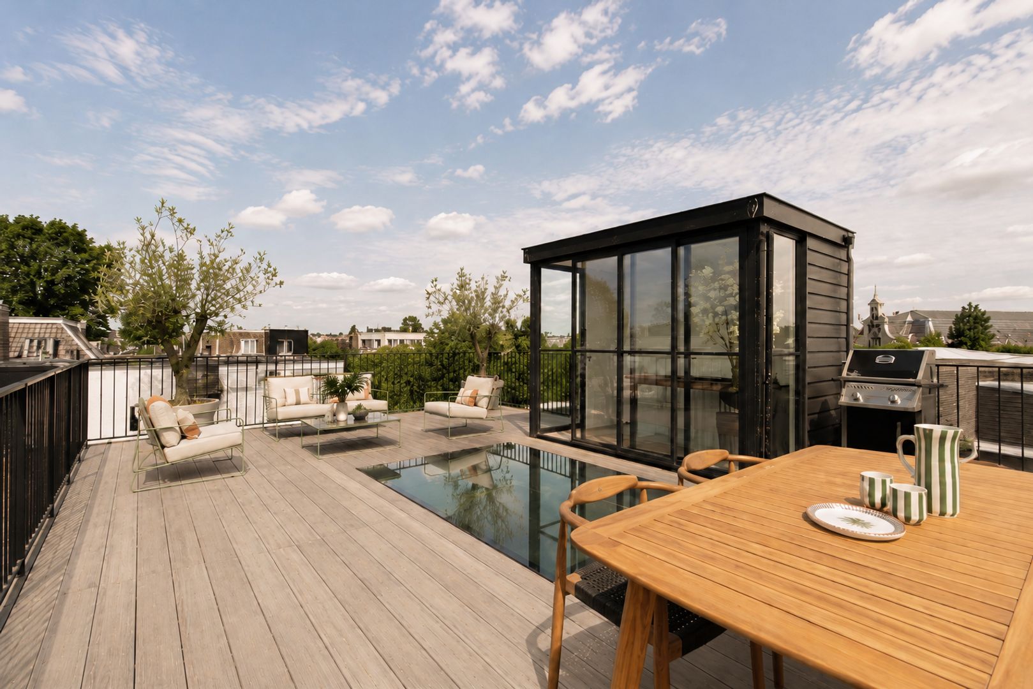
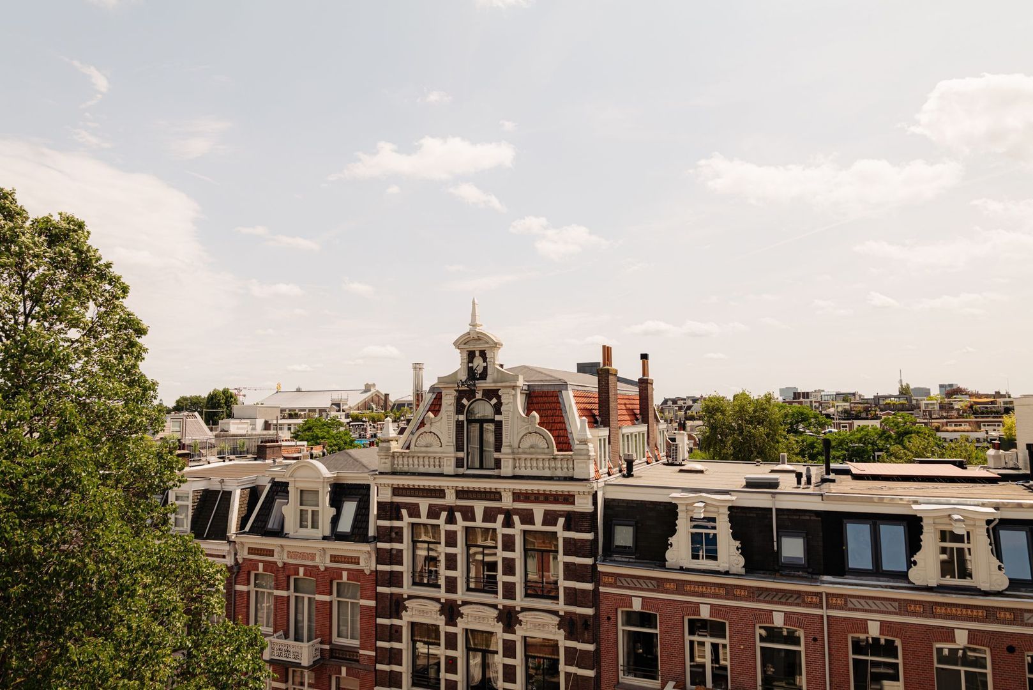
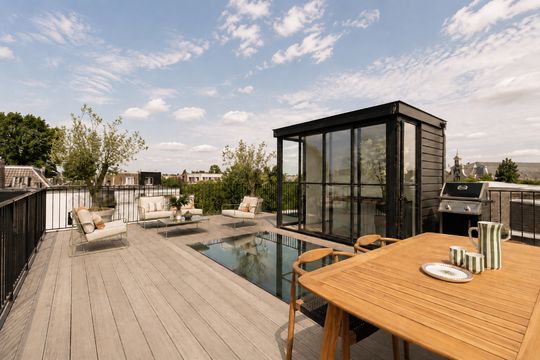
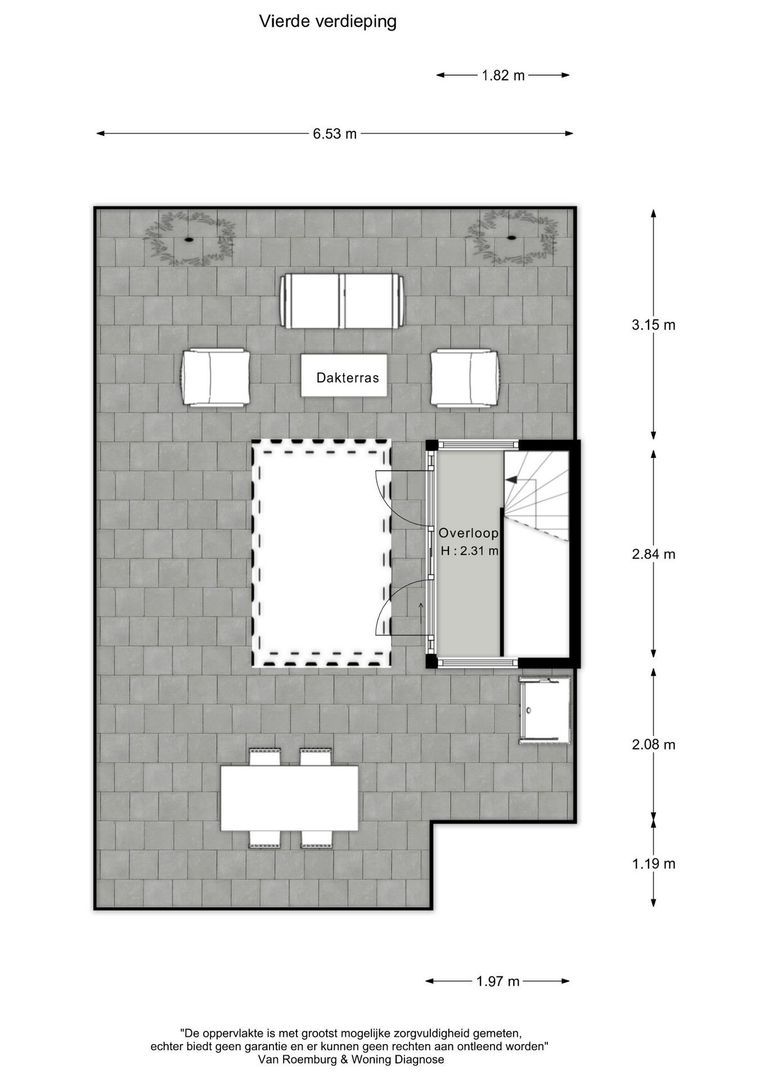
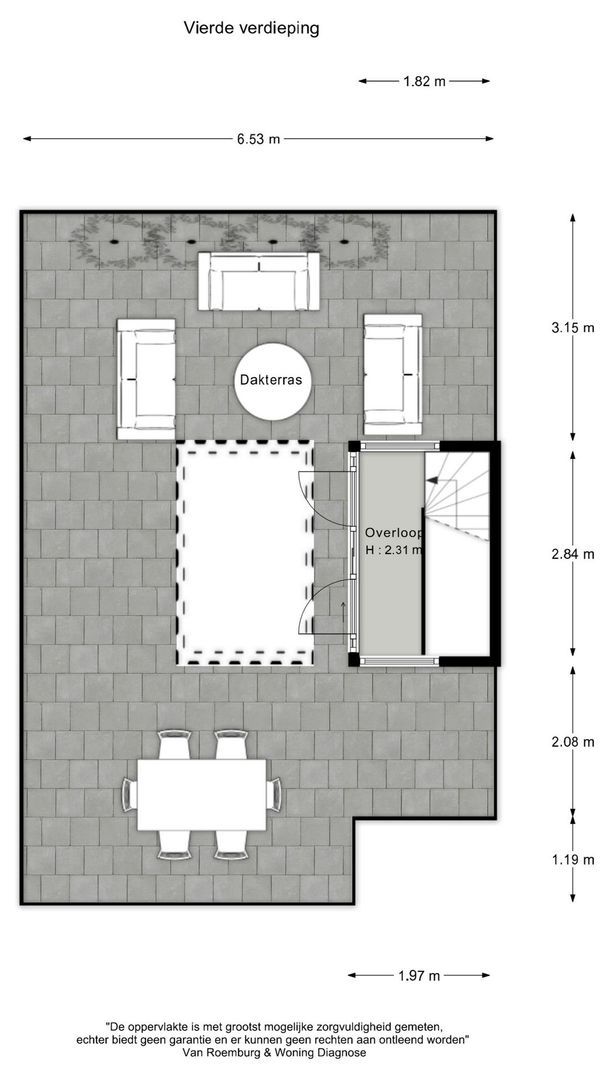
The rooftop terrace of approximately 54 m² is an exceptional outdoor living space in the heart of Amsterdam Oud-Zuid. Surrounded by greenery and offering beautiful views across the city's rooftops, it is the perfect place to start the day with a cup of coffee, enjoy long dinners with friends or relax well into warm summer evenings.
The terrace is easily accessible via a fully enclosed rooftop access room, which also provides practical storage space for outdoor cushions and other terrace accessories. Its elevated position ensures excellent privacy while offering wide-reaching views over the city.
L O C A T I O N
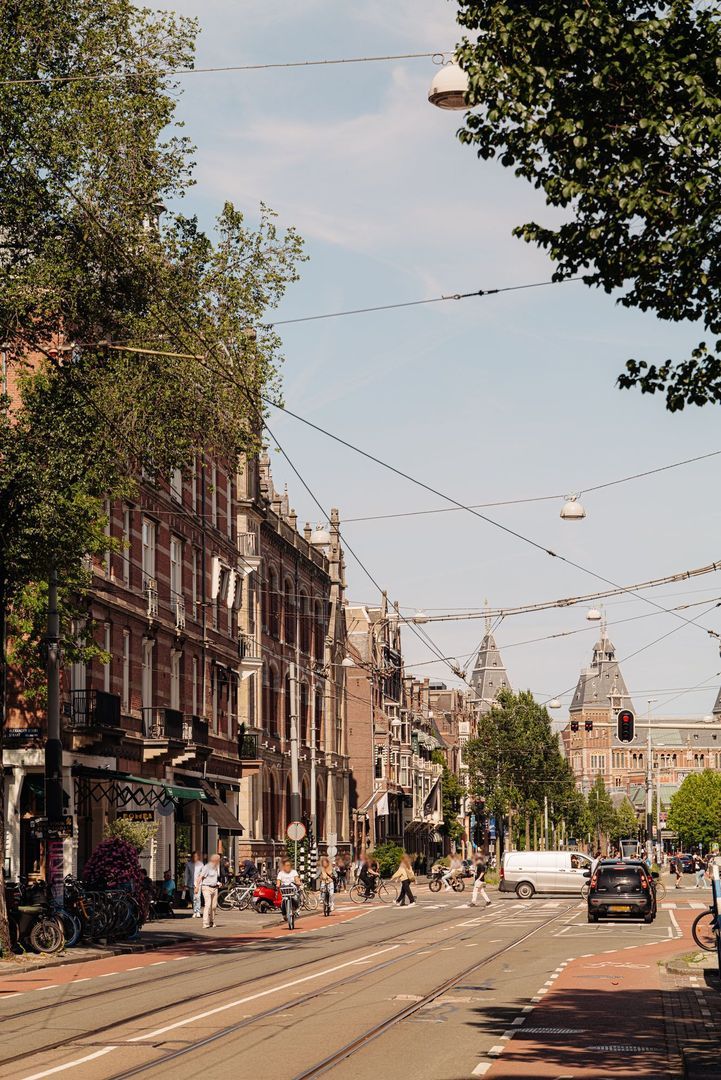
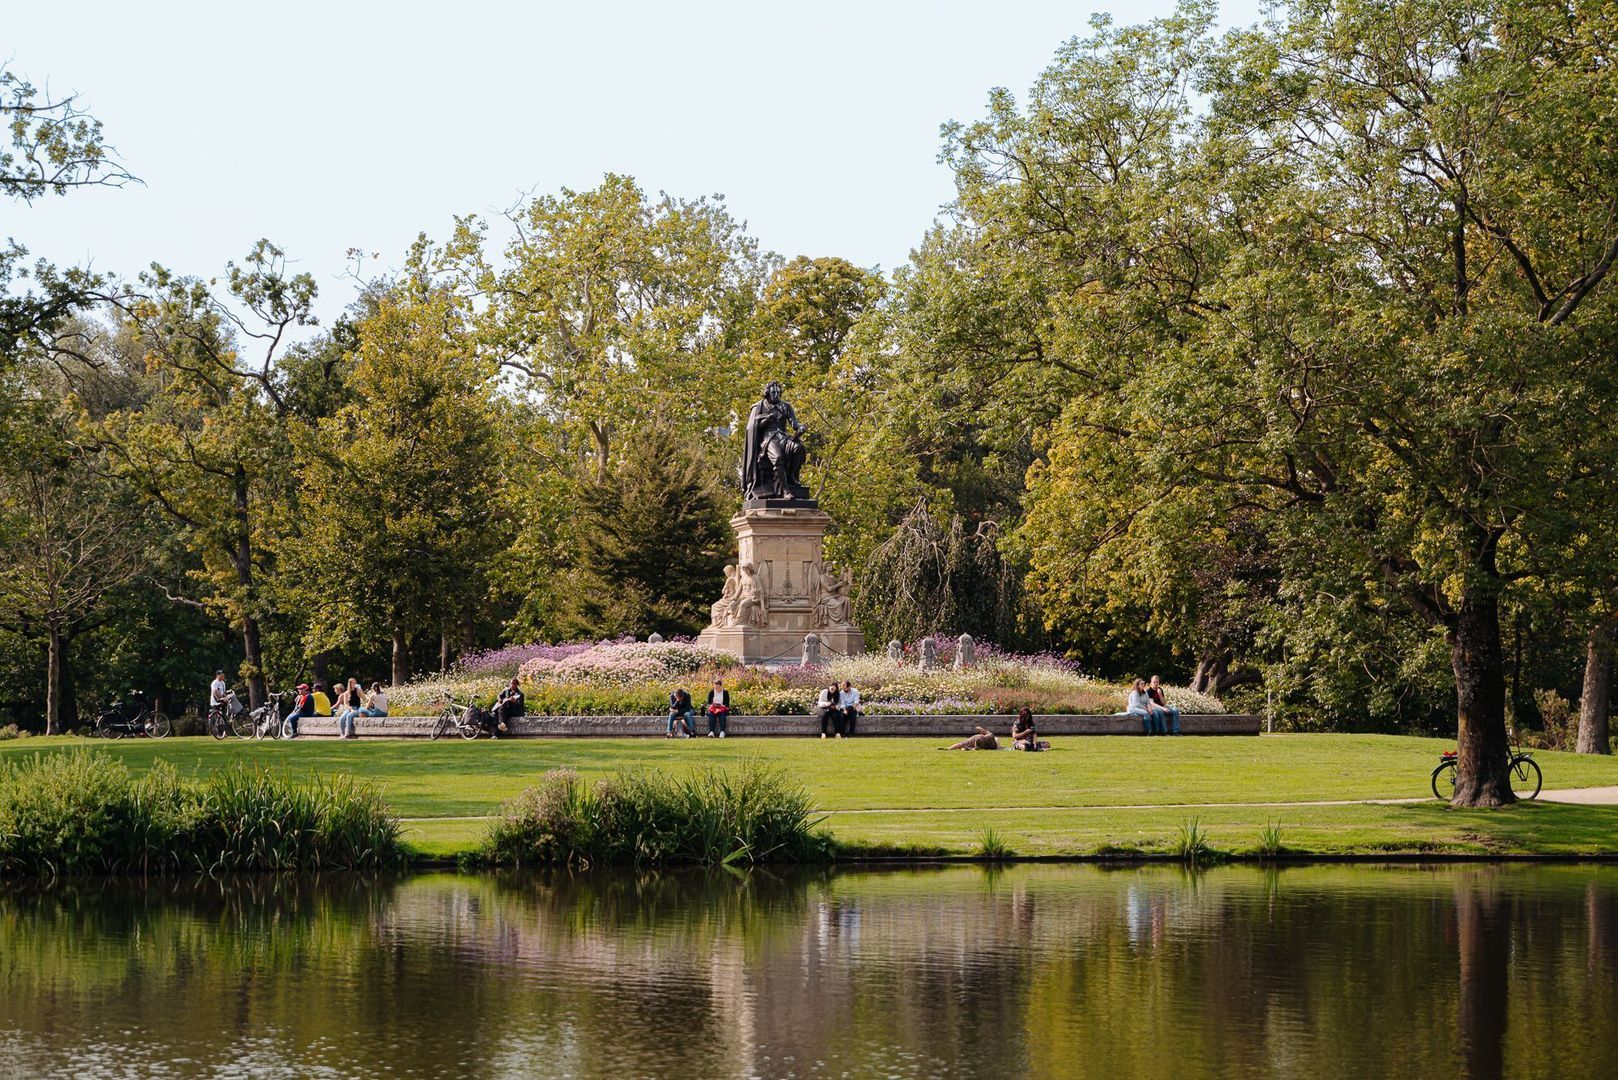

Willemsparkweg has been regarded as one of Amsterdam's most prestigious residential avenues since the late nineteenth century. This broad, tree-lined boulevard, characterised by its elegant townhouses, forms the distinguished connection between Museumplein and Vondelpark and remains one of the city's most sought-after residential addresses.
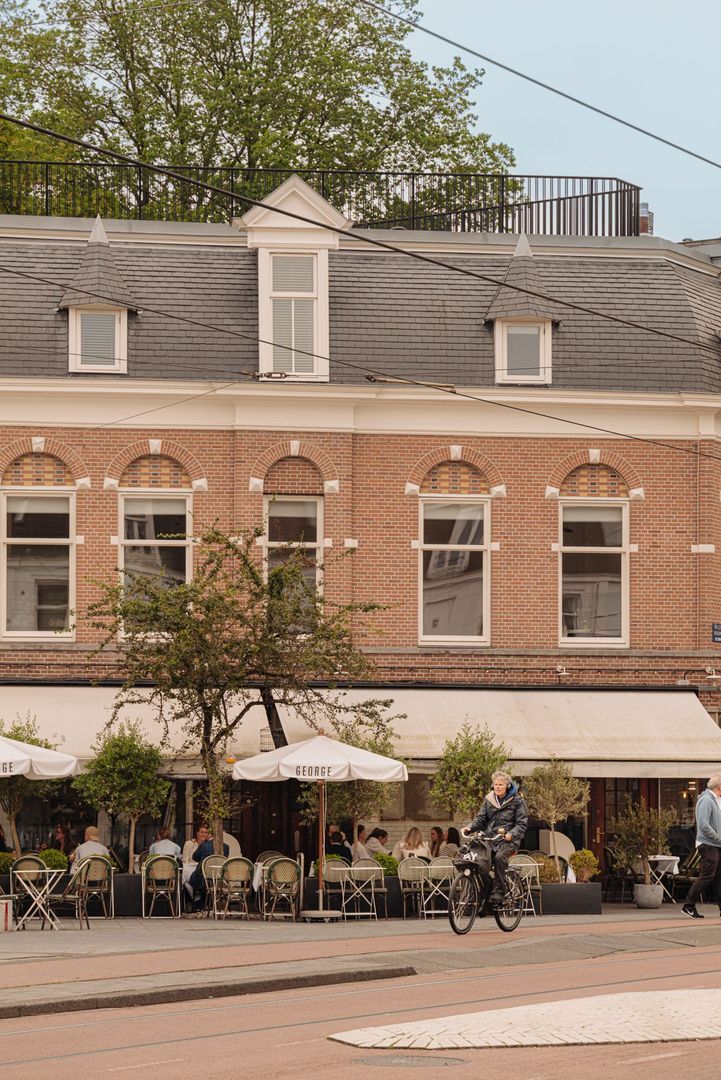
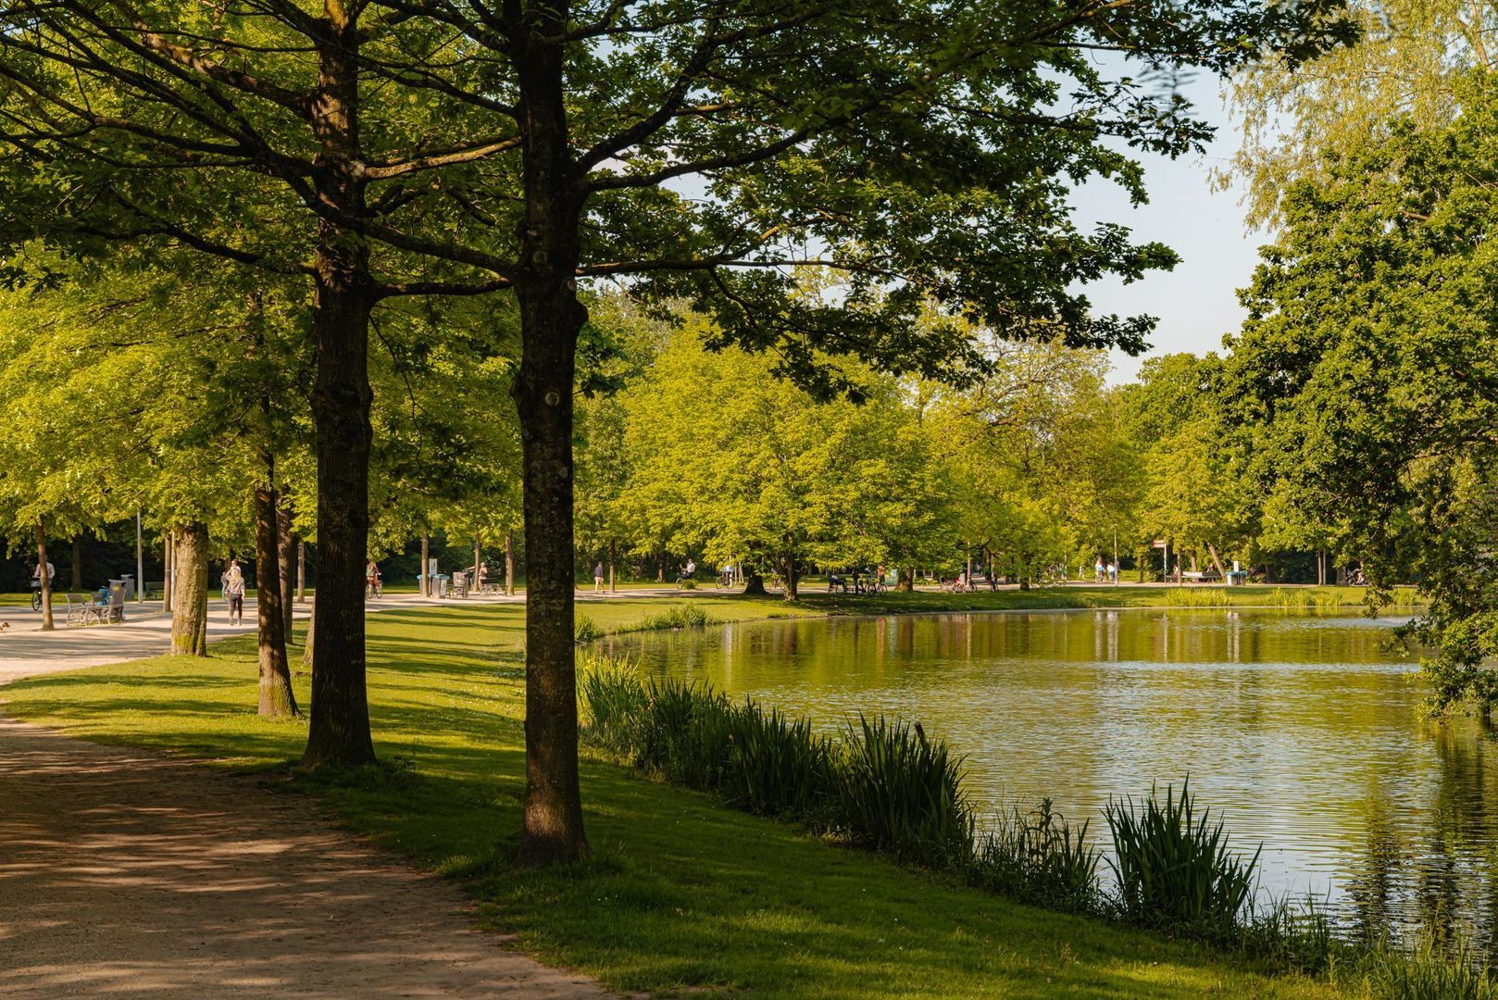
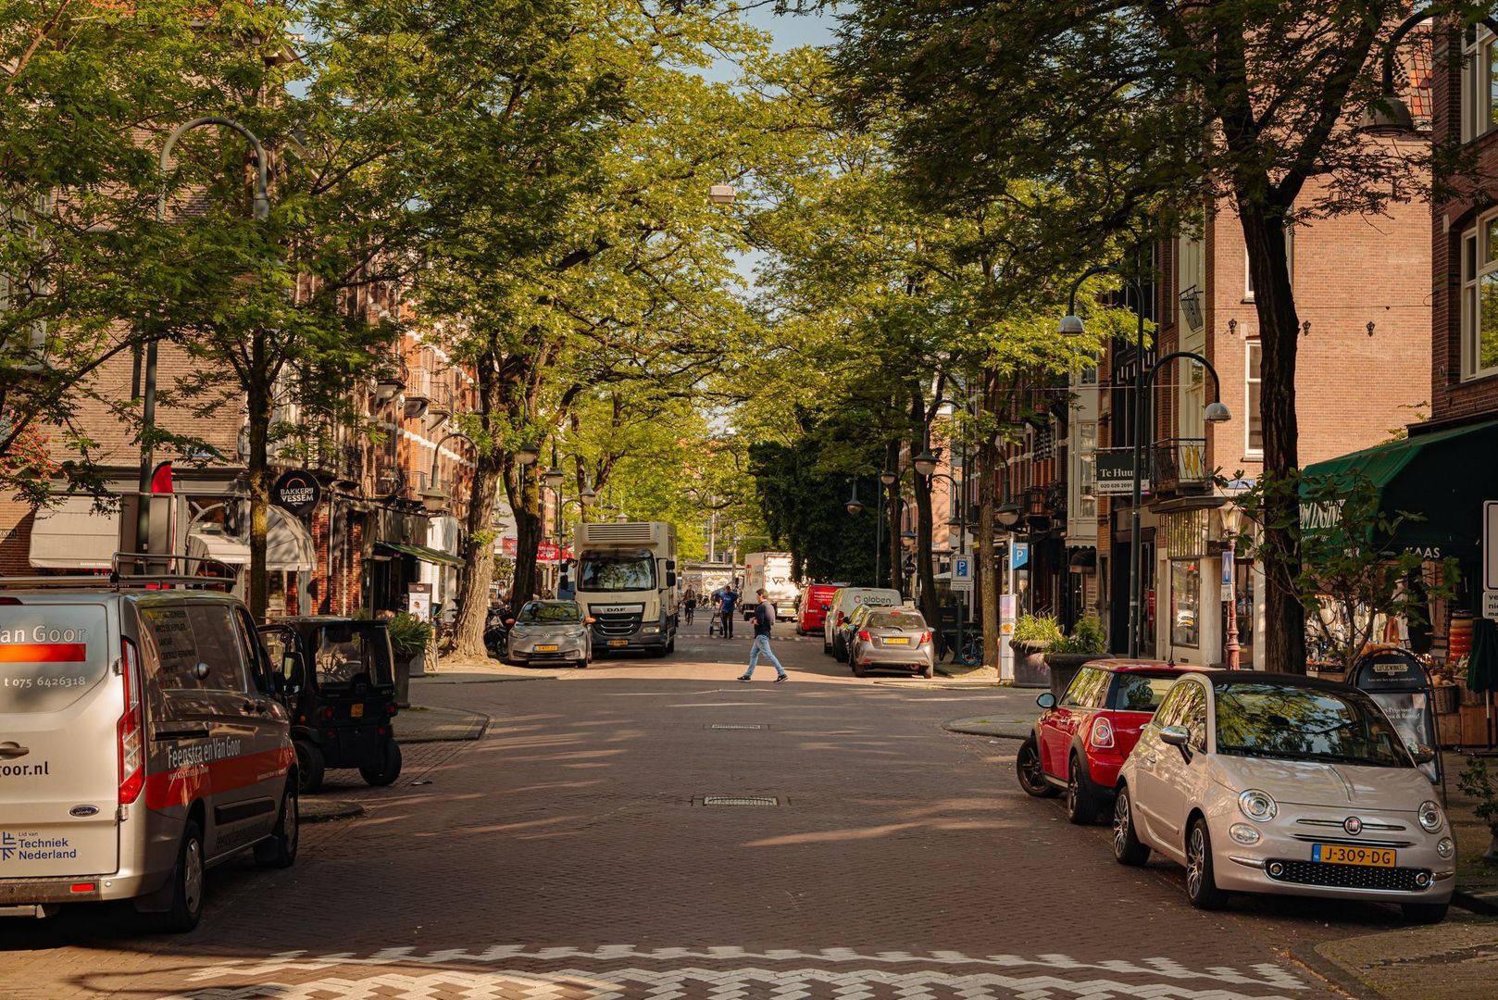
Within walking distance lies the charming Cornelis Schuytstraat, renowned for its excellent selection of specialist food stores, delicatessens, boutiques and inviting cafés and restaurants. Vondelpark is literally around the corner, while the Concertgebouw, Museumplein and several of Amsterdam's world-famous museums are all within easy walking distance.
Accessibility is excellent thanks to several tram connections and the convenient location near Amsterdam's Ring Road A10. Schiphol Airport can be reached by car in approximately 15 minutes.
H O M E O W N E R S' A S S O C I A T I O N
The Owners' Association consists of two members and is self-managed. The current service charges amount to € 160,- per month. The association is registered with the Dutch Chamber of Commerce.
F R E E H O L D
The property is situated on freehold land.
H I G H L I G H T S
-Living area of approximately 153 m²;
-Approximately 64 m² of outdoor space (rooftop terrace and balcony);
-High-end built-in appliances and luxurious finishes throughout;
-Situated within a designated municipal protected cityscape;
-Located in one of the finest residential locations in Amsterdam Oud-Zuid;
-Energy label C;
-Foundation classification ABC (positive);
-Transfer date by mutual agreement.
This information has been compiled with the greatest possible care. However, we accept no liability for any inaccuracies or deficiencies in that information or for any consequences arising therefrom. It is the duty of the purchaser to investigate all matters of importance to him or her. With regard to this property, we act solely in an advisory capacity as the estate agents of the vendor. We advise you to engage the services of an NVM estate agent to assist you with the purchasing process. If you have any specific wishes regarding the property, you are advised to notify your purchasing estate agent as soon as possible and to conduct any investigations yourself, or to arrange to have them conducted. If you do not engage the services of a qualified representative, you are deemed by law to have a sufficient understanding and awareness of everything that is or could be of importance to you. NVM terms and conditions apply.
 en
en
 nl
nl