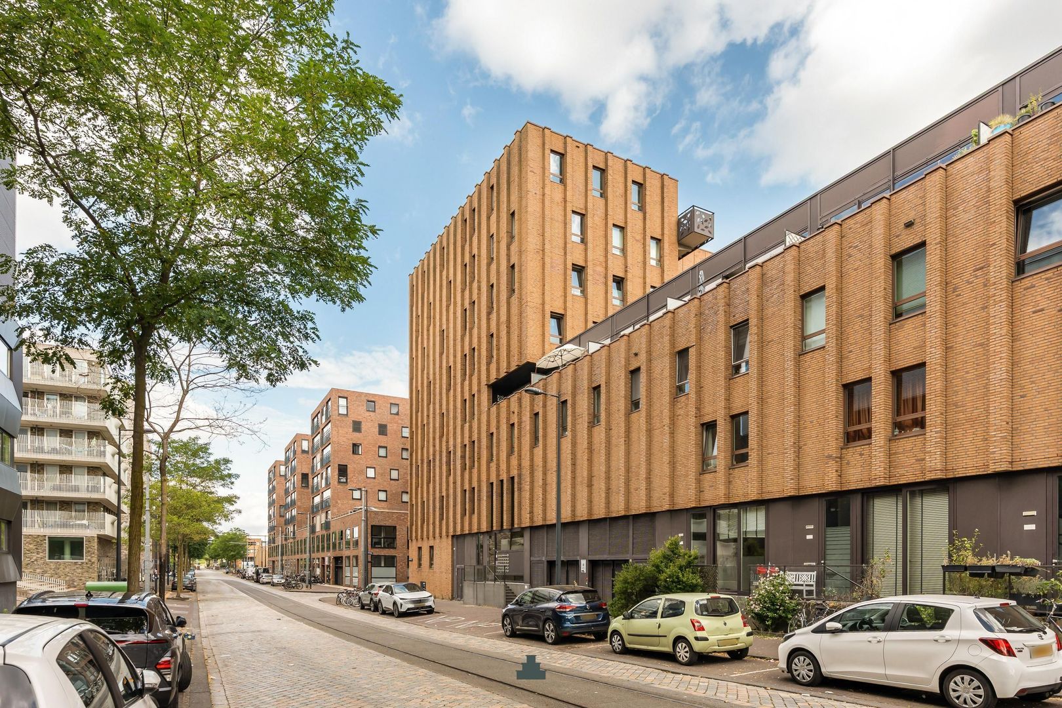
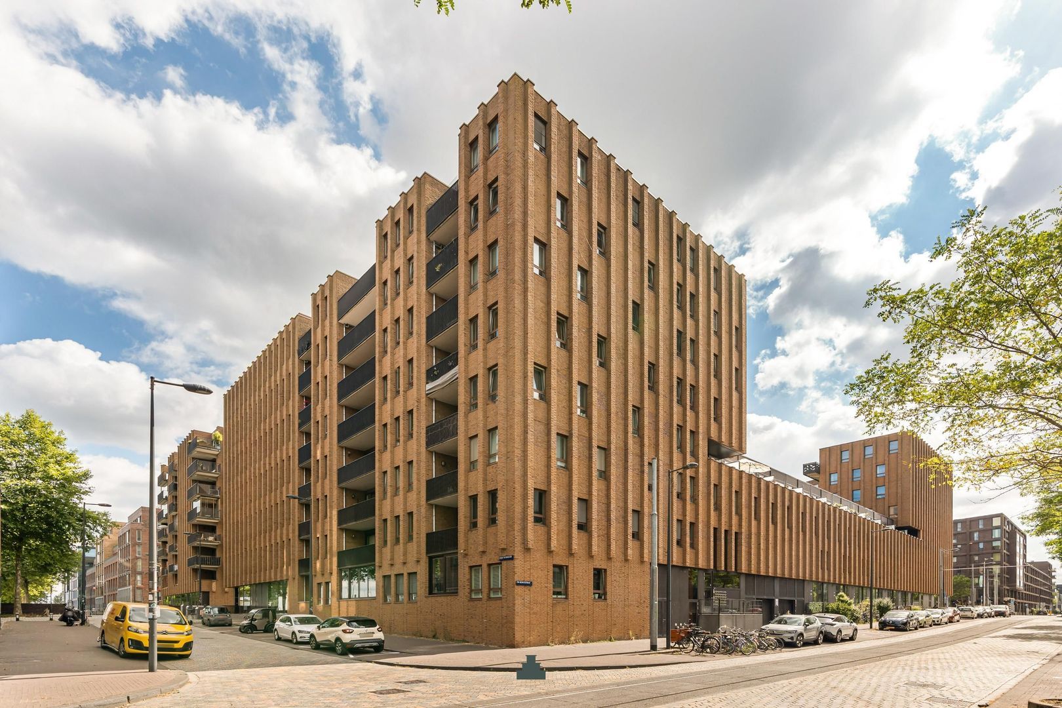
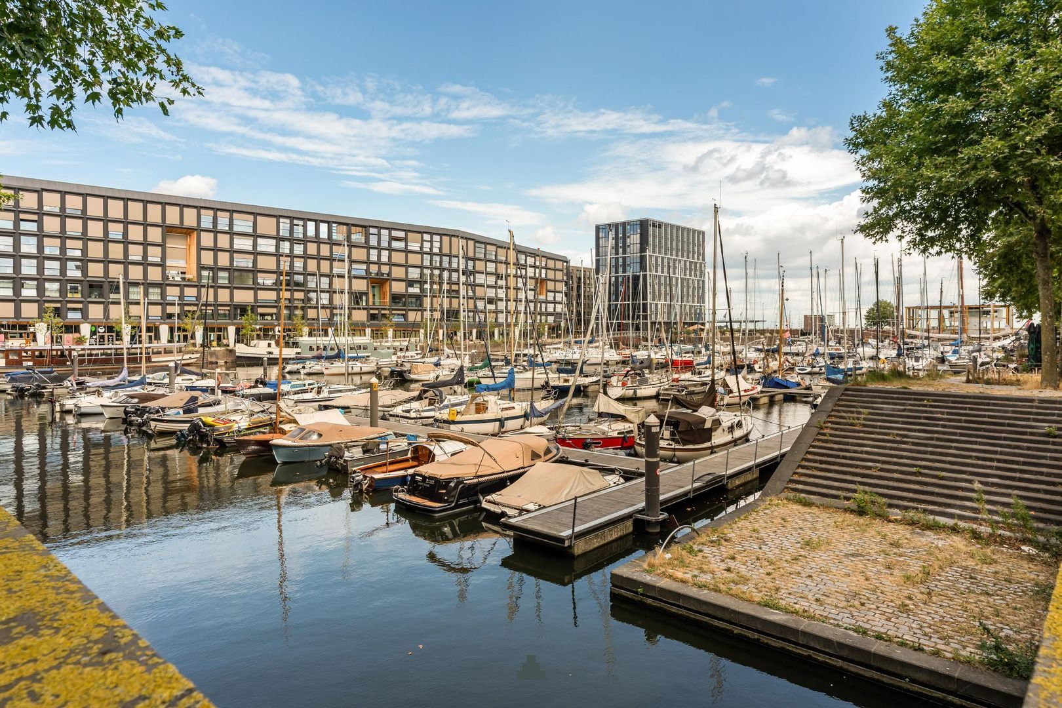
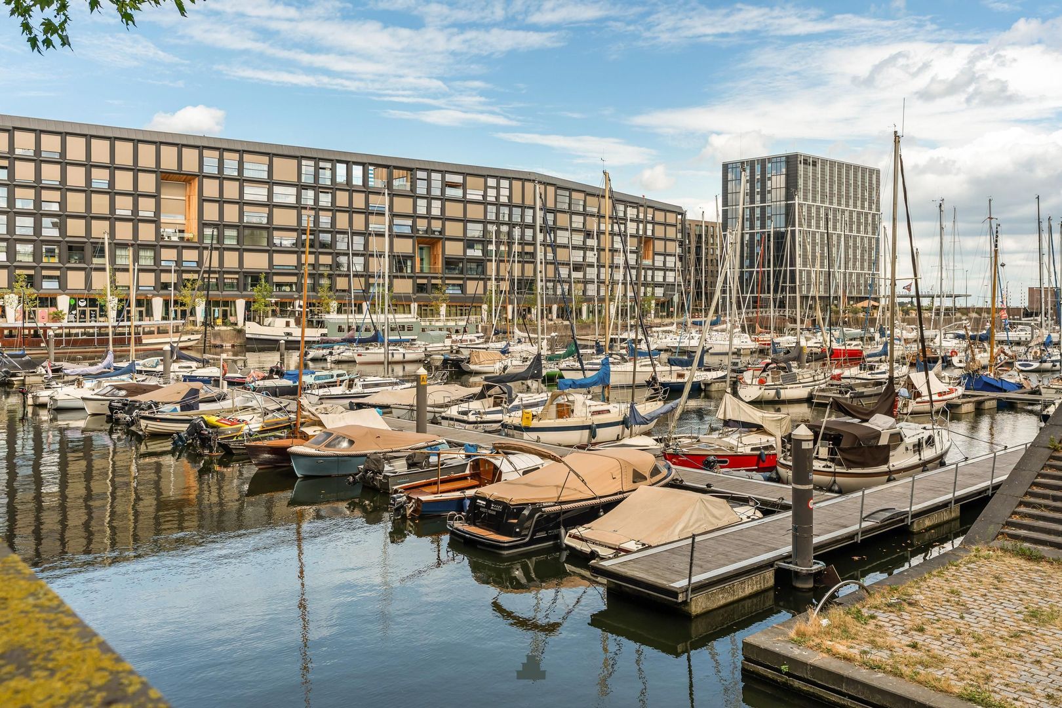
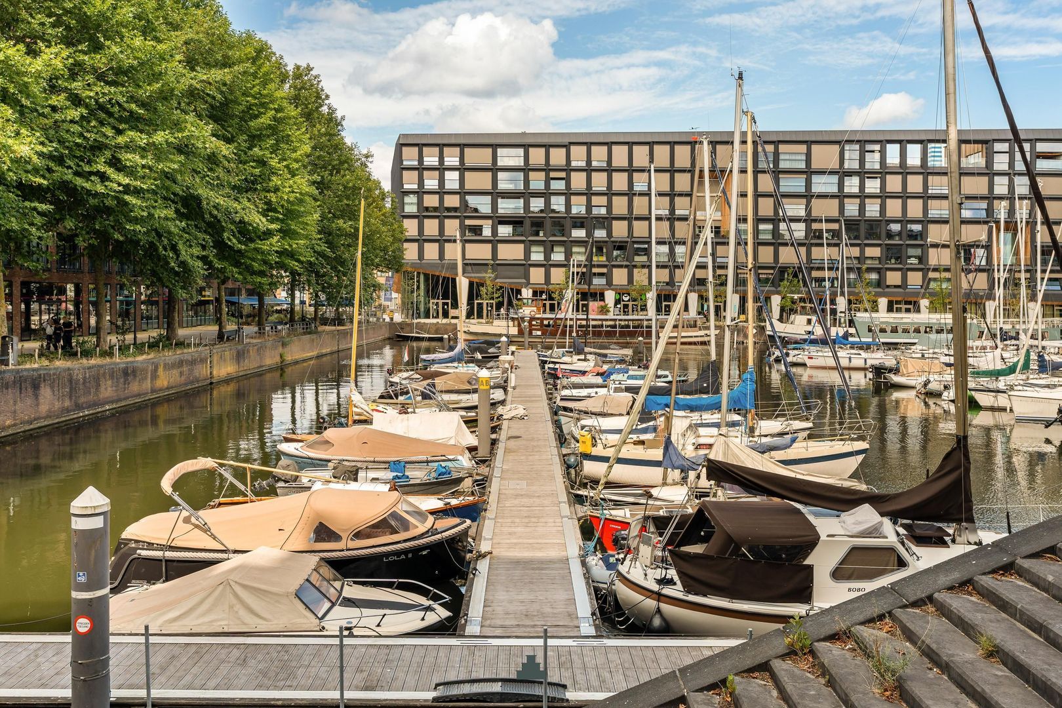
RUIM EN LICHT WONEN, MET EXTRA DIEP TERRAS MET UITZICHT OP DE JACHTHAVEN VAN IJBURG
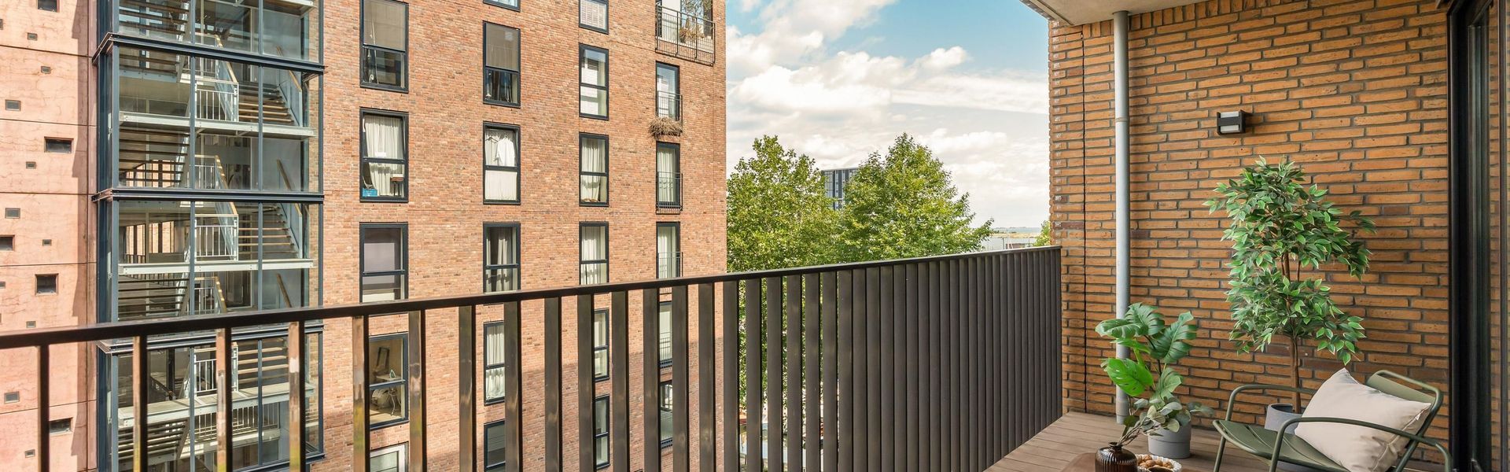
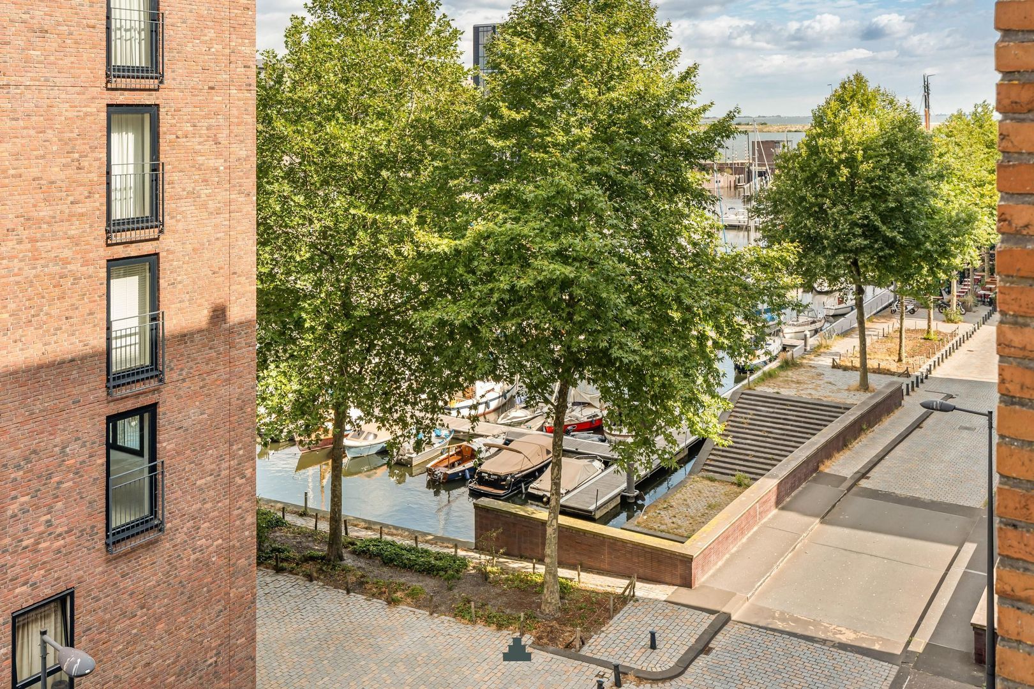
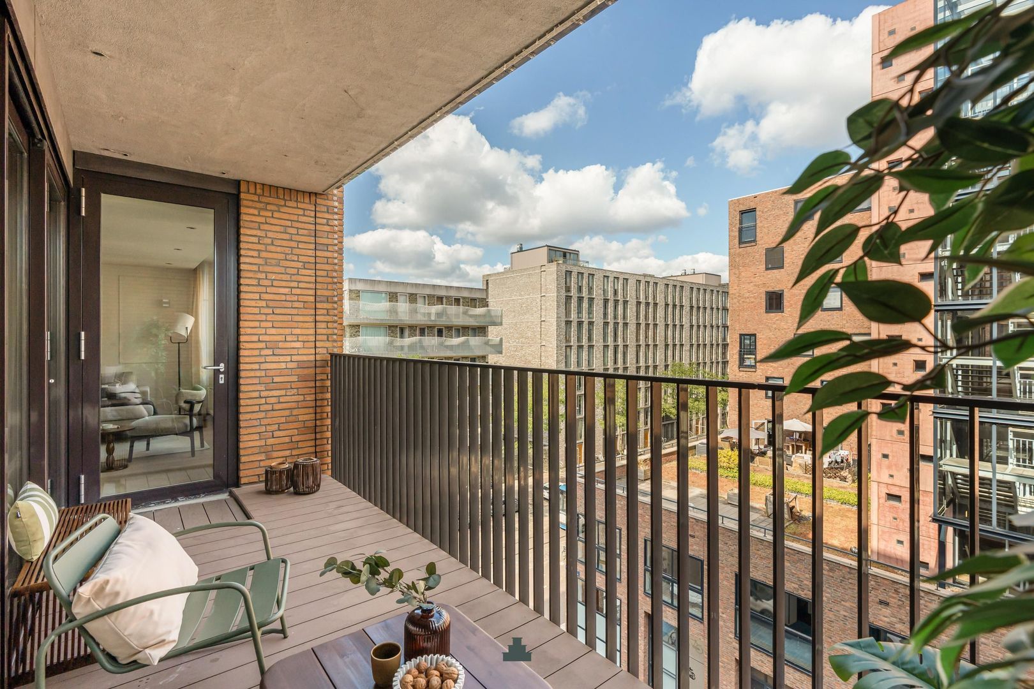
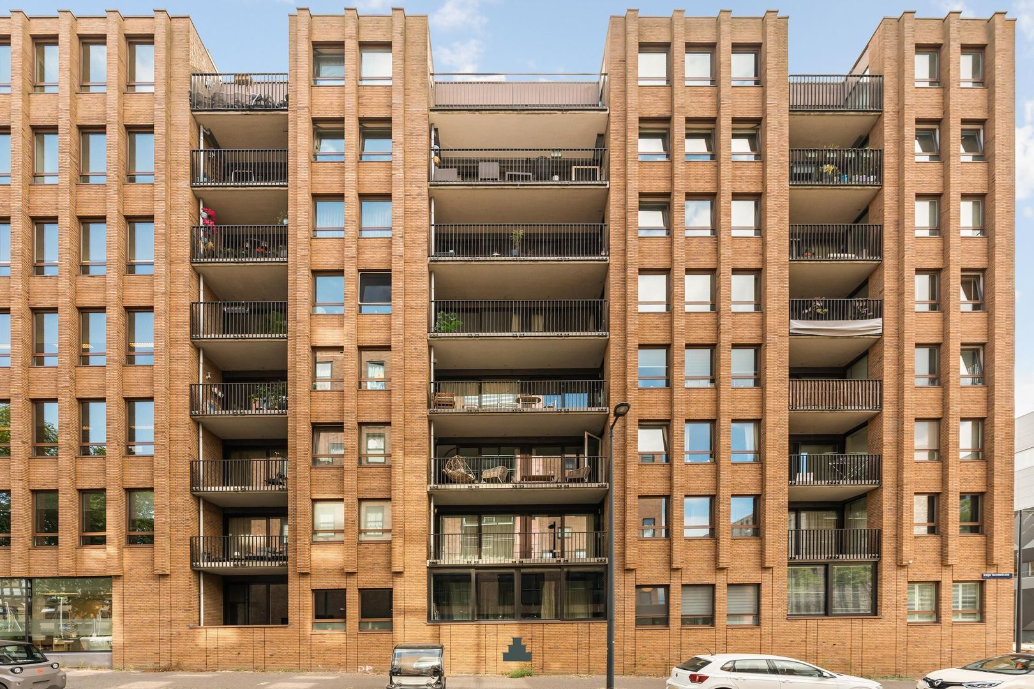
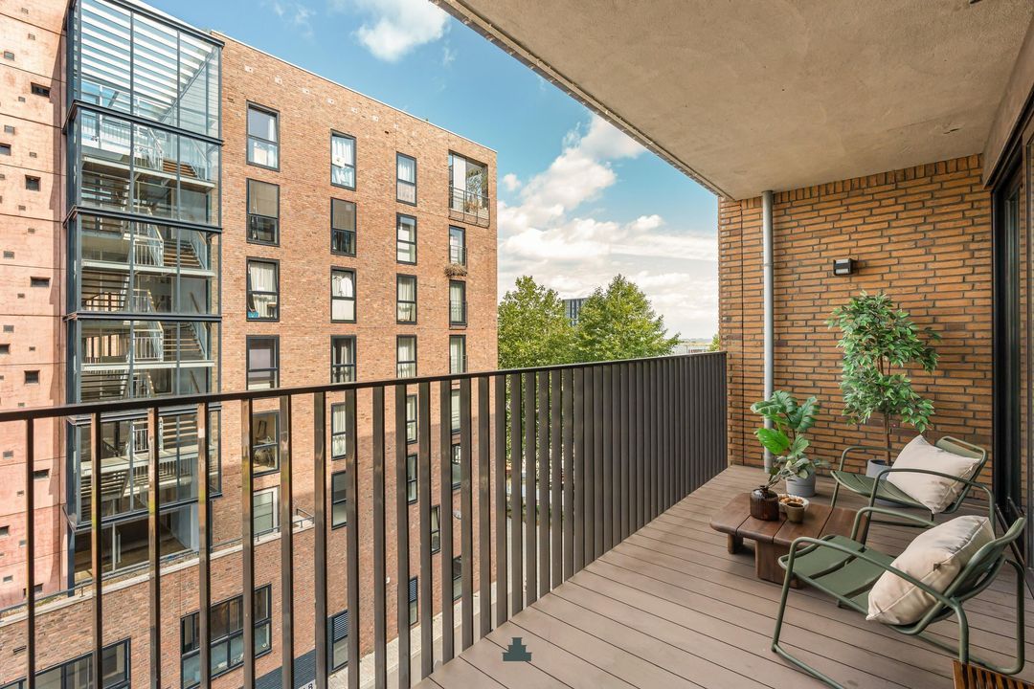
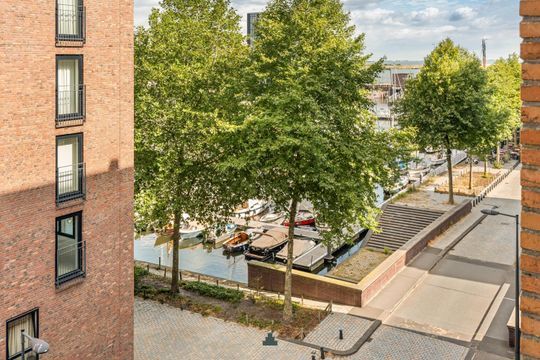
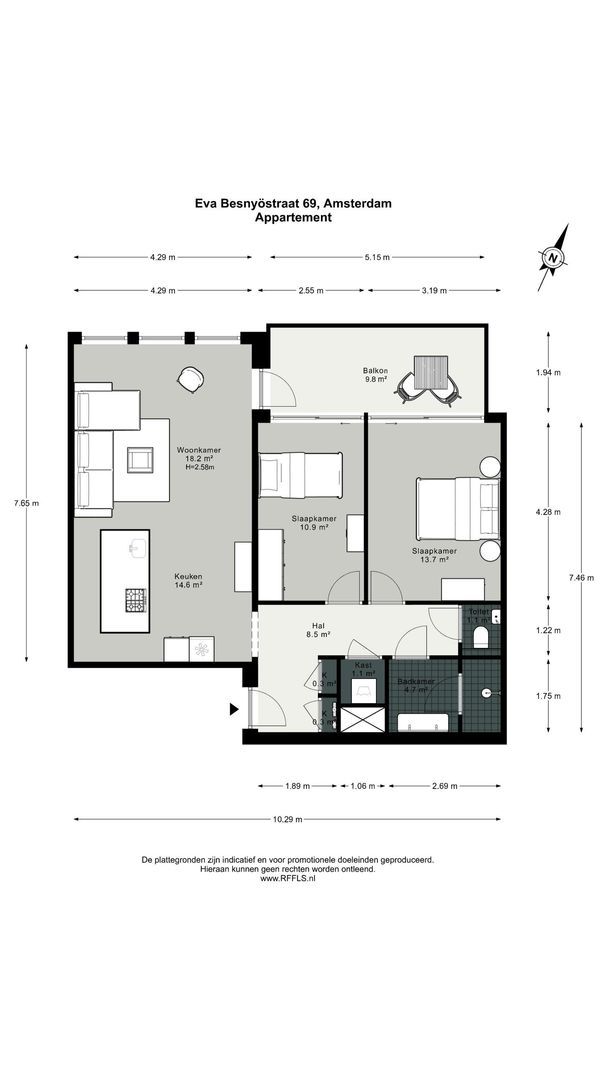
Een ruim en vooral licht 3-kamerappartement van circa 81 m² op de vierde verdieping, met een fijn en extra diep balkon van circa 10 m² met uitzicht op de jachthaven. De royale woonkamer met open keuken, twee slaapkamers en goede indeling maken dit een heel prettig huis.
ENGLISH TEXT BELOW
I N D E L I N G
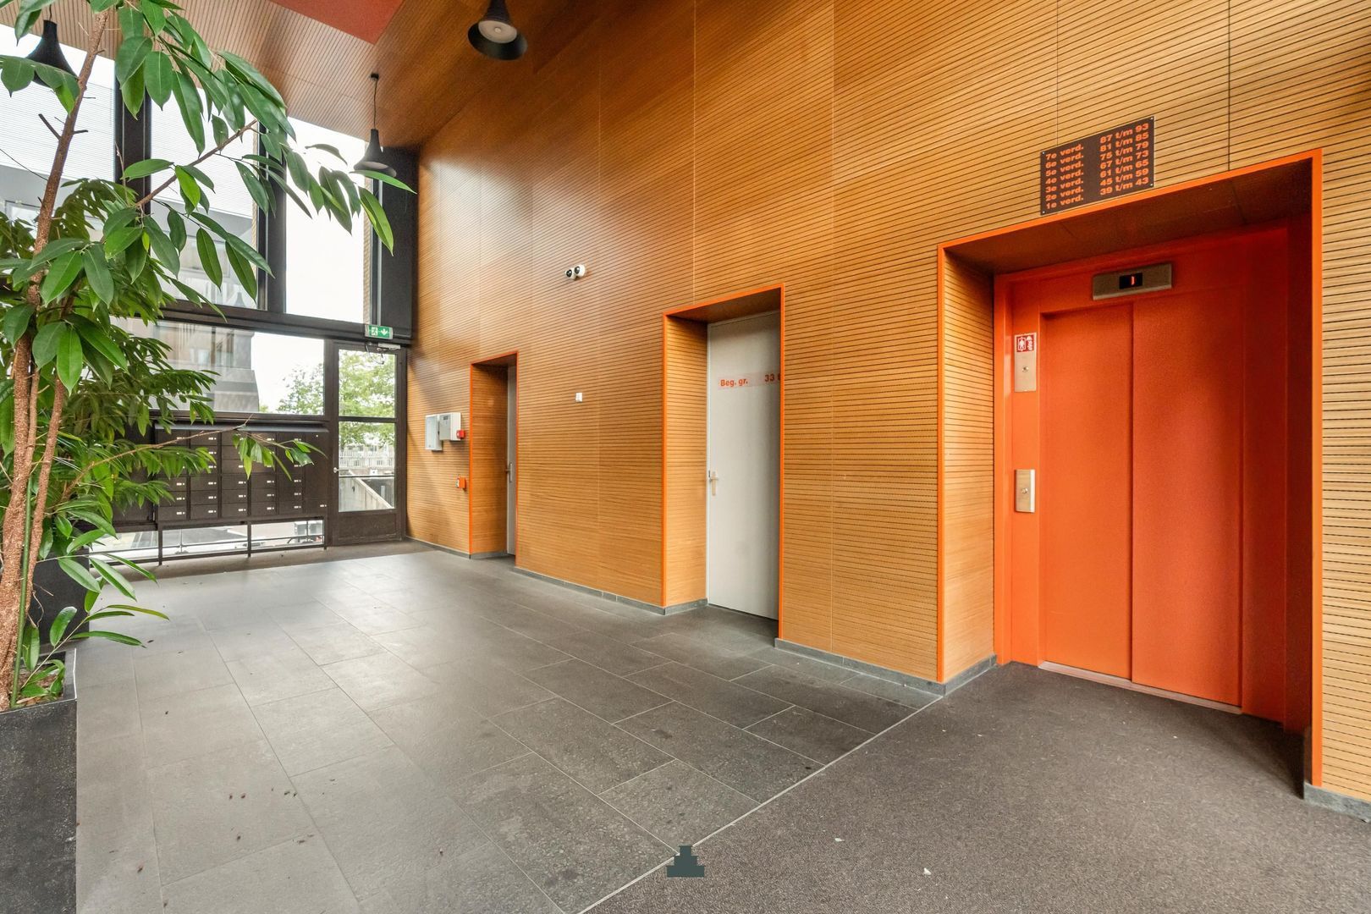
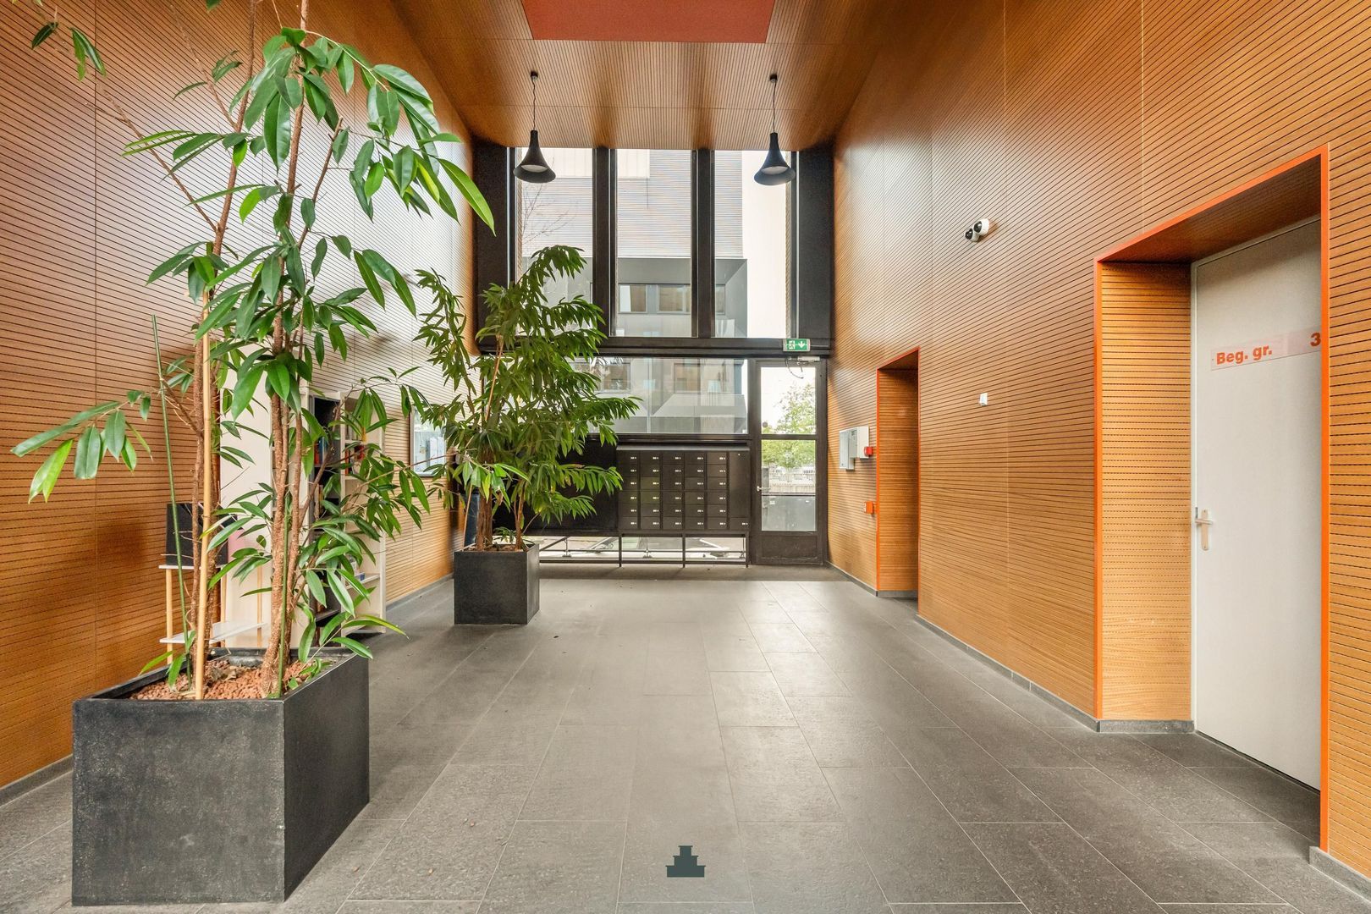
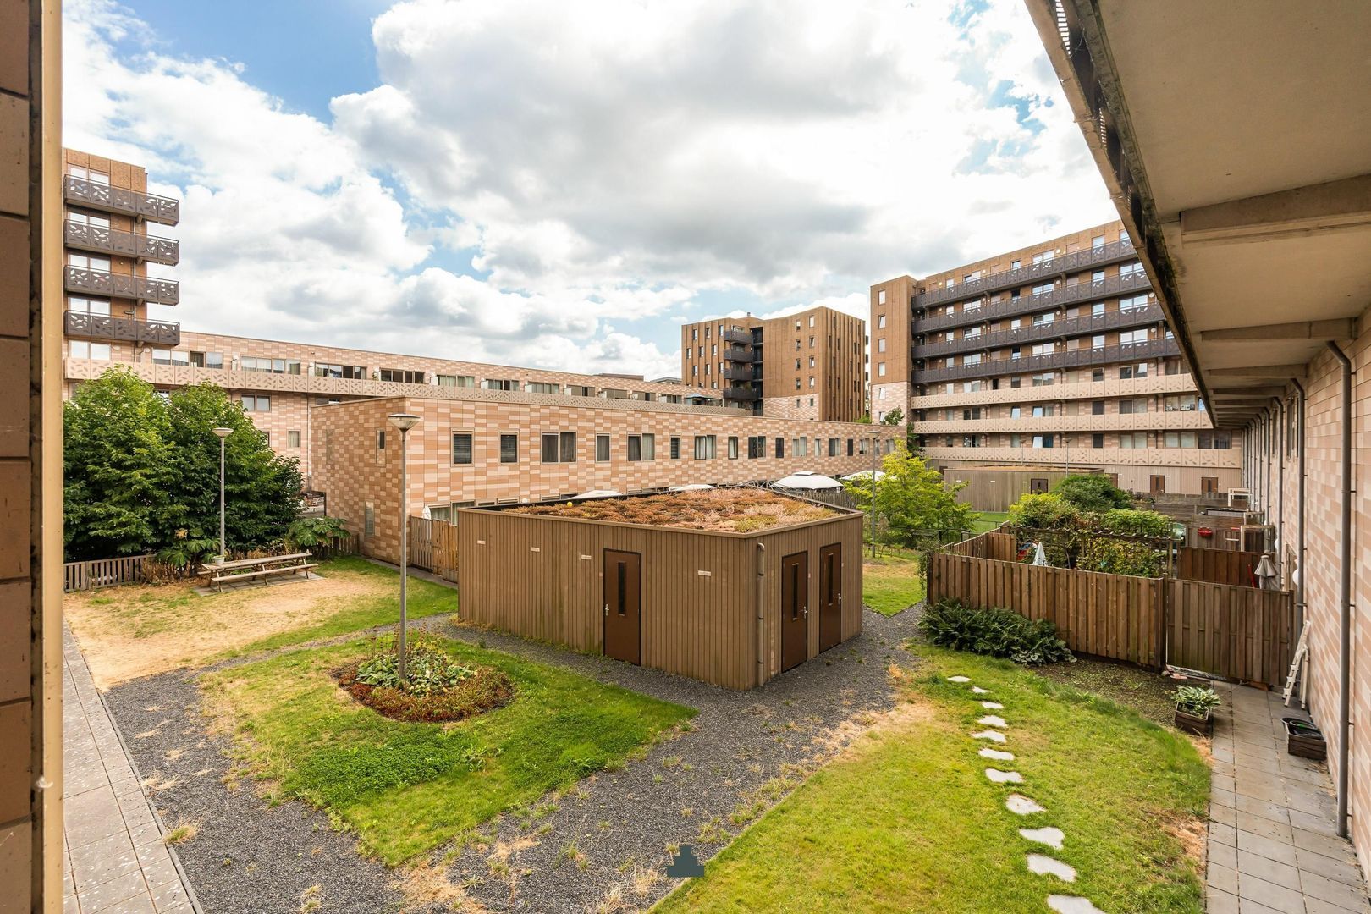
Afgesloten gemeenschappelijke entree met bellentableau en brievenbussen. Vanuit de centrale hal zijn de lift, het trappenhuis, de parkeergarage en de bergingen bereikbaar.
Entree van de woning op de vierde verdieping, hal van waaruit alle verschillende vertrekken bereikbaar zijn.
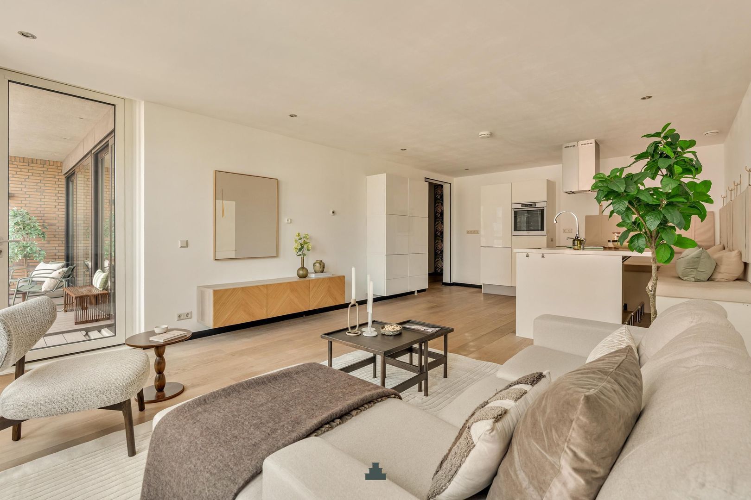
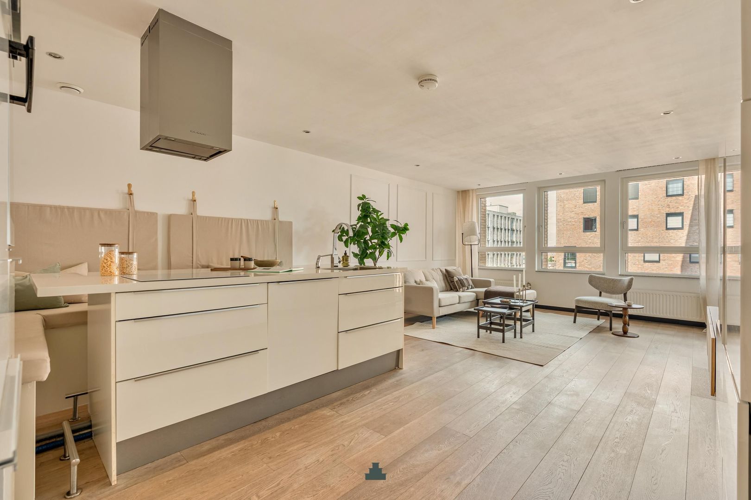
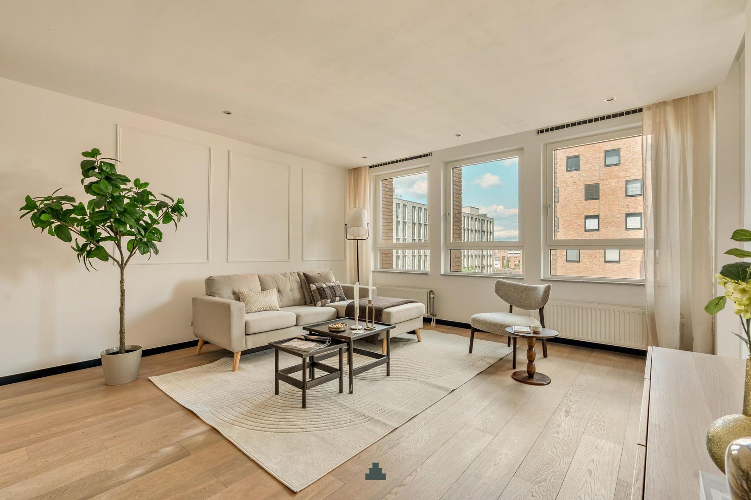
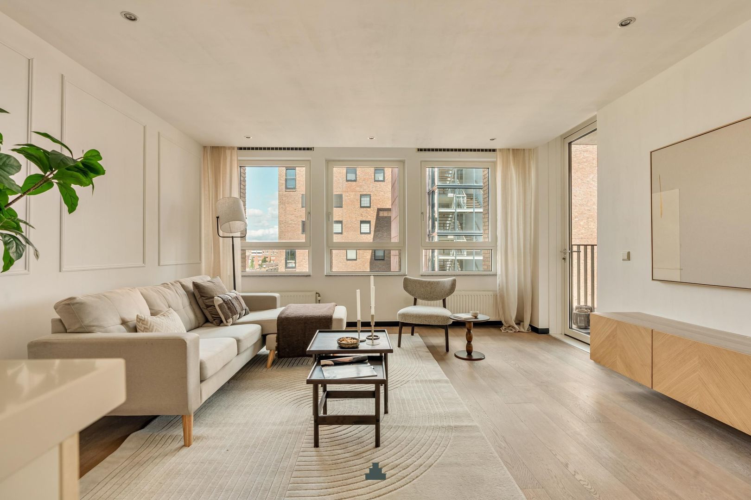
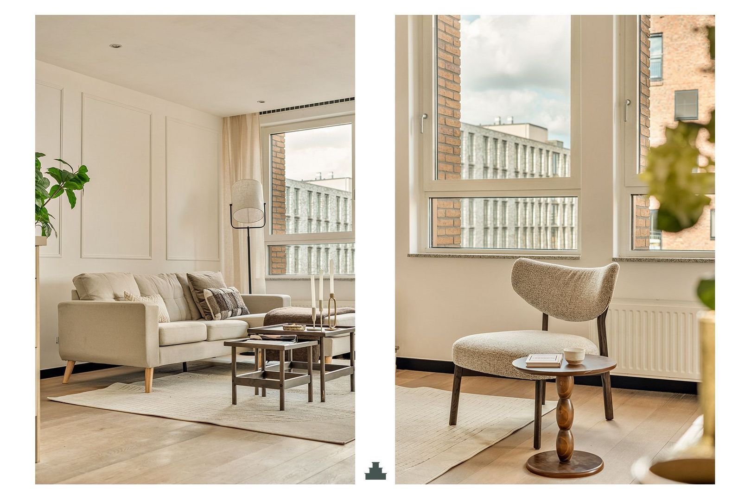
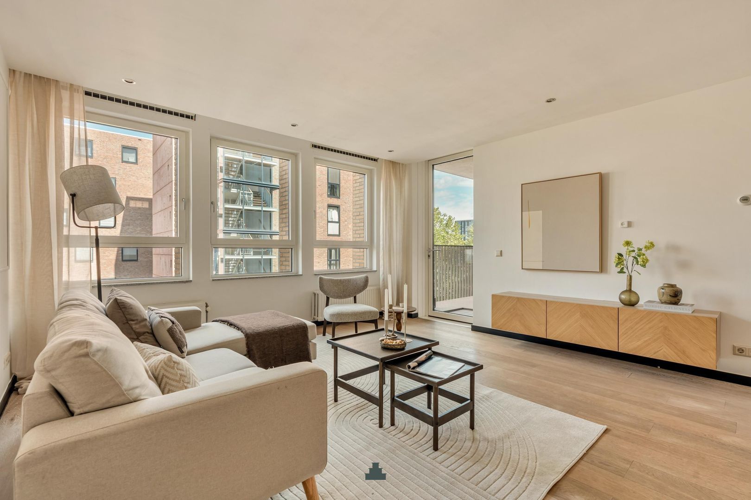
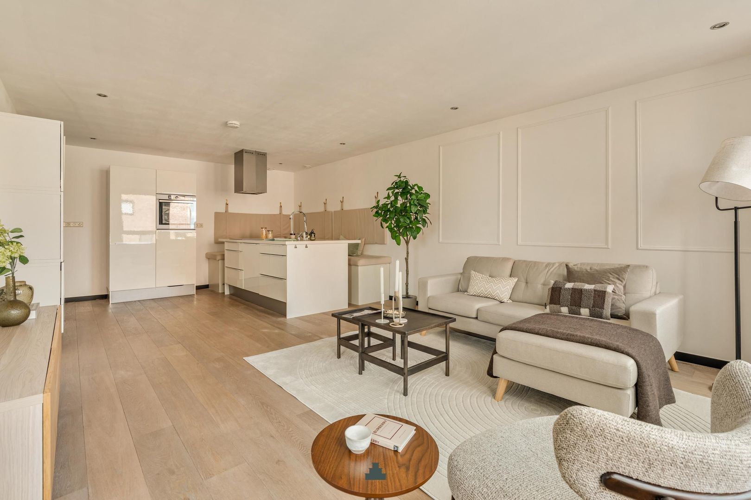
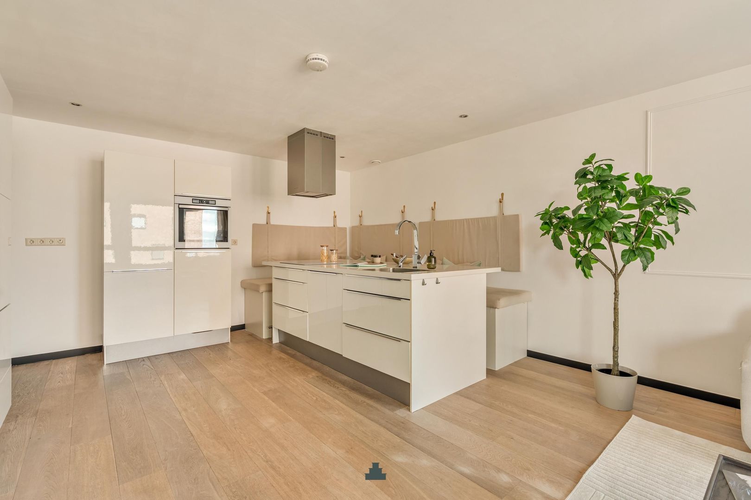
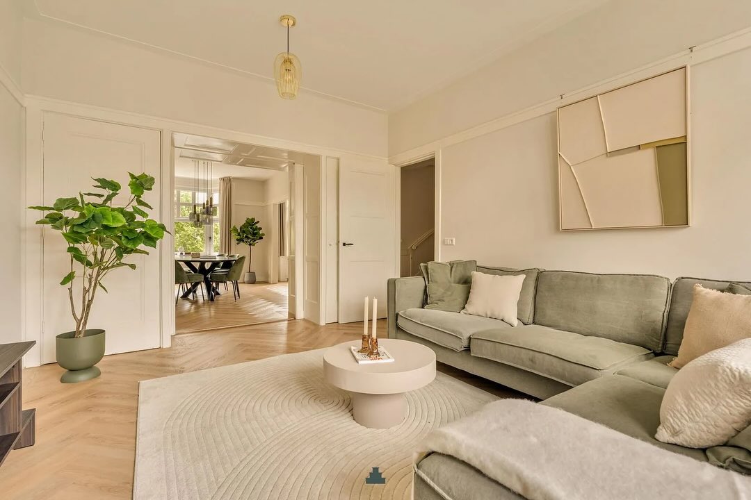
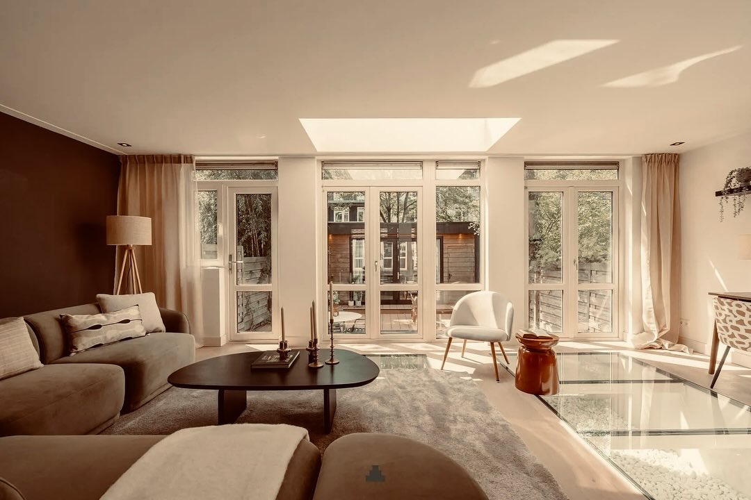
Zeer royale living met grote raampartij zorgt voor veel licht en de rustige afwerking en brede eikenhouten vloer geven de ruimte een aangename uitstraling. De open keuken sluit direct aan op de woonkamer en is uitgevoerd met een kook-/spoeleiland en een separate kastenwand.
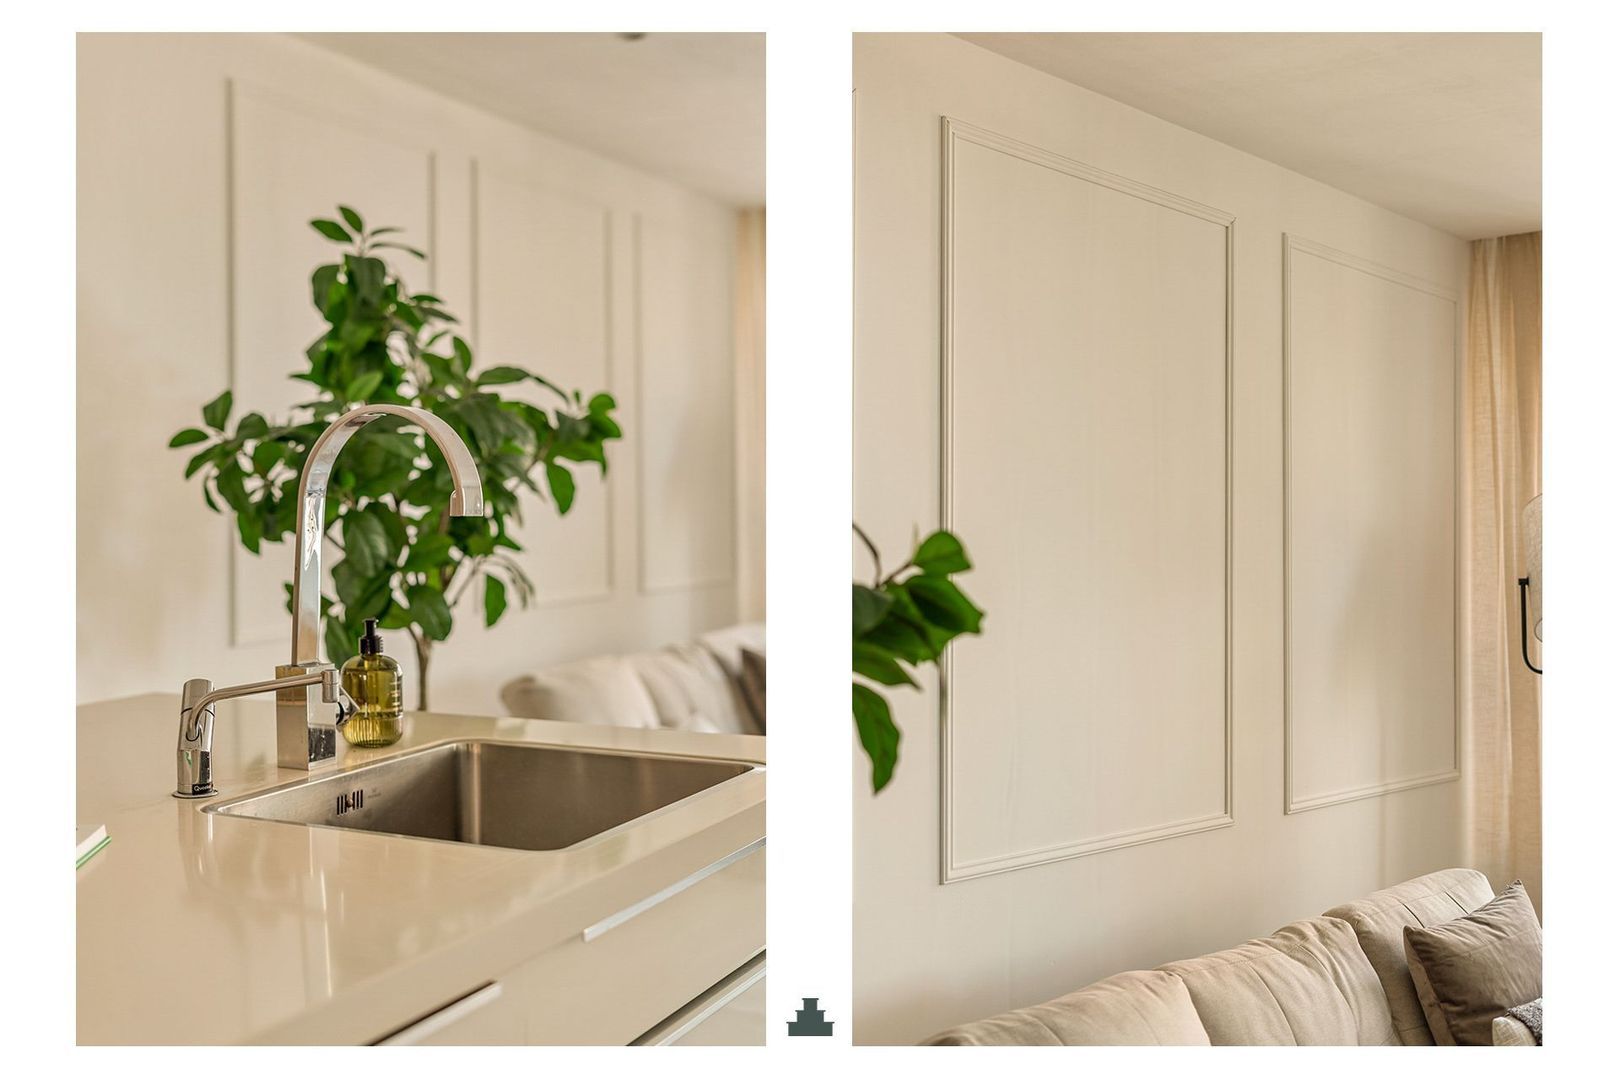
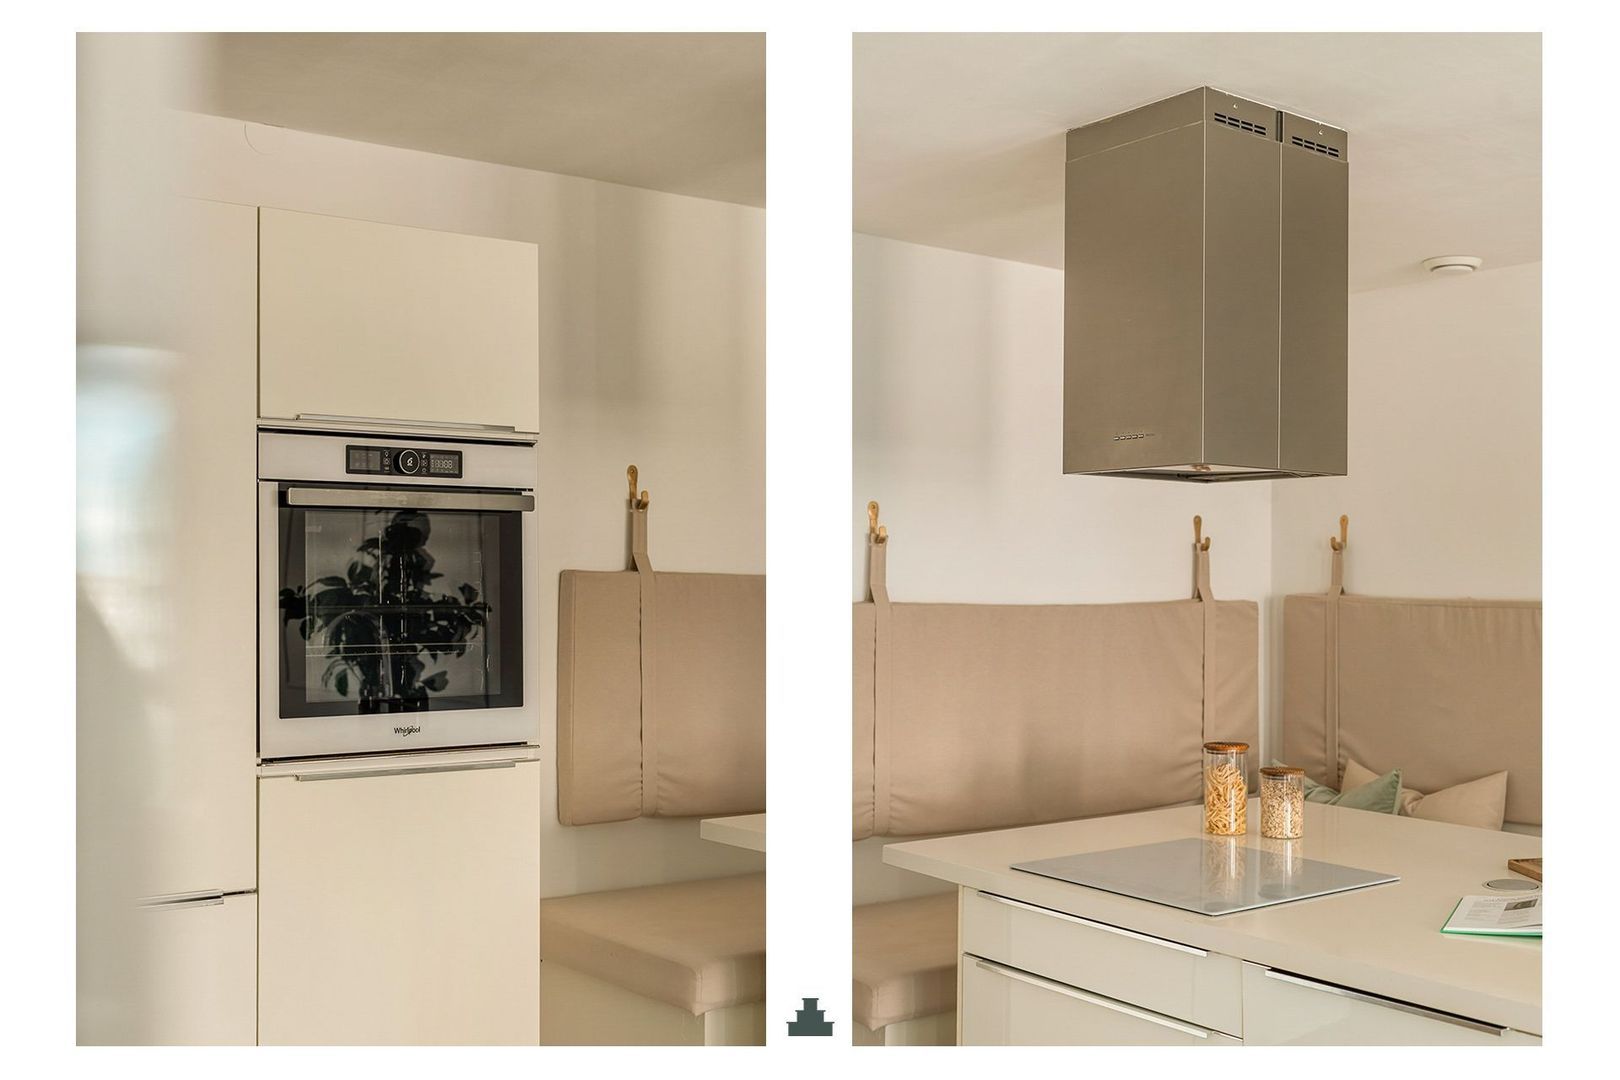
De vaste hoekbank aan het kook- en spoeleiland creëert een gezellige plek om uitgebreid te tafelen. De keuken beschikt onder meer over een Quooker, inductiekookplaat, afzuigkap, vaatwasser, koel-/vriescombinatie en oven.
In de woonkamer is er volop ruimte voor een comfortabele zithoek, vanwaar ook het terras toegankelijk is.
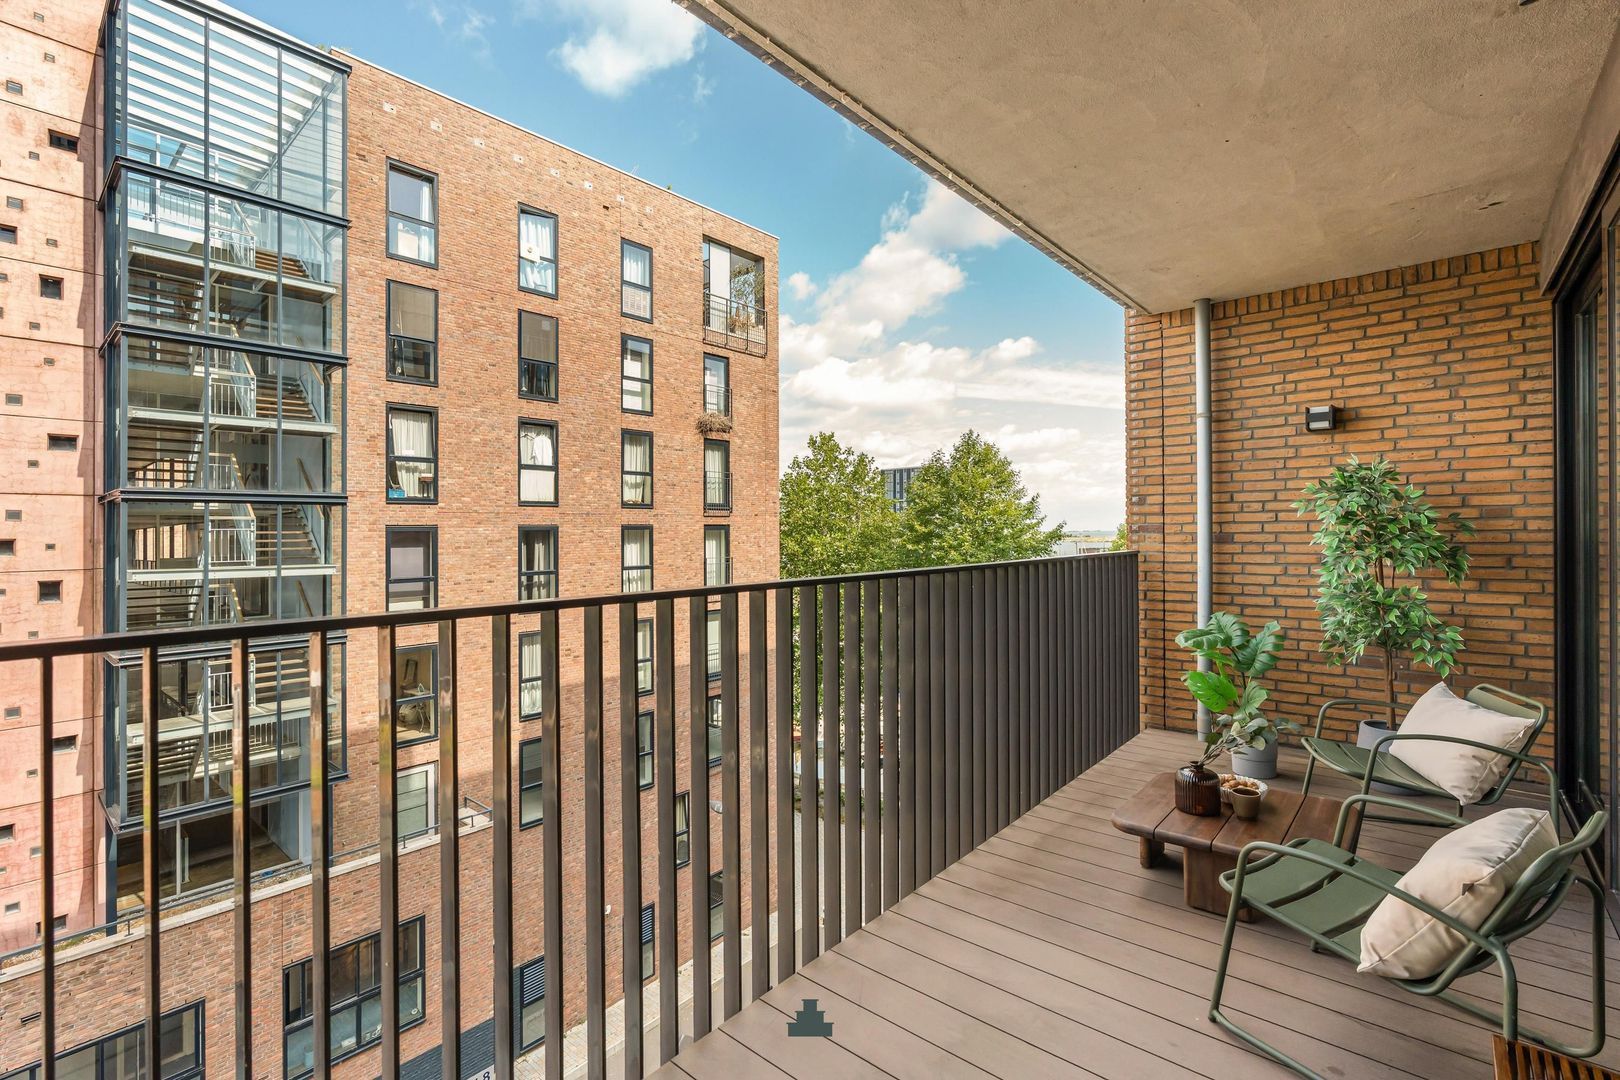
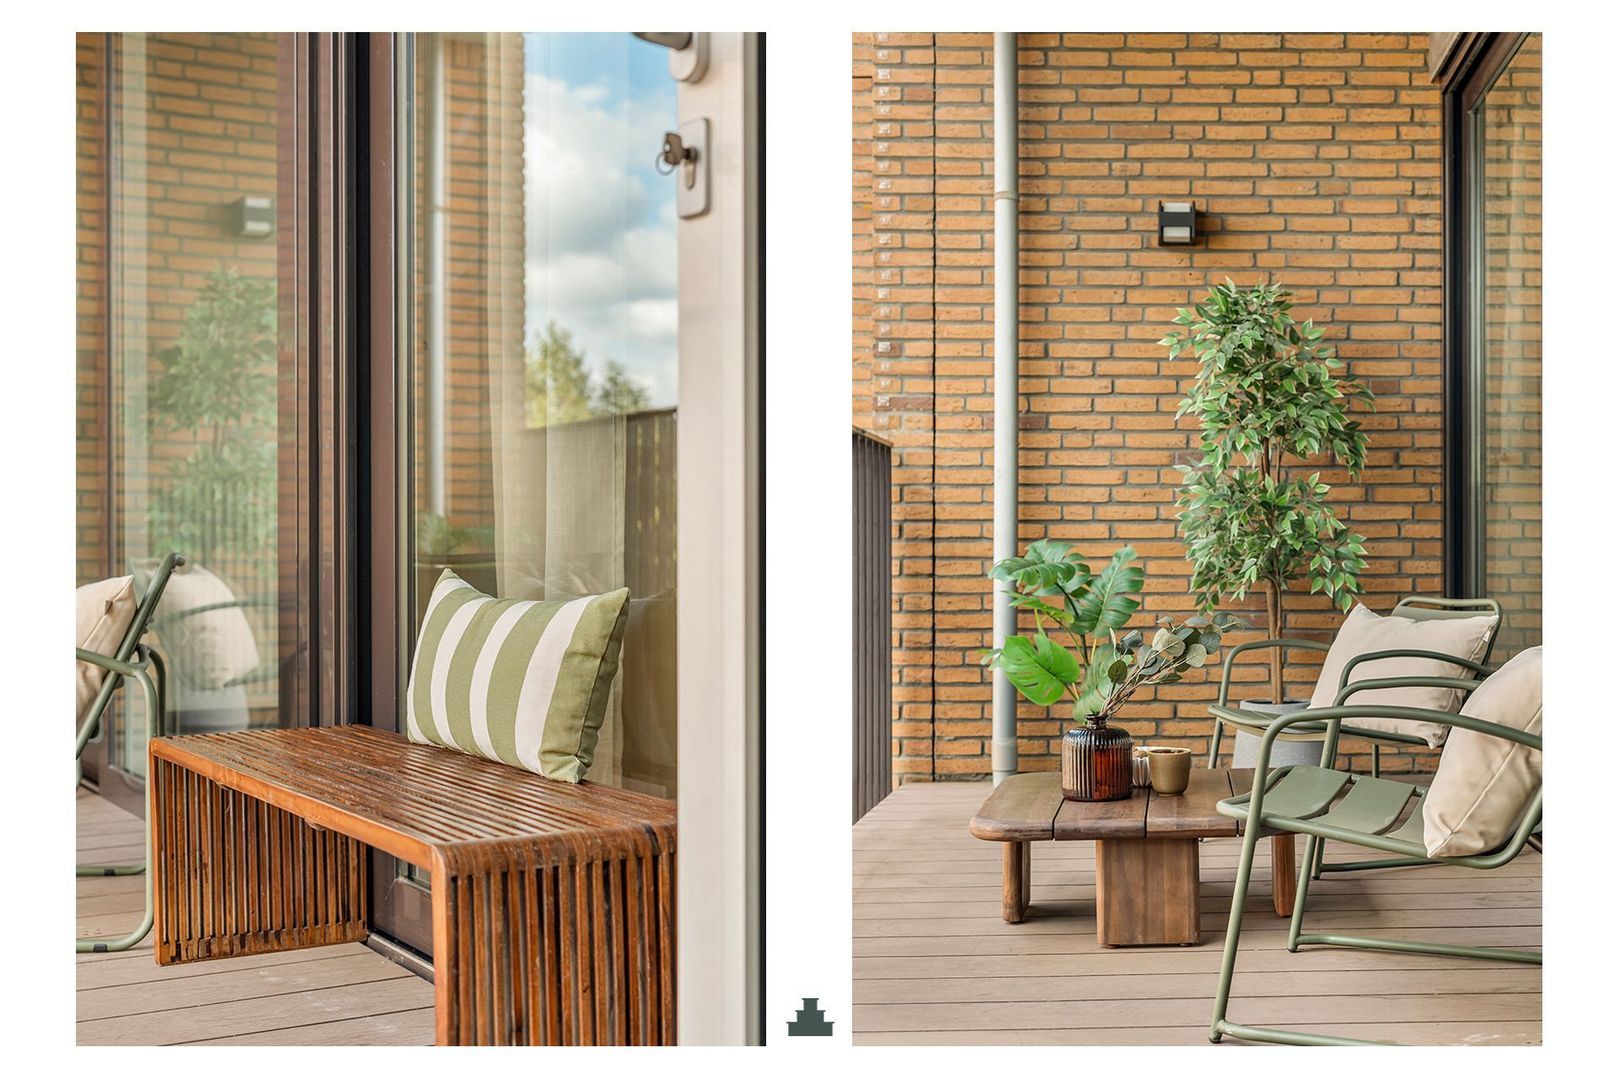
Het terras van circa 10 m² is ruim genoeg voor een volwaardige zit- of loungeplek. Een prettige buitenruimte waar je van de avondzon kunt genieten.
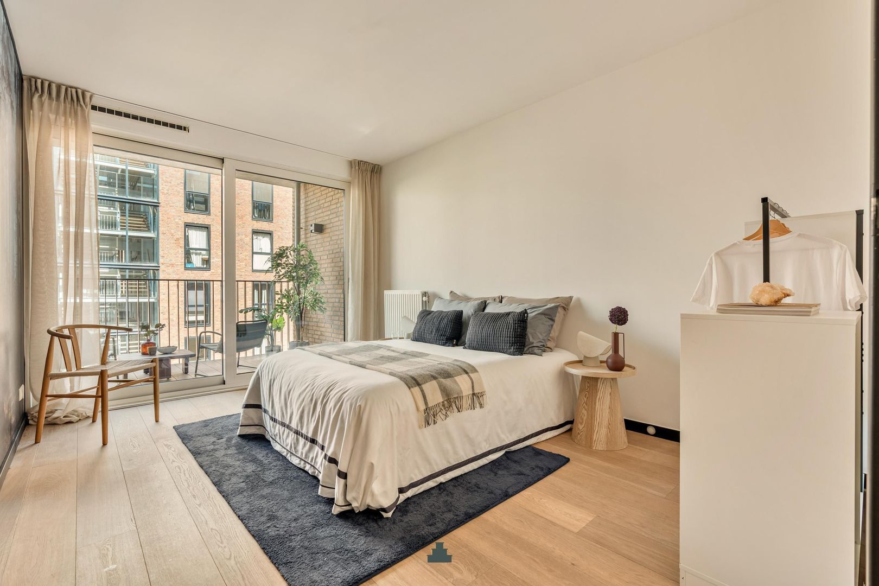
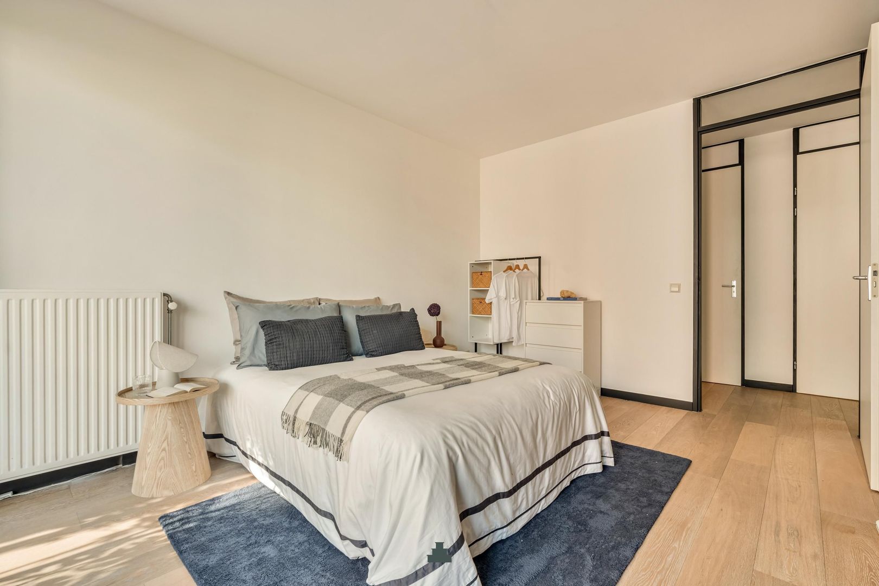
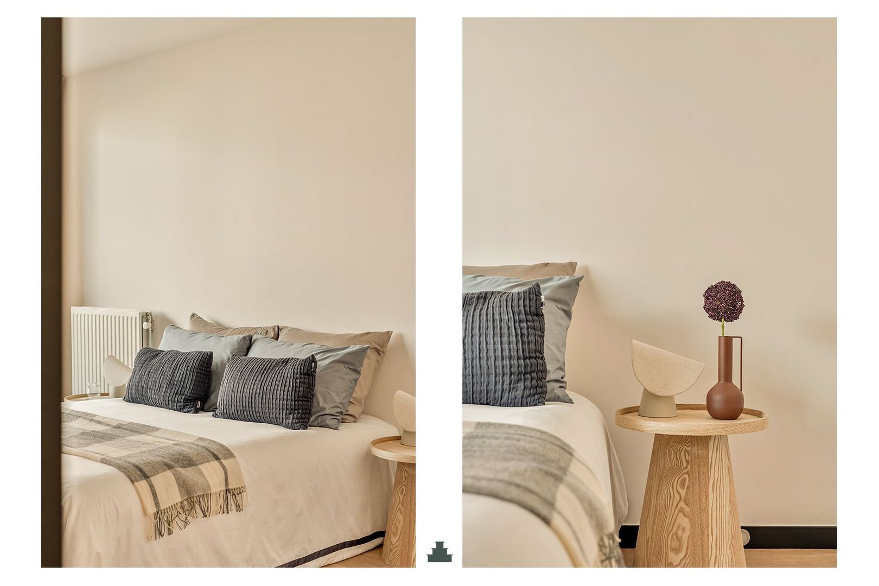
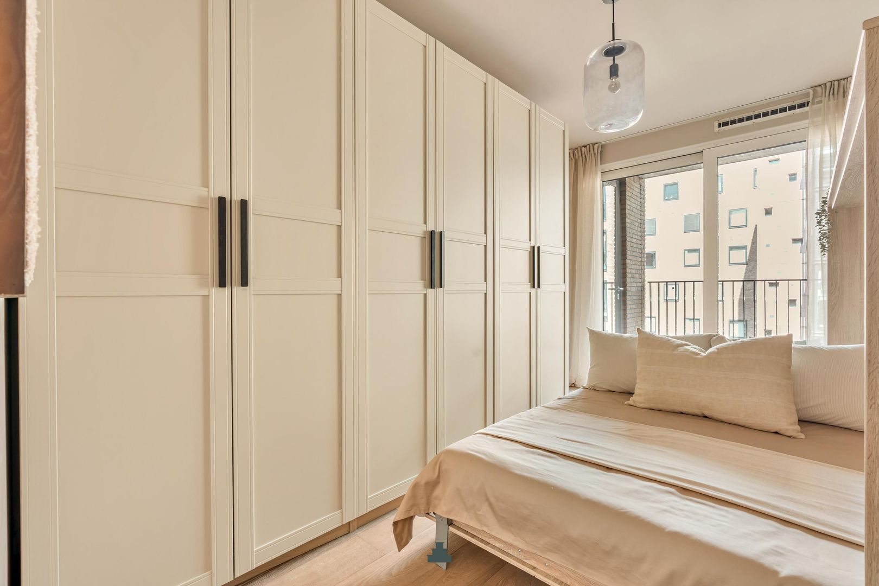
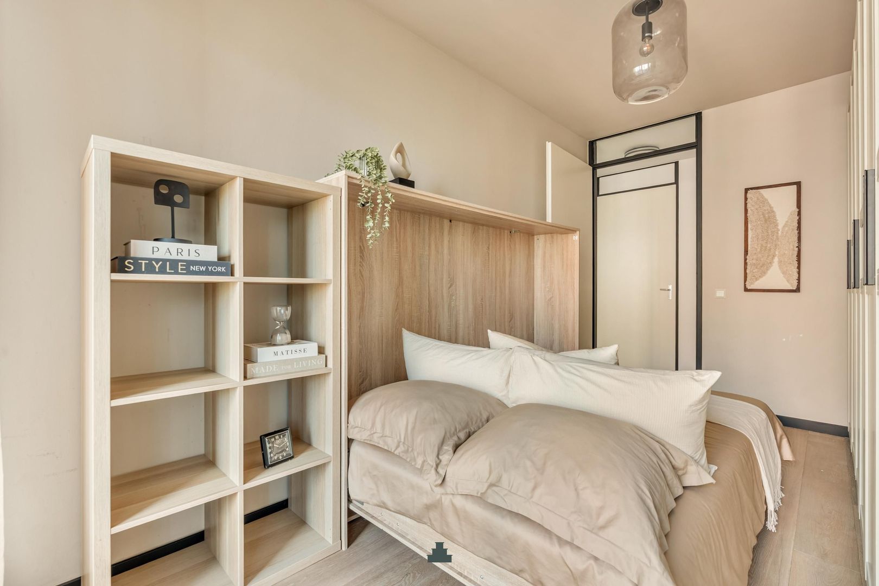
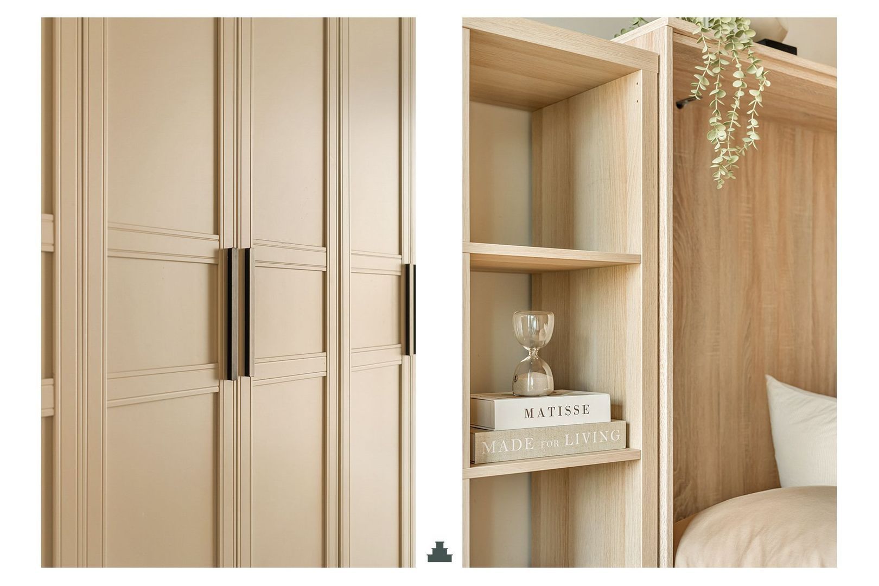
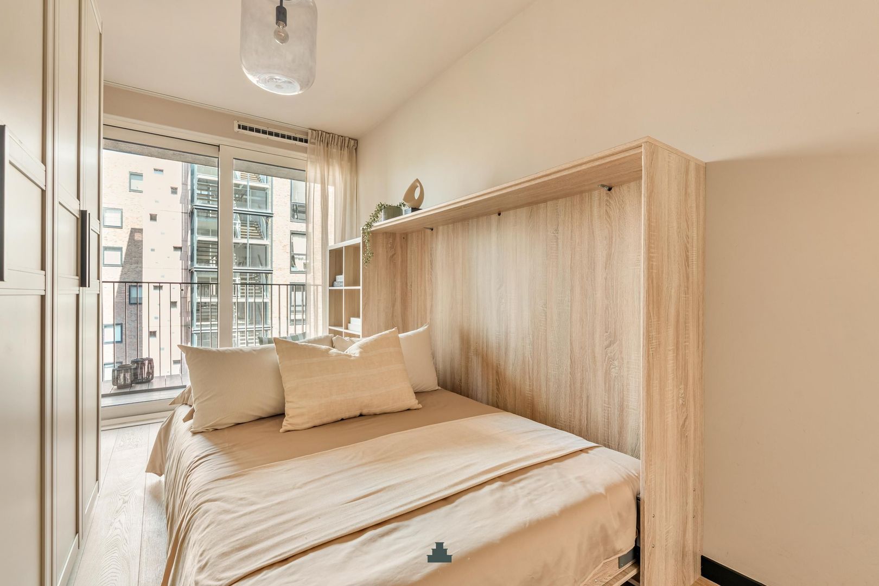
Het appartement beschikt over twee slaapkamers. De masterbedroom is royaal opgezet en biedt voldoende ruimte voor een tweepersoonsbed en meer dan voldoende kastruimte. De tweede slaapkamer beschikt over veel vaste kastruimte en een murphybed dat praktisch in- en uitgeklapt kan worden.
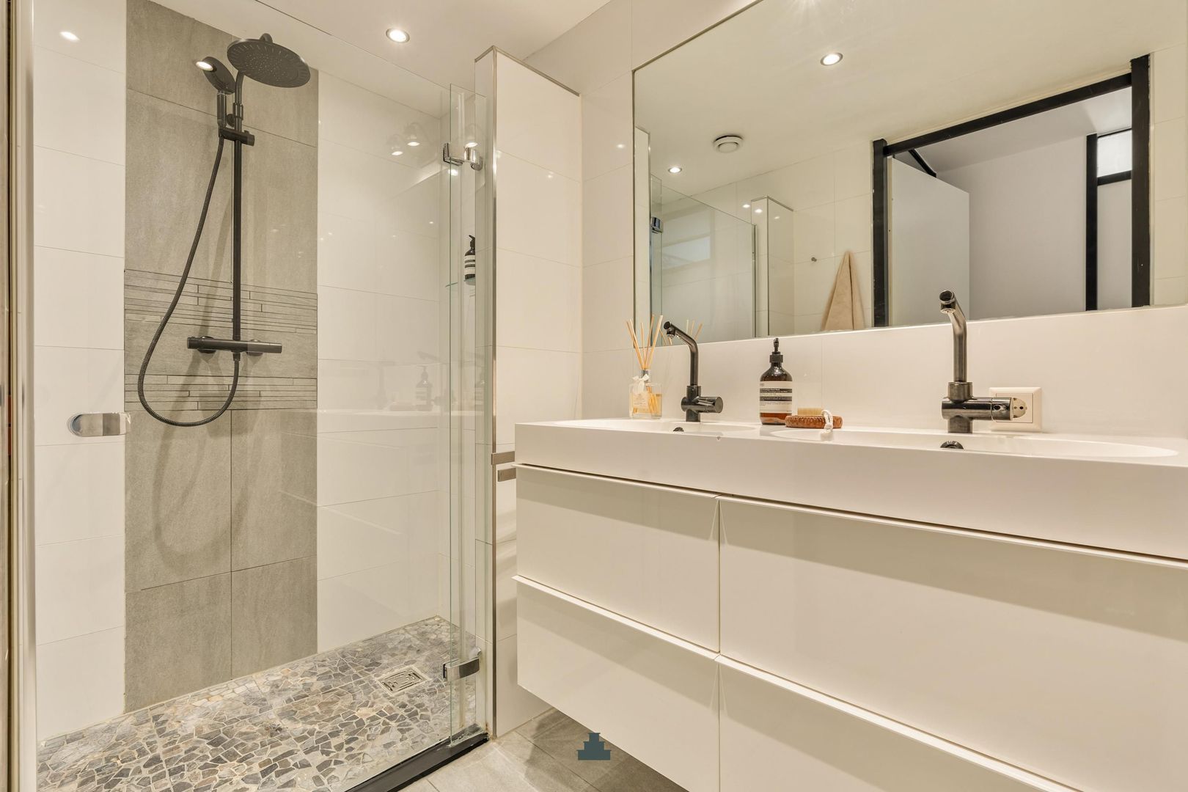
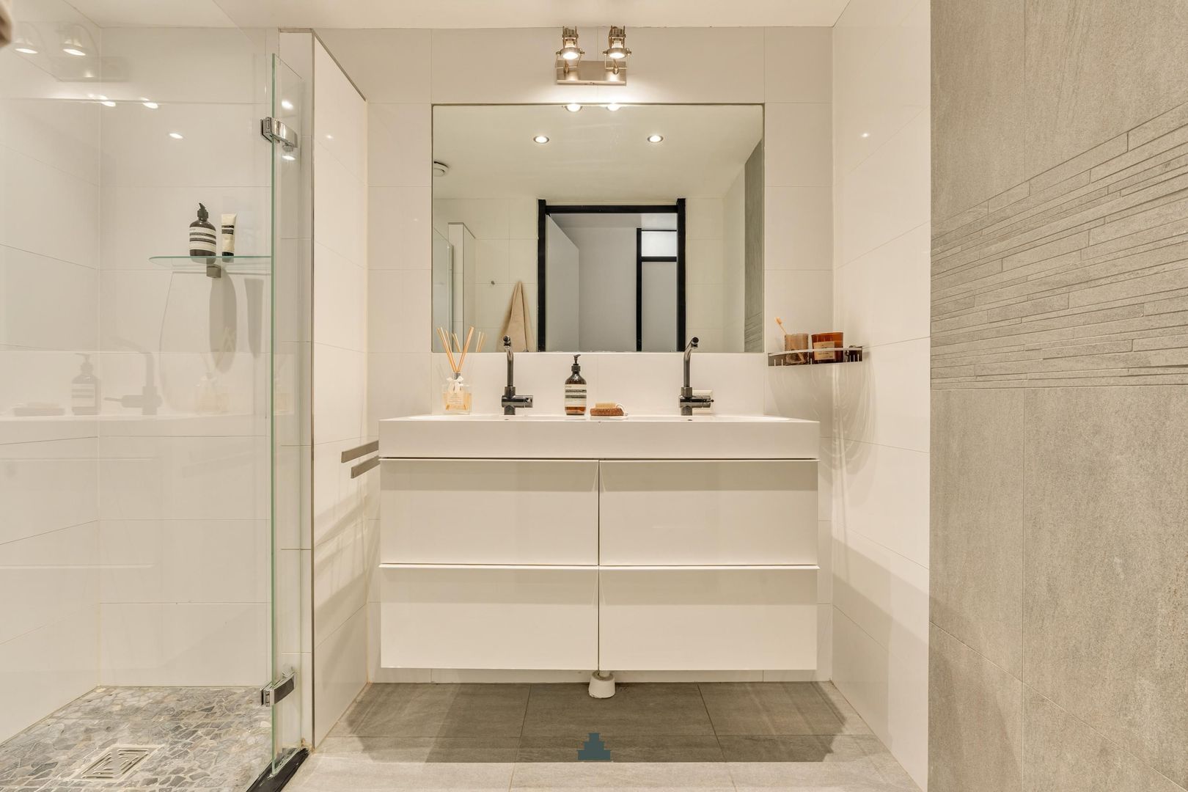
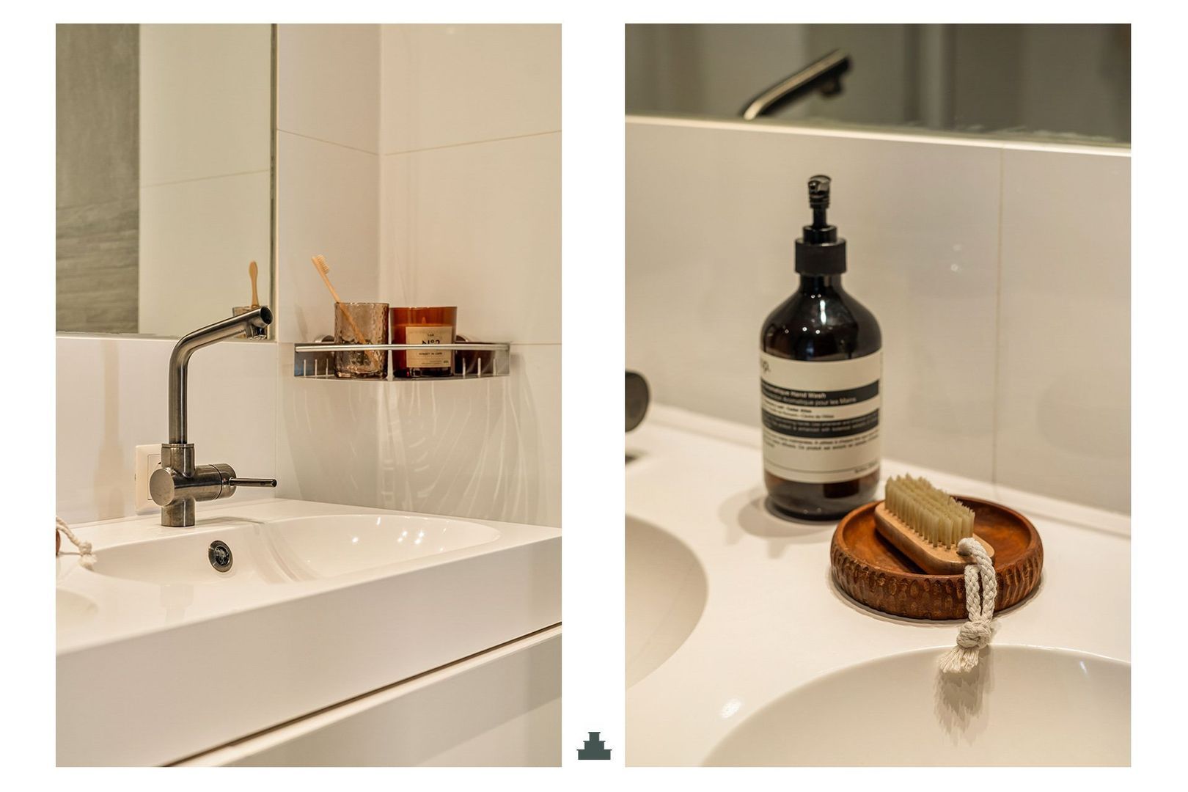
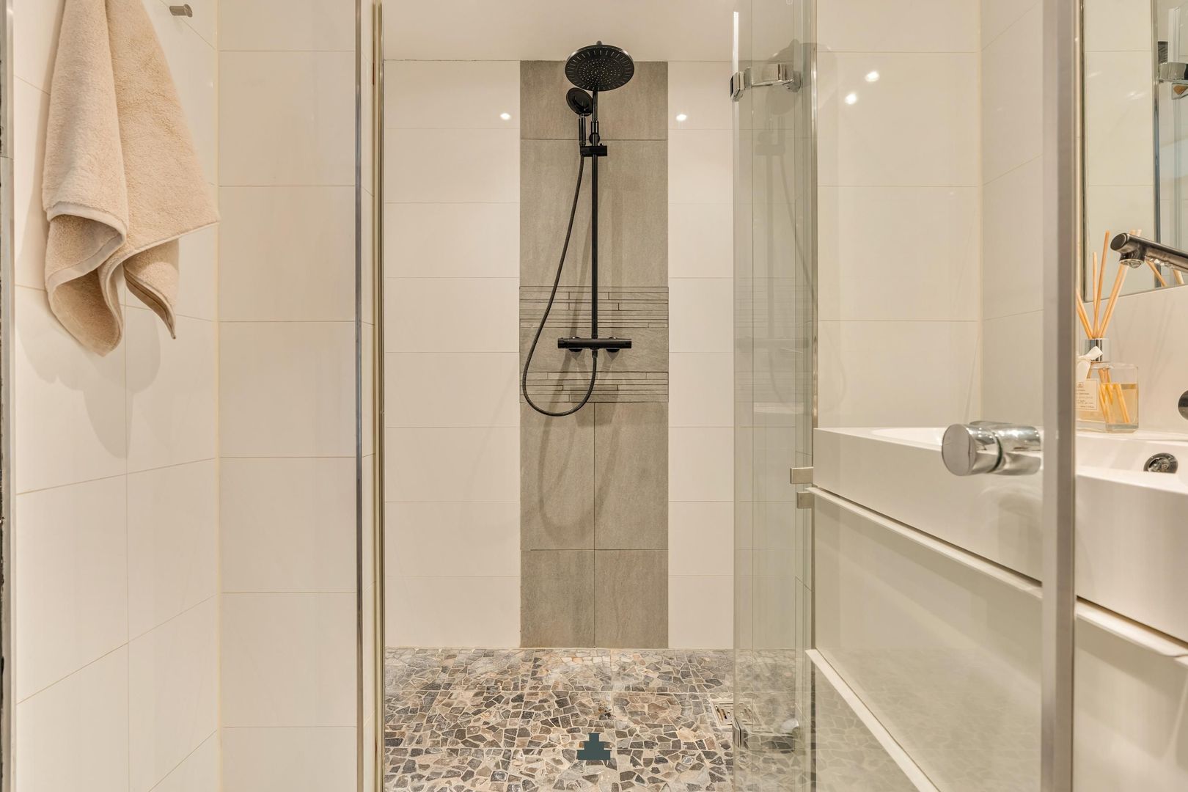
De verzorgde badkamer is uitgevoerd in lichte tinten en beschikt over een ruime douche met regendouche en een breed wastafelmeubel met twee kranen. Daarnaast is er een separate toiletruimte en een aparte ruimte voor de wasmachine.
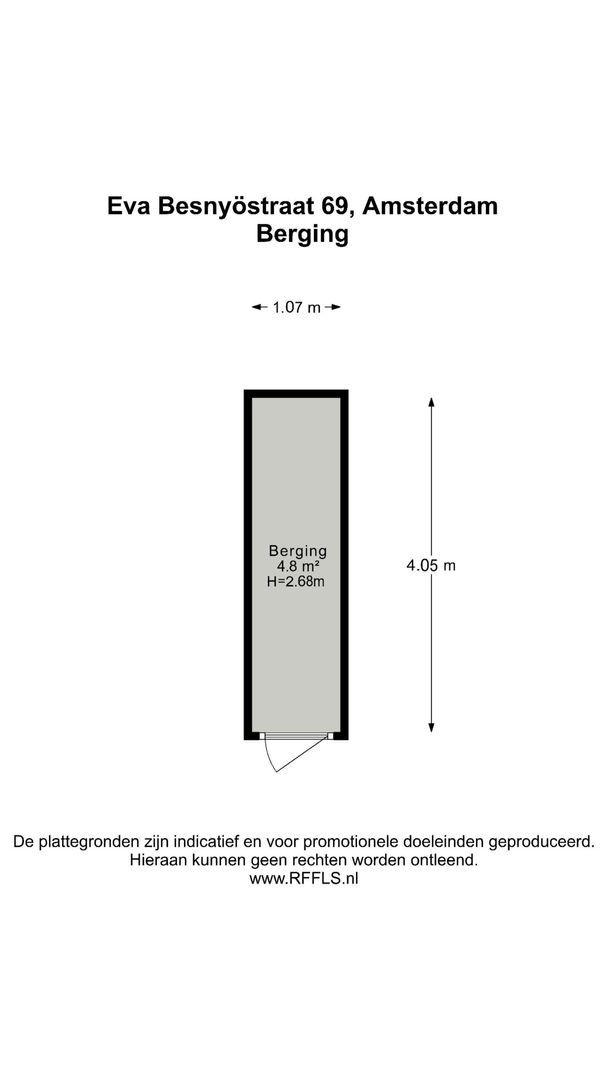
Bij de woning hoort in de onderbouw een separate privé berging.
L I G G I N G
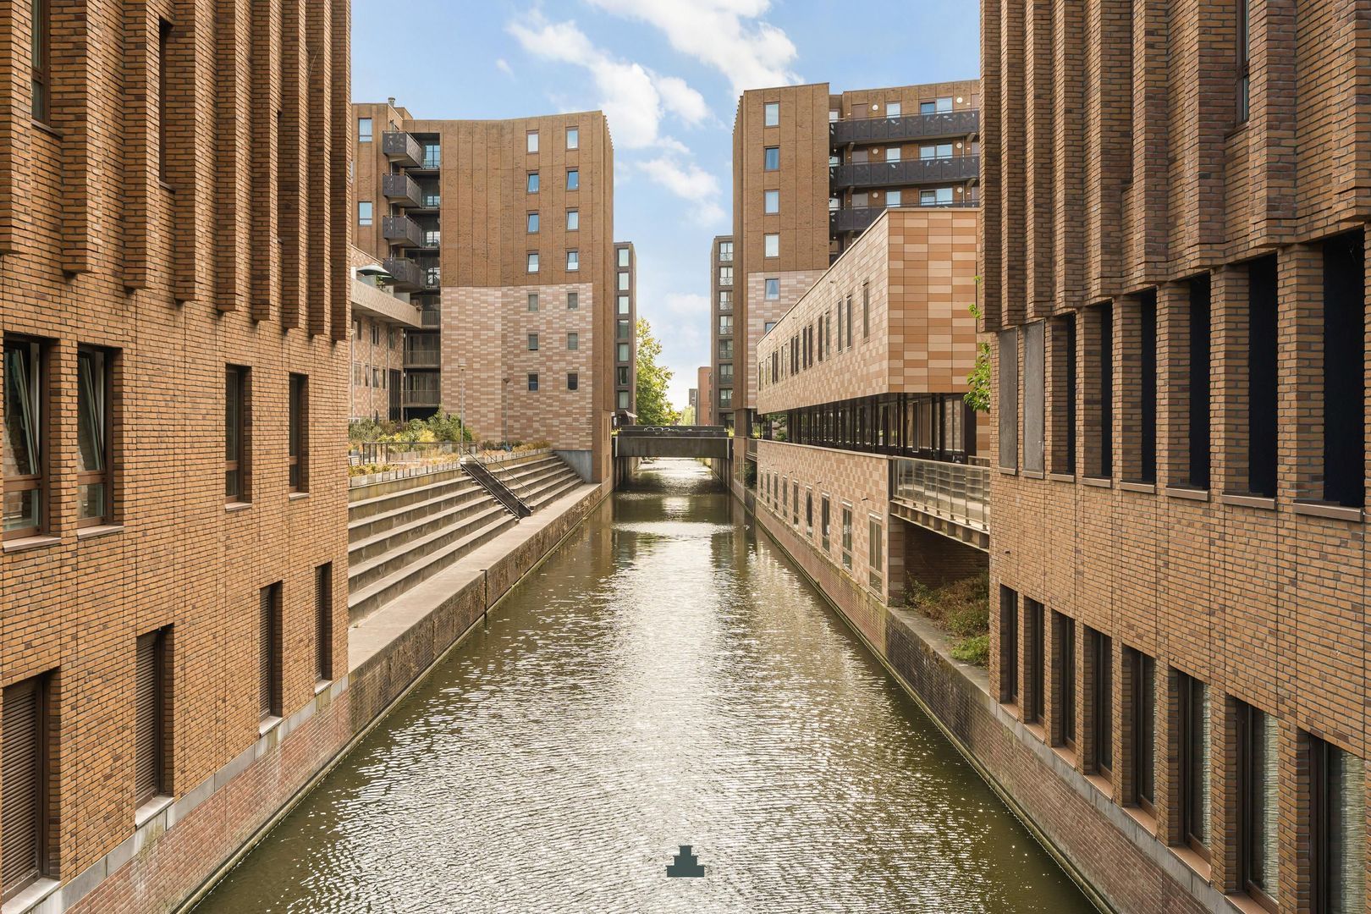
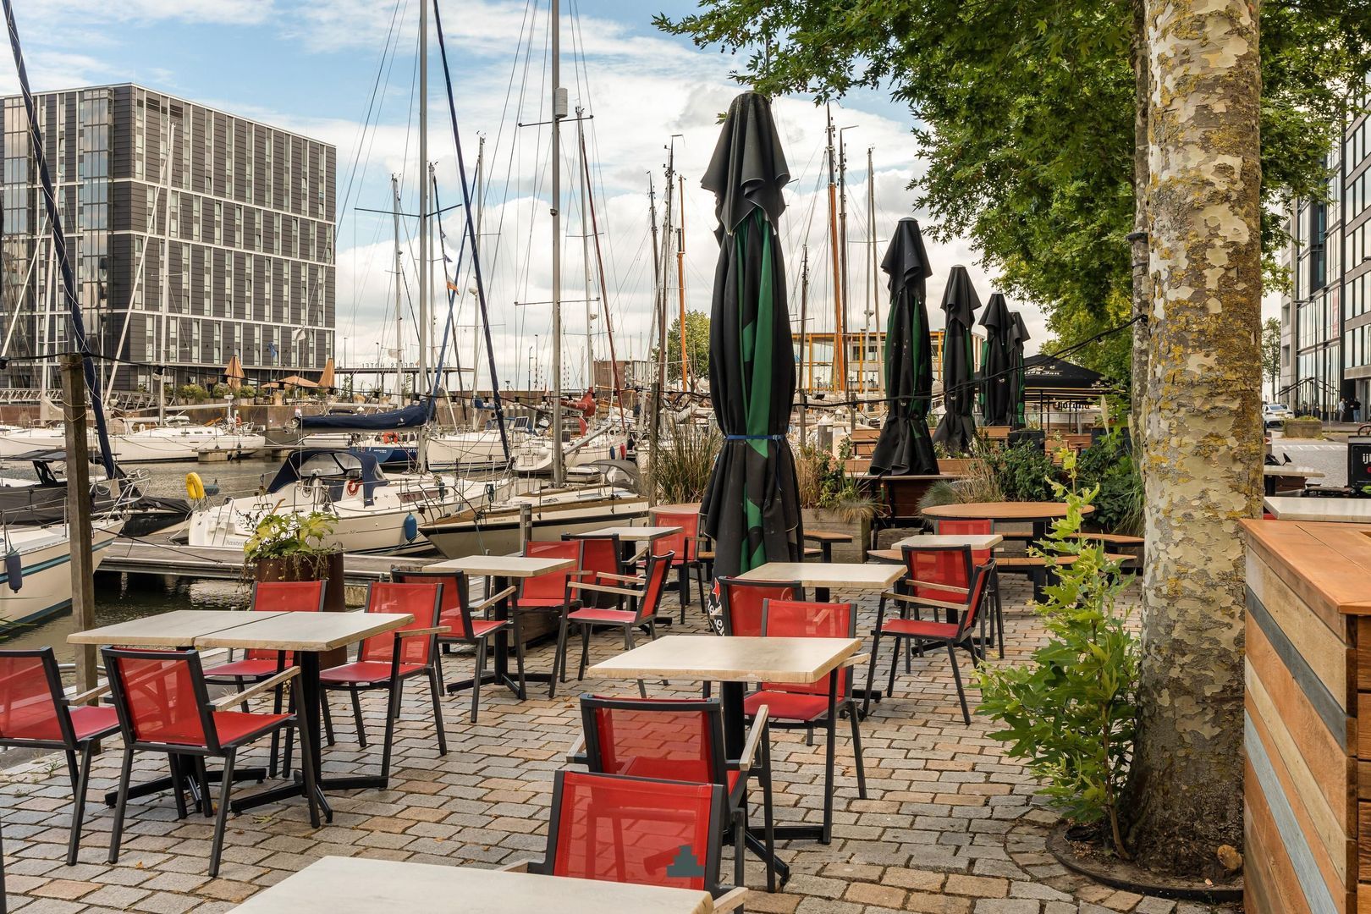
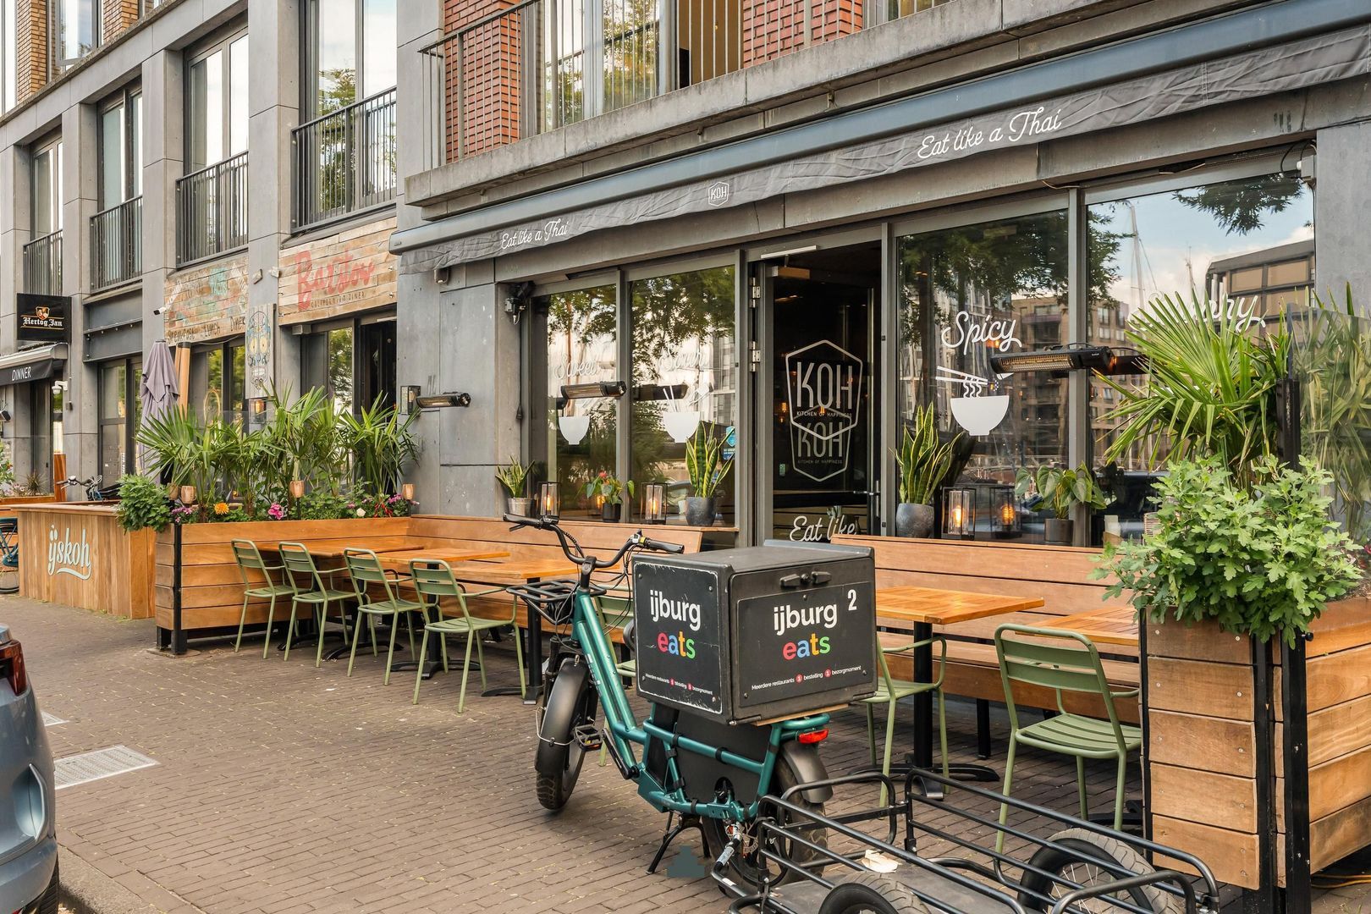
Wonen op IJburg betekent ruimte en water combineren met de voorzieningen van Amsterdam. De jachthaven ligt praktisch om de hoek en rondom de haven zijn meerdere leuke horecagelegenheden en terrassen te vinden. Ook Strand IJburg, winkels, supermarkten, scholen, kinderopvang en sportvoorzieningen bevinden zich in de omgeving.
Met tram 26 is Amsterdam Centraal goed bereikbaar. Ook met de auto is de ligging praktisch, met goede aansluitingen richting de A1, A9 en A10.
V E R E N I G I N G V A N E I G E N A R E N
De VvE is een grote vereniging en wordt professioneel beheerd door Ymere. De actuele servicekosten zijn € 190,68 per maand. Er is een meerjarenonderhoudsplan (MJOP) aanwezig en de VvE staat ingeschreven bij de Kamer van Koophandel.
E R F P A C H T
Het appartement staat op gemeentelijke erfpachtgrond waarvan de canon is afgekocht tot 1 juli 2057.
B I J Z O N D E R H E D E N
- Woonoppervlakte circa 81 m²;
- Balkon van circa 10 m² met avondzon;
- Complex voorzien van lift;
- Verwarming en warm water door middel van stadsverwarming;
- Energielabel A;
- Oplevering in overleg.
Deze informatie is door ons met de nodige zorgvuldigheid samengesteld. Onzerzijds wordt echter geen enkele aansprakelijkheid aanvaard voor enige onvolledigheid, onjuistheid of anderszins, dan wel de gevolgen daarvan. Koper heeft zijn eigen onderzoeksplicht naar alles wat voor hem of haar van belang is of kan zijn. Met betrekking tot deze woning zijn wij uitsluitend makelaar adviseur van verkoper. Wij adviseren u een deskundige (NVM-)makelaar in te schakelen die u begeleidt bij het aankoopproces. Indien u specifieke wensen heeft omtrent de woning, adviseren wij u deze tijdig kenbaar te maken aan uw aankopend makelaar en hiernaar zelfstandig onderzoek te (laten) doen. Indien u geen deskundige vertegenwoordiger inschakelt, acht u zich volgens de wet deskundig genoeg om alles wat van belang is of kan zijn voor u te kunnen overzien. Van toepassing zijn de NVM voorwaarden.
ENGLISH VERSION
This information has been compiled with the greatest possible care. However, we accept no liability for any inaccuracies or deficiencies in that information or for any consequences arising therefrom. It is the duty of the purchaser to investigate all matters of importance to him or her. With regard to this property, we act solely in an advisory capacity as the estate agents of the vendor. We advise you to engage the services of an NVM estate agent to assist you with the purchasing process. If you have any specific wishes regarding the property, you are advised to notify your purchasing estate agent as soon as possible and to conduct any investigations yourself, or to arrange to have them conducted. If you do not engage the services of a qualified representative, you are deemed by law to have a sufficient understanding and awareness of everything that is or could be of importance to you. NVM terms and conditions apply.
 en
en
 nl
nl