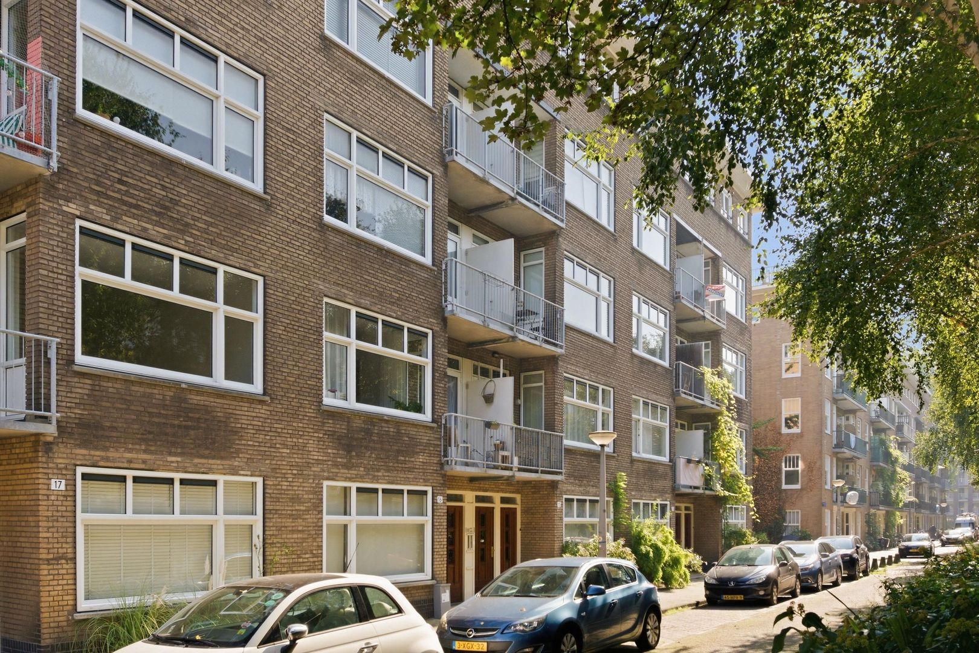
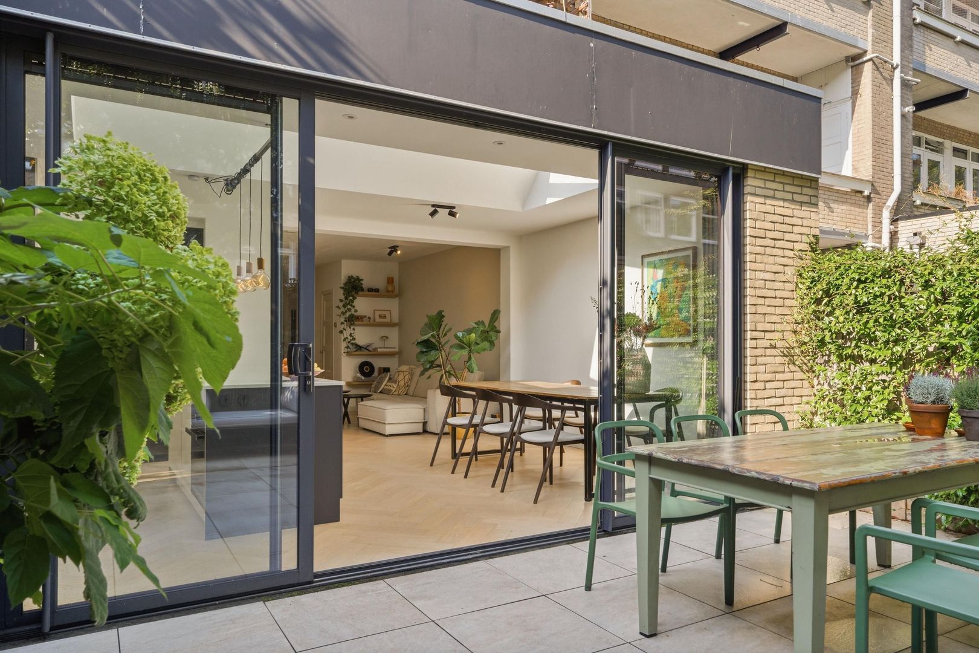
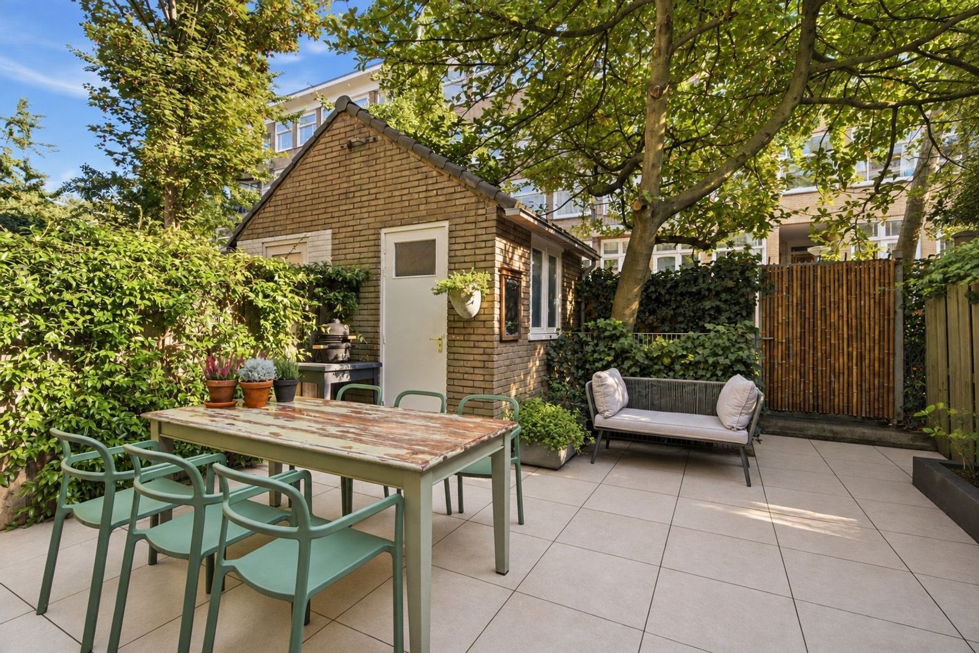
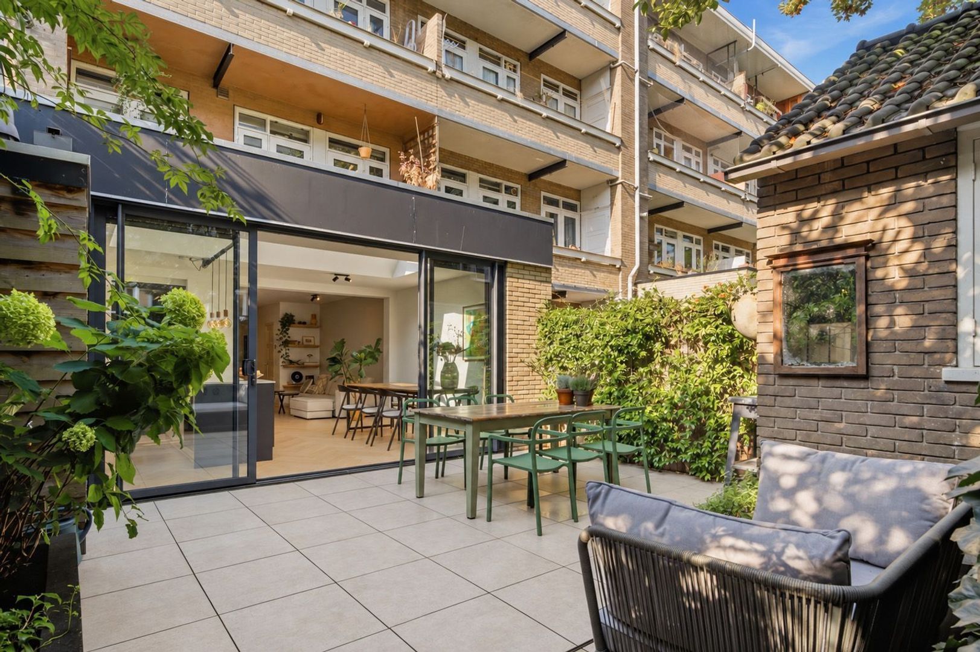
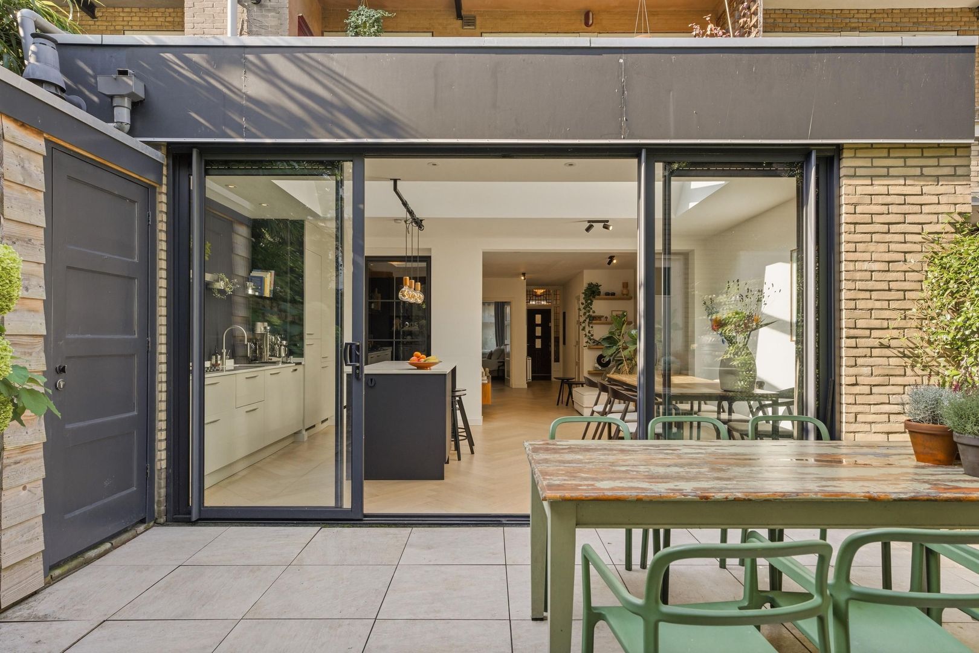
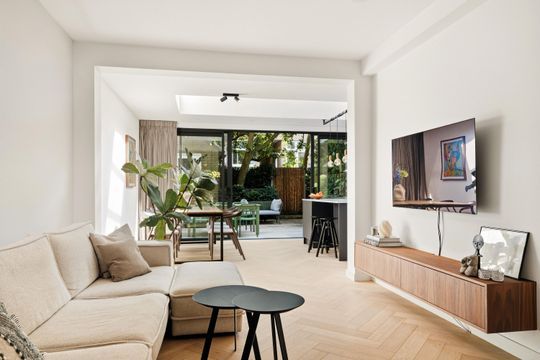
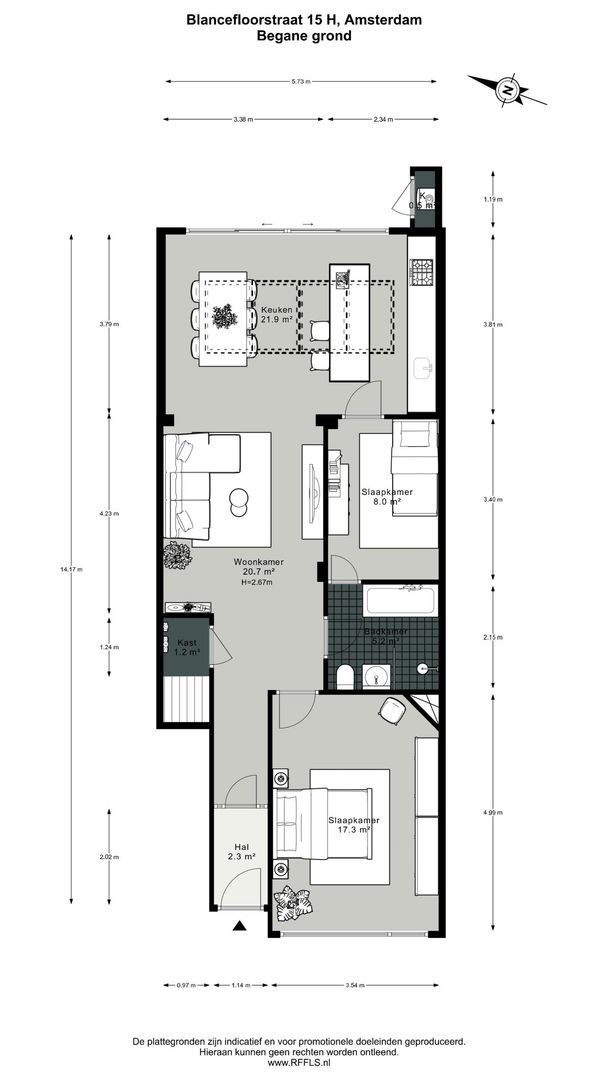
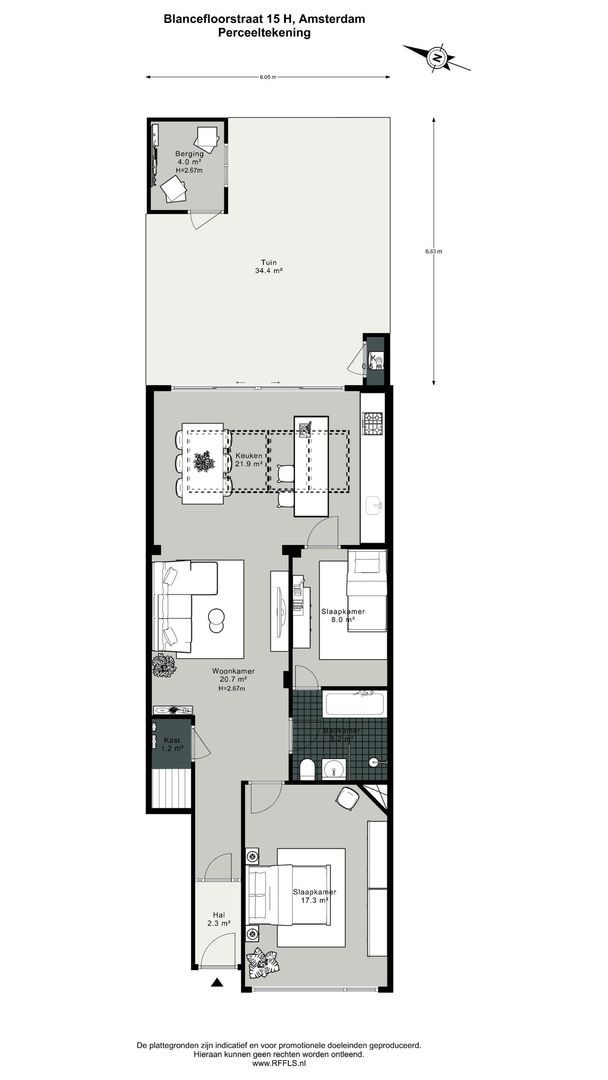
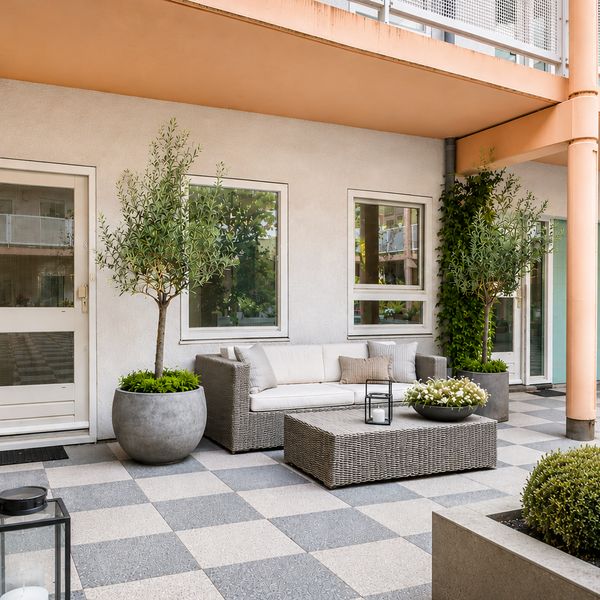

Sfeervol en uitstekend onderhouden benedenhuis van circa 80 m², met een royale, beschutte tuin van circa 37 m² op het oosten met stenen tuinhuis en achterom. De woning beschikt over een lichte leefruimte met open keuken, een ruime master bedroom, een extra kamer die ideaal is als werk- of kinderkamer en complete badkamer.
Extra aantrekkelijk: de erfpachtcanon is eeuwigdurend afgekocht!
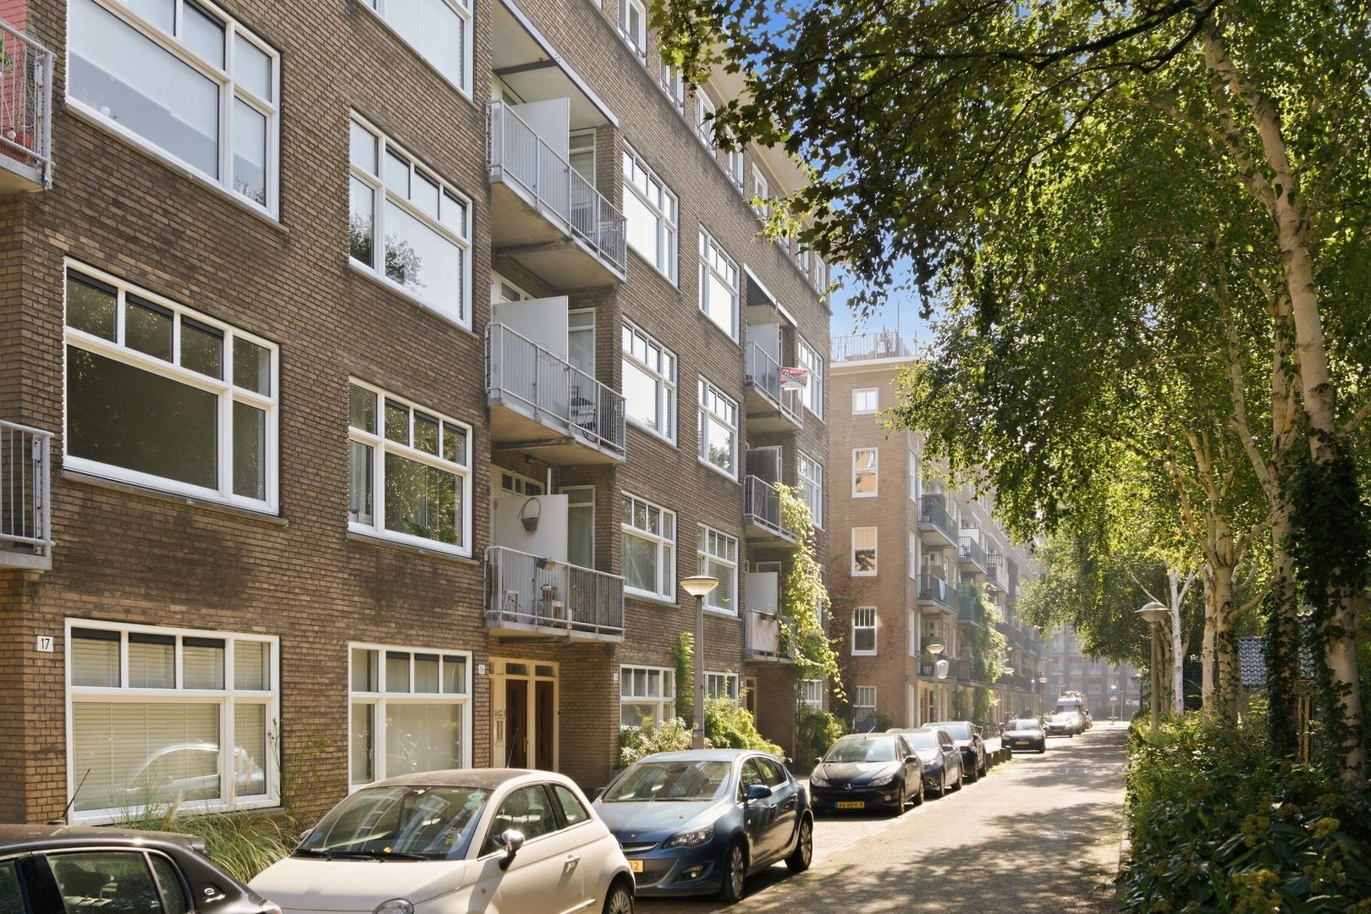
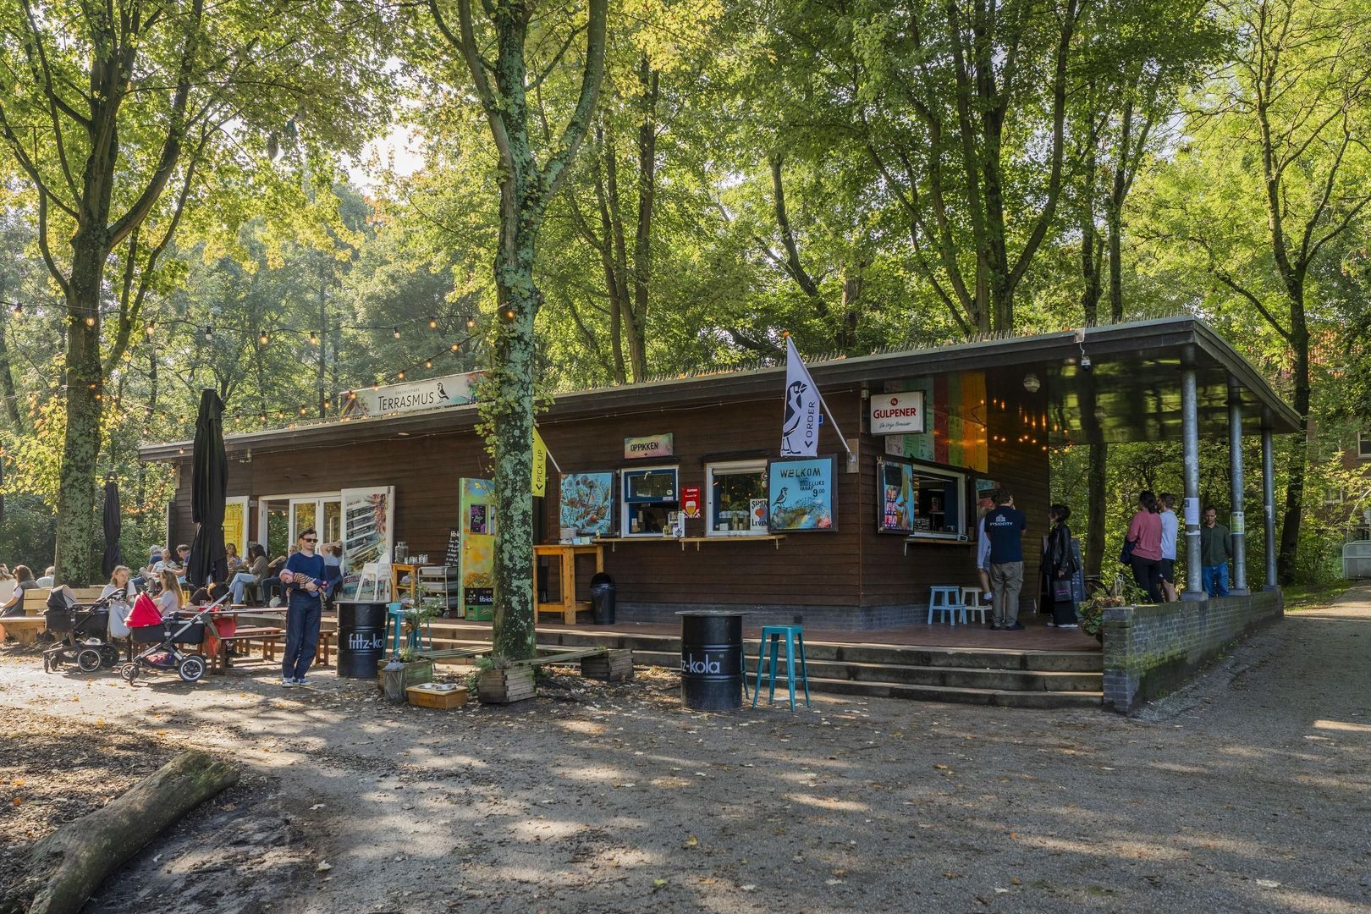
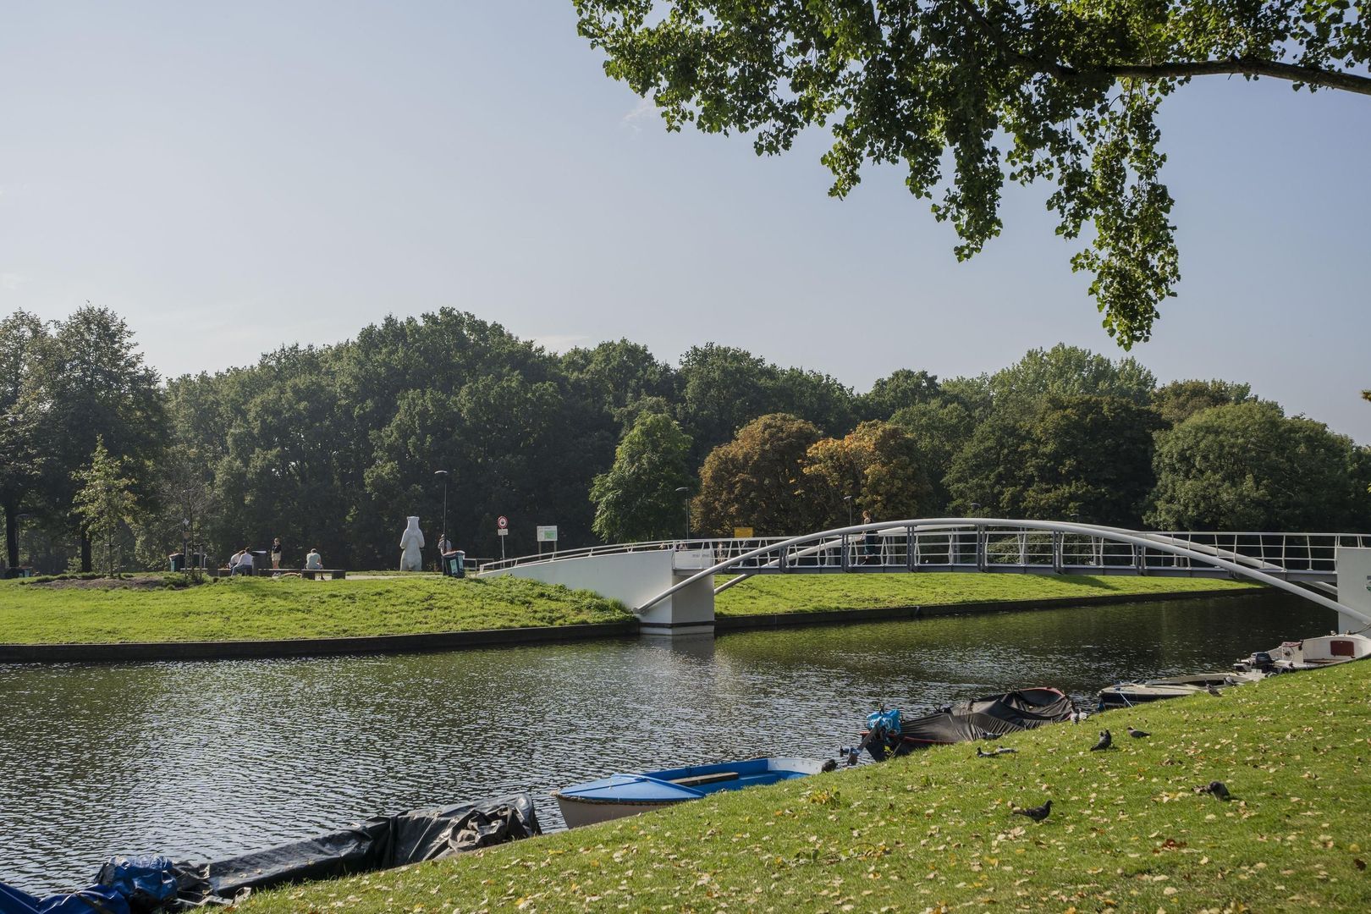
Het appartement bevindt zich in een rustige en groene straat maar is desondanks zeer centraal gelegen; binnen 5 minuten bereik je lopend het Erasmuspark en het Rembrandtpark, fietsend de Jordaan of per auto de A10. Op steenworp afstand is er een variëteit aan winkels voor de dagelijkse boodschappen.
ENGLISH TEXT BELOW
I N D E L I N G
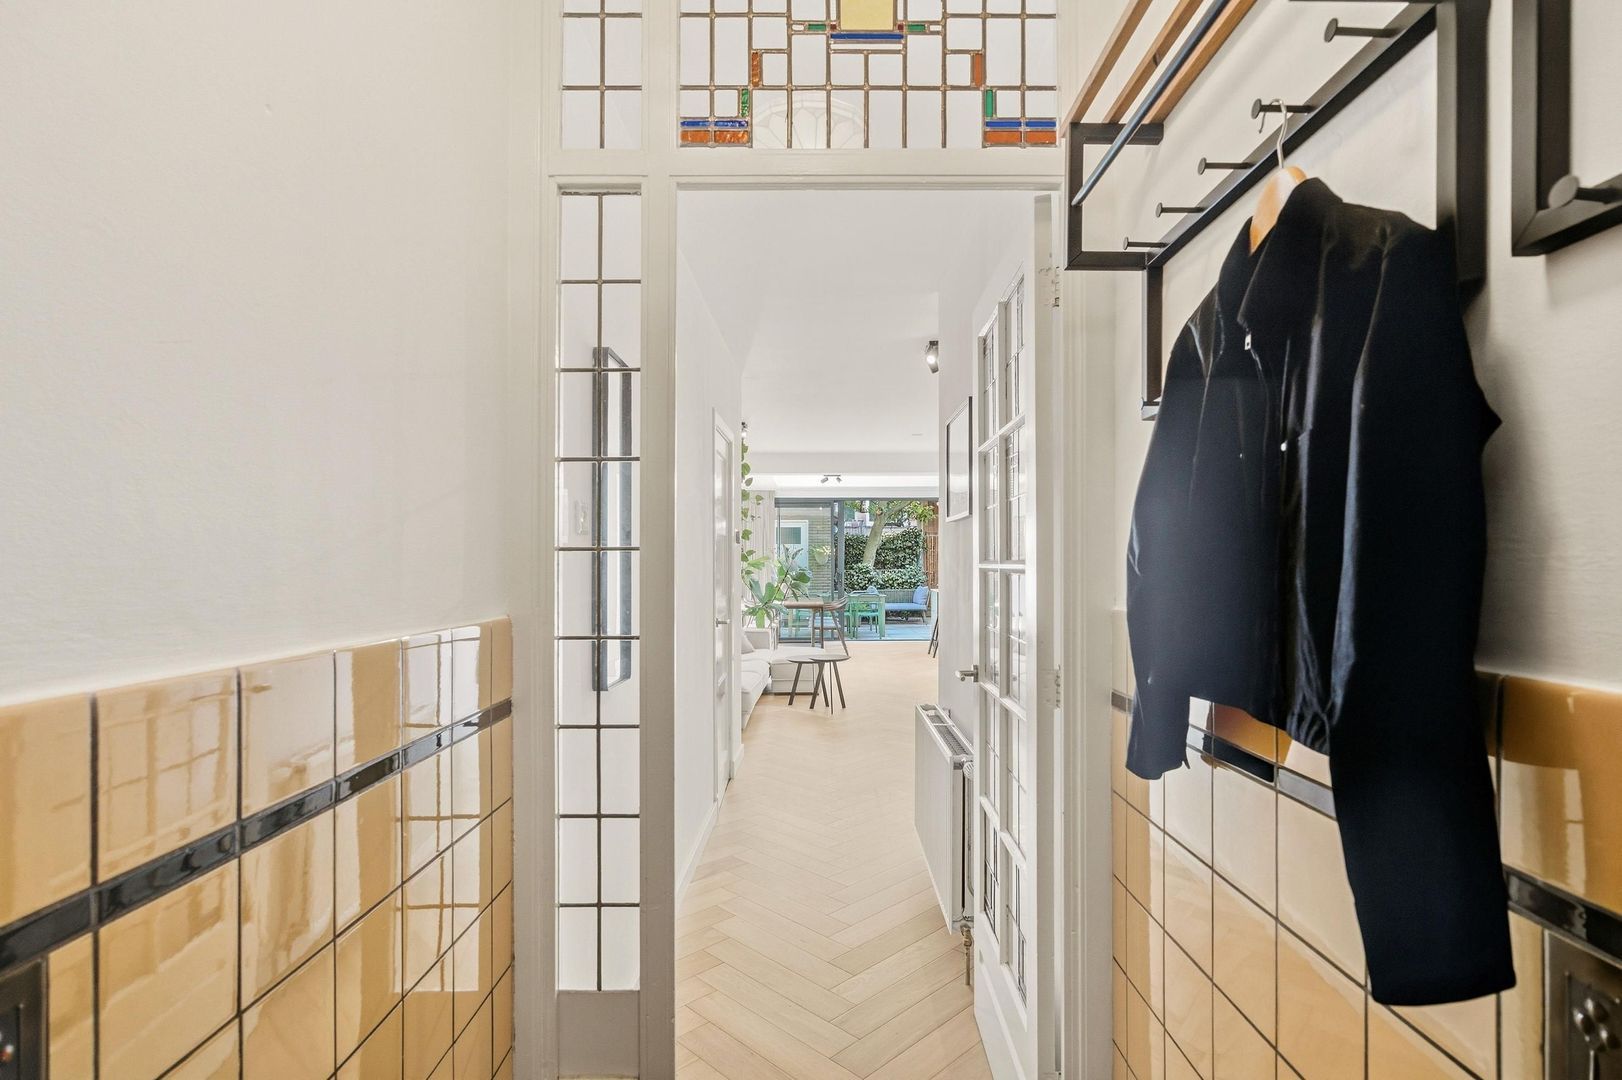
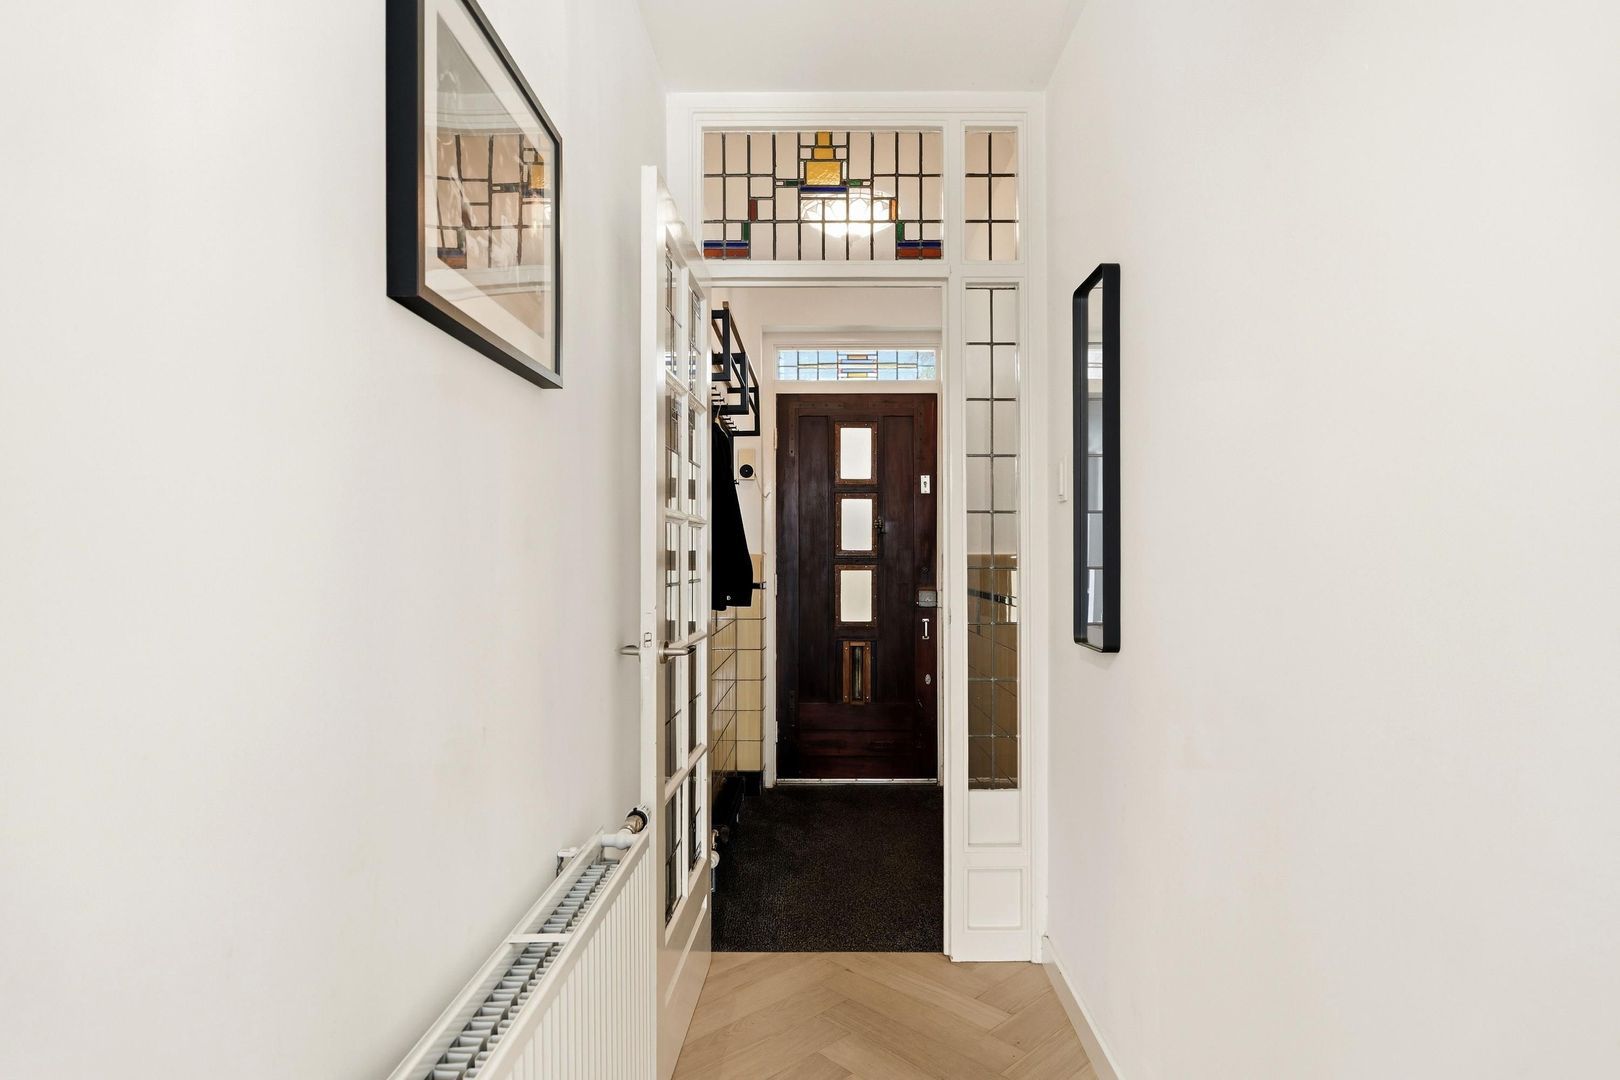
Via de eigen entree kom je in de hal, voorzien van een karakteristieke glas-in-looddeur en toegang tot de verschillende vertrekken. De praktische trapkast biedt ruimte voor de wasmachine en extra bergruimte.
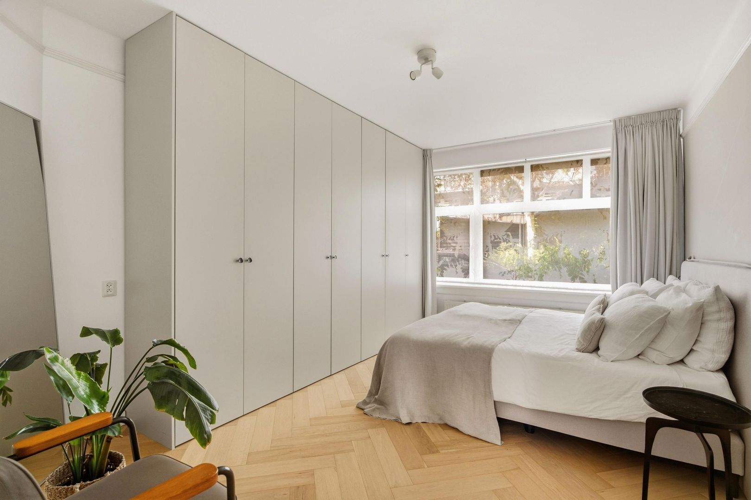
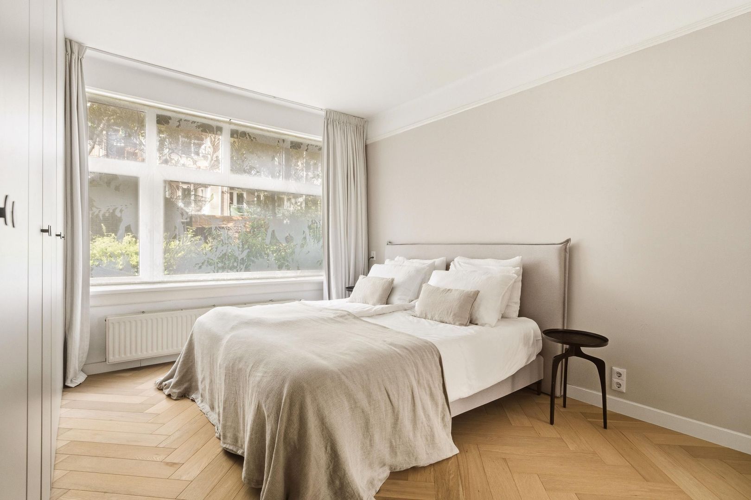
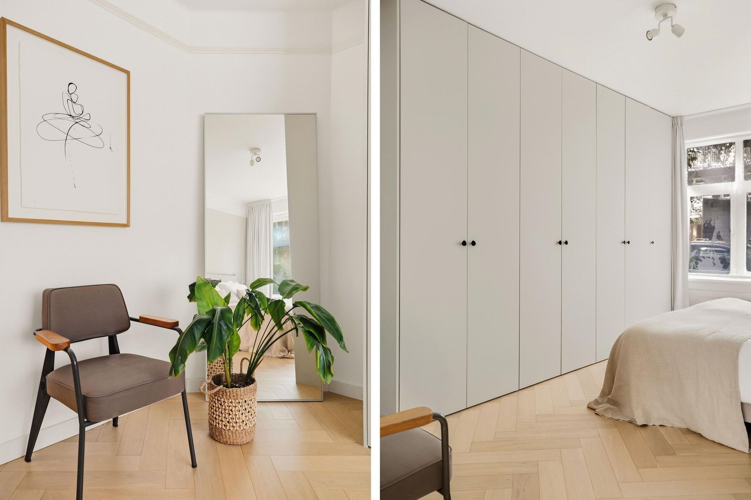
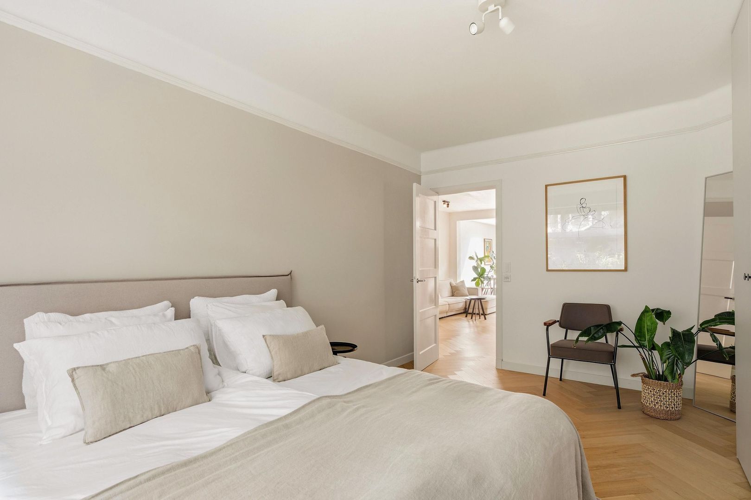
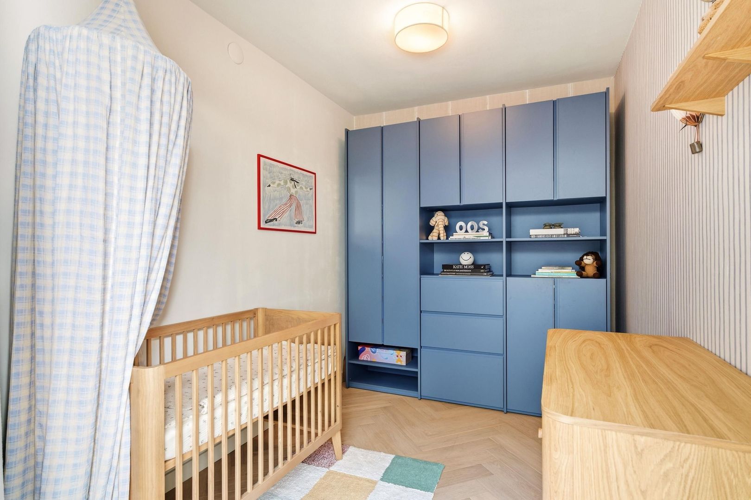
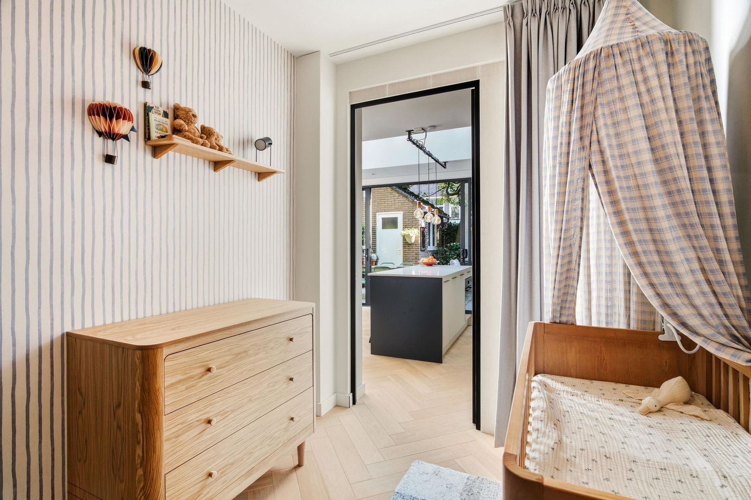
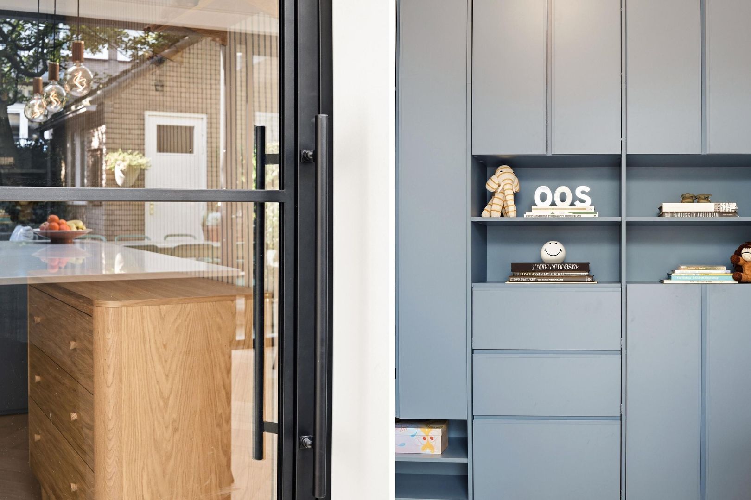
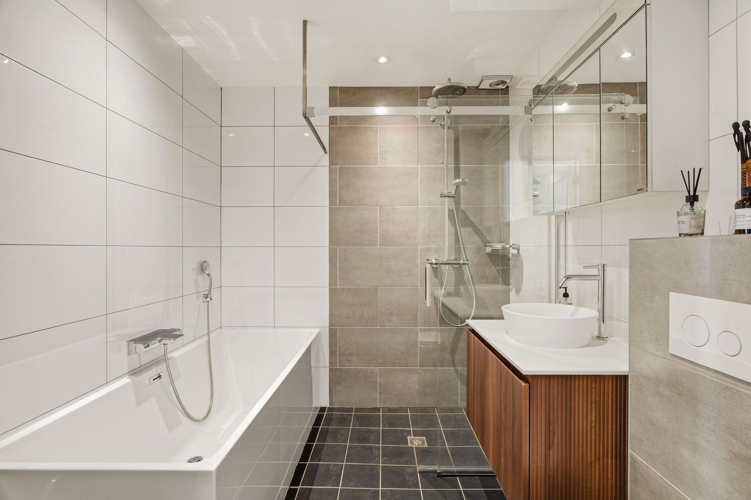
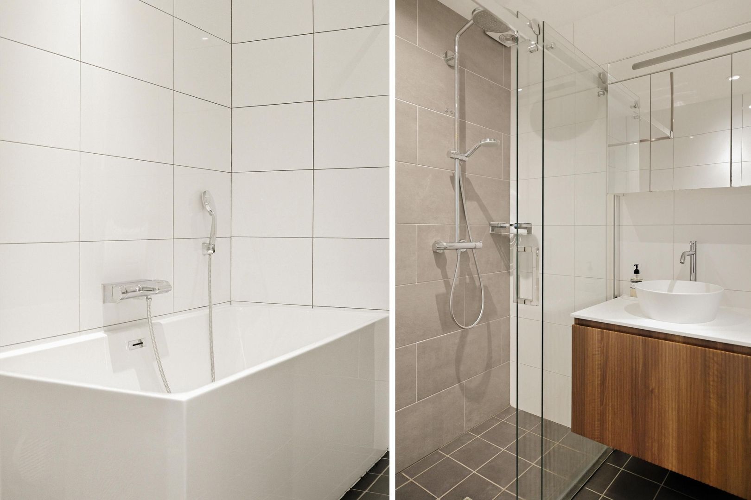
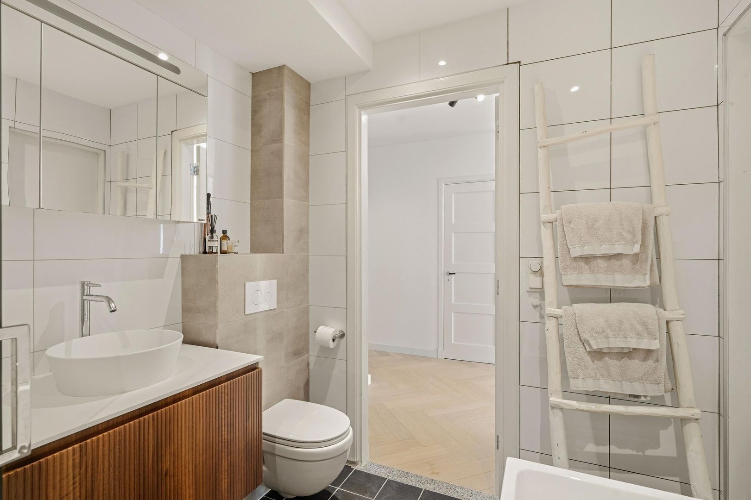
Aan de voorzijde bevindt zich de royale master bedroom met vaste kastenwand. Aangrenzend ligt de moderne, complete badkamer met wastafelmeubel, inloopdouche, ligbad en toilet. De tweede kamer, momenteel ingericht als kinderkamer, is zowel vanuit de badkamer als vanuit de woonkamer bereikbaar.
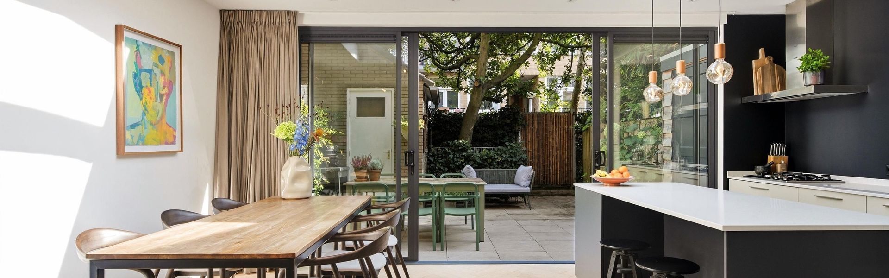
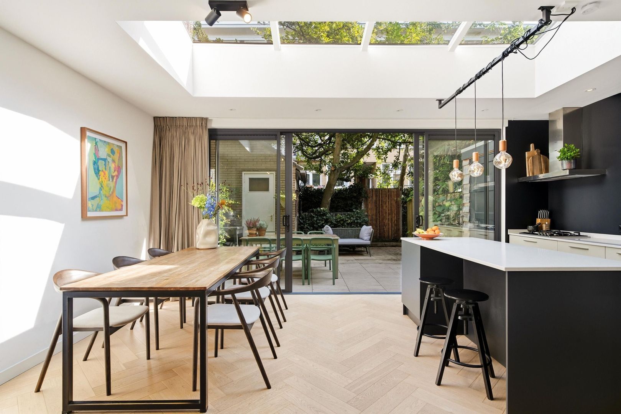
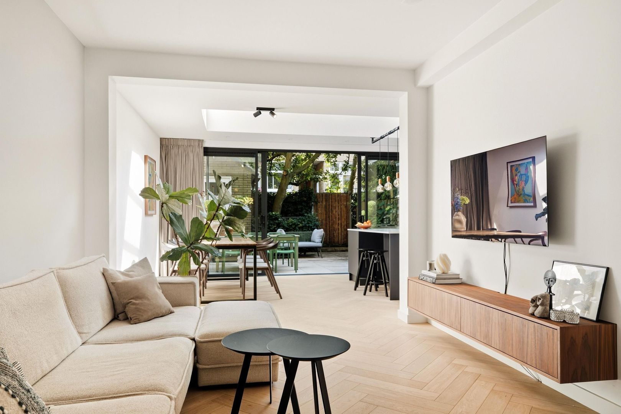
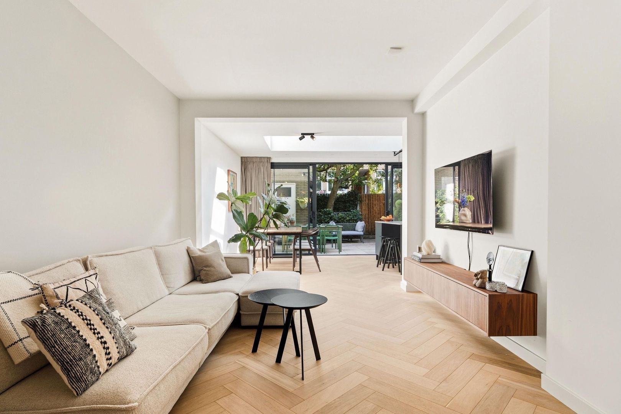
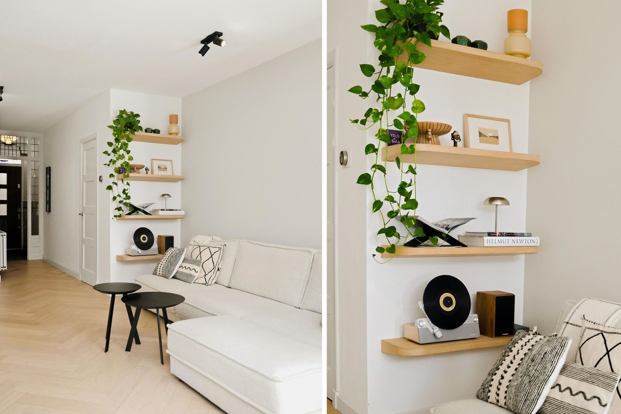
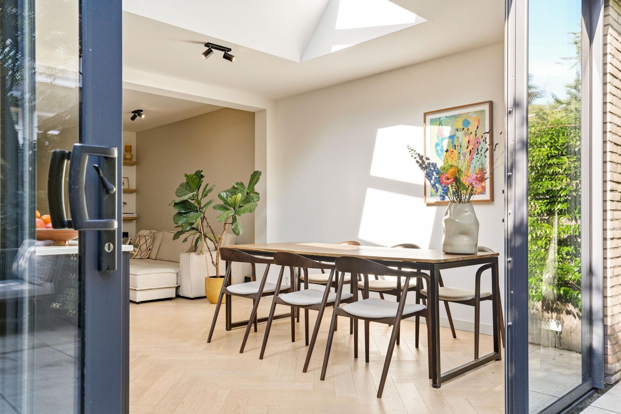
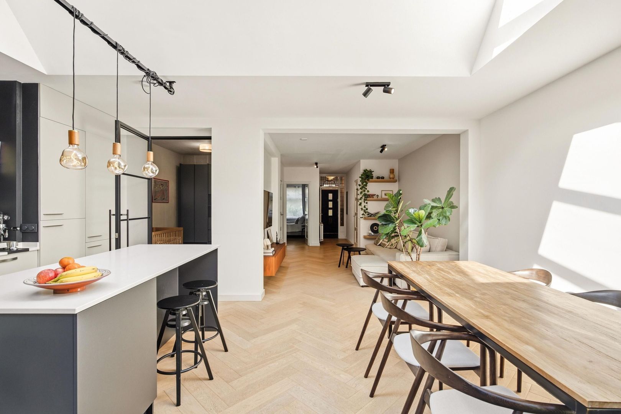
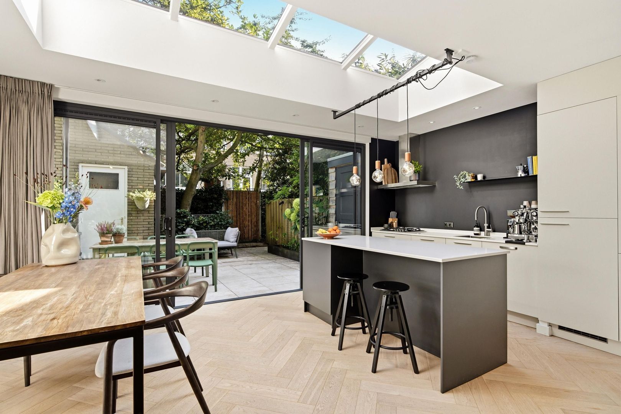
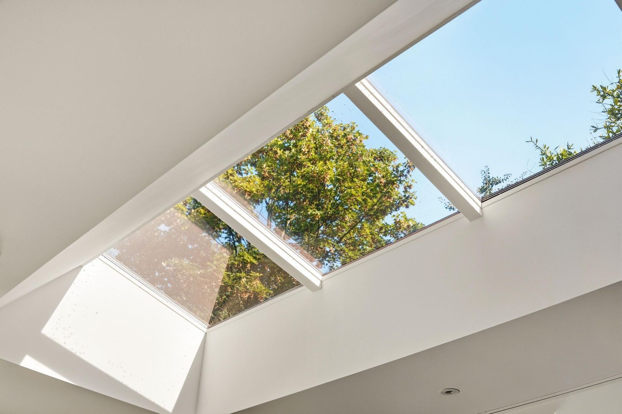
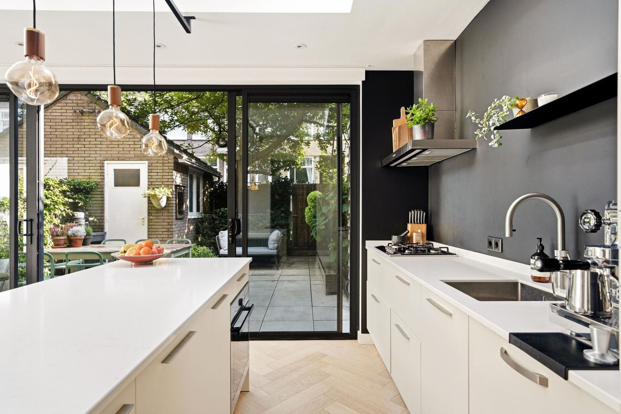
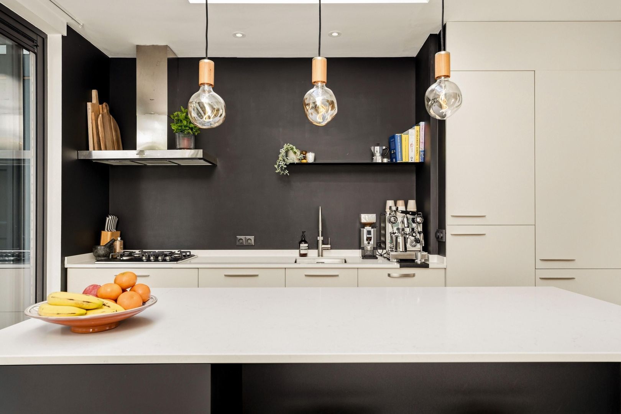
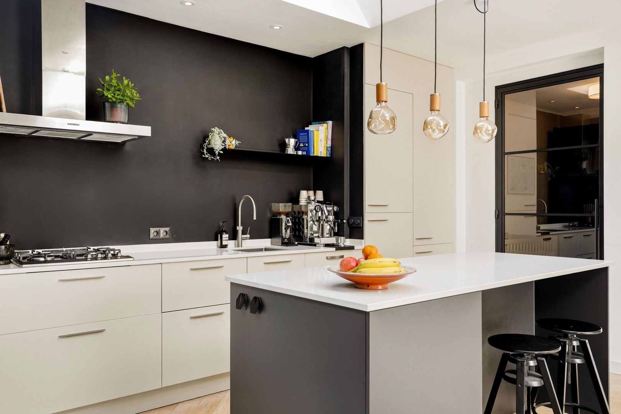
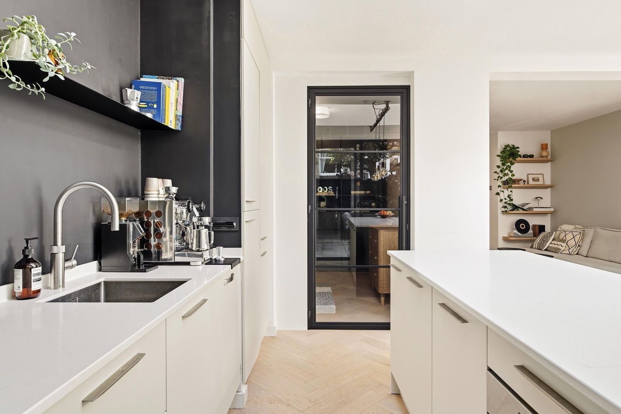
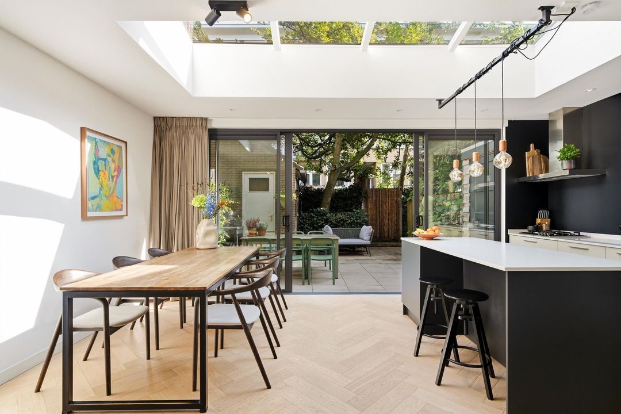
Aan de achterzijde bevinden zich de woonkamer en open leefkeuken, waar licht en ruimte centraal staan. De aluminium glazen schuifpui over de volledige breedte van de woning zorgt voor een prachtige verbinding met de tuin. De moderne leefkeuken met kookeiland is uitgerust met diverse inbouwapparatuur, waaronder een koelkast, gaskookplaat, oven, vaatwasser en Quooker. Daarnaast is er volop werk- en bergruimte. Dankzij het daklicht genieten zowel de woonkamer als de keuken van een aangename natuurlijke lichtinval.
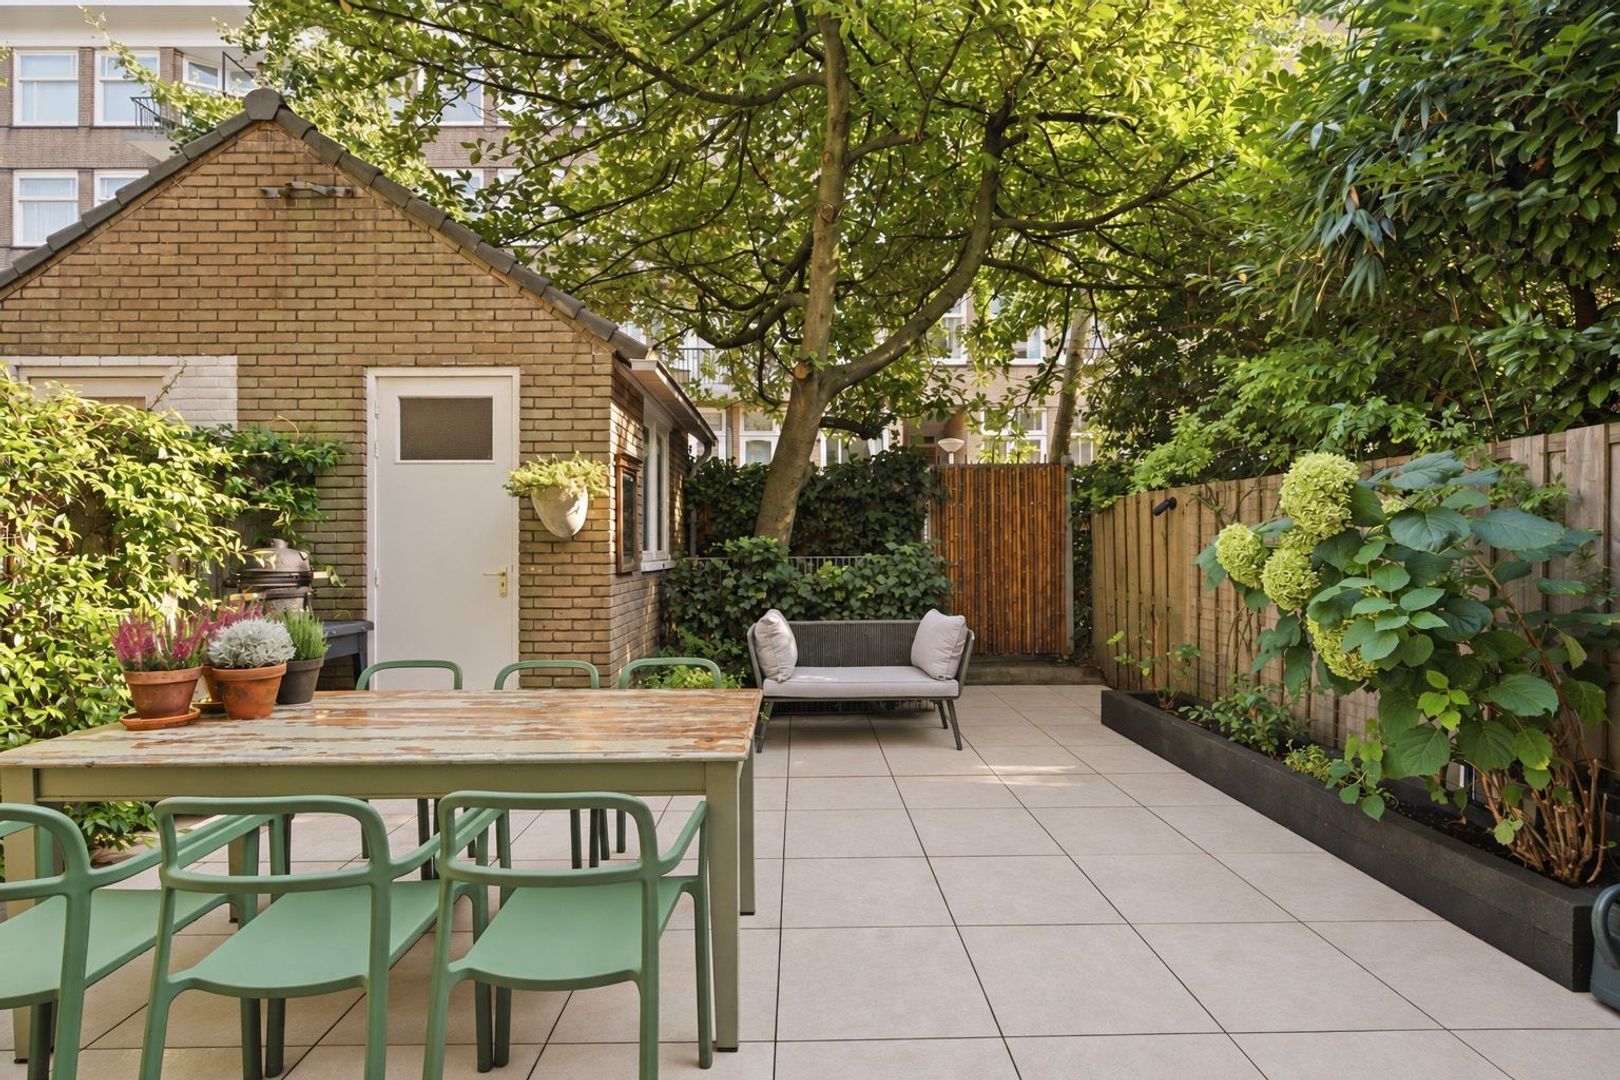
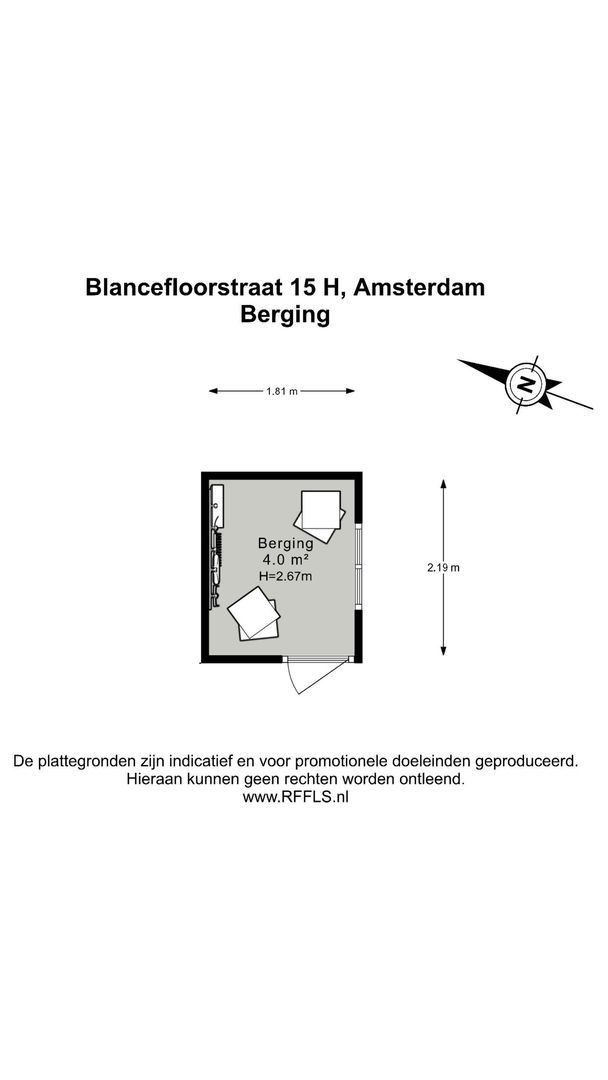
De tuin op het oosten vormt zeker in de zomer een verlengstuk van de leefruimte. In de zomer is hier zon van circa 10.30 tot 15.00 uur. Via de praktische achterom kunnen kunnen bijvoorbeeld fietsen eenvoudig op eigen terrein worden gestald. Ook is er een stenen schuur met elektra, die zich uitstekend leent als extra berg- of hobbyruimte.
L I G G I N G
De woning ligt aan een brede, rustige en groene straat, direct aan het Erasmuspark. De wijk is de afgelopen jaren uitgegroeid tot een geliefde woonomgeving waar rust, groen en een levendig stadsgevoel samenkomen. De Jordaan bereik je in slechts 5 minuten fietsen en ook het centrum van Amsterdam ligt op circa 10 minuten fietsafstand.
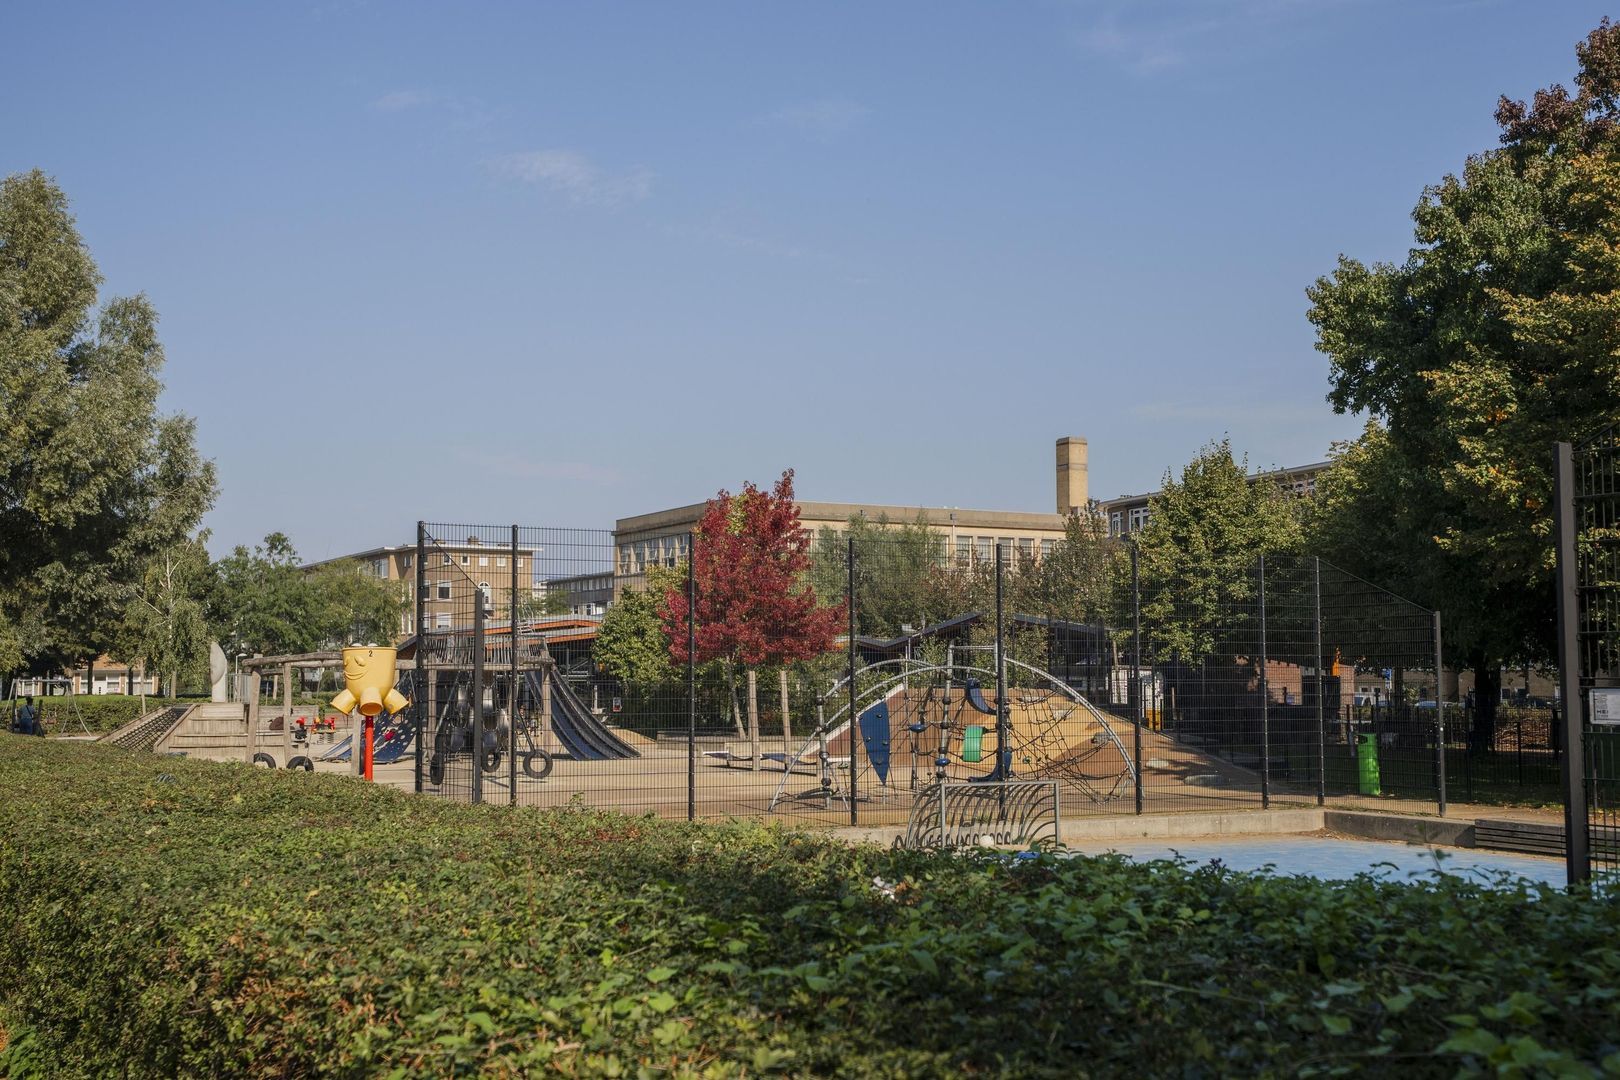
Voor dagelijkse boodschappen kun je terecht bij de vele winkels en drie grote supermarkten in de buurt. Ook op het gebied van horeca en cultuur is er volop keuze. Voor ontspanning en recreatie liggen het Erasmuspark, het Joos Banckersplantsoen en het nabijgelegen Westerpark met de Westergasfabriek binnen handbereik. Met diverse speeltuinen en volop sportmogelijkheden is ook aan gezinnen gedacht.
De bereikbaarheid is uitstekend: diverse tram- en busverbindingen brengen je snel door de stad, station Sloterdijk ligt vlakbij en met de auto bereik je binnen enkele minuten de ring A10 West. Een ideale locatie voor wie groen en rustig wil wonen, met alle levendigheid van Amsterdam binnen handbereik.
V E R E N I G I N G V A N E I G E N A R E N
De actieve VvE wordt professioneel beheerd en heeft een meerjarenonderhoudsplan. De servicekosten bedragen ca.
€ 130,- per maand en de VvE staat ingeschreven bij de Kamer van Koophandel.
E R F P A C H T
Het appartement staat op gemeentelijke erfpachtgrond waarvan de canon eeuwigdurend is afgekocht.
B I J Z O N D E R H E D E N
- Woning van ca 80 m² (NEN2580) met stenen tuinhuis voorzien van elektra van 5 m²;
- Tuin op het oosten met achterom van ca 37 m²;
- Mooie eikenhouten lamelparketvloer door de gehele woning;
- Verwarming en warm water middels CV-ketel 2019;
- Volledige dubbele beglazing HR ++ isolateiglas;
- Energielabel C;
- Funderingsklasse (ABC positief);
- Oplevering in overleg.
Deze informatie is door ons met de nodige zorgvuldigheid samengesteld. Onzerzijds wordt echter geen enkele aansprakelijkheid aanvaard voor enige onvolledigheid, onjuistheid of anderszins, dan wel de gevolgen daarvan. Koper heeft zijn eigen onderzoeksplicht naar alles wat voor hem of haar van belang is of kan zijn. Met betrekking tot deze woning zijn wij uitsluitend makelaar adviseur van verkoper. Wij adviseren u een deskundige (NVM-)makelaar in te schakelen die u begeleidt bij het aankoopproces. Indien u specifieke wensen heeft omtrent de woning, adviseren wij u deze tijdig kenbaar te maken aan uw aankopend makelaar en hiernaar zelfstandig onderzoek te (laten) doen. Indien u geen deskundige vertegenwoordiger inschakelt, acht u zich volgens de wet deskundig genoeg om alles wat van belang is of kan zijn voor u te kunnen overzien. Van toepassing zijn de NVM voorwaarden.
====
Charming and beautifully maintained ground-floor apartment of approximately 80 m², featuring a generous, secluded east-facing garden of approximately 37 m², complete with a brick garden house and rear access. The apartment offers a bright and inviting living area with an open-plan kitchen, a spacious master bedroom, an additional room ideal as a home office or children's bedroom, and a fully equipped bathroom.
An added bonus: the ground lease has been bought out in perpetuity!
The apartment is situated on a quiet, leafy street, yet enjoys an exceptionally central location. Erasmuspark and Rembrandtpark are just a five-minute walk away, while the Jordaan can be reached within minutes by bicycle and the A10 ring road is easily accessible by car. A wide variety of shops for everyday essentials can be found just around the corner.
L A Y O U T
The private entrance opens into a hallway featuring a characteristic stained-glass door and providing access to the various rooms. A practical storage cupboard beneath the stairs accommodates the washing machine and offers additional storage space.
At the front of the apartment is the generous master bedroom, complete with a wall of fitted wardrobes. Adjacent is the modern, fully equipped bathroom featuring a vanity unit, walk-in shower, bathtub and toilet. The second bedroom, currently used as a children's room, can be accessed from both the bathroom and the livingroom.
At the rear of the apartment, the living room and open-plan kitchen create a wonderful sense of light and space. Full-width aluminium-framed sliding glass doors provide a seamless connection between the interior and the garden. The contemporary kitchen, centred around a cooking island, is equipped with a range of built-in appliances, including a refrigerator, gas hob, oven, dishwasher and Quooker boiling-water tap. Generous worktop and storage space make the kitchen as practical as it is inviting. A skylight allows additional natural light to flow into both the living room and kitchen.
The east-facing garden is a delightful extension of the living space, particularly during the summer months, when it enjoys sunshine from approximately 10:30 am until 3:00 pm. Convenient rear access makes it easy to store bicycles on the property. The garden also features a brick outbuilding with electricity, perfectly suited for use as an additional storage or hobby room.
L O C A T I O N
The apartment is situated on a wide, peaceful and leafy street, right by Erasmuspark. Over recent years, the neighbourhood has developed into a highly sought-after residential area, offering an appealing combination of tranquillity, greenery and vibrant city living. The Jordaan is just a five-minute cycle away, while Amsterdam's city centre can be reached in approximately ten minutes by bicycle.
Everyday amenities are plentiful, with a wide selection of local shops and three large supermarkets nearby. The neighbourhood also offers an excellent variety of cafés, restaurants and cultural attractions. For outdoor relaxation and recreation, Erasmuspark, Joos Banckersplantsoen and nearby Westerpark, home to the iconic Westergasfabriek cultural complex, are all within easy reach. With numerous playgrounds and sports facilities in the area, the neighbourhood is equally appealing to families.
Accessibility is excellent, with various tram and bus connections providing convenient transport throughout the city. Sloterdijk railway station is nearby, and the A10 West ring road can be reached within minutes by car. An ideal location for those seeking peaceful, green surroundings without compromising on everything Amsterdam has to offer.
H O M E O W N E R S ' A S S O C I A T I O N
The active Homeowners' Association (VvE) is professionally managed and has a long-term maintenance plan in place. The monthly service charges amount to approximately €130, and the association is registered with the Dutch Chamber of Commerce.
G R O U N D L E A S E
The apartment is situated on municipal leasehold land, with the ground rent bought out in perpetuity.
K E Y F E A T U R E S
- Approximately 80 m² of living space (NEN 2580), plus a 5 m² brick garden house with electricity;
- East-facing garden of approximately 37 m² with rear access;
- Beautiful engineered oak parquet flooring throughout the apartment;
- Heating and hot water supplied by a central heating boiler installed in 2019;
- Fully fitted with HR++ high-efficiency double glazing;
- Energy label C;
- Favourable foundation classification (ABC);
- Completion date to be agreed.
This information has been compiled with the greatest possible care. However, we accept no liability for any inaccuracies or deficiencies in that information or for any consequences arising therefrom. It is the duty of the purchaser to investigate all matters of importance to him or her. With regard to this property, we act solely in an advisory capacity as the estate agents of the vendor. We advise you to engage the services of an NVM estate agent to assist you with the purchasing process. If you have any specific wishes regarding the property, you are advised to notify your purchasing estate agent as soon as possible and to conduct any investigations yourself, or to arrange to have them conducted. If you do not engage the services of a qualified representative, you are deemed by law to have a sufficient understanding and awareness of everything that is or could be of importance to you. NVM terms and conditions apply.
 en
en
 nl
nl