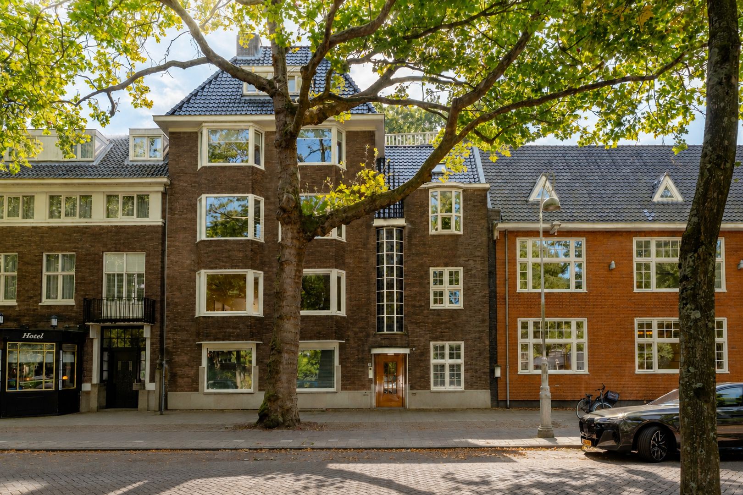
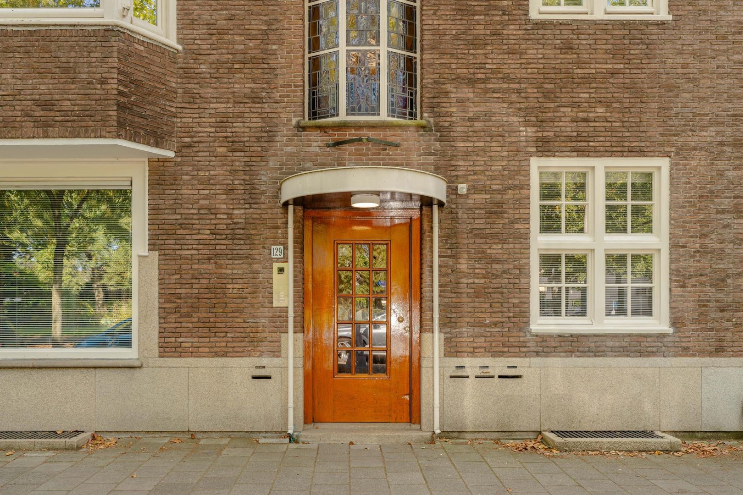
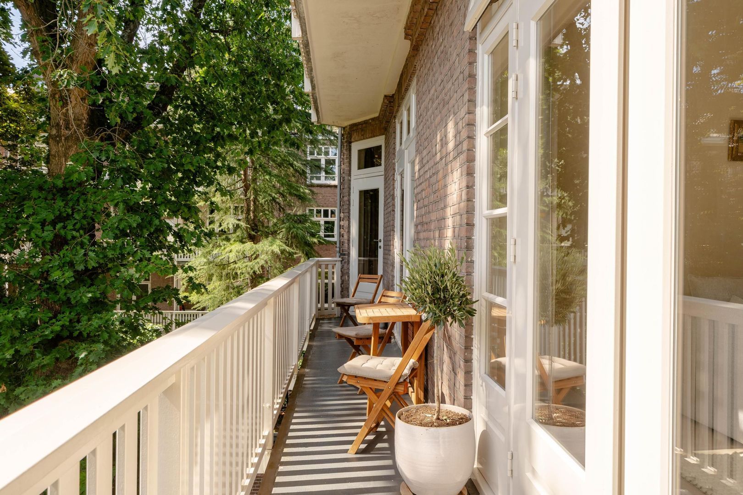
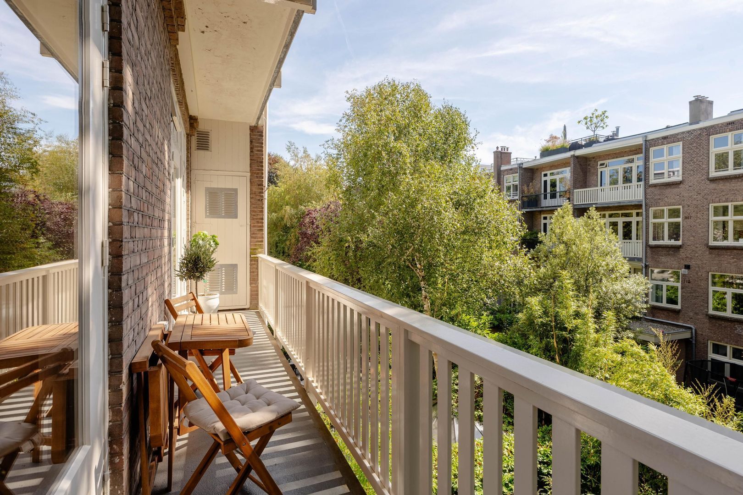
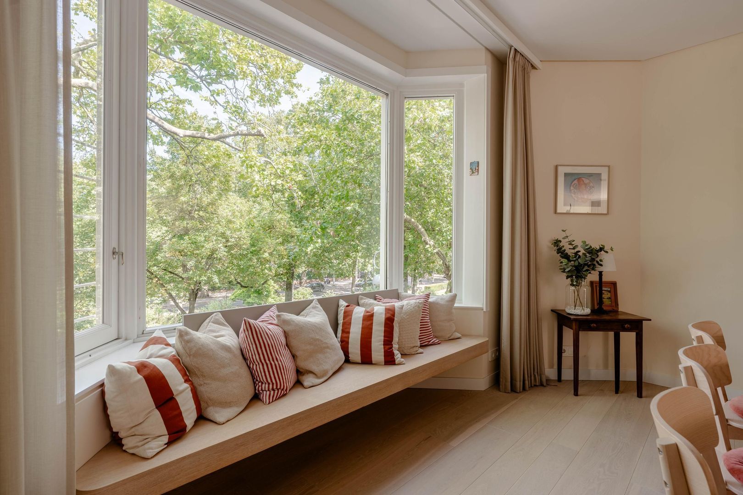
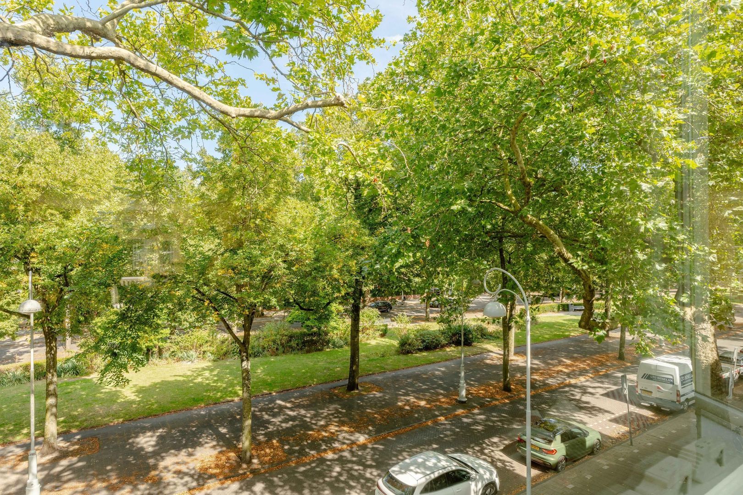
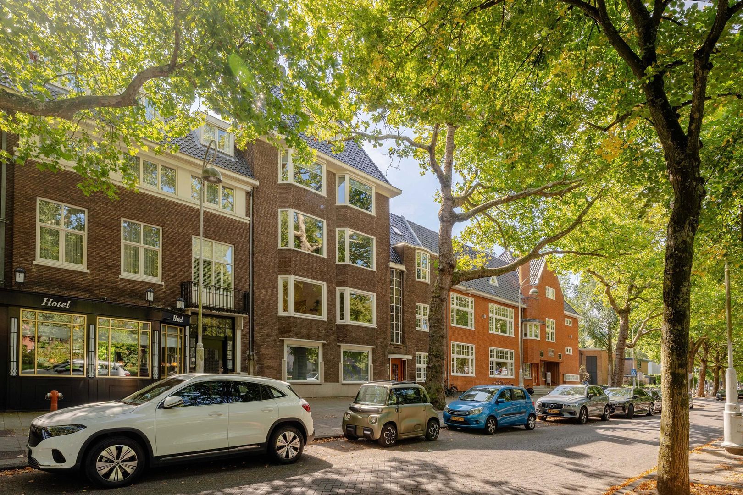
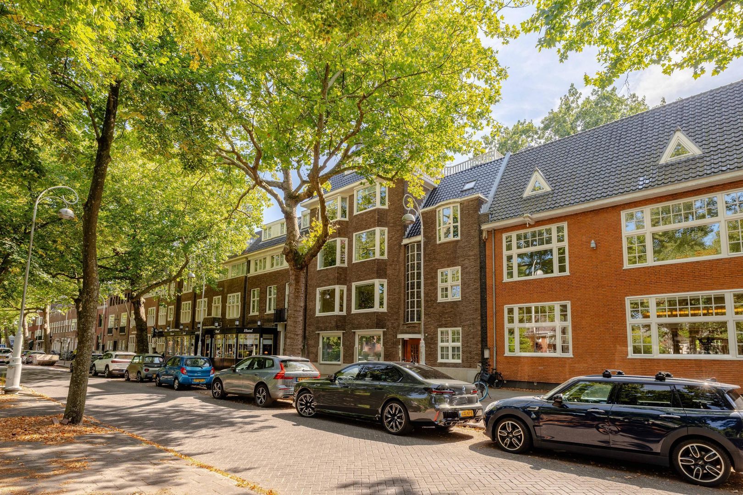
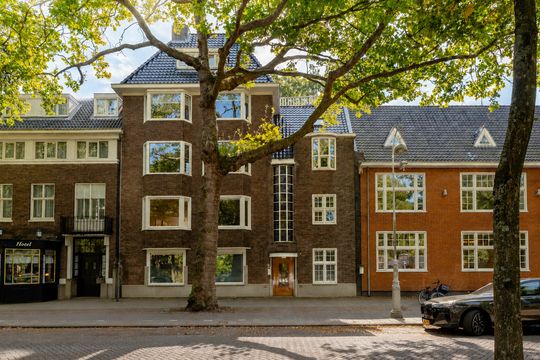
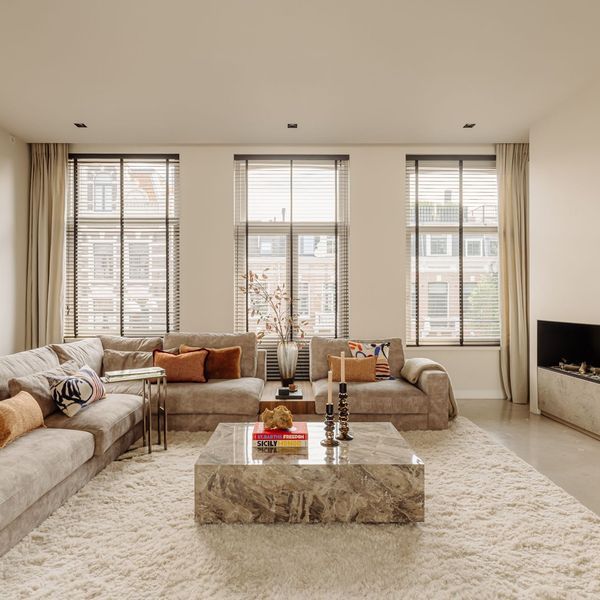

An exceptionally comfortable apartment on one of the finest avenues in Amsterdam-Zuid. Entirely on one level, accessible by lift and architecturally renovated in 2023. At the front, two characteristic bay windows offer beautiful views over Apollolaan, while at the rear, the wide south-facing balcony provides peace, sunshine and surprisingly open views.
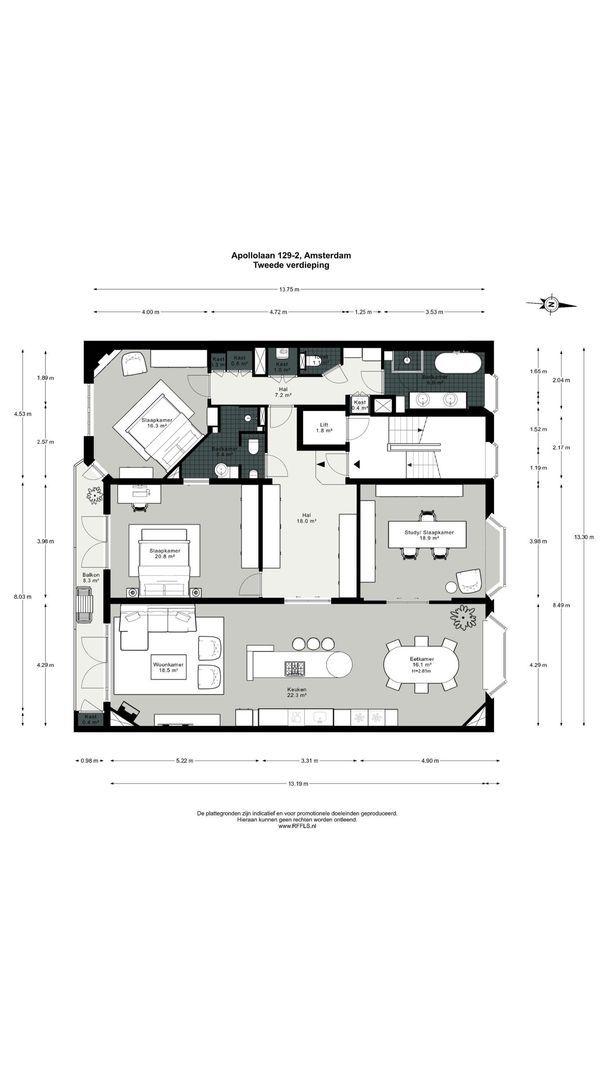
The interior was designed by Czech architect Bára Skorpilová, with great attention to materials and bespoke details. The centrally positioned kitchen forms the heart of the apartment, with the dining room at the front and the sitting room at the rear. In addition to two spacious bedrooms and two bathrooms, the layout offers the option of easily creating a full-sized third bedroom at the front. Plenty of built-in storage and a large private storage unit in the basement complete the property.
LAYOUT
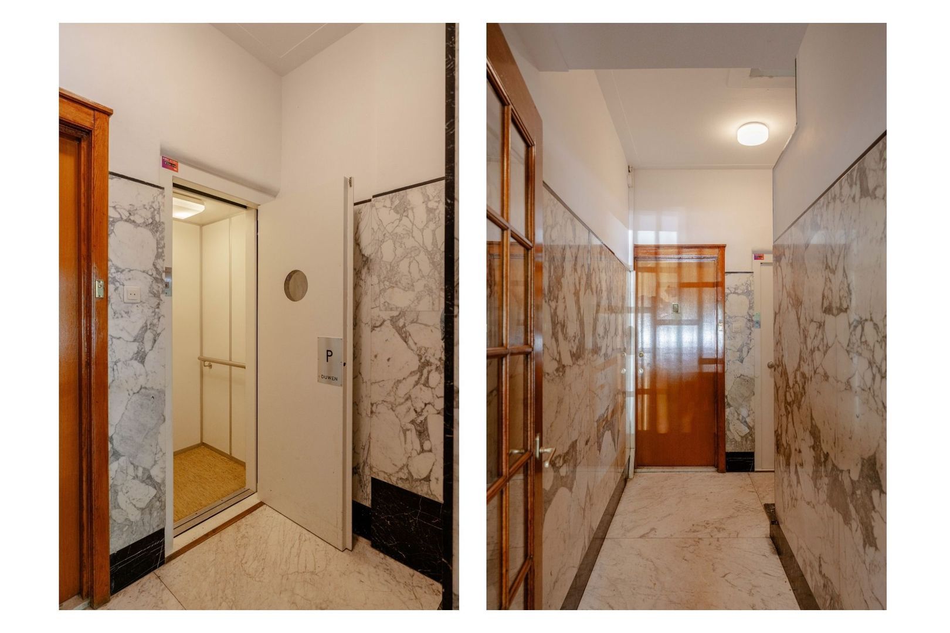
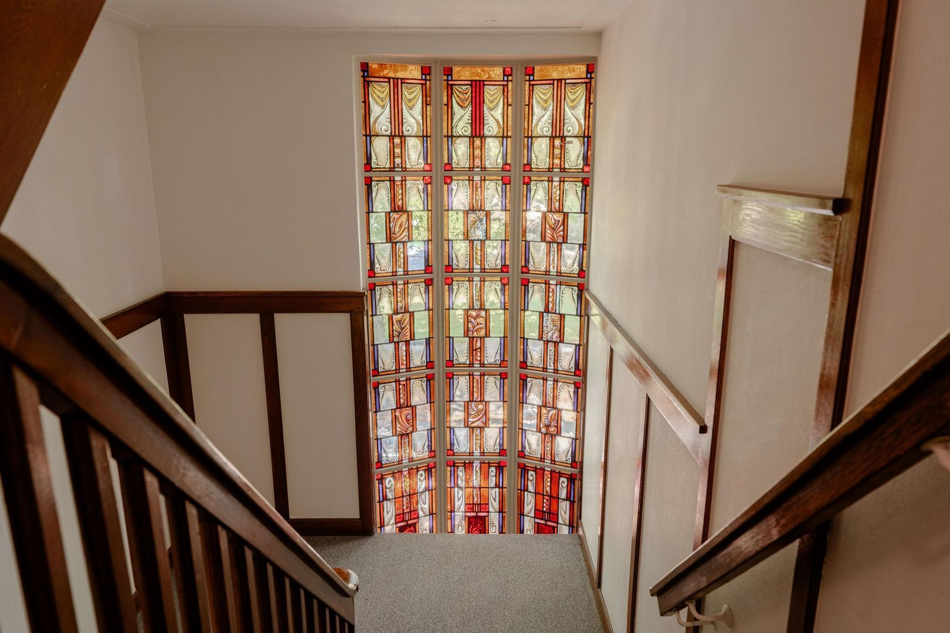
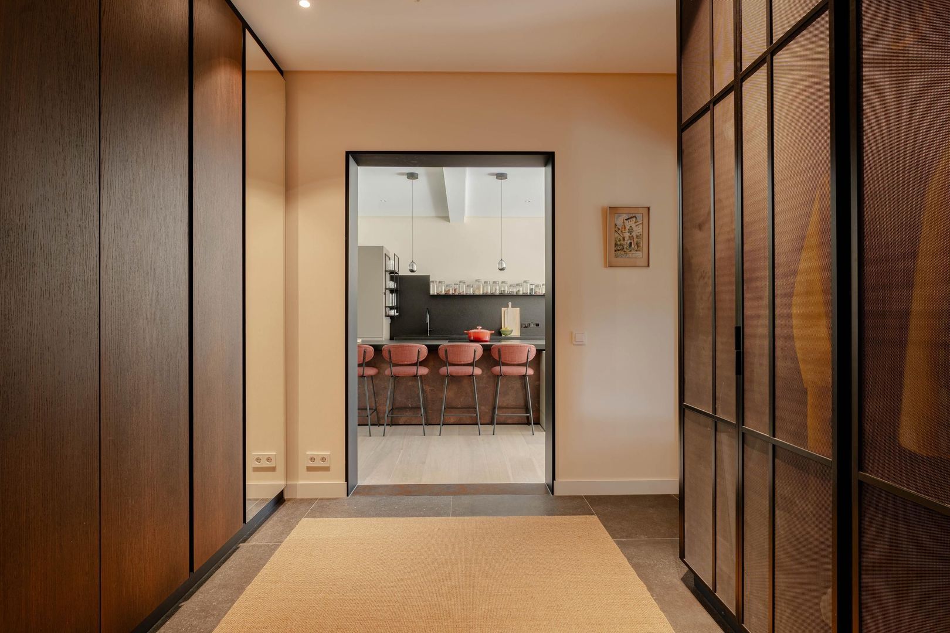
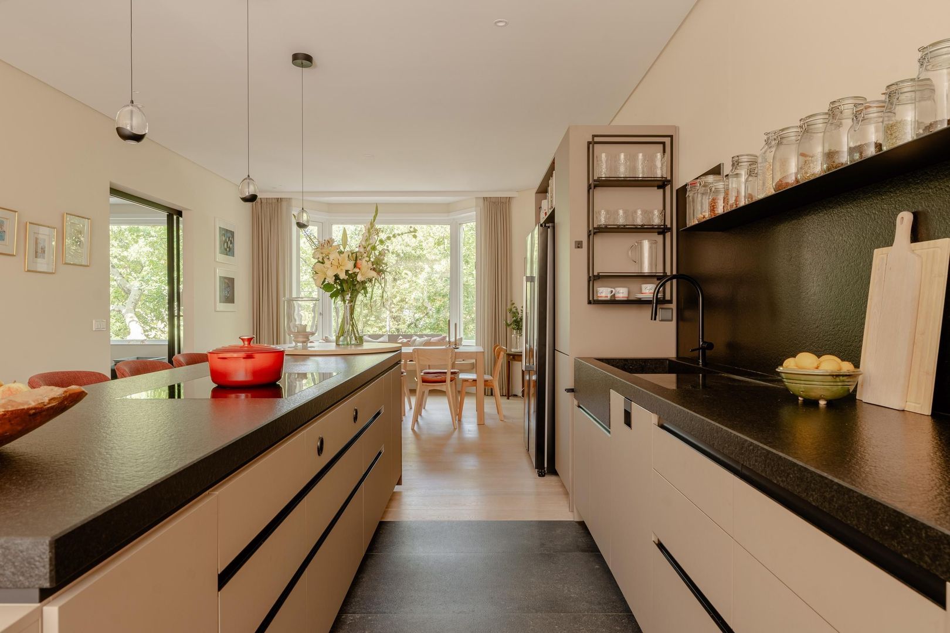
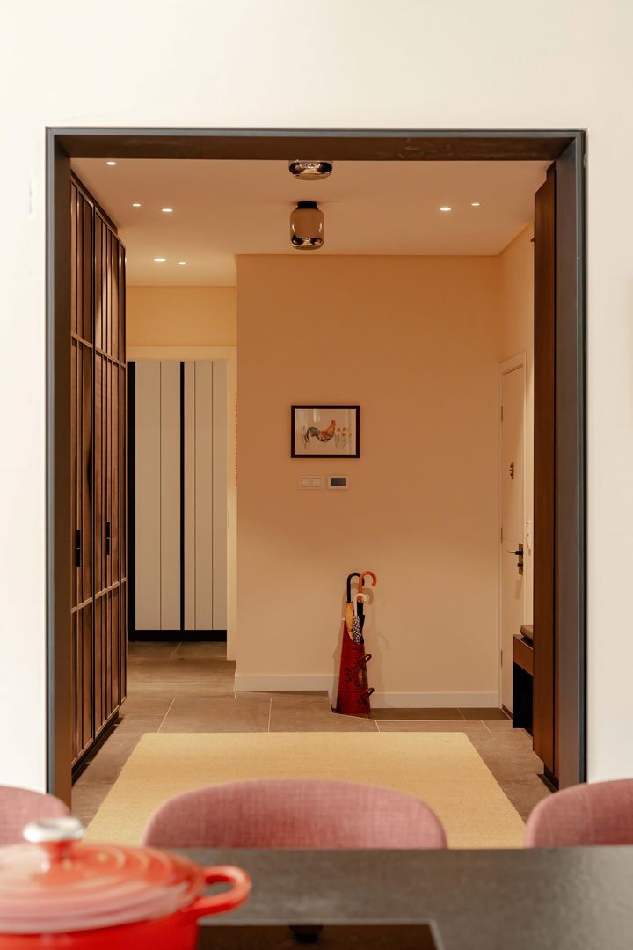
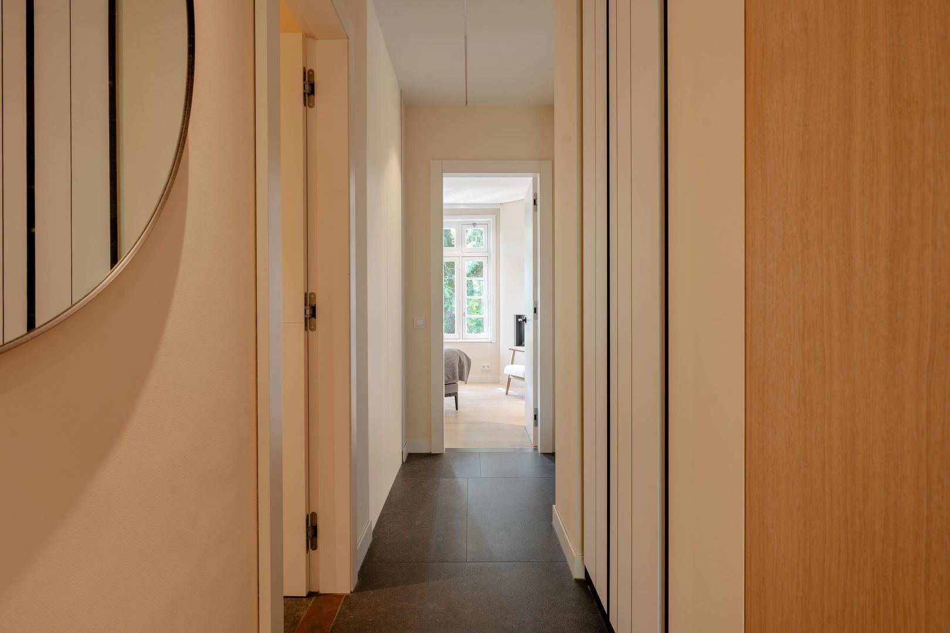
The communal entrance provides access by stairs or lift to the second floor. The apartment opens into a spacious entrance hall with bespoke fitted wardrobes. From here, there is an immediate long sightline towards the kitchen, positioned at the centre of the apartment.
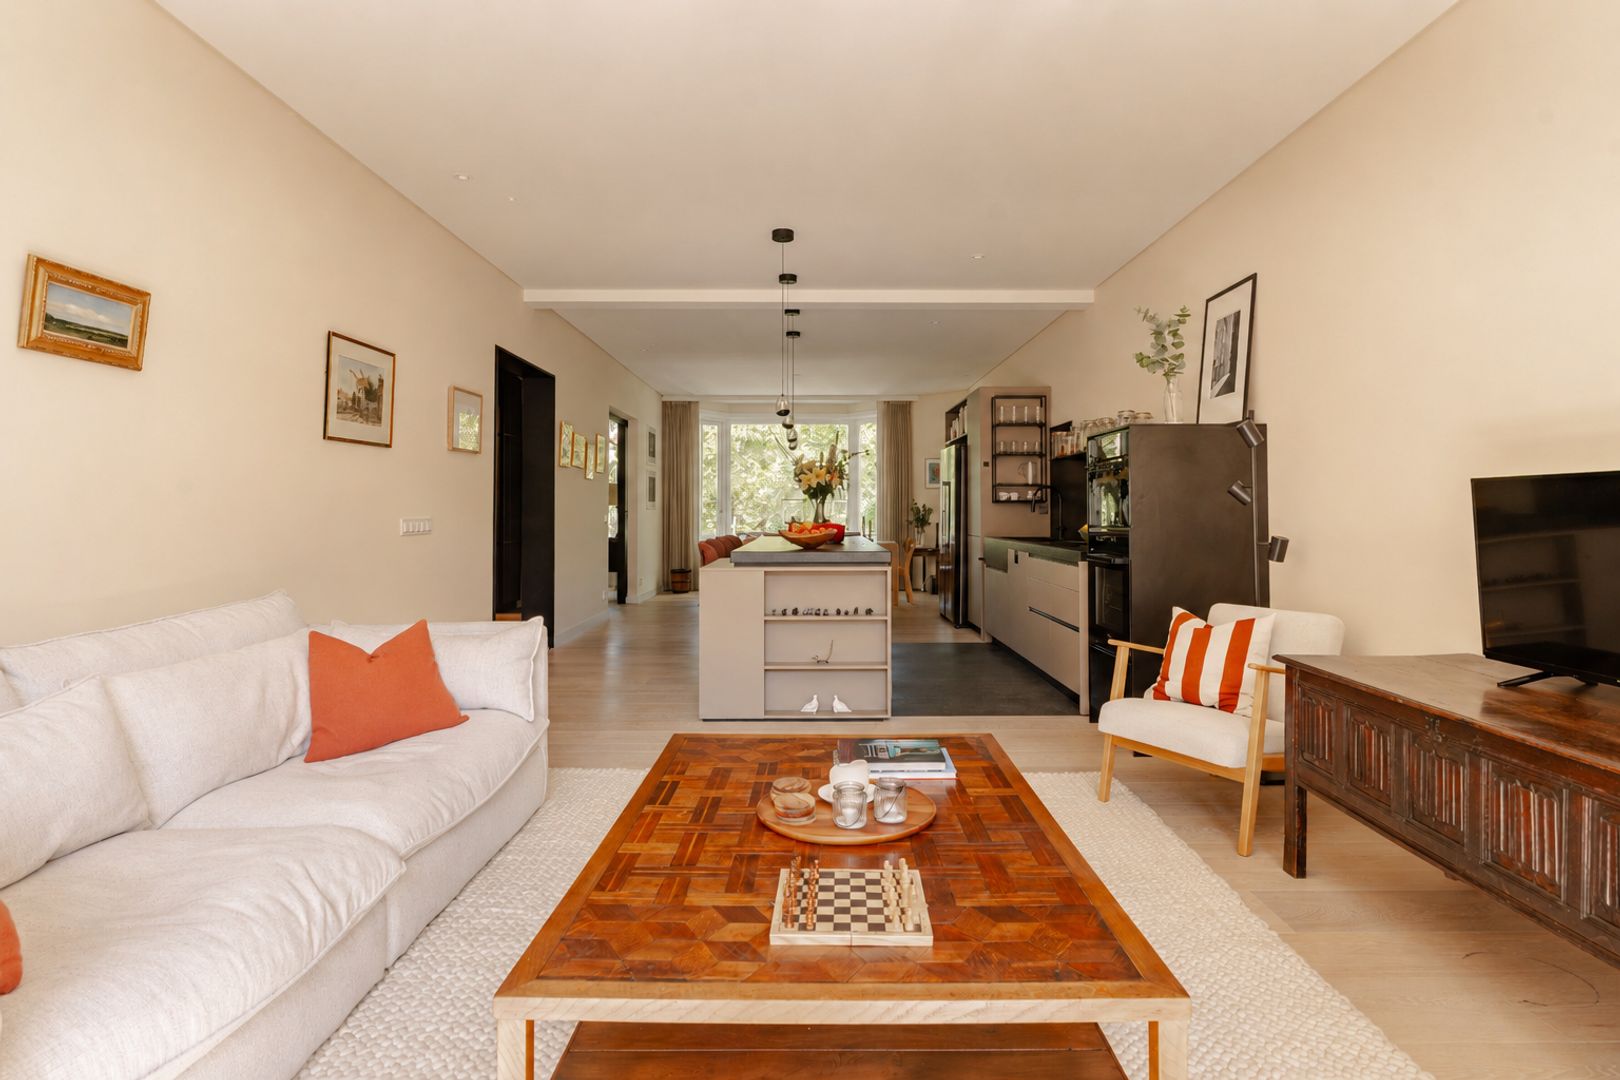
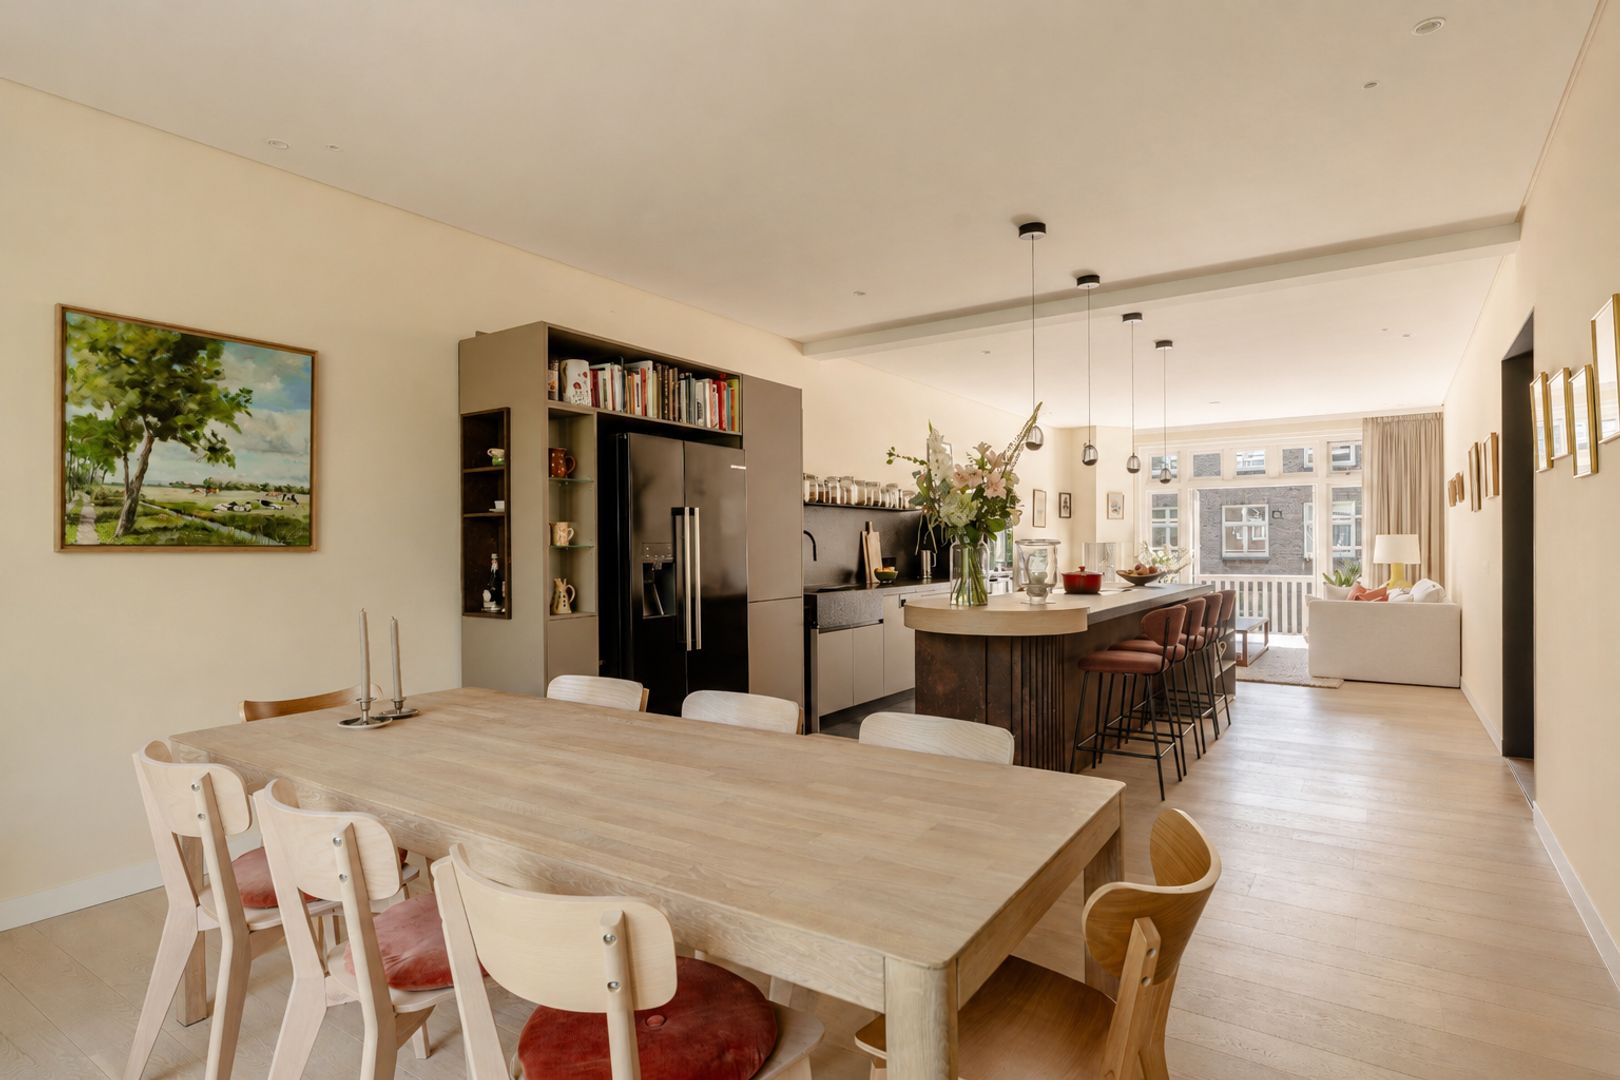
The living area extends across the full depth of the apartment, with views over Apollolaan at the front and the wide south-facing balcony at the rear.
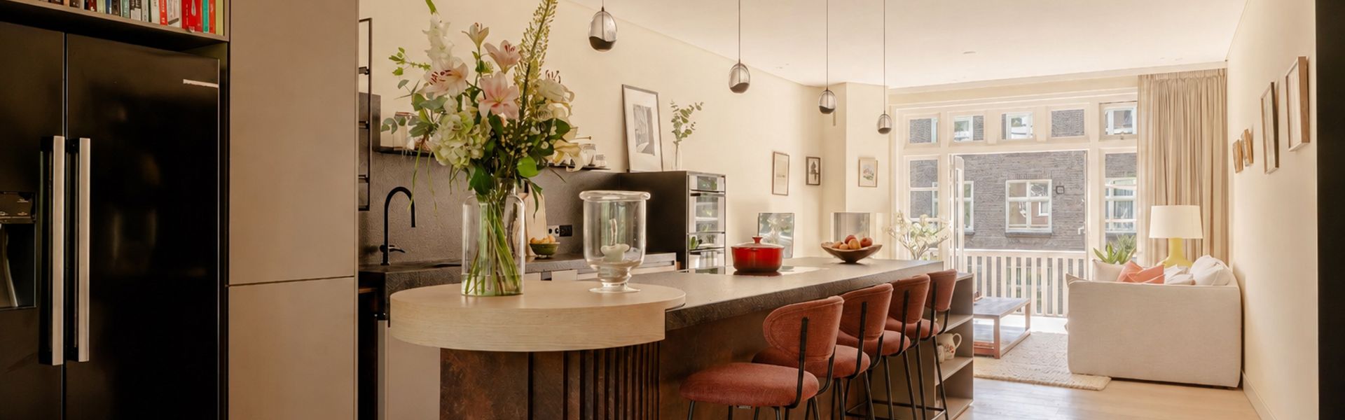
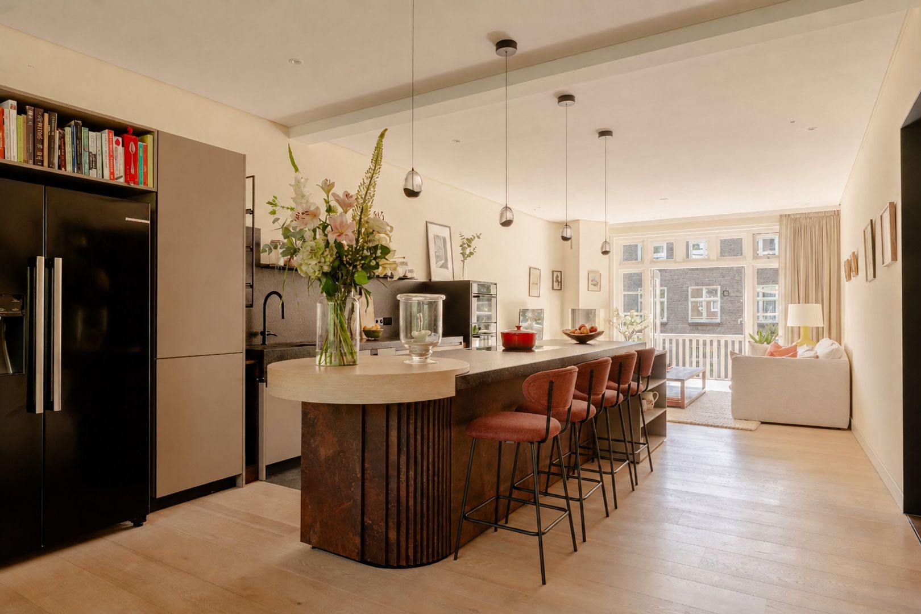
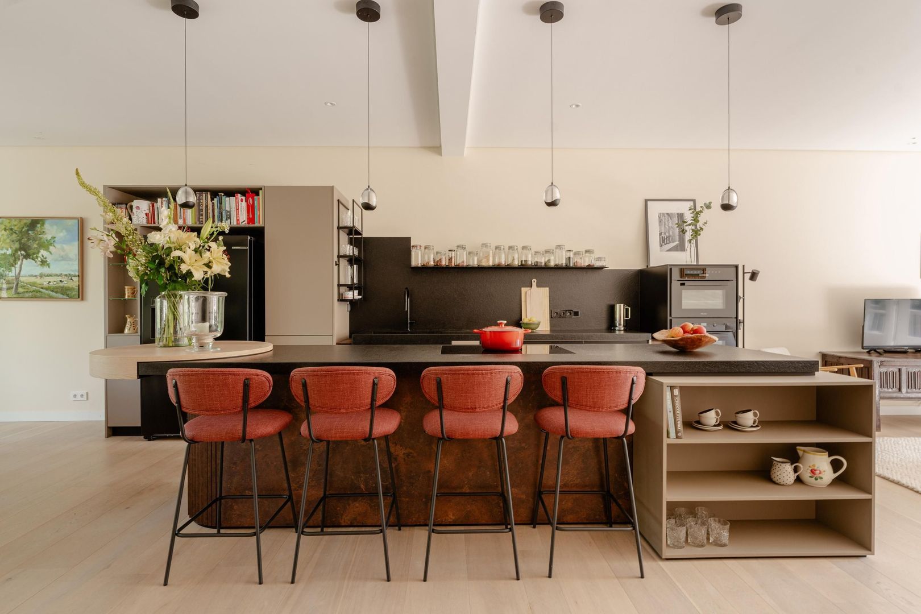
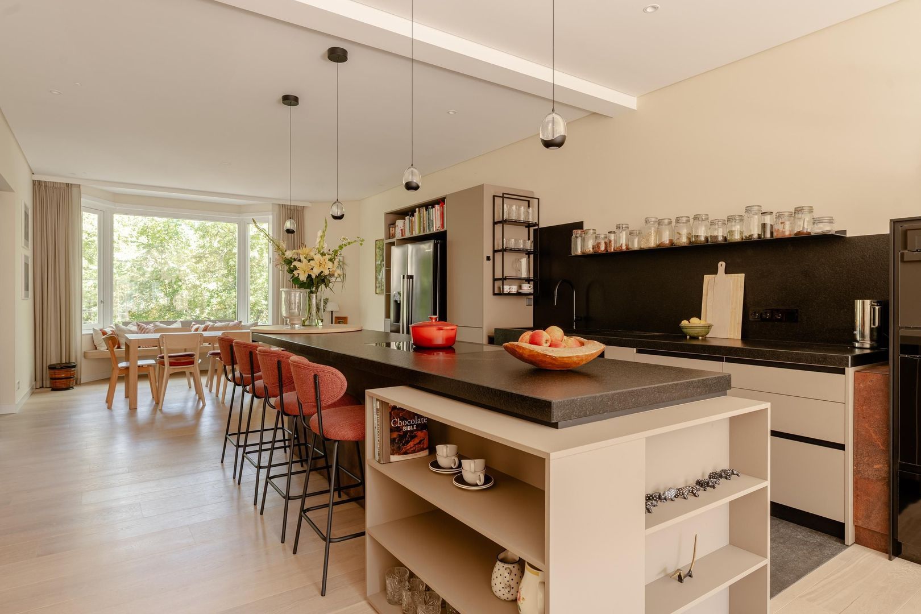
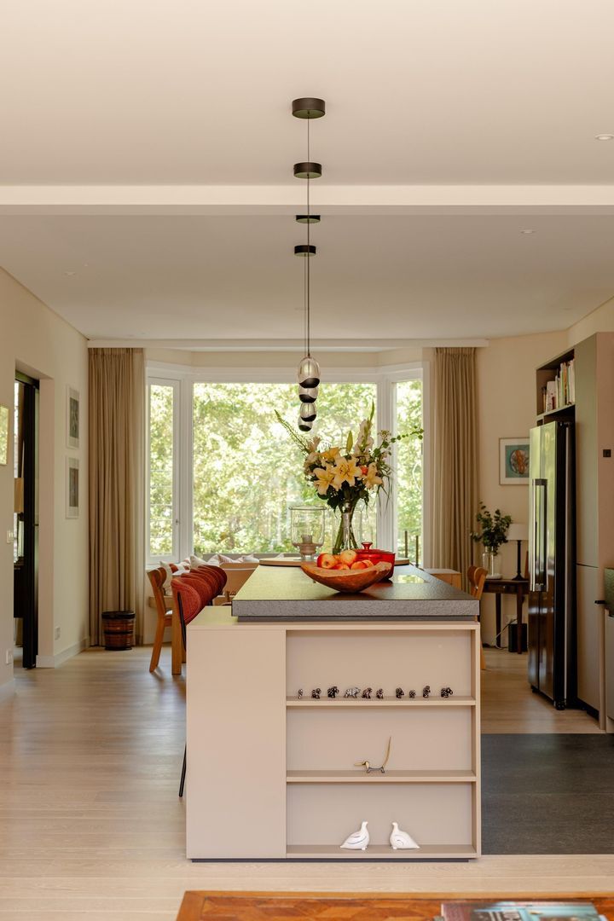
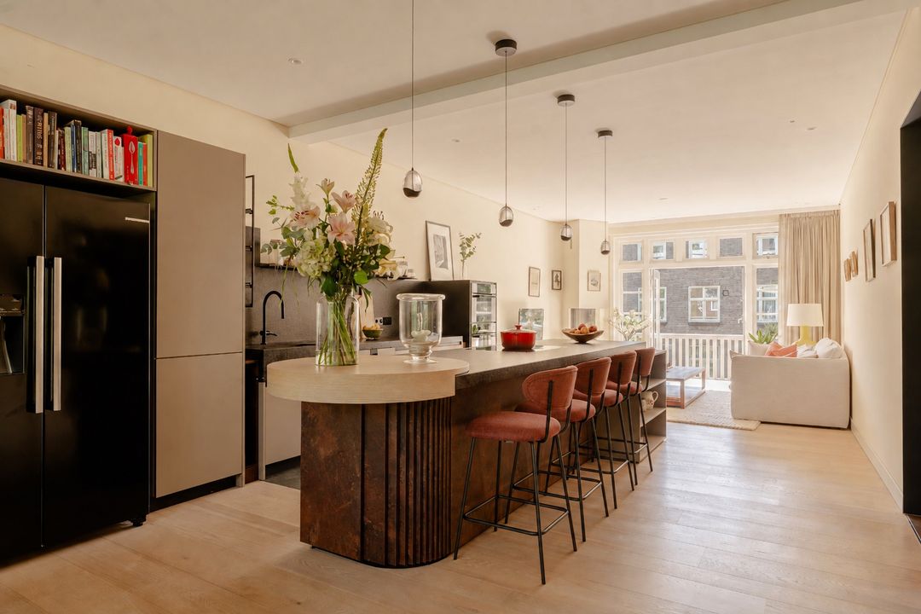
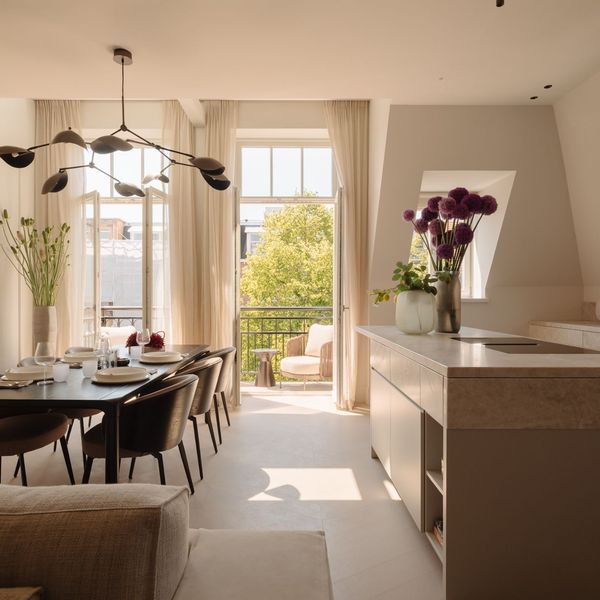
At the centre of this space is the generous, fully bespoke kitchen. The long kitchen island quite literally forms the heart of the apartment and features a distinctive combination of materials, colours and rounded shapes. The dark worktop, vertical detailing of the island and light-coloured curved bar give the kitchen a distinctive yet understated appearance.
The induction hob is positioned in the centre of the island. On the other side, the island extends into a generous bar with room for at least five stools; a wonderful place for breakfast, coffee or a glass of wine while dinner is being prepared. The kitchen therefore not only connects the living spaces at the front and rear, but also provides a natural place to gather.
The kitchen is equipped with Miele built-in appliances, including two ovens and a large American-style double-door fridge-freezer.
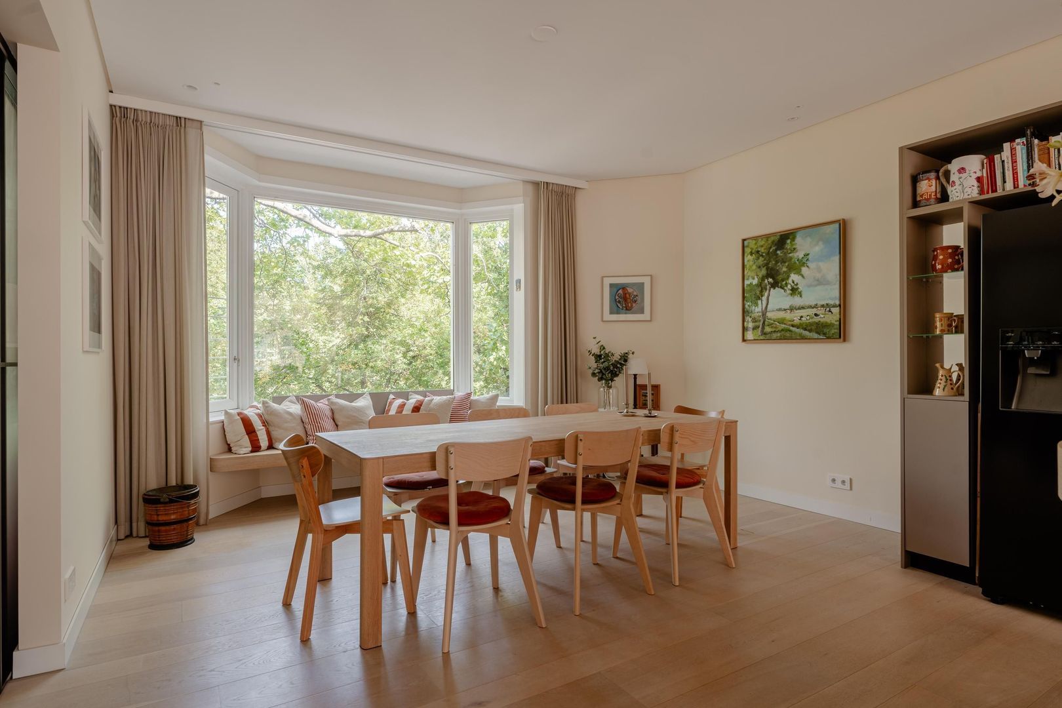
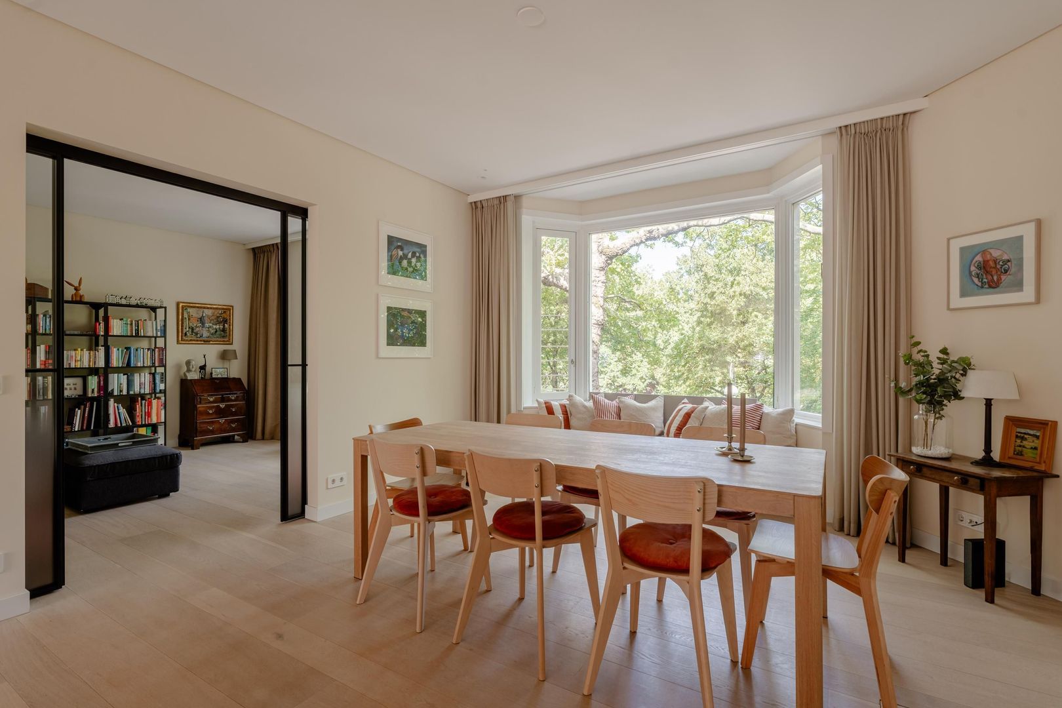
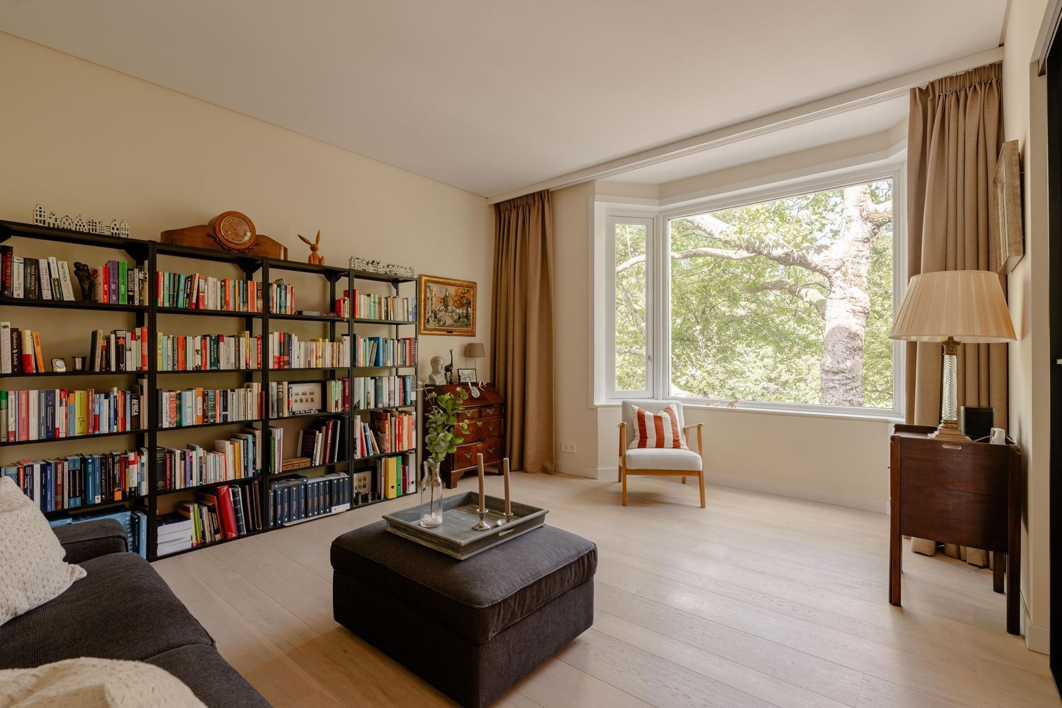
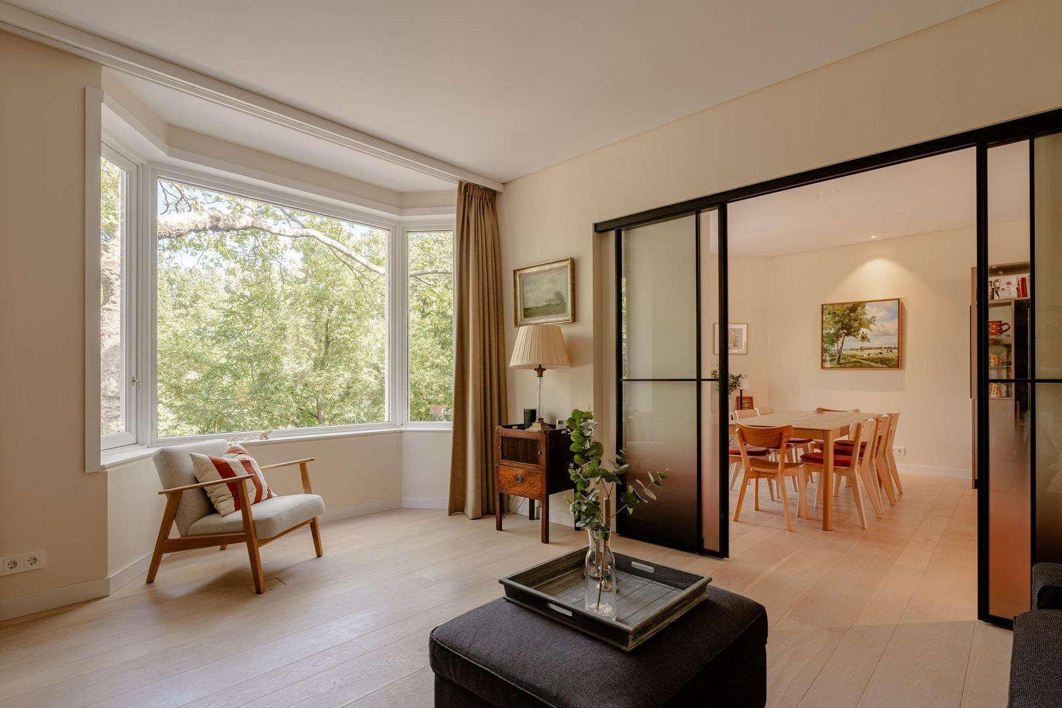
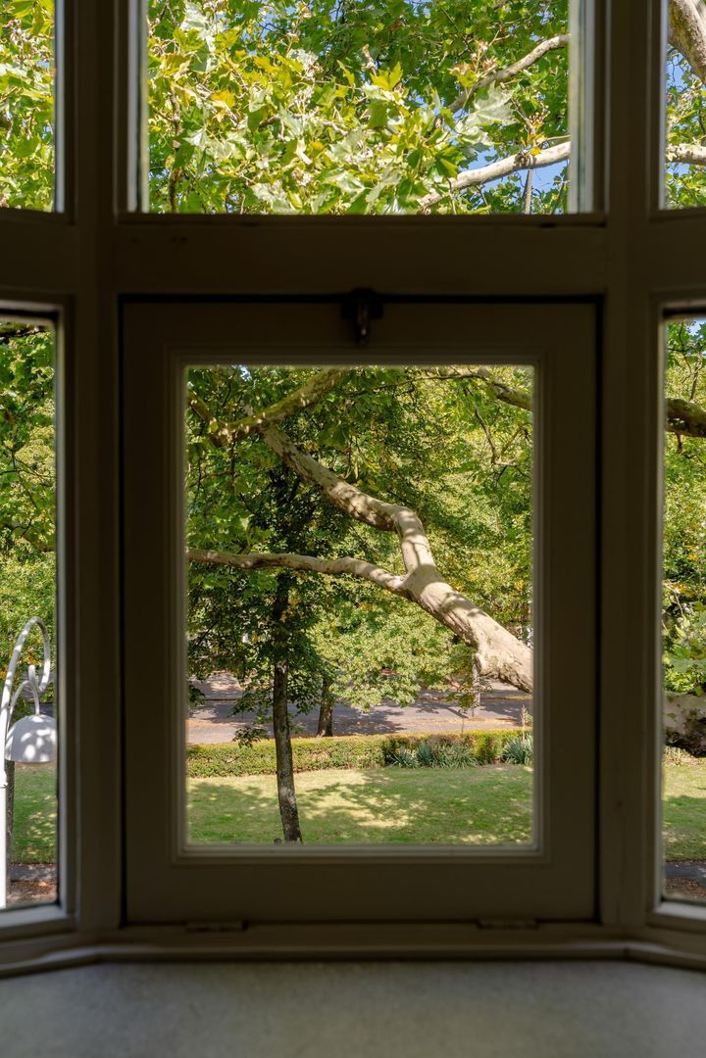
At the front, adjoining the kitchen, is an inviting room with a bay window and built-in window seat. A wonderful place to enjoy the open views over Apollolaan. There is also ample space here for a large dining table.
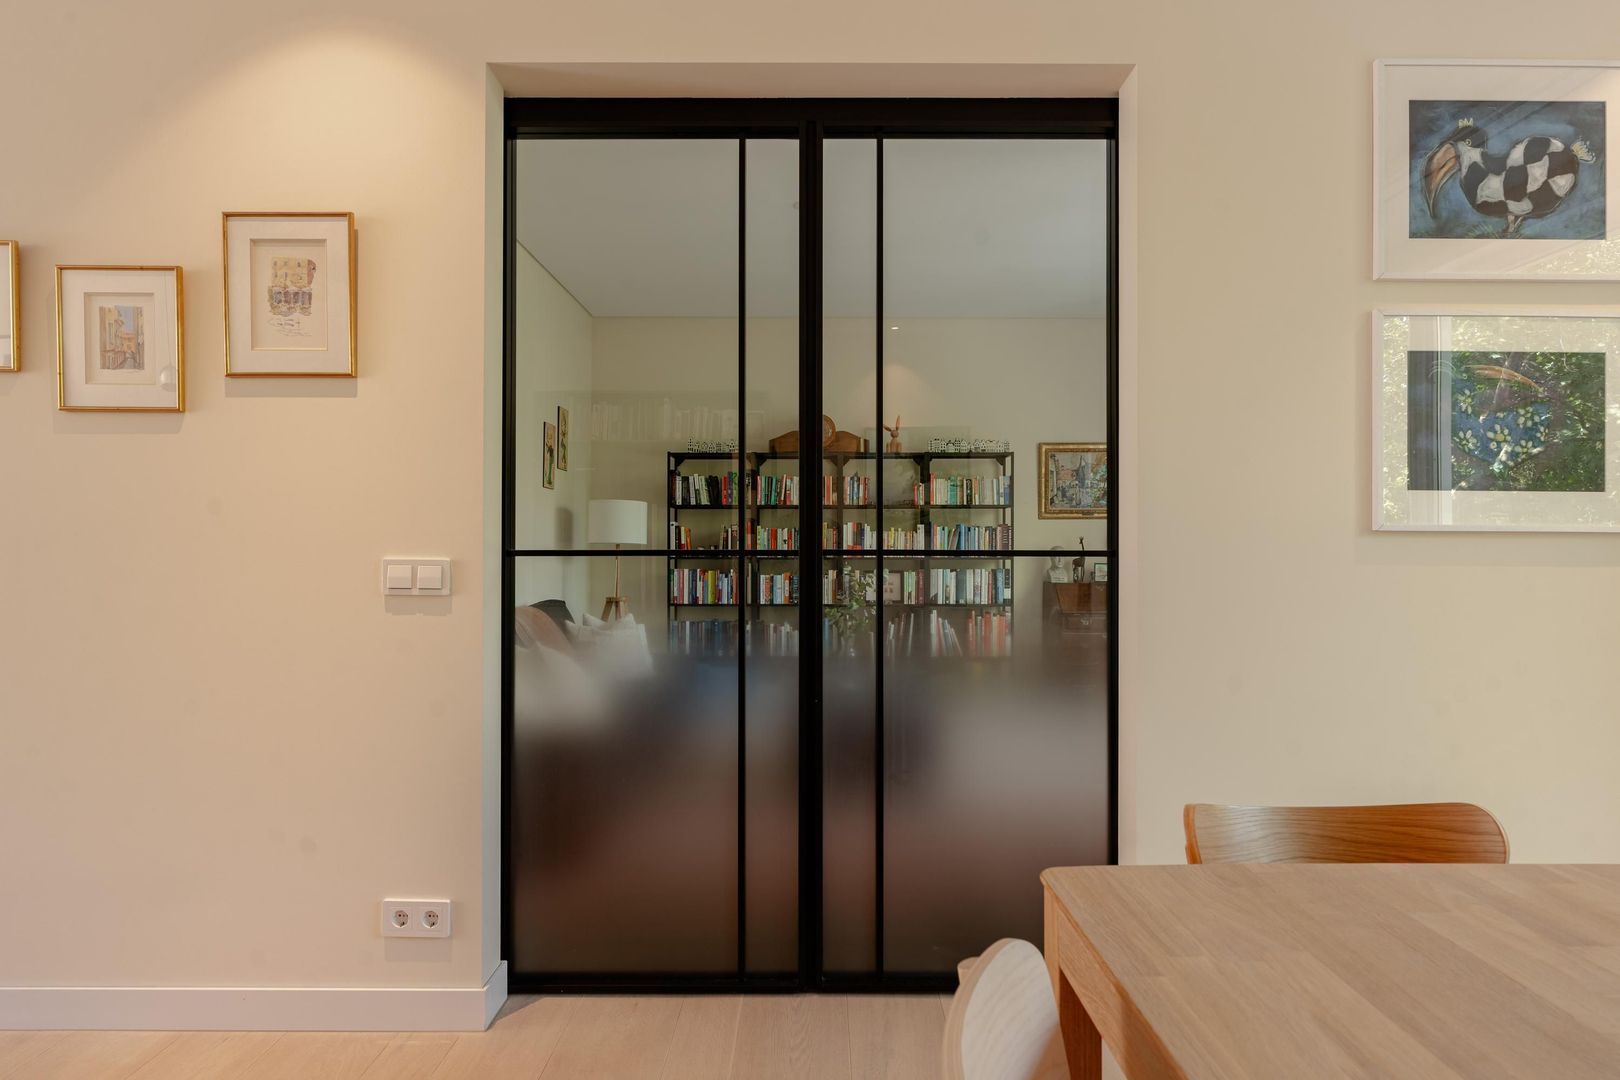
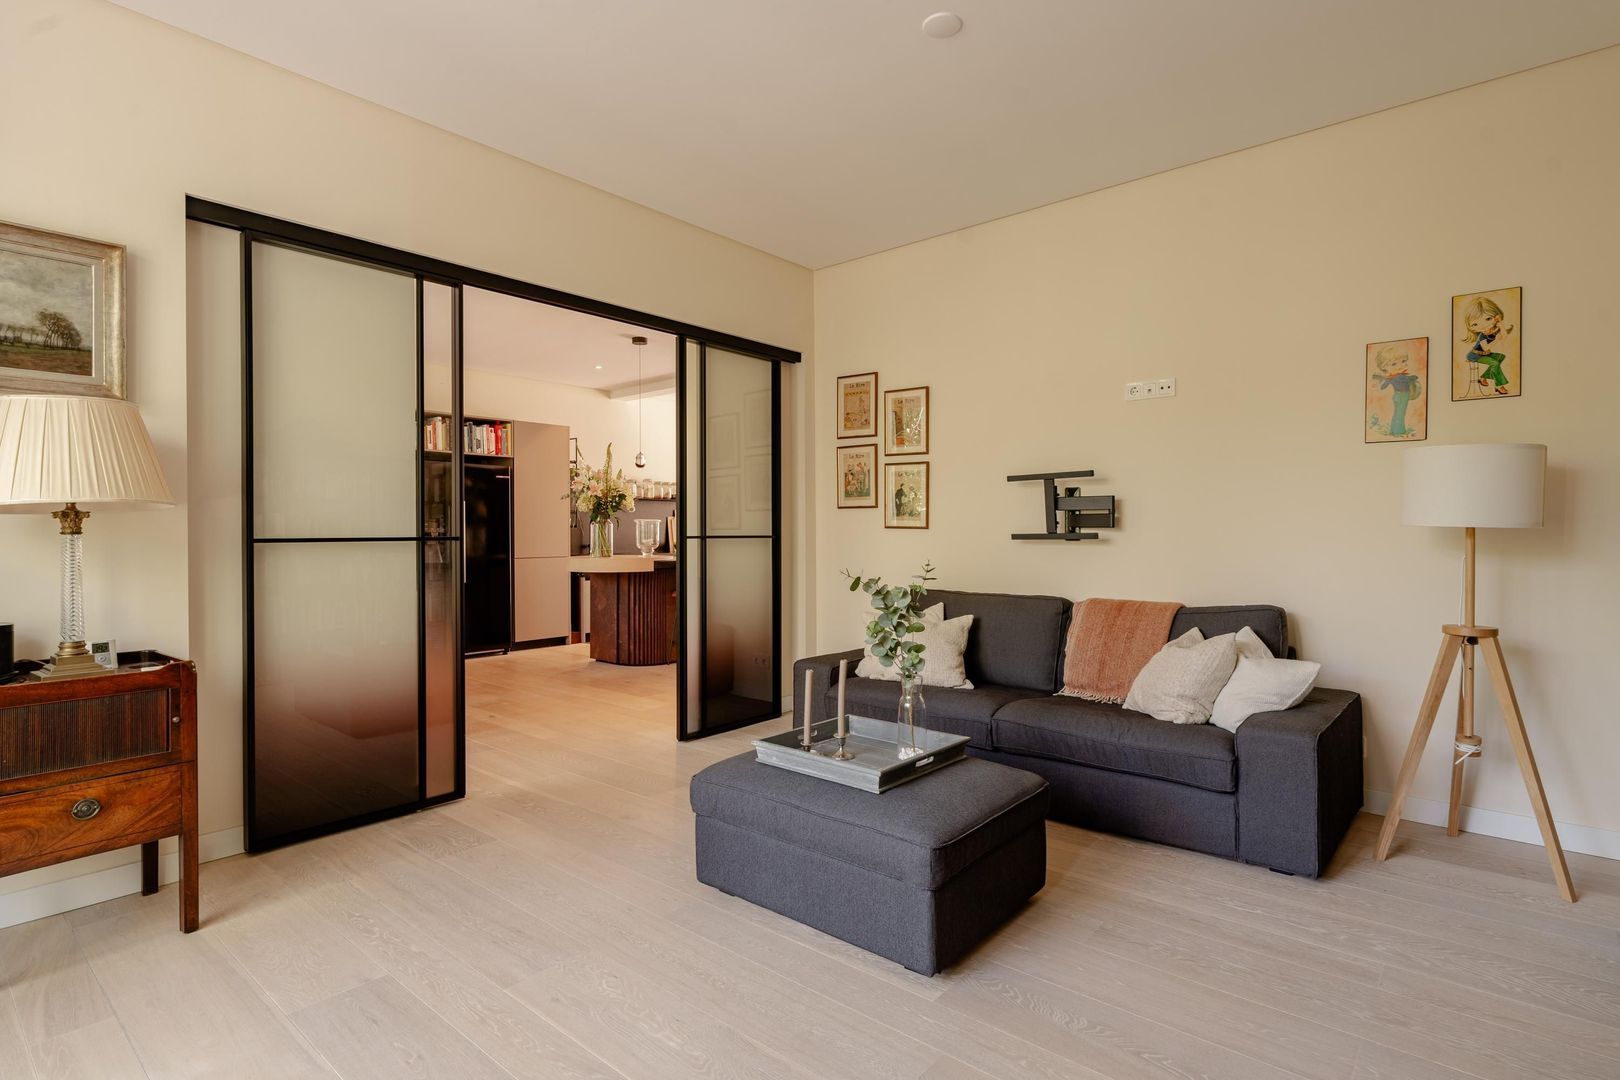
Adjacent to the living area is a second room, also featuring a bay window. It is currently part of the open-plan living space and can be used as a library, study or TV room. By separating this room from the living area, it can easily be converted into a full-sized third bedroom. The current layout therefore offers plenty of flexibility, allowing the apartment to be easily adapted to changing living requirements.
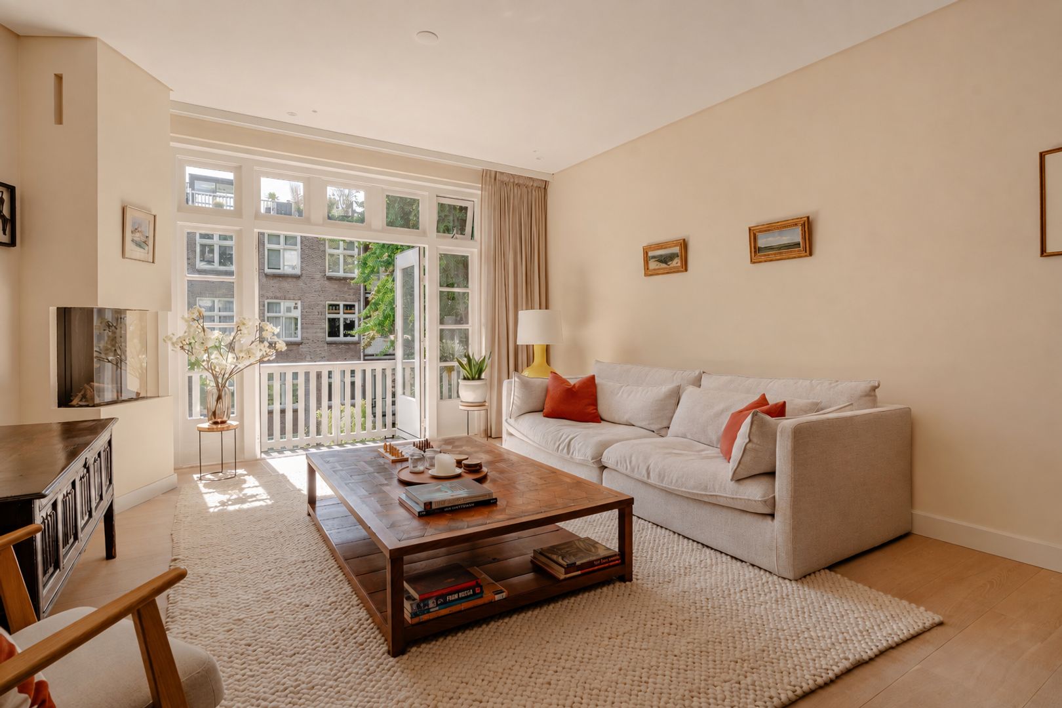
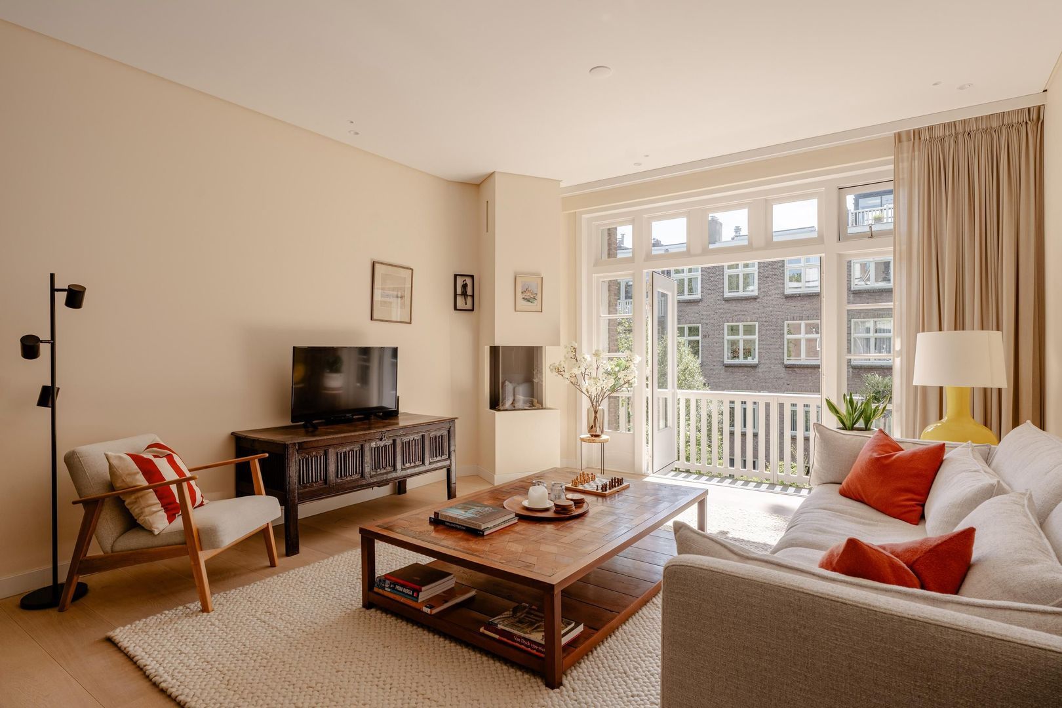
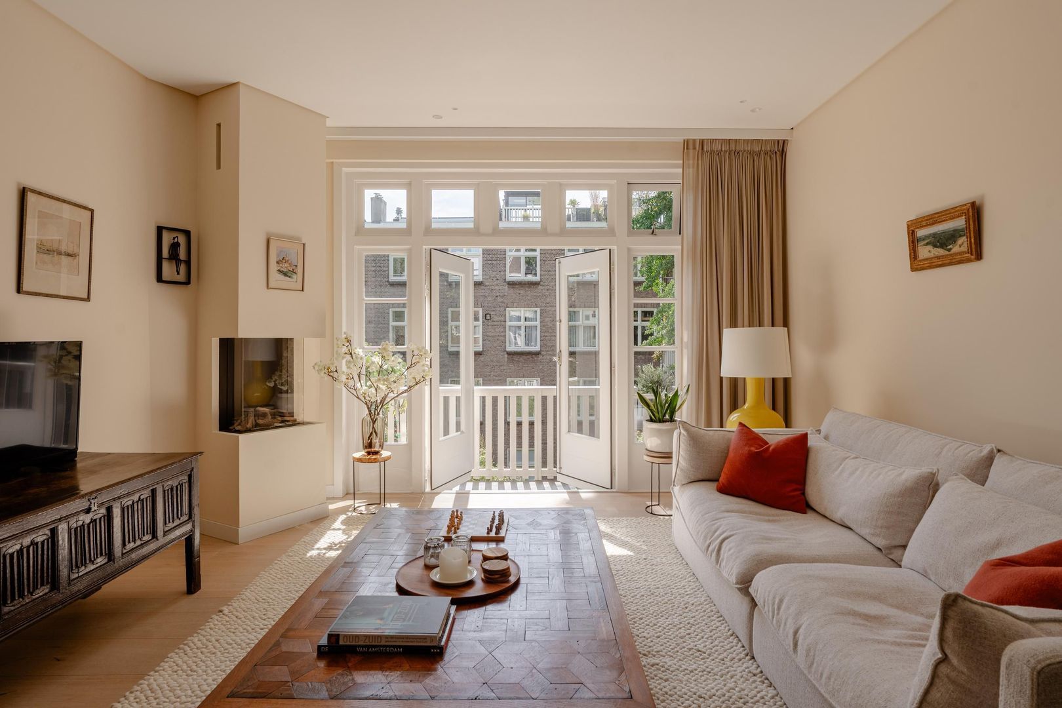
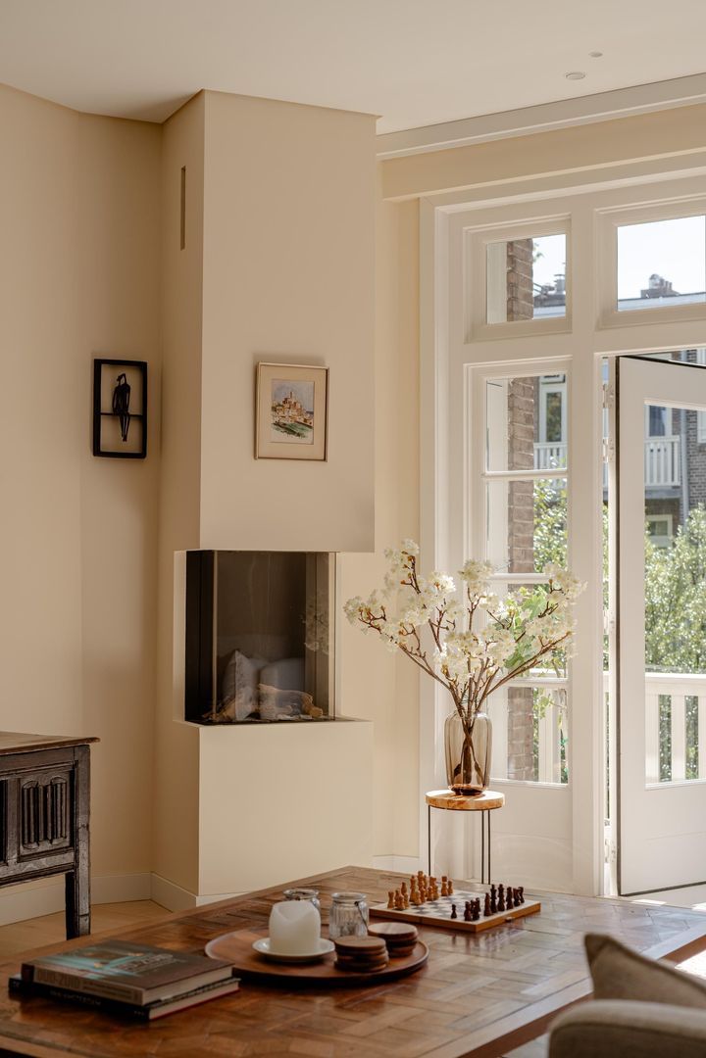
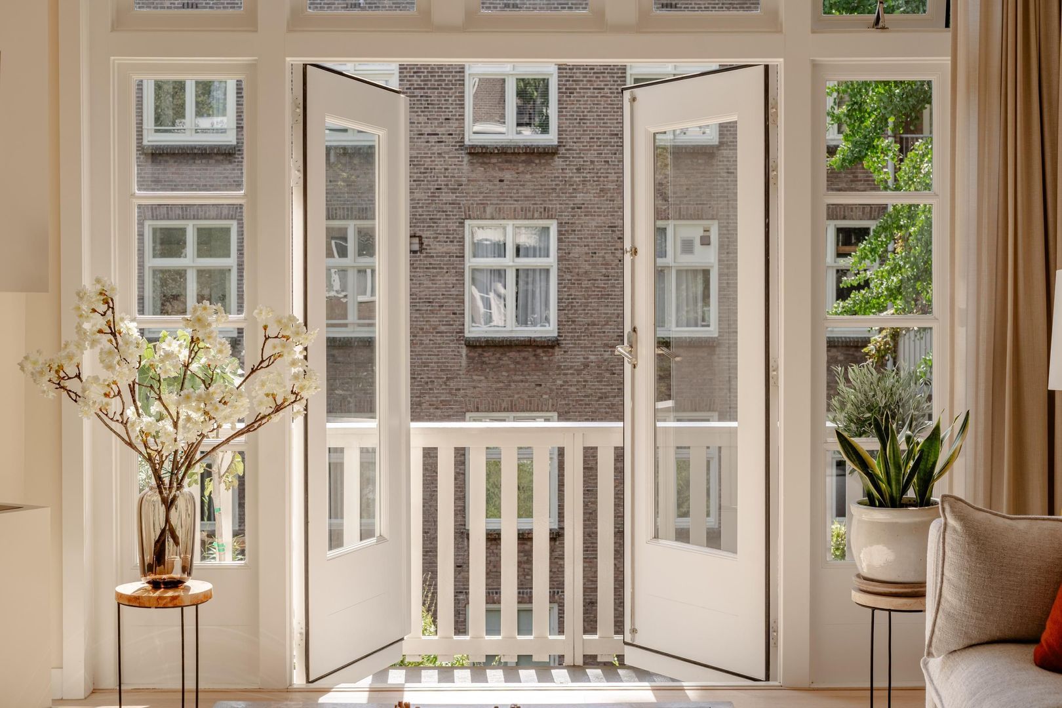
At the rear is the sitting room, with a gas fireplace and French doors opening onto the wide south-facing balcony. With the doors open, the balcony becomes a natural extension of the living space; a wonderful place to sit outside and enjoy the sun. Particularly striking are the views across the unusually wide and deep inner gardens. The considerable distance from the buildings behind provides plenty of privacy and a green outlook.
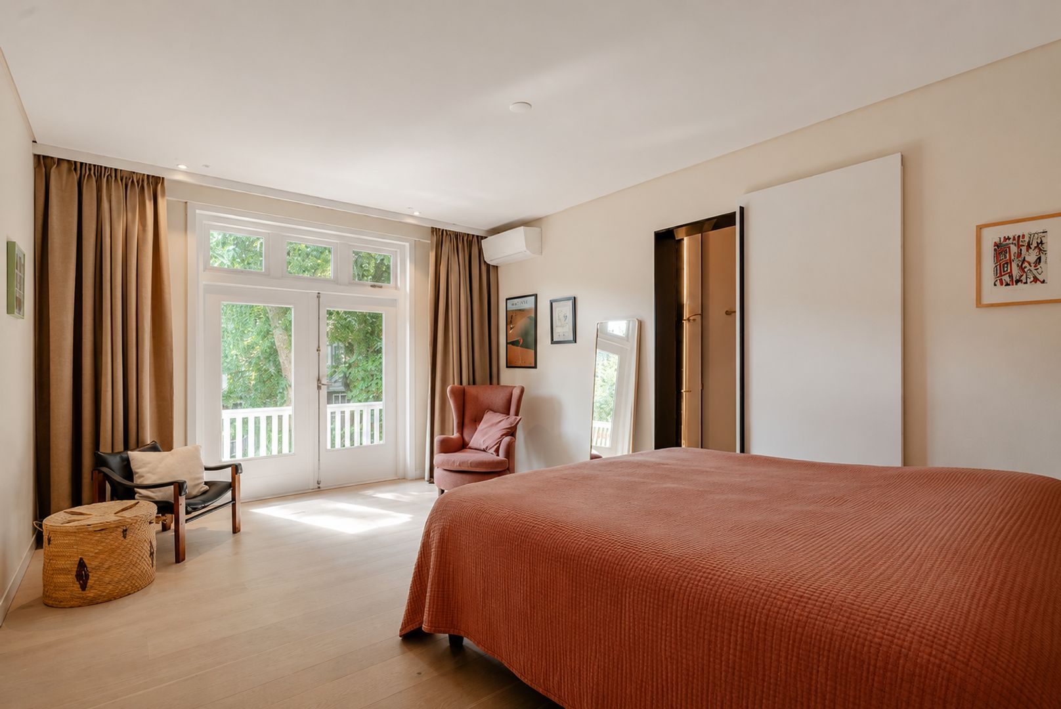
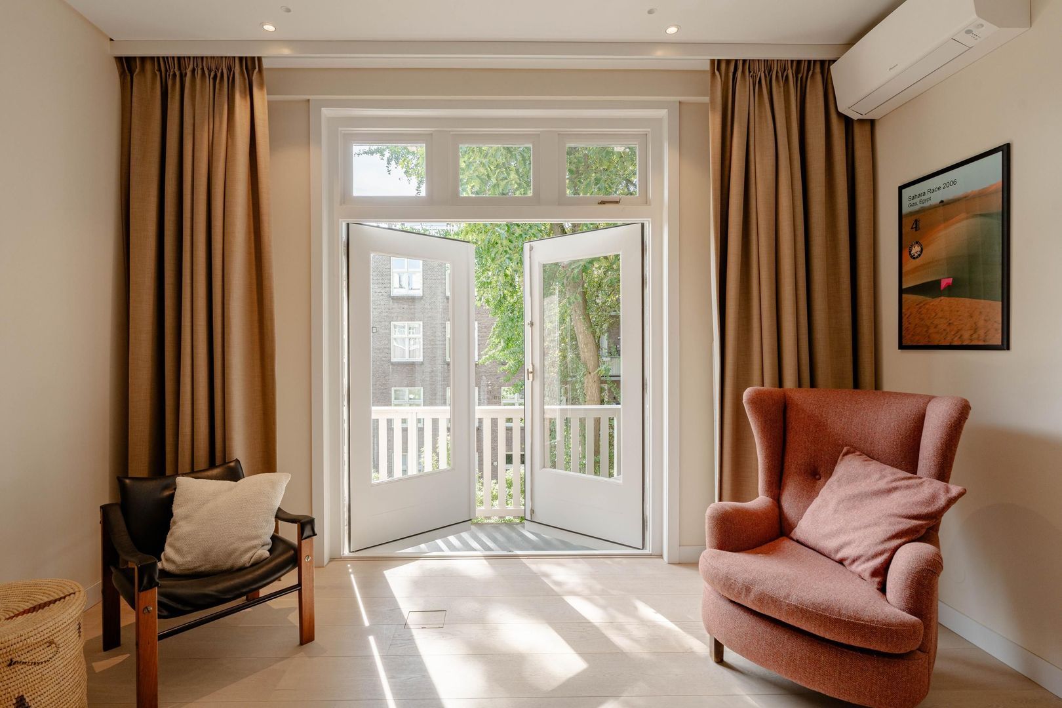
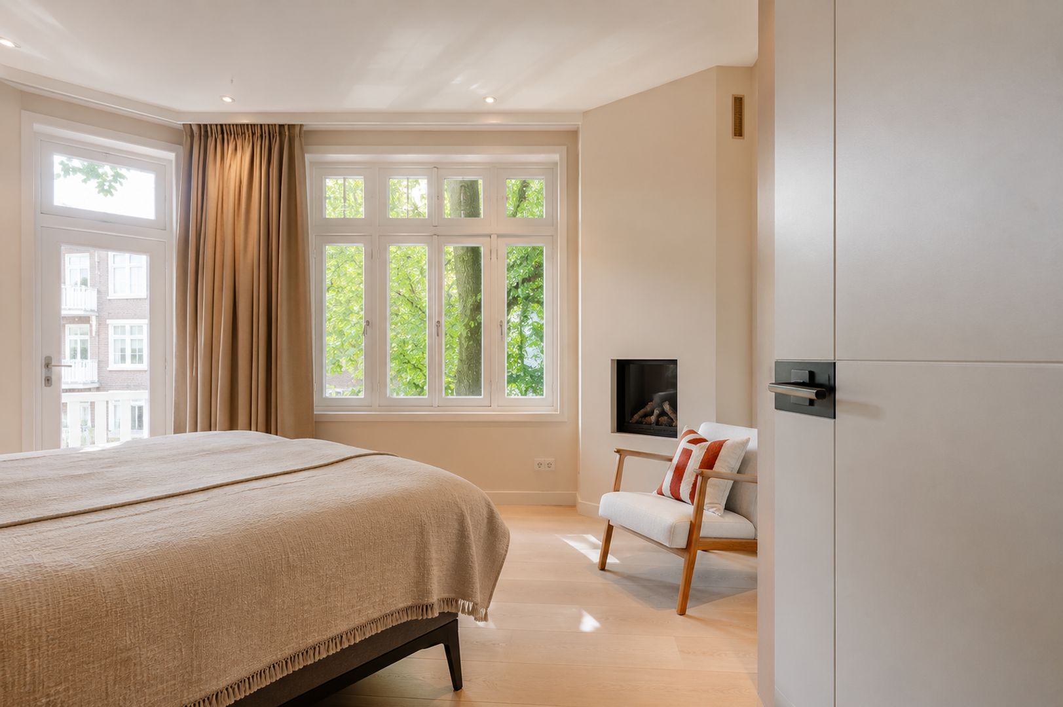
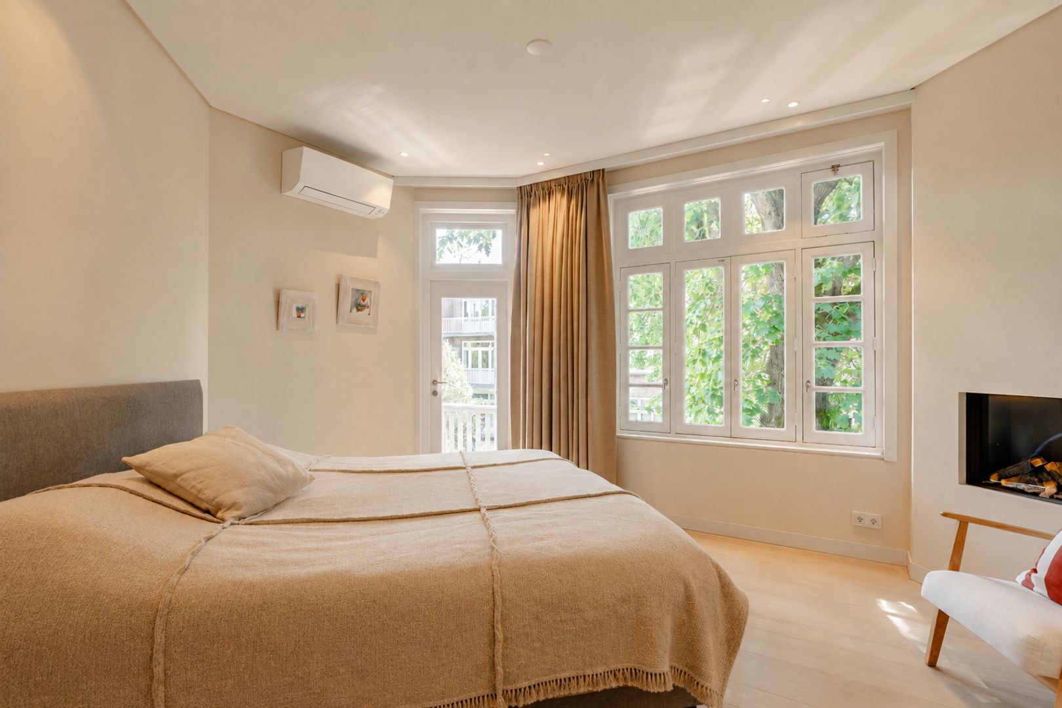
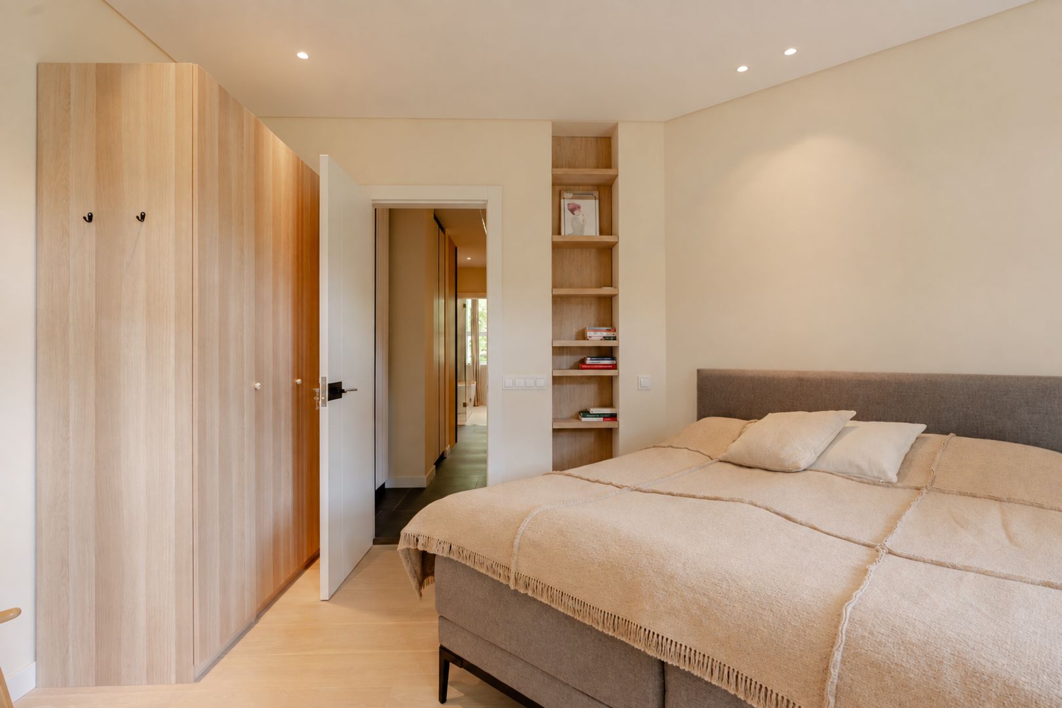
Also at the quiet rear are two notably generous bedrooms, both with air conditioning and direct access to the more than eight-metre-wide south-facing balcony. Mature trees in the deep inner gardens provide additional greenery and screening outside the bedrooms, creating an exceptional sense of peace and privacy.
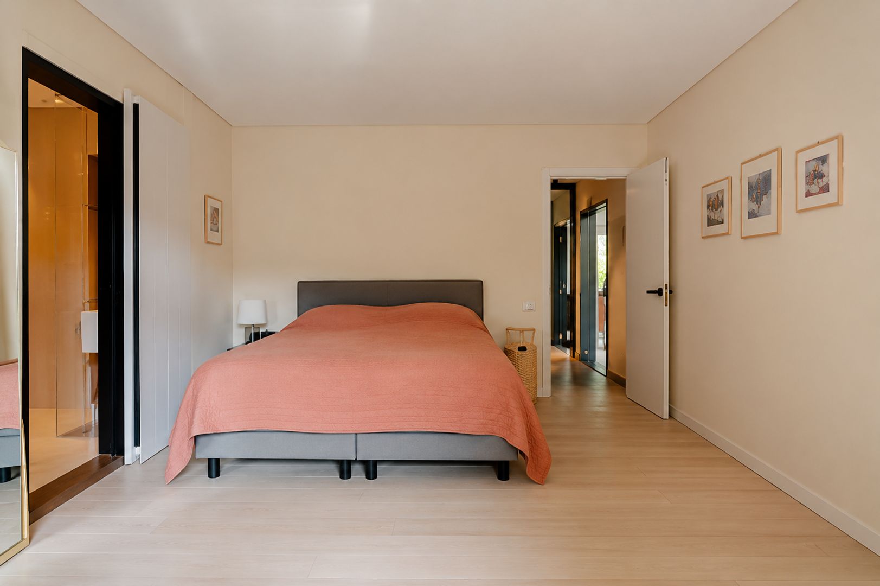
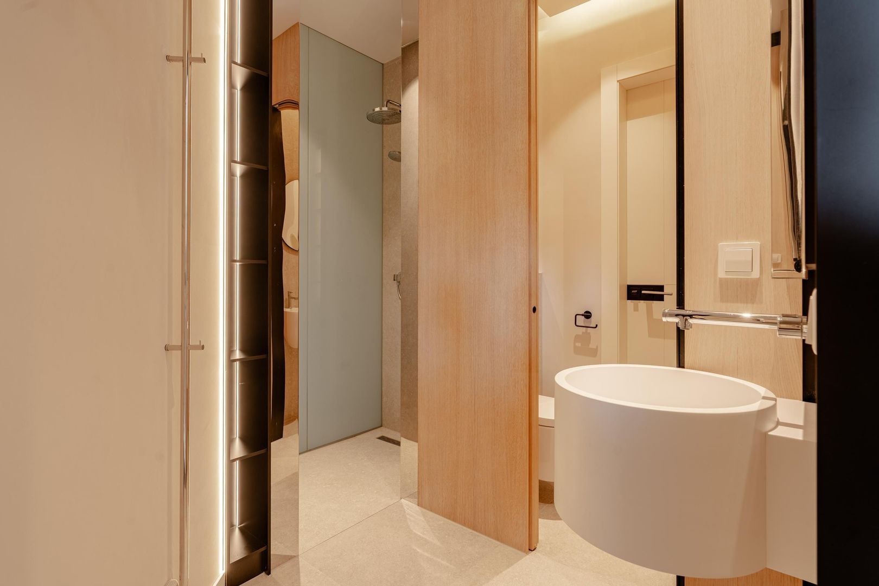
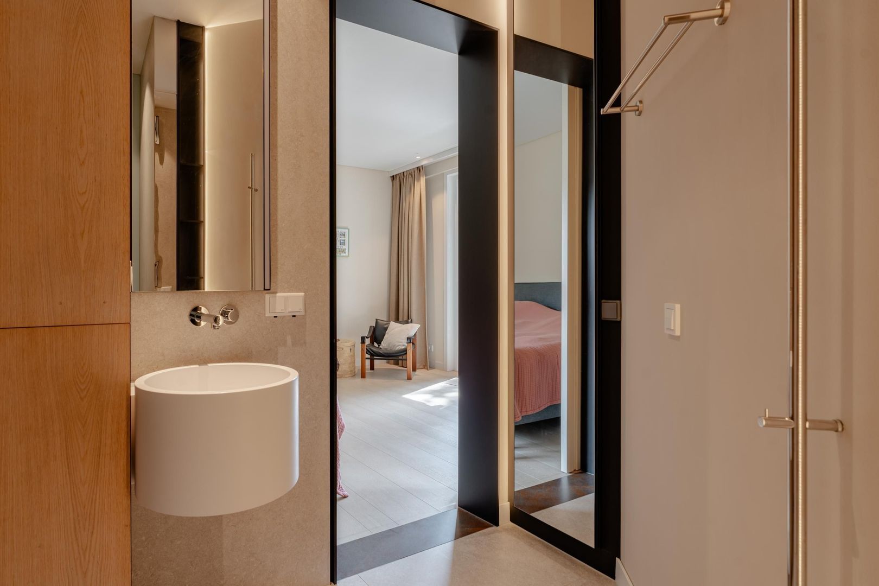
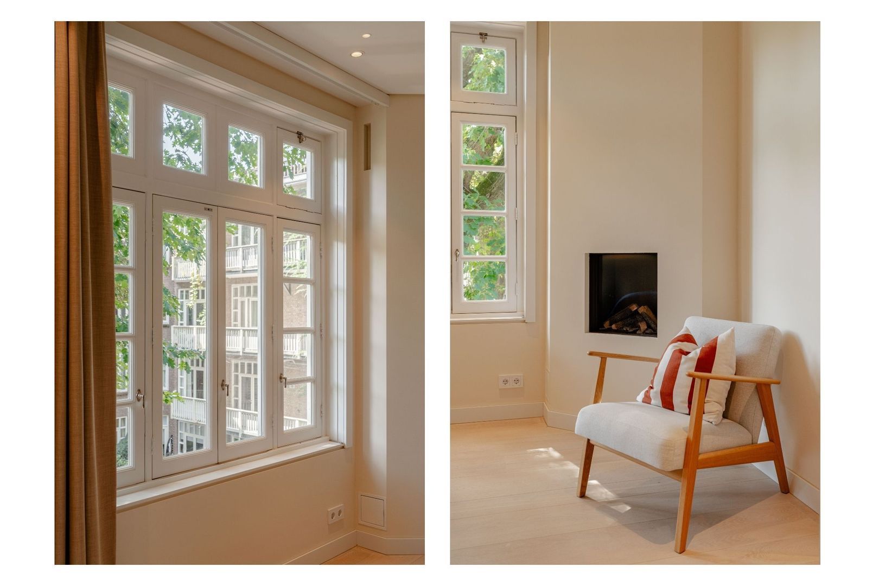
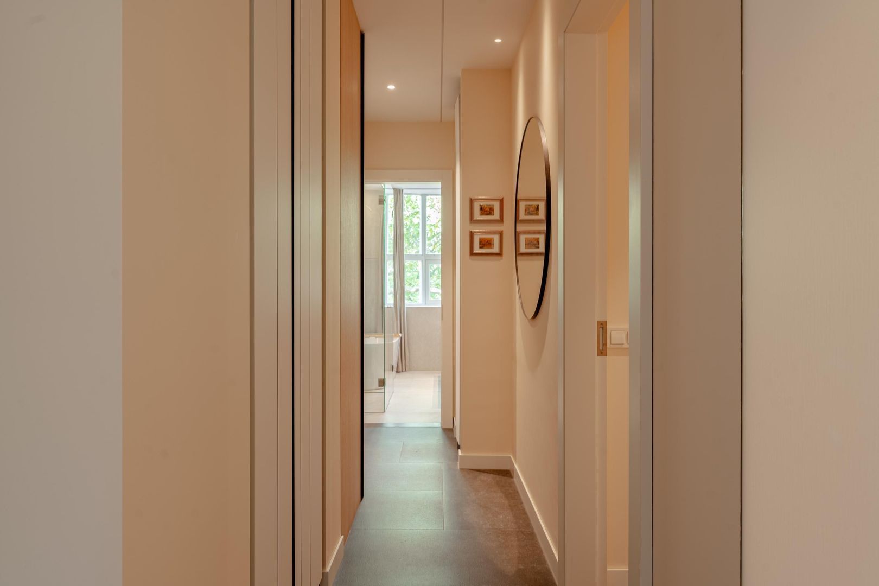
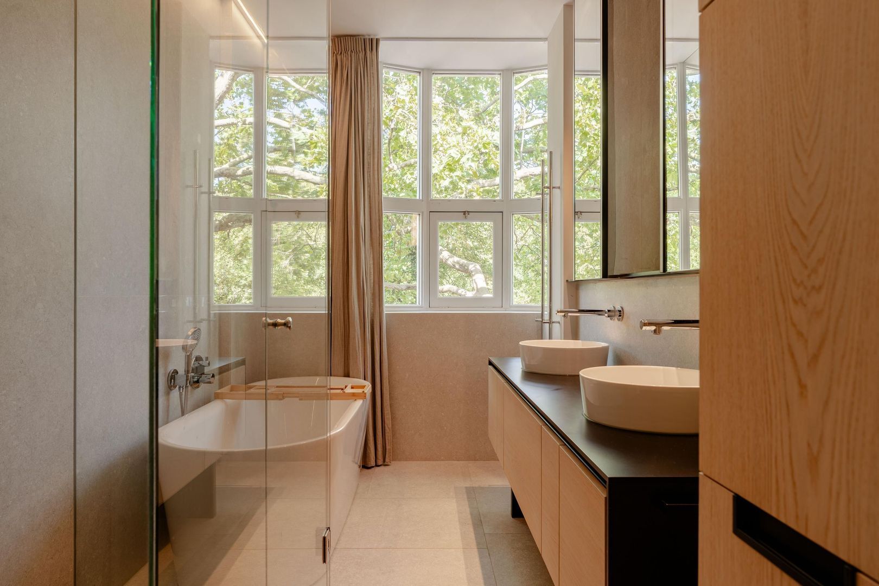
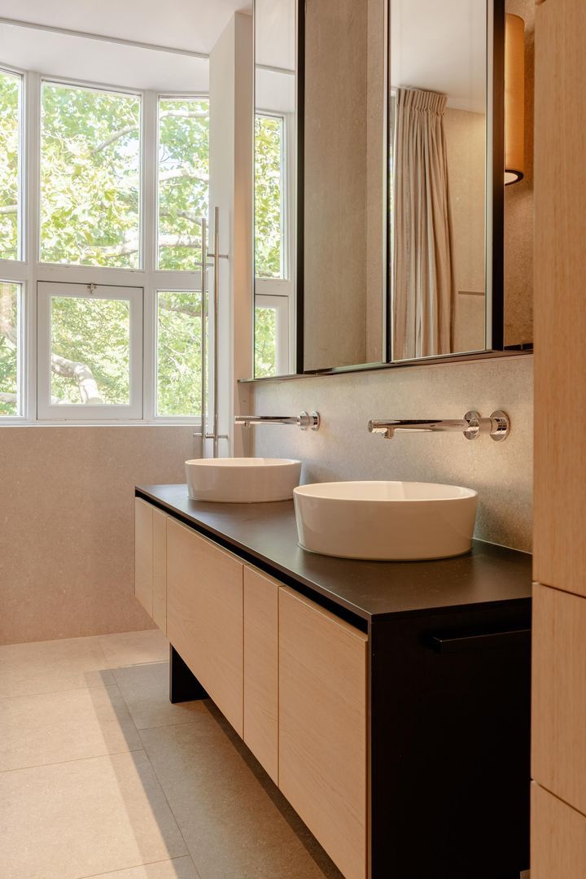
The master bedroom is particularly spacious, features a fireplace and offers plenty of wardrobe space. A special feature is that this entire section can be closed off from the rest of the apartment, creating a private suite. It comprises the bedroom, fitted wardrobes and private bathroom with bath, large walk-in shower and double washbasin unit. A very pleasant layout that provides additional privacy, particularly when guests are staying.
A lovely detail is the view from the bathroom towards Apollolaan.
The second bedroom is also generously sized and has its own bathroom with a walk-in shower, washbasin unit and toilet. Guests therefore have their own fully equipped sleeping and bathroom area, while the privacy of the master suite is maintained.
PRIVATE STORAGE ROOM
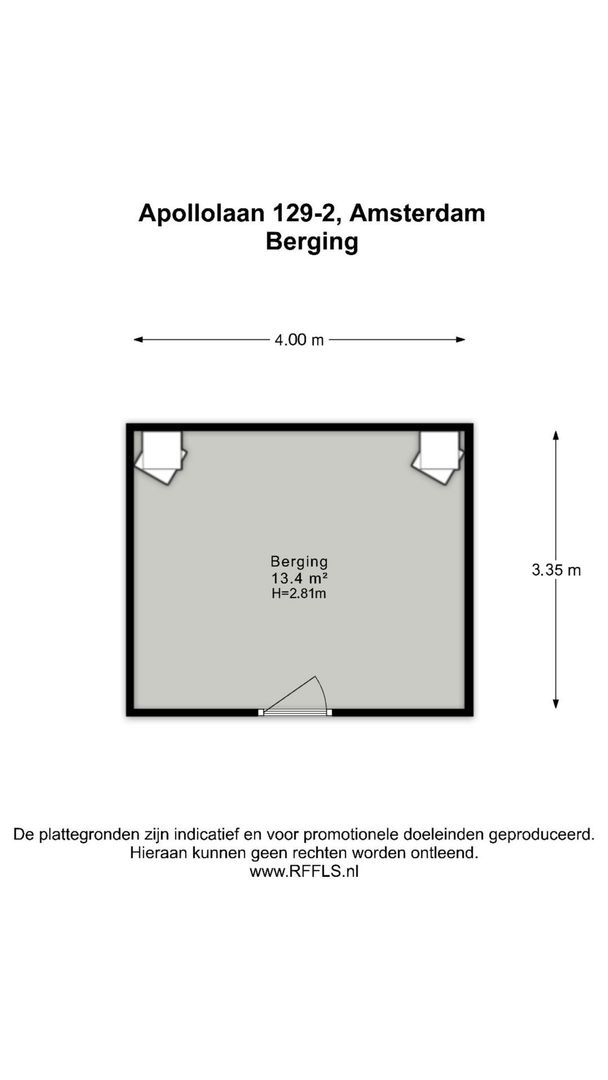
In the basement, the apartment has a generous private storage room of approximately 13 m², with electricity. Its size means there is not only space for bicycles, but also more than enough room for extensive storage. A valuable extra that is by no means standard for an apartment in Amsterdam.
LOCATION
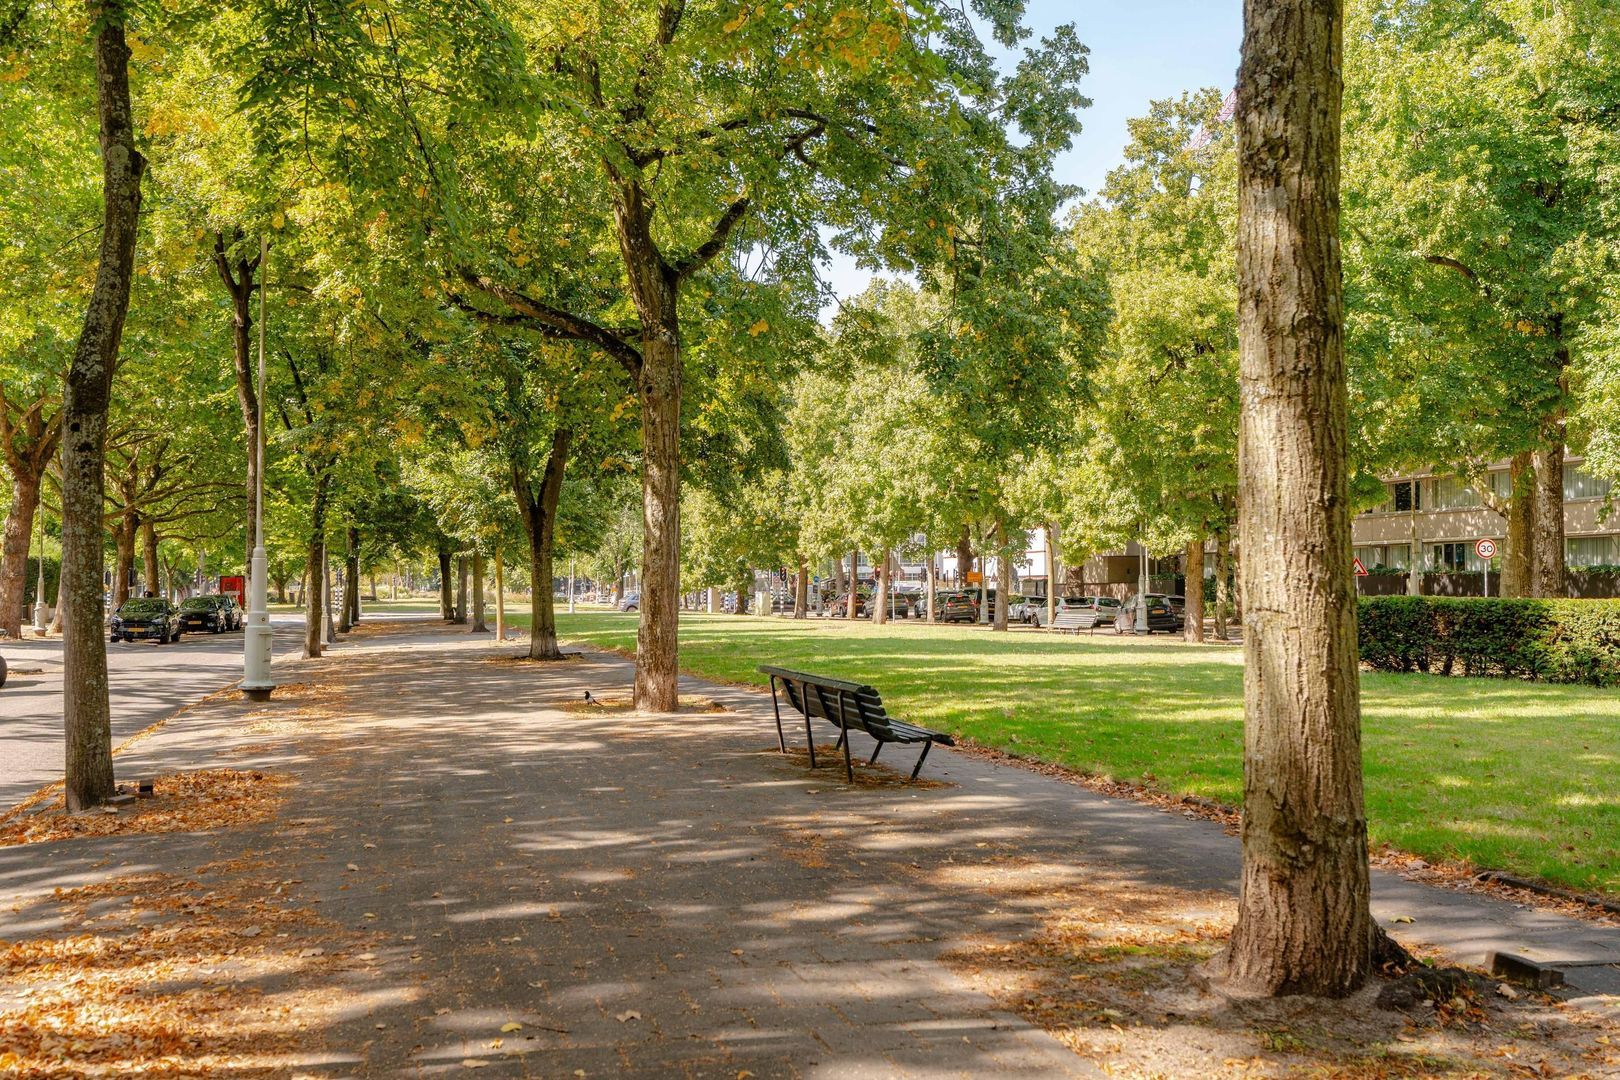
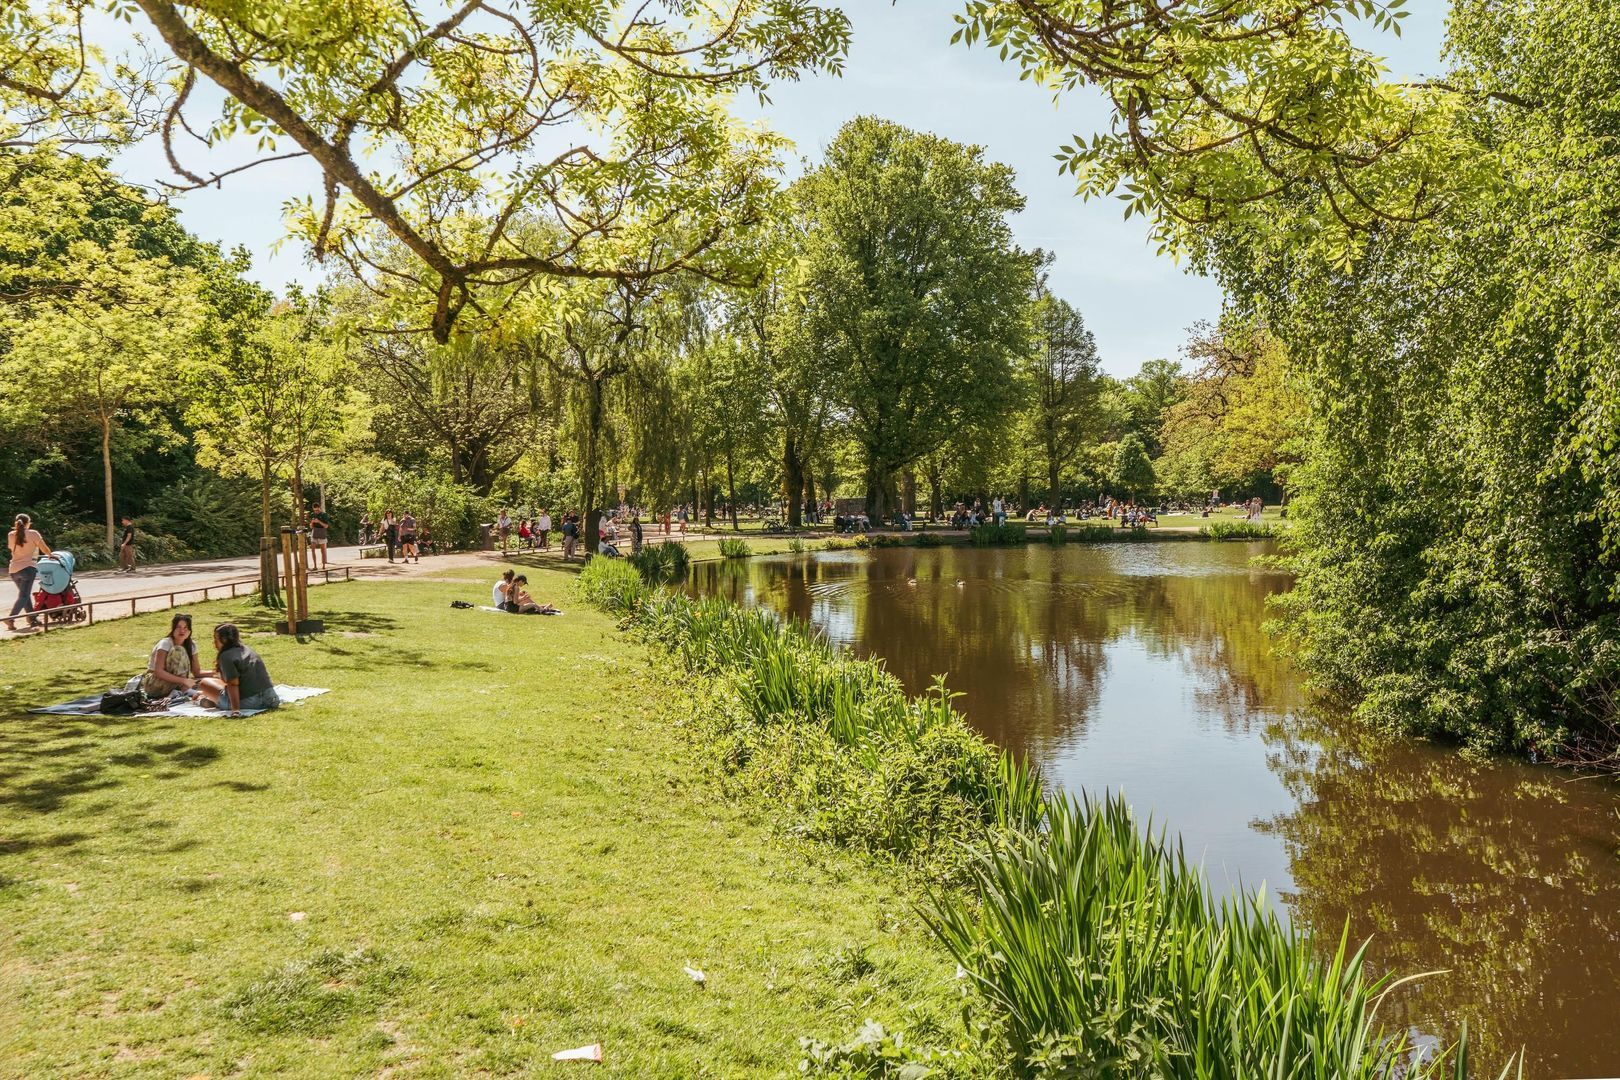
The Apollo neighbourhood is one of the most sought-after residential areas in Amsterdam-Zuid. Wide avenues, abundant greenery and the characteristic architecture of Berlage and the Amsterdam School define the streetscape. Apollolaan itself is perhaps the finest example: elegant and spacious, lined with mature trees and broad green verges.
The neighbourhood is quiet and distinctly residential, while all the amenities of Amsterdam-Zuid are close at hand. Beethovenstraat, Beatrixpark and several excellent schools and sports facilities are all within easy reach.
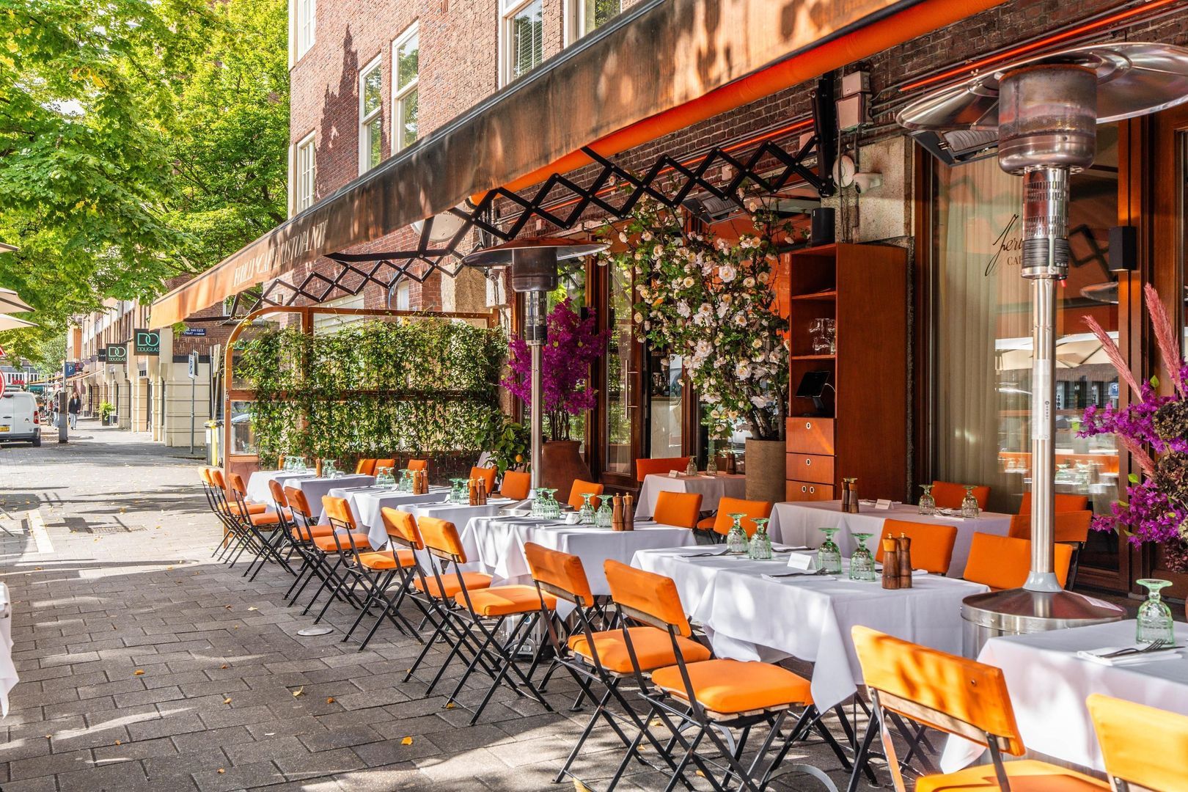
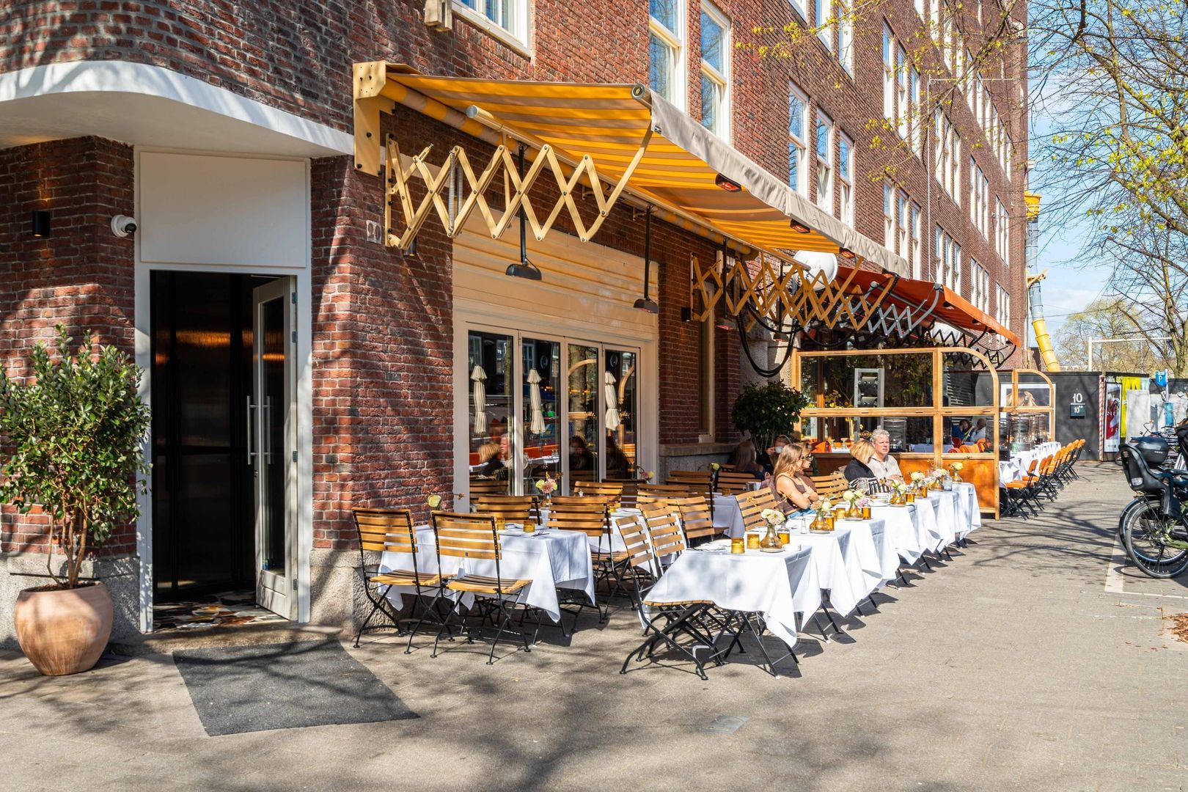
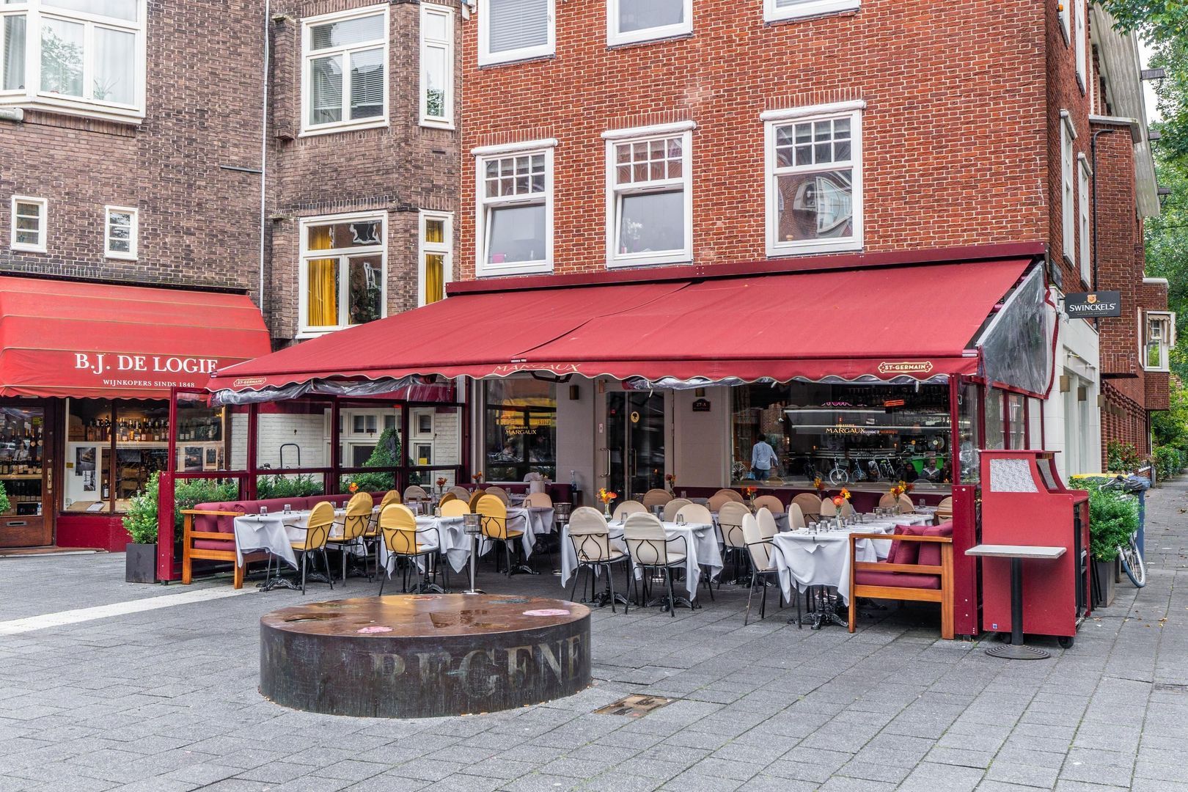
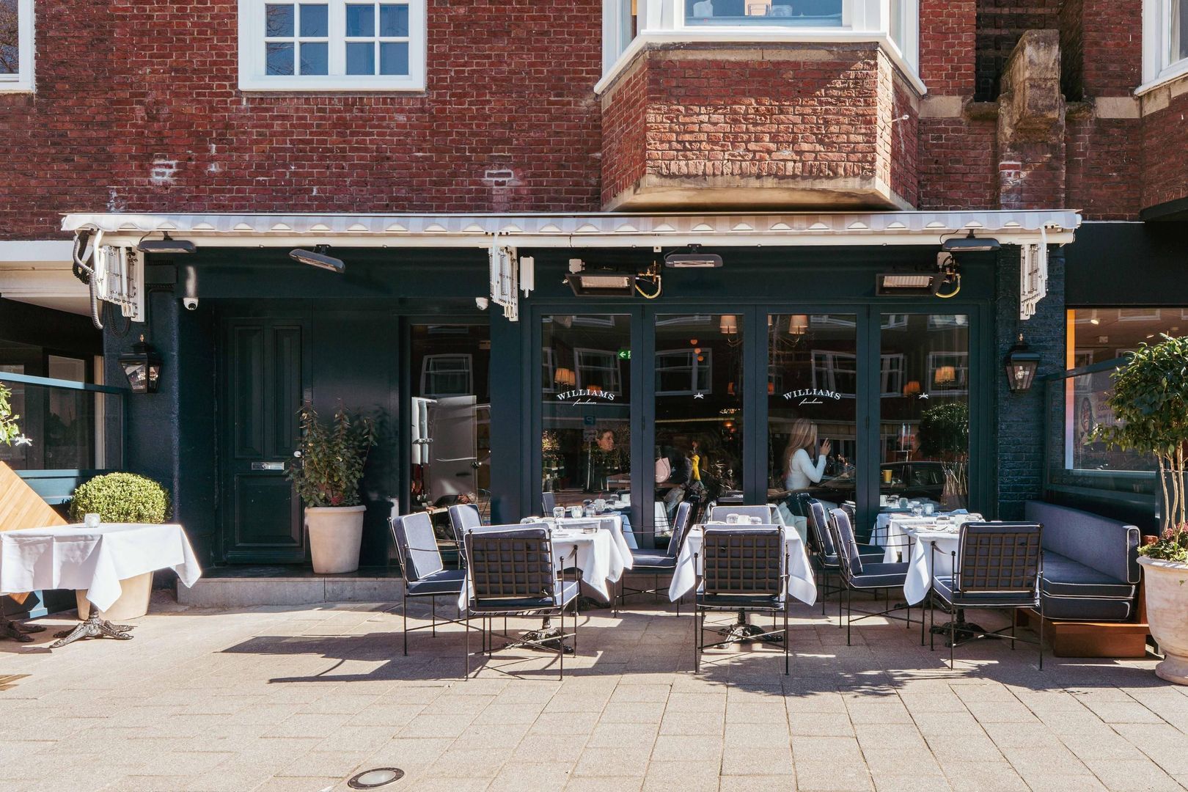
The coffee bars and restaurants on Beethovenstraat, including Brasserie Margaux and Ferilli’s, bring a lively atmosphere to the street and surrounding neighbourhood. On Olympiaplein, you will find Le Fournil bakery and Fromagerie L’Amuse, while butcher Zikking is located on Marathonweg. The area is also known for its convenient location in relation to the A10 Ring Road, Amsterdam Zuid railway station and the RAI. De Pijp and Amsterdam city centre are also easily accessible.
OWNERS’ ASSOCIATION
The owners’ association consists of four members and is professionally managed by Velzel VvE Diensten. The current service charges are €526.67 per month. There is a long-term maintenance plan in place and the owners’ association is registered with the Chamber of Commerce.
LEASEHOLD
The apartment is situated on municipal leasehold land. The ground rent has been bought out for both the current leasehold period and in perpetuity.
The 2016 General Provisions for Perpetual Leasehold apply.
PARTICULARS
- Floor surface area of approximately 163 m²;
- Entirely on one level;
- South-facing balcony of approximately 8 m²;
- Lift;
- Private storage room of approximately 13 m²;
- Interior renovated in 2023, designed by architect Bára Skorpilová;
- Energy Label B;
- Foundation classification ABC (positive);
- Transfer by agreement.
This information has been compiled with the greatest possible care. However, we accept no liability for any inaccuracies or deficiencies in that information or for any consequences arising therefrom. It is the duty of the purchaser to investigate all matters of importance to him or her. With regard to this property, we act solely in an advisory capacity as the estate agents of the vendor. We advise you to engage the services of an NVM estate agent to assist you with the purchasing process. If you have any specific wishes regarding the property, you are advised to notify your purchasing estate agent as soon as possible and to conduct any investigations yourself, or to arrange to have them conducted. If you do not engage the services of a qualified representative, you are deemed by law to have a sufficient understanding and awareness of everything that is or could be of importance to you. NVM terms and conditions apply.
 en
en
 nl
nl