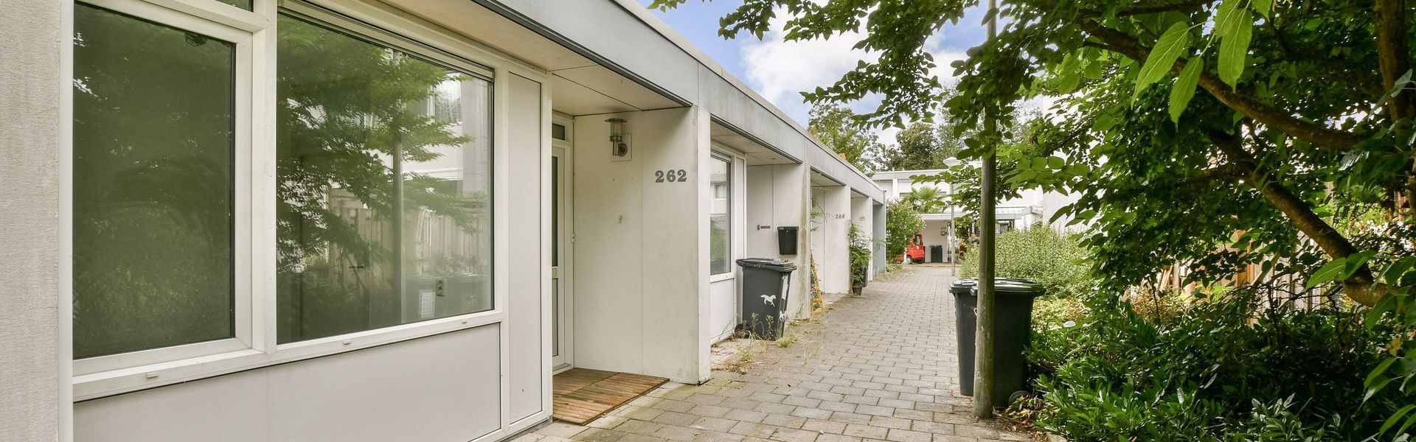
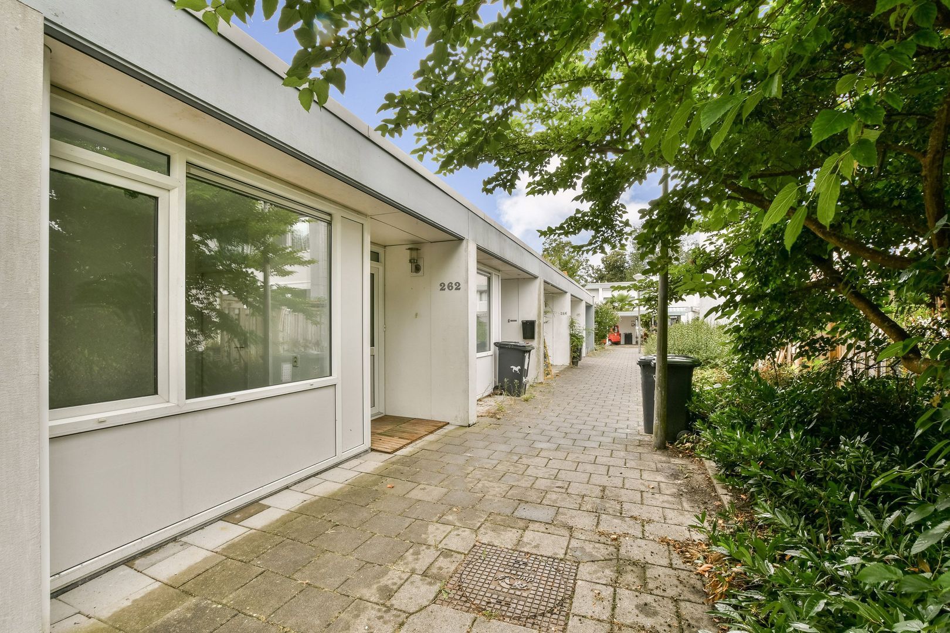
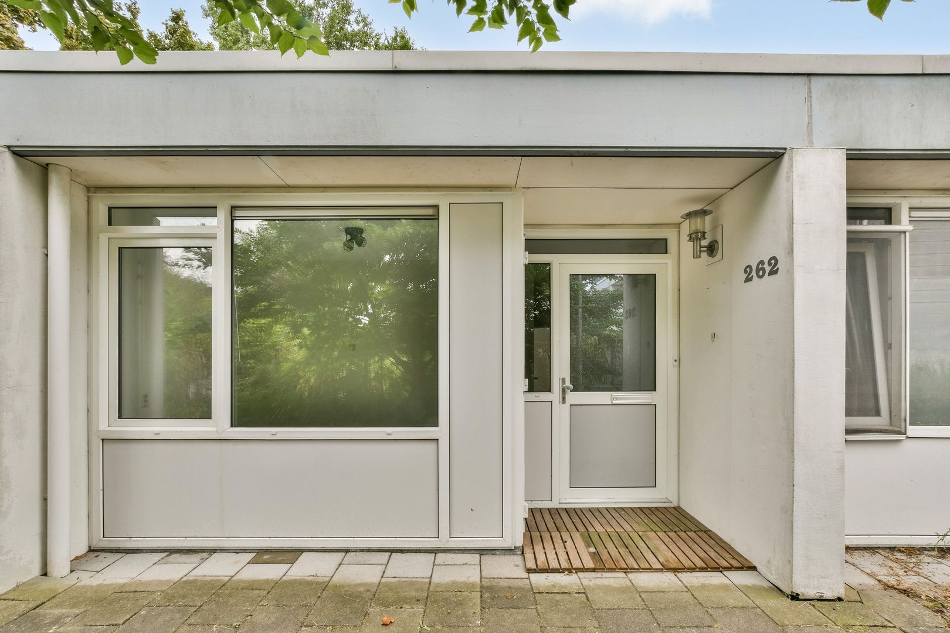
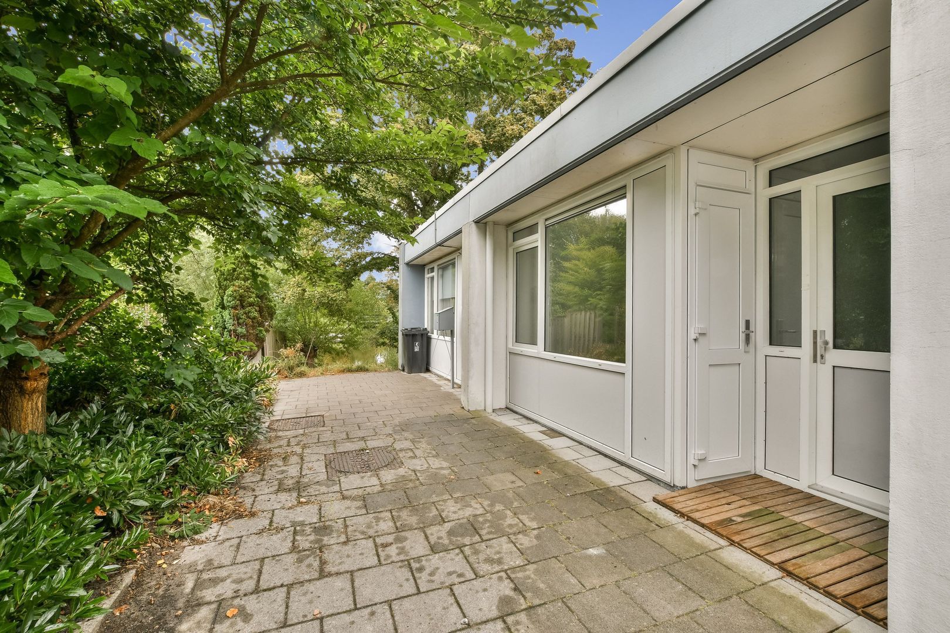
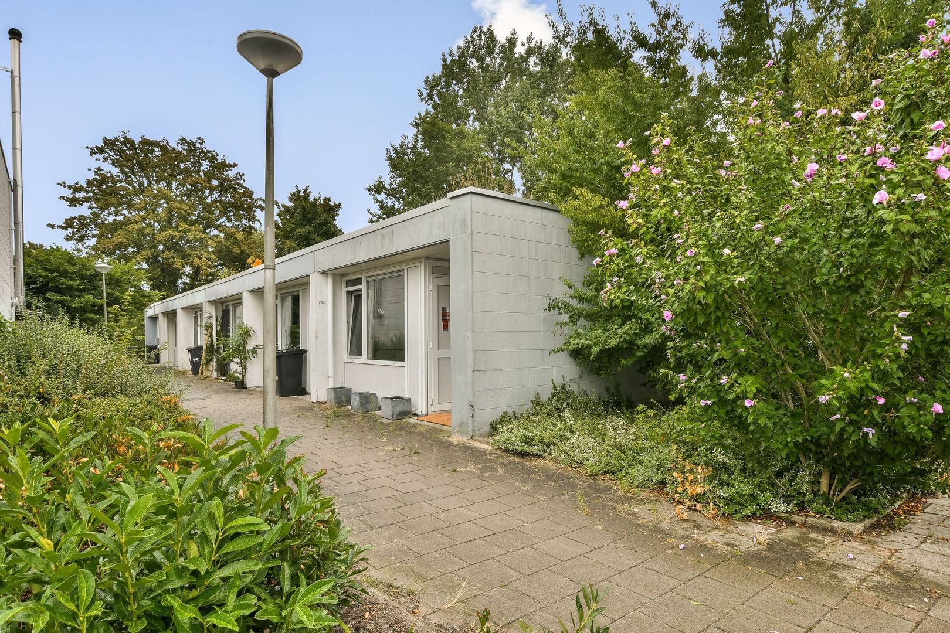
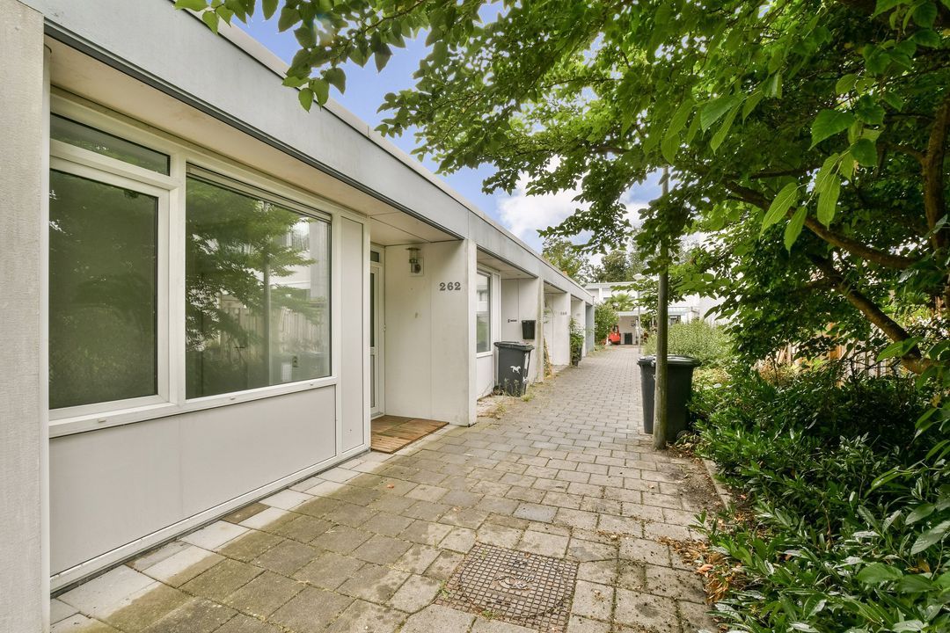
Single-level home of approximately 50 m² with a garden, private carport, perpetual ground lease fully bought out and potential for expansion.
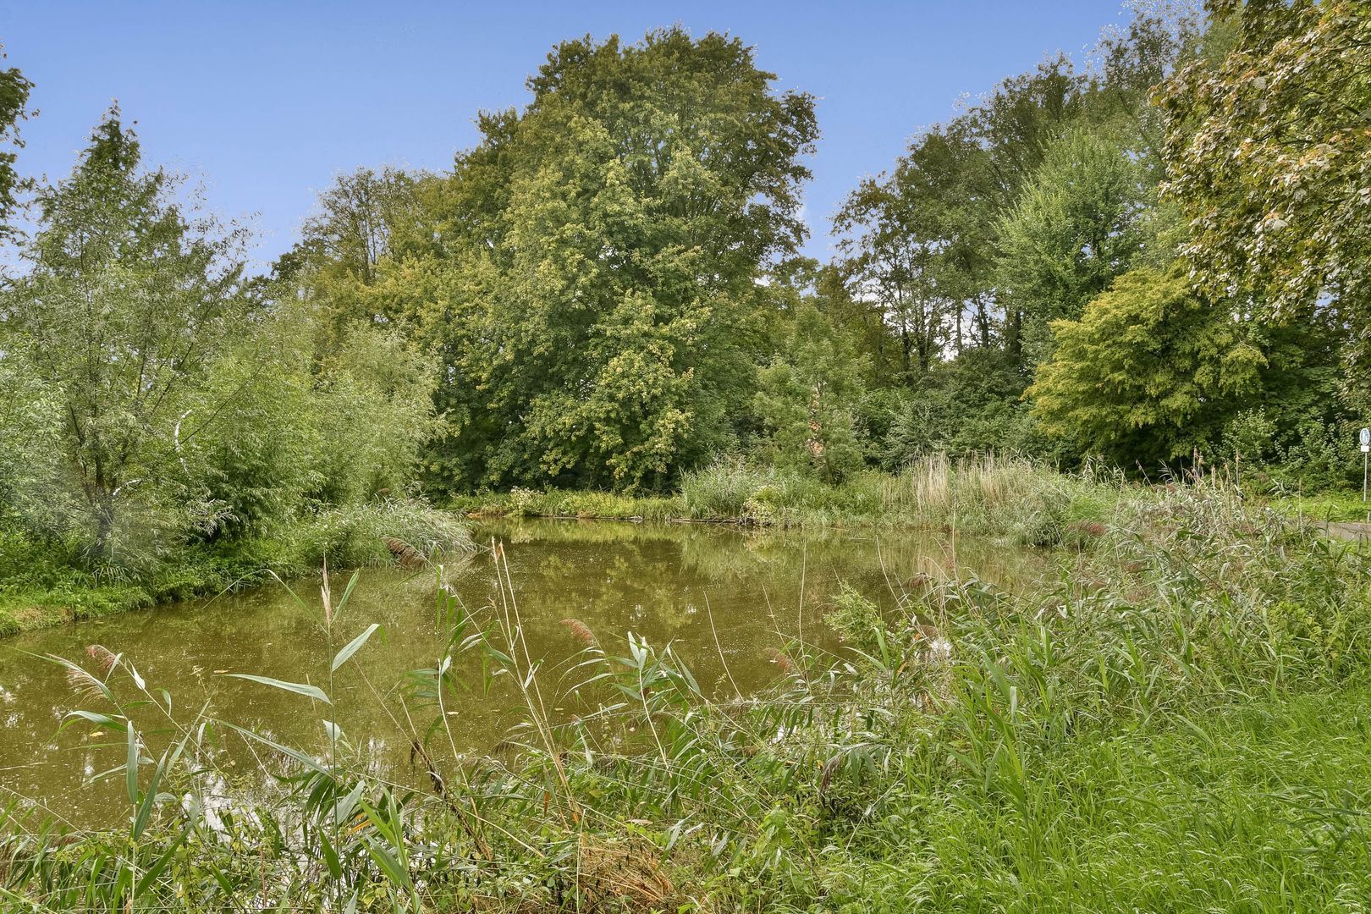
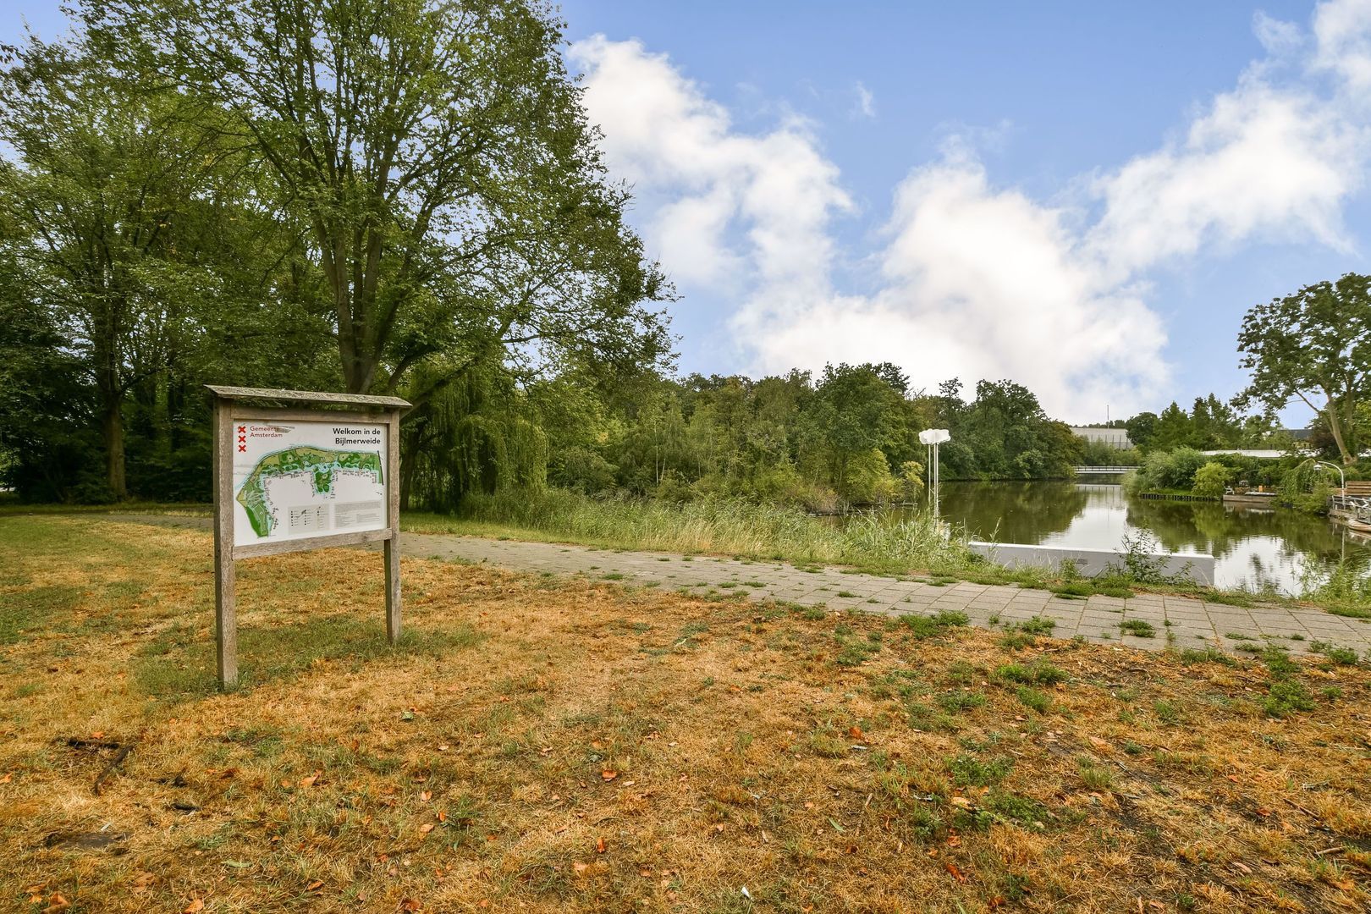
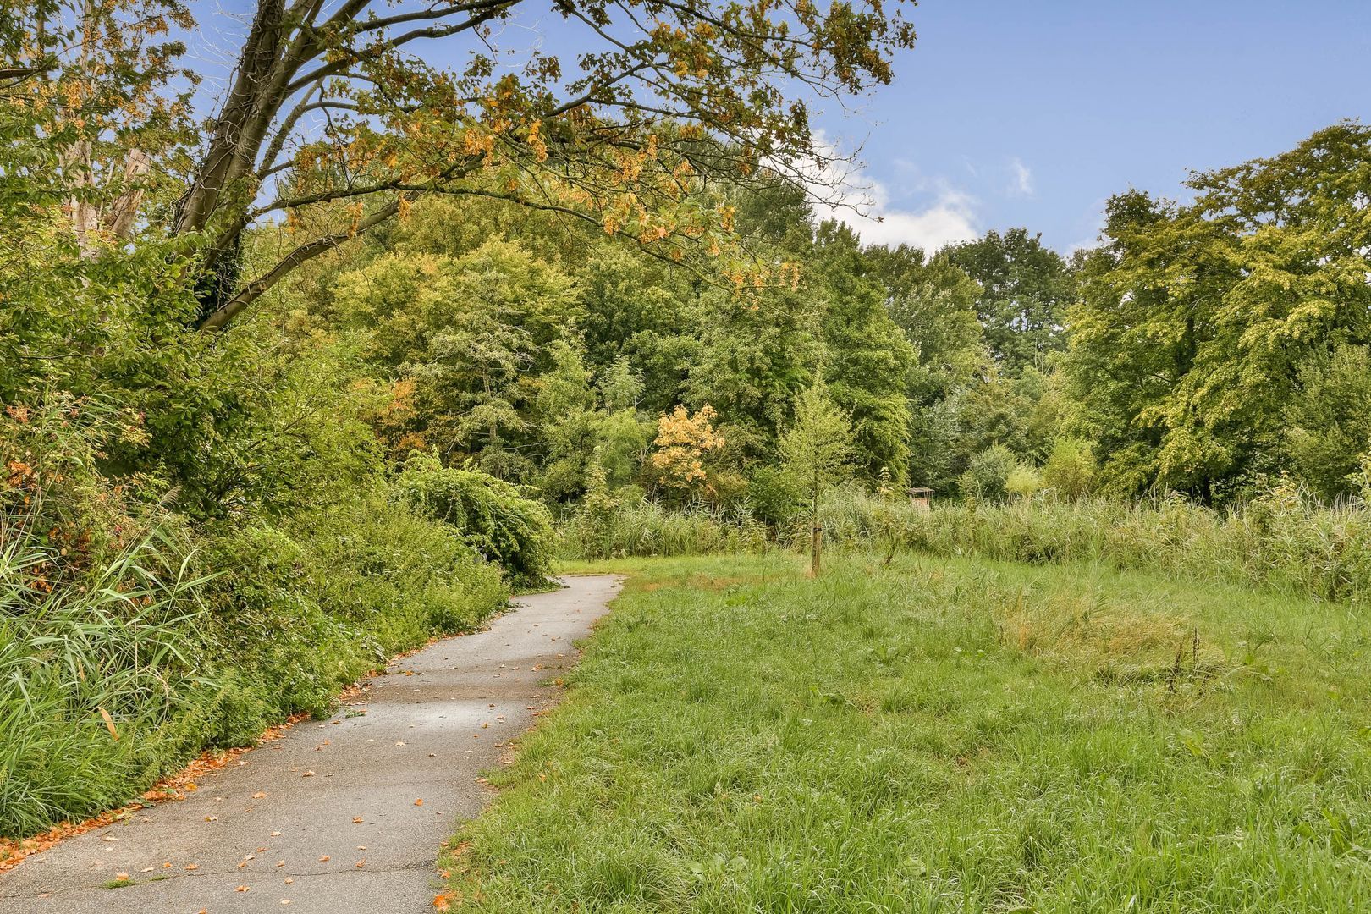
The property is located in Kantershof, a place that offers a holiday-like feeling all year round. Here, you live surrounded by greenery and close to the water, while still being within easy reach of the vibrant city. A fantastic combination!
ENGLISH TEXT BELOW
L A Y O U T
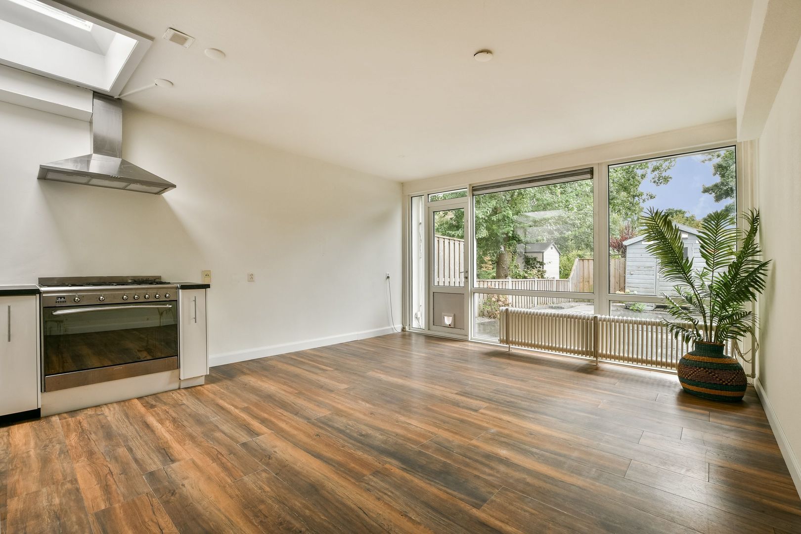
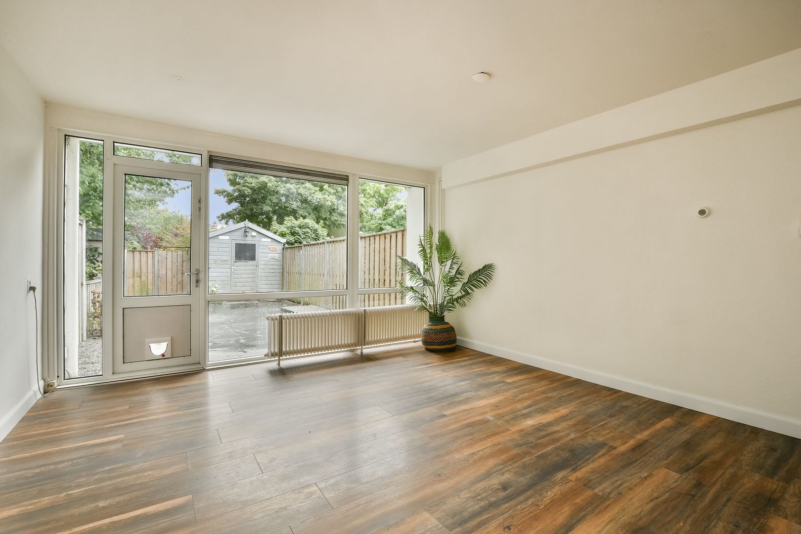
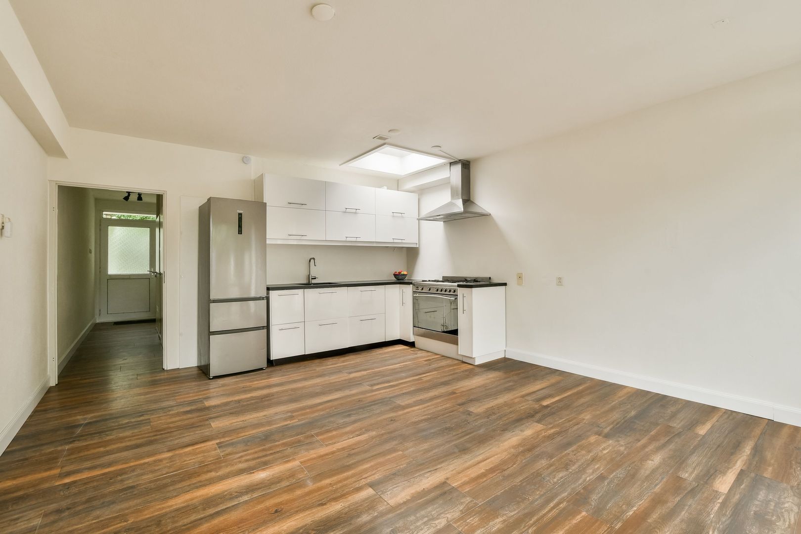
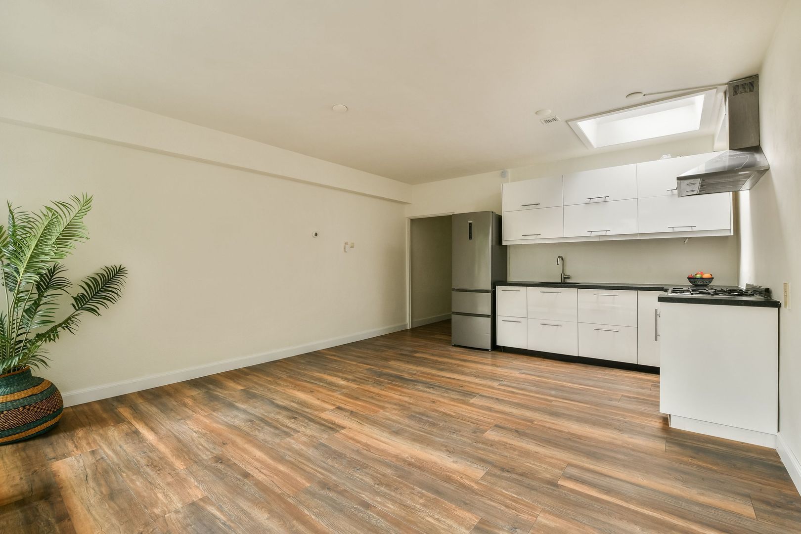
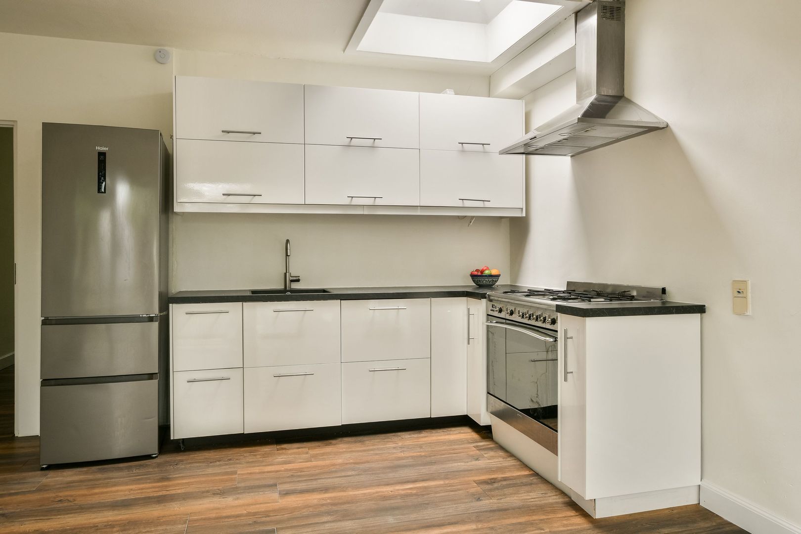
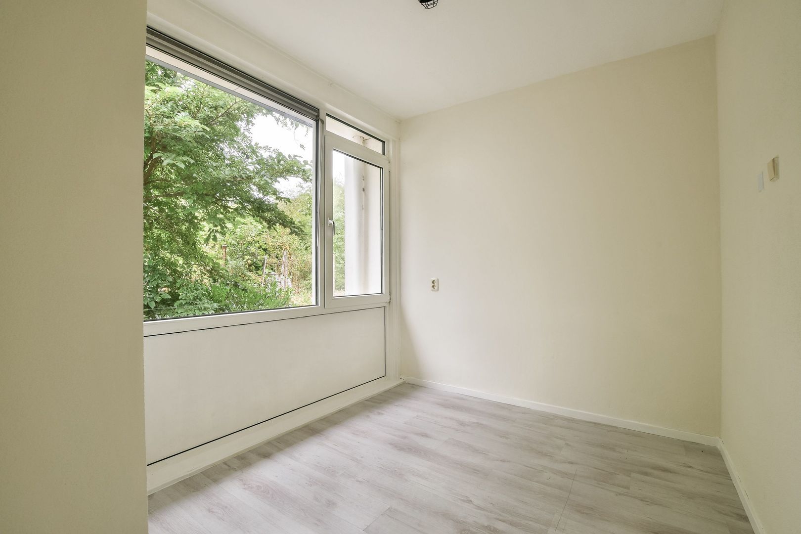
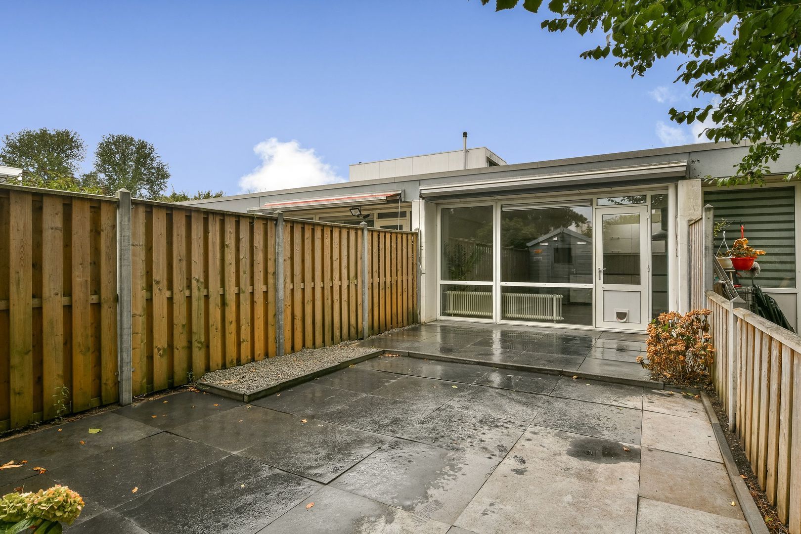
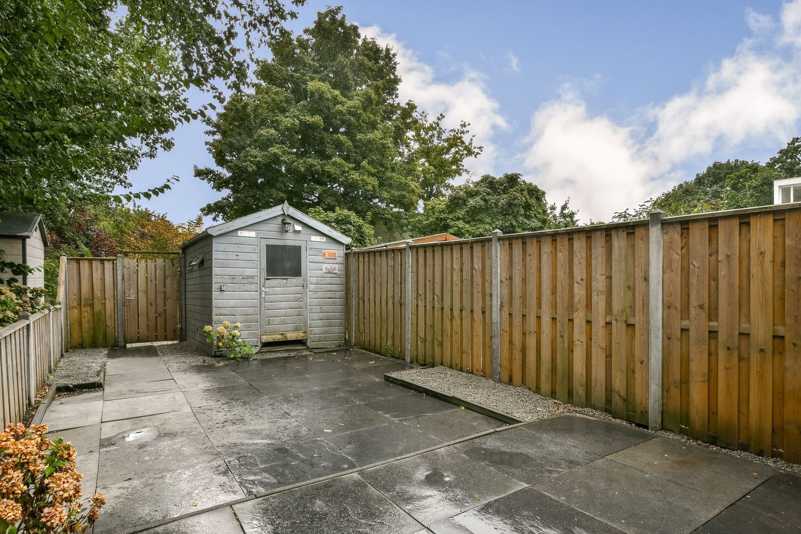
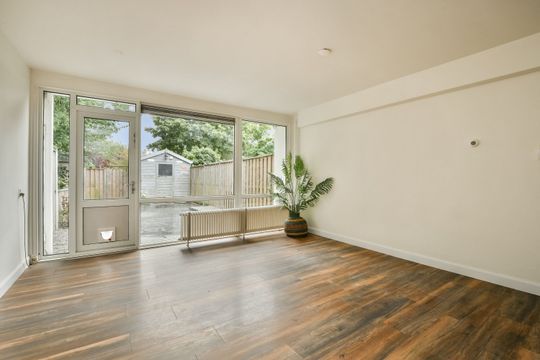
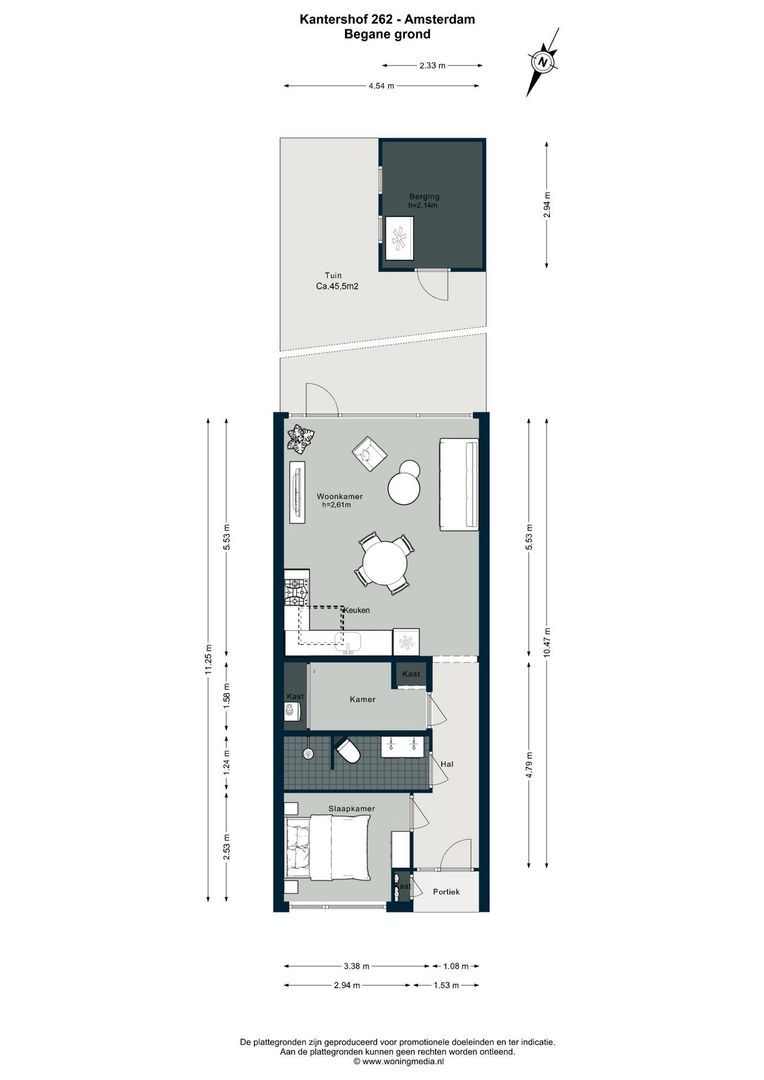
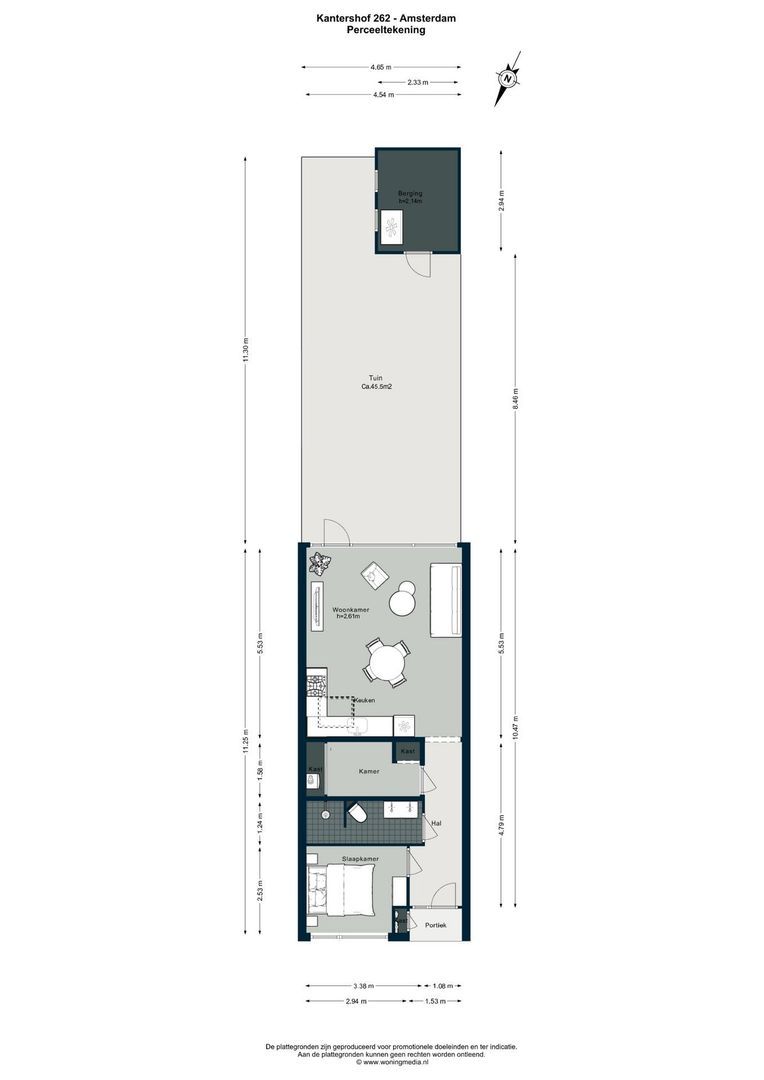
The property has its own private entrance on the ground floor. The spacious living room with open-plan kitchen provides a comfortable living space with direct access to the generous rear garden, which also has its own rear entrance. Thanks to its south-facing position, this is a wonderful place to spend time outdoors and use the garden as a natural extension of the living room.
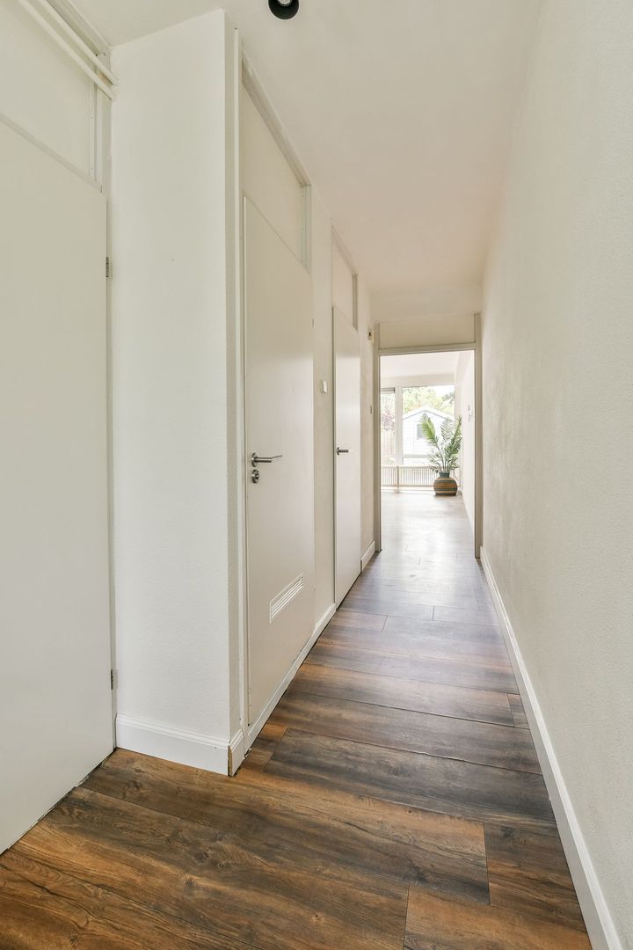
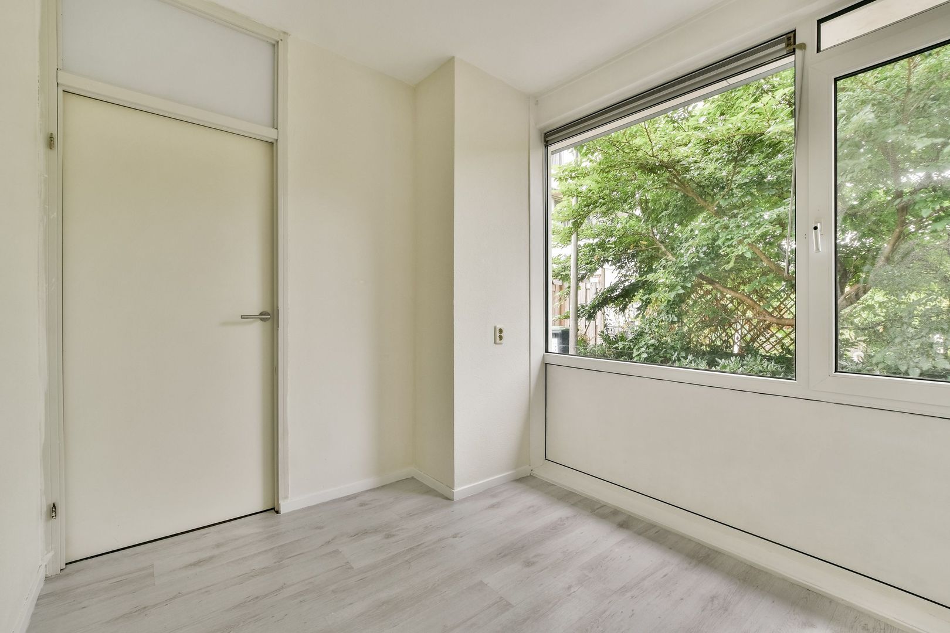
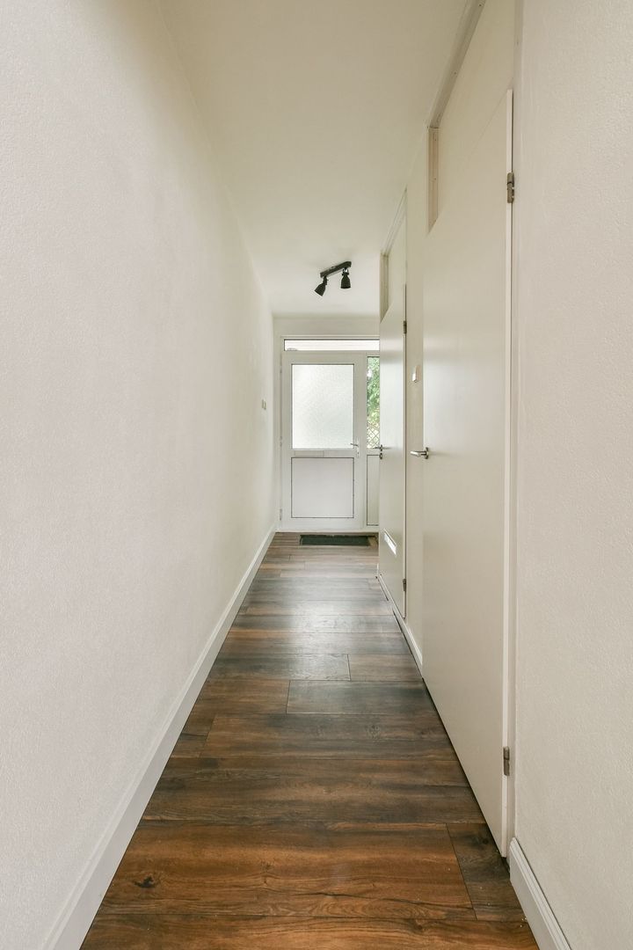
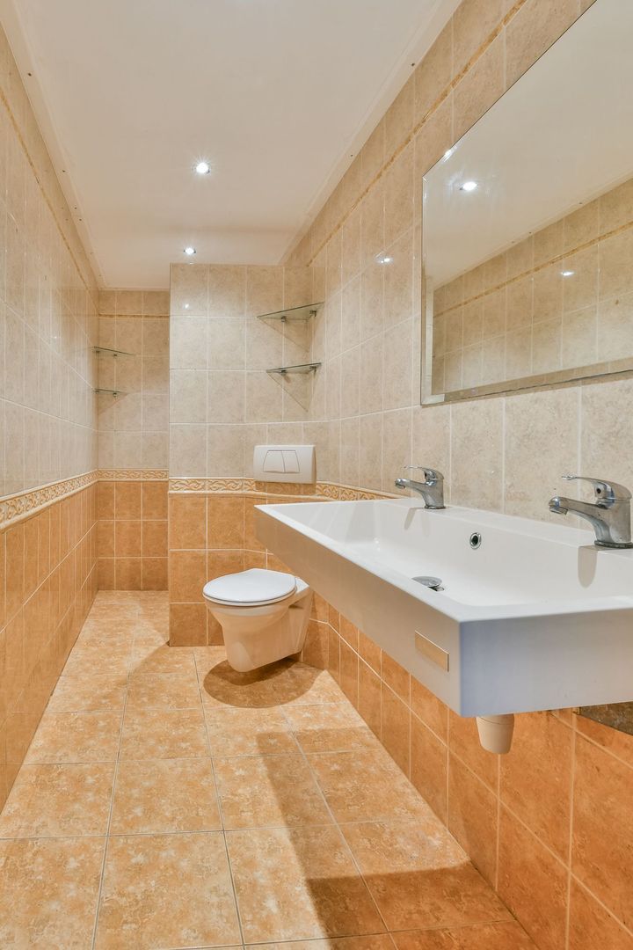
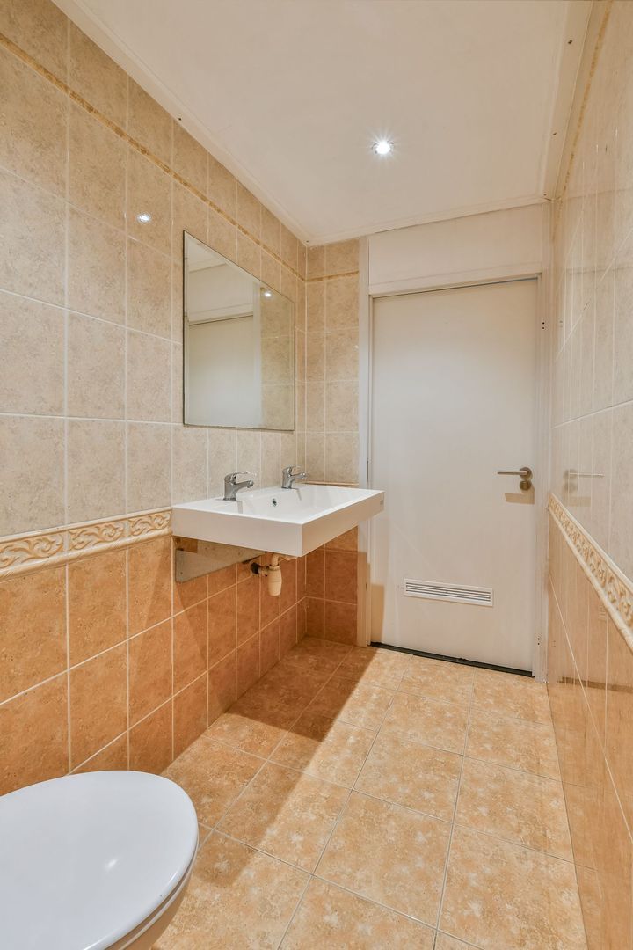
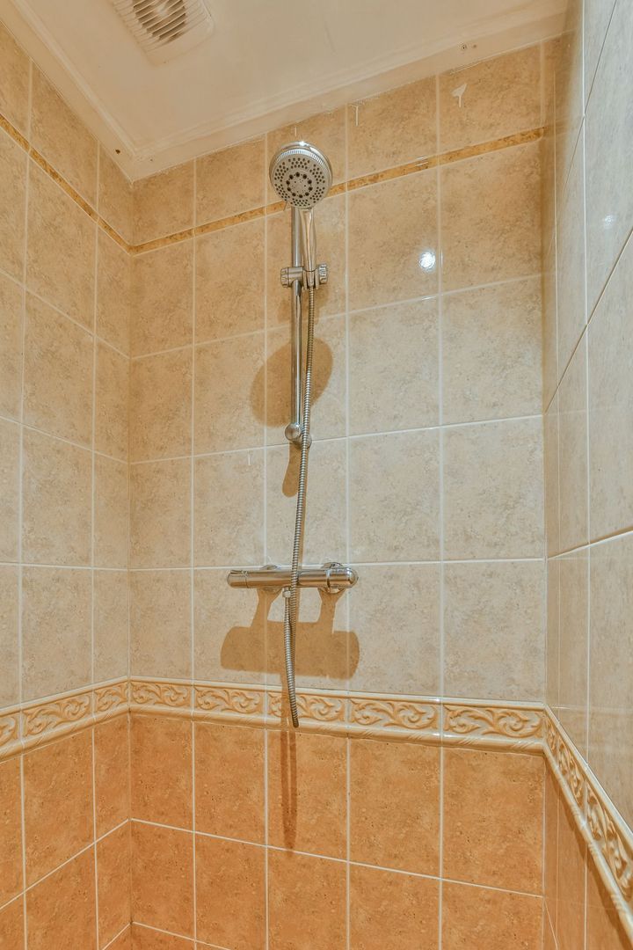
The bedroom is situated at the front of the property and offers sufficient space for a double bed. The bathroom is located in the centre of the home and features a walk-in shower and double washbasin. Next to the bathroom is a practical walk-in closet, which also houses the connection for the washing machine.
In short: a very complete, single-level home with even more potential. The property currently measures approximately 50 m², but offers various possibilities for extending both outwards and upwards. Please ask the selling agent for further information about the possibilities.
P A R K I N G
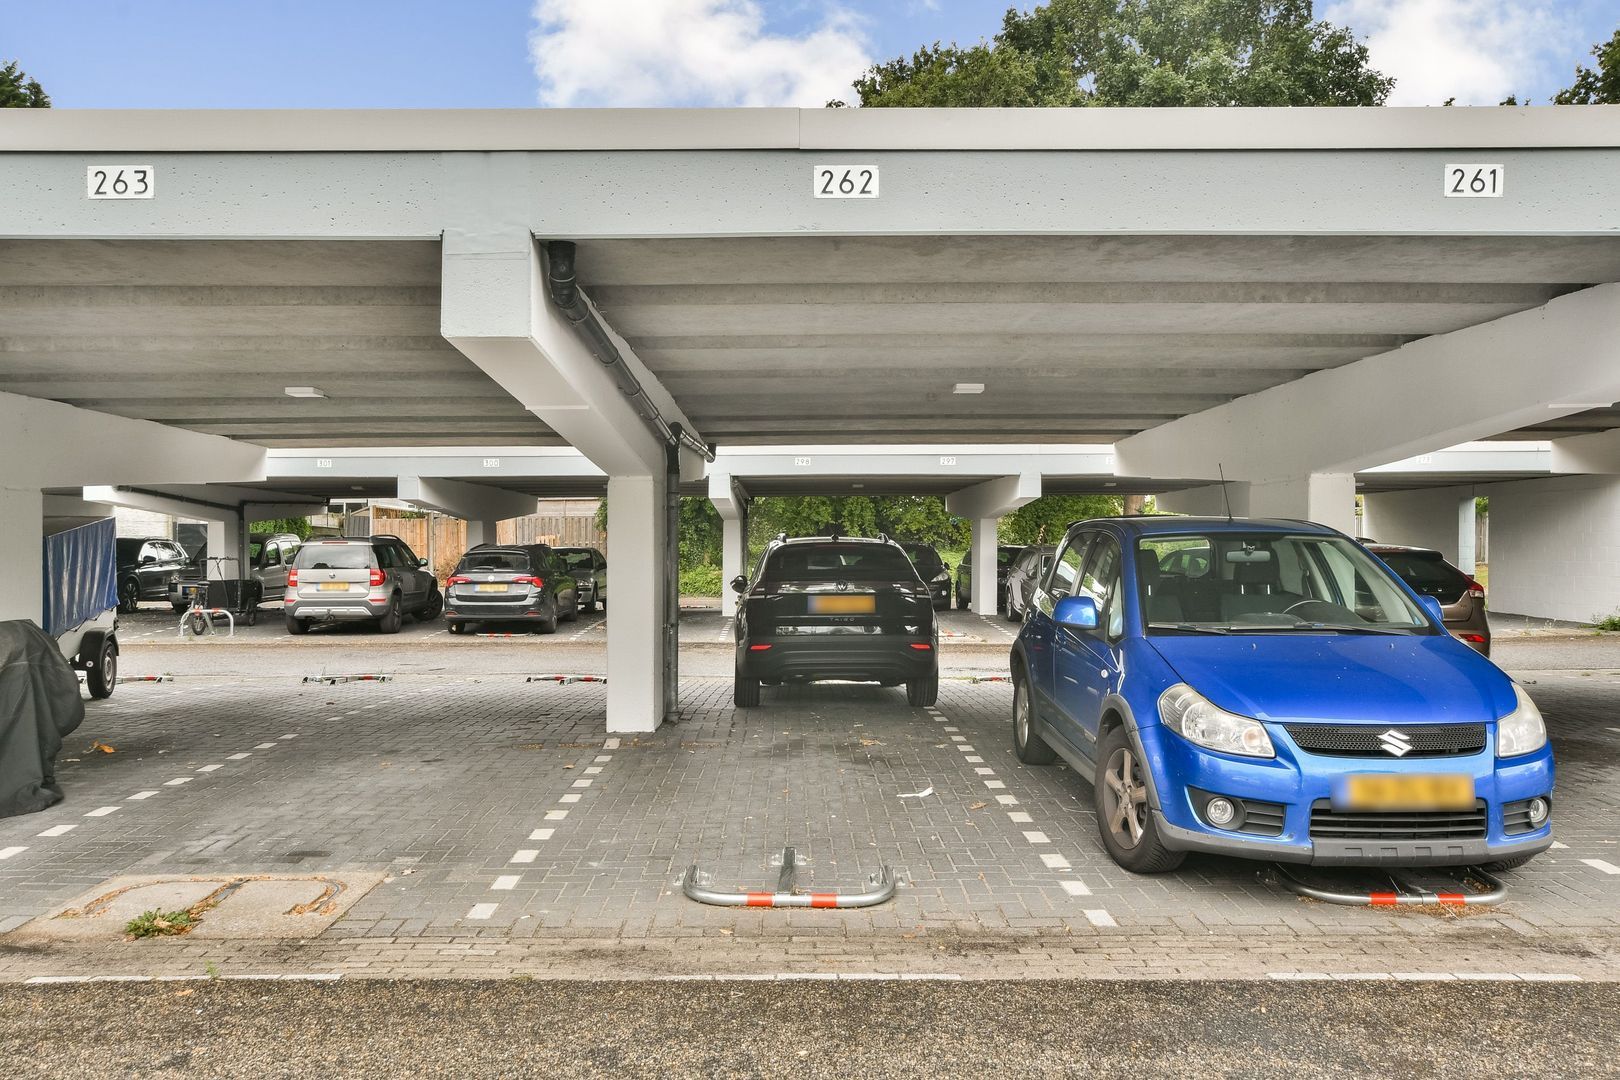
No more searching for a parking space: simply park under your own private carport.
L O C A T I O N
Kantershof is a popular, green residential neighbourhood in Amsterdam Zuidoost, designed around peaceful residential courtyards, wide pedestrian paths and an abundance of greenery. The area is spaciously laid out, family-friendly and offers plenty of privacy, while all the conveniences of the city remain close at hand.
Schools, childcare facilities, sports clubs and playgrounds can all be found nearby. Ganzenhoef shopping centre is a short distance away, while Amsterdamse Poort and ArenABoulevard are also within easy reach. For outdoor recreation, Gaasperpark, Gaasperplas and Nelson Mandelapark are all nearby.
The area is also very well connected. Kraaiennest metro station is within walking distance and provides fast connections to Amsterdam Bijlmer ArenA, Amstel Station and Amsterdam Central Station, among other destinations. By car, the A1, A2, A9 and A10 motorways are all easily accessible. Kantershof therefore combines peaceful, green living with everyday amenities and the energy of Amsterdam within easy reach.
H O M E O W N E R S’ A S S O C I A T I O N
The carport forms part of an active Homeowners’ Association (VvE), professionally managed by VvE Carports Kantershof. The monthly service charge is approximately €11.
G R O U N D L E A S E
The property is situated on leasehold land. The perpetual ground lease has been fully bought out, meaning no future ground rent payments are due.
K E Y F E A T U R E S
*Single-level home of approximately 50 m²;
*Plot size of 97 m²;
*South-facing garden;
*The carport forms part of an active Homeowners’ Association, professionally managed by VvE Carports Kantershof;
*Energy label C;
*Perpetual ground lease fully bought out;
*Possibilities for both outward and upward extension;
*Foundation classification A/B/C (positive);
*Transfer date in consultation.
This information has been compiled with the greatest possible care. However, we accept no liability for any inaccuracies or deficiencies in that information or for any consequences arising therefrom. It is the duty of the purchaser to investigate all matters of importance to him or her. With regard to this property, we act solely in an advisory capacity as the estate agents of the vendor. We advise you to engage the services of an NVM estate agent to assist you with the purchasing process. If you have any specific wishes regarding the property, you are advised to notify your purchasing estate agent as soon as possible and to conduct any investigations yourself, or to arrange to have them conducted. If you do not engage the services of a qualified representative, you are deemed by law to have a sufficient understanding and awareness of everything that is or could be of importance to you. NVM terms and conditions apply.
 en
en
 nl
nl