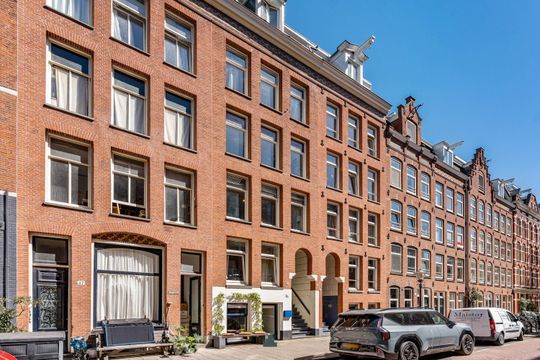

From the moment you enter, this apartment simply feels right. Behind the characterful façade on Da Costastraat lies this exceptionally stylish and recently renovated apartment of approximately 99 m², where calm, design and luxury blend seamlessly together. Finished to a high-end standard, with a spectacular kitchen, serene bedrooms overlooking the patio, and an atmosphere that feels more like a boutique hotel than a city apartment.
LAYOUT
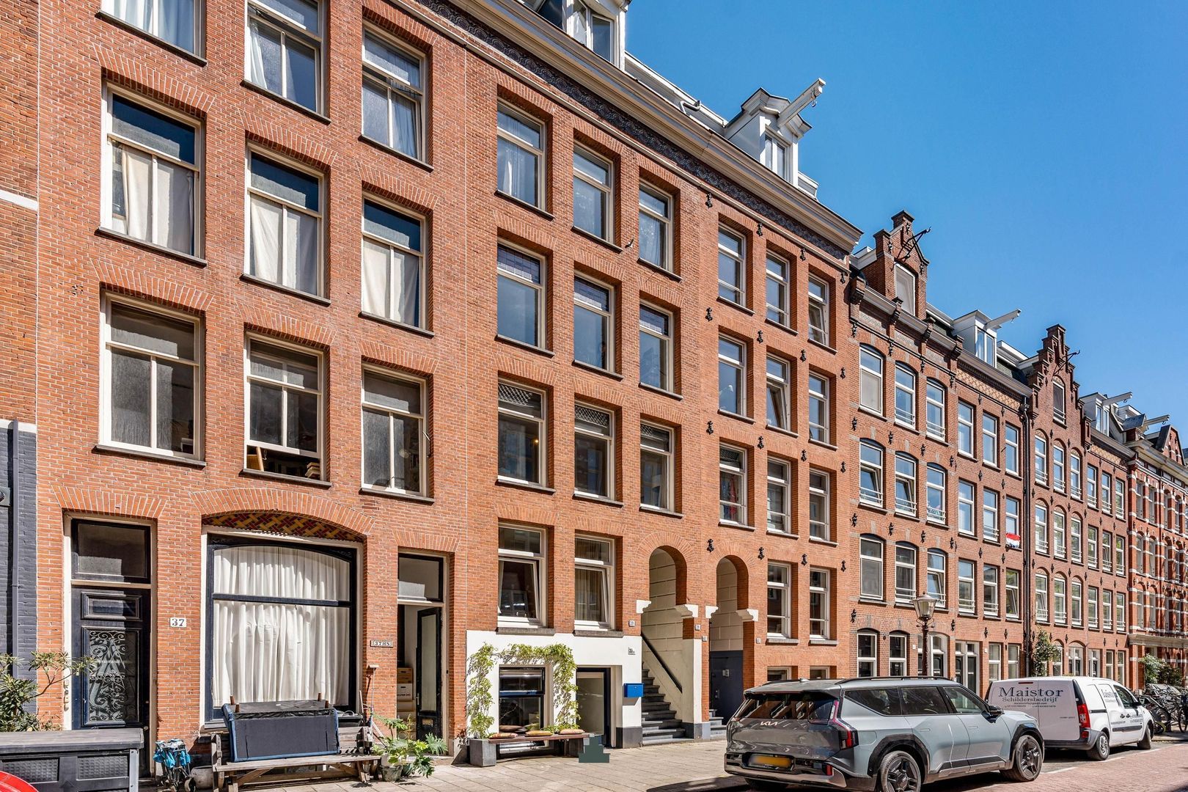
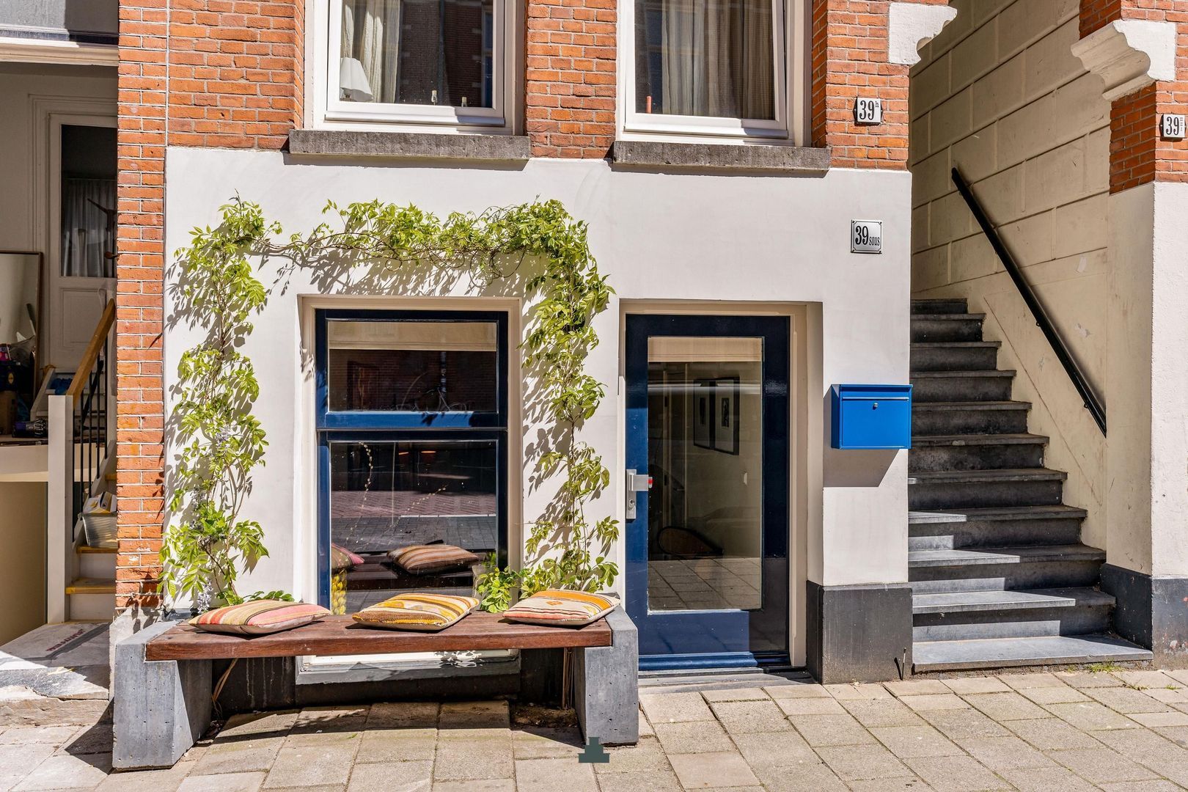
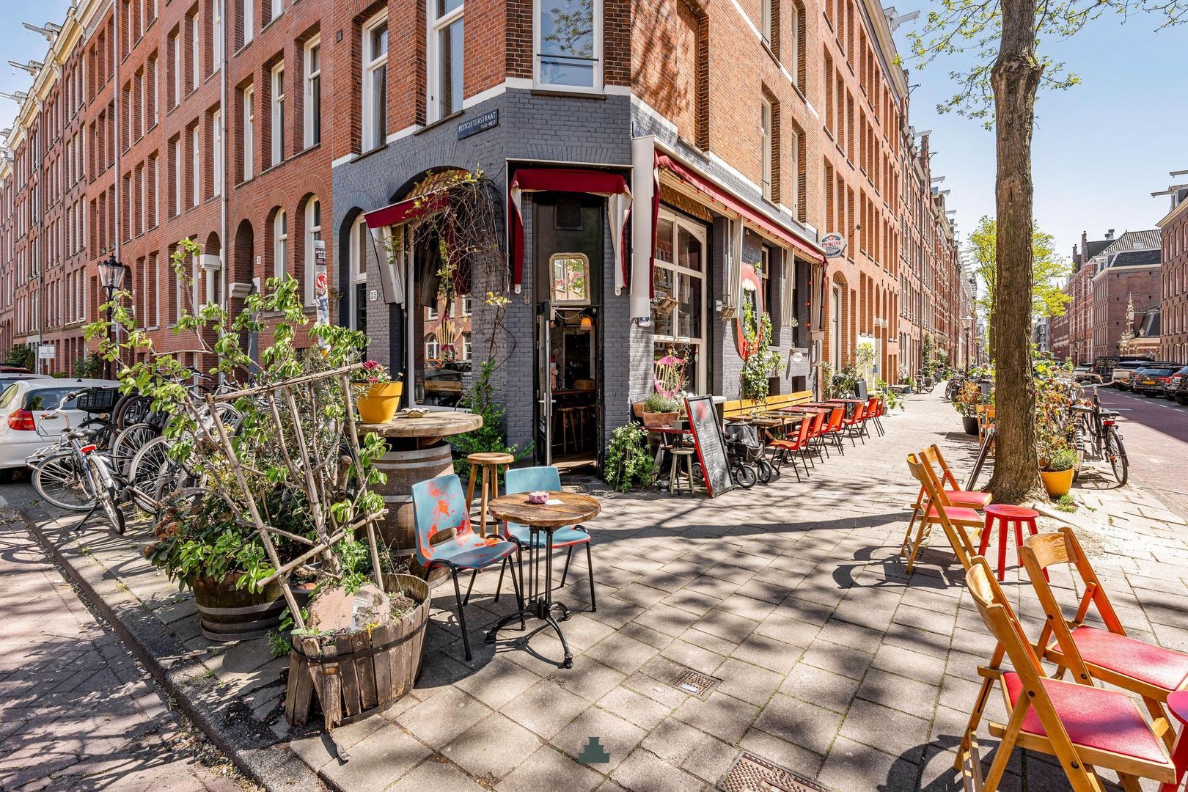
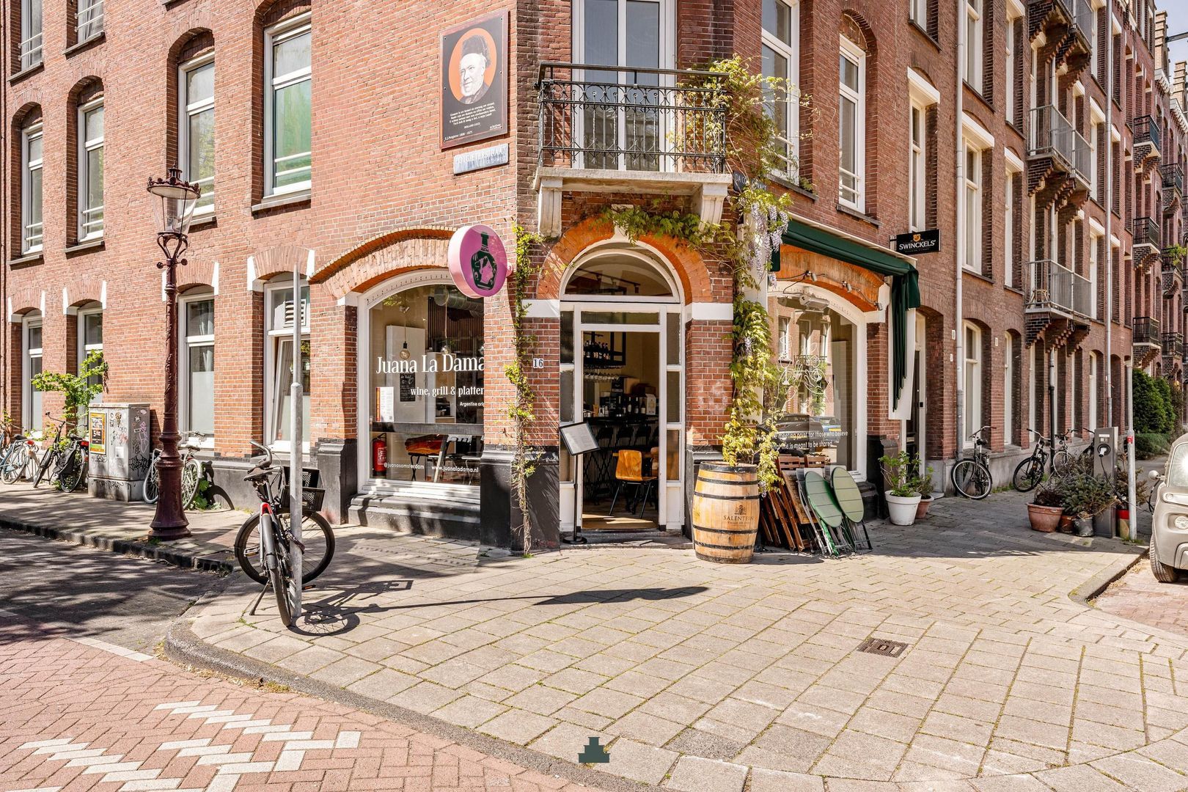
The charming façade, the wisteria framing the entrance, and the bench in front of the house where neighbours casually gather in the sun already make this home feel special from the moment you arrive.
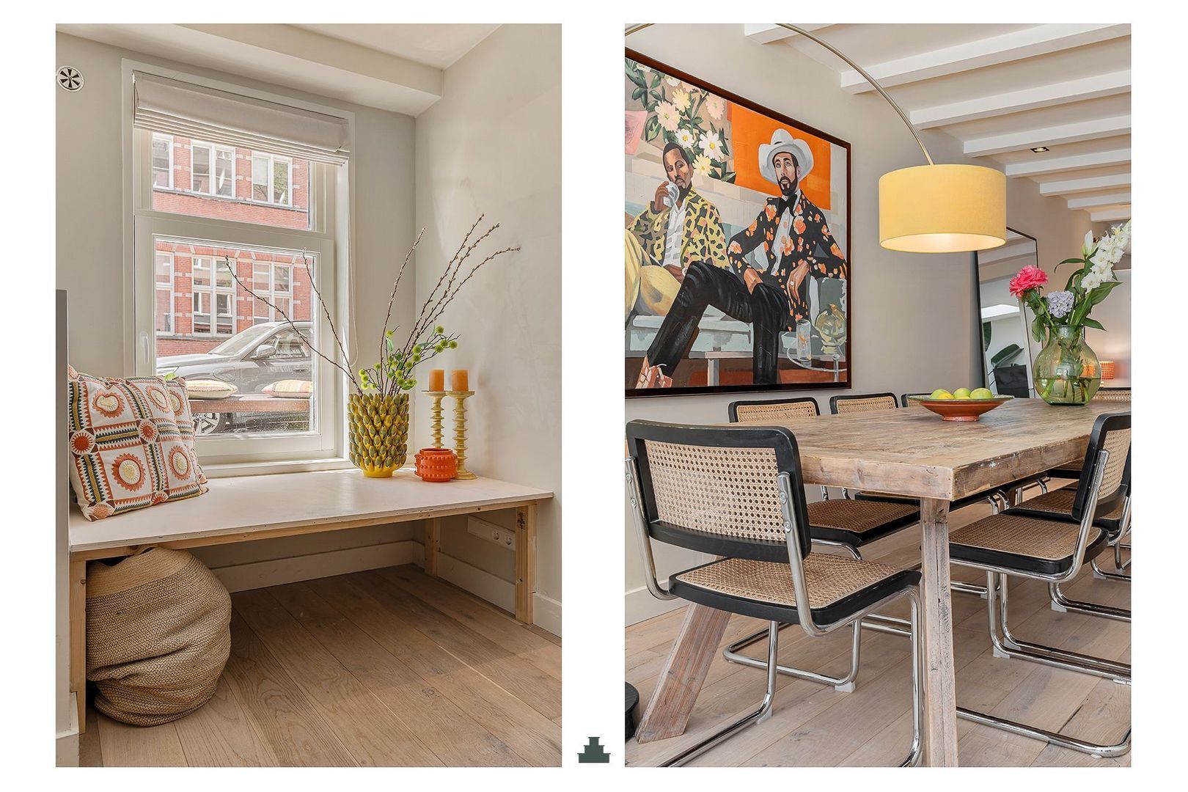
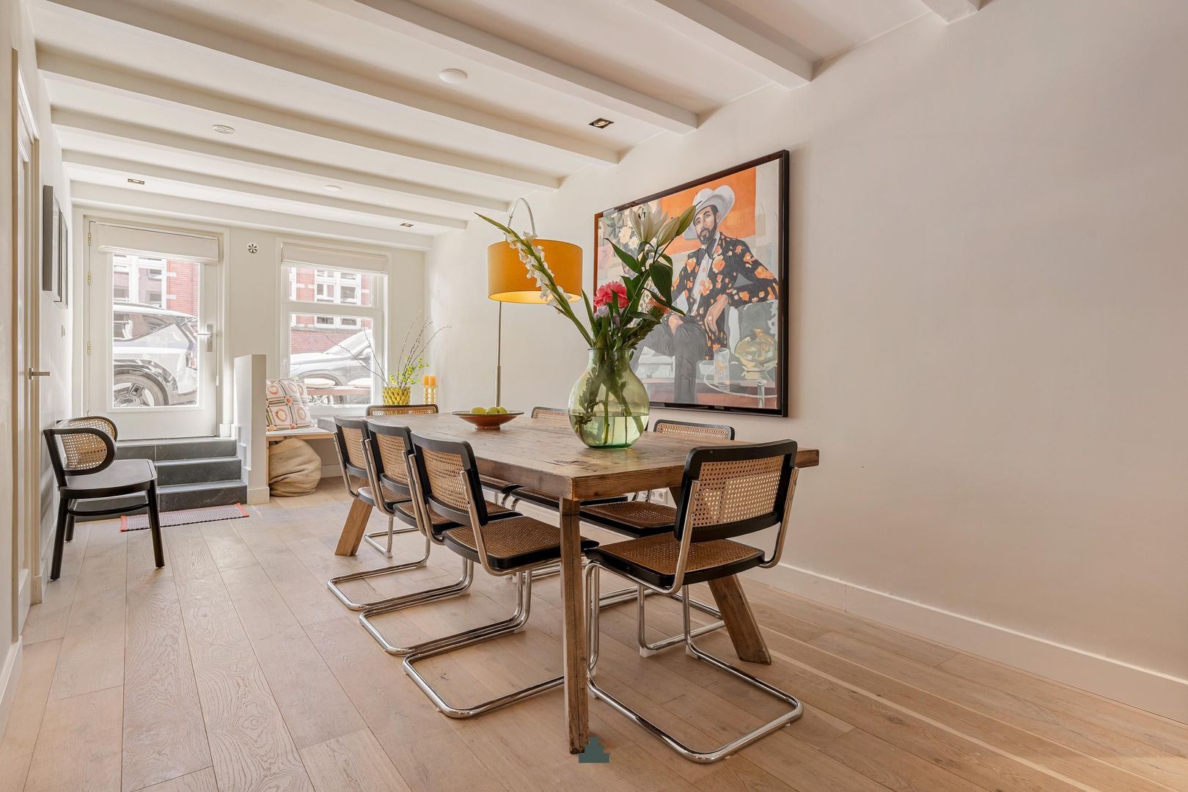
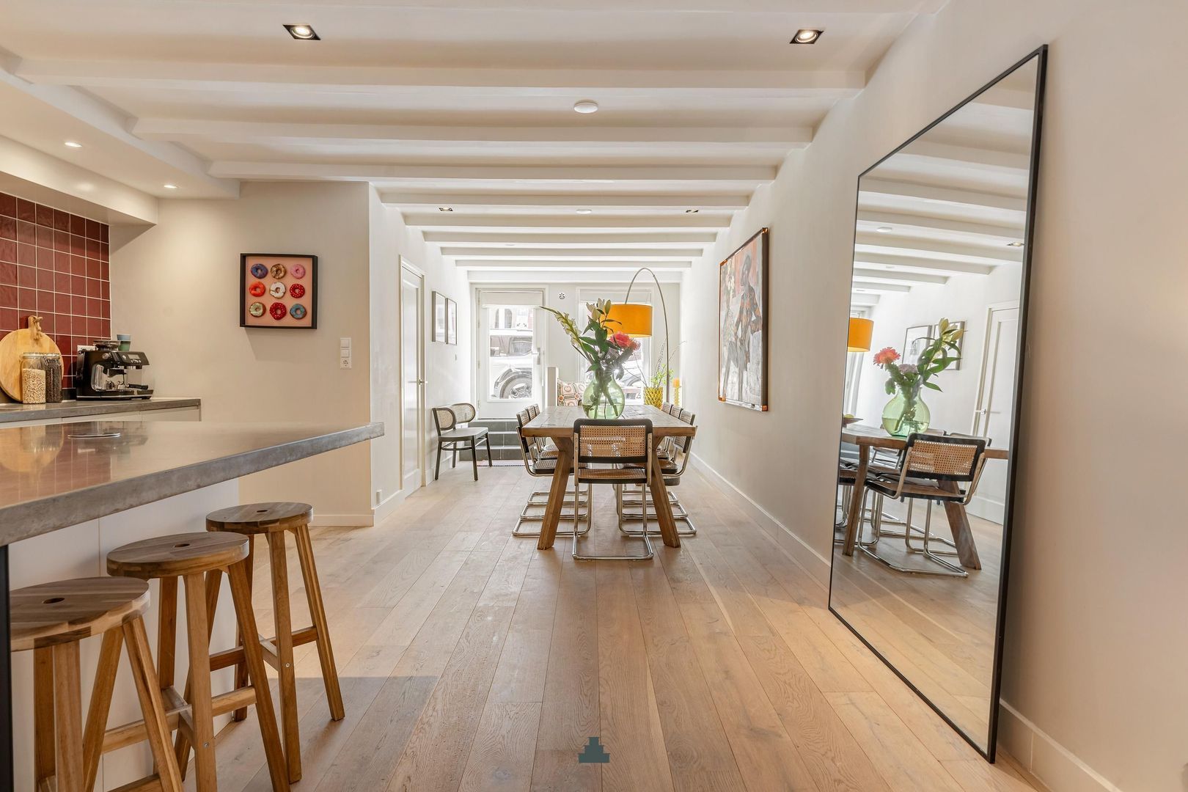
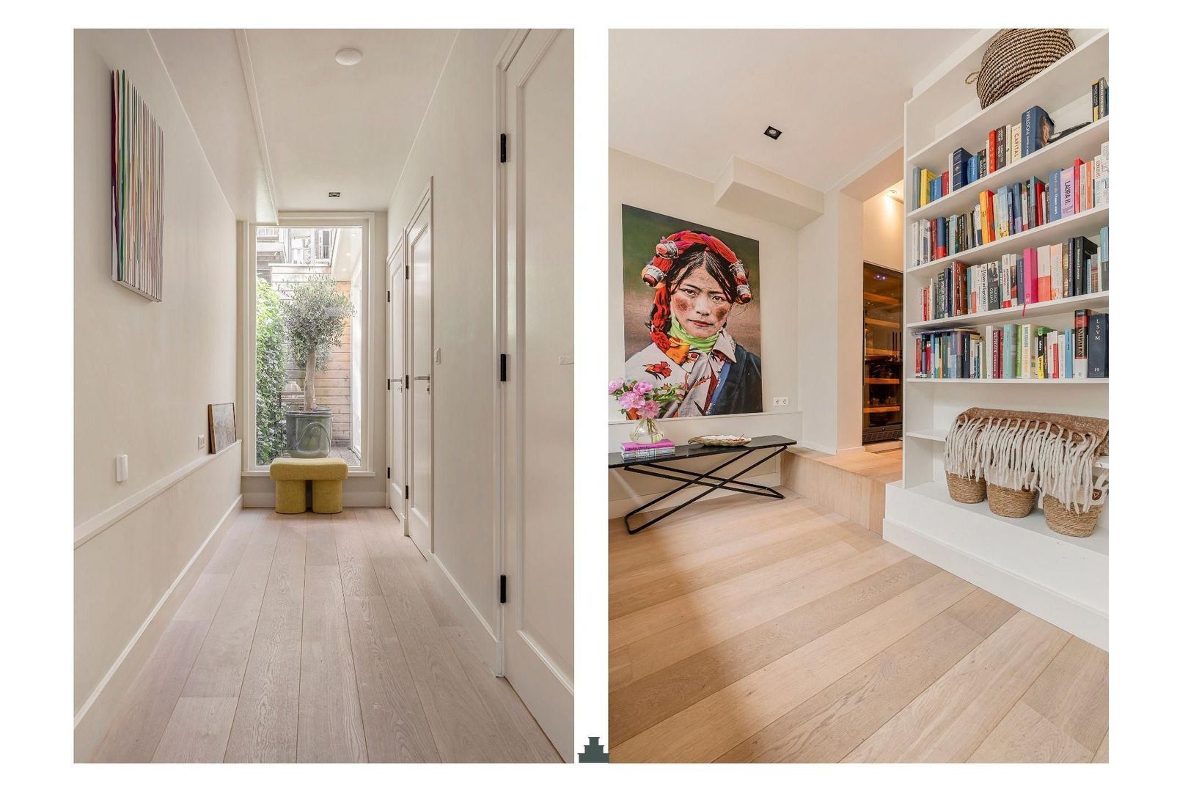

As soon as you step inside, the sense of space immediately stands out. Light, openness and long sightlines enhance the loft-style character of the apartment. Next to the entrance, a cosy seating area has been created by the window.
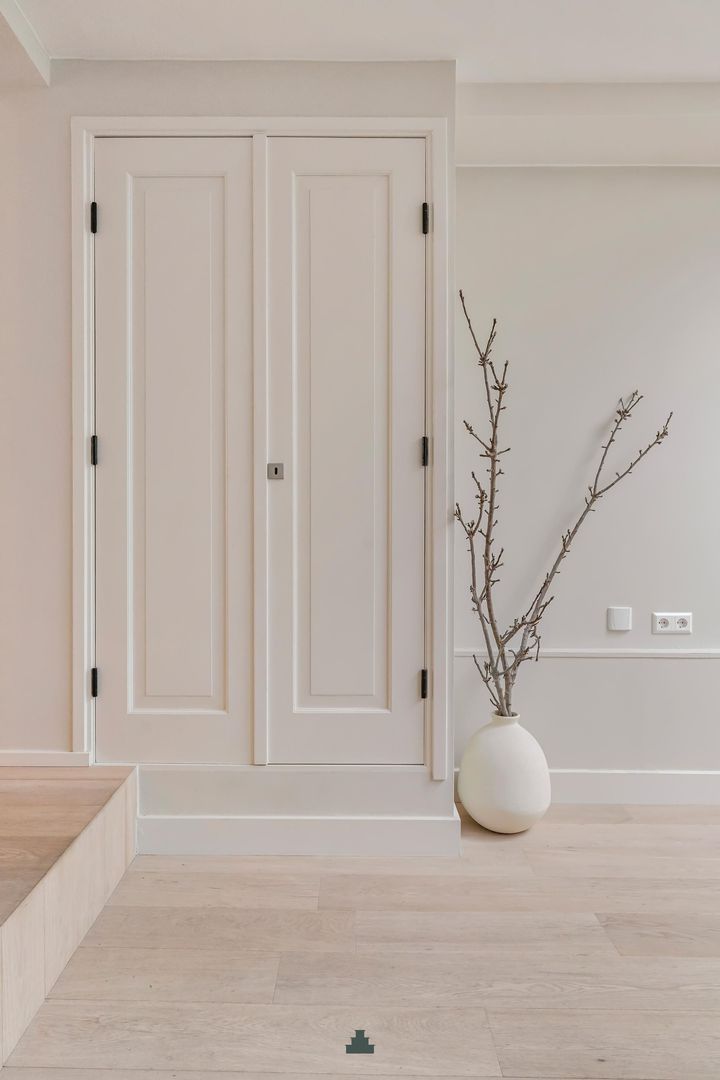
To the right of the entrance is a separate area with a guest toilet and a practical laundry and wardrobe space, elegantly integrated into the design.
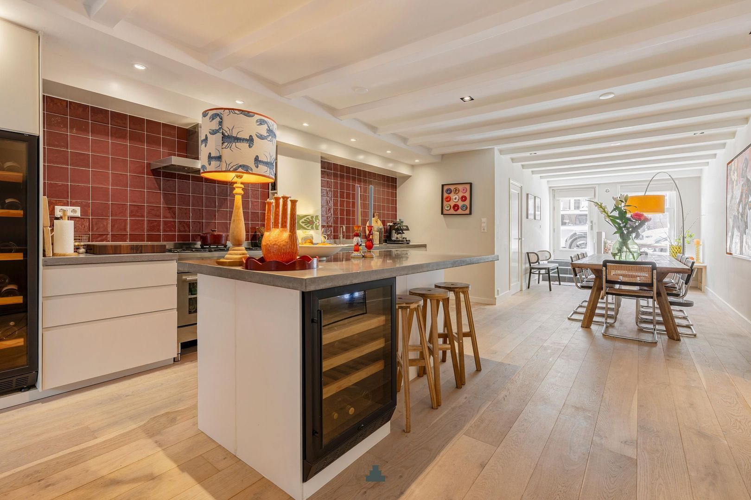
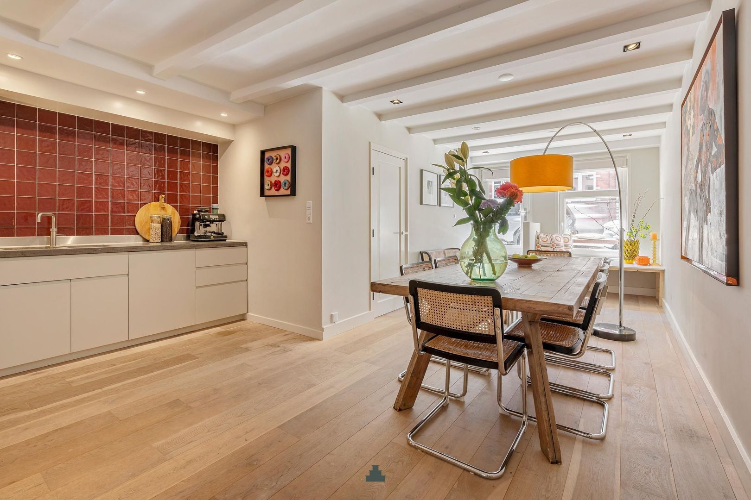
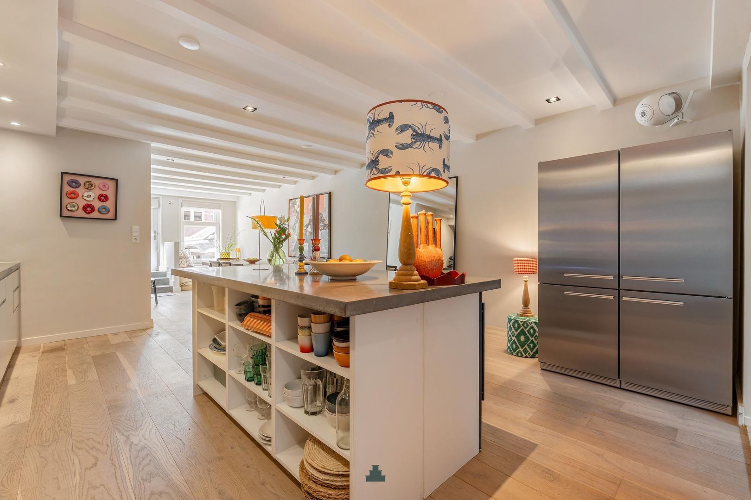
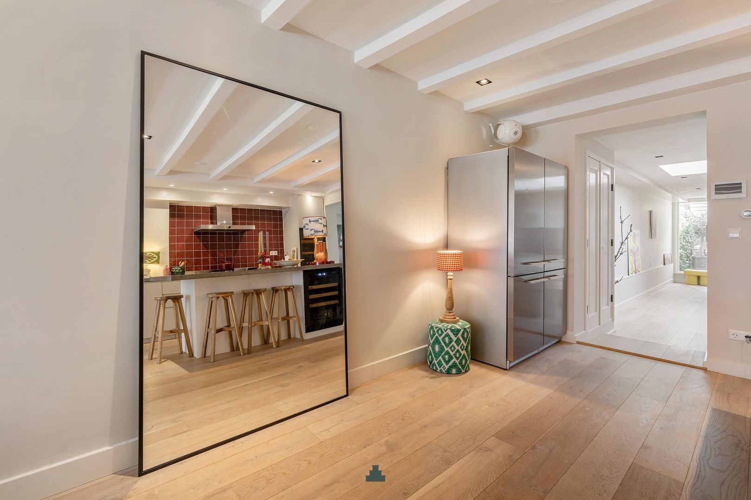
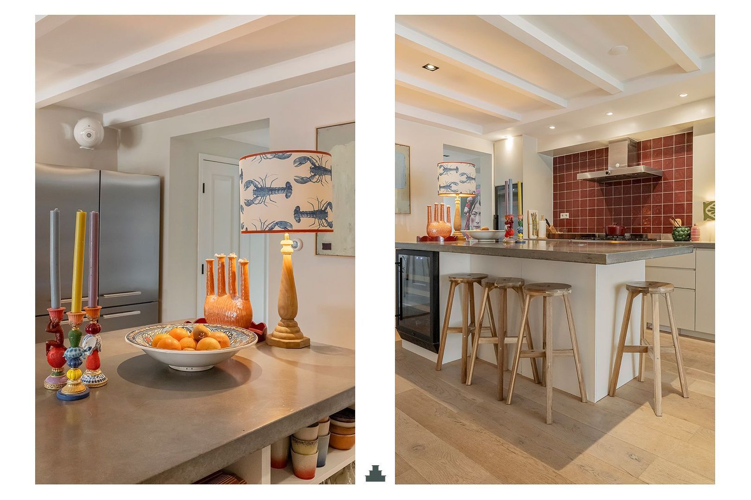
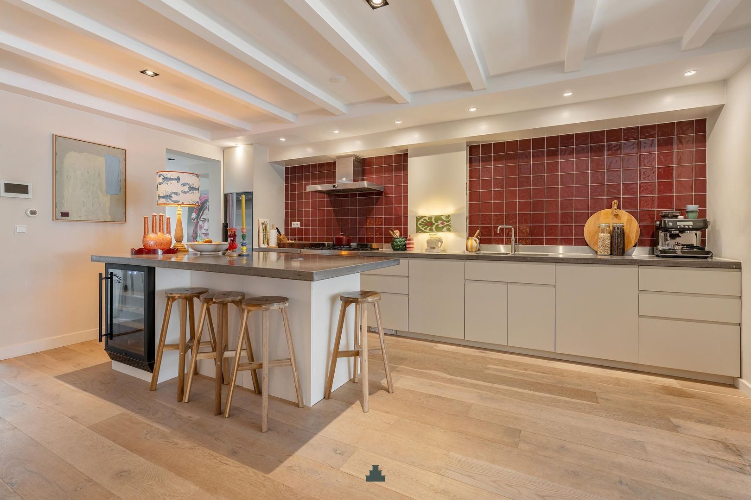
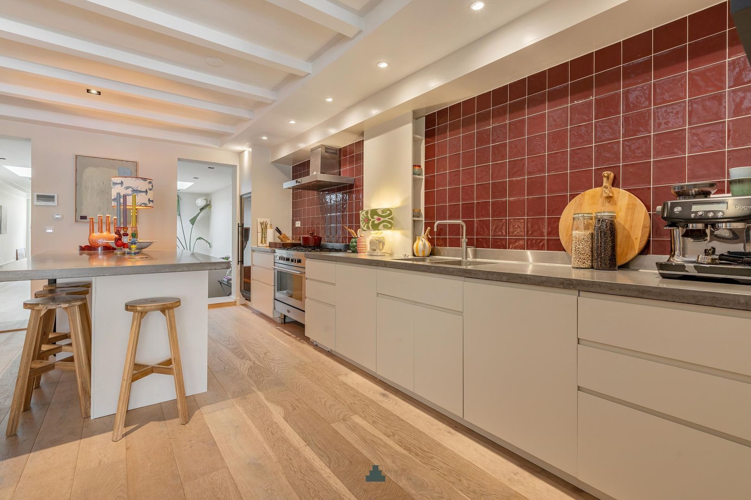
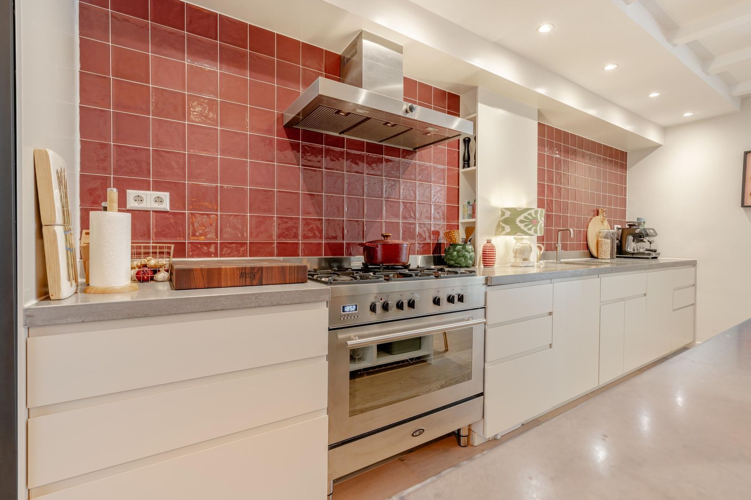
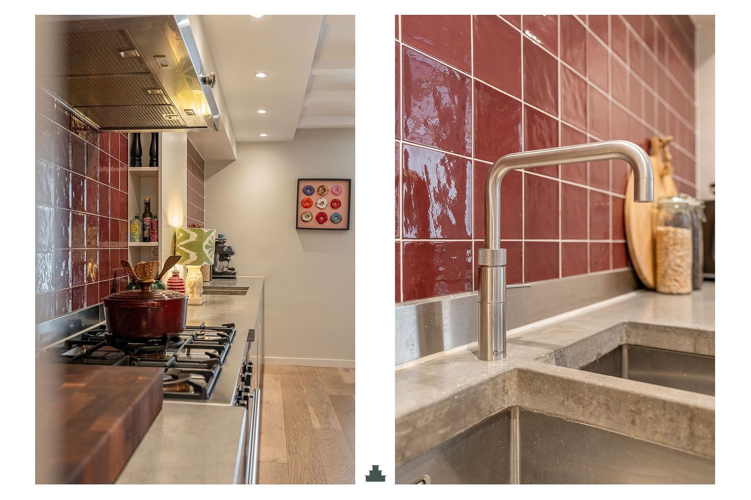
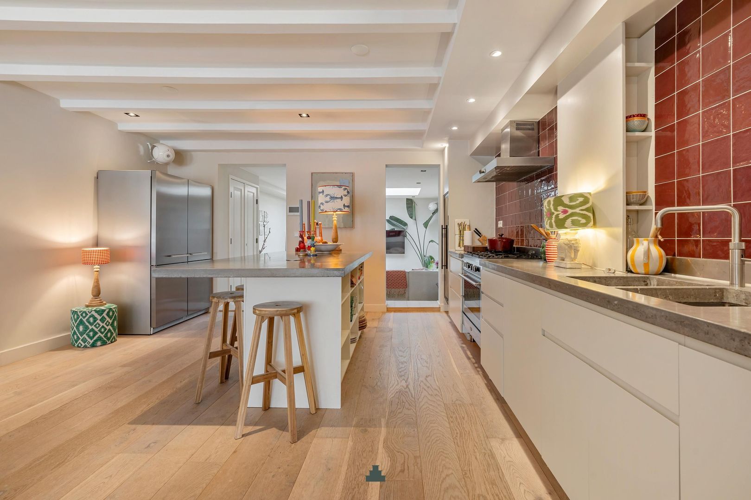

The open-plan living area easily accommodates a large dining table and flows seamlessly into the impressive kitchen. The generous kitchen island forms the social heart of the home, the perfect place for friends and family to gather. The stylish Baboon kitchen is fitted with high-quality appliances, including a 6-burner Boretti gas stove with oven, a Quooker tap, a double American-style Boretti refrigerator, and two wine climate cabinets. The solid concrete worktop combined with handmade red zellige tiles gives the kitchen a warm and distinctive character. There is an abundance of storage and workspace, subtly integrated throughout both the kitchen and the island.
The entire apartment features wooden flooring with underfloor heating. Dimmable recessed spotlights, an integrated intercom system and a central vacuum system further enhance the luxurious and comfortable finish of the property.
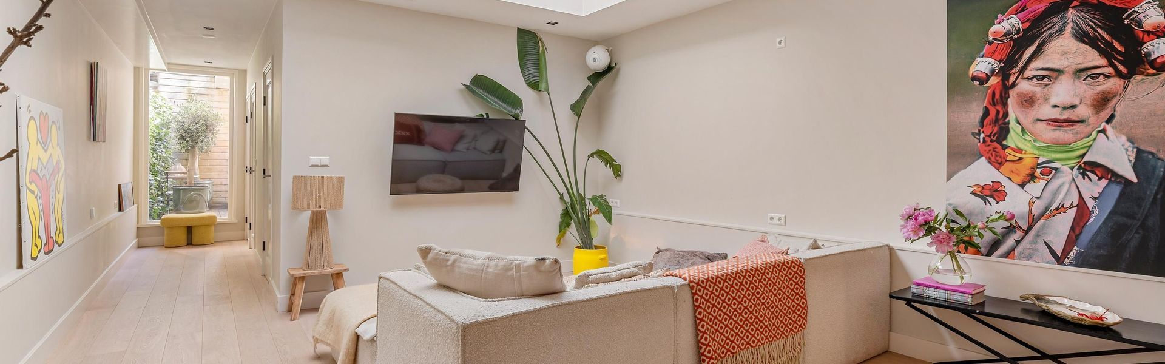
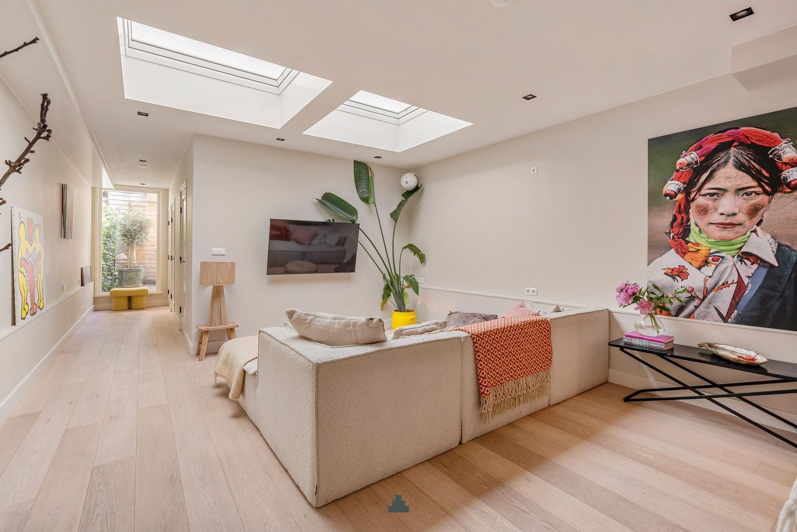
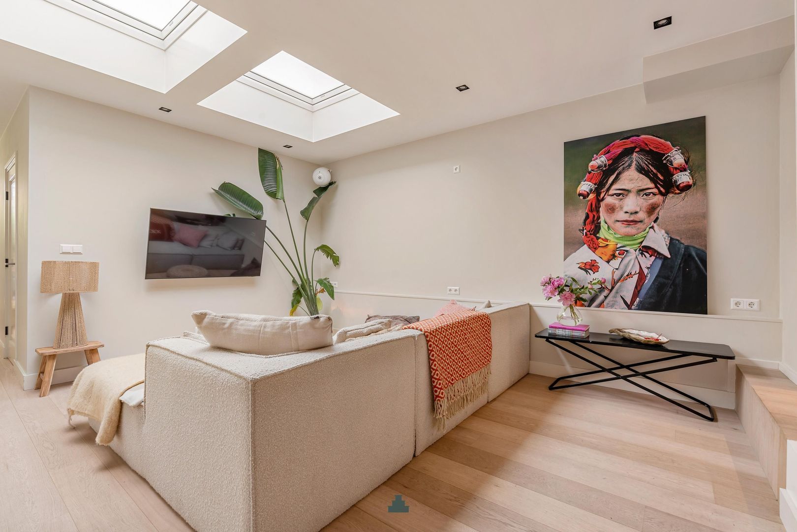
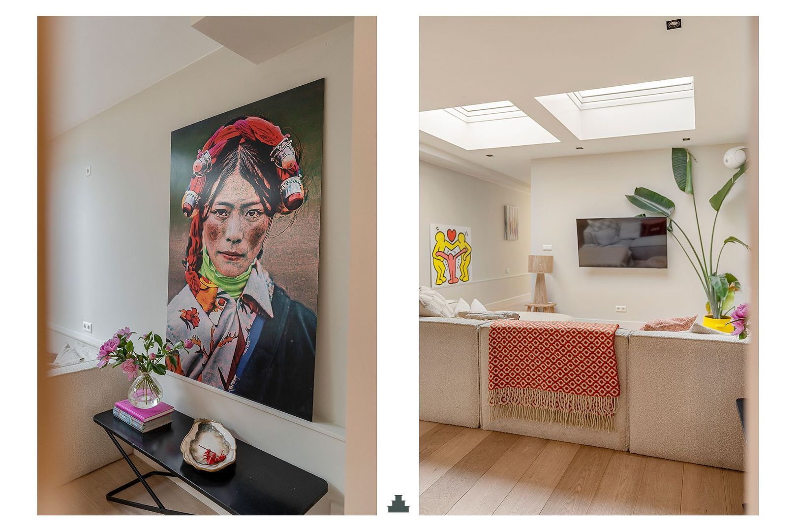
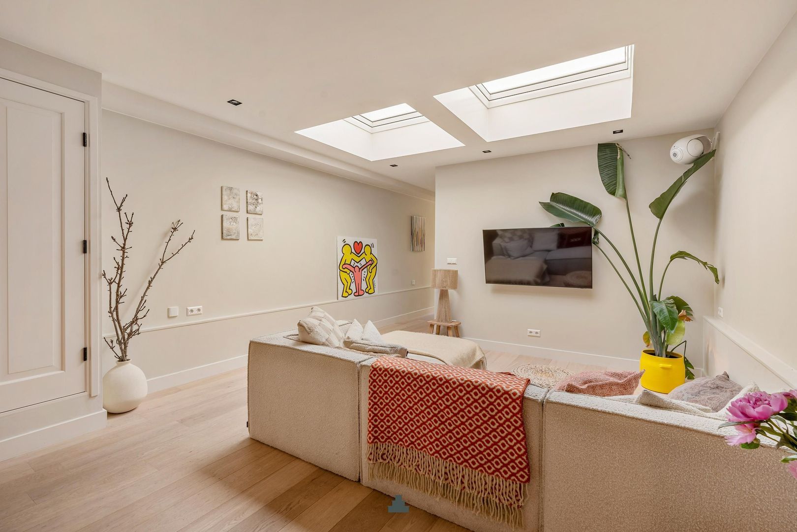
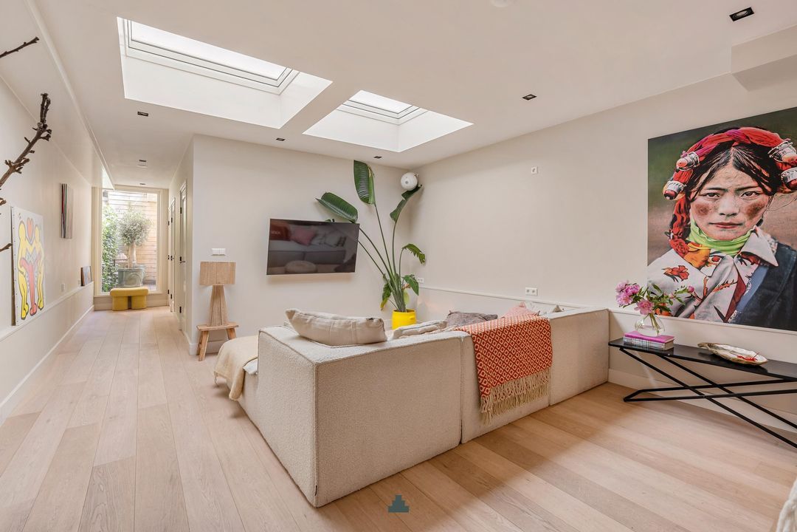
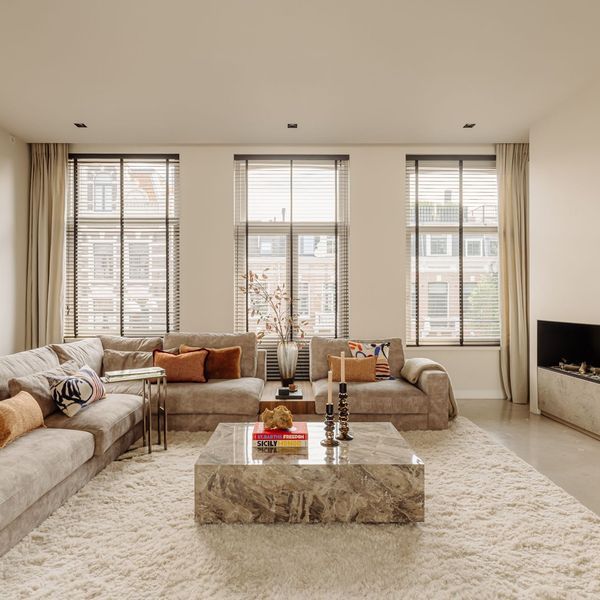
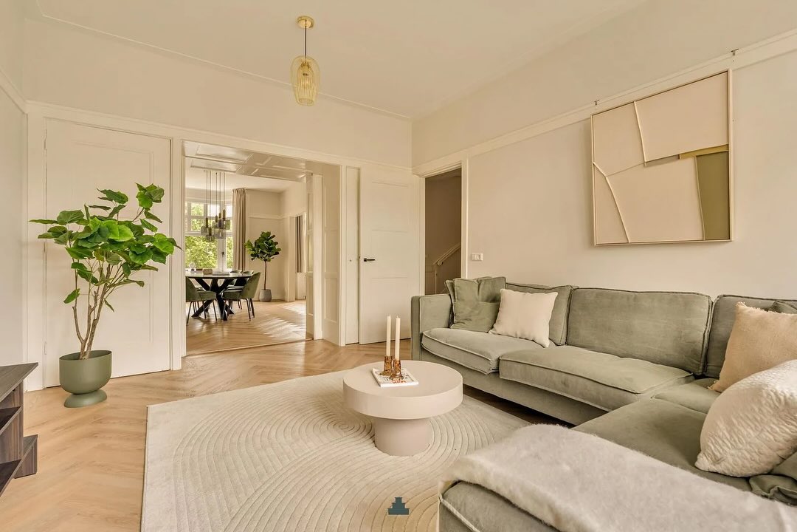
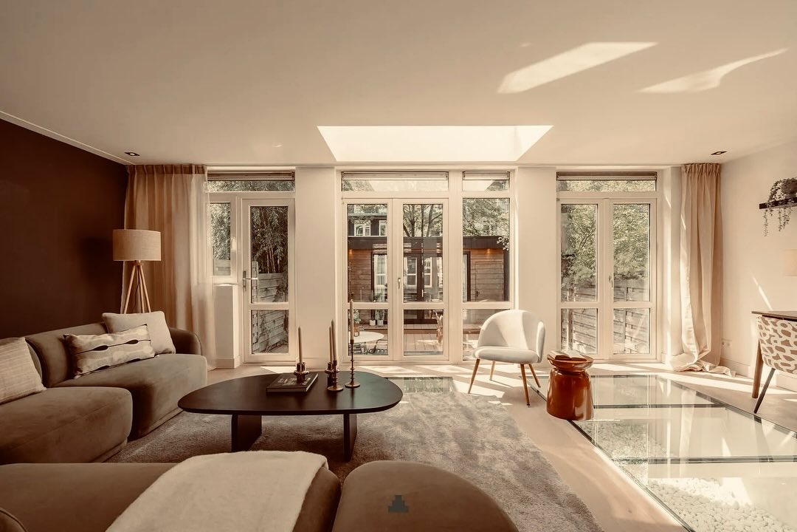
A subtle step leads into the next living area. The openings on both sides and the centrally positioned wall create a playful effect and naturally divide the different living spaces. Here, a particularly comfortable lounge area has been created, beautifully illuminated by two large electrically operated skylights with rain sensors, allowing for exceptional natural light and an added sense of space.
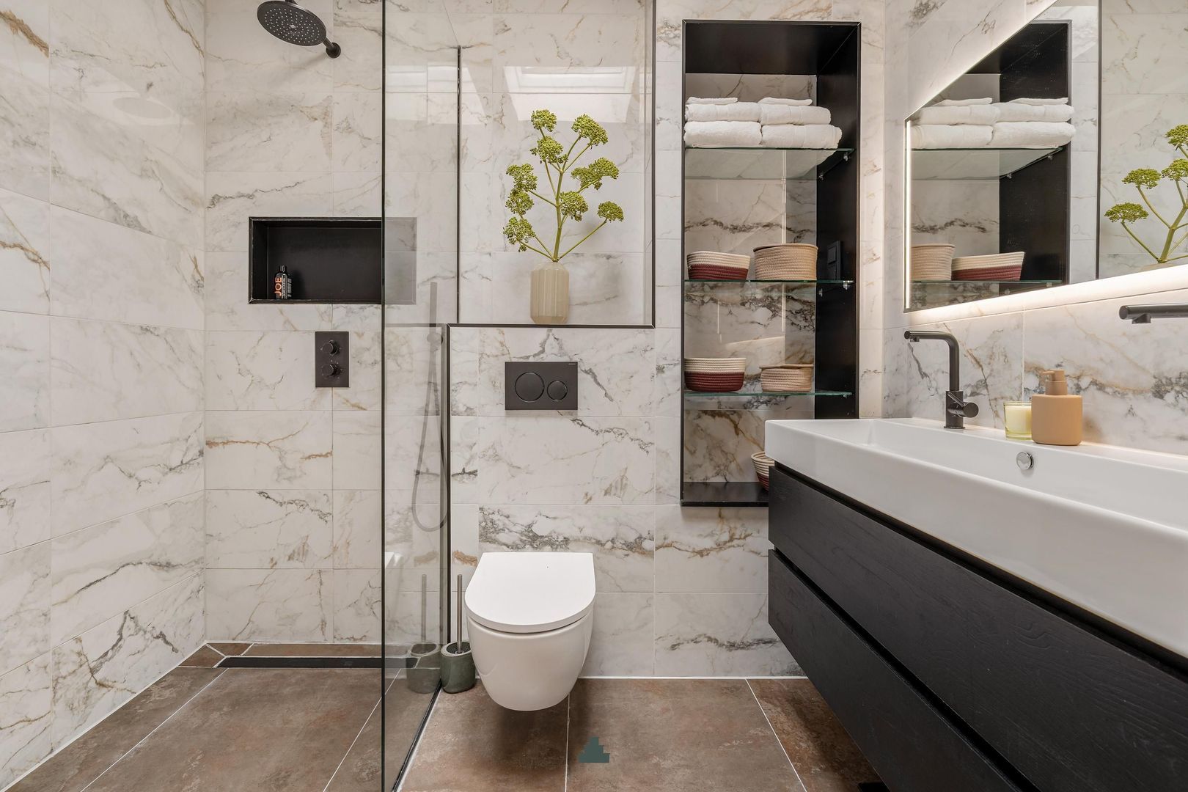
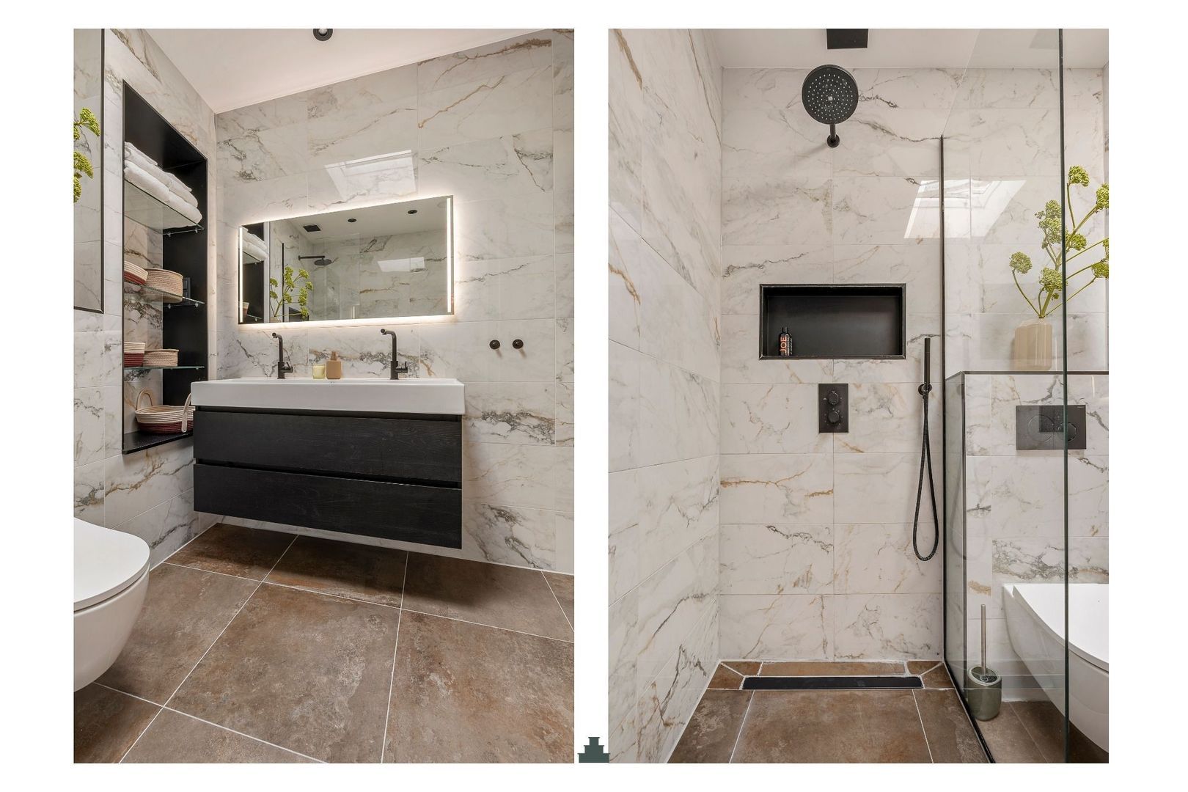
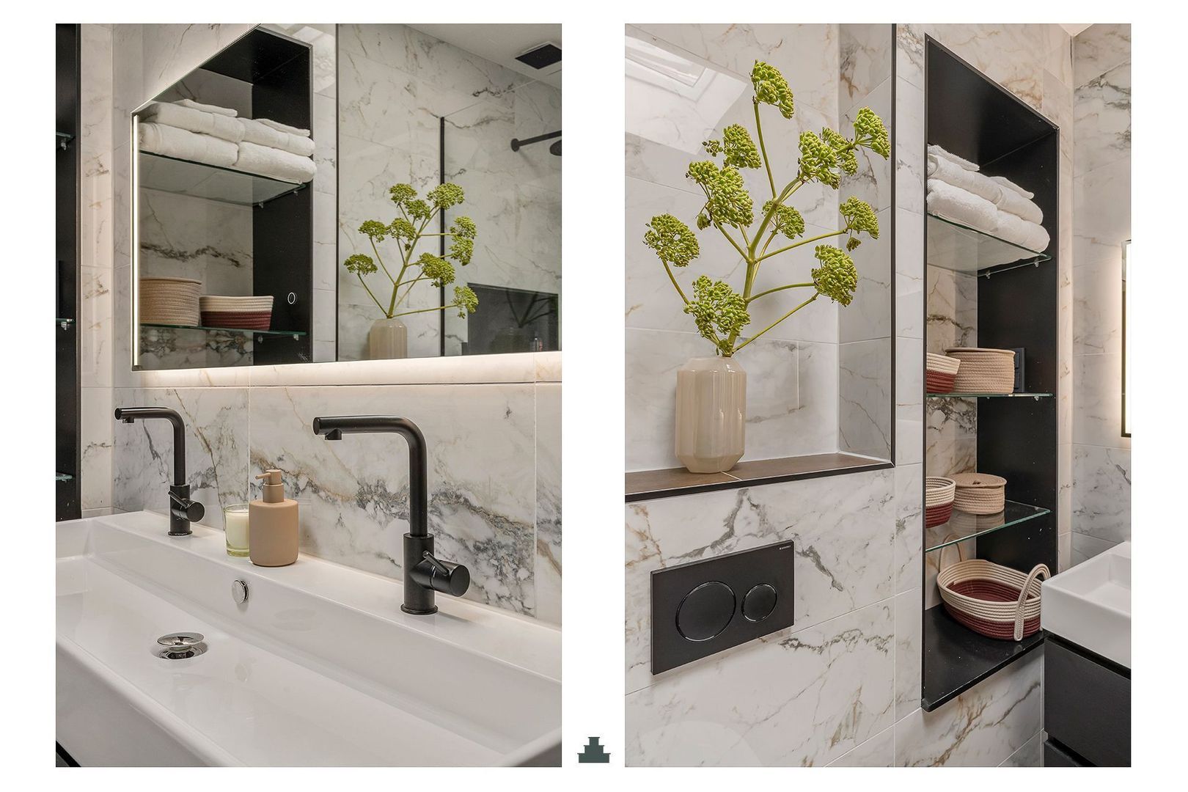
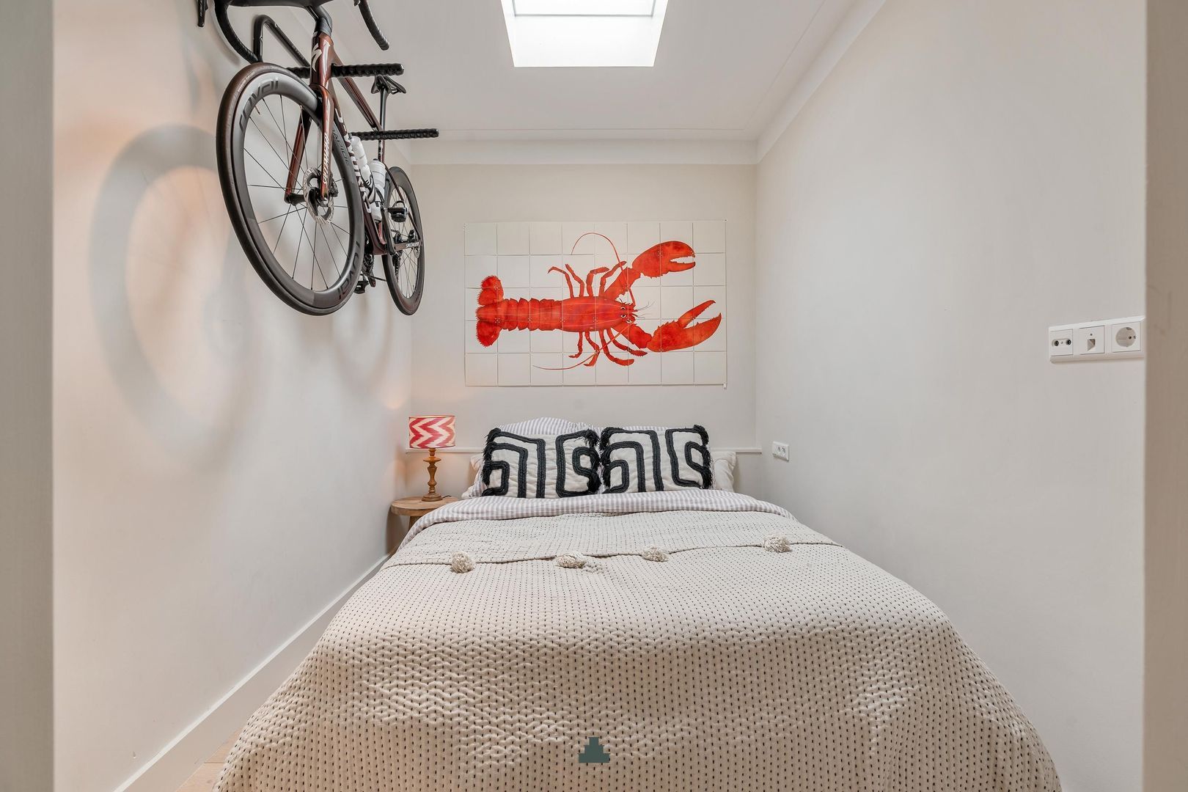
Beyond the sitting area is a comfortable room, ideal as a bedroom, study or guest room. Adjacent is the bathroom, renovated in 2023 and designed as a luxurious private spa, featuring a generous walk-in shower, double washbasin, second toilet, and even an integrated television in the shower.
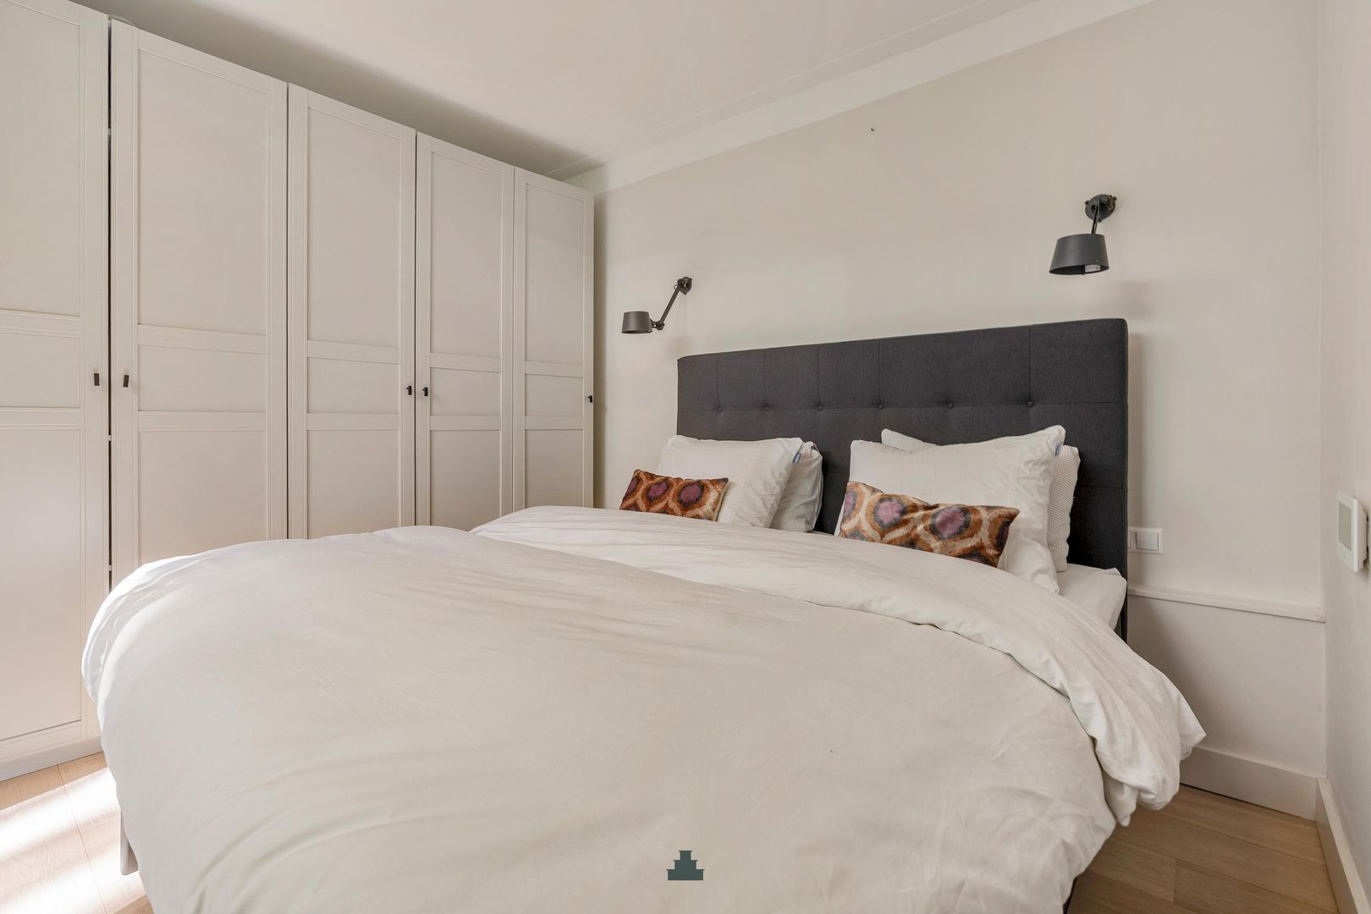
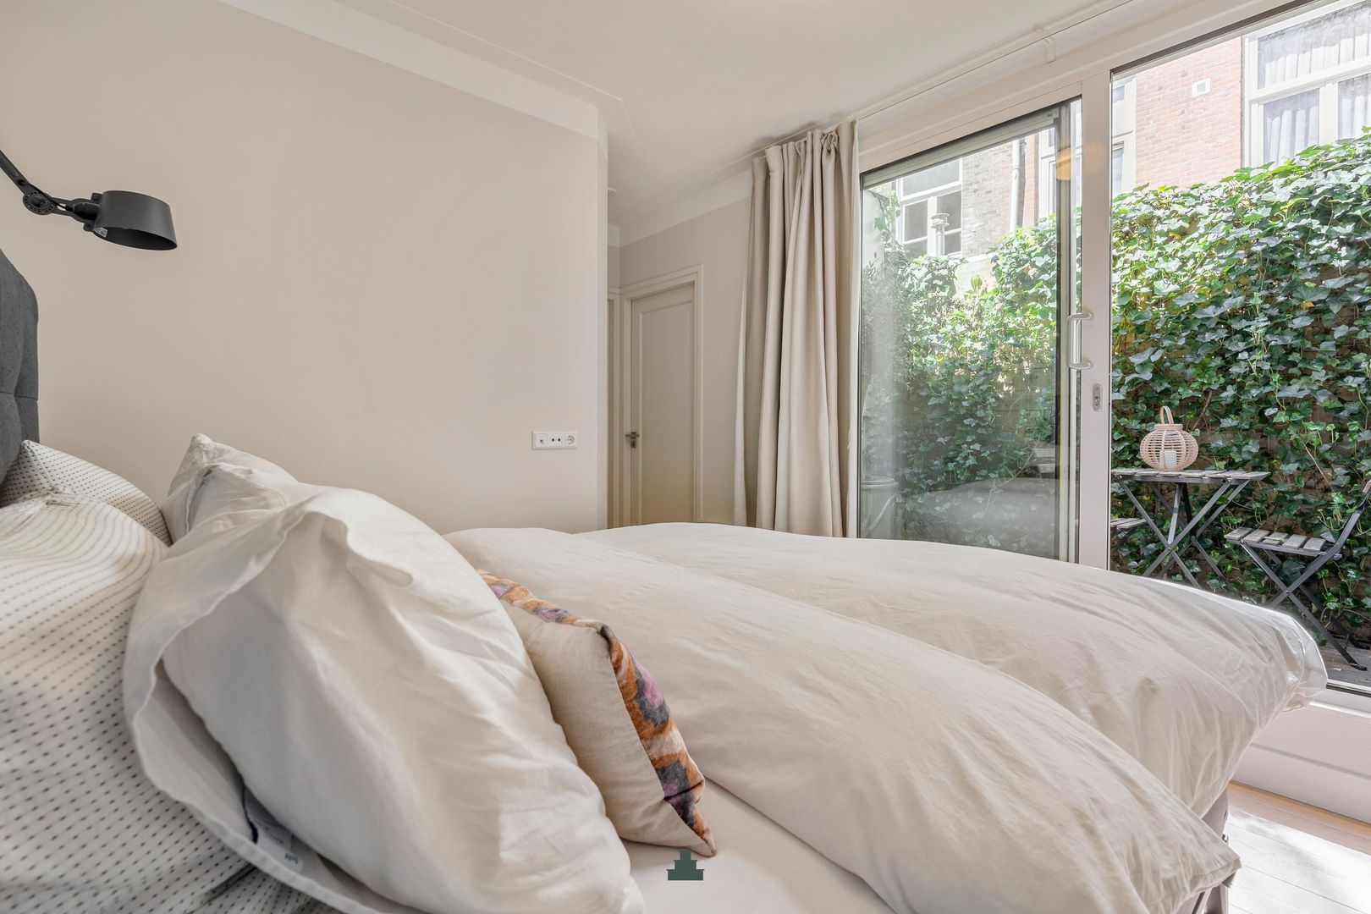
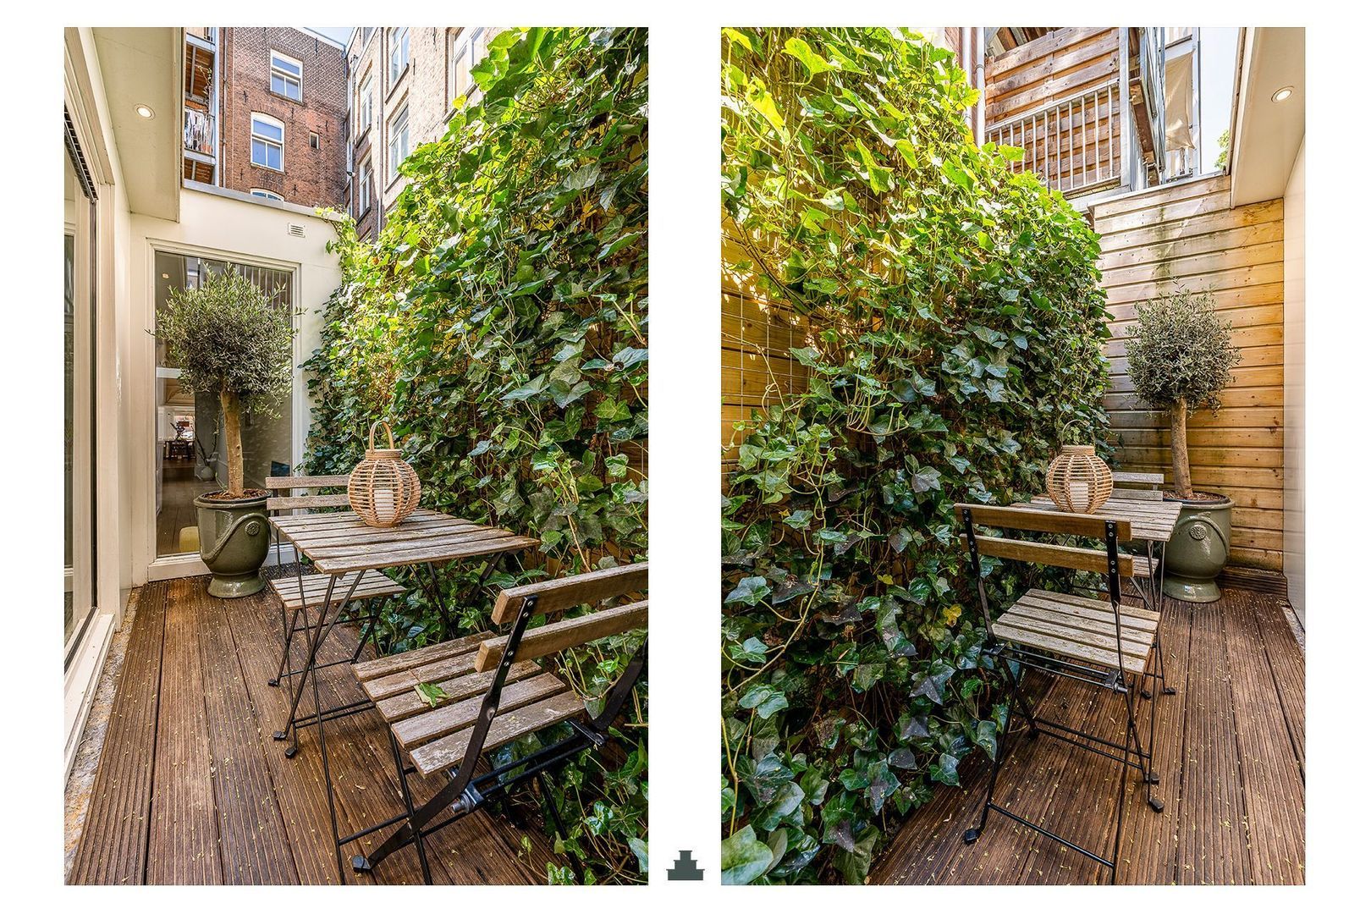
The master bedroom is situated at the quiet rear side of the apartment. There is ample space for a large wardrobe and, through sliding doors, the room connects directly to the patio.
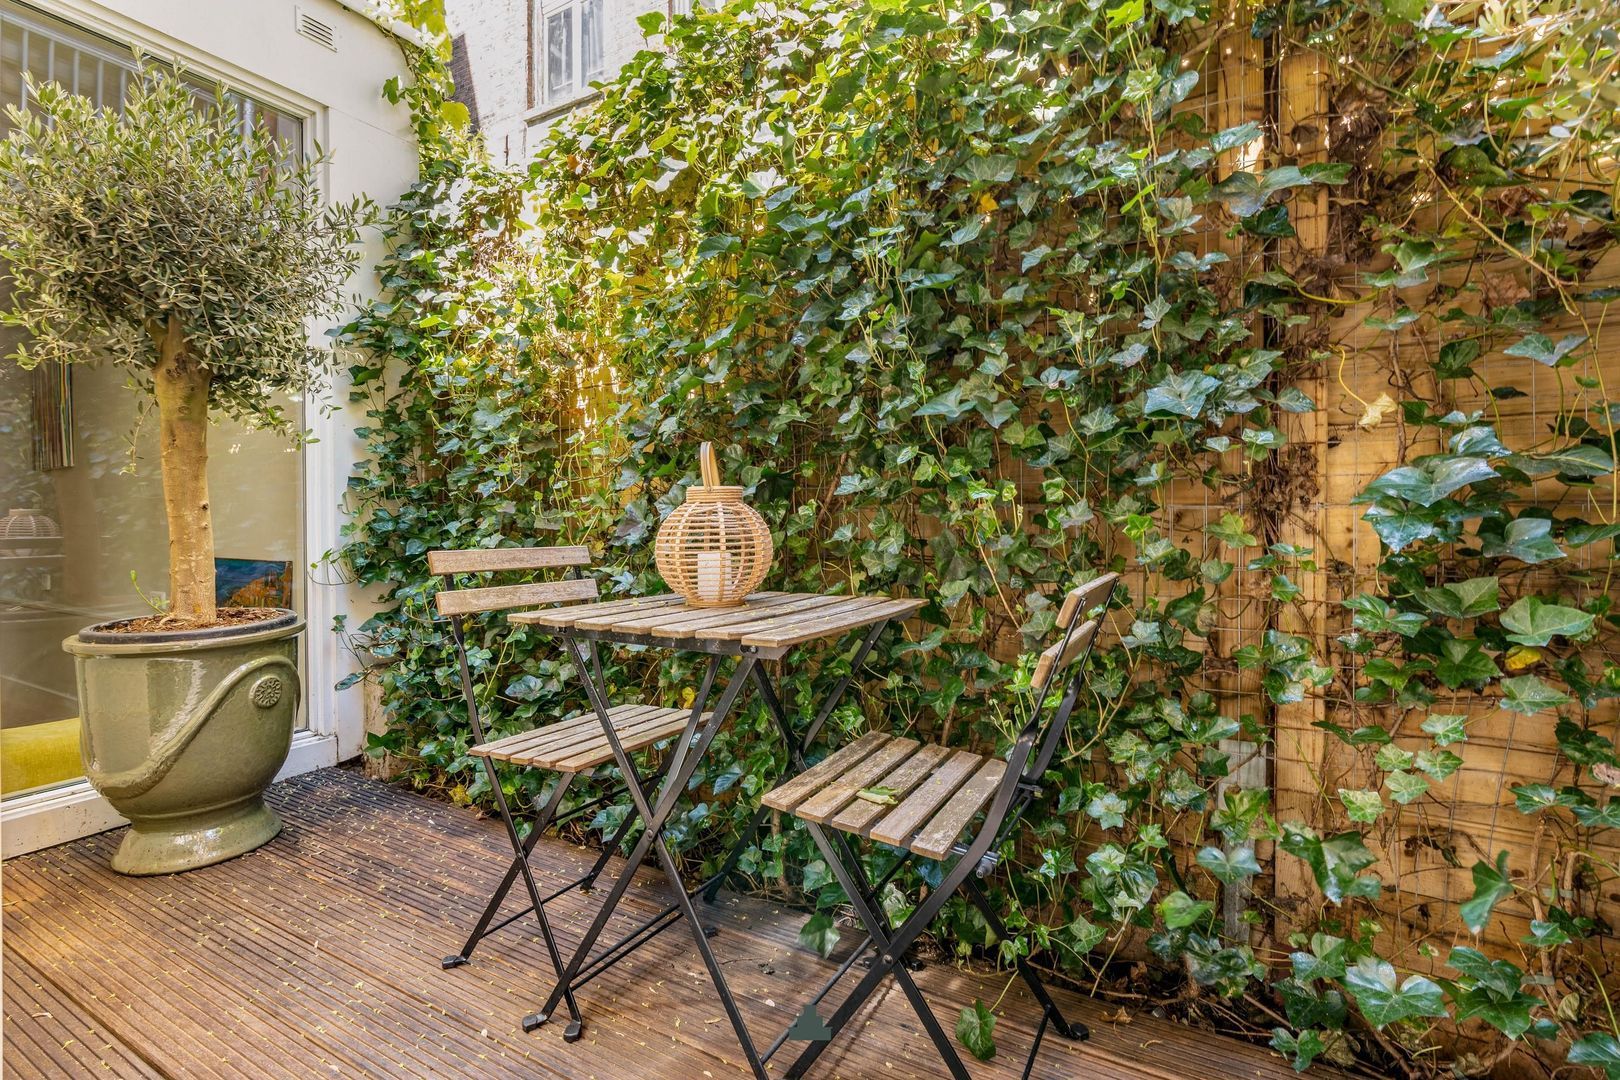
The absolute eye-catcher of the apartment, visible from the moment you enter, is the patio at the rear. Floor-to-ceiling windows allow daylight to flood beautifully into the home.
LOCATION
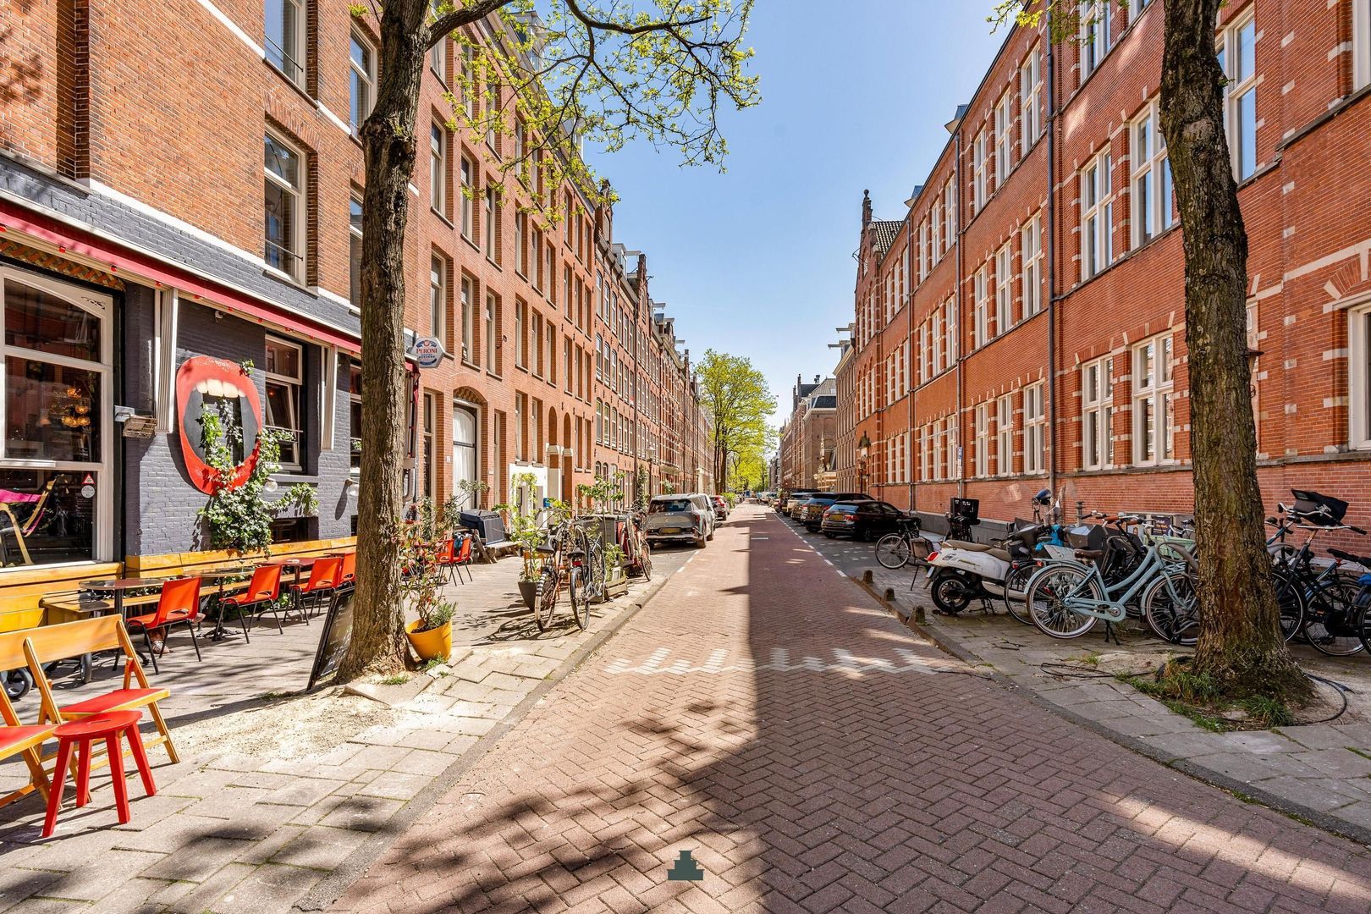
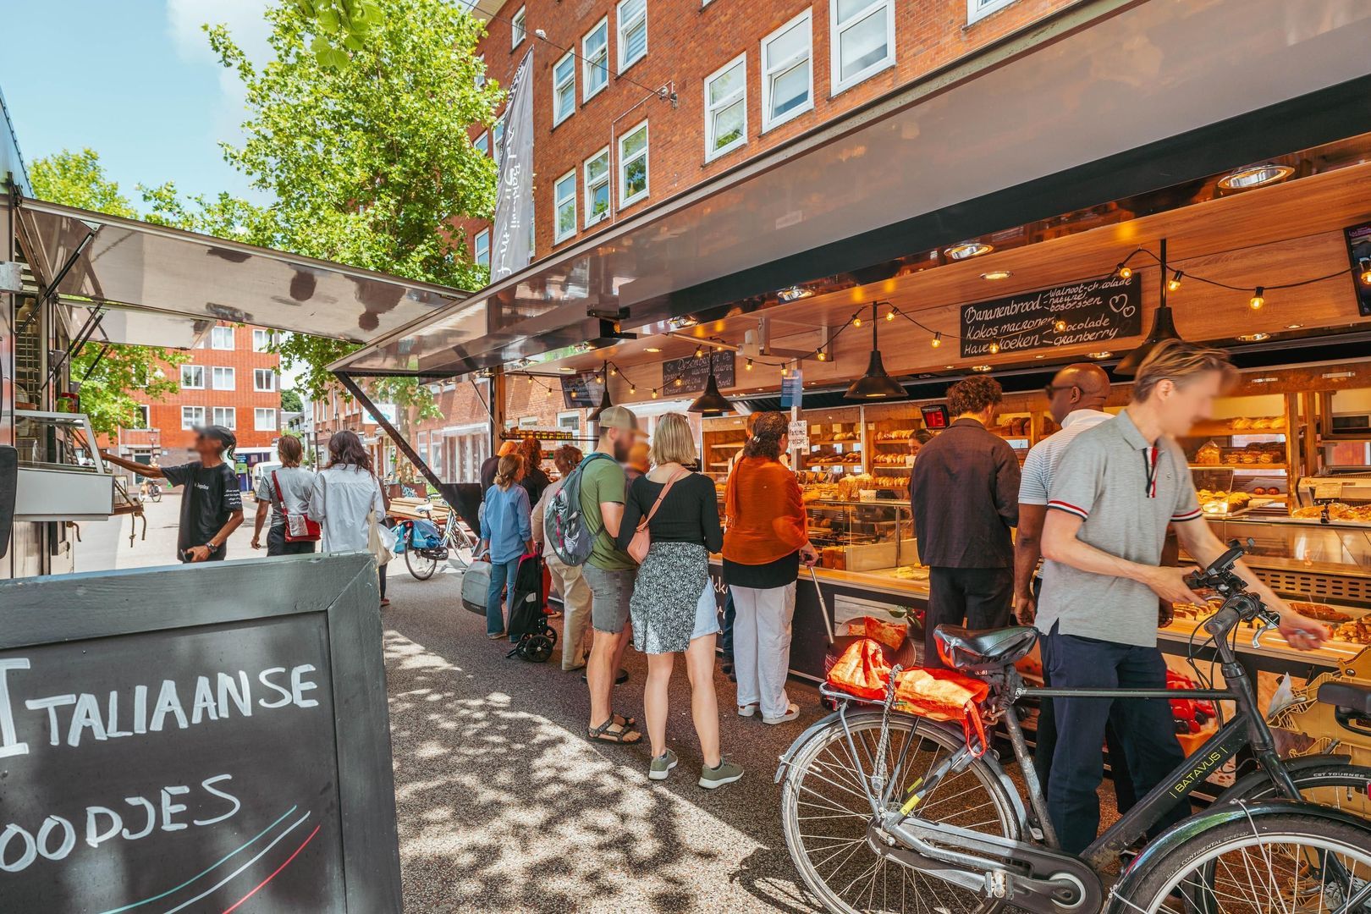
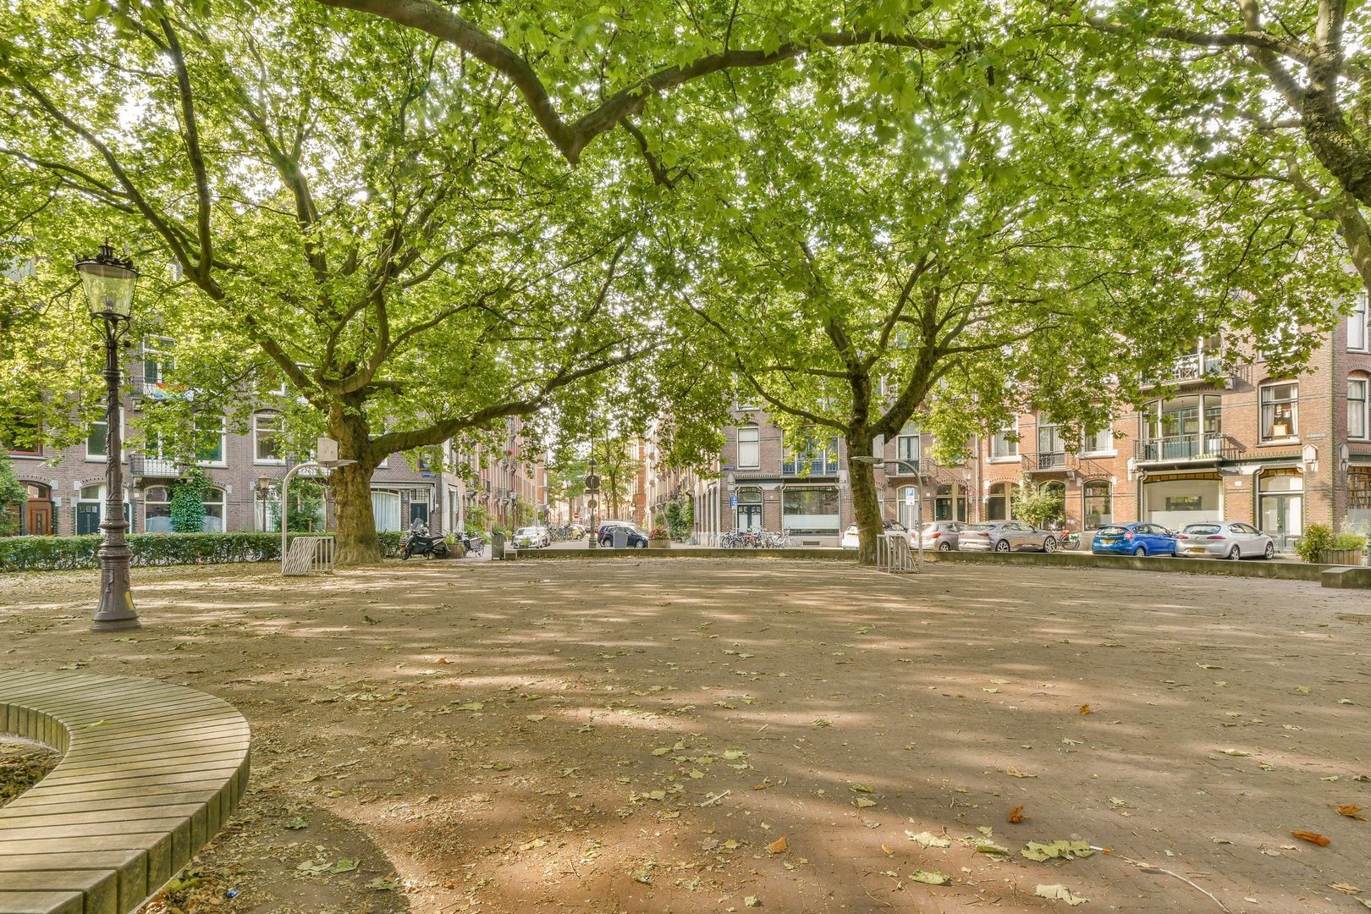
Beautifully situated on the quiet Da Costastraat, between Jacob van Lennepkade and Kinkerstraat. The lively Eerste Constantijn Huygensstraat and Bilderdijkstraat, ideal for daily shopping, are just a short distance away, as is the daily Ten Kate Market. The neighbourhood offers countless cafés and excellent restaurants, including Café L’Affiche, Pastis and De Foodhallen. The Vondelpark is just around the corner.
Several tram and bus lines stop practically outside the door, including lines 2, 5, 12 and 17. Amsterdam Central Station is also easily accessible by bike.
By car, the A10 Ring Road can be reached within minutes via exits S105 and S106. Parking is available directly outside with a parking permit.
OWNERS’ ASSOCIATION
The owners’ association consists of 5 members and is self-managed. The current service charges are €200 per month. The association is registered with the Chamber of Commerce.
FREEHOLD
The property is situated on freehold land.
DETAILS
-Living area of approximately 99 m²;
-Recently fully renovated throughout;
-Charming patio with sliding doors;
-Boretti kitchen appliances;
-Underfloor heating throughout the apartment;
-Equipped with remotely operated skylights (including rain sensors);
-Central vacuum system;
-Energy Label A;
-Transfer by agreement.
This information has been compiled with the greatest possible care. However, we accept no liability for any inaccuracies or deficiencies in that information or for any consequences arising therefrom. It is the duty of the purchaser to investigate all matters of importance to him or her. With regard to this property, we act solely in an advisory capacity as the estate agents of the vendor. We advise you to engage the services of an NVM estate agent to assist you with the purchasing process. If you have any specific wishes regarding the property, you are advised to notify your purchasing estate agent as soon as possible and to conduct any investigations yourself, or to arrange to have them conducted. If you do not engage the services of a qualified representative, you are deemed by law to have a sufficient understanding and awareness of everything that is or could be of importance to you. NVM terms and conditions apply.
 en
en
 nl
nl