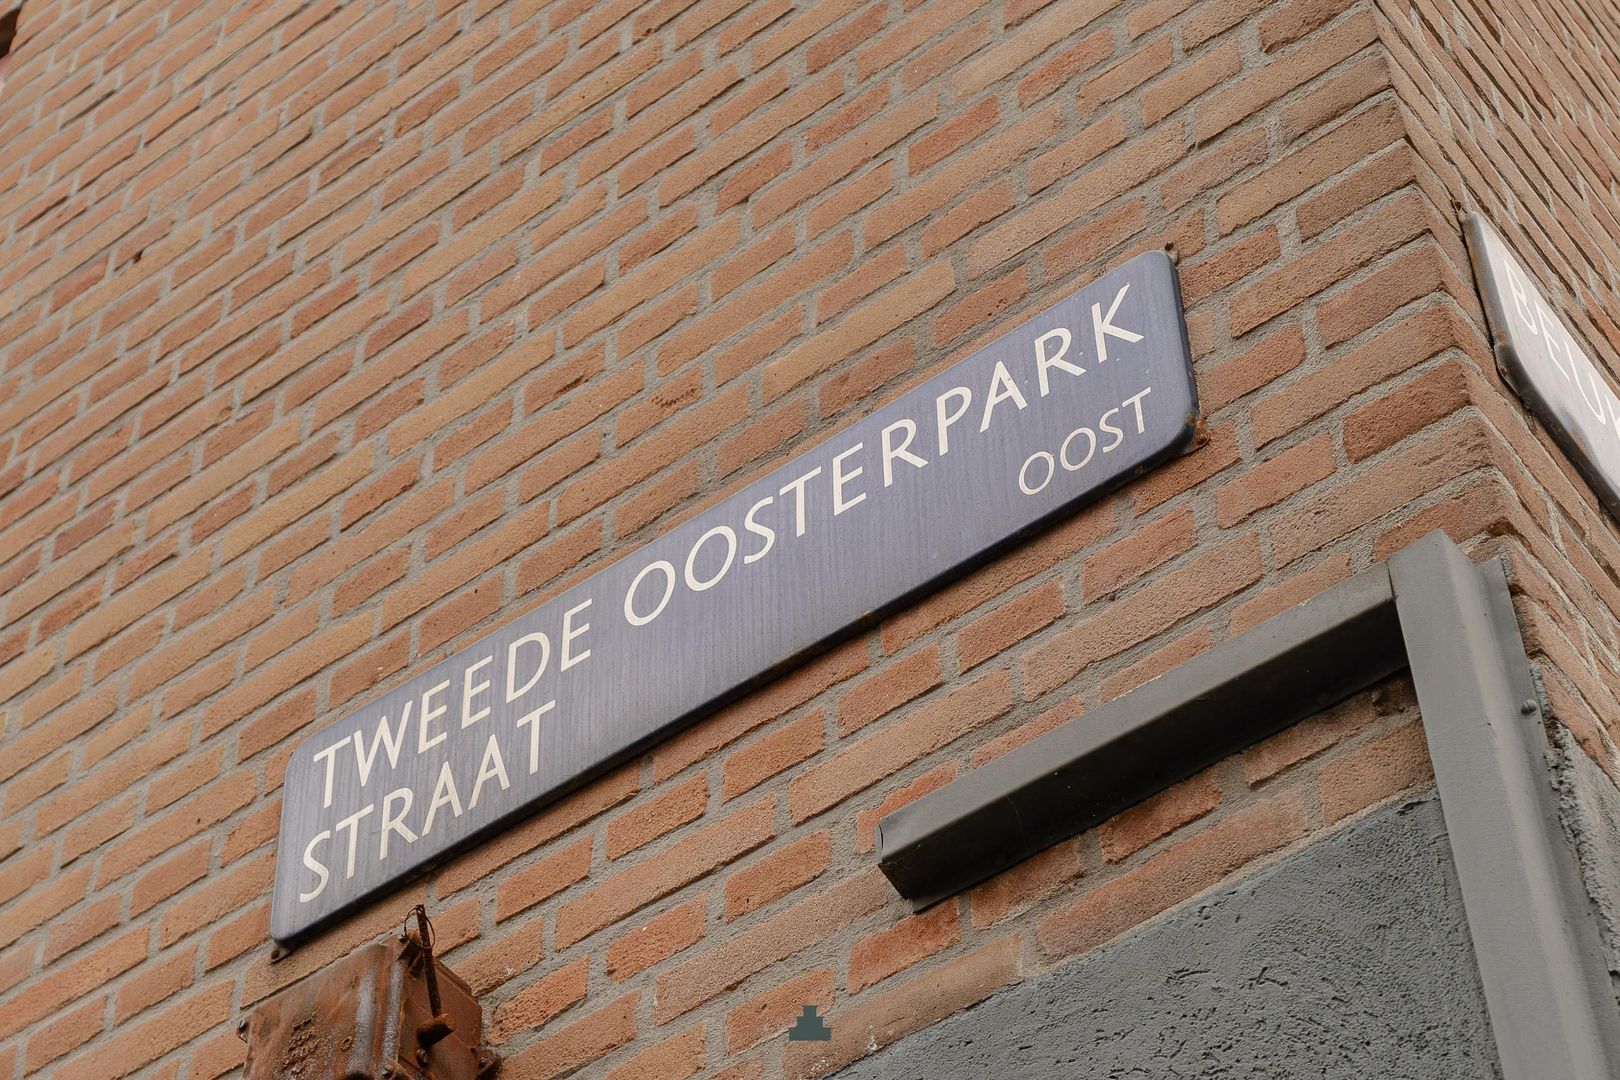
Tweede Oosterparkstraat 154 K, Amsterdam

Amsterdam

Tweede Oosterparkstraat 154 K

€ 775.000 k.k.

Tweede Oosterparkstraat 154 K, Amsterdam foto-0
Tweede Oosterparkstraat 154 K, Amsterdam foto-1
Tweede Oosterparkstraat 154 K, Amsterdam foto-2
Tweede Oosterparkstraat 154 K, Amsterdam foto-3
Tweede Oosterparkstraat 154 K, Amsterdam foto-4
Tweede Oosterparkstraat 154 K, Amsterdam foto-5
Tweede Oosterparkstraat 154 K, Amsterdam foto-6
Tweede Oosterparkstraat 154 K, Amsterdam foto-7
Tweede Oosterparkstraat 154 K, Amsterdam foto-8
Tweede Oosterparkstraat 154 K, Amsterdam foto-9
Tweede Oosterparkstraat 154 K, Amsterdam foto-10
Tweede Oosterparkstraat 154 K, Amsterdam foto-11
Tweede Oosterparkstraat 154 K, Amsterdam foto-12
Tweede Oosterparkstraat 154 K, Amsterdam foto-13
Tweede Oosterparkstraat 154 K, Amsterdam foto-14
Tweede Oosterparkstraat 154 K, Amsterdam foto-15
Tweede Oosterparkstraat 154 K, Amsterdam foto-16
Tweede Oosterparkstraat 154 K, Amsterdam foto-17
Tweede Oosterparkstraat 154 K, Amsterdam foto-18
Tweede Oosterparkstraat 154 K, Amsterdam foto-19
Tweede Oosterparkstraat 154 K, Amsterdam foto-20
Tweede Oosterparkstraat 154 K, Amsterdam foto-21
Tweede Oosterparkstraat 154 K, Amsterdam foto-22
Tweede Oosterparkstraat 154 K, Amsterdam foto-23
Tweede Oosterparkstraat 154 K, Amsterdam foto-24
Tweede Oosterparkstraat 154 K, Amsterdam foto-25
Tweede Oosterparkstraat 154 K, Amsterdam foto-26
Tweede Oosterparkstraat 154 K, Amsterdam foto-27
Tweede Oosterparkstraat 154 K, Amsterdam foto-28
Tweede Oosterparkstraat 154 K, Amsterdam foto-29
Tweede Oosterparkstraat 154 K, Amsterdam foto-30
Tweede Oosterparkstraat 154 K, Amsterdam foto-31
Tweede Oosterparkstraat 154 K, Amsterdam foto-32
Tweede Oosterparkstraat 154 K, Amsterdam foto-33
Tweede Oosterparkstraat 154 K, Amsterdam foto-34
Tweede Oosterparkstraat 154 K, Amsterdam foto-35
Tweede Oosterparkstraat 154 K, Amsterdam foto-36
Tweede Oosterparkstraat 154 K, Amsterdam foto-37
Tweede Oosterparkstraat 154 K, Amsterdam foto-38
Tweede Oosterparkstraat 154 K, Amsterdam foto-39
Tweede Oosterparkstraat 154 K, Amsterdam foto-40
New!
Tweede Oosterparkstraat 154 K, Amsterdam foto-1
Tweede Oosterparkstraat 154 K, Amsterdam foto-2

Are you interested?

Get in contact with us. We are pleased to give information or to plan a viewing.

Are you interested?

Get in contact with us. We are pleased to give information or to plan a viewing.

Description

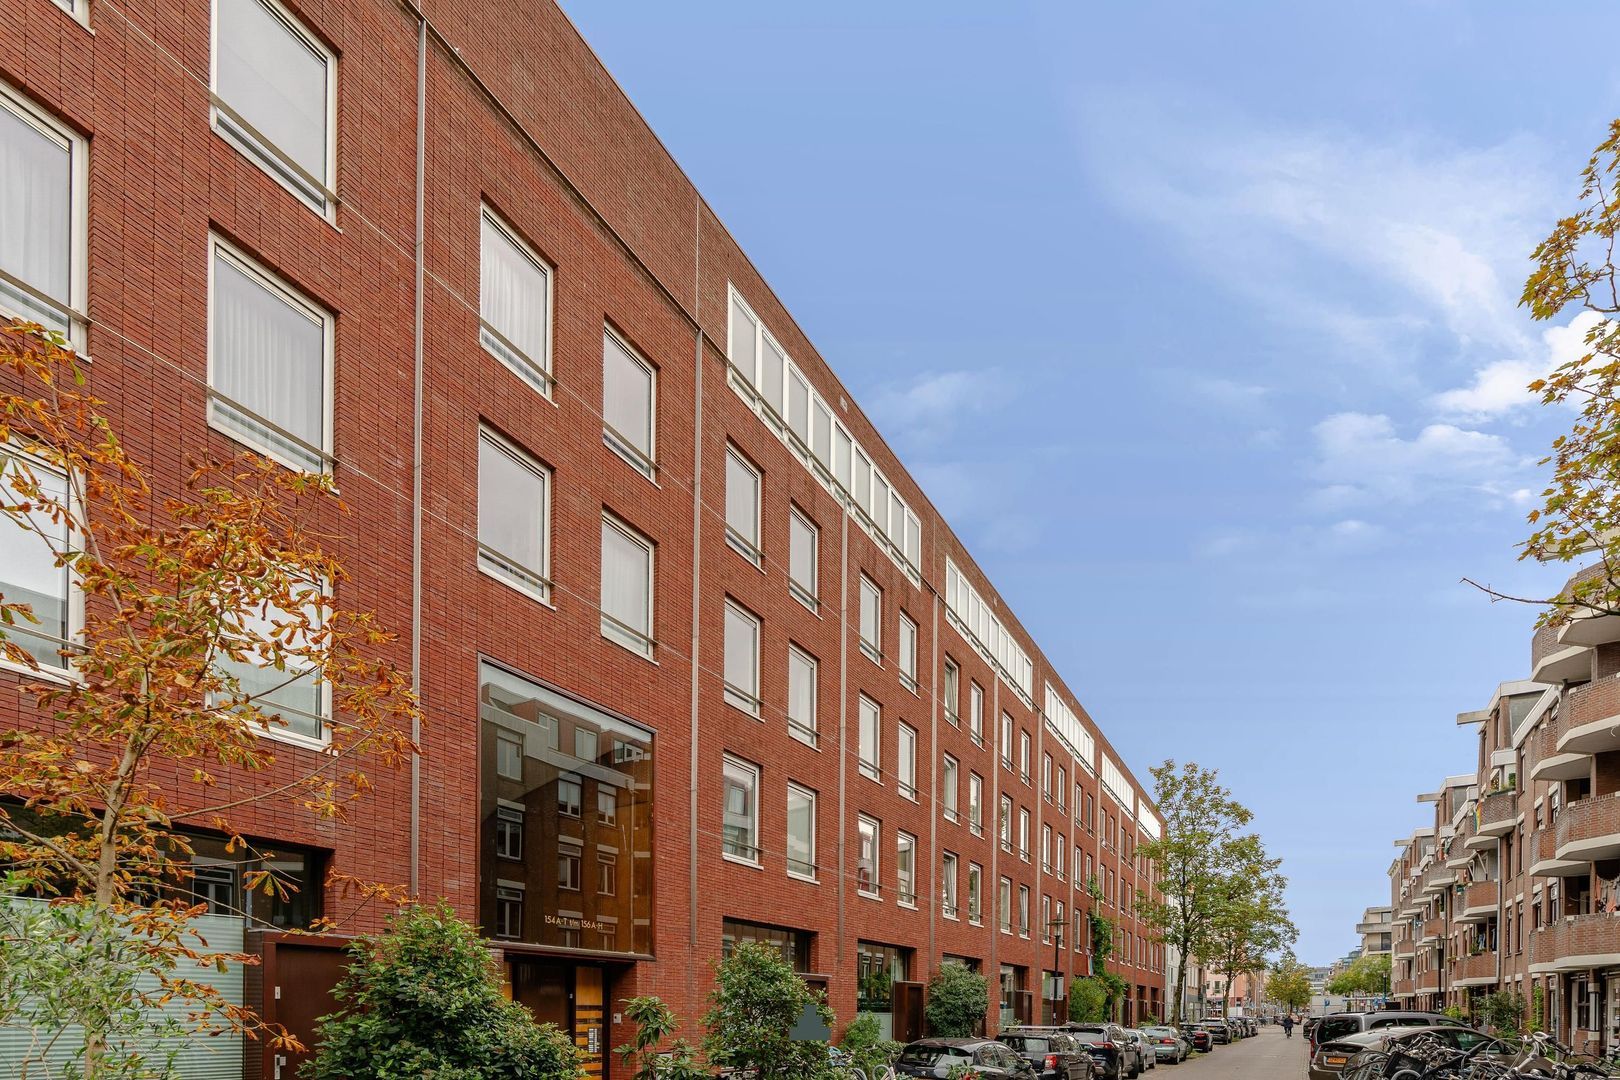
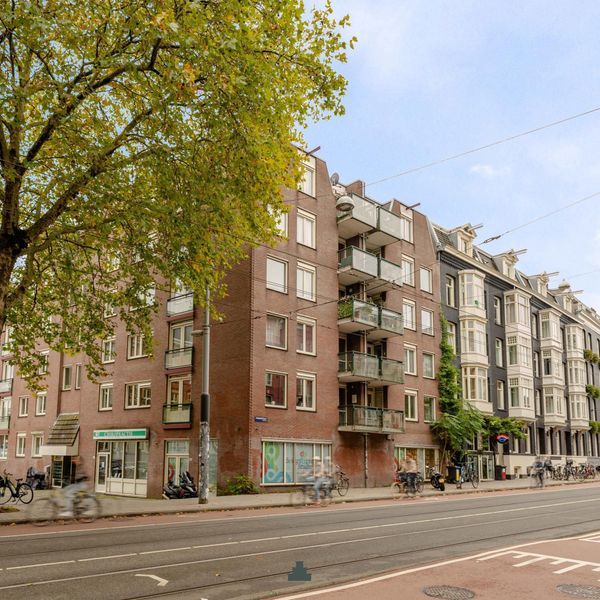
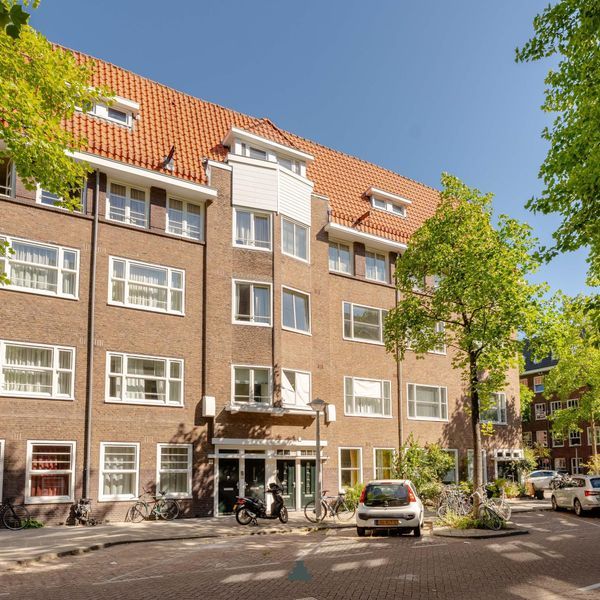
Situated on the second and third floors of a modern apartment complex built in 1998, complete with a lift, this bright maisonette offers three bedrooms, a sunny south-facing balcony and a private storage room in the basement. The property features a playful layout, generously proportioned rooms and plenty of natural light. Located in the popular Oosterpark neighbourhood, with Oosterpark, a wide variety of cafés and restaurants, and excellent public transport connections all within easy reach.

L A Y O U T
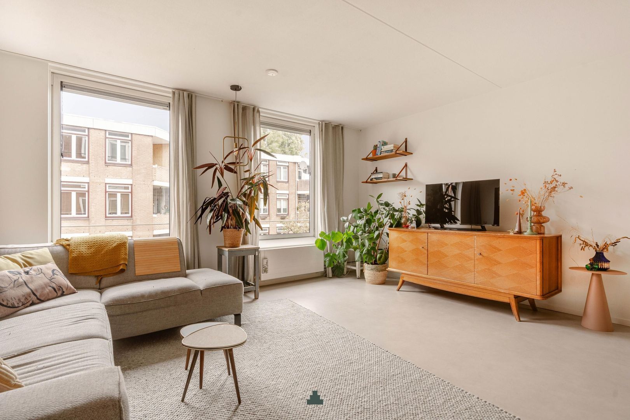
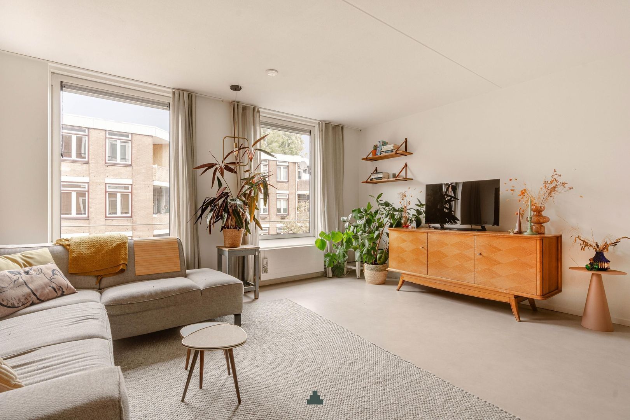
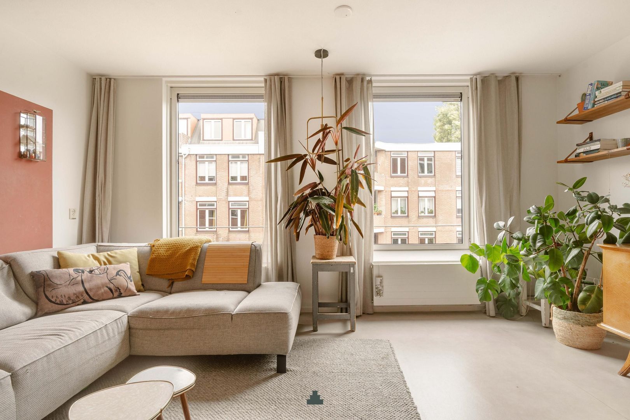
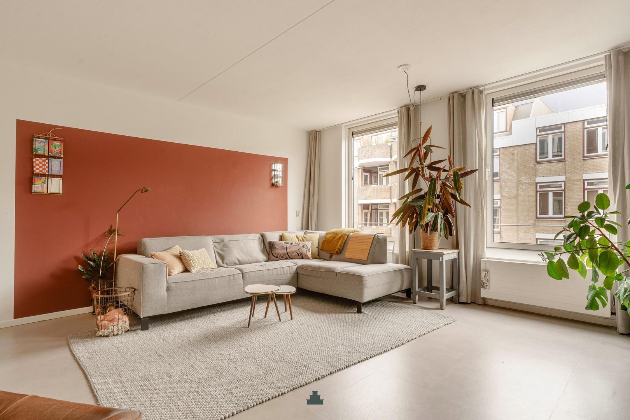
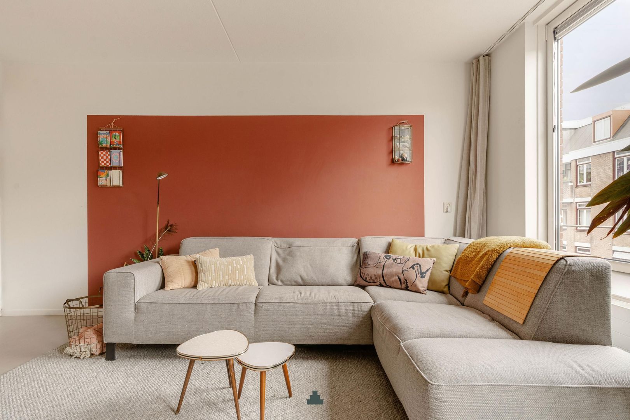
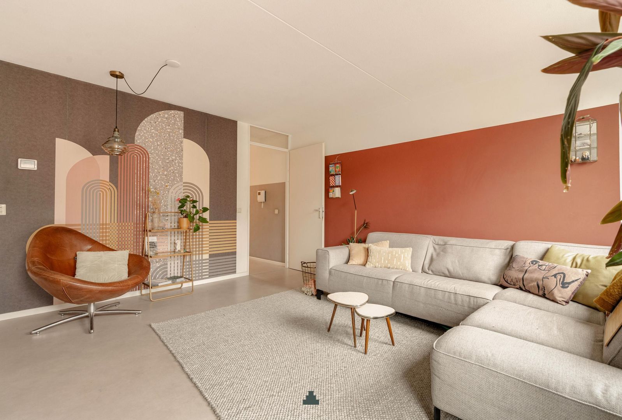
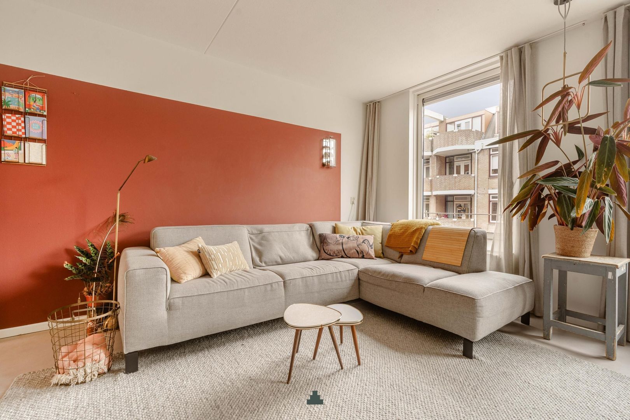
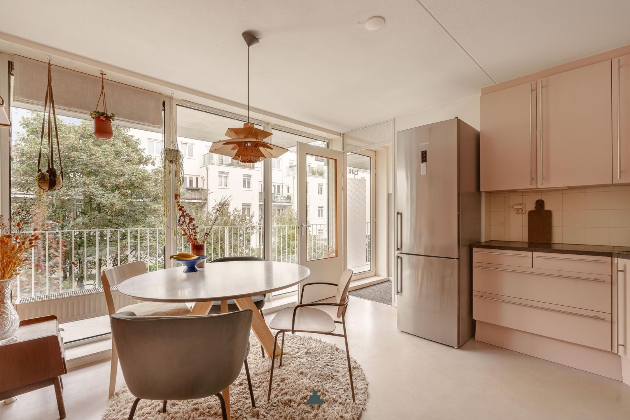
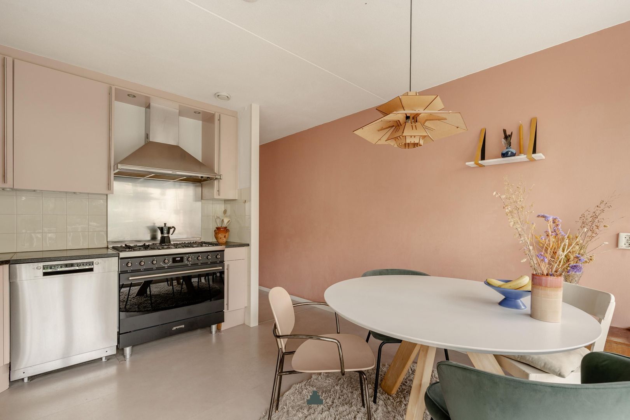
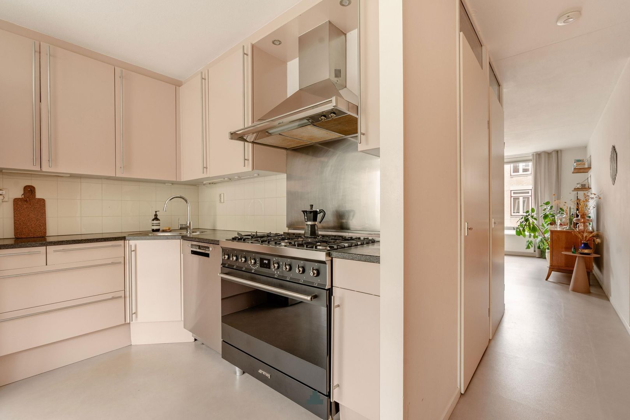
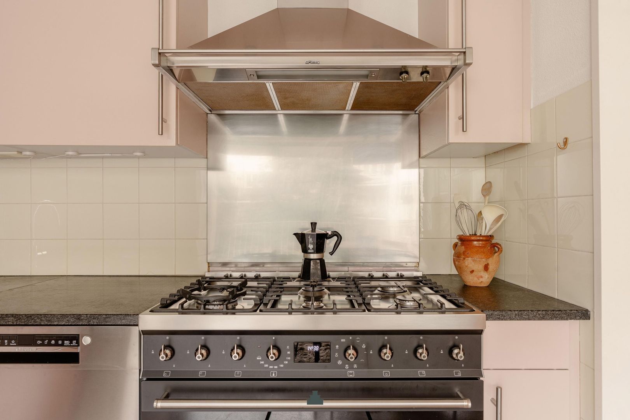
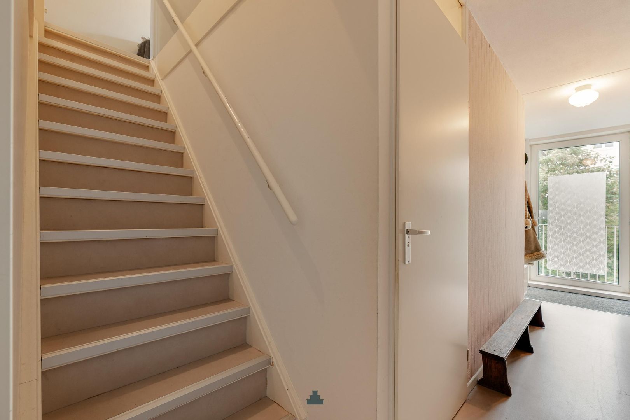
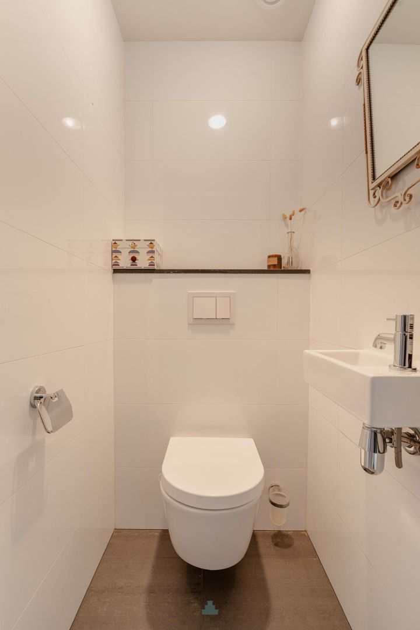
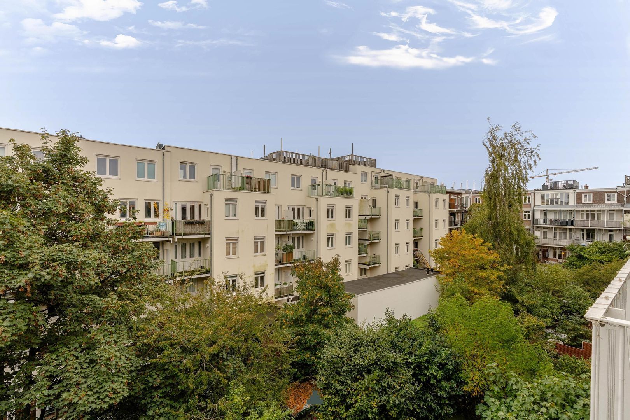
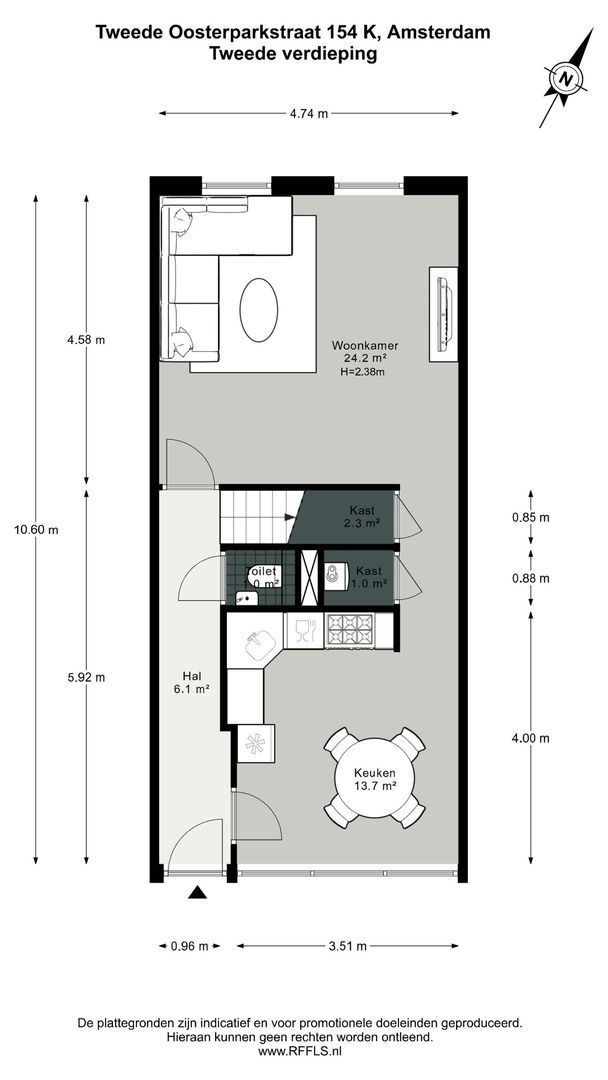
The communal entrance, with lift and staircase, provides access to the apartment on the second floor. The living level features a playful layout, with a spacious living room at the front, accessible from both the kitchen and hallway, and a bright kitchen and dining area at the rear. The kitchen is equipped with various built-in appliances, including a five-burner SMEG cooker (2024) and dishwasher (2024). Large south-facing windows allow an abundance of natural light to fill the space. There are also two practical internal storage cupboards, one housing the central heating system, and a separate toilet with washbasin.

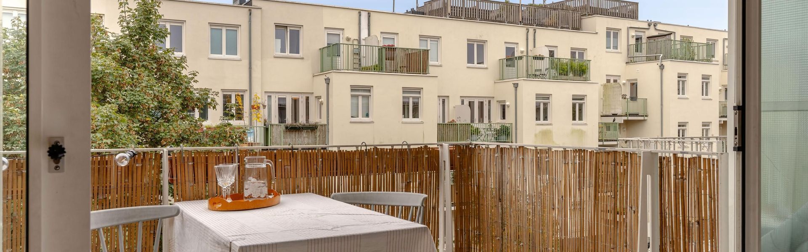
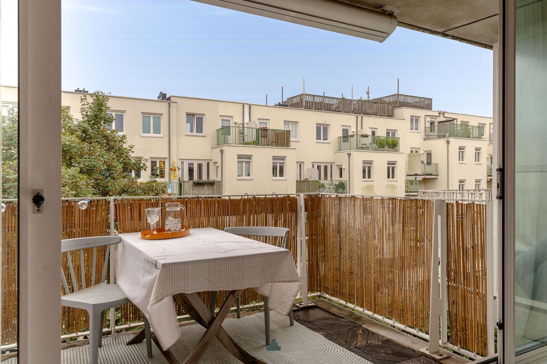
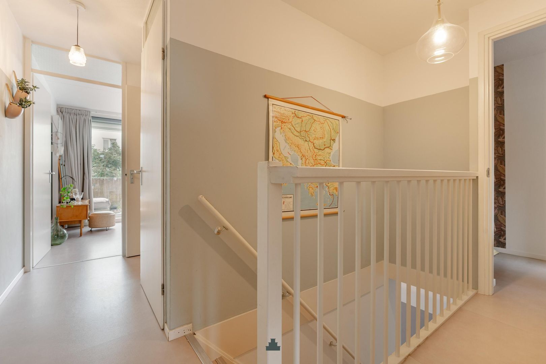
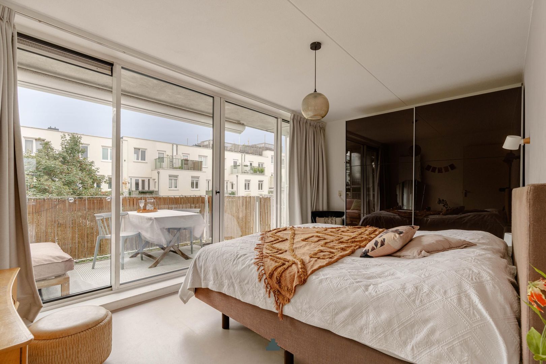
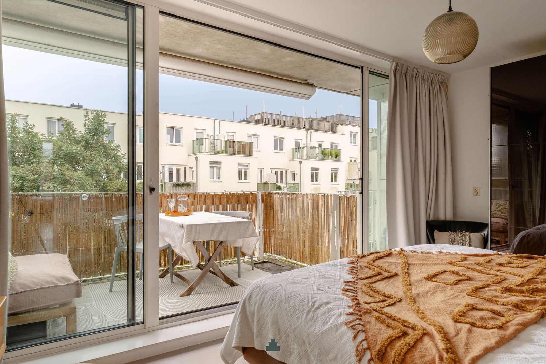
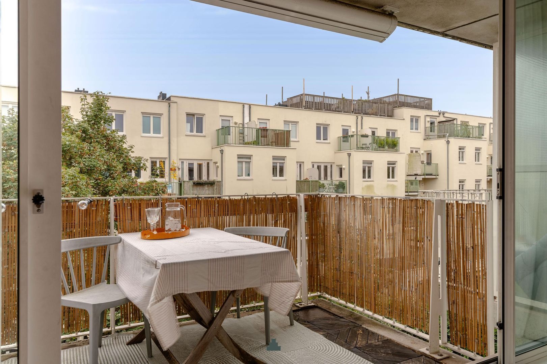
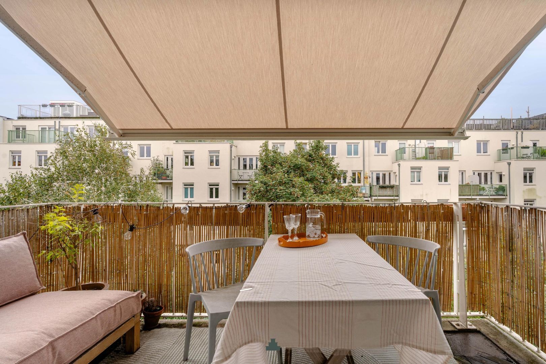
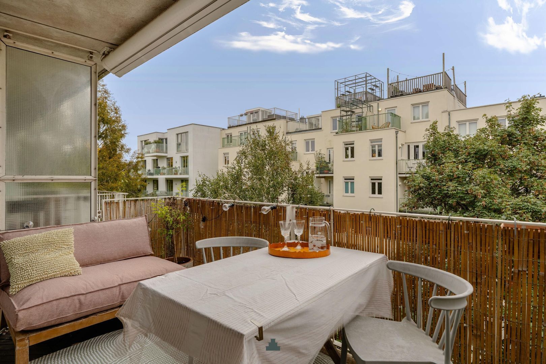
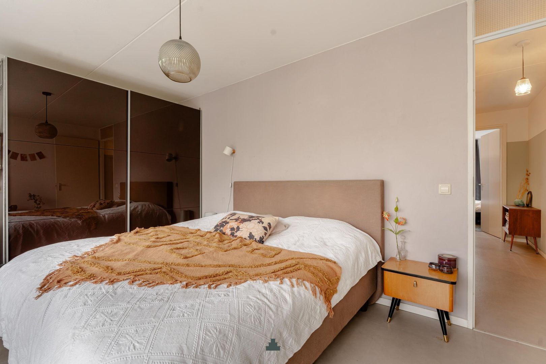
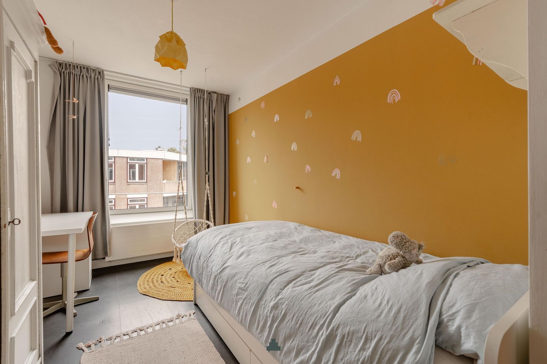
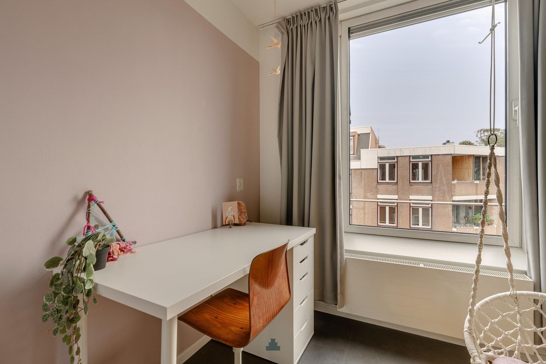
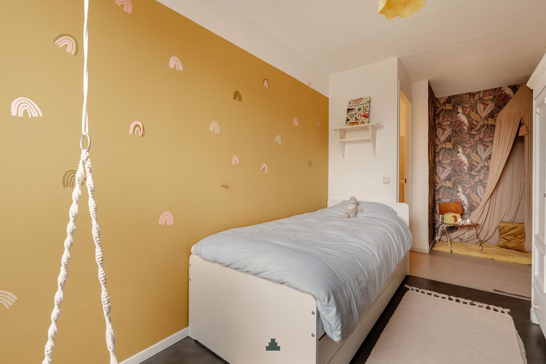
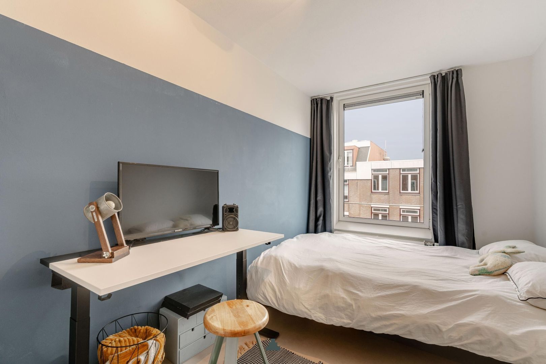
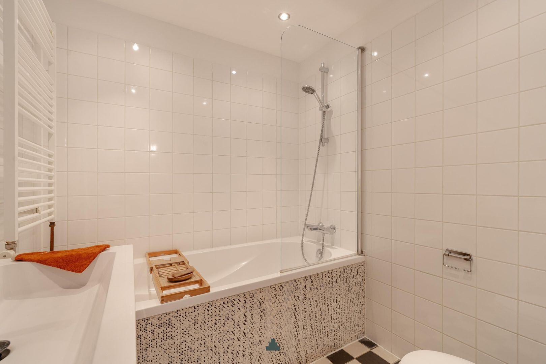
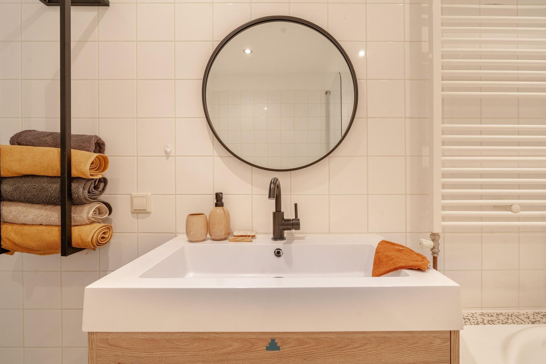
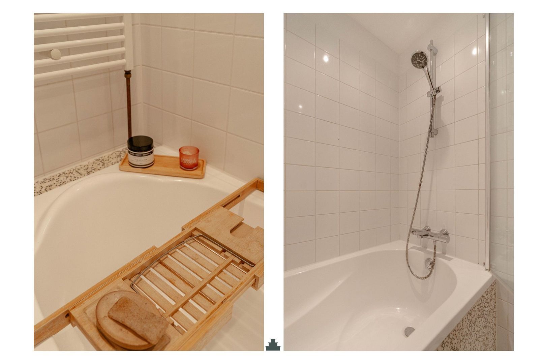
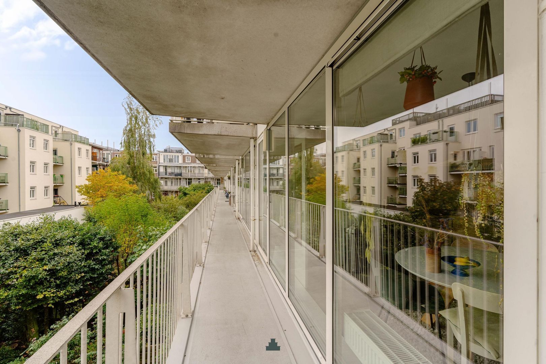
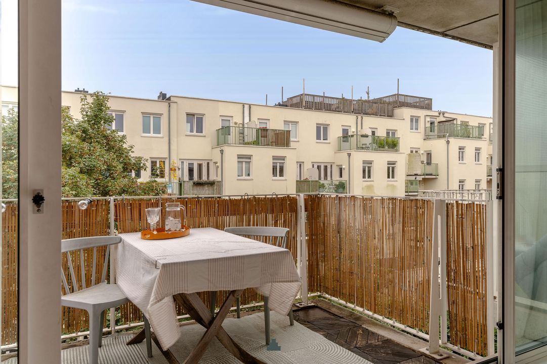
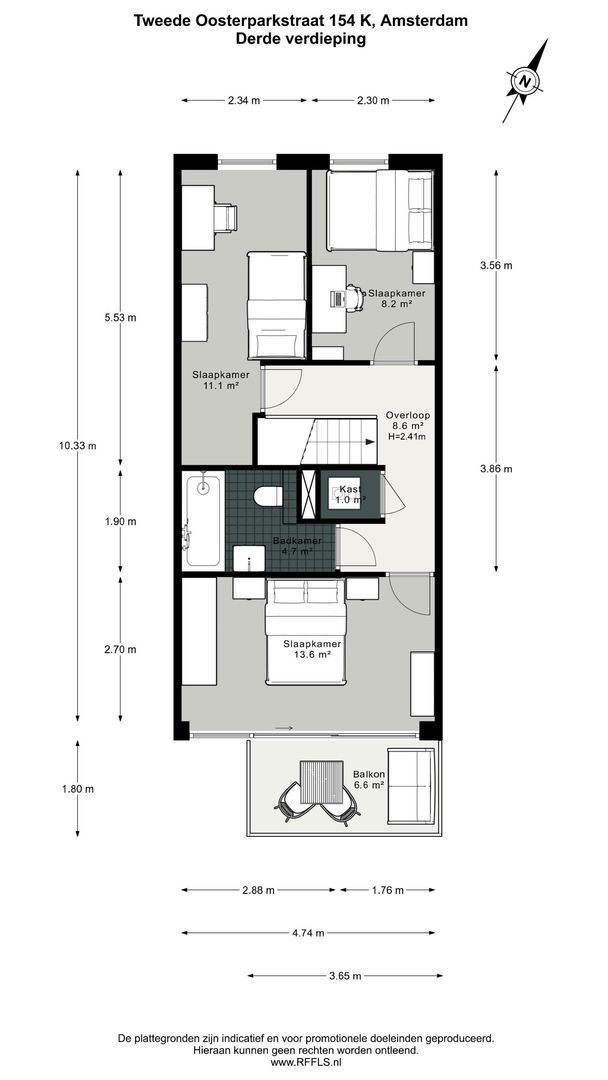
The staircase leads to the upper floor, which accommodates three generously sized bedrooms. Two bedrooms are situated at the front, while the principal bedroom is located at the rear and offers access through sliding glass doors to the sunny south-facing balcony, complete with an electric awning. The bathroom features a bathtub, shower, washbasin and toilet. A separate laundry room provides space for a washing machine and dryer.

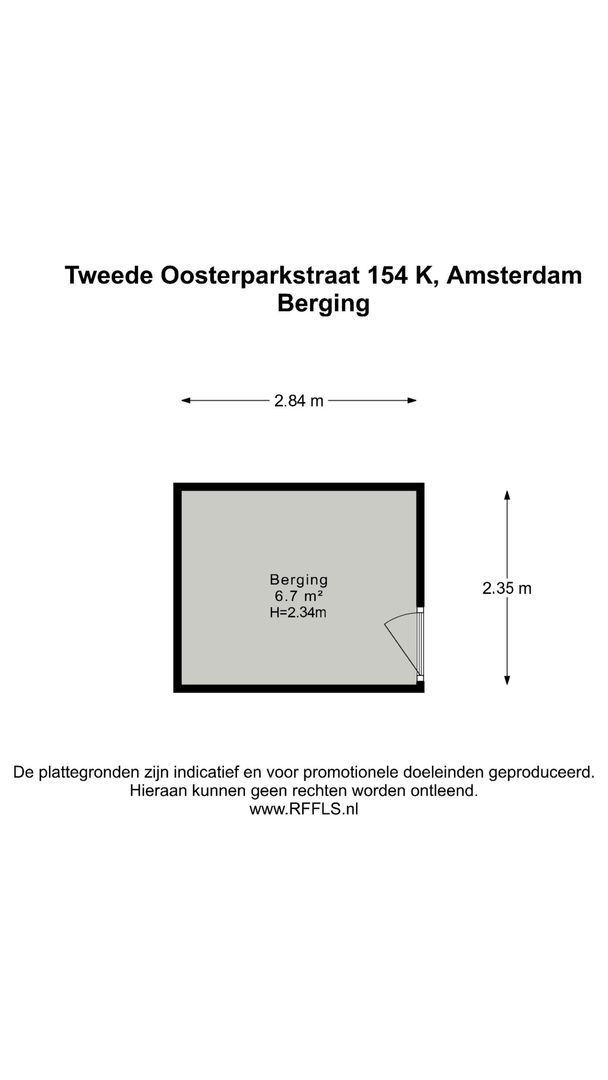
A private storage room is located in the basement.

L O C A T I O N
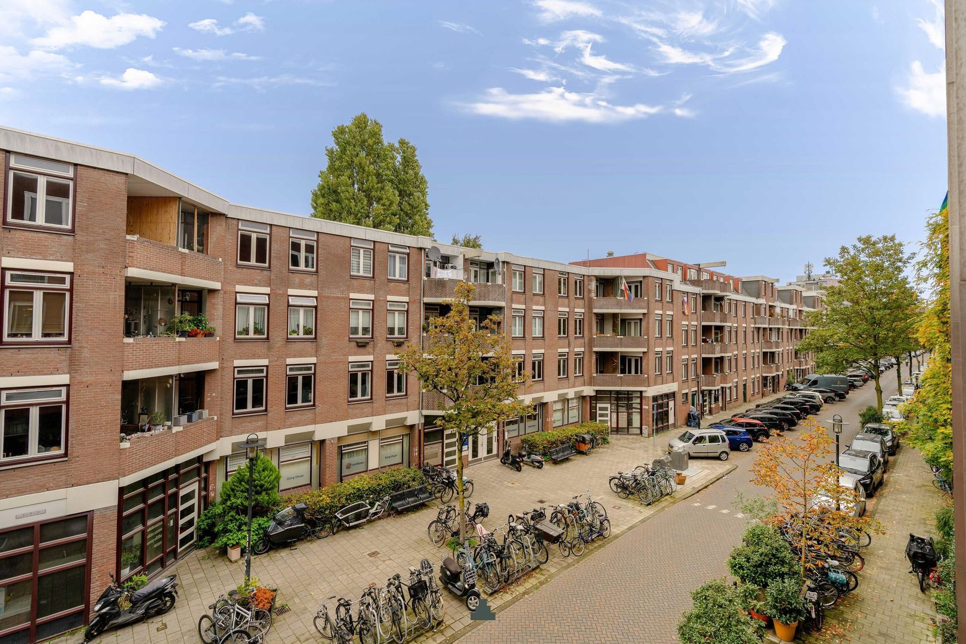
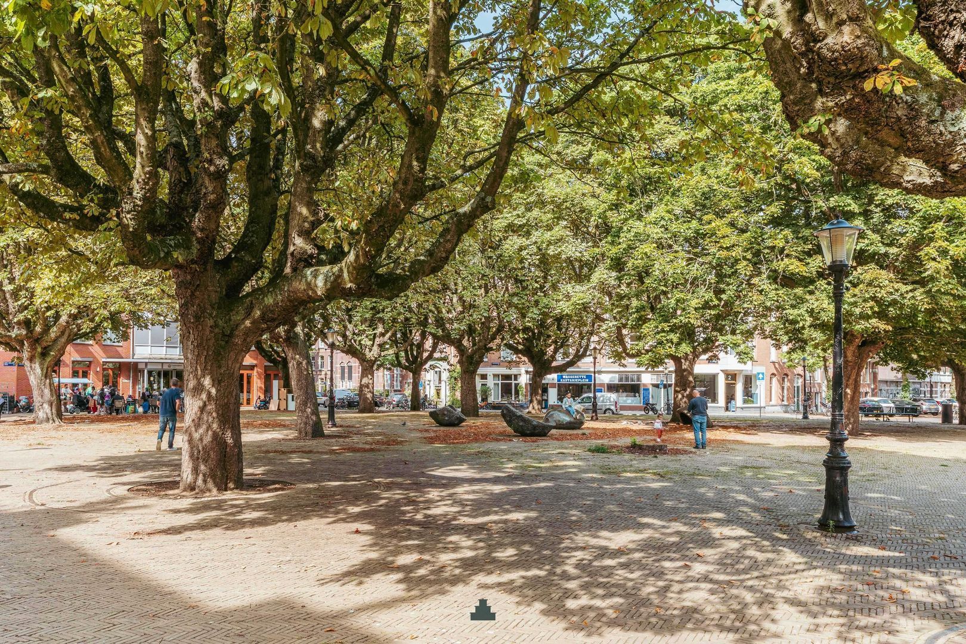
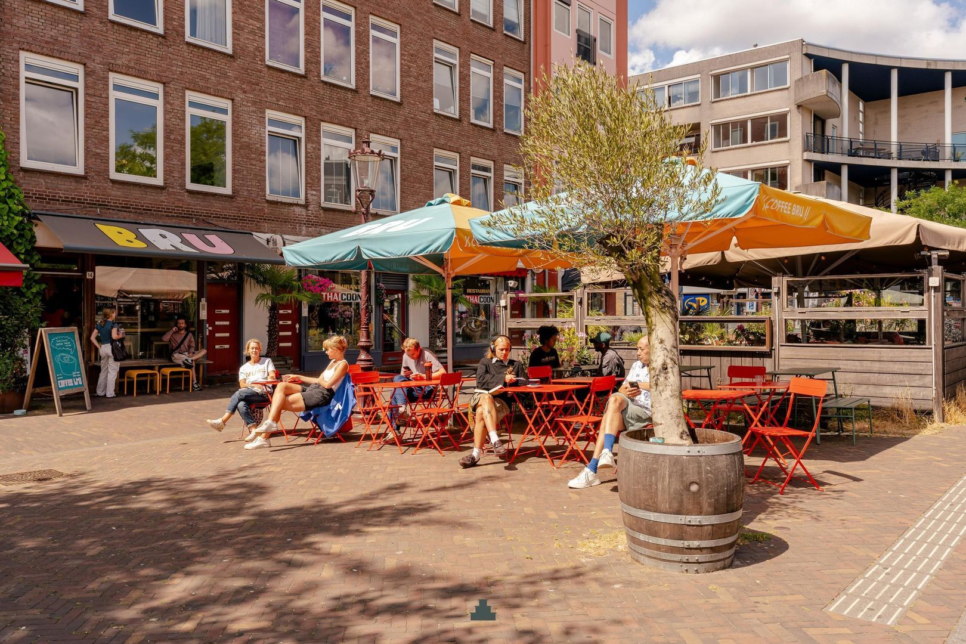
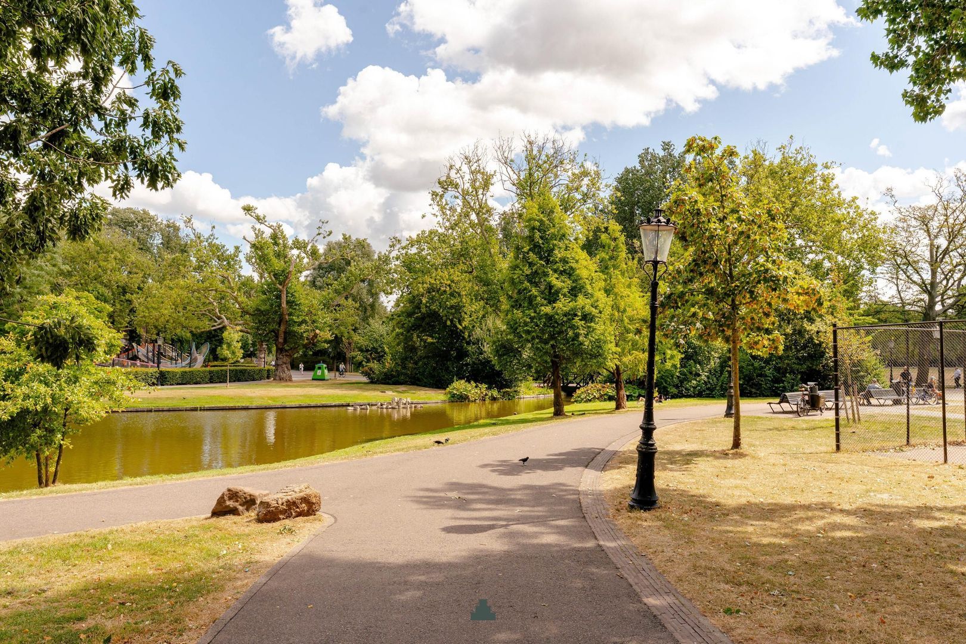
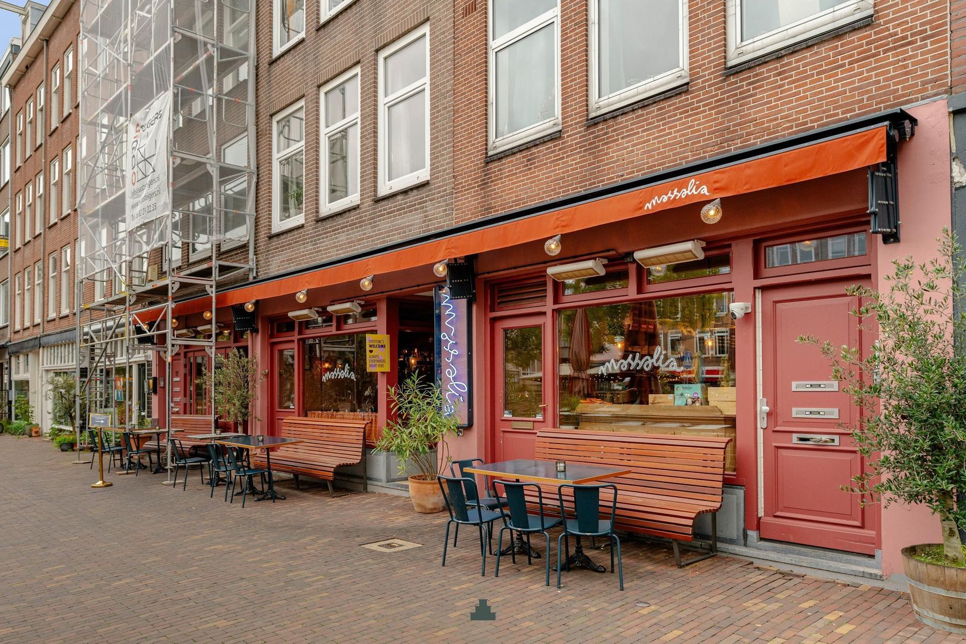
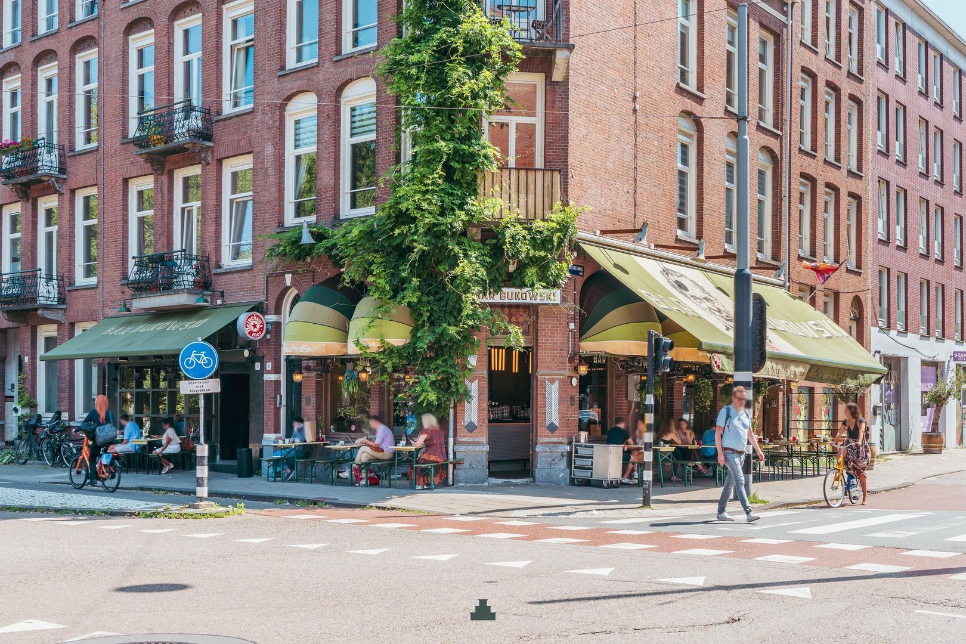
The apartment is situated on Tweede Oosterparkstraat, in the heart of the vibrant Oosterpark neighbourhood in Amsterdam East. Oosterpark, Beukenplein and Wibautstraat are all within walking distance. The surrounding area offers a diverse selection of cafés, restaurants and cultural attractions, including Bar Bukowski, Hesp, Loetje, Restaurant C, Theater Carré and the Volkshotel with its rooftop bar, Canvas. Various shops and supermarkets are also conveniently located nearby.

Amsterdam's city centre is just a few minutes away by bicycle. Accessibility is excellent, with metro and tram stops within easy reach, Amsterdam Amstel railway station nearby and convenient access to the A10 ring road.

H O M E O W N E R S ’ A S S O C I A T I O N
The Homeowners' Association (VvE) consists of 40 members and is professionally managed by JNS Vastgoed en VvE Beheer. The current service charges are €193.37 per month. A long-term maintenance plan (MJOP) is in place, and the association is registered with the Dutch Chamber of Commerce.

L E A S E H O L D
The apartment is situated on municipal leasehold land, with the ground rent prepaid until 31 October 2047.

The transition to perpetual leasehold has been completed under favourable conditions. The future annual ground rent has been fixed at €1,105.77, subject to annual indexation. The General Provisions for Perpetual Leasehold 2016 apply.

K E Y F E A T U R E S
*Playful layout;
*Maisonette arranged over two floors;
*Three bedrooms;
*Sunny south-facing balcony with electric awning;
*Energy label XX;
*Ground rent prepaid until 31 October 2047, with the transition to perpetual leasehold completed under favourable conditions;
*Foundation classification ABC (positive);
*Three privately owned solar panels on the communal roof;
*Private external storage room;
*Lift in the building;
*Professionally managed Homeowners' Association (VvE);
*Completion date by mutual agreement.


This information has been compiled with the greatest possible care. However, we accept no liability for any inaccuracies or deficiencies in that information or for any consequences arising therefrom. It is the duty of the purchaser to investigate all matters of importance to him or her. With regard to this property, we act solely in an advisory capacity as the estate agents of the vendor. We advise you to engage the services of an NVM estate agent to assist you with the purchasing process. If you have any specific wishes regarding the property, you are advised to notify your purchasing estate agent as soon as possible and to conduct any investigations yourself, or to arrange to have them conducted. If you do not engage the services of a qualified representative, you are deemed by law to have a sufficient understanding and awareness of everything that is or could be of importance to you. NVM terms and conditions apply.

Details

Acceptance

Price
€ 775.000 k.k.
Homeowners association costs
€ 193
Status
Available
Acceptance
In consultation
Address
Tweede Oosterparkstraat 154 K
Zipcode
1092 BR
City
Amsterdam

Build

Apartment type
Upper floor apartment, Apartment
Bottom floor
3
Build type
Existing
Build year
1998
Maintenance inside
Good
Maintenance outside
Good

Surface and volume

Living surface
ca. 100m²
Volume
ca. 323m³

Layout

Rooms
4
Bedrooms
3
Bathrooms
1
Number of floors
2
Facilities
Mechanical ventilation, Cable tv, Lift, Sliding door, Glass fiber, Solar panel

Energy

Energy label
A
Isolation
Fully isolated
Hot water
Central heating, Solar collector
Heating
Central heating
Furnace
Intergas HRE 36/30 (2020, Combined furnace, Owned)

Exterior areas

Balcony
Yes
Shed
Lock-up

Floor plans

Tweede Oosterparkstraat 154 K, Amsterdam plattegrond-0
Tweede Oosterparkstraat 154 K, Amsterdam plattegrond-1
Tweede Oosterparkstraat 154 K, Amsterdam plattegrond-2

Location

[{"featureType":"administrative","elementType":"labels.text.fill","stylers":[{"color":"#445251"}]},{"featureType":"landscape","elementType":"all","stylers":[{"color":"#f2f2f2"}]},{"featureType":"poi","elementType":"all","stylers":[{"visibility":"off"}]},{"featureType":"road","elementType":"all","stylers":[{"saturation":"-100"}]},{"featureType":"road.highway","elementType":"all","stylers":[{"visibility":"simplified"}]},{"featureType":"road.highway","elementType":"labels","stylers":[{"visibility":"off"}]},{"featureType":"road.arterial","elementType":"labels.icon","stylers":[{"visibility":"off"}]},{"featureType":"transit","elementType":"all","stylers":[{"visibility":"off"}]},{"featureType":"water","elementType":"all","stylers":[{"color":"#cbcbc6"},{"visibility":"on"}]}]
[{"address": "Tweede Oosterparkstraat154","zipCode": "1092 BR","city": "Amsterdam","lat": 52.3576052,"lng": 4.9193315,"heading": 0,"pitch": 0}]

Please contact us

WE ARE HAPPY TO HELP YOU!

The form has successfully been sent. We wil contact you as soon as possible.

Unfortunately we can not conclusively determine whether you are a human or an automated bot/spammer. Hence, we are unable to submit the form. Please retry or contact the real estate agent directly via email.

Something went wrong while sending the contact form. Check if you correctly filled in all required fields and try again.

Maaike Huesmann

Maaike Huesmann

06-47408270
maaike@damstad.nl
Follow us @damstadrealestate