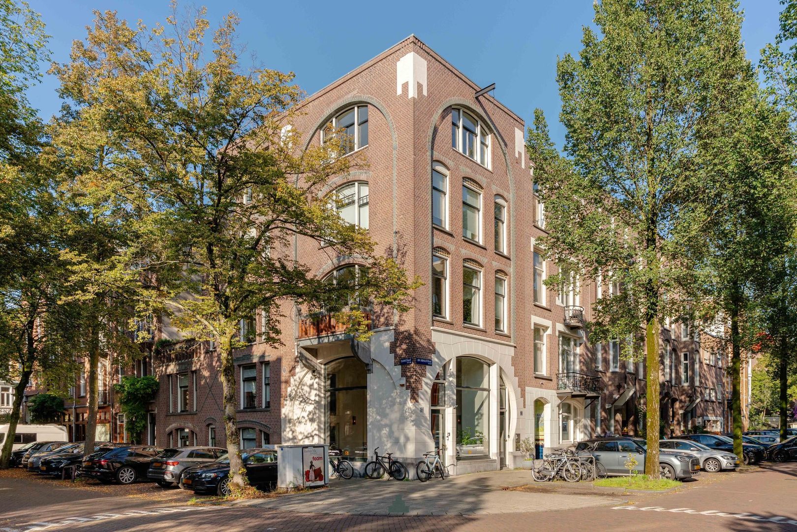
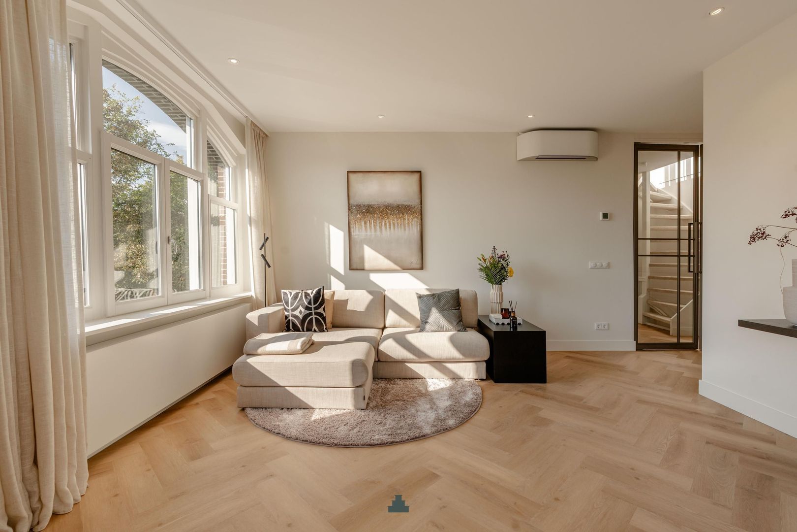
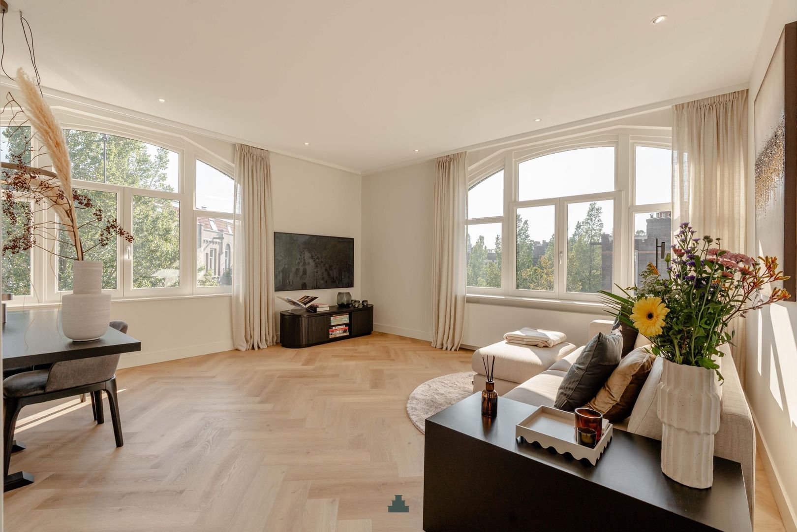
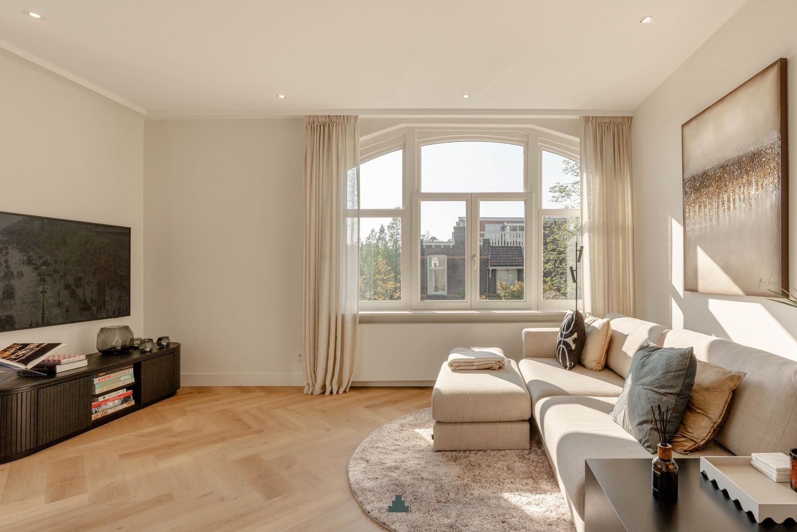
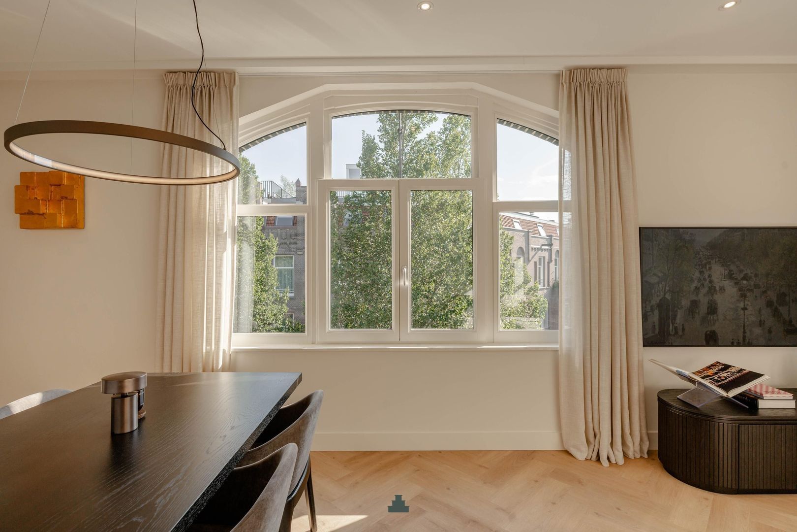
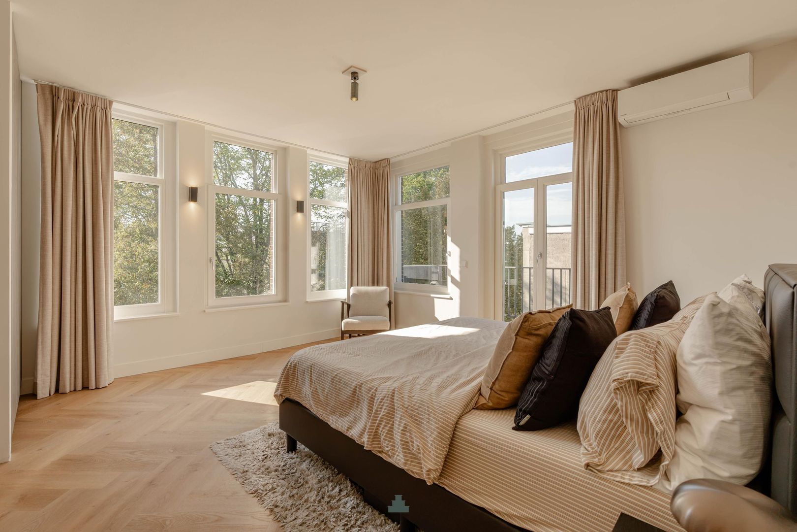
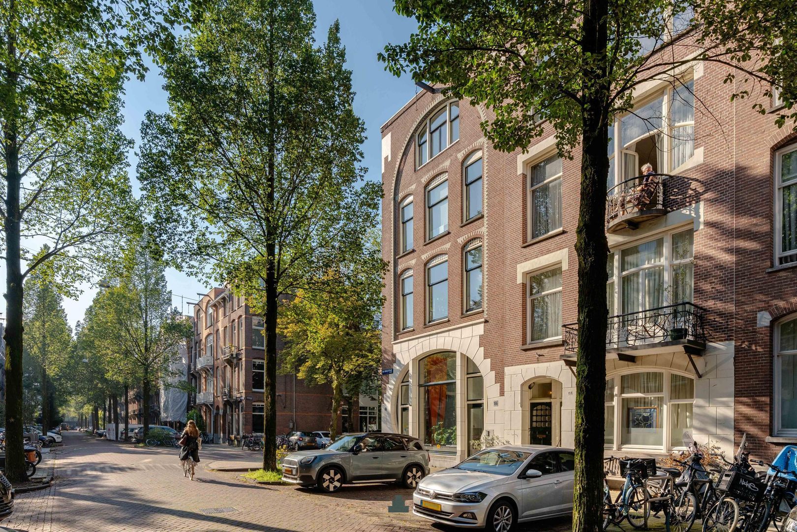
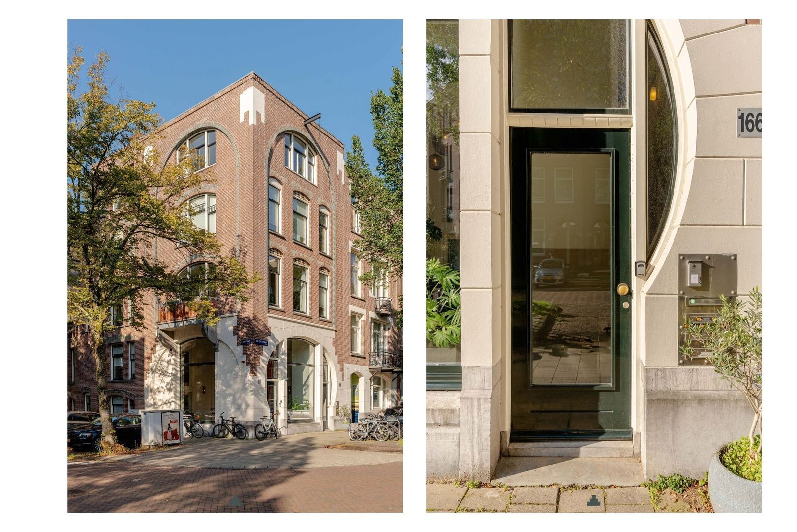
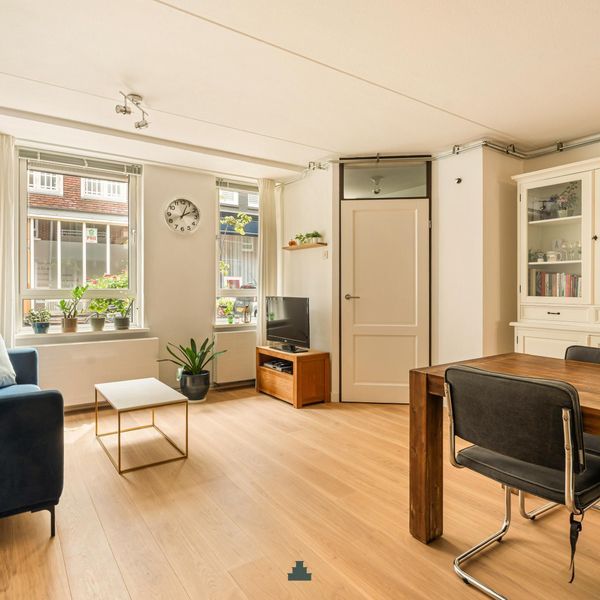

Bright, exceptionally stylish and finished to the finest detail: this beautiful corner apartment of around 95 m² in Amsterdam Oud-Zuid was completely renovated in 2022 and combines a calm, elegant interior with an exceptional amount of outdoor space. With two good-sized bedrooms, a layout designed by Studio Piet Boon, a fully customised kitchen and bathroom, and no less than around 60 m² of outdoor space, this is an apartment that offers both style and everyday comfort in abundance.
Its corner position ensures plenty of natural light, while the bespoke features, Formani door fittings, bronze steel internal door and carefully positioned lighting underline the high standard of finish throughout the property.
L A Y O U T
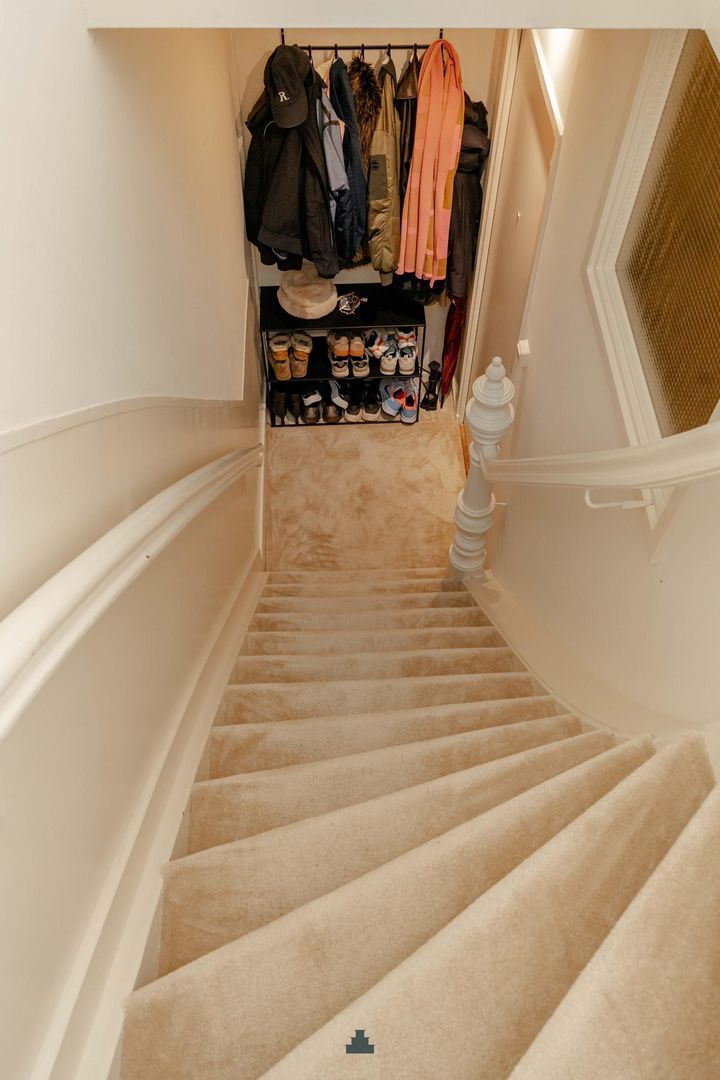
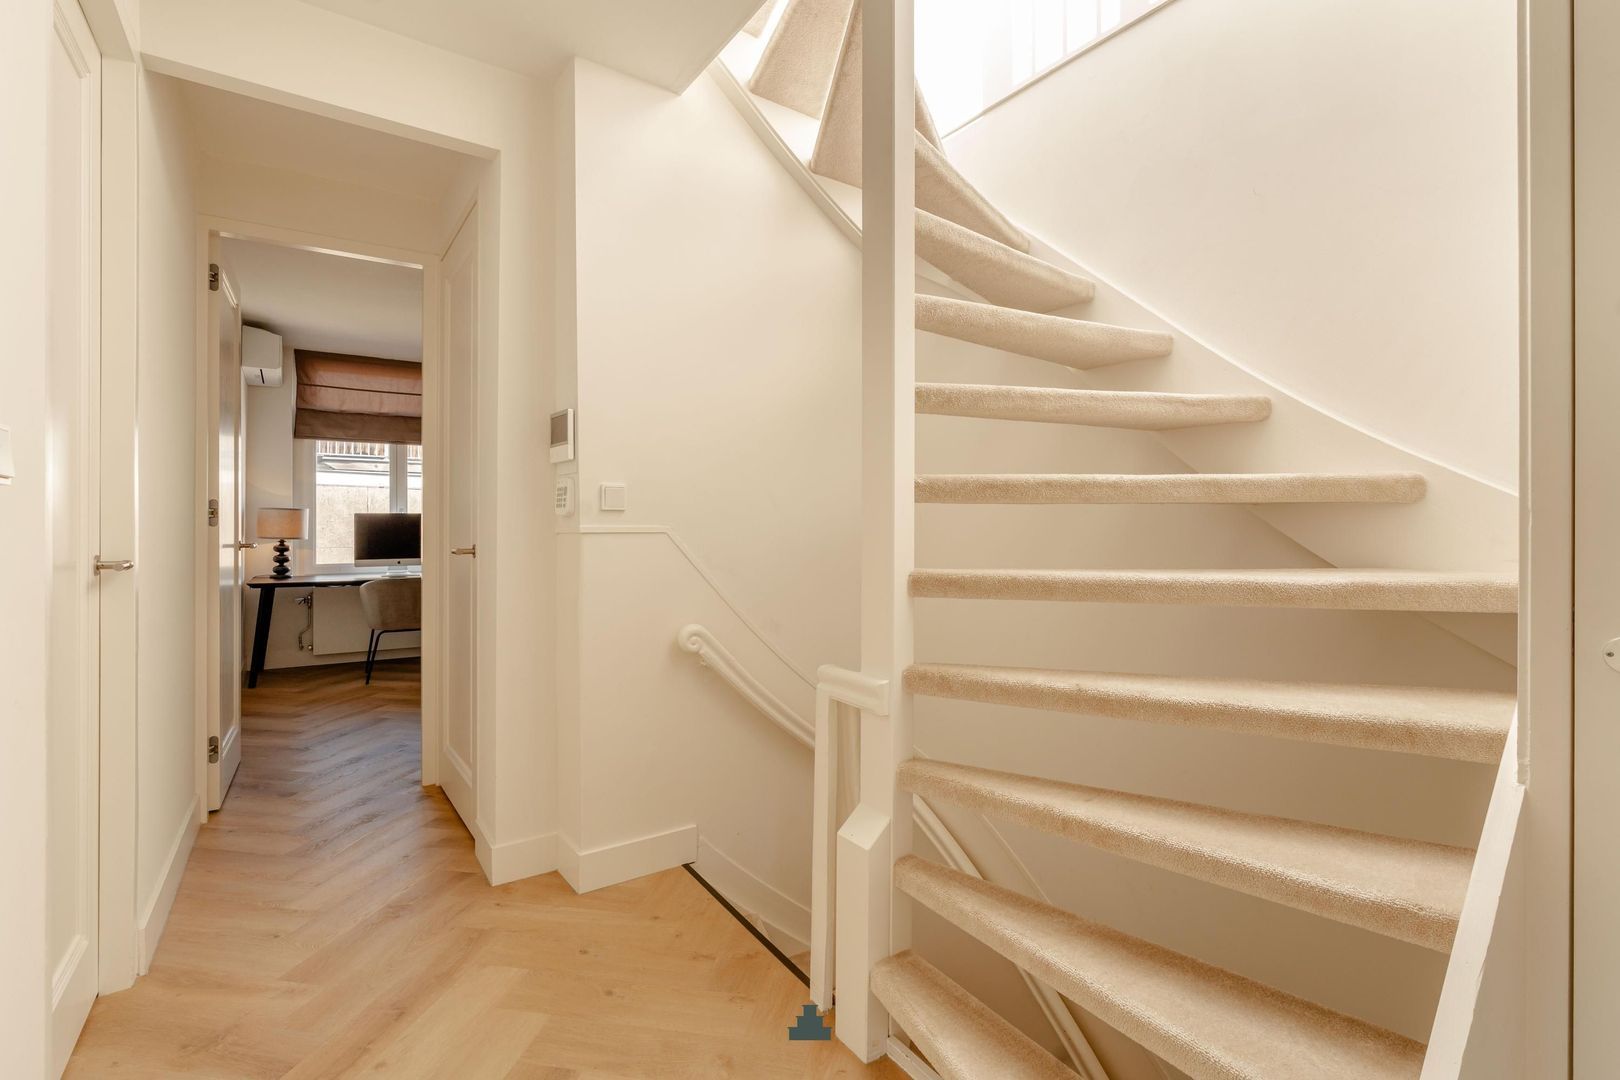
Shared entrance on the ground floor. The entrance to the apartment is on the second floor and can be reached via the wide and well-maintained staircase.
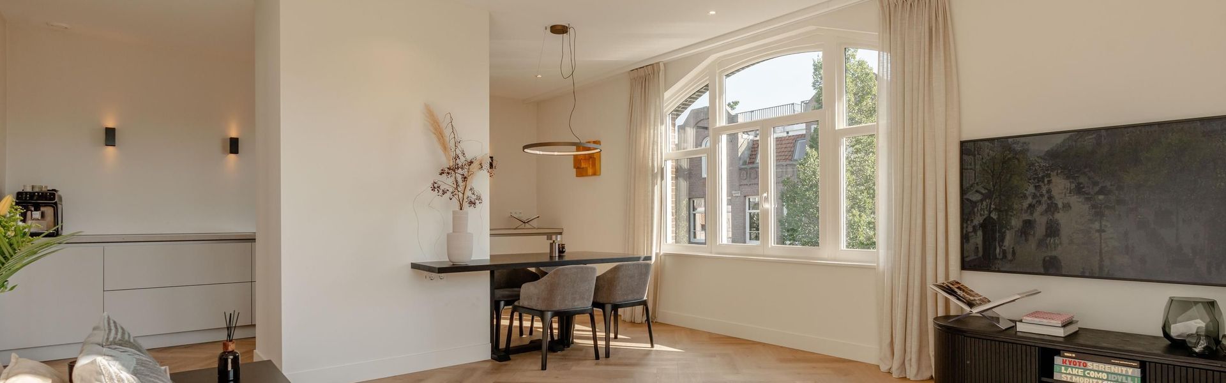
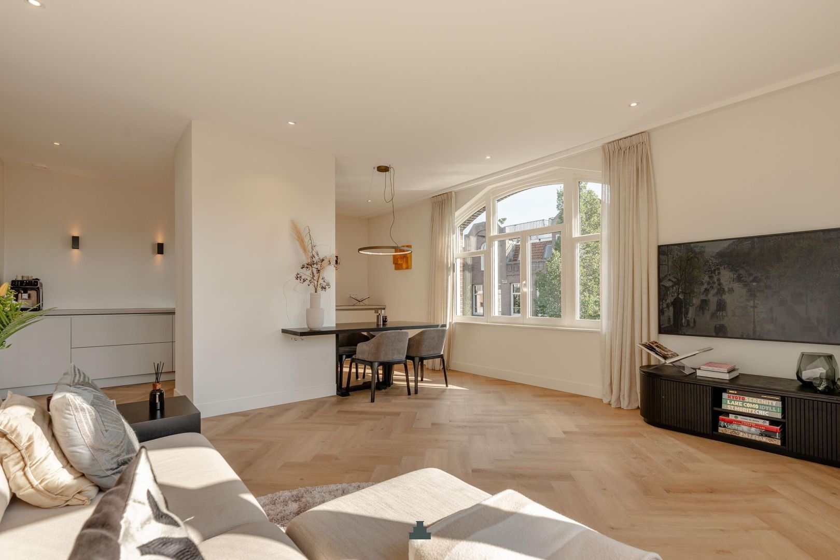
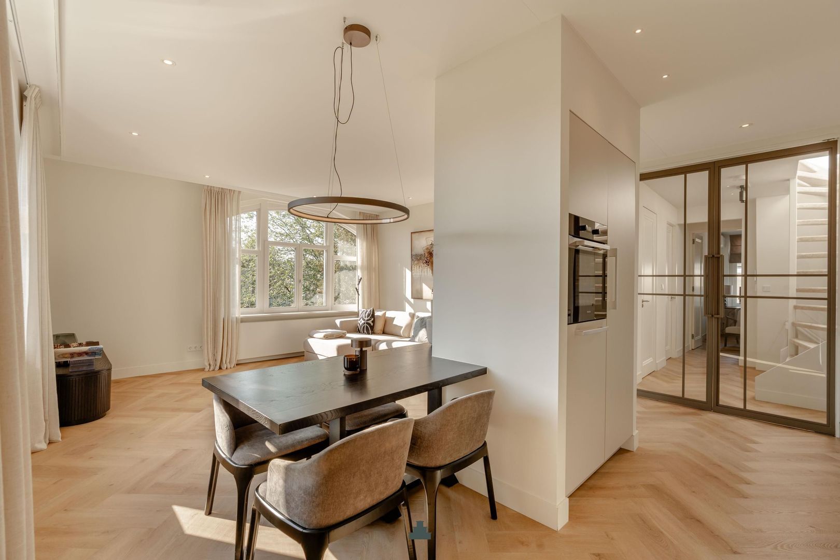
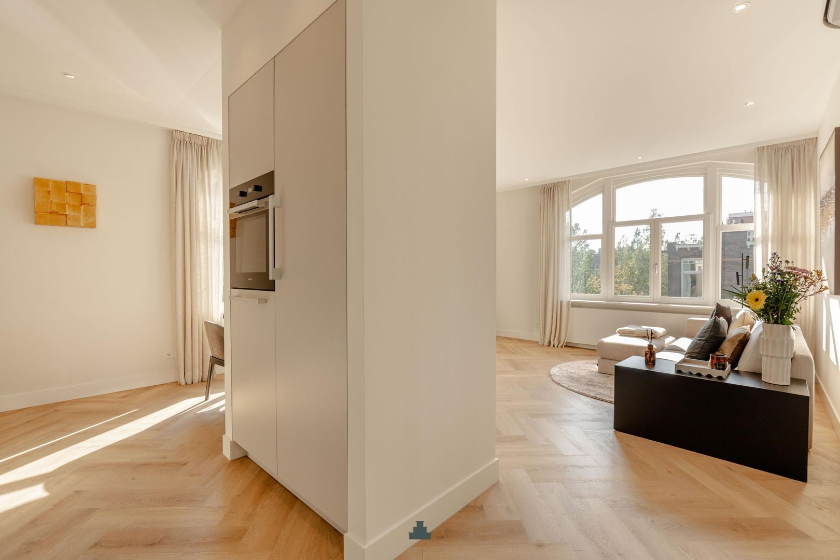
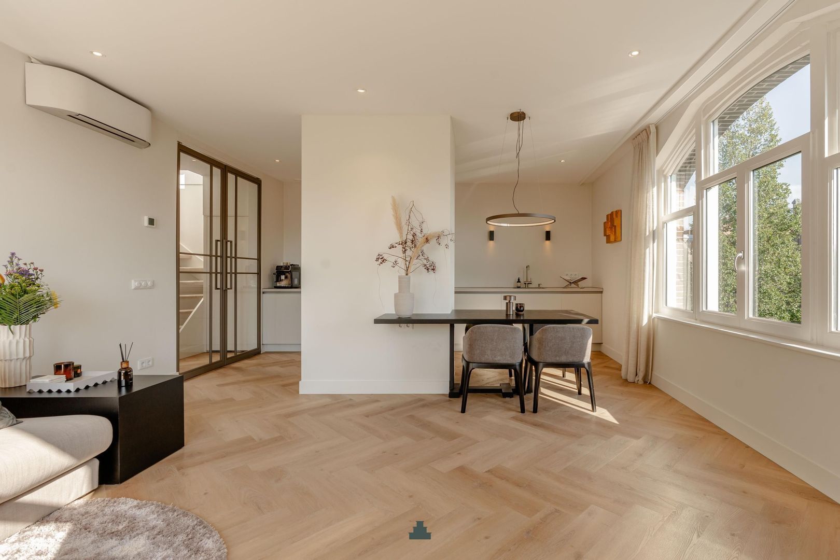
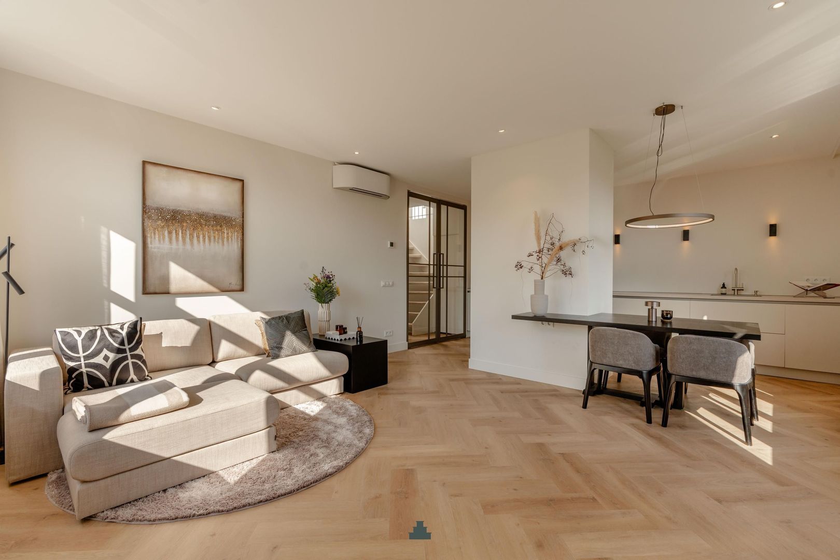
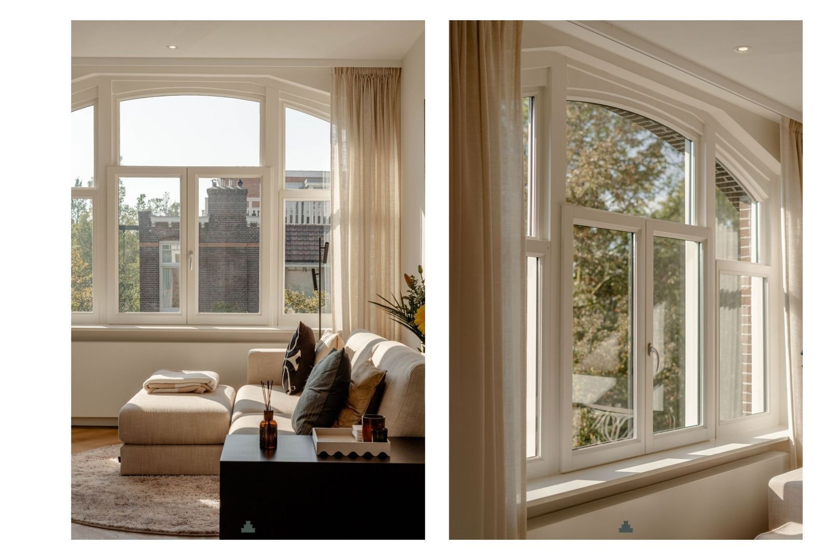
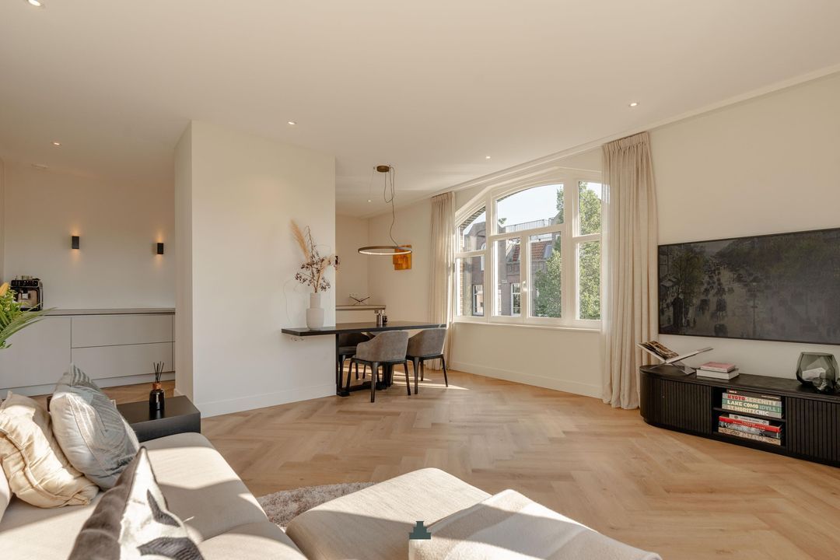
The corner position allows in plenty of natural light and gives the apartment a pleasant, open feel. The living room and generous kitchen combine to create a wonderful living space.
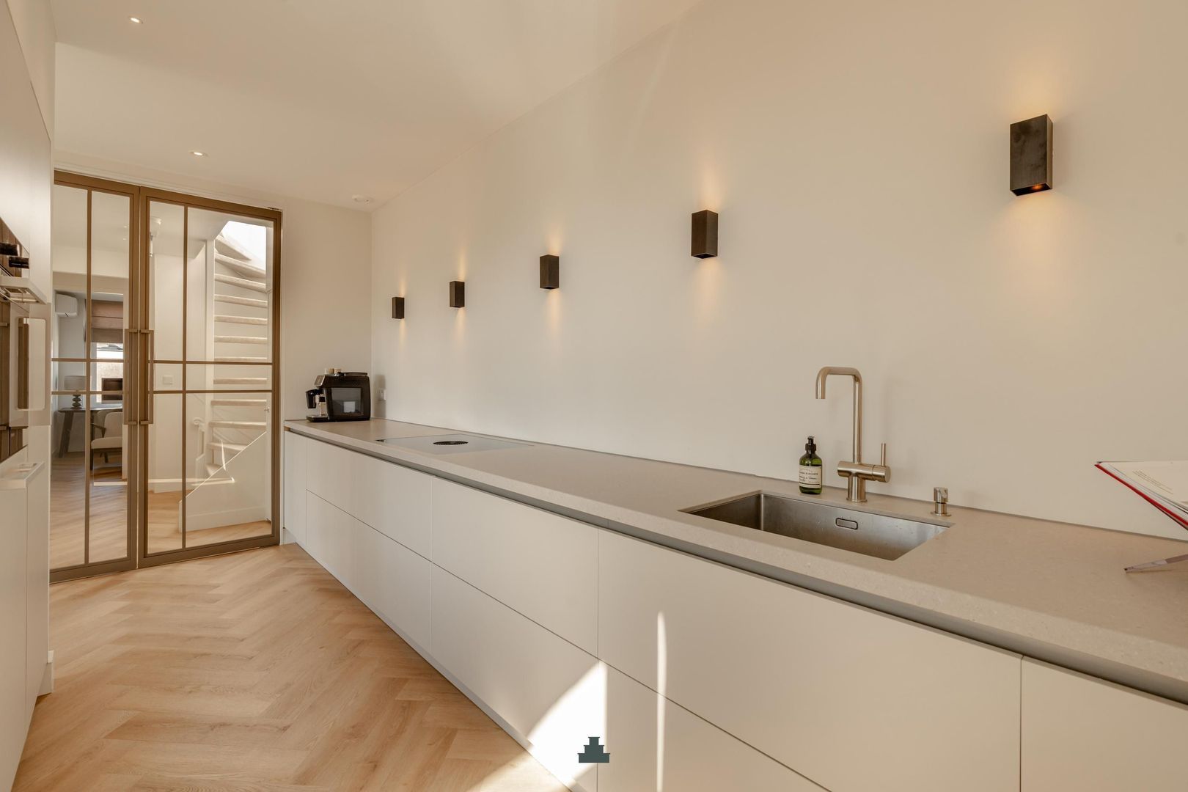
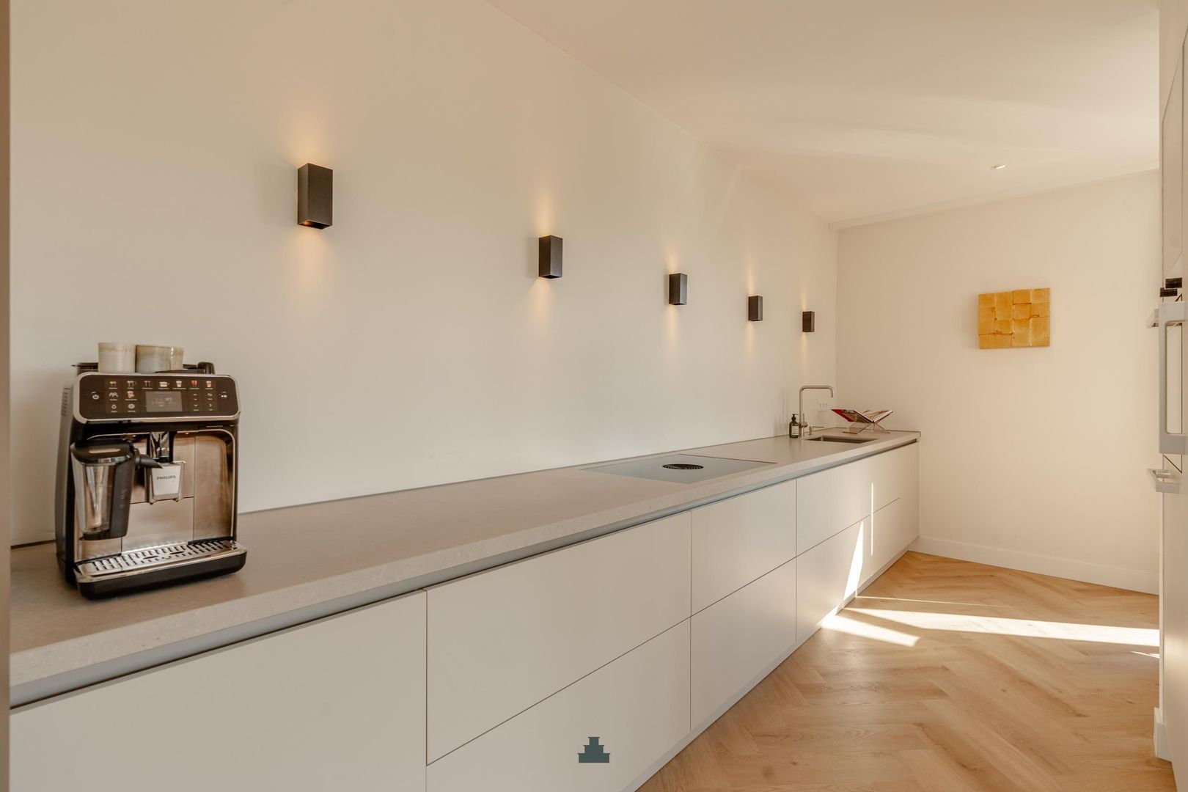
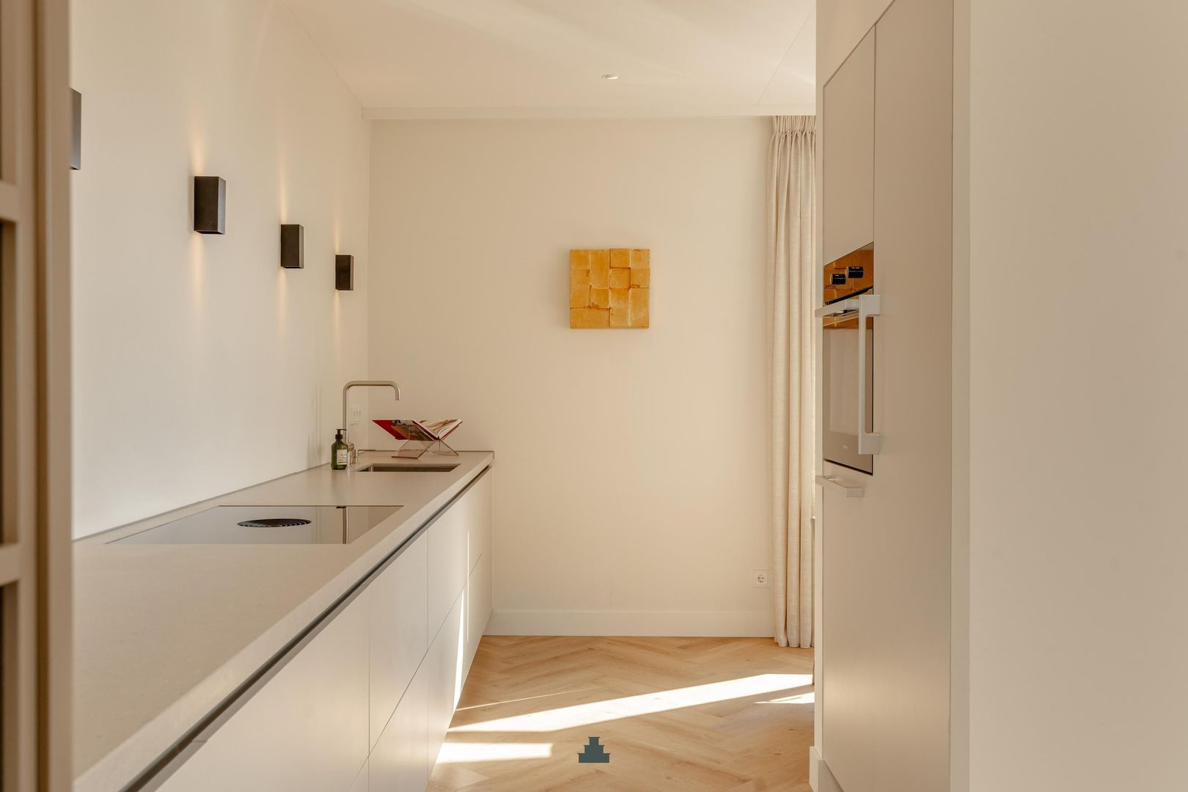
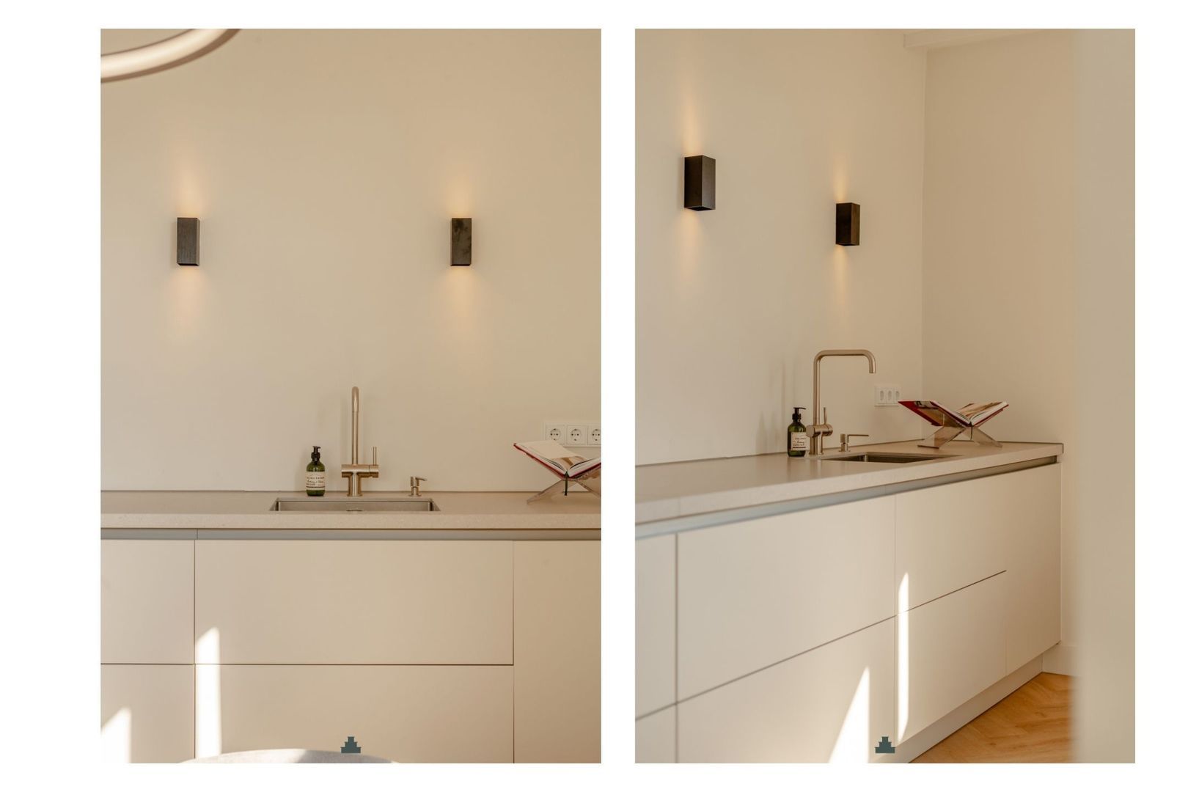
The kitchen was fully custom-designed and made by Studio Piet Boon and extends across almost the entire length of the living room. The generous worktop, extensive cupboard space and integrated appliances from brands including BORA, Miele and Siemens make this not only an eye-catching kitchen, but above all a wonderful place for cooking and entertaining guests.
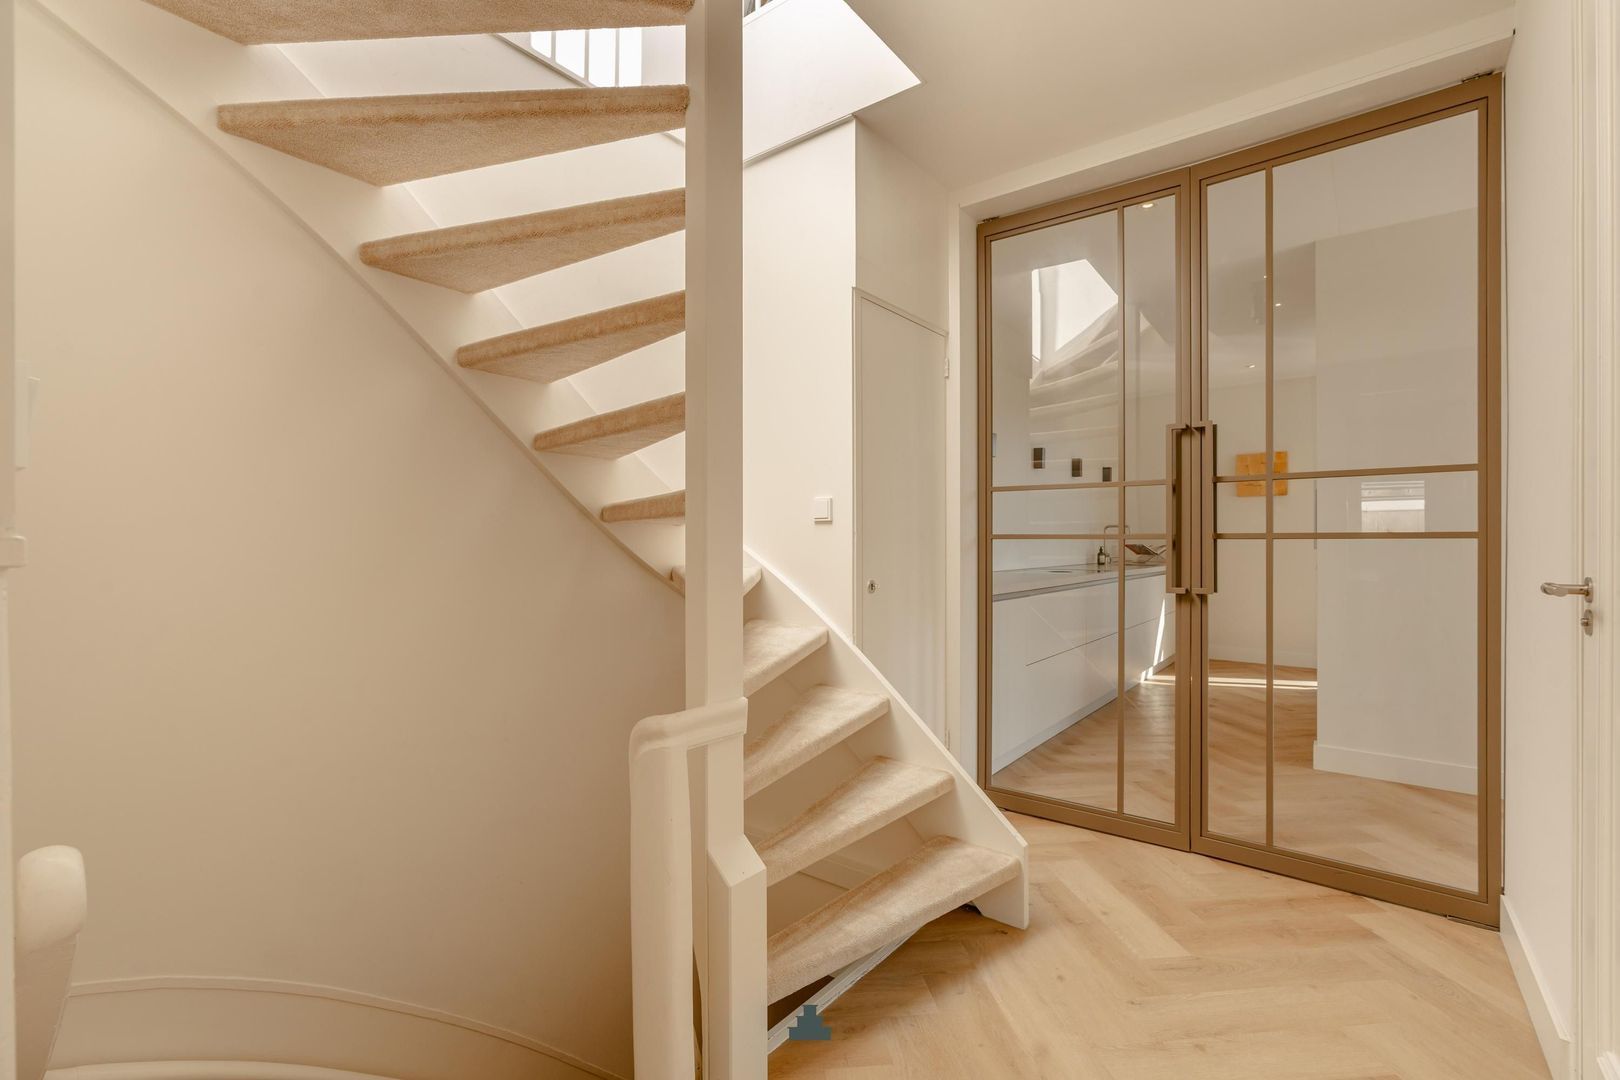
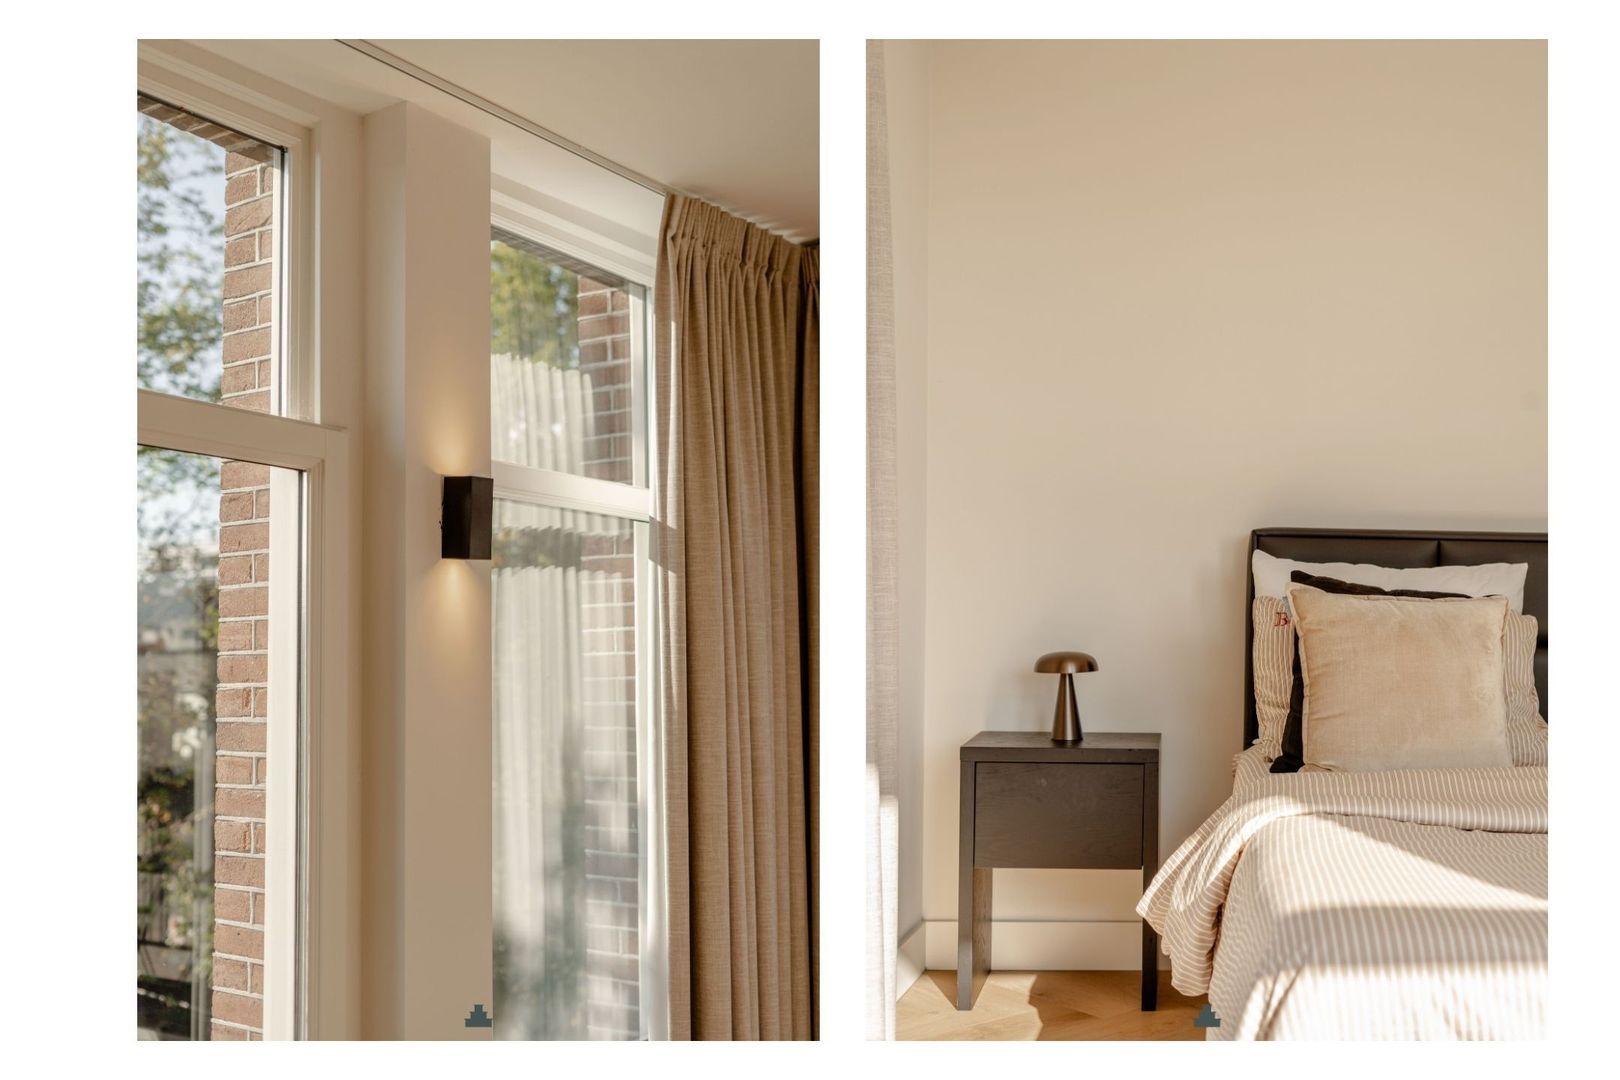
Great attention has also been paid to the choice of materials and bespoke details throughout the rest of the apartment. The bronze steel internal door, Formani door fittings, custom-made cupboards and carefully positioned lighting create a calm and consistent interior.
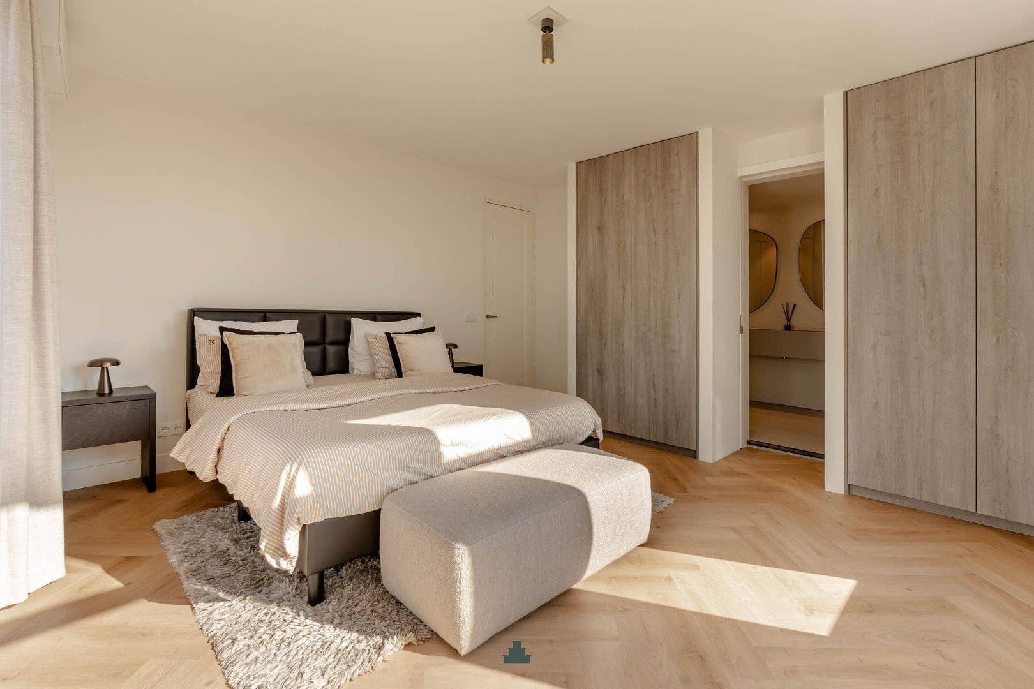
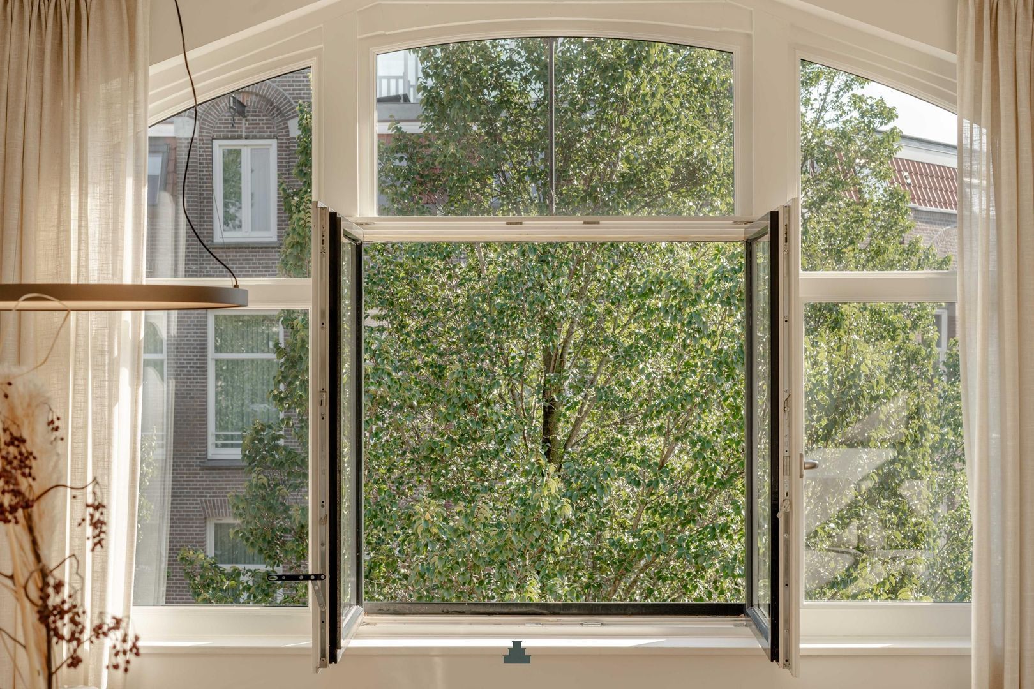
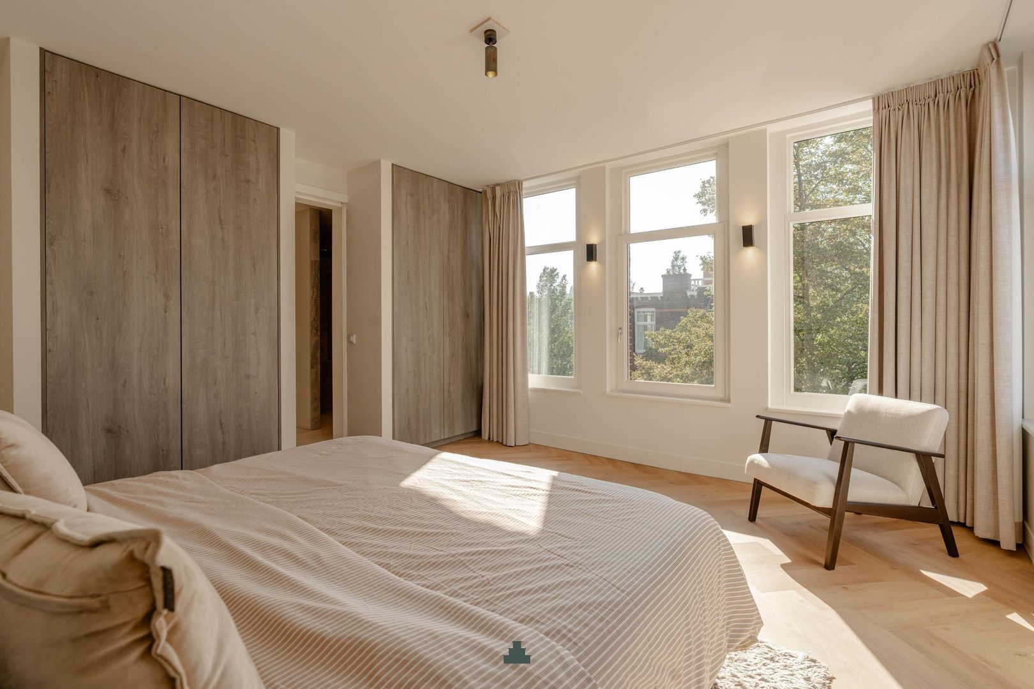
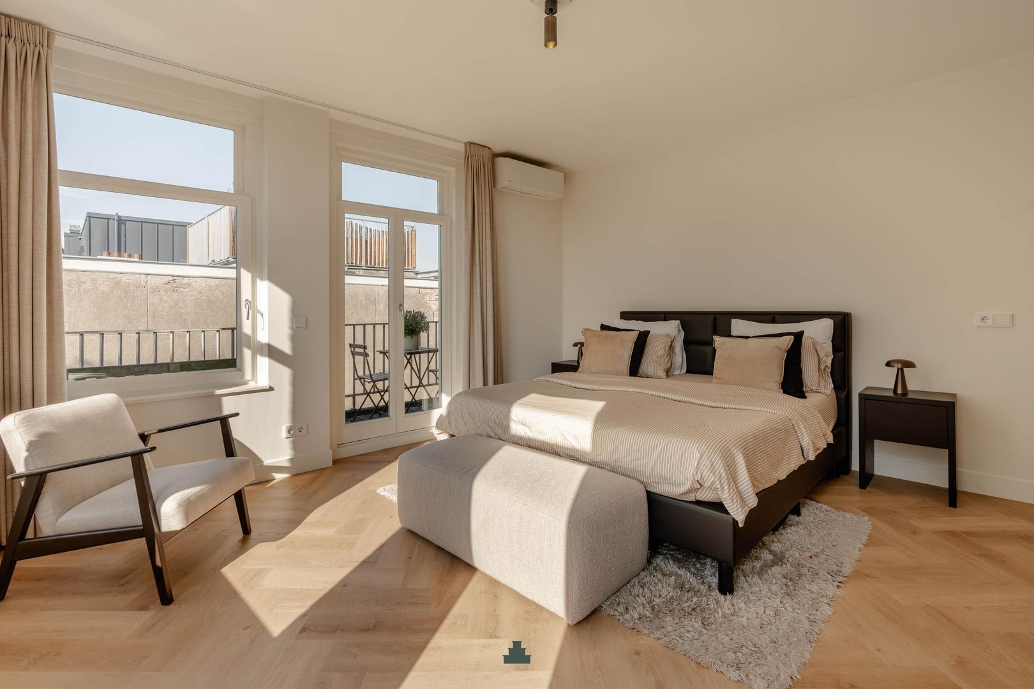
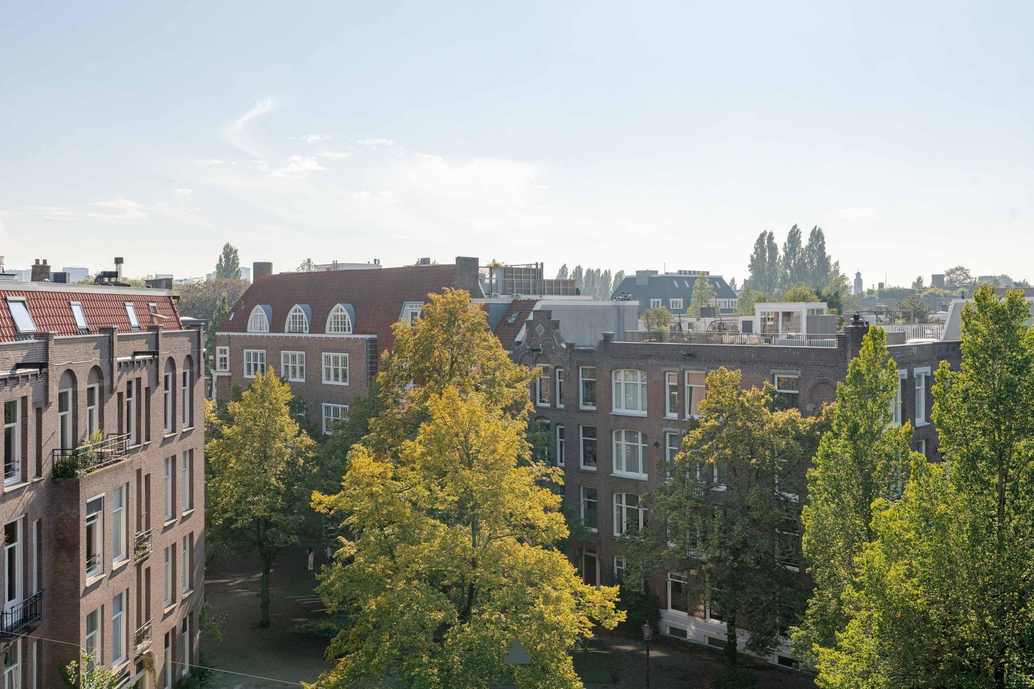
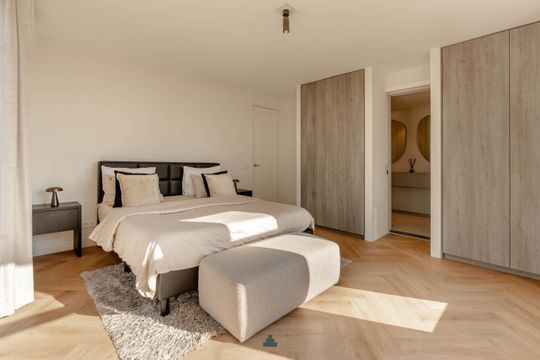
The main bedroom is spacious and bright and features four tall fitted wardrobes extending across the entire wall. Thanks to the wide street and mature trees opposite, the bedroom also enjoys a surprising degree of privacy. The balcony can be accessed directly from the bedroom.
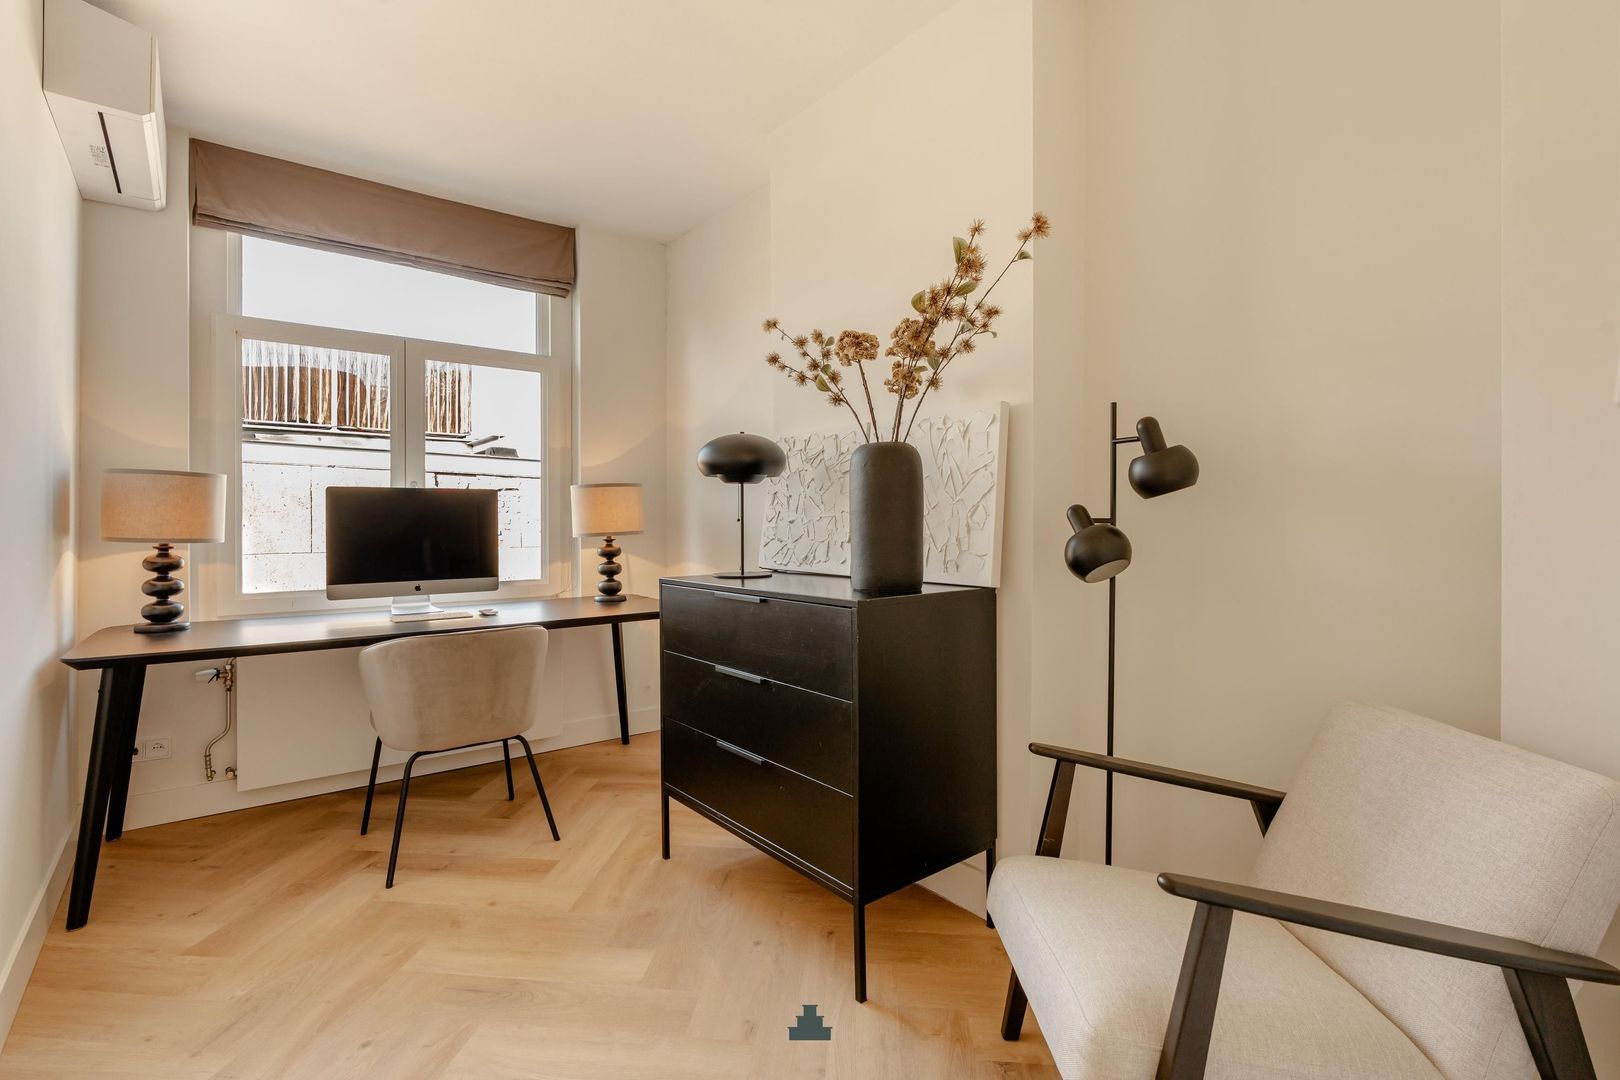
The second bedroom is currently used as a study, but is a good size and would also make an excellent child’s bedroom or guest room. Both bedrooms and the living room have air conditioning.
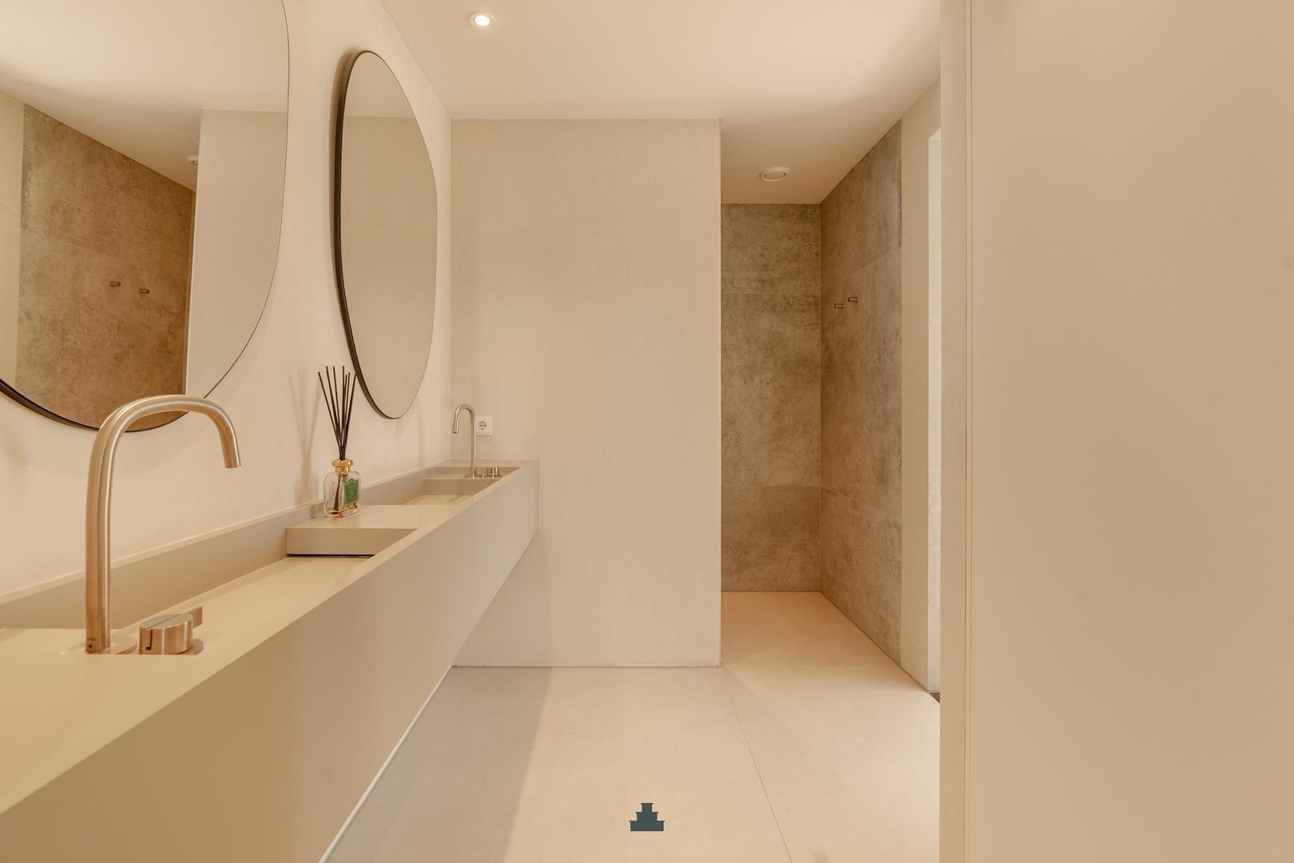
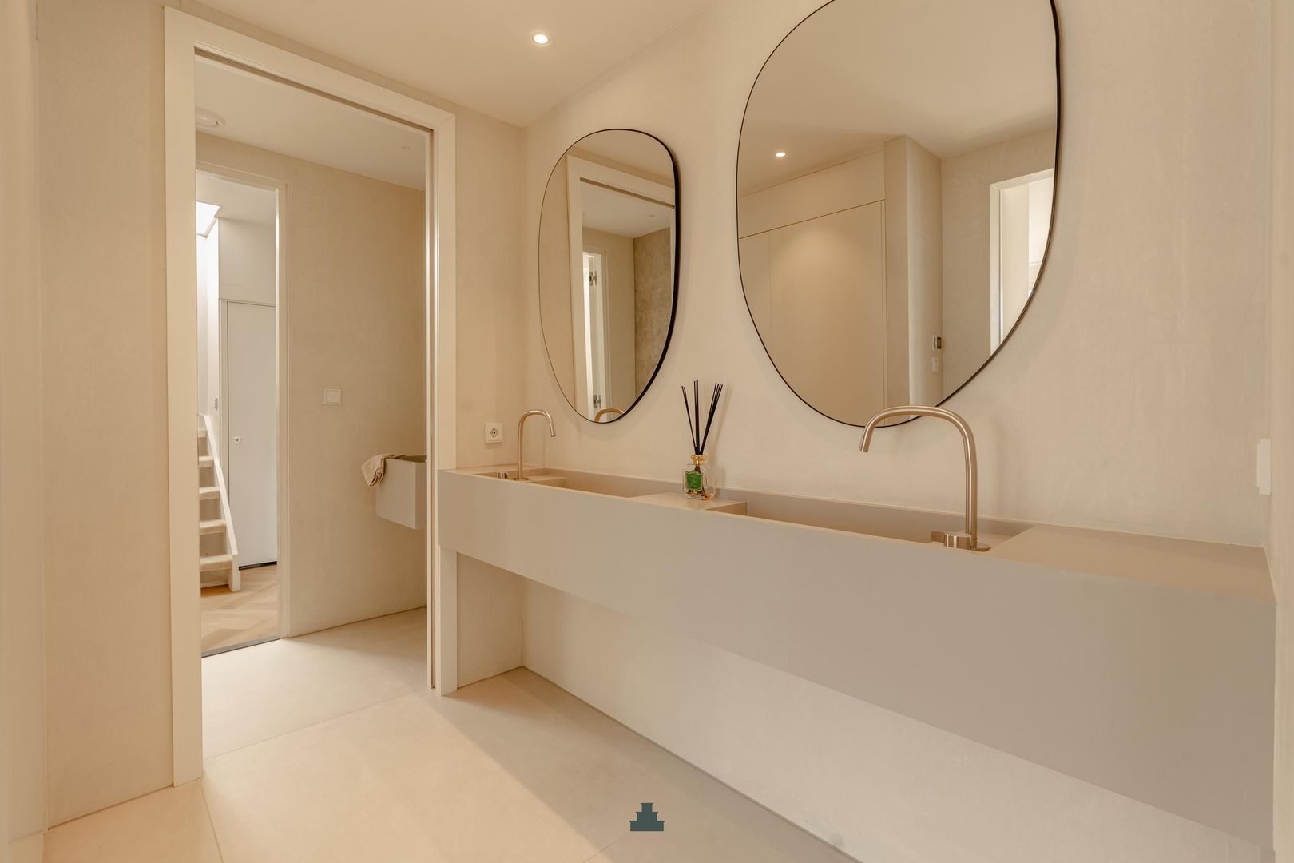
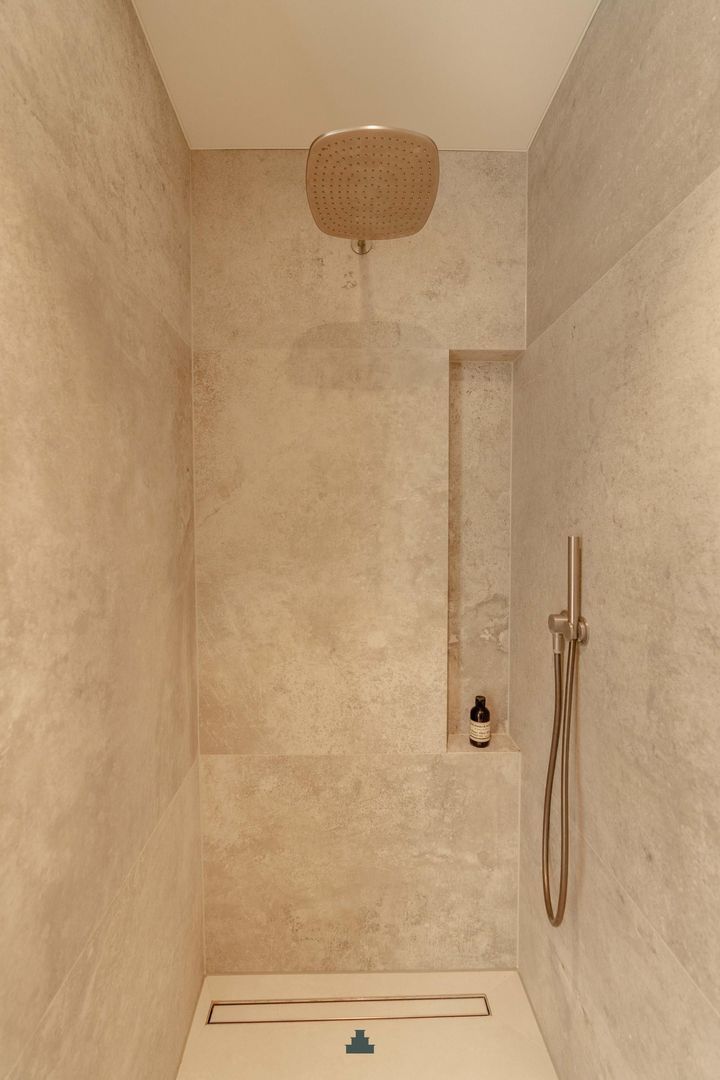
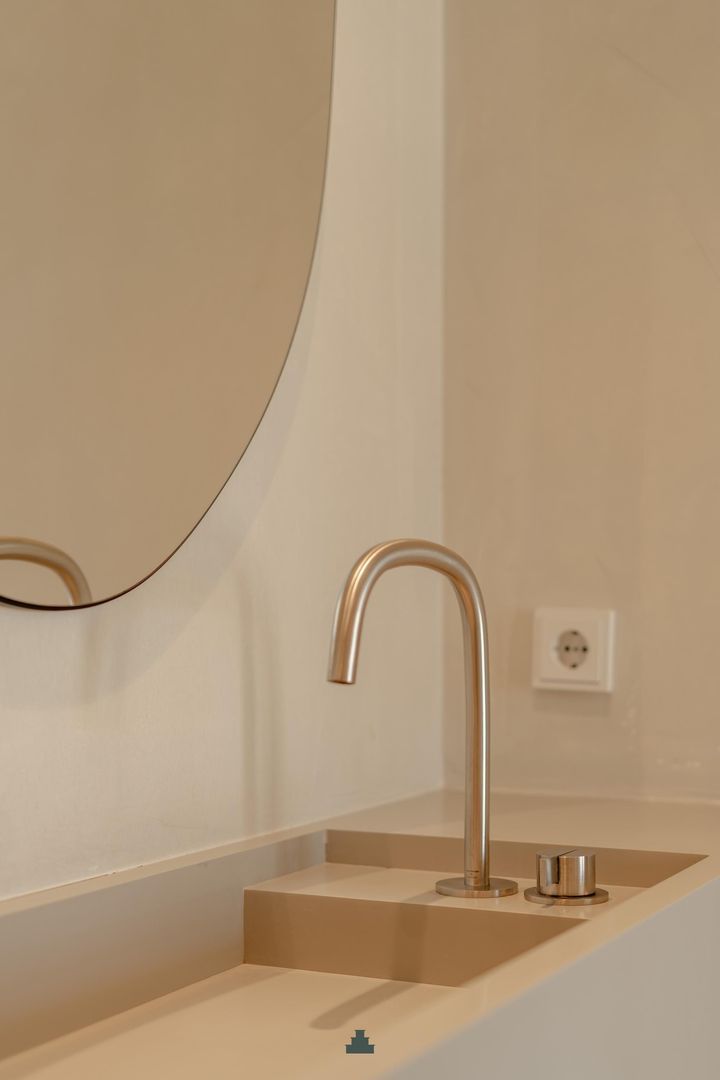
The spacious bathroom was also designed and fully custom-made by Studio Piet Boon. The subtle beige and grey tones, long double washbasin and generous walk-in shower with rain and hand shower complement the rest of the interior beautifully. The bathroom also has underfloor heating. A particularly practical feature is that it can be accessed from both the main bedroom and the hall. The separate toilet has been finished in the same style and has its own washbasin as well as underfloor heating.
There is no shortage of practical space either. The apartment has a separate, full-sized laundry room with plenty of useful storage, while custom-made cupboards and other clever storage solutions have been incorporated throughout the property.
The property was completely renovated in 2022, with every aspect of the apartment being addressed. Additional wall and roof insulation was installed as part of the renovation, as well as a new central heating boiler, also dating from 2022.
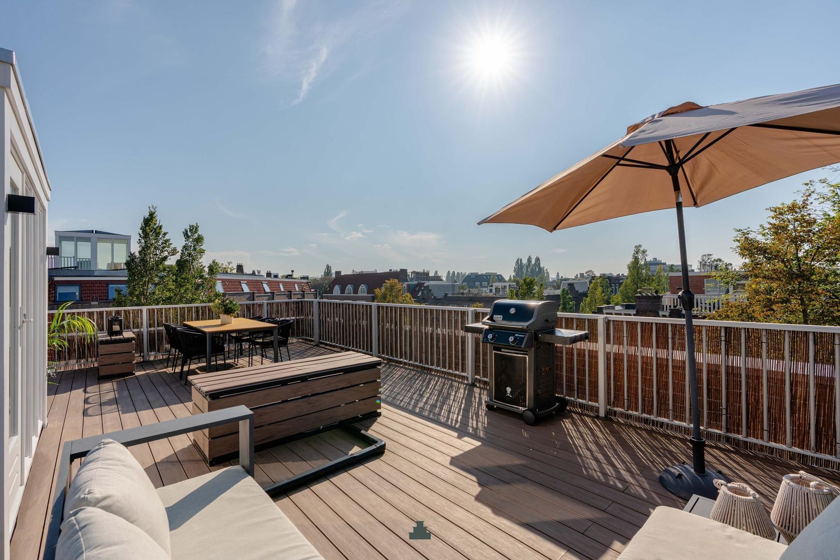
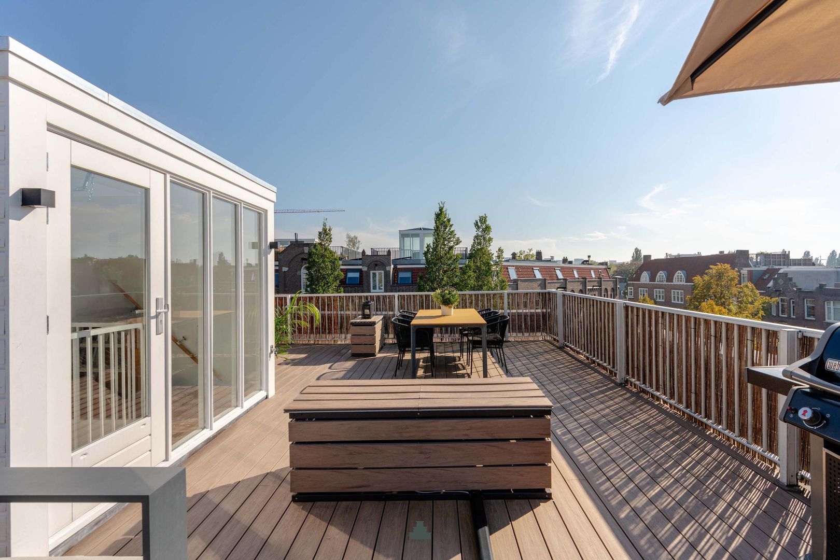
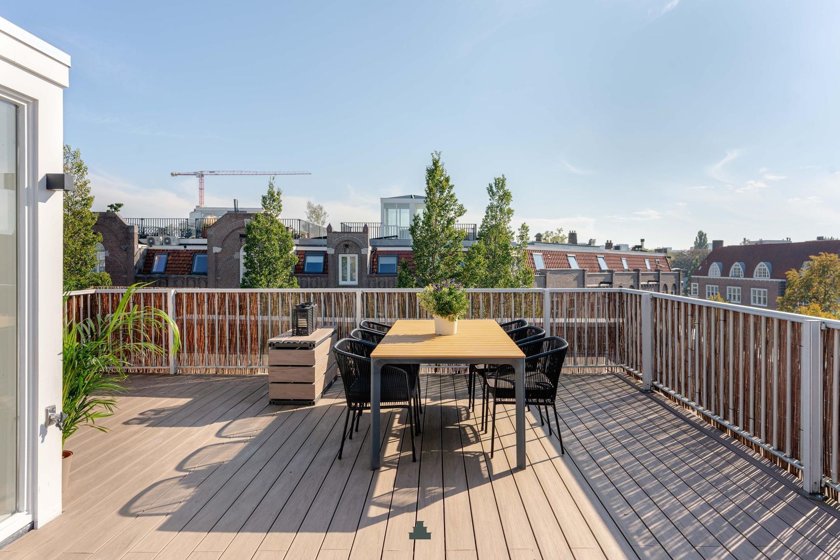
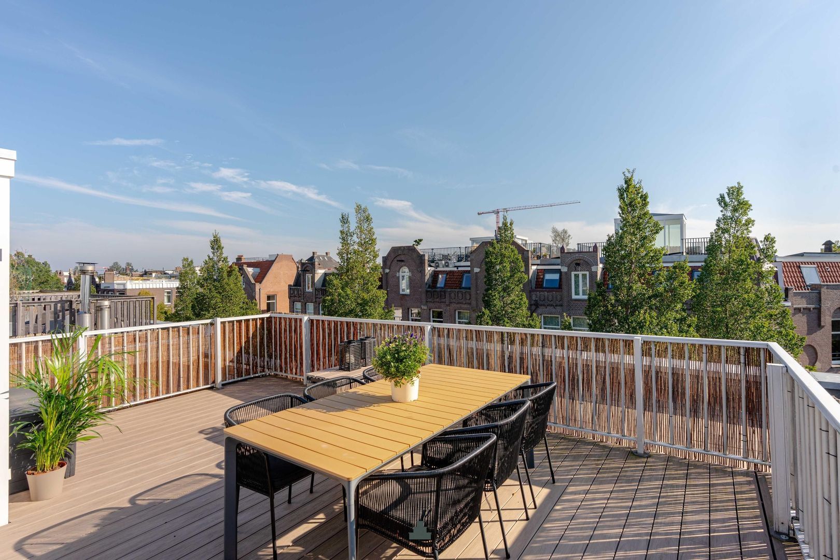
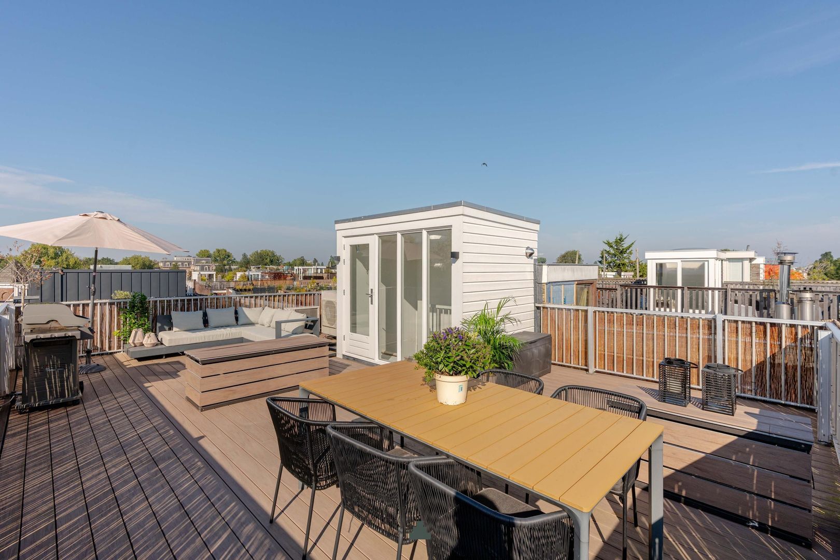
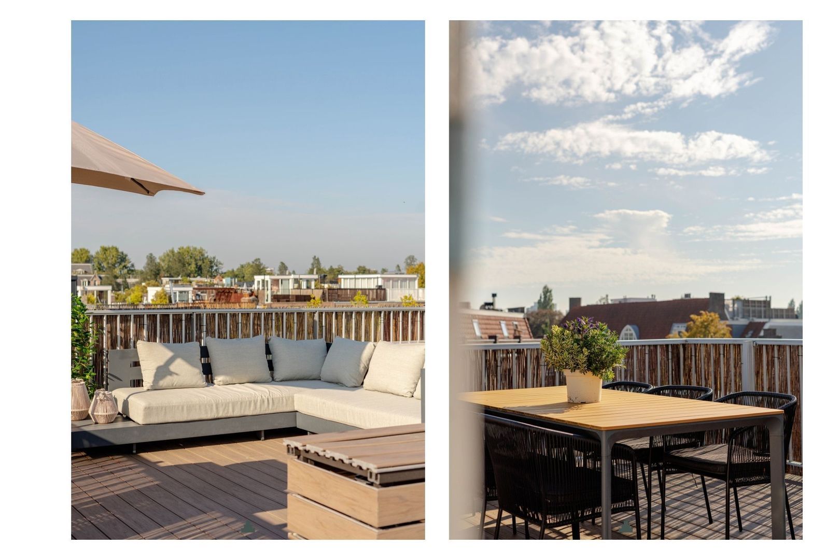
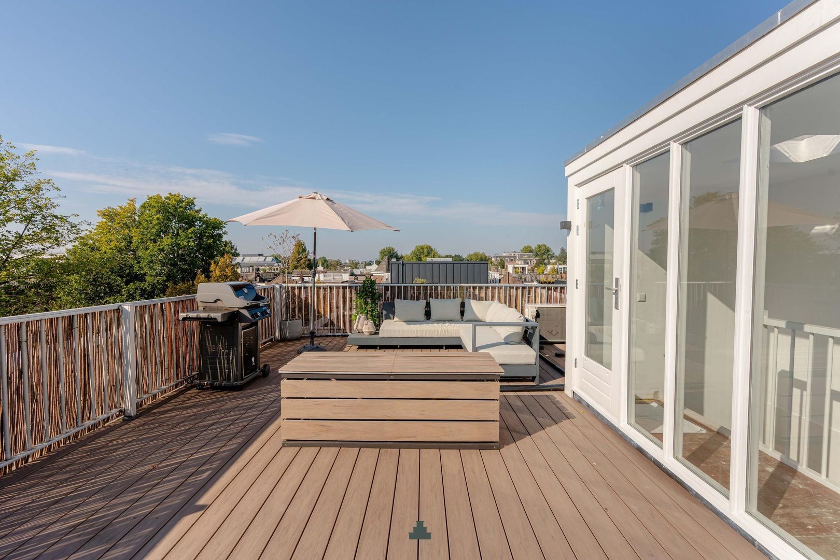
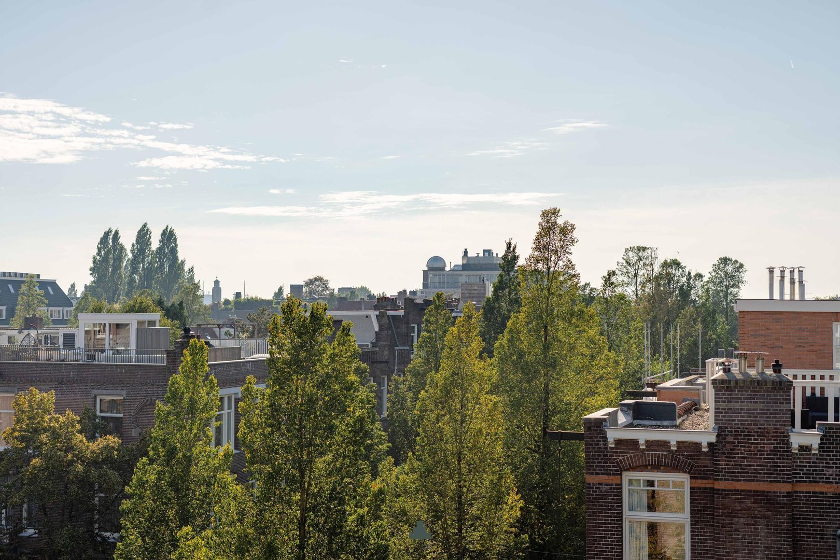
And then there is the roof. The large roof house, which also provides additional storage space, leads to the spacious and sunny roof terrace. There is easily enough room here for both a large dining table and a separate lounge area. The entire roof and roof terrace were professionally renewed in 2024.
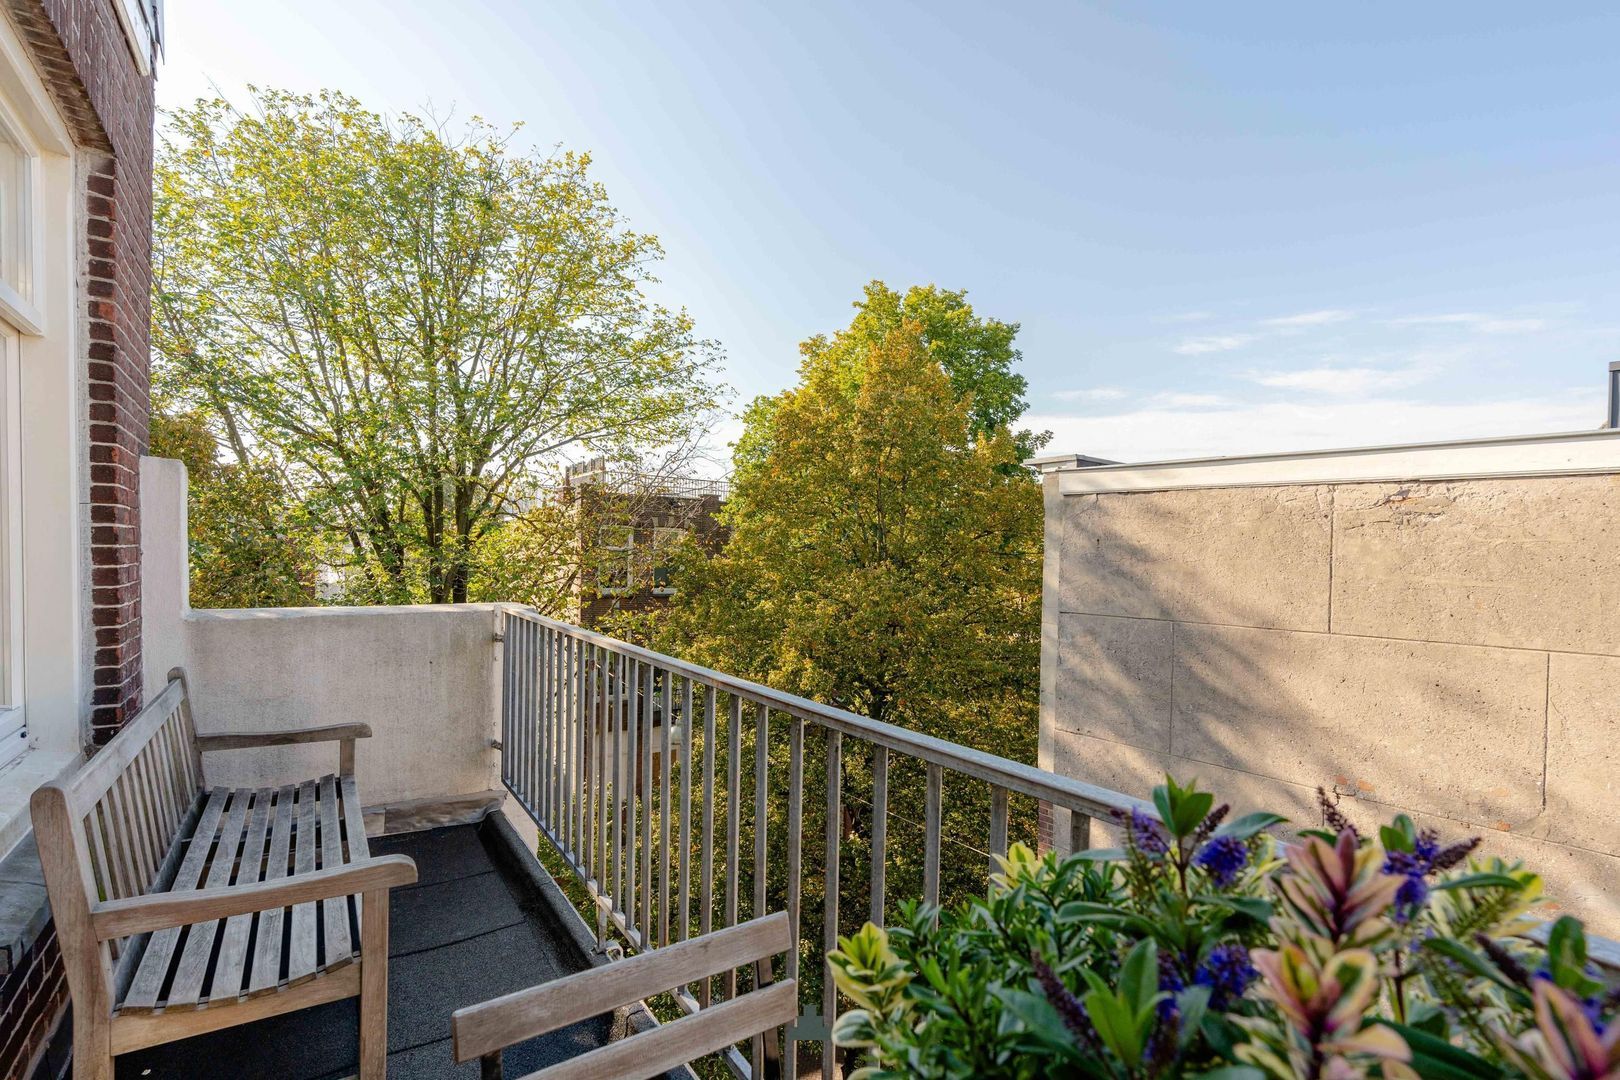
Together with the balcony adjoining the bedroom, the apartment offers around 60 m² of outdoor space – an exceptional amount for an apartment of this size. The roof beneath the balcony on the bedroom side was also completely renewed in 2026.
A large proportion of the existing furniture and furnishings may be available for purchase by separate agreement, allowing the property to be delivered to the buyer almost fully furnished.
L O C A T I O N
Johannes Verhulststraat is situated in one of the most sought-after parts of Amsterdam Oud-Zuid, just around the corner from Vondelpark and close to Cornelis Schuytstraat, Koninginneweg and Beethovenstraat. A variety of delicatessens, attractive boutiques and an Albert Heijn supermarket for everyday shopping are all within walking distance. There is also an excellent choice of high-quality restaurants and cafés literally around the corner, ranging from refined restaurants to stylish wine bars and delicatessens.
The location has excellent transport connections, with various tram routes, Amsterdam Zuid Station and easy access to the A10 Ring Road and Schiphol Airport. A location that perfectly matches the quality and character of the apartment: stylish, comfortable and internationally oriented.
O W N E R S’ A S S O C I A T I O N
The owners’ association consists of four members and is professionally managed by SteenKuijpers Vastgoed Management in Amstelveen. The current service charges are €140.68 per month. There is a long-term maintenance plan in place and the owners’ association is registered with the Chamber of Commerce.
F R E E H O L D
The property is situated on freehold land.
P A R T I C U L A R S
- Floor surface area of around 95 m²;
- Around 60 m² of outdoor space;
- Situated on freehold land;
- Completely renovated in 2022, with the entire property being addressed;
- Central heating boiler dating from 2022;
- Layout designed by Studio Piet Boon;
- Kitchen and bathroom fully custom-designed and made by Studio Piet Boon;
- Bathroom and separate toilet with underfloor heating;
- Additional wall and roof insulation installed during the renovation;
- Window frames replaced shortly before the current owner moved in and fitted with double glazing [year/type of glazing still to be confirmed];
- Entire roof and roof terrace professionally renewed in 2024;
- Roof beneath the balcony on the bedroom side completely renewed in 2026;
- Both bedrooms and the living room have air conditioning;
- Full-sized separate laundry room with plenty of storage space;
- A large proportion of the existing furniture and furnishings may be available for purchase by separate agreement;
- Energy Label …;
- Foundation classification ABC;
- Transfer by agreement.
This information has been compiled with the greatest possible care. However, we accept no liability for any inaccuracies or deficiencies in that information or for any consequences arising therefrom. It is the duty of the purchaser to investigate all matters of importance to him or her. With regard to this property, we act solely in an advisory capacity as the estate agents of the vendor. We advise you to engage the services of an NVM estate agent to assist you with the purchasing process. If you have any specific wishes regarding the property, you are advised to notify your purchasing estate agent as soon as possible and to conduct any investigations yourself, or to arrange to have them conducted. If you do not engage the services of a qualified representative, you are deemed by law to have a sufficient understanding and awareness of everything that is or could be of importance to you. NVM terms and conditions apply.
 en
en
 nl
nl