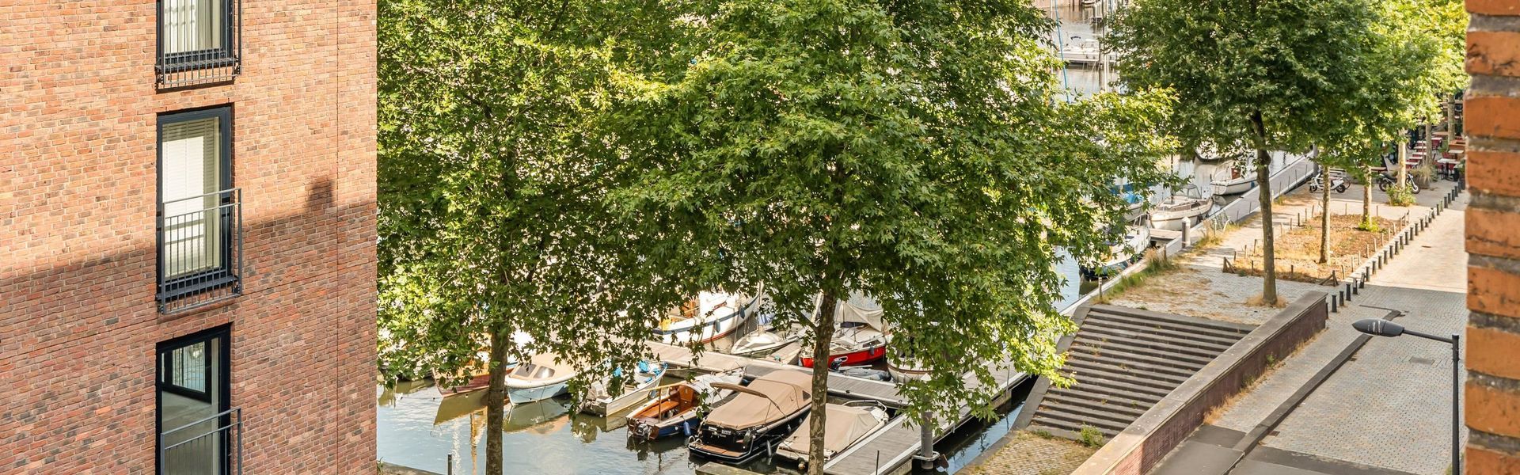
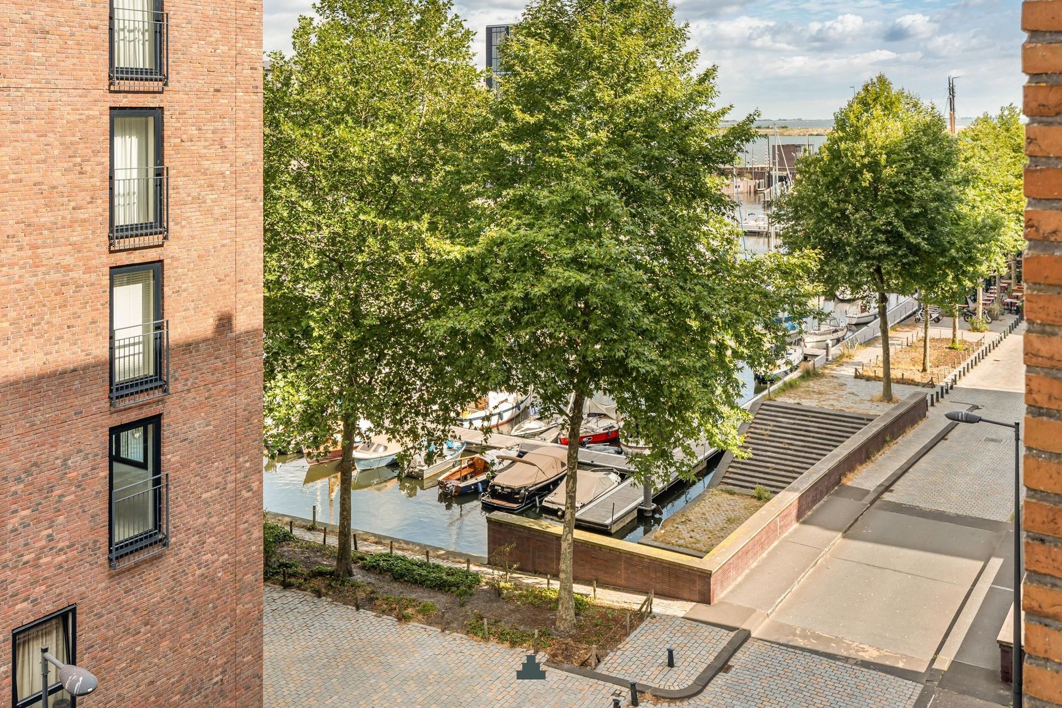
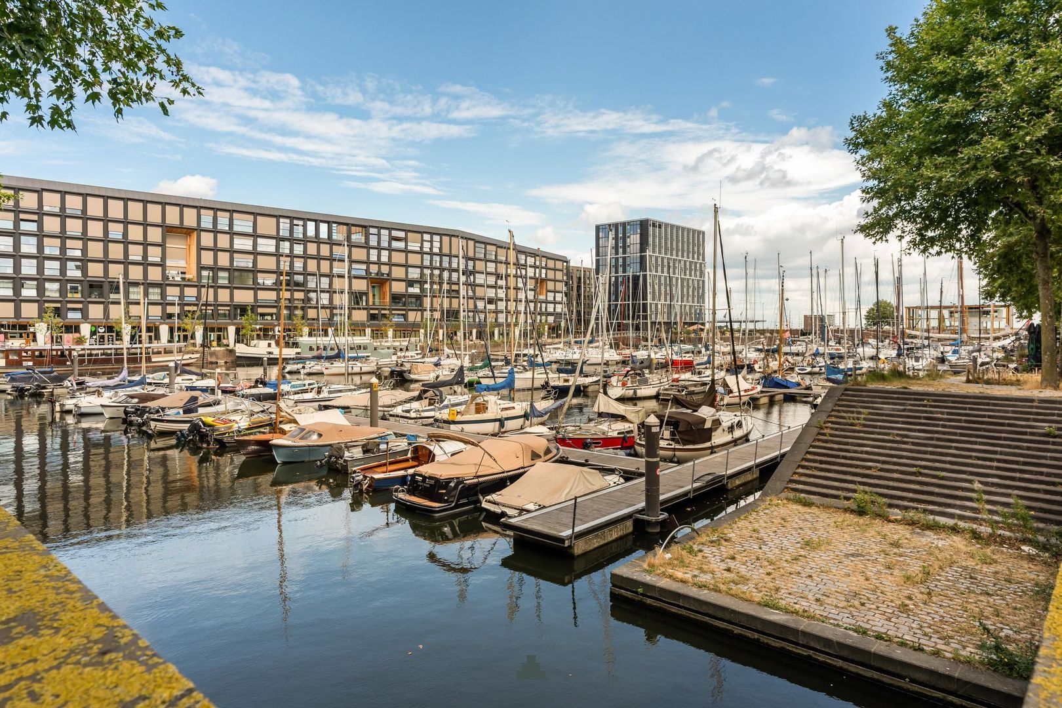
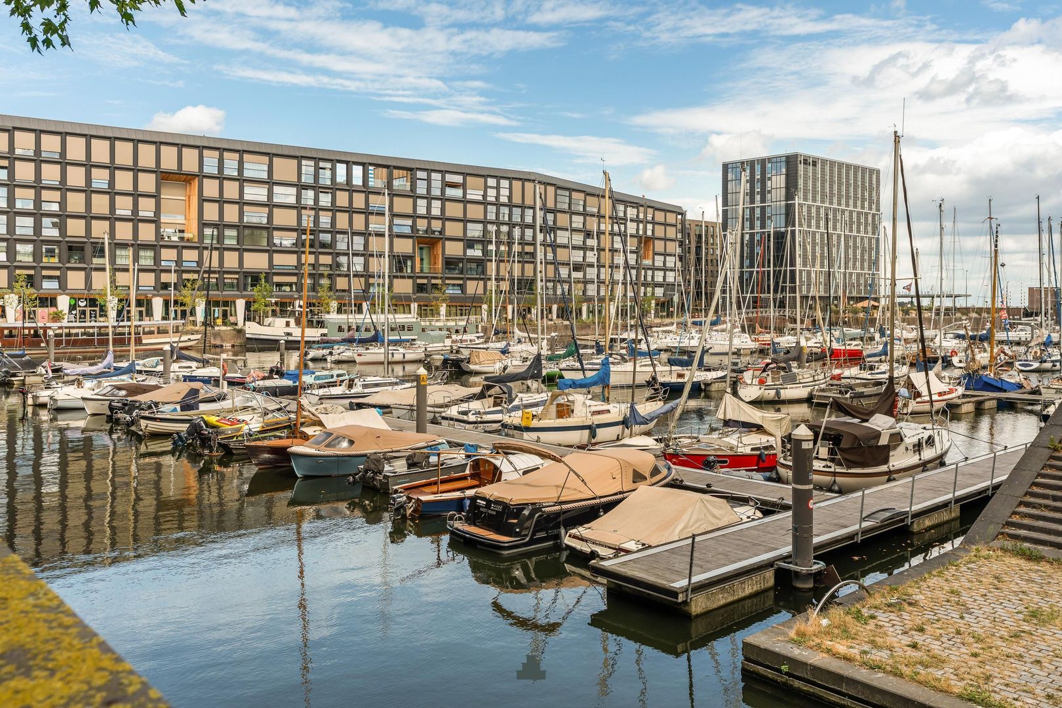
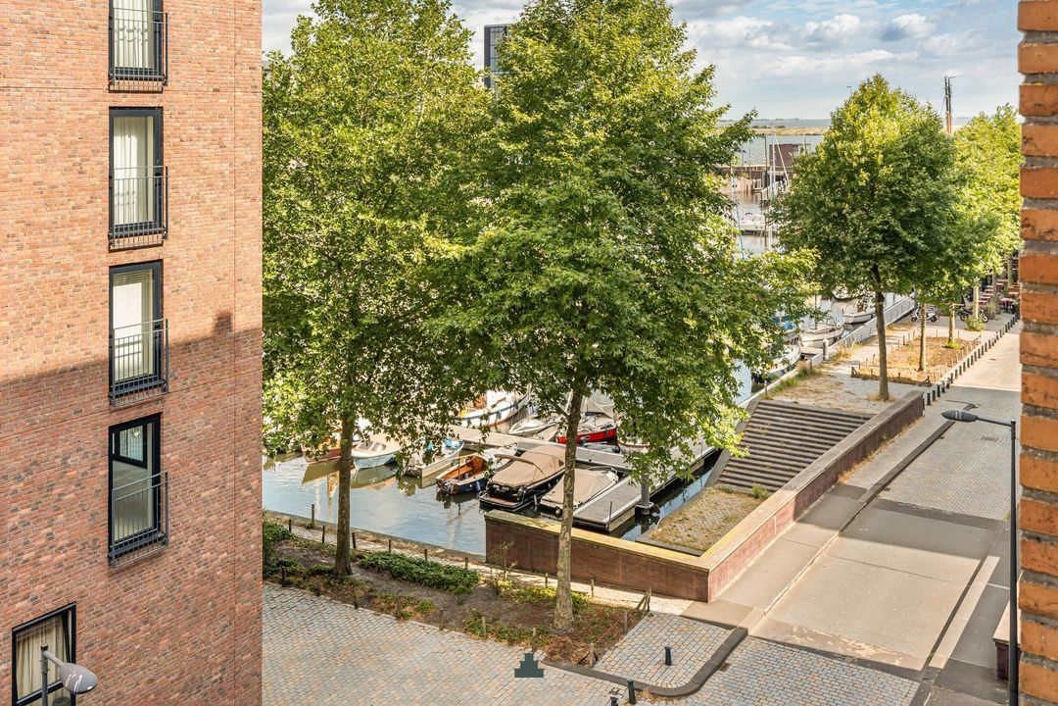
SPACIOUS AND BRIGHT LIVING, WITH AN EXTRA-DEEP TERRACE OVERLOOKING IJBURG MARINA
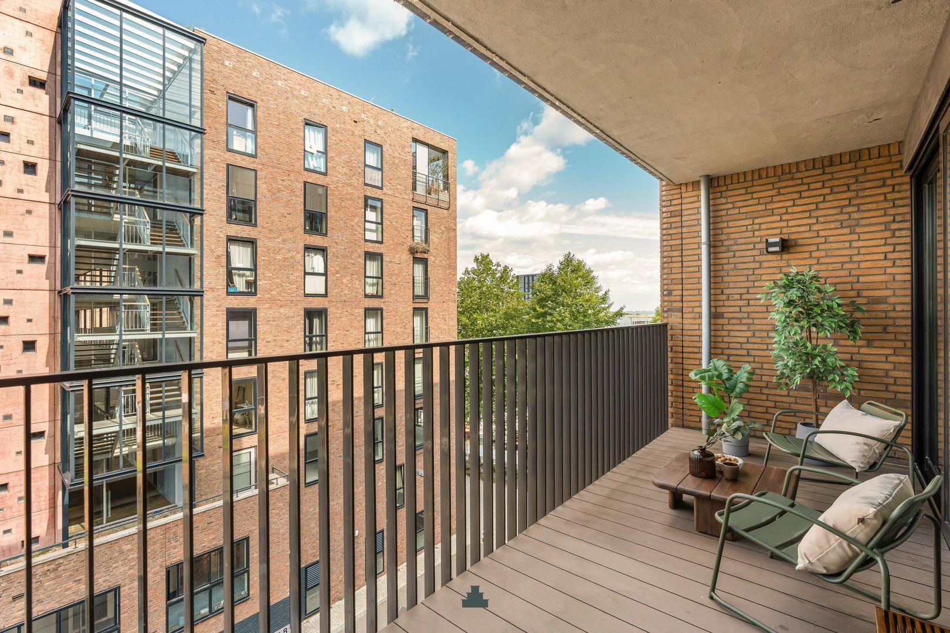
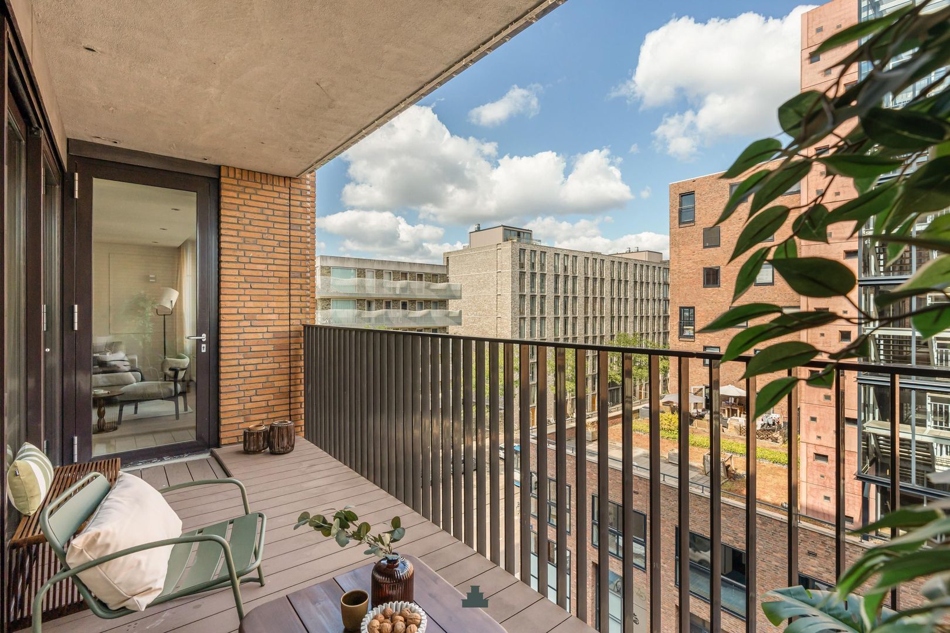
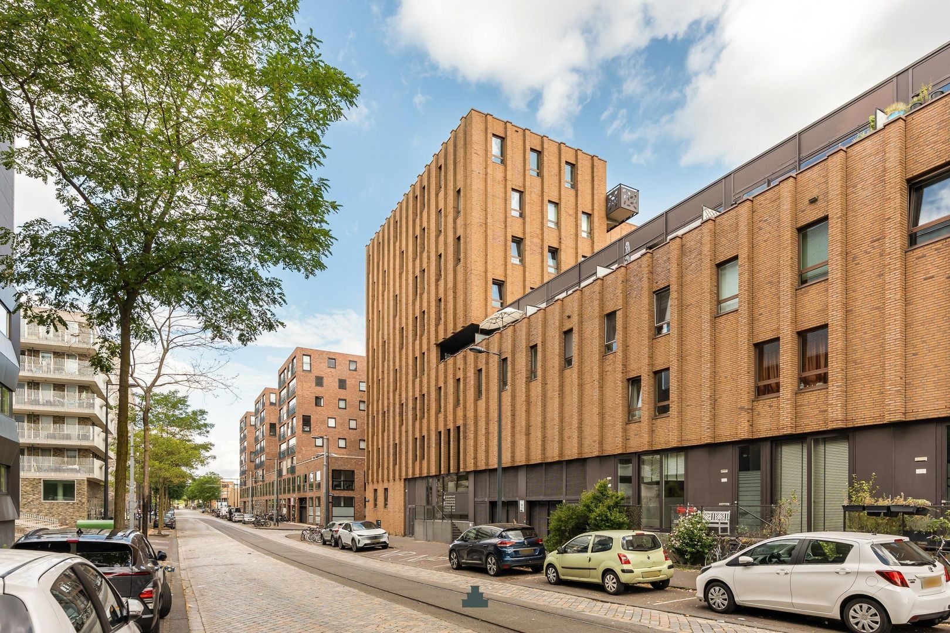
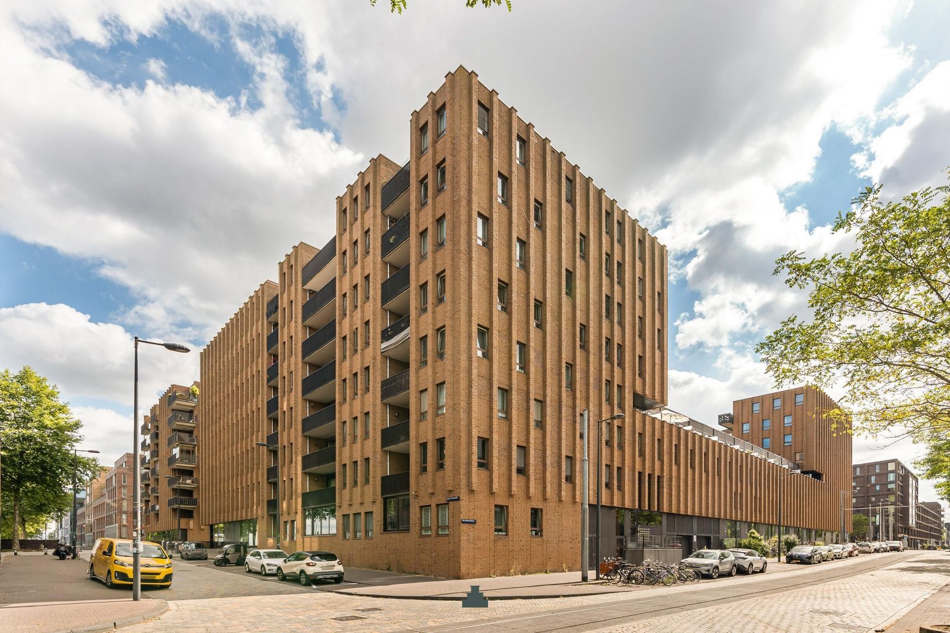
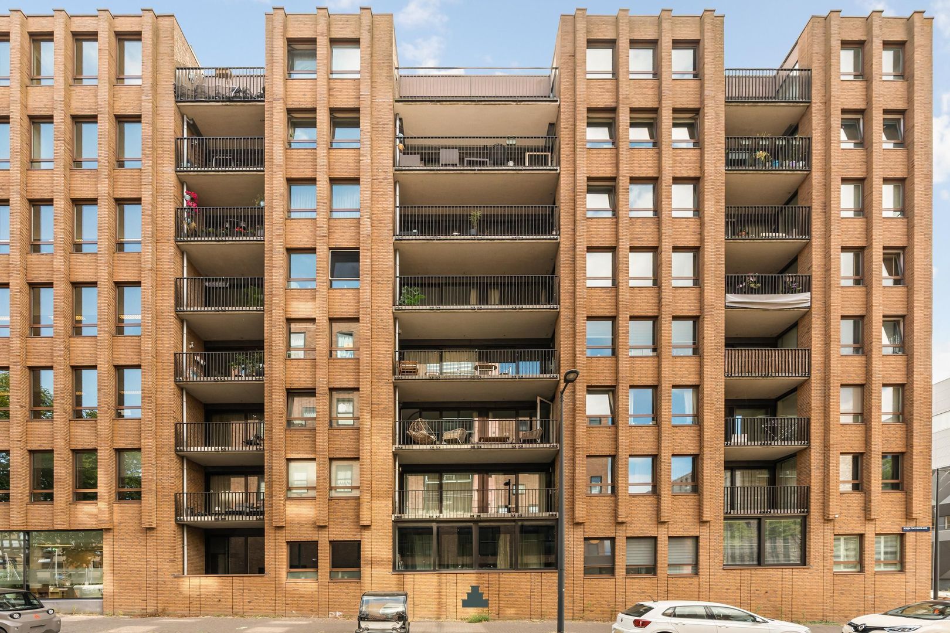
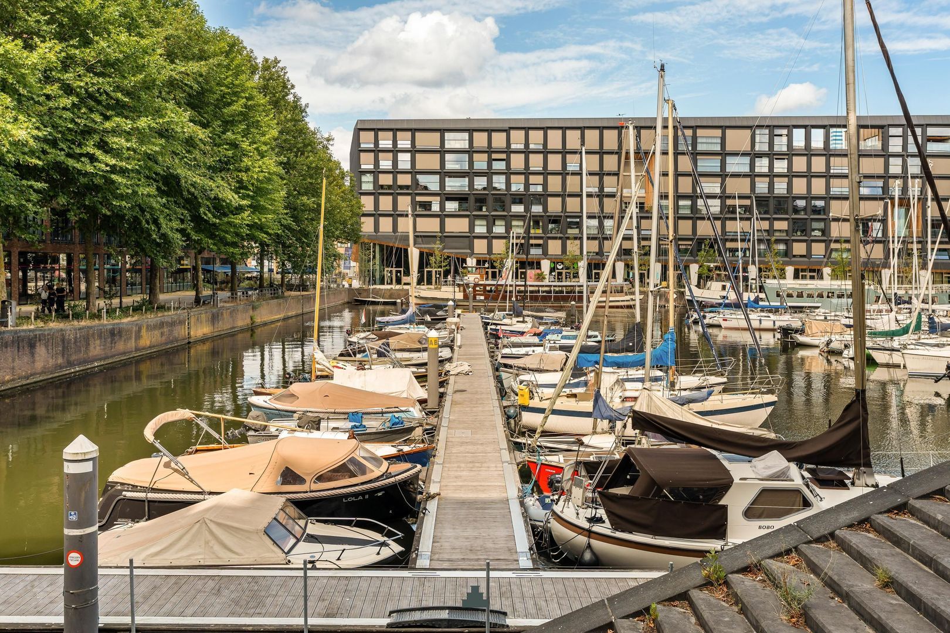
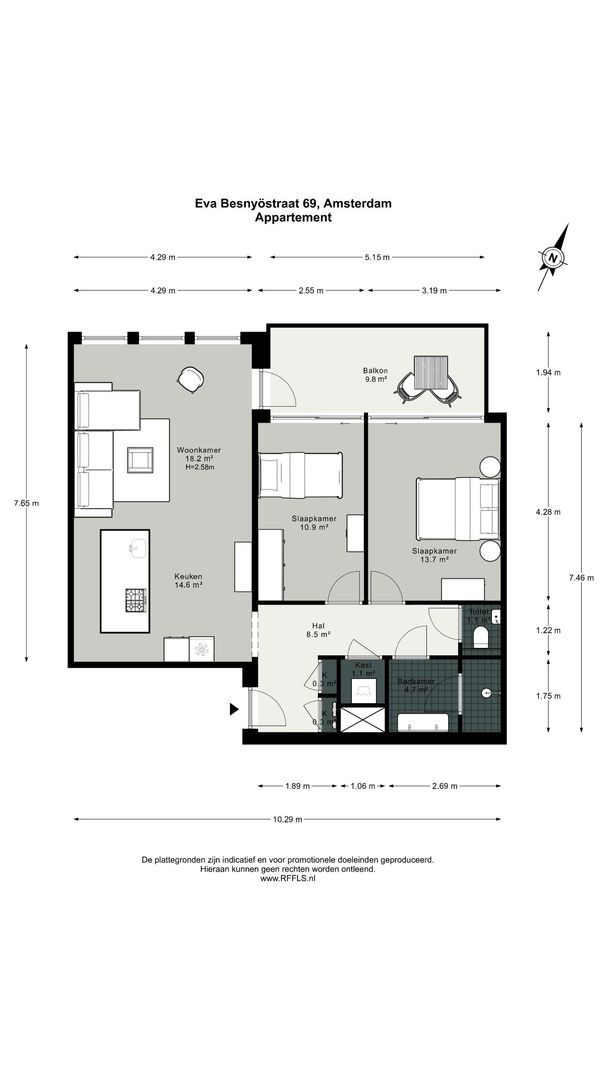
A spacious and exceptionally bright 3-room apartment of approximately 81 m², situated on the fourth floor, with a lovely extra-deep balcony of approximately 10 m² overlooking the marina. The generous living room with open-plan kitchen, two bedrooms and practical layout make this a very comfortable home.
LAYOUT
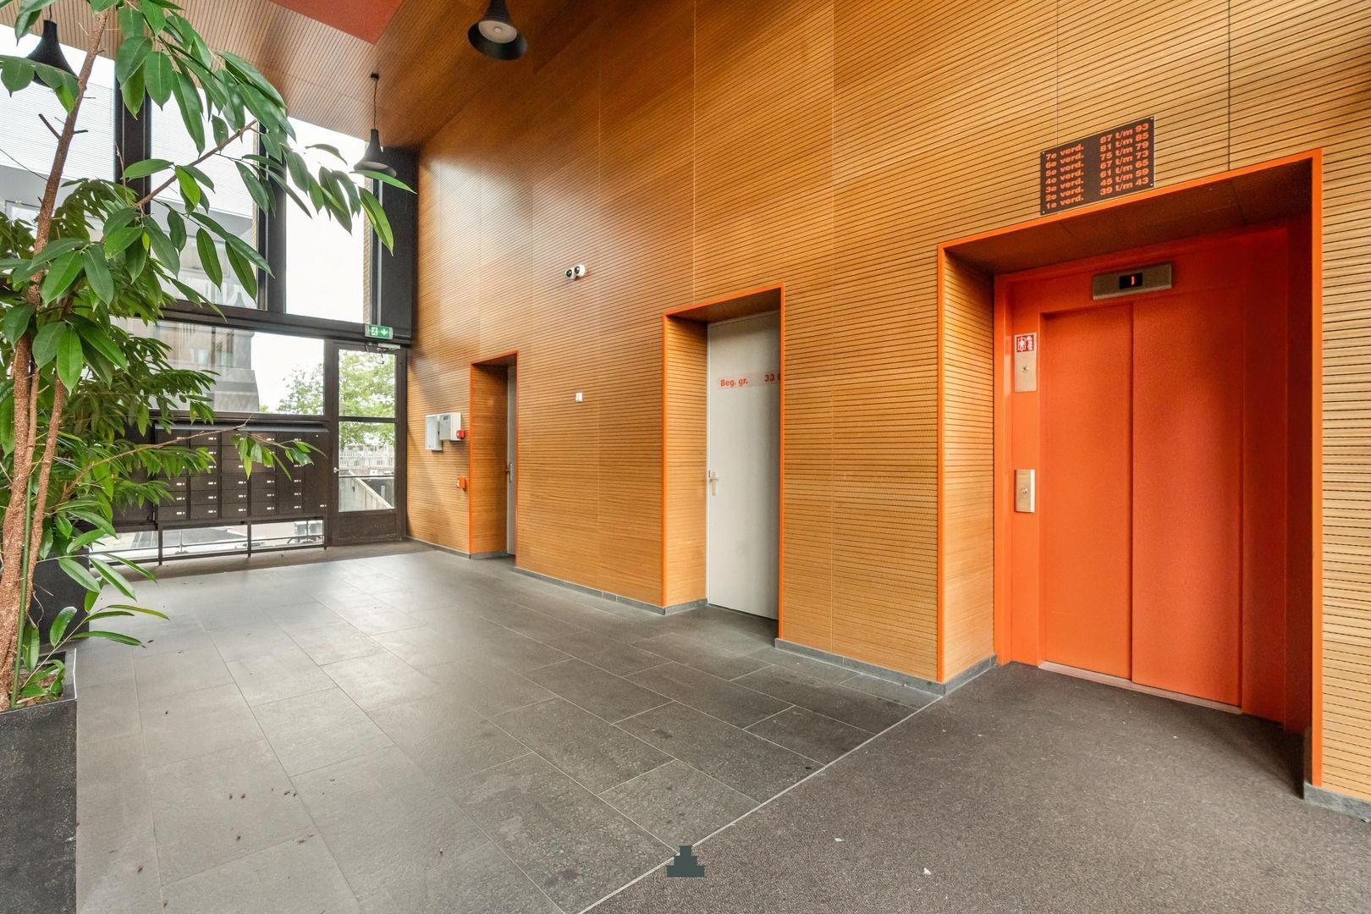
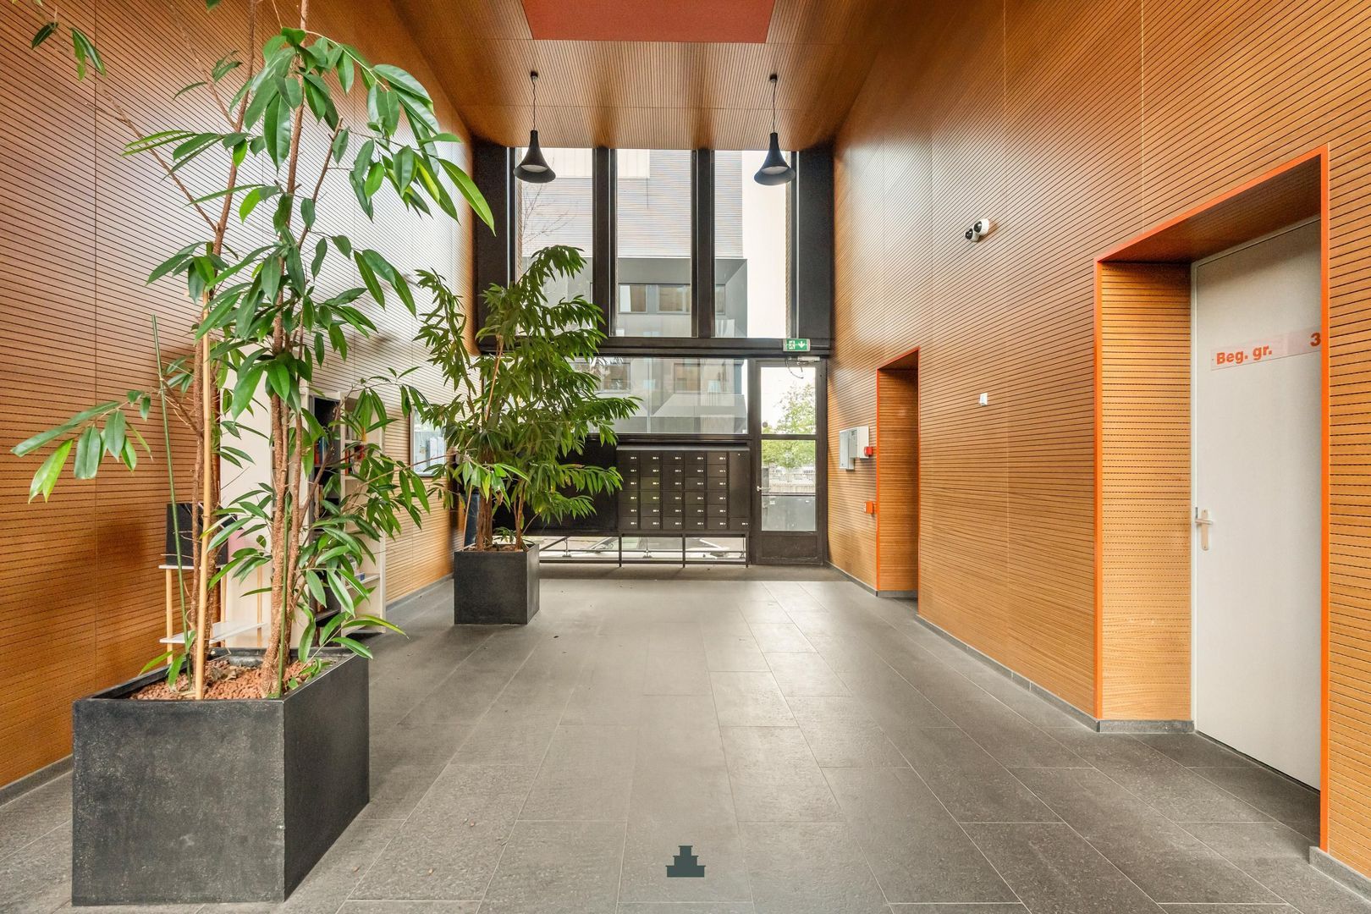
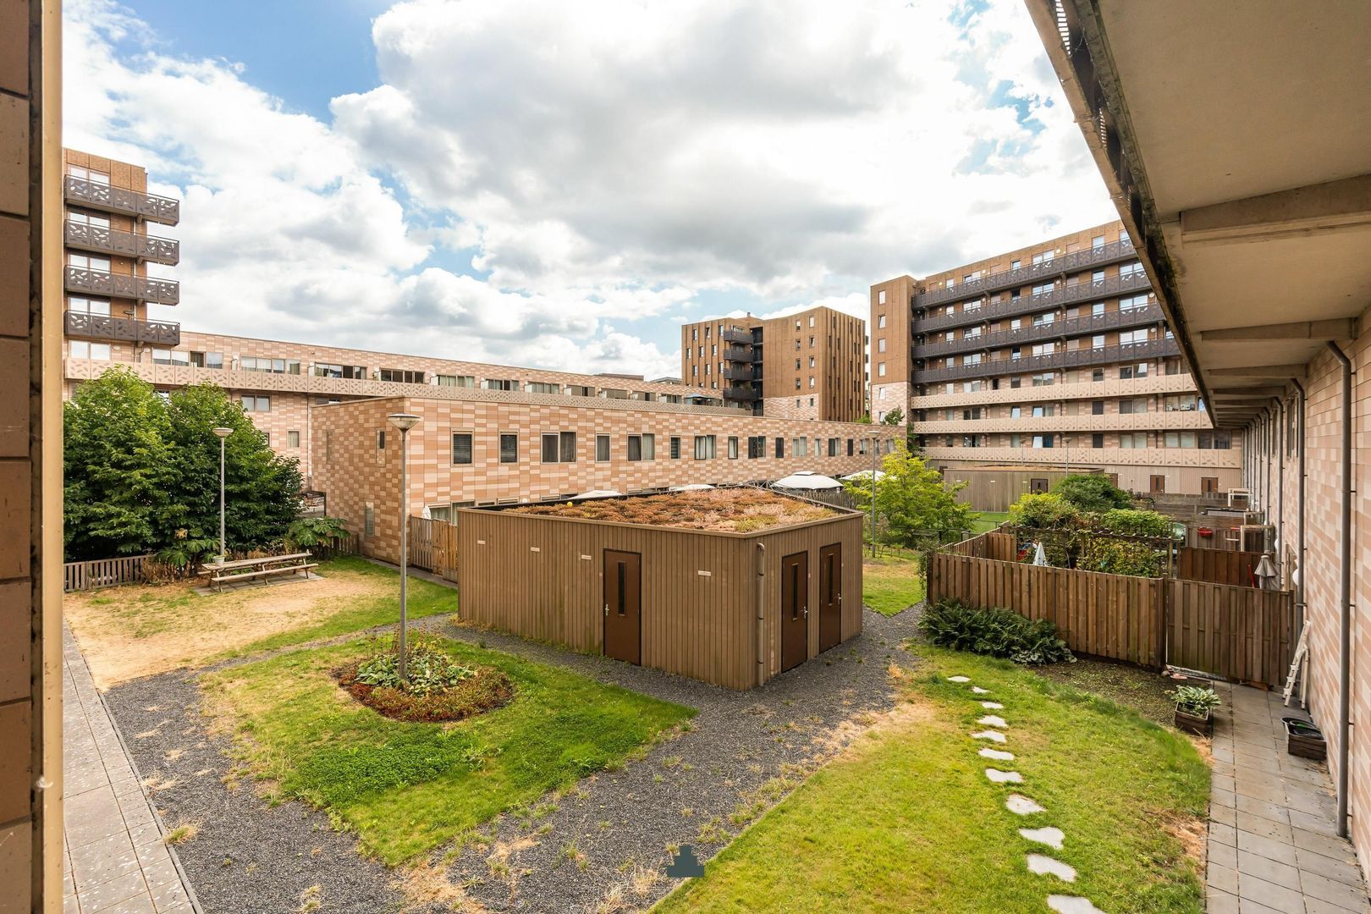
Secure communal entrance with intercom system and mailboxes. From the central hall, there is access to the lift, staircase, parking garage and storage rooms.
Entrance to the apartment on the fourth floor. The hallway provides access to all rooms.
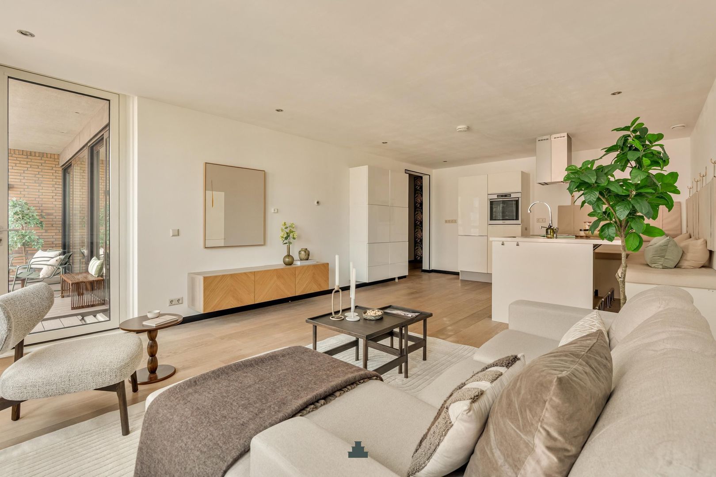
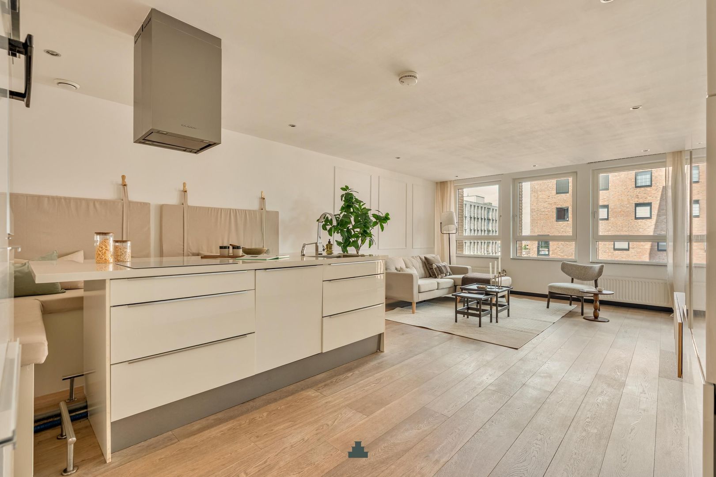
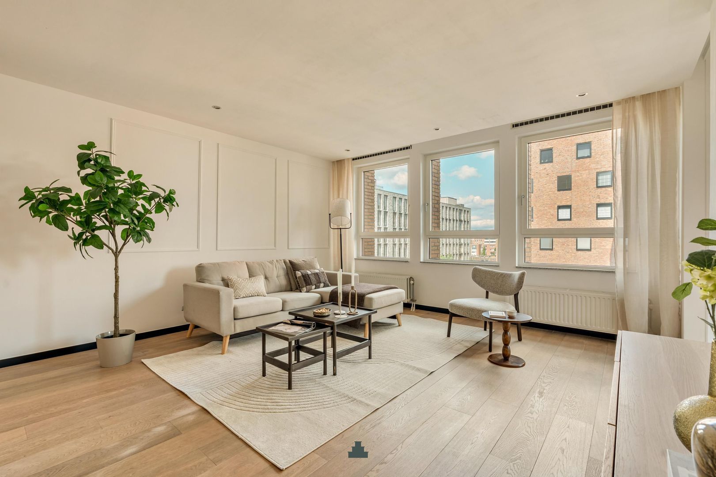
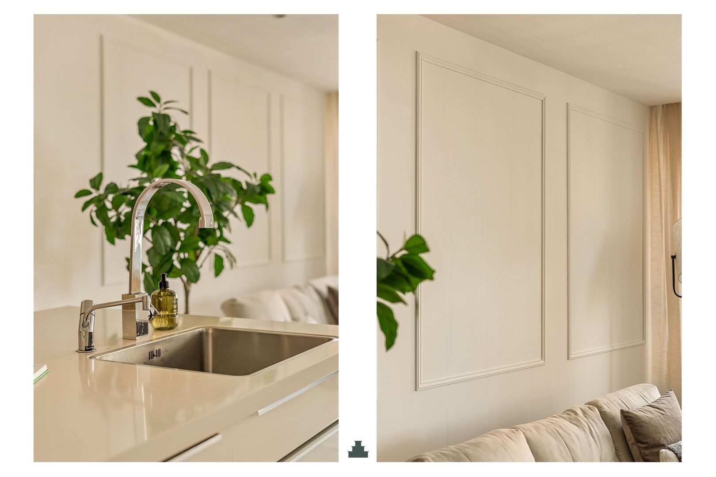
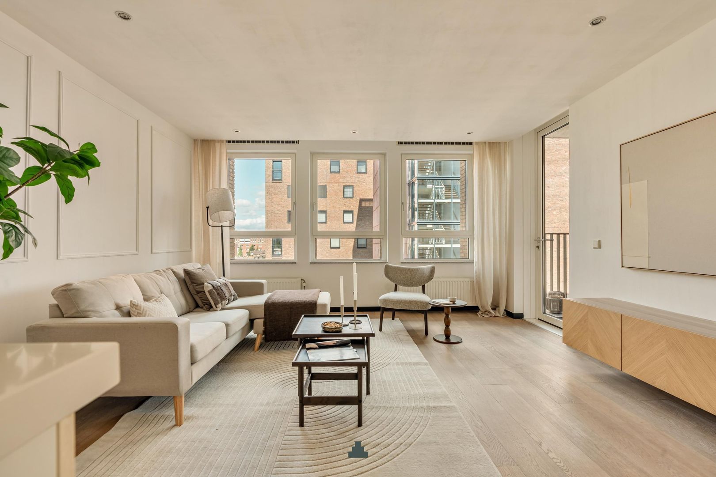
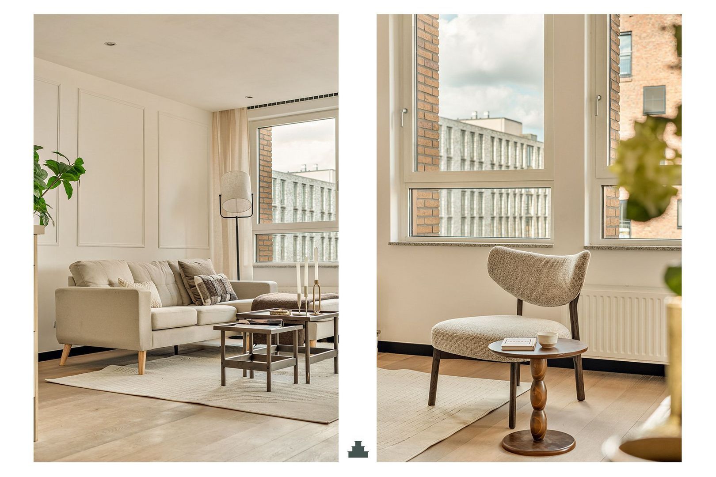
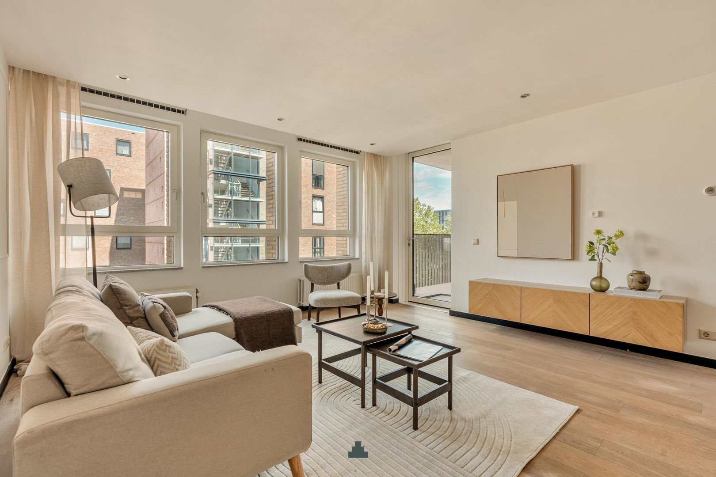
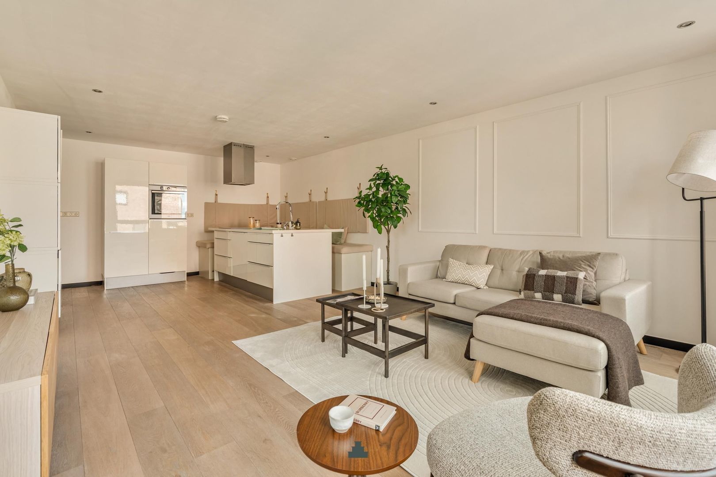
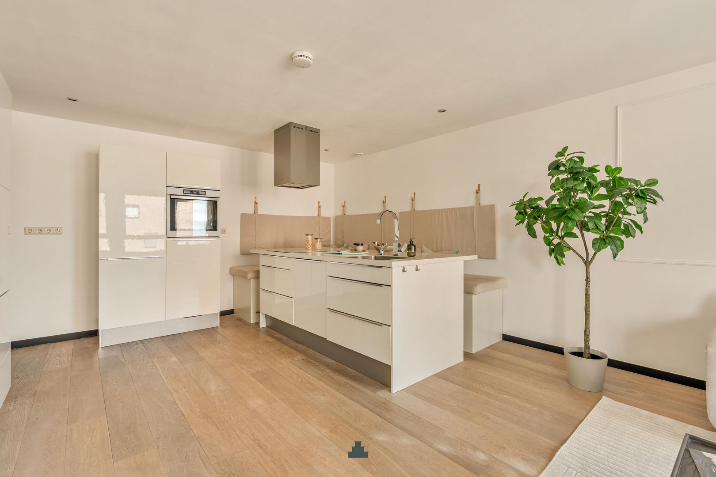
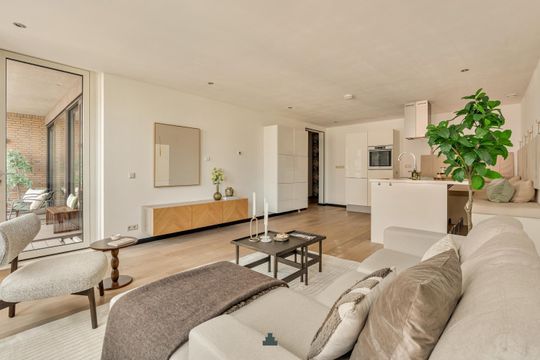
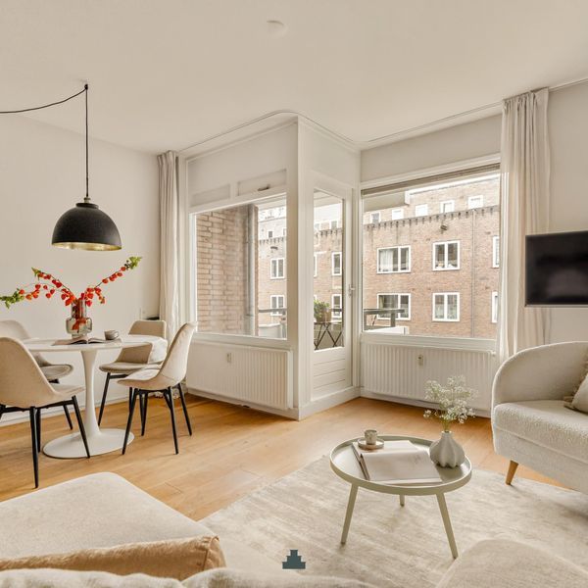
The exceptionally spacious living room benefits from plenty of natural light thanks to the large windows. The calm, neutral finishes and wide oak flooring give the space a warm and inviting feel. The open-plan kitchen connects directly to the living room and features a cooking and sink island as well as a separate wall of cabinetry.
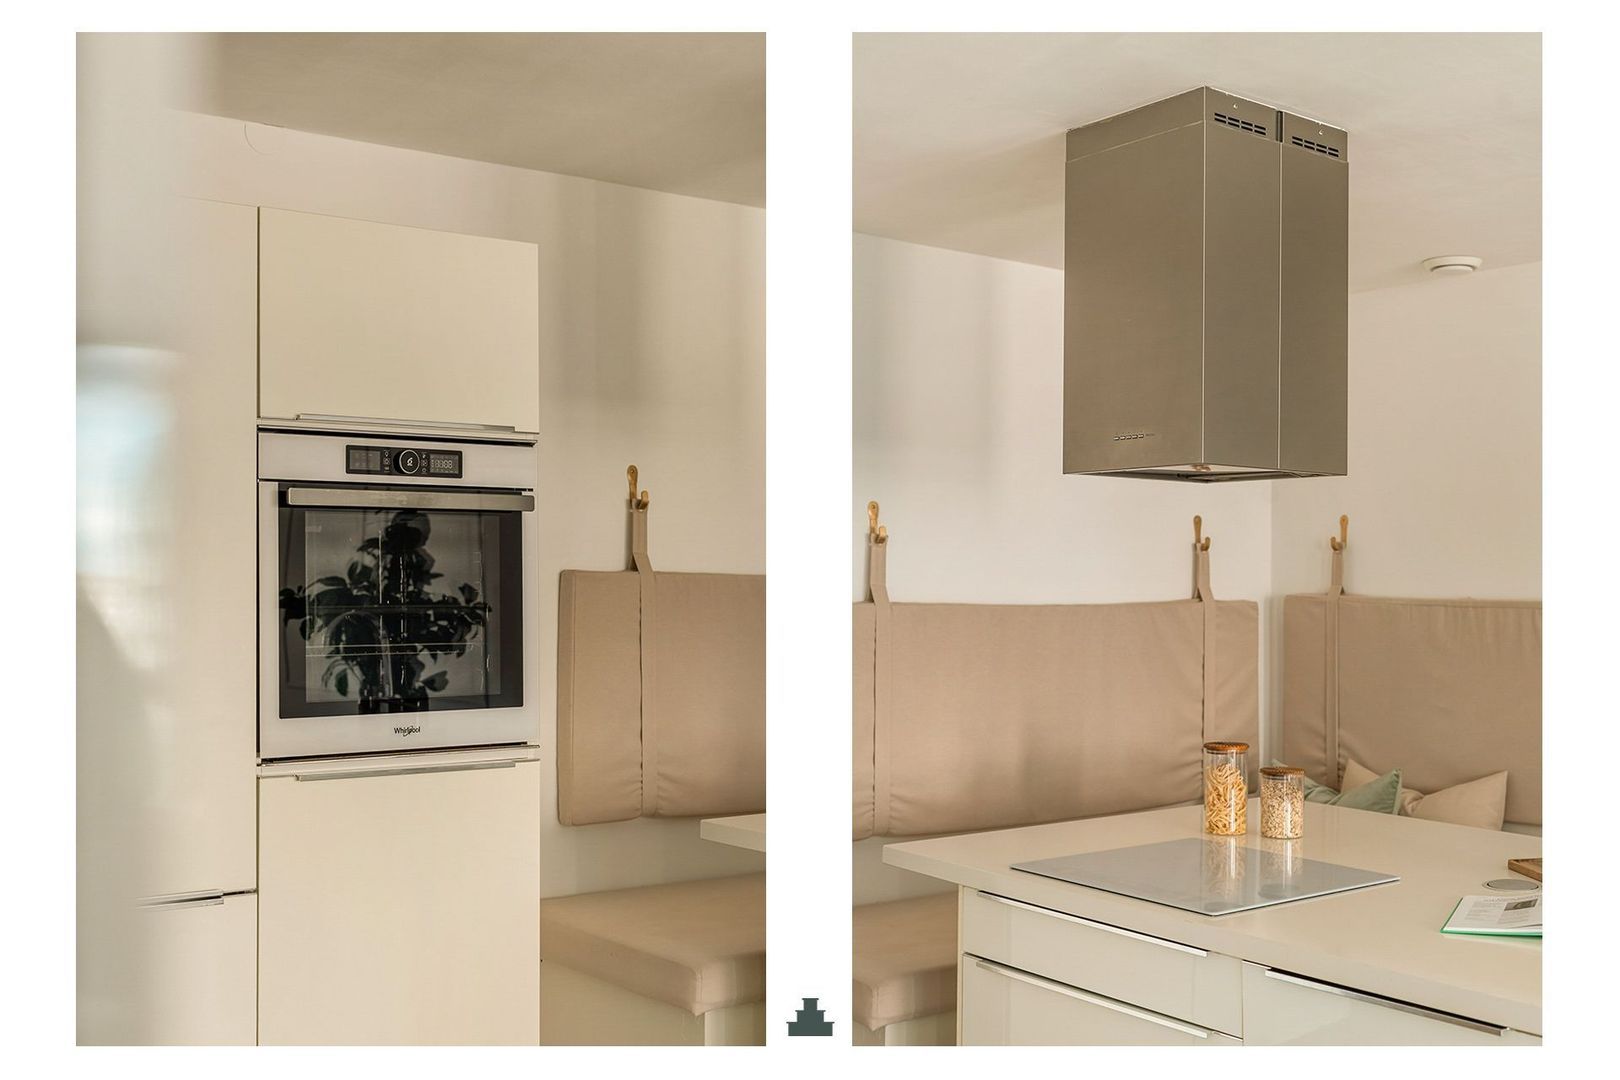
The built-in corner bench adjoining the kitchen island creates a welcoming dining area. The kitchen is equipped with a Quooker, induction hob, extractor hood, dishwasher, fridge/freezer and oven.
The living room offers ample space for a comfortable seating area and also provides direct access to the terrace.
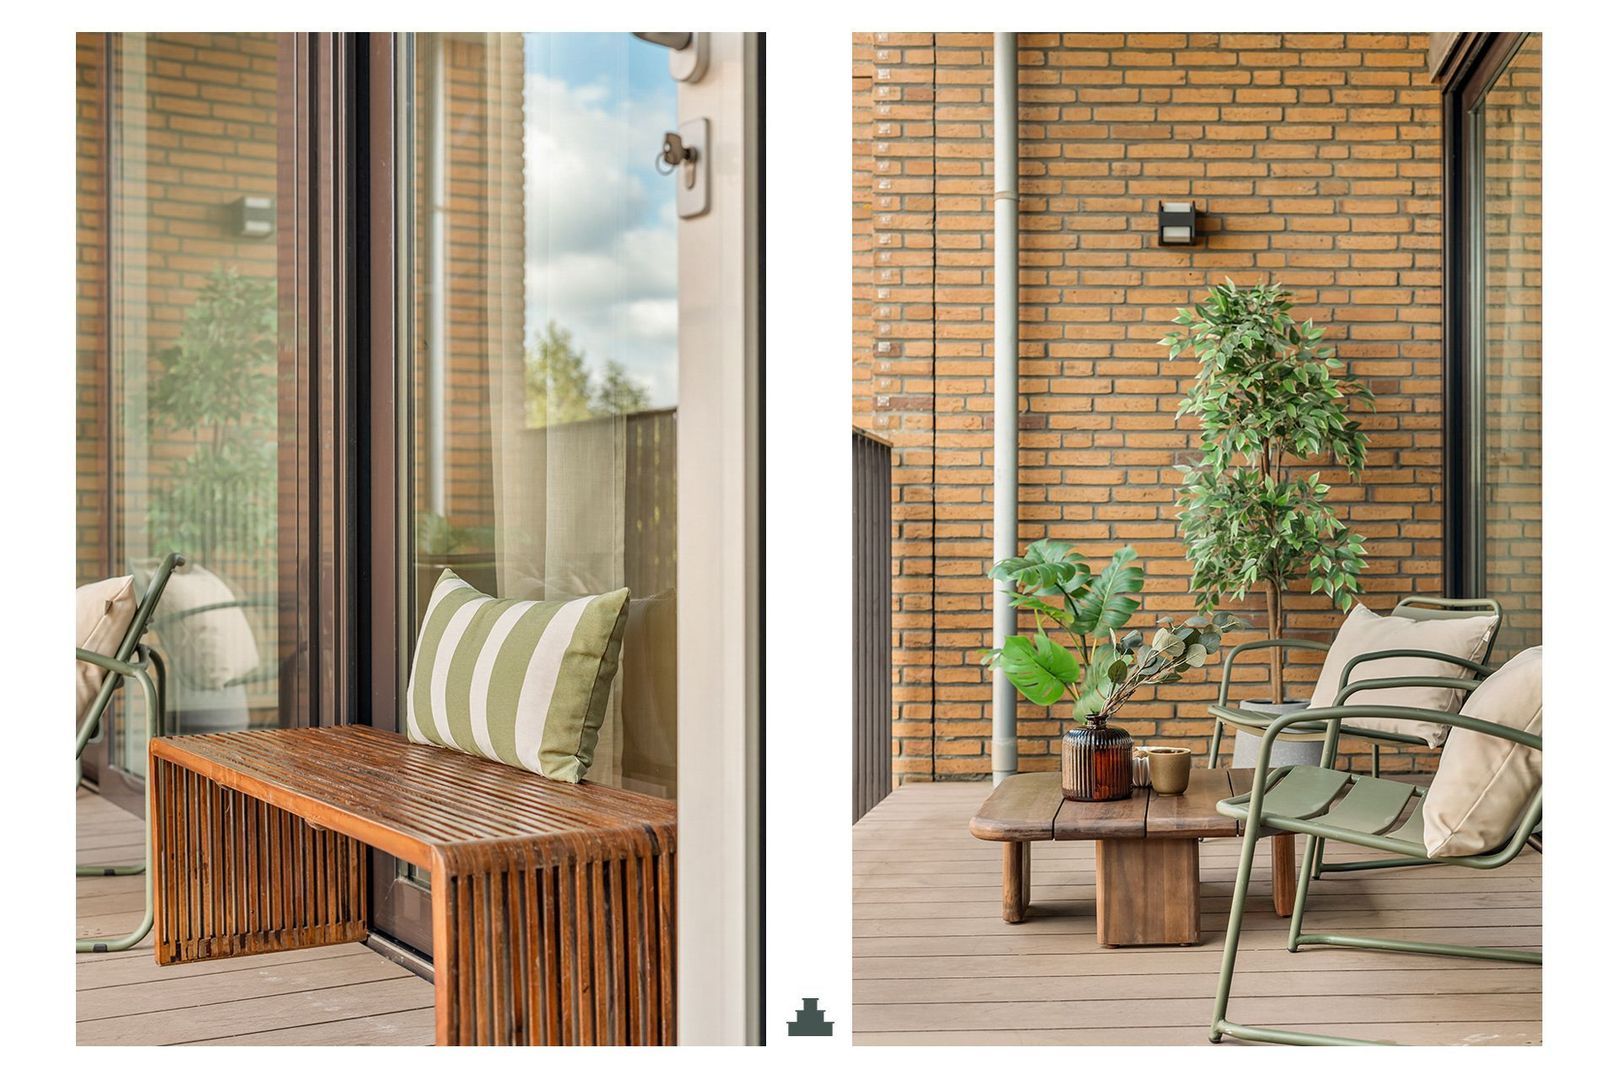
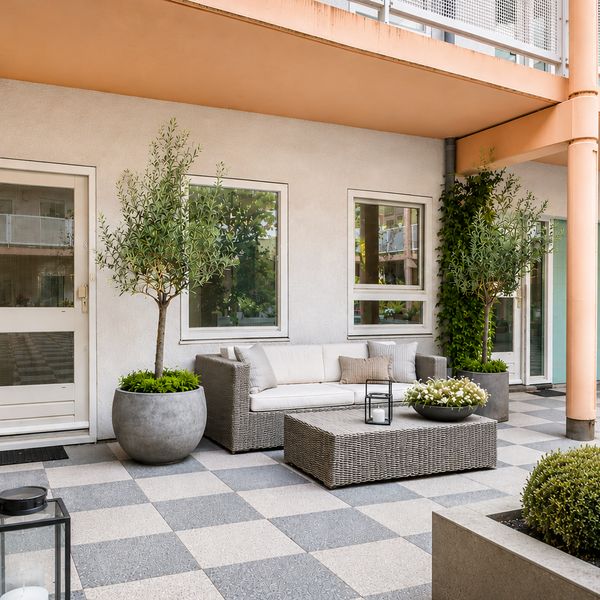
The terrace of approximately 10 m² is spacious enough for a generous seating or lounge area. A lovely outdoor space where you can enjoy the evening sun.
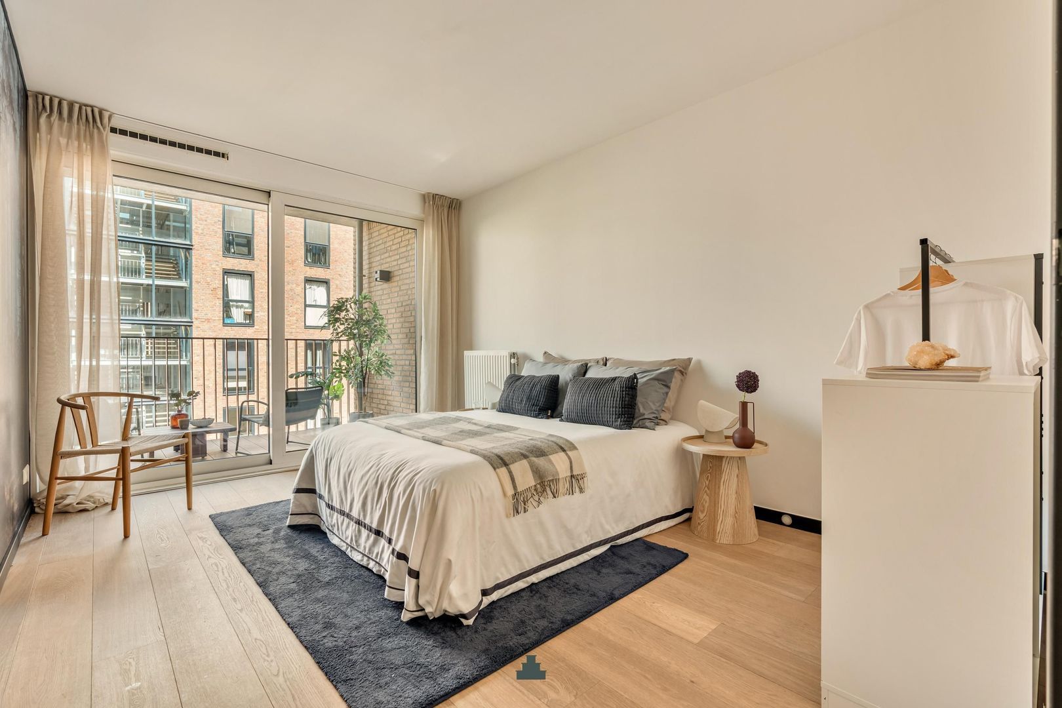
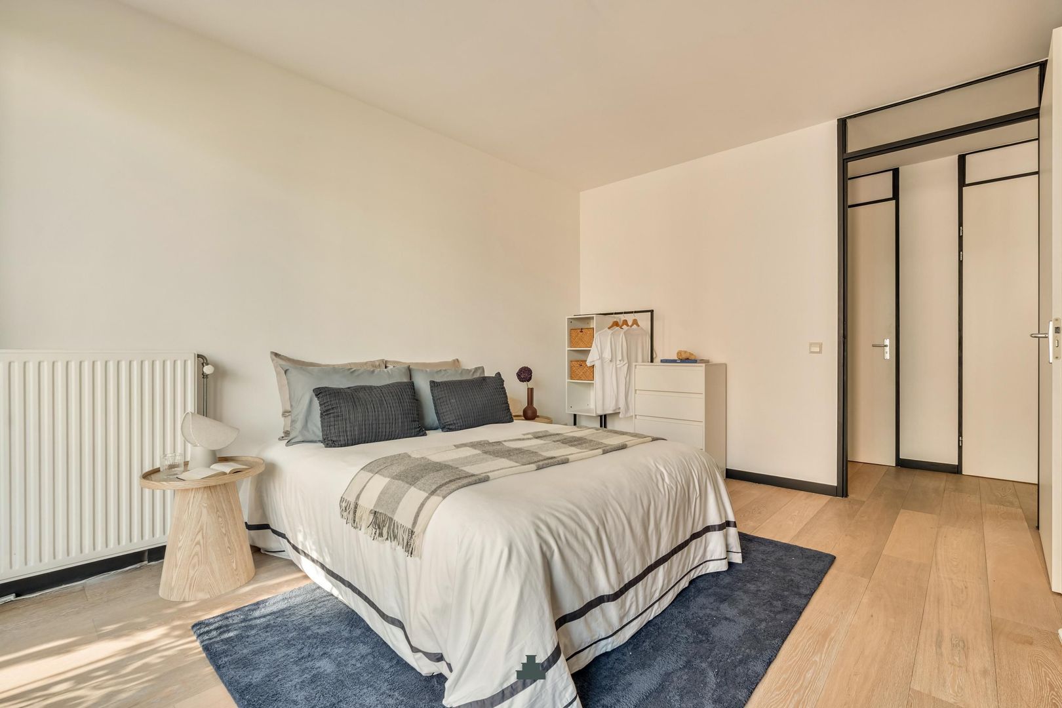
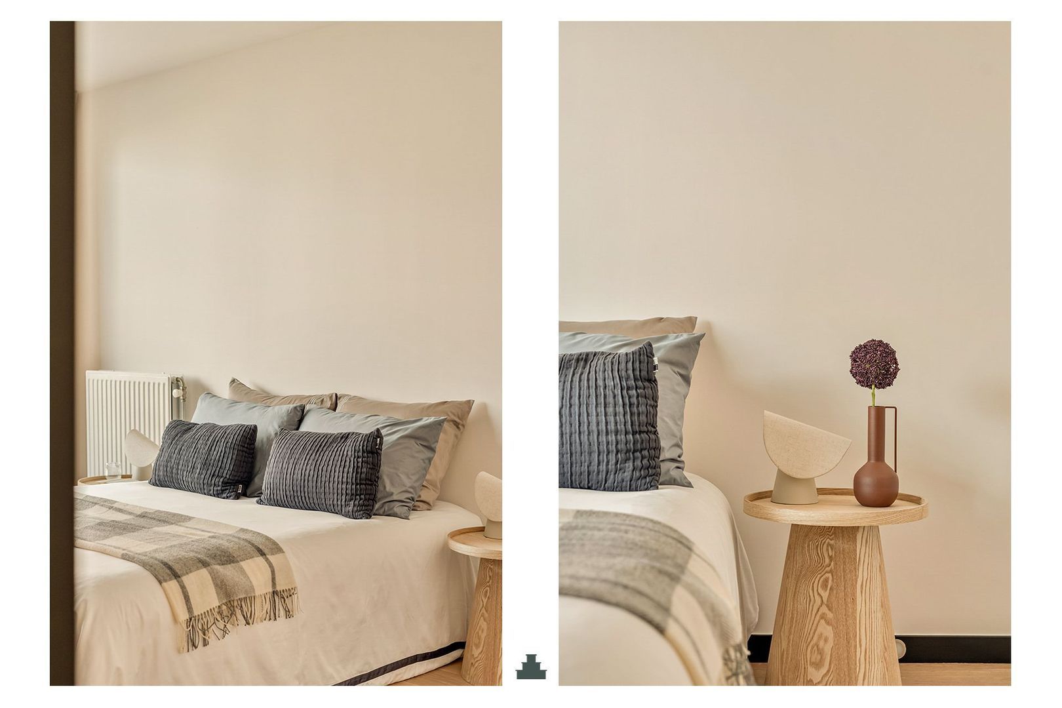
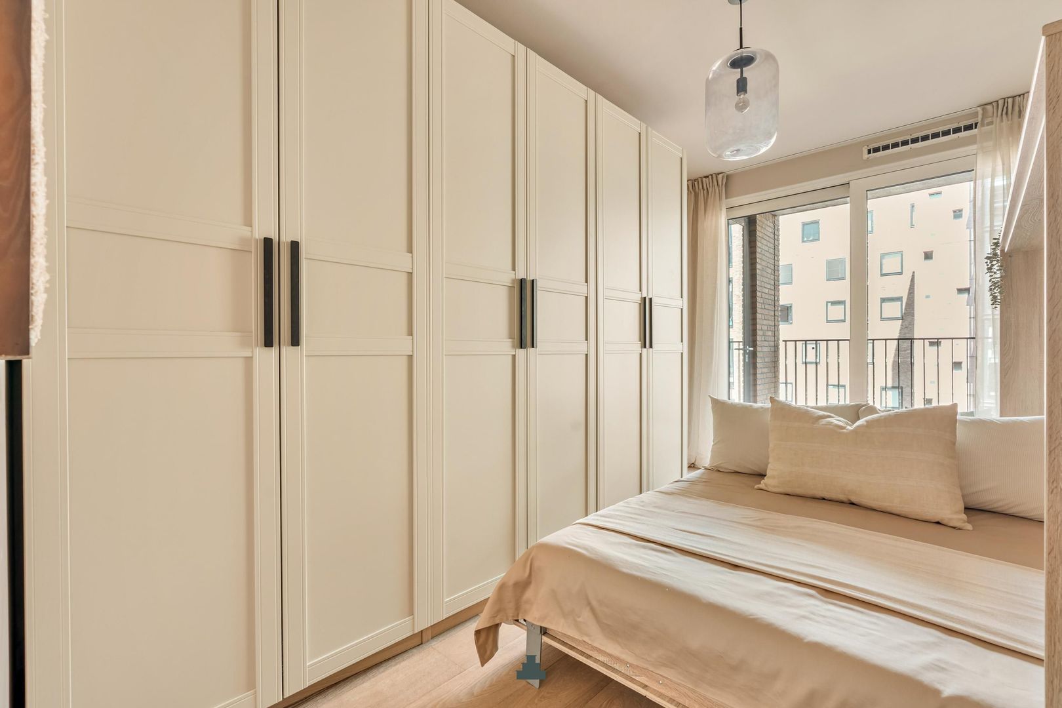
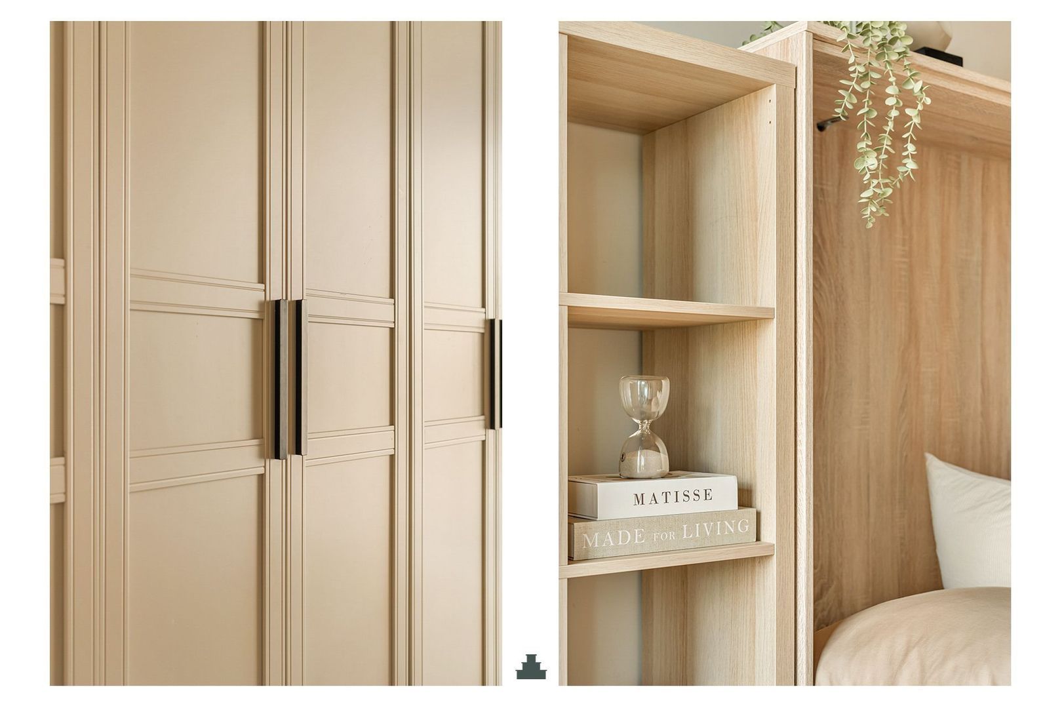
The apartment has two bedrooms. The principal bedroom is generously sized and offers ample space for a double bed as well as plenty of wardrobe space. The second bedroom features extensive built-in storage and a Murphy bed that can conveniently be folded away when not in use.
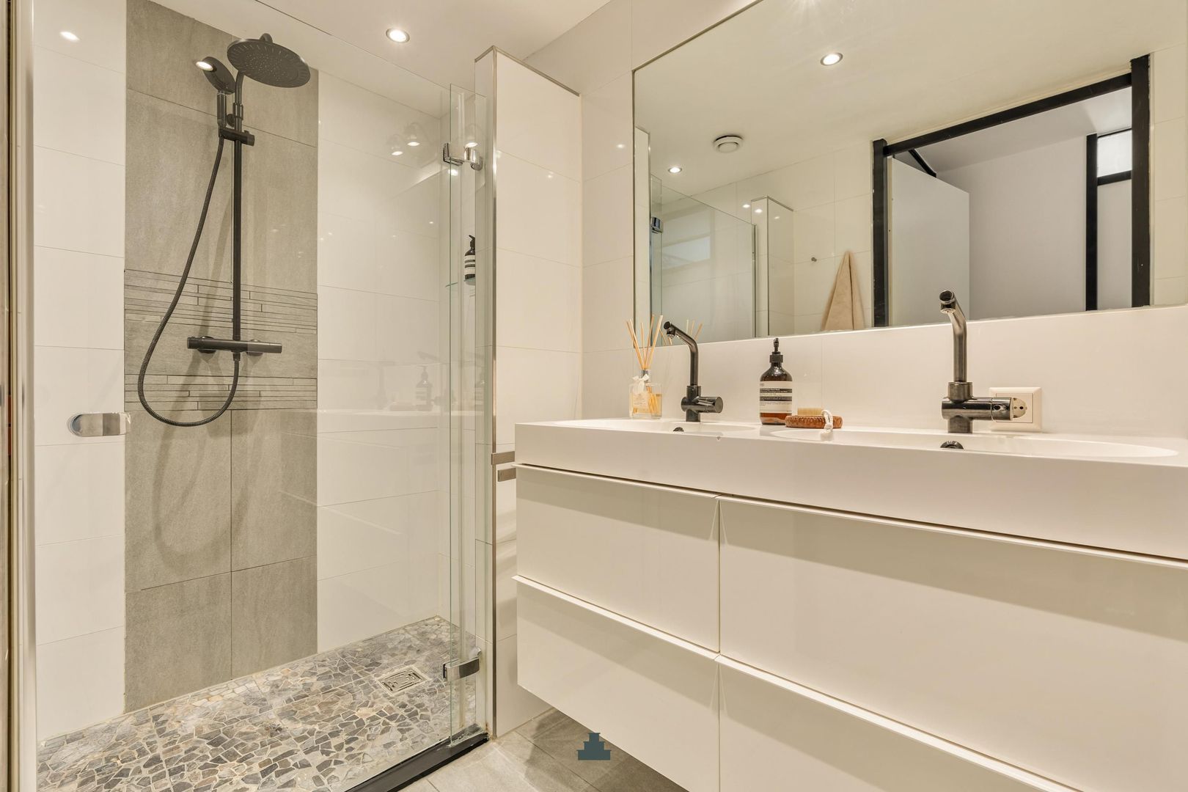
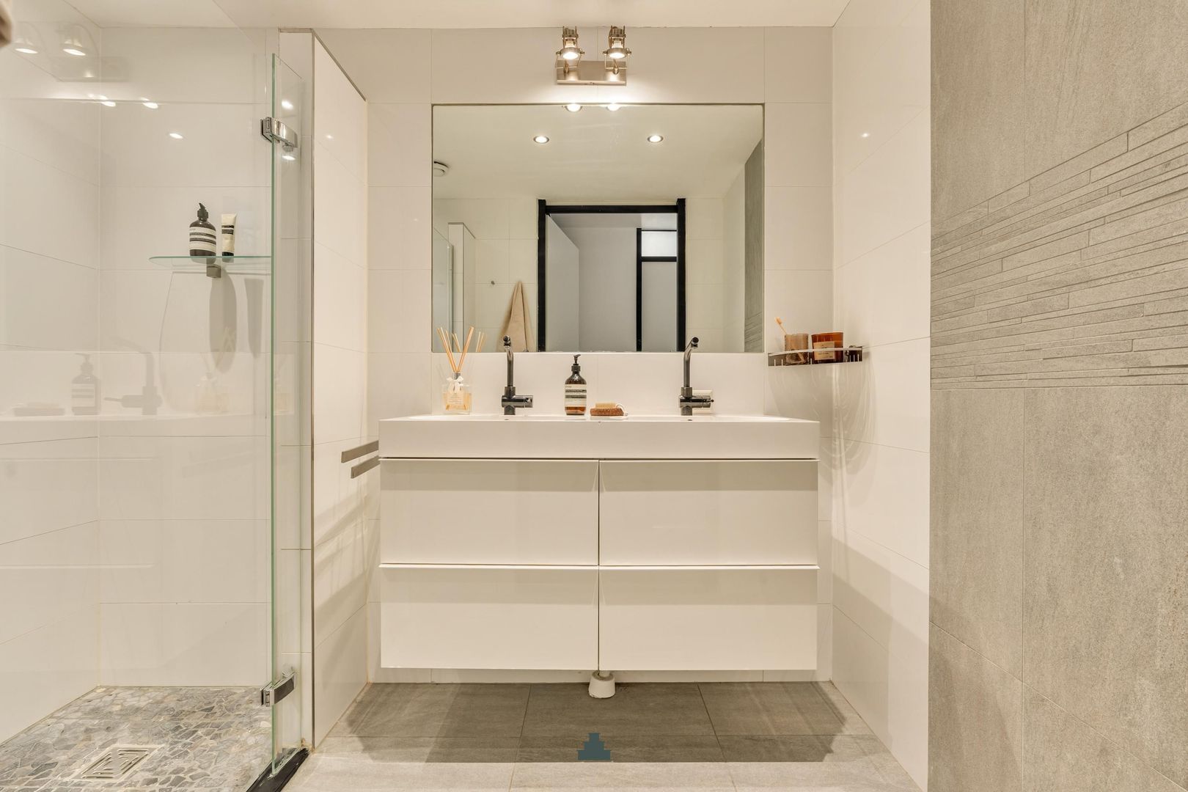
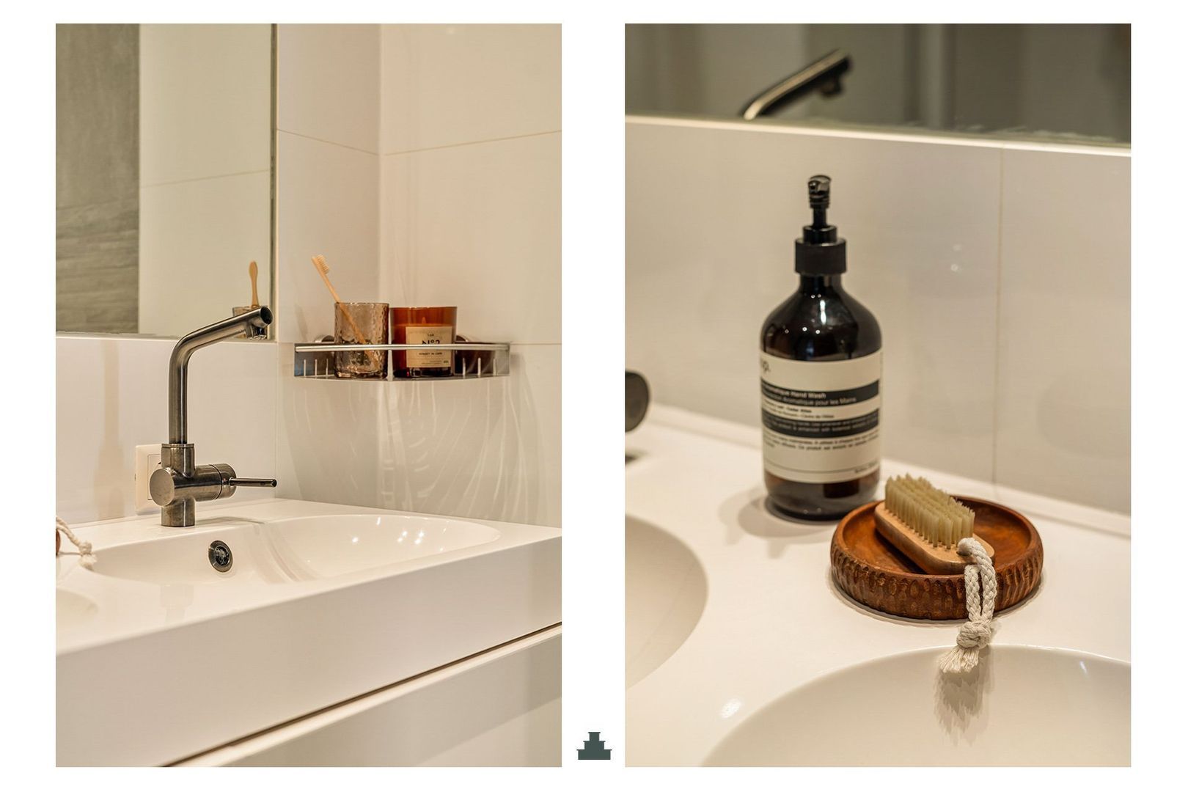
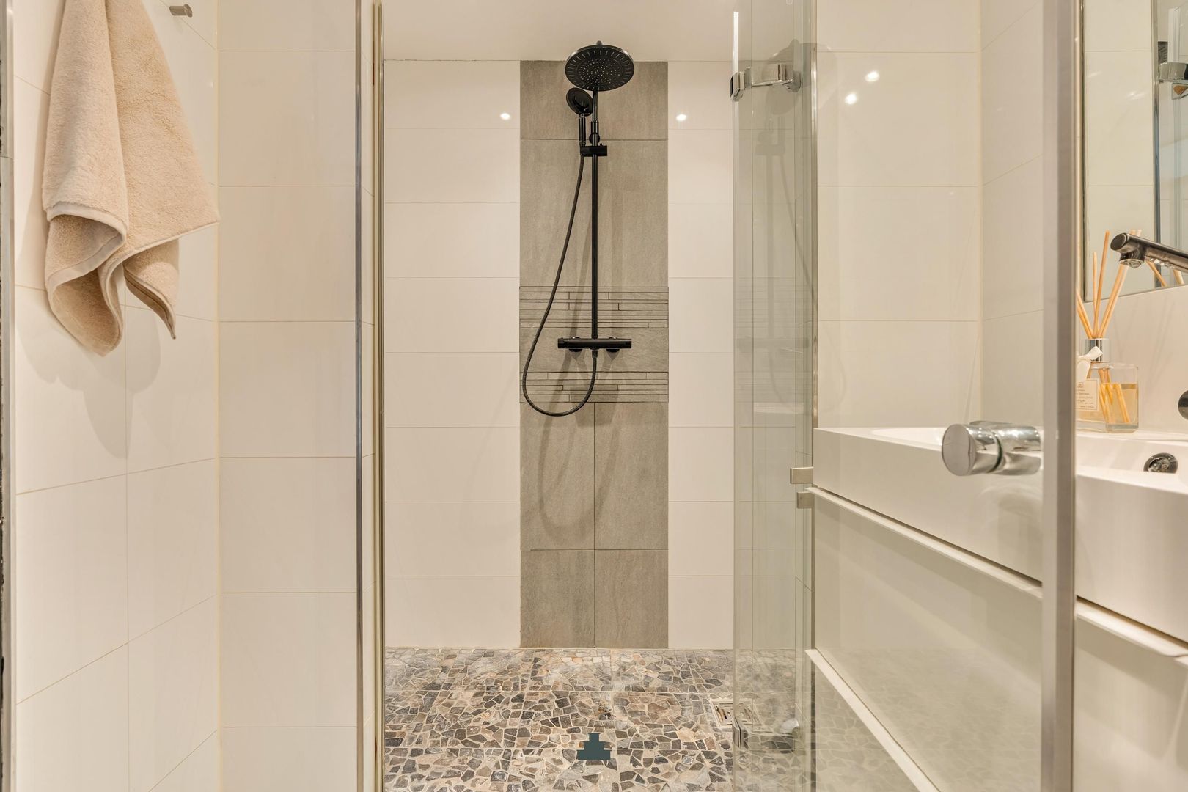
The well-maintained bathroom is finished in light tones and features a spacious shower with rain shower and a wide vanity unit with two taps. There is also a separate toilet and a dedicated space for the washing machine.
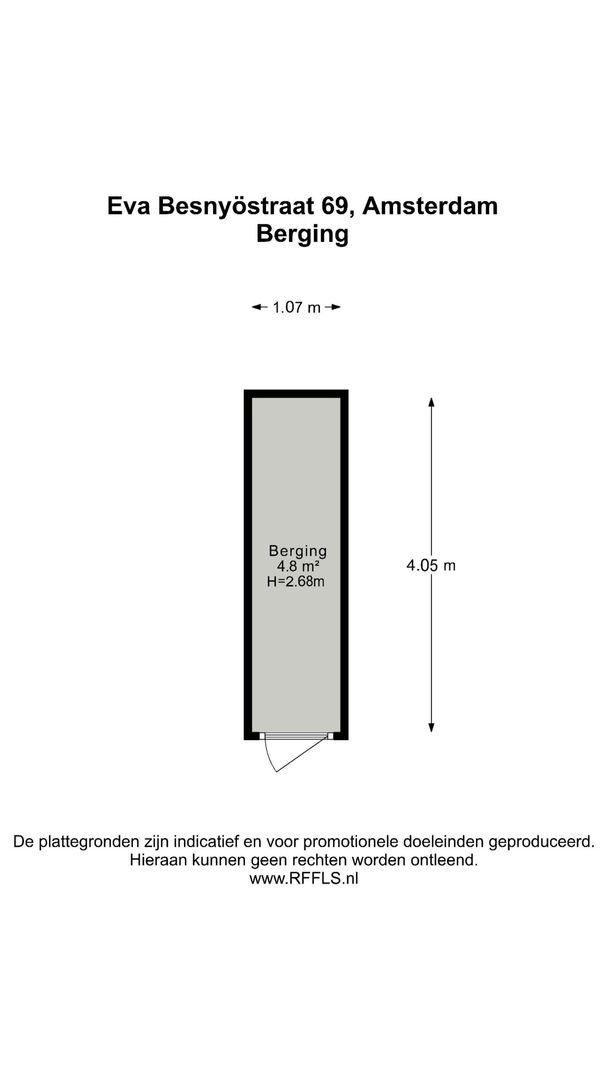
The apartment comes with a separate private storage room in the basement.
LOCATION
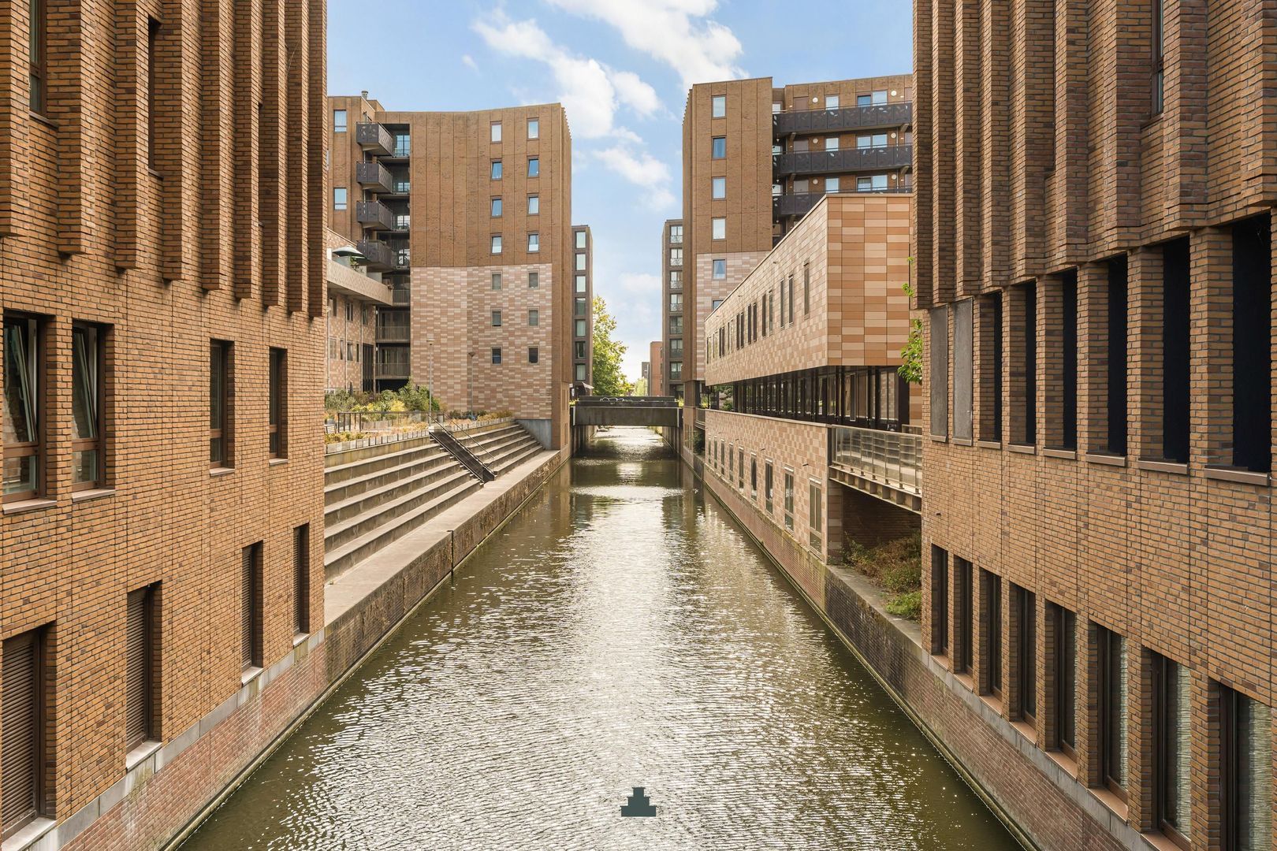
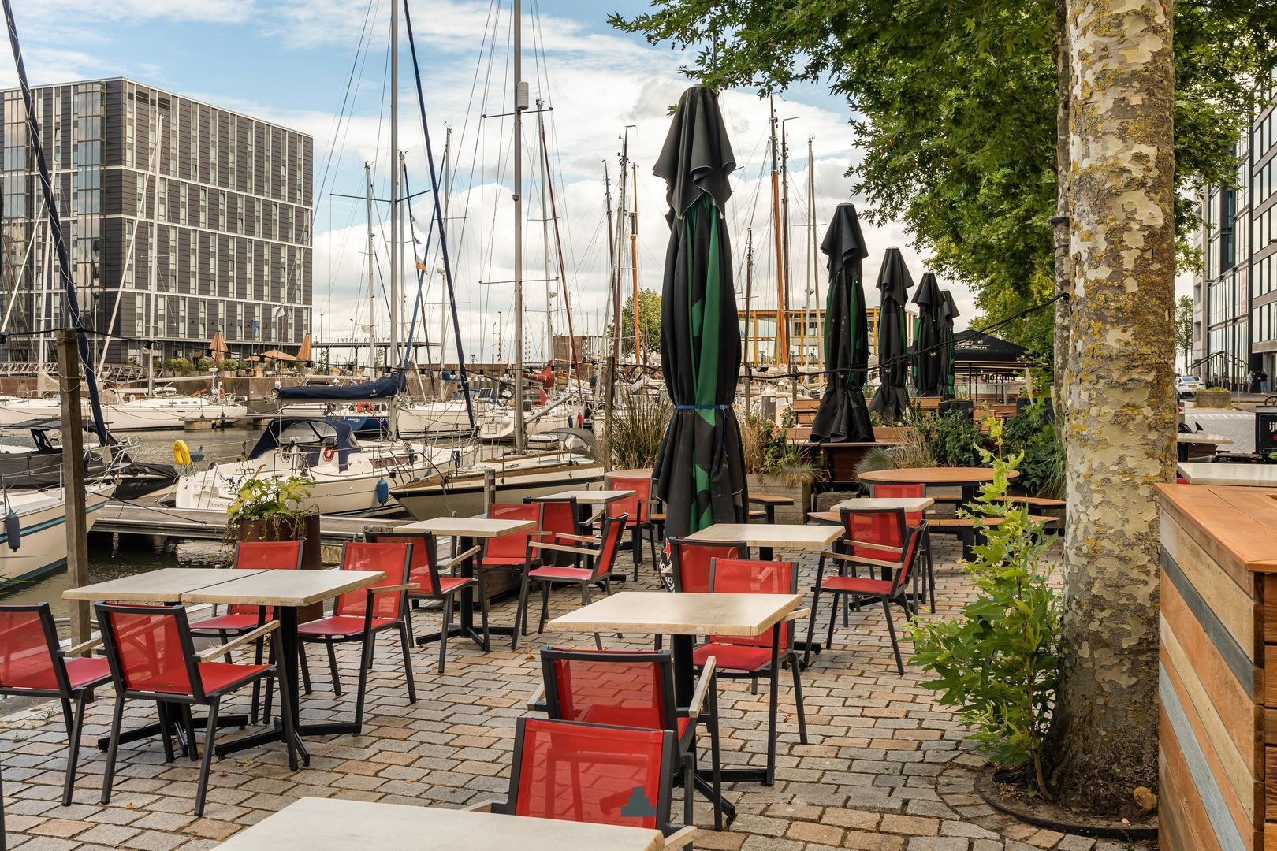
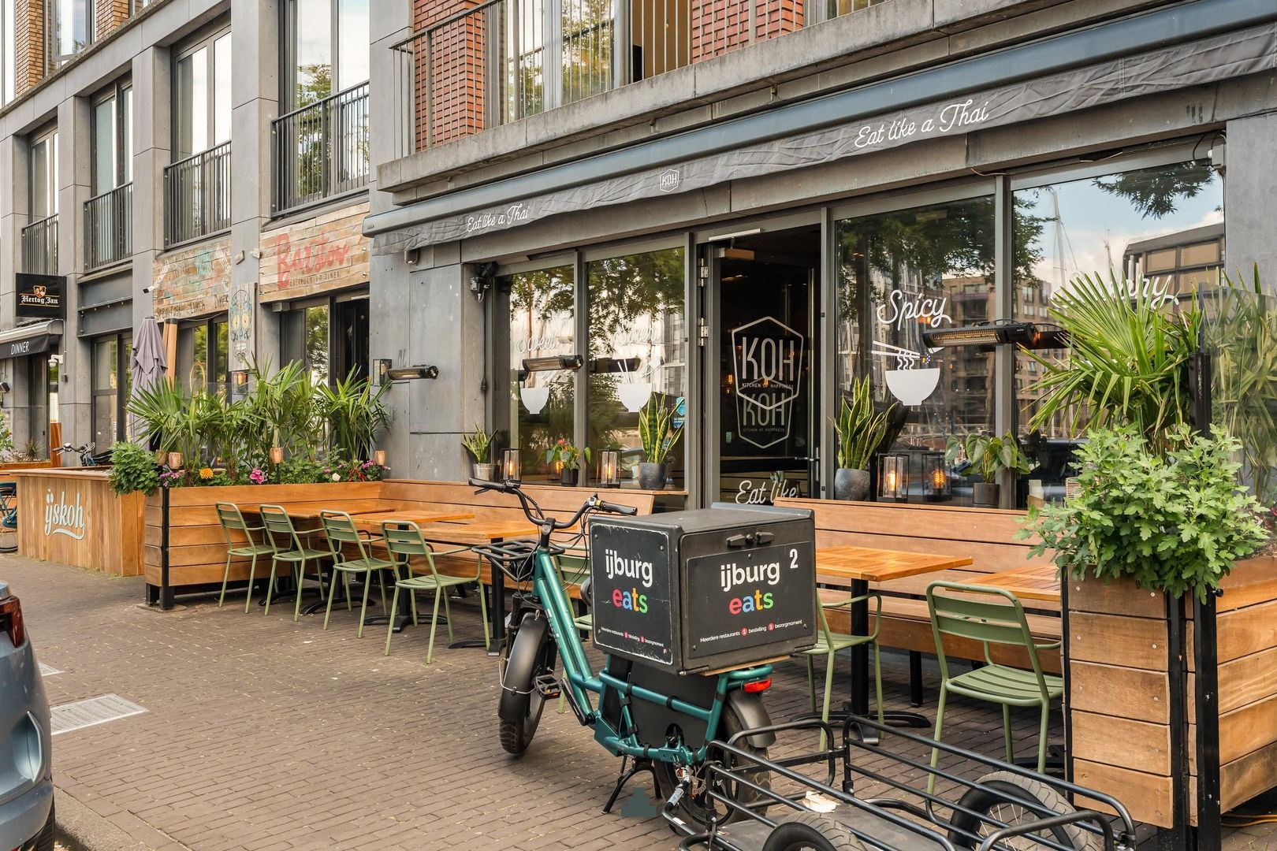
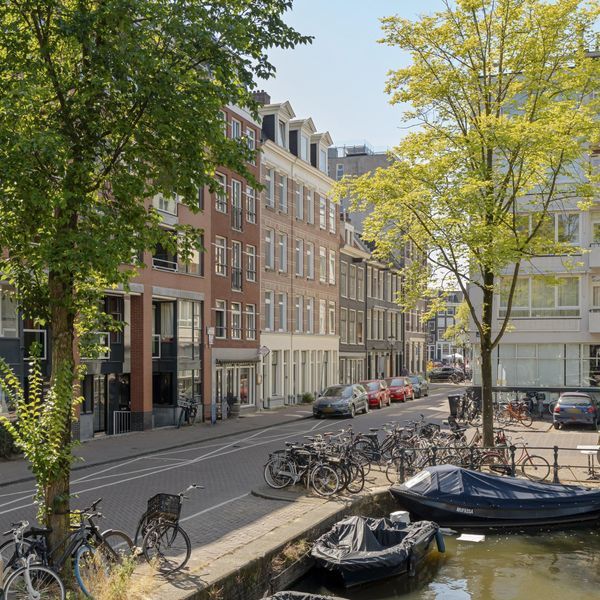
Living on IJburg means combining space and waterfront living with all the amenities Amsterdam has to offer. The marina is practically around the corner, with several inviting restaurants, cafés and terraces located around the harbour. IJburg Beach, shops, supermarkets, schools, childcare facilities and sports amenities are also all within easy reach.
Tram 26 provides a convenient connection to Amsterdam Central Station. The location is also easily accessible by car, with good connections to the A1, A9 and A10 motorways.
HOMEOWNERS’ ASSOCIATION
The apartment forms part of a large Homeowners’ Association (VvE), which is professionally managed by Ymere. The current service charges are € 190.68 per month. A long-term maintenance plan (MJOP) is in place and the VvE is registered with the Dutch Chamber of Commerce.
GROUND LEASE
The apartment is situated on municipal leasehold land. The ground rent has been prepaid until 1 July 2057.
PARTICULARS
Living area approximately 81 m²;
Balcony of approximately 10 m² with evening sun;
Building equipped with a lift;
Heating and hot water via district heating;
Energy label A;Completion in consultation.
This information has been compiled with the greatest possible care. However, we accept no liability for any inaccuracies or deficiencies in that information or for any consequences arising therefrom. It is the duty of the purchaser to investigate all matters of importance to him or her. With regard to this property, we act solely in an advisory capacity as the estate agents of the vendor. We advise you to engage the services of an NVM estate agent to assist you with the purchasing process. If you have any specific wishes regarding the property, you are advised to notify your purchasing estate agent as soon as possible and to conduct any investigations yourself, or to arrange to have them conducted. If you do not engage the services of a qualified representative, you are deemed by law to have a sufficient understanding and awareness of everything that is or could be of importance to you. NVM terms and conditions apply.
 en
en
 nl
nl